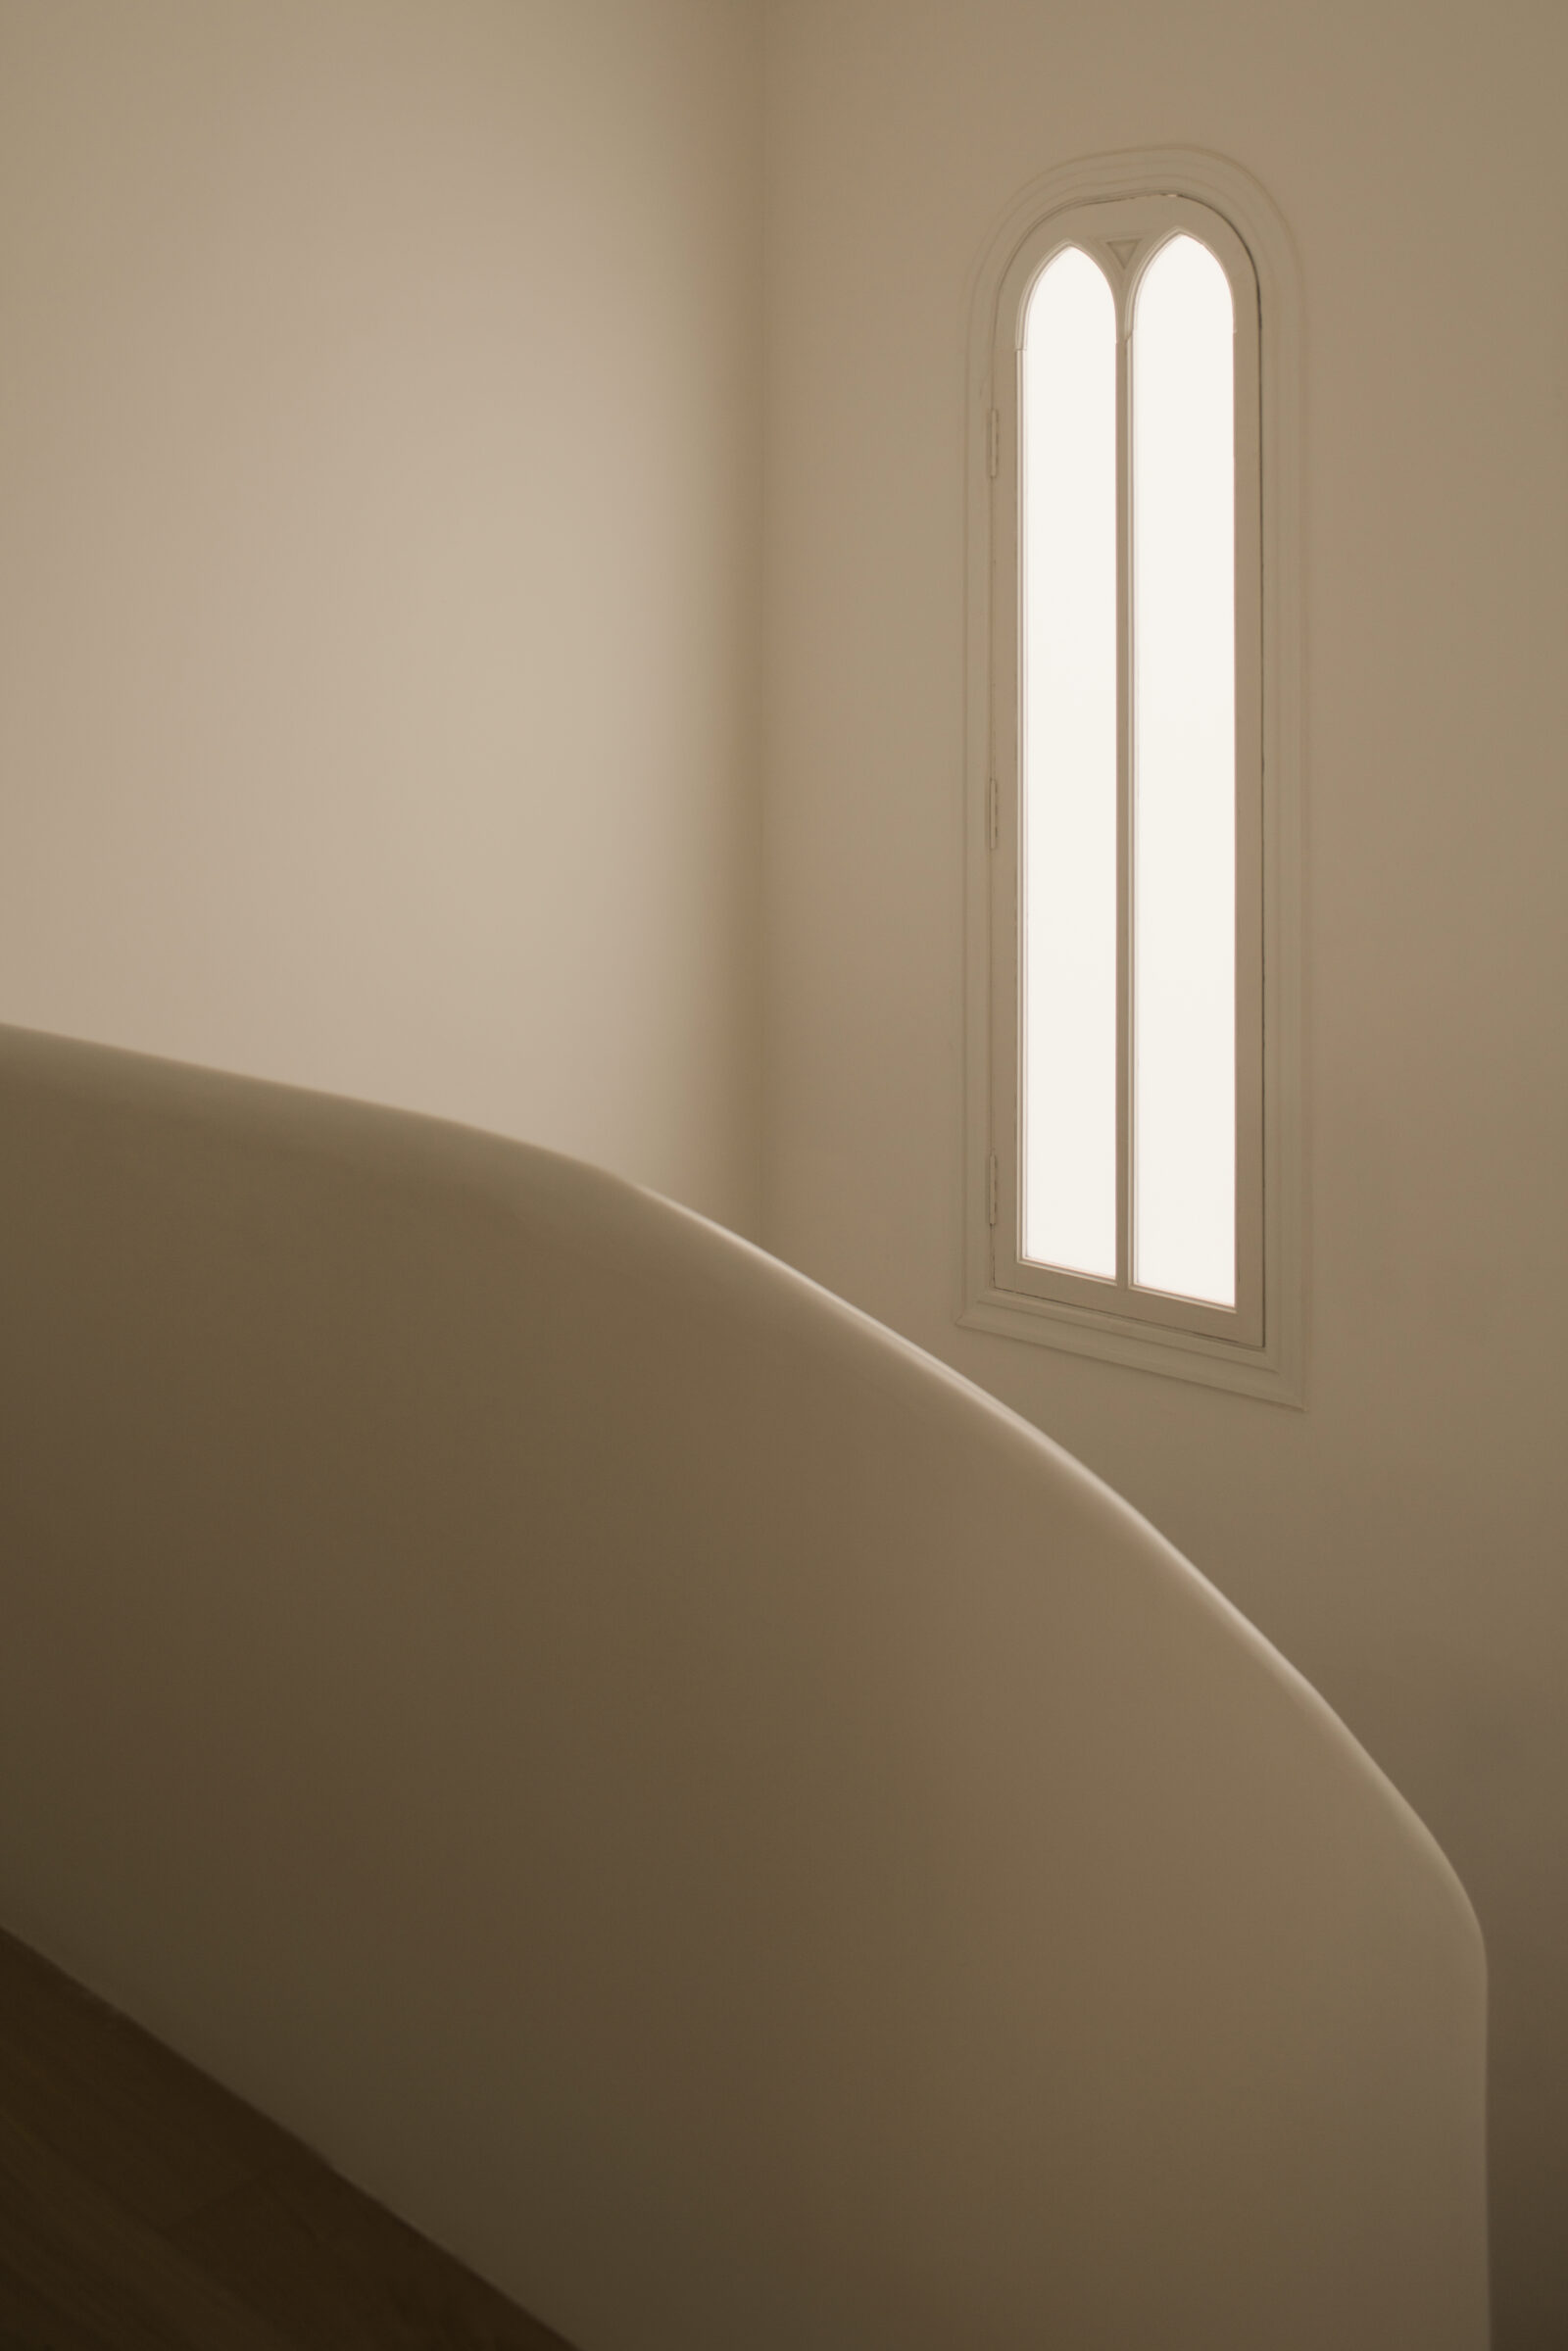
A palimpsest is a manuscript that has been scraped clean and reused. The original text is partially erased, but never entirely. The traces of what was written before remain beneath the new inscription — legible to whoever looks carefully, shaping in subtle ways the surface that has replaced it.
We have been using this word to describe what we believe happens in any serious intervention on an existing building. The prior building is not a problem to be solved. It is a record. It contains the decisions of whoever built it, the modifications of whoever inhabited it, the marks of time and use and repair. It is a document. And like any document, it deserves to be read before it is altered.
This is not a conservative position. We are not arguing for restoration, or for the reproduction of historical surfaces, or for what is sometimes called “respect” for the existing, which in architectural practice too often means the avoidance of commitment. What we are arguing for is a different kind of attention — an attention that asks, before anything else, what the existing building knows that we do not.
The Vivienda 1928 in Valencia is a case in point. The building is a residential property in a modernist block constructed in the early part of the twentieth century. It has a façade of vertical axes, elongated window proportions, classical balustrade details. When we were commissioned to reform the interior, the question was not how to preserve these elements — they were in no danger — but how to understand what they implied about the spatial logic of the building, and whether the new intervention should work with that logic or against it.
We chose to work with it in structure and against it in material. The proportions of the original spaces were respected. The ceiling heights, the arrangement of rooms, the relationship between front rooms and courtyard — these were treated as given, as the building’s fundamental argument, which the renovation had no reason to contradict. But within those proportions, we introduced materials and forms that made no pretence of belonging to 1928: stone, steel, a language of horizontal planes and careful junctions that is entirely of the present.
The result is, we think, a building that knows what it is — a 1928 building that has been lived in, altered, and now inhabited by people with different needs and different sensibilities than the original occupants. That legibility is not incidental. It is the point.
There is a temptation, in working with historical buildings, to resolve the tension between old and new — to smooth it out through the choice of sympathetic materials, through a careful calibration of contrast and continuity, until the intervention disappears into the existing fabric or the existing fabric disappears into the intervention. We resist this. The tension should remain. A building that has existed across time is a more complex object than a new building, and that complexity should be readable in the result.
The Masía in Moixent, a rural farm building in the Valencia hinterland that we have been working on for several years, has taught us something further about this. A masía is not a monument. It has no protected status, no architectural significance that the planning system would recognize. But it is a building of six hundred square metres of load-bearing stone, with roofs of Mediterranean tile, with proportions that derive from agricultural logic and from a way of living that no longer exists. Intervening in it requires understanding that logic — not in order to reproduce it, but in order to make decisions that do not contradict it without cause.
The question we ask in every historical project is not: what should we add? It is: what does this building already know, and what must we learn from it before we touch it?
