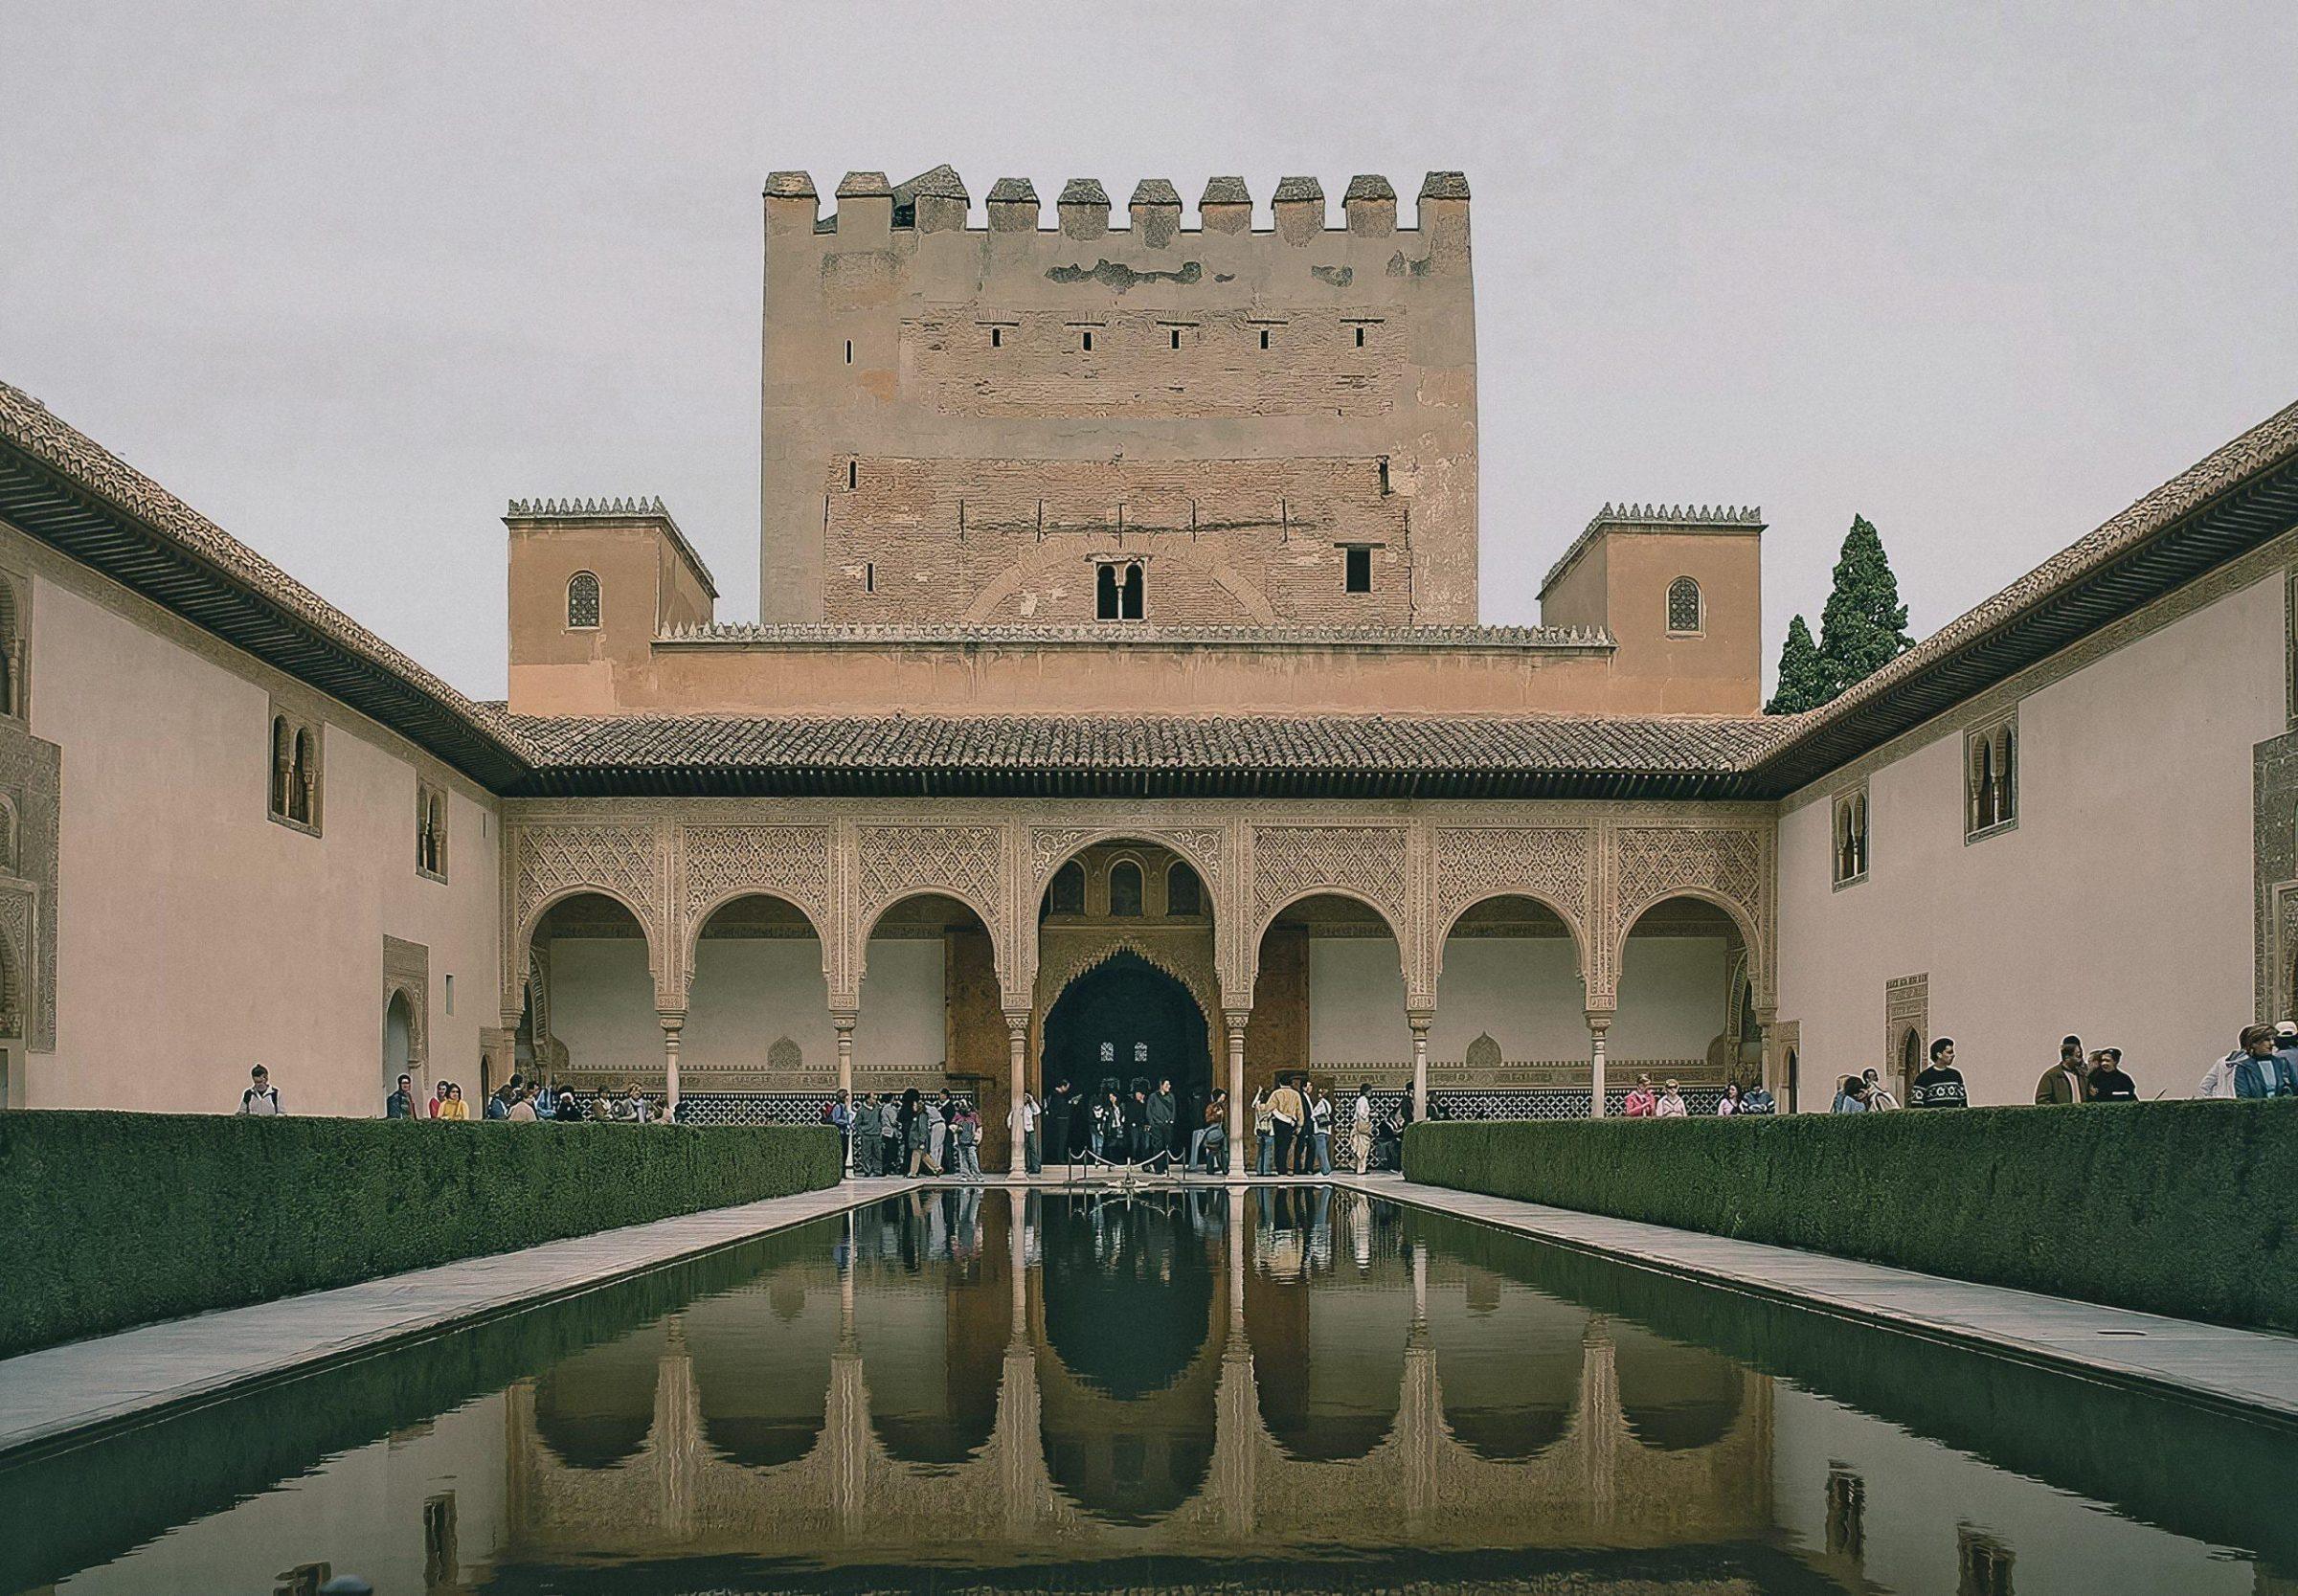
Between the inside of a building and the outside there is, in most architectures, a line. A wall, a window, a door. The line is sharp. You are either in or you are out.
In hot climates this line has rarely been sharp. It has always been a zone, sometimes shallow and sometimes deep, where the building lets go of the interior gradually. The Greek pastas, the Roman peristyle, the Arab riwaq, the Andalusian patio, the Indian verandah, the Sri Lankan loggia, the Japanese engawa. Different cultures, different climates, the same architectural insight — the room that is not quite a room is the room where life happens.
The transition between inside and outside is where porches breathe, where terraces dine, where afternoons are spent without choosing between sun and shade. It is also, structurally, the place where a building meets its public side. The public realm of a city is not made by squares and streets alone. It is made by the depth at which buildings open onto them.
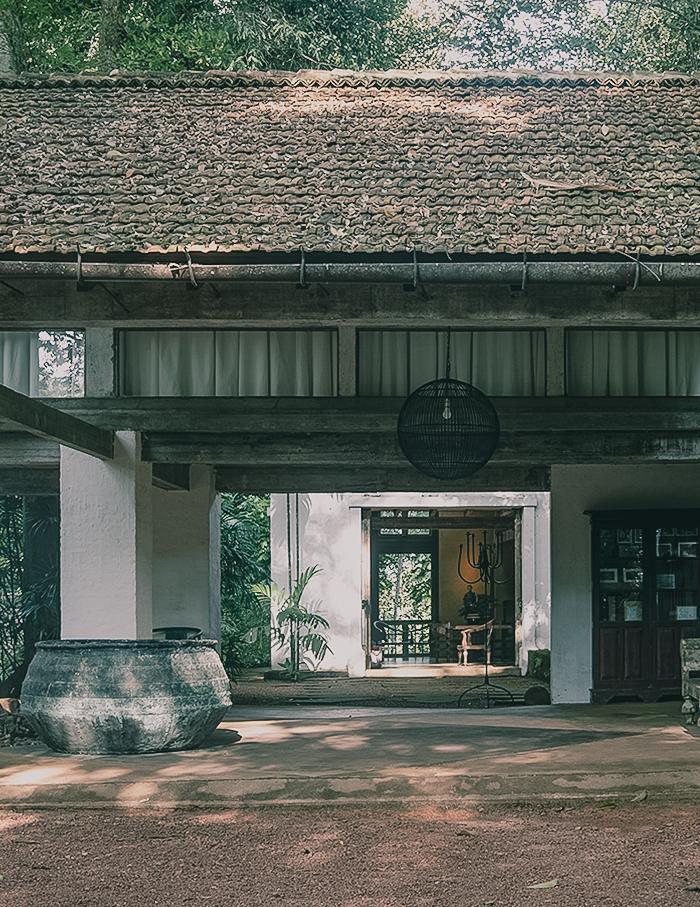 Geoffrey Bawa, Lunuganga, Sri Lanka (1948–1998).
In our work on hot-climate sites, we have come to understand this zone as a precise architectural element, not a leftover. Two metres deep, on every side of the building. At ground floor, it is a porch — covered, open, generous, sized for furniture and conversation. At first floor, it becomes a terrace — still covered, still open, an outdoor extension of the apartment. The interior expands into it without crossing a wall.
The decision is not stylistic. It is what allows the building to be compact internally while still feeling generous from outside. It is what gives the facade its depth, its shadow, its measure. It is what produces, at urban scale, a continuous shaded edge along every street, every canal, every public square.
A two-metre threshold is not a balcony enlarged. It is the room where the climate, the life and the city find each other. Most of what we like about hot-climate cities happens here.
