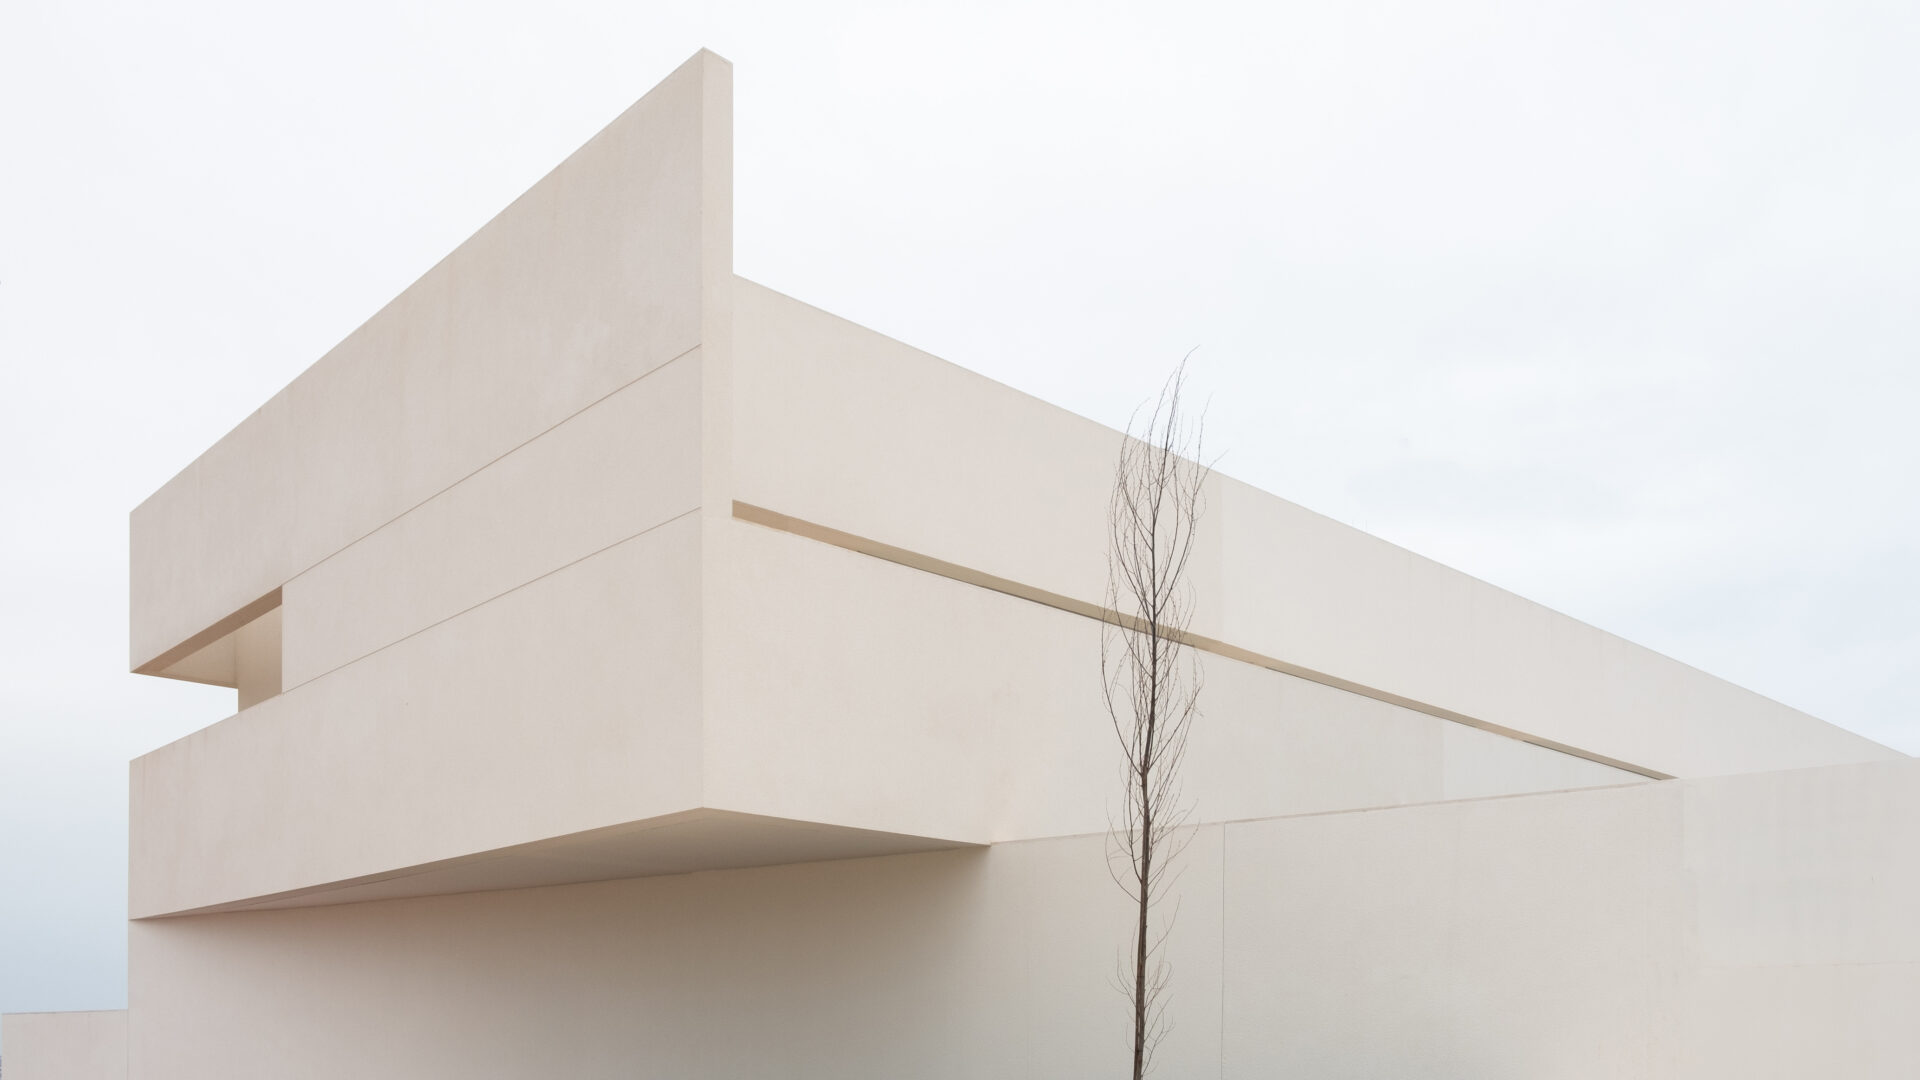
Mirasal Development
Torrevieja
2017
Masterplan
Torrevieja, south of Alicante, sits beside Las Lagunas de La Mata y Torrevieja, a coastal natural park of high ecological and landscape value where the salt lagoons hold a light pink hue. The plot is a complete triangular block in a recently built area with no neighbouring buildings yet, on a pronounced topography with distant views towards the park. Within this context, Balzar Architects and Julia Alcocer design the Mirasal residential complex: a set of white, horizontal volumes that turn the block inward, around a garden.
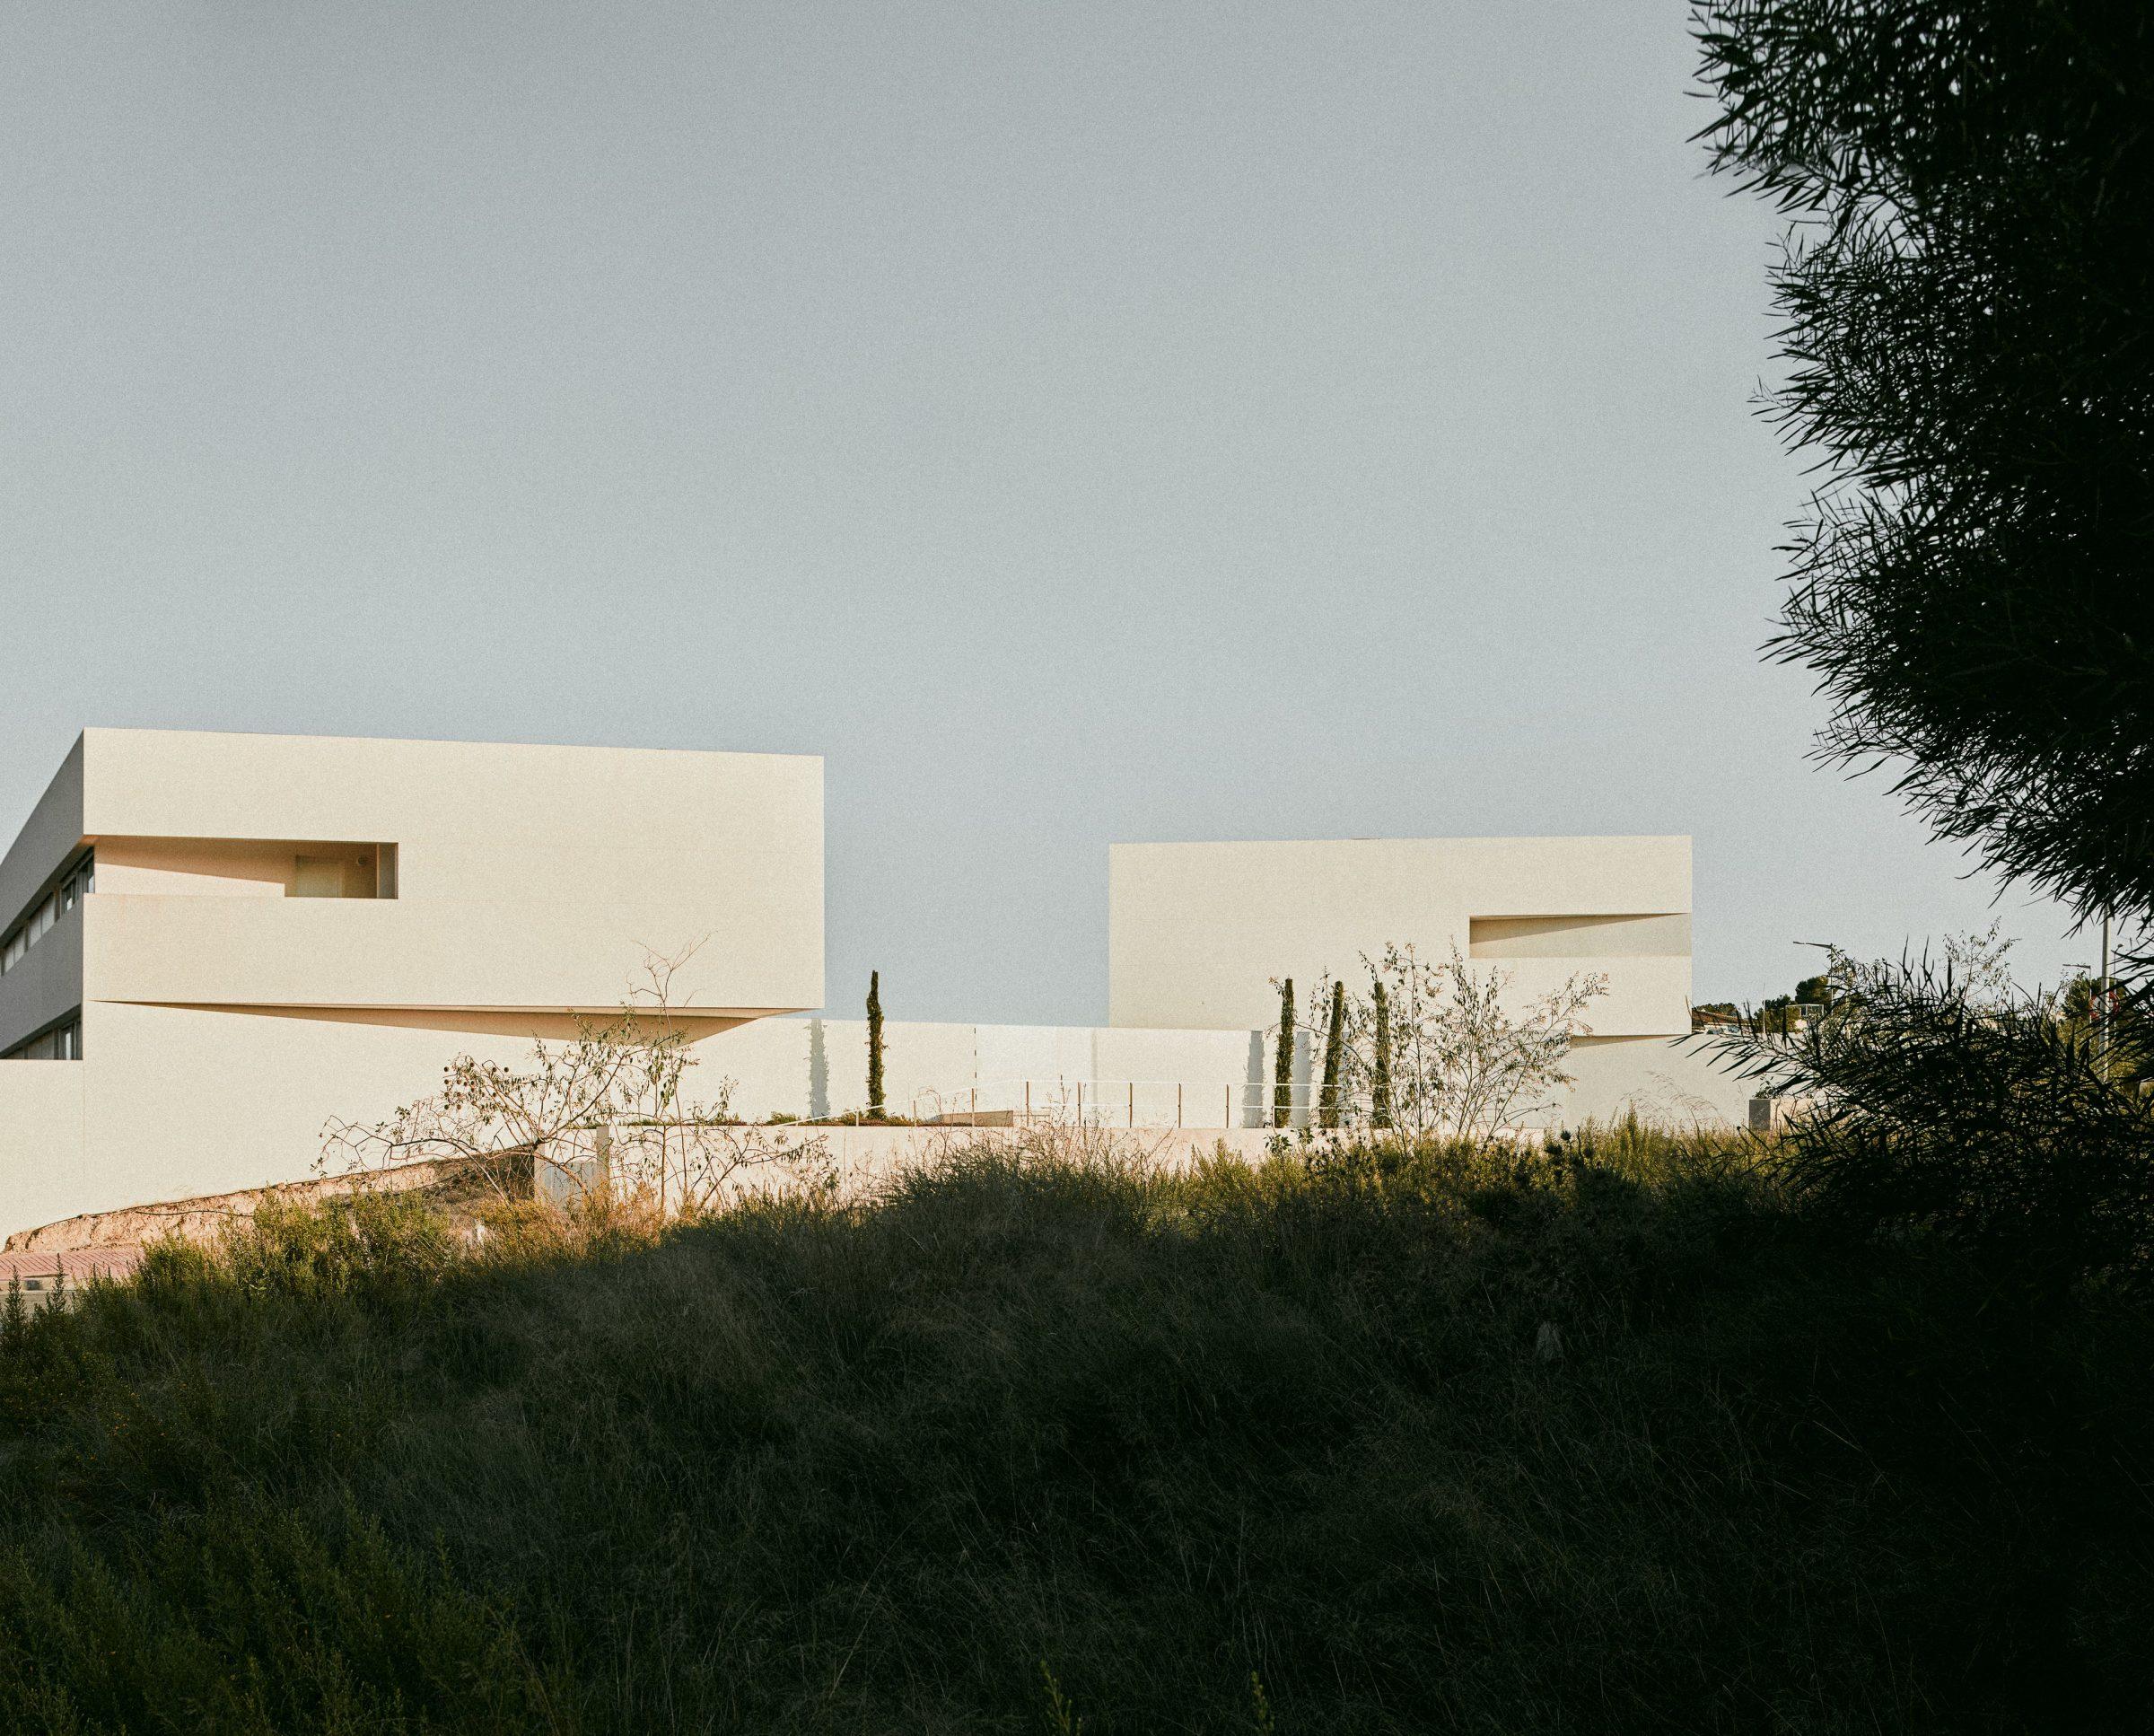
The complex occupies the whole triangular block and conforms to its perimeter. The built volumes are placed along the edges, freeing a large garden at the interior. The block is organised inward: the shared, planted space becomes the centre of the project, set back from the streets around it.
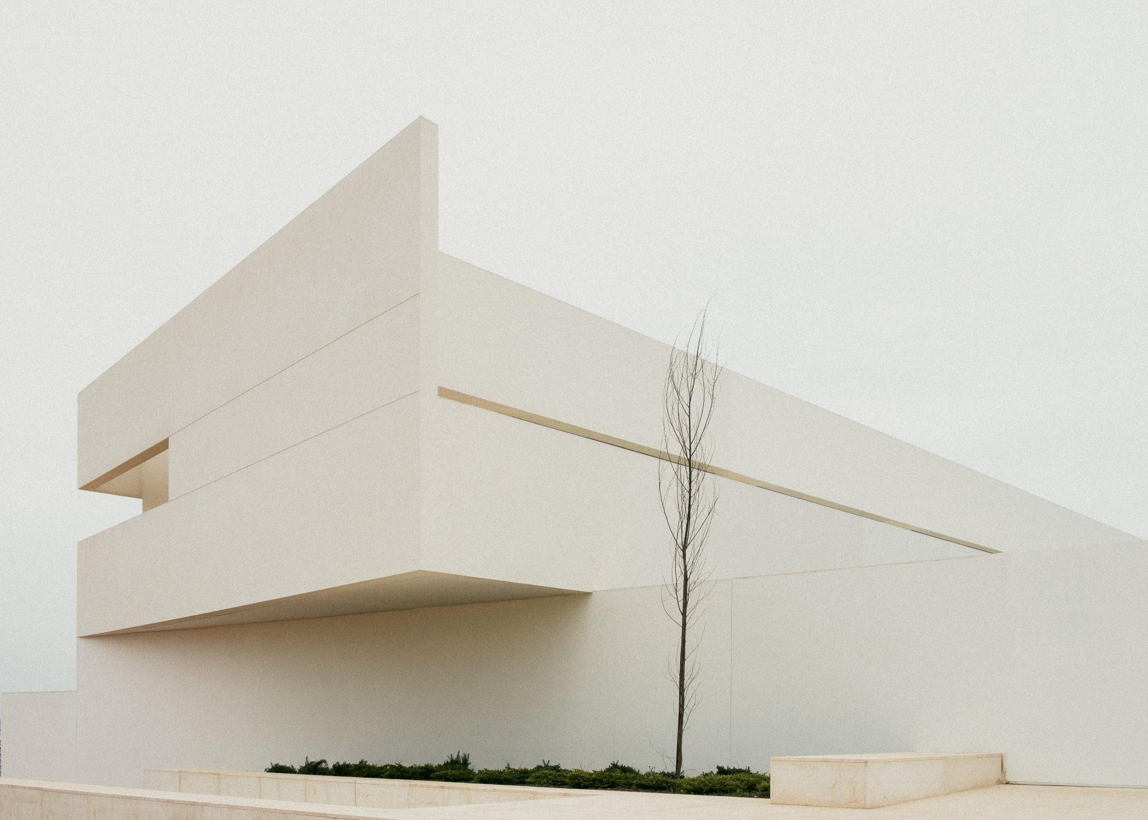
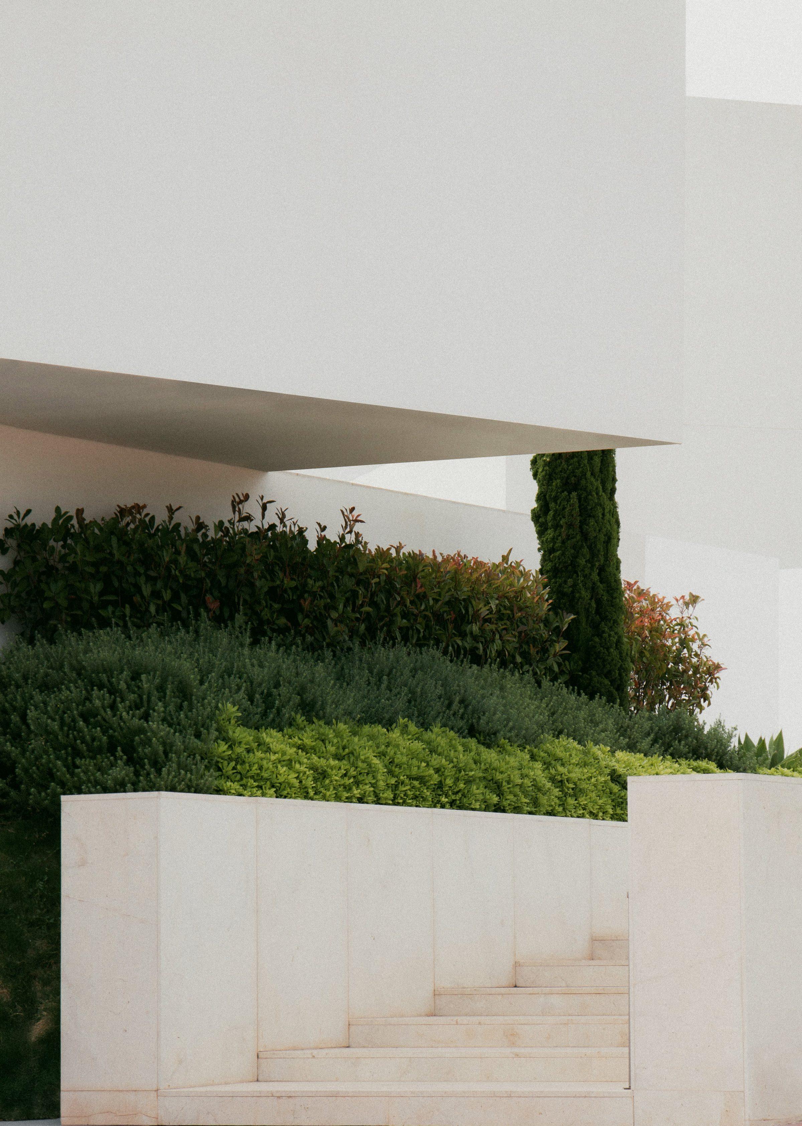
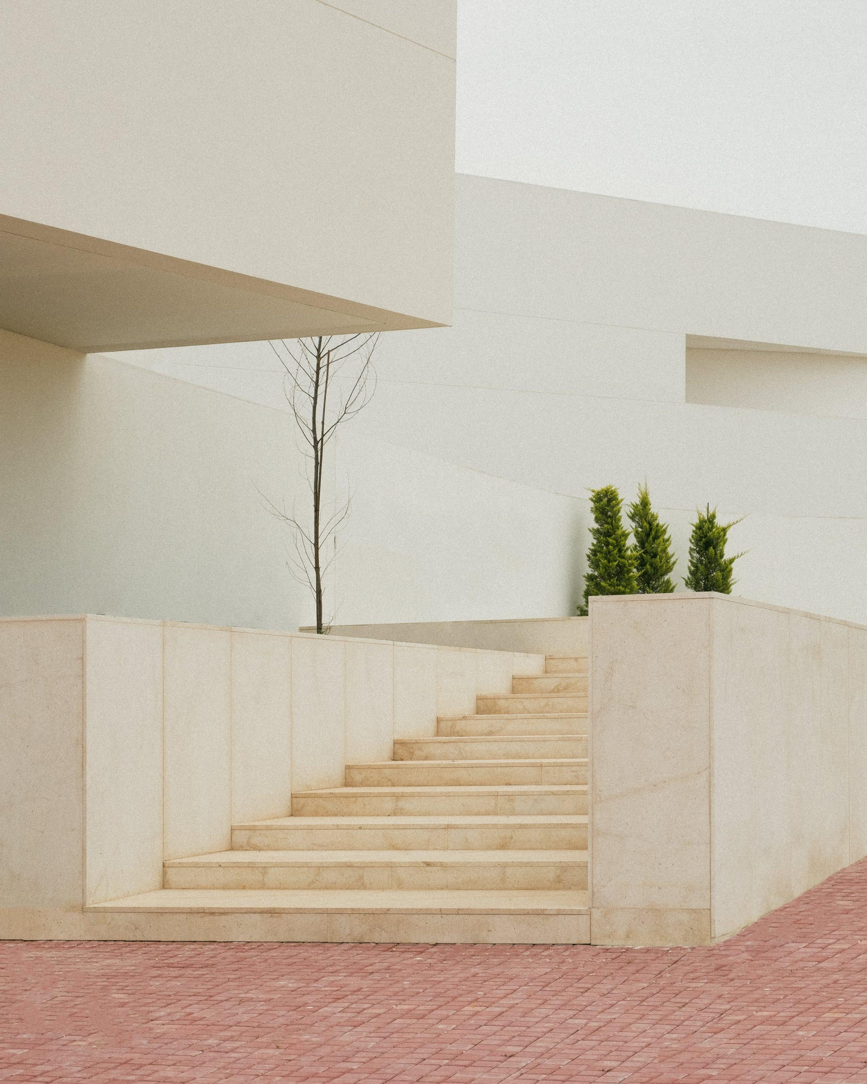
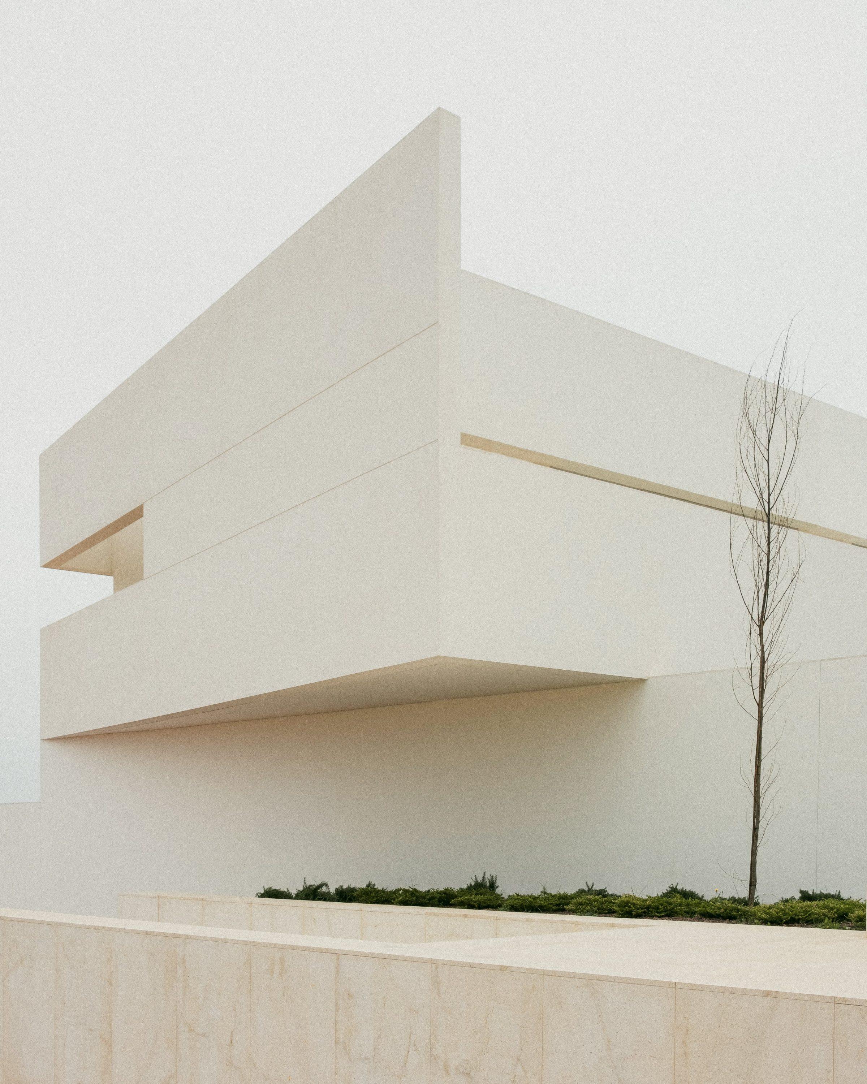
The site falls across a pronounced slope. The building follows it, stepping with the natural levels of the ground rather than levelling them. The section takes up the change in height, and the limestone stairs and terraces that resolve it become part of the way the complex is crossed.



From the outside, the complex resolves into white horizontal masses. Deep cantilevers and long, low openings give the volumes their weight and their plasticity; the white render, read against the pale sky and the limestone base, keeps the whole abstract. The architecture is composed to be read as one thing, not as an assembly of parts.


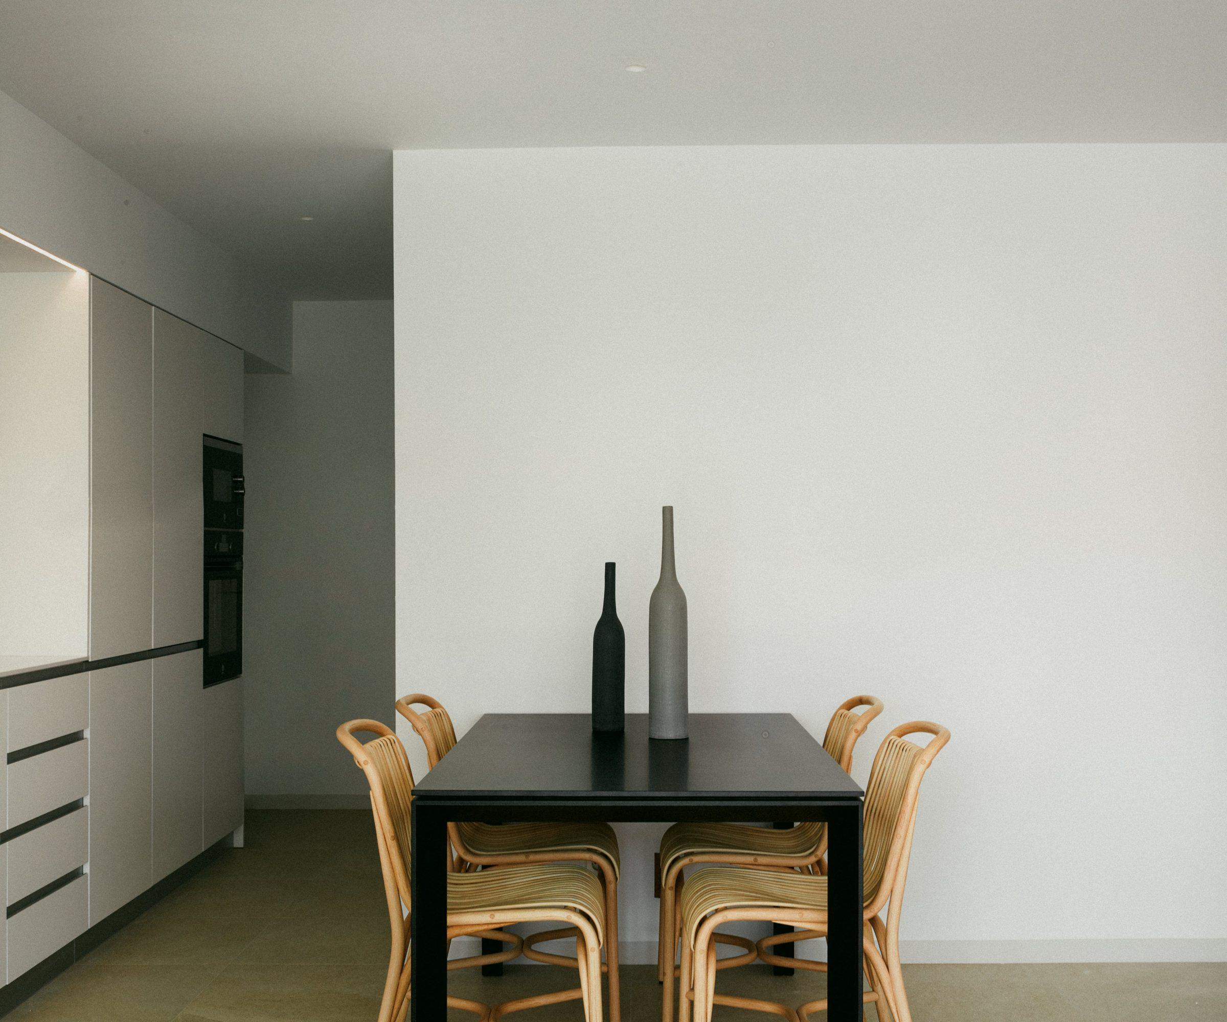
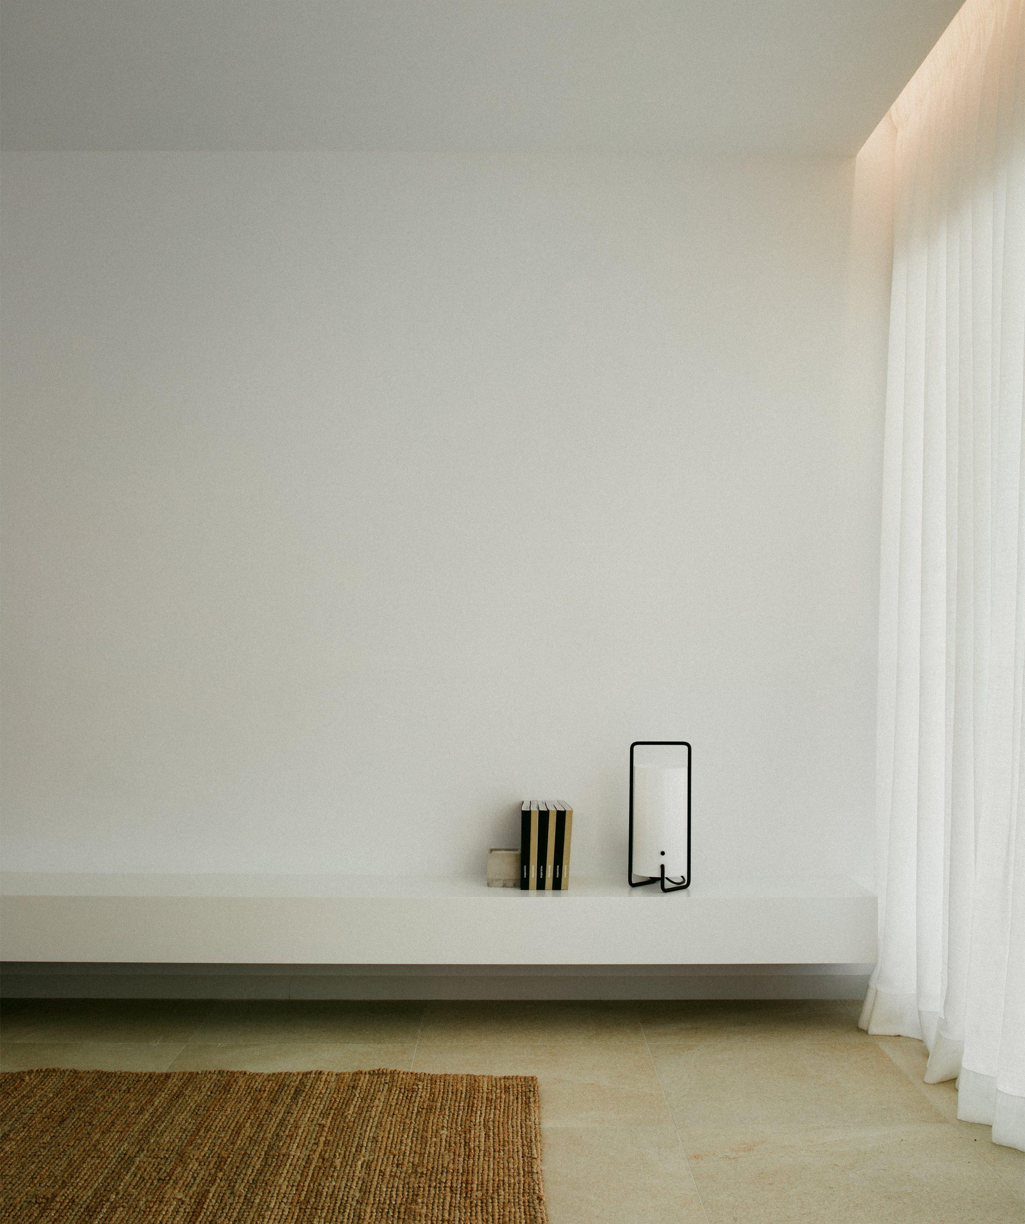
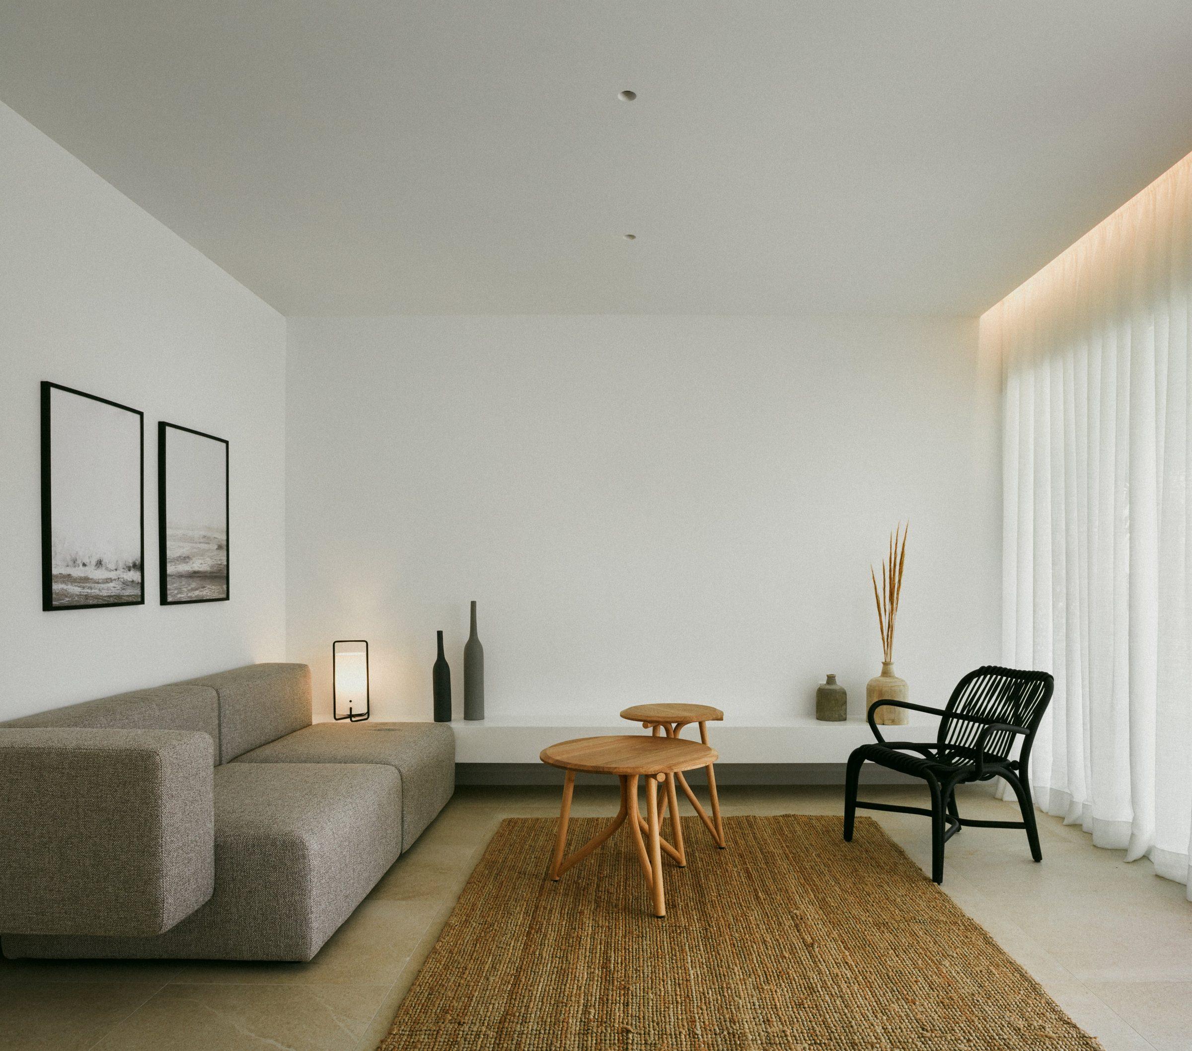
Inside, the same restraint continues. White walls and pale stone floors carry the light into the rooms, and sheer curtains soften it along the openings. The furnishing is warm and spare: rattan, jute, wood and ceramic set against the white, so that the material weight sits in the objects and the light rather than in the architecture.

More on how the studio approaches work of this kind:
Working with developers: residential and hotel projects