Read more — Commissioning a private house with Balzar Architects
1928 Penthouse
Valencia
2022
Interior
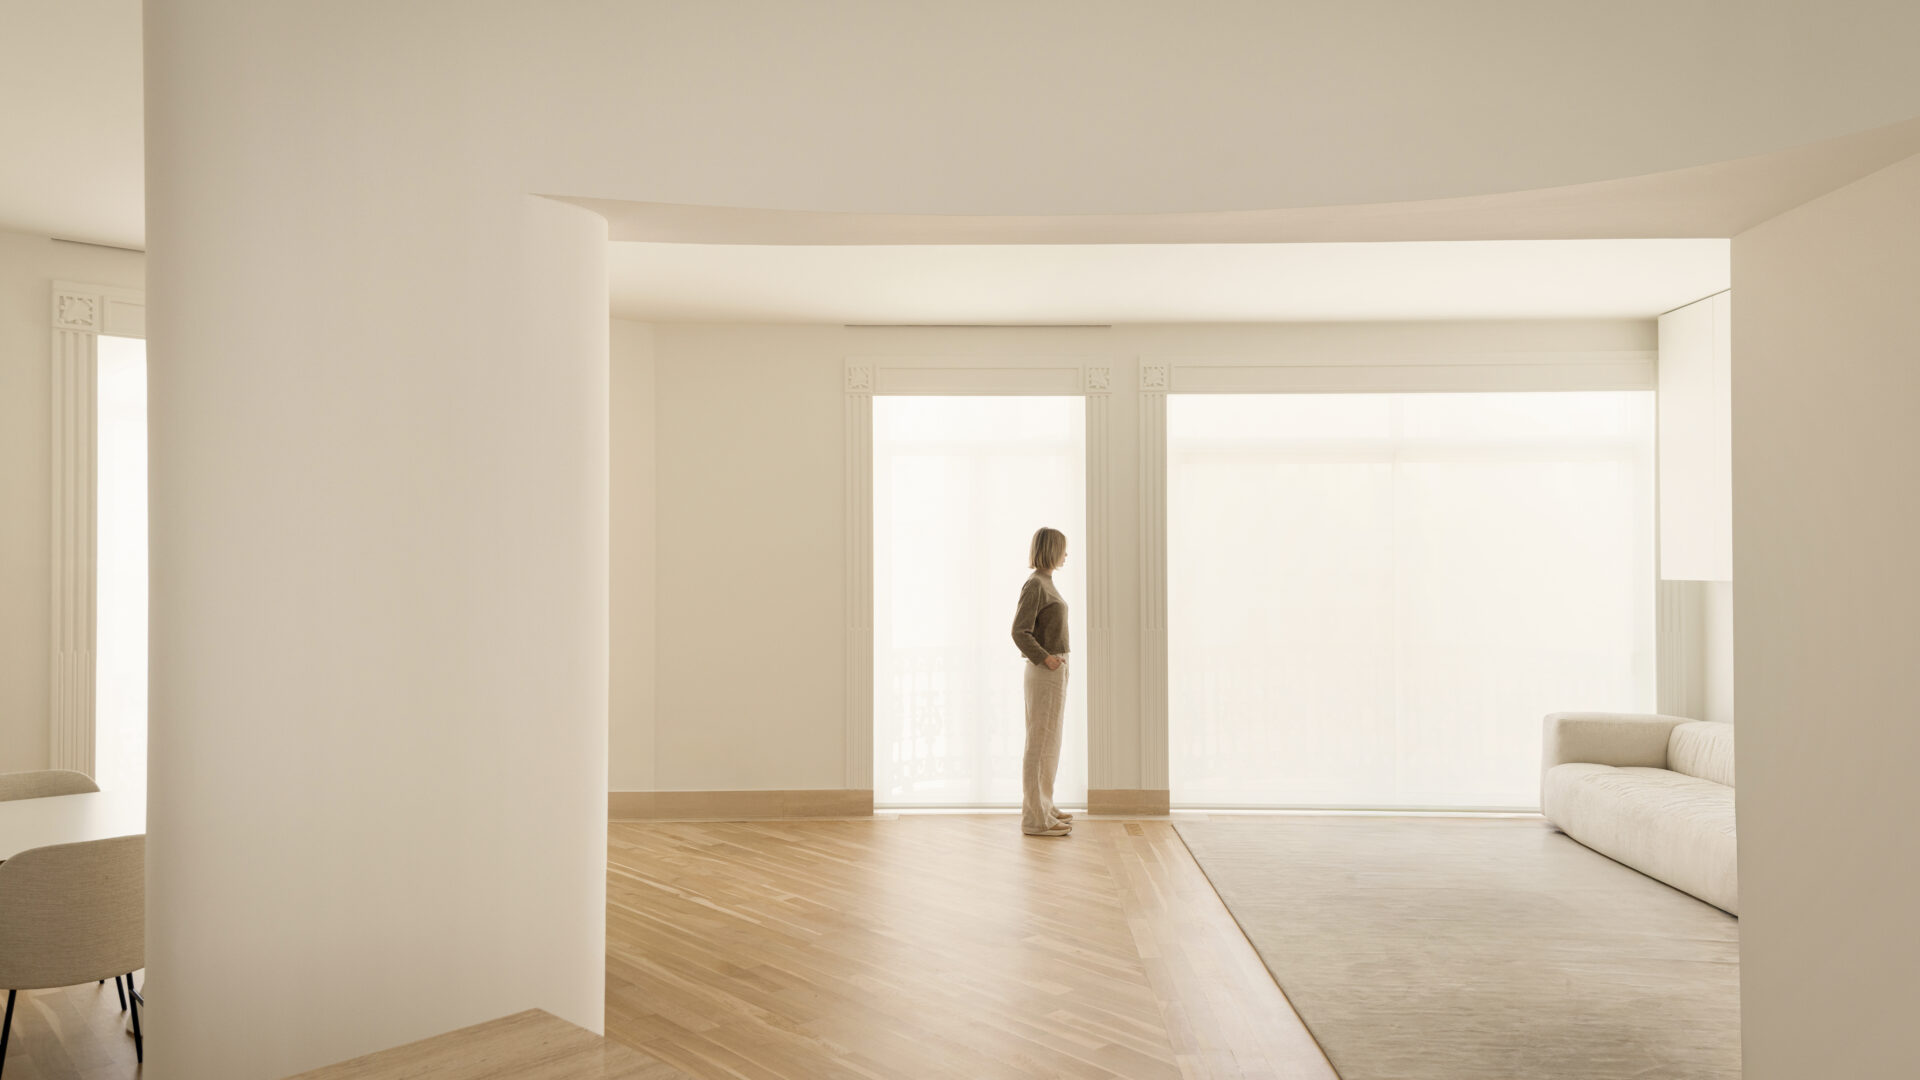
The building was completed in 1928. Its facades are organised around a vertical rhythm of elongated windows, rounded arches and classical balustrades, the ornamental grammar of Valencia’s early-century bourgeois architecture. The renovation begins here, not inside: before any interior decision, the proportional logic of the existing building establishes the register within which every new element must operate.
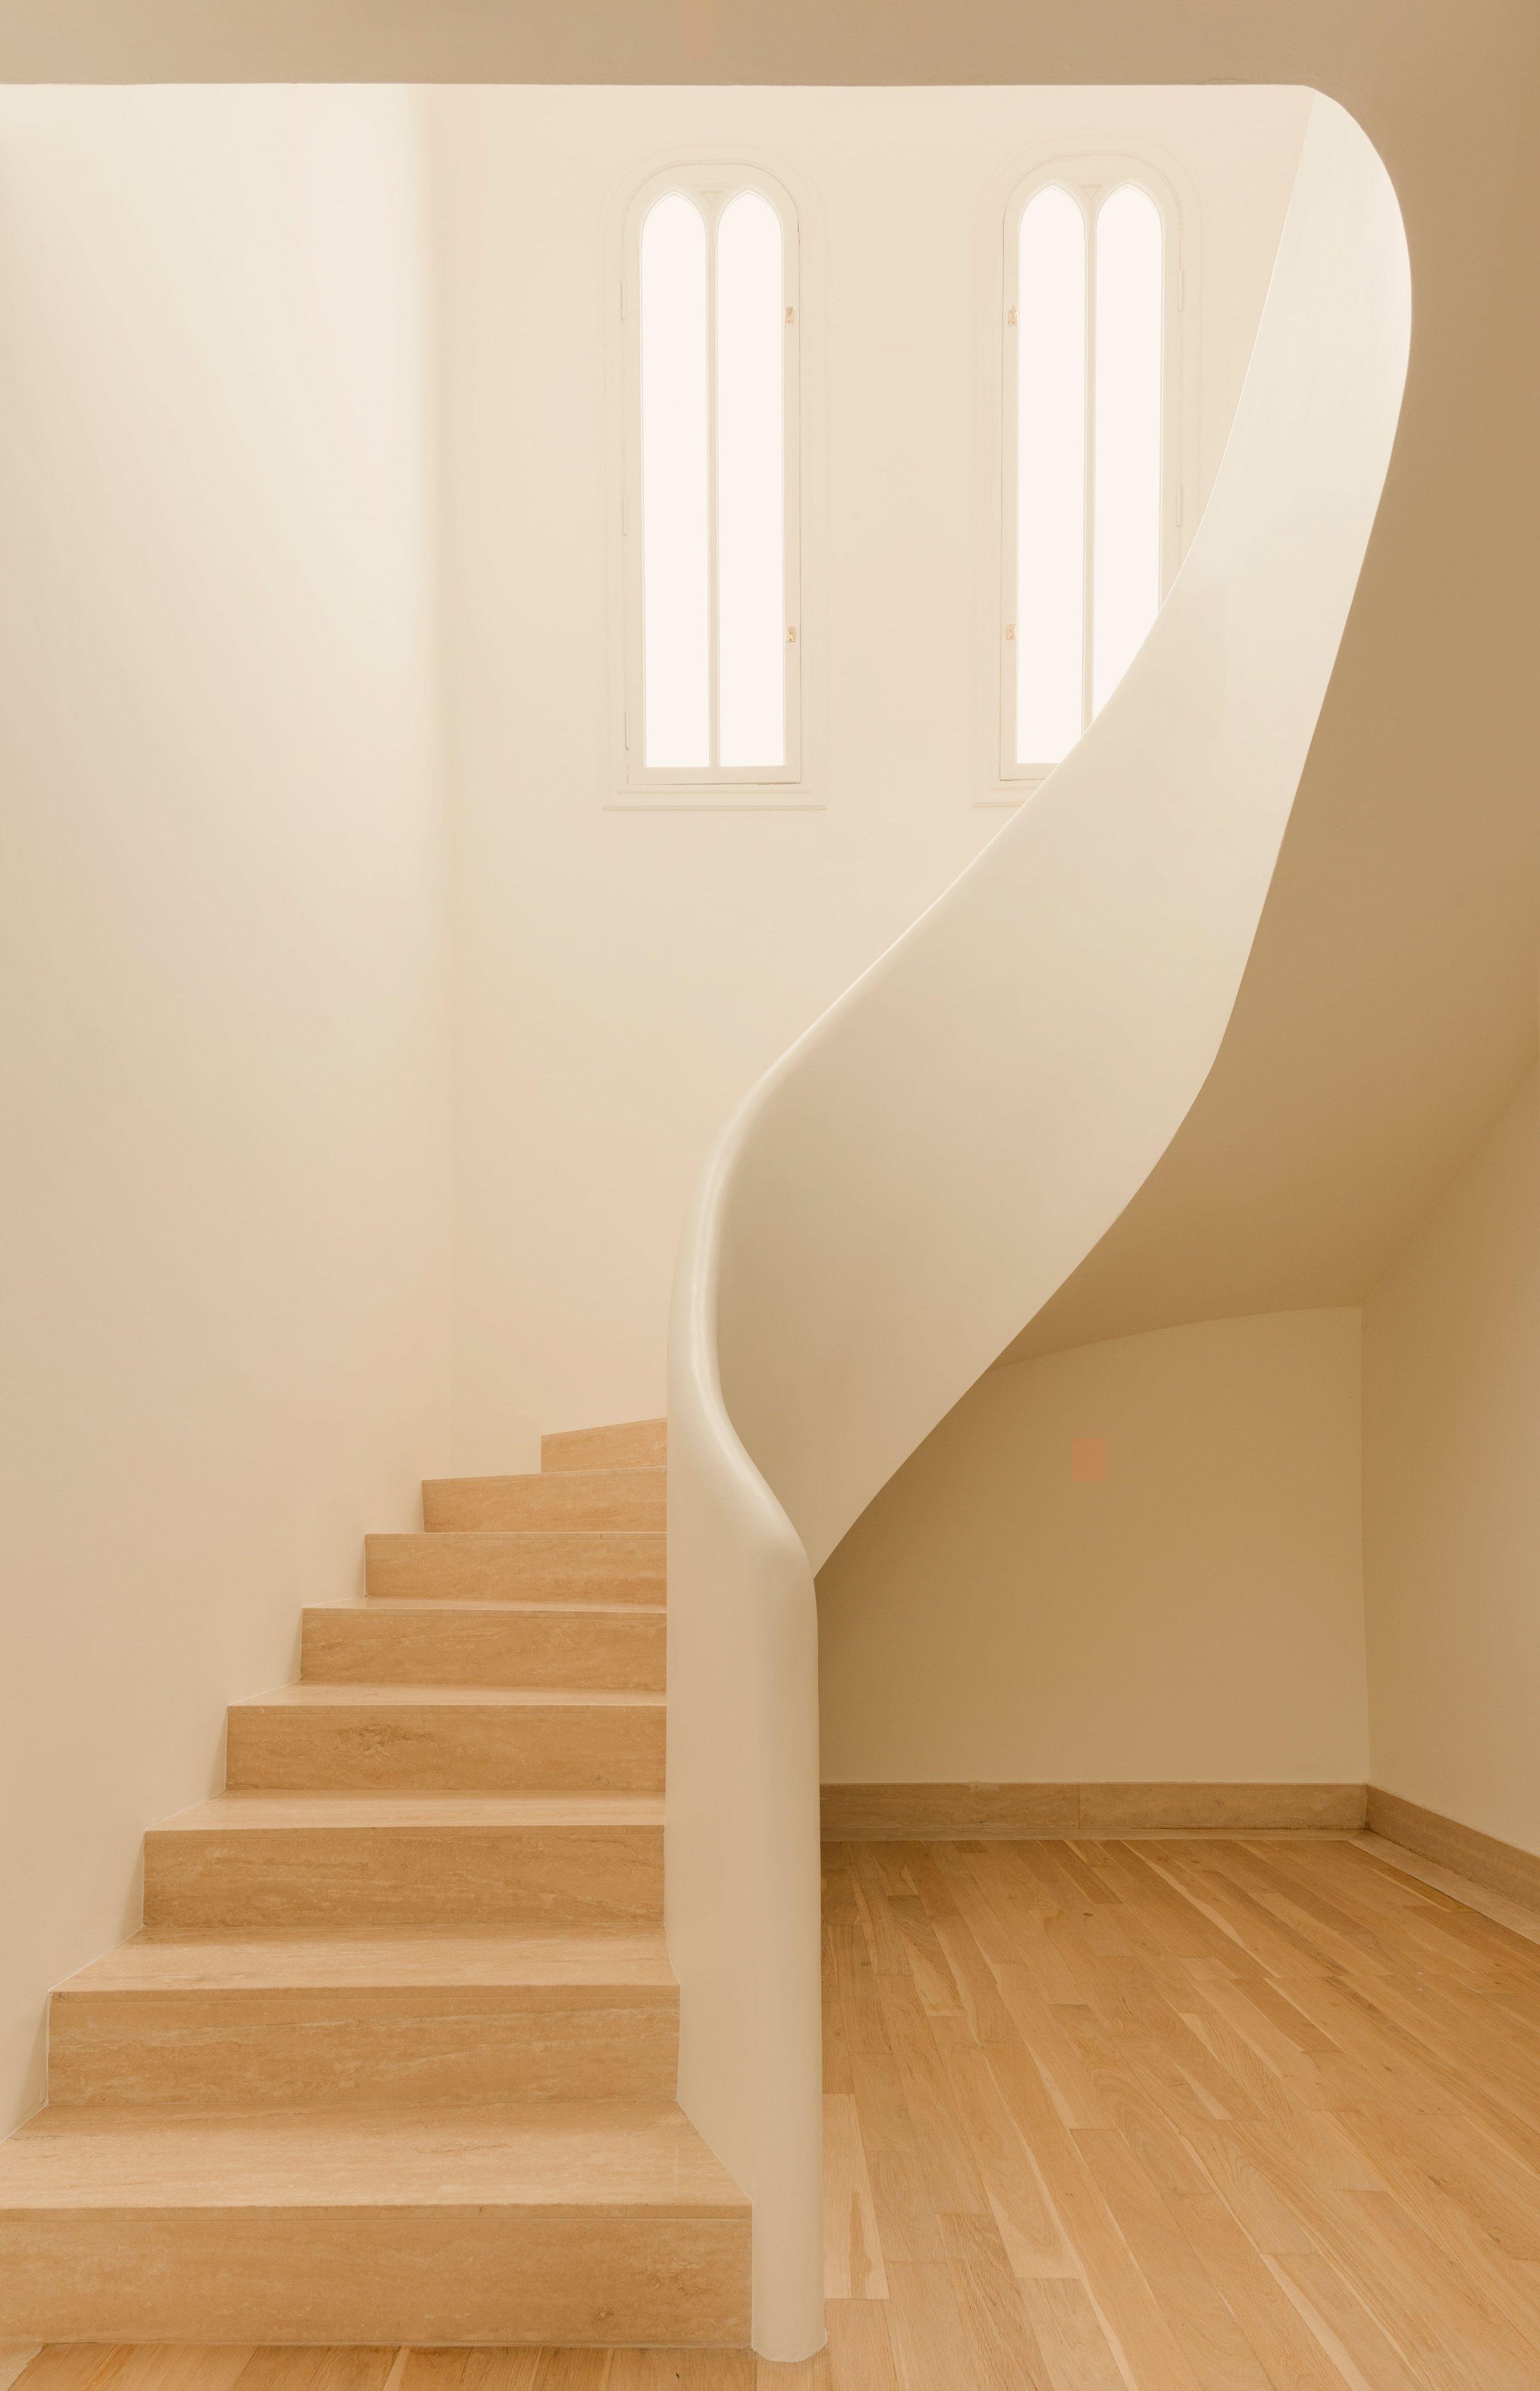
The apartment occupies two levels connected by a curved staircase. The lower floor, more open in character, accommodates a large multifunctional space oriented toward work and reception. The upper level is private, its extensive terrace and pool forming the centre of daily life outdoors.
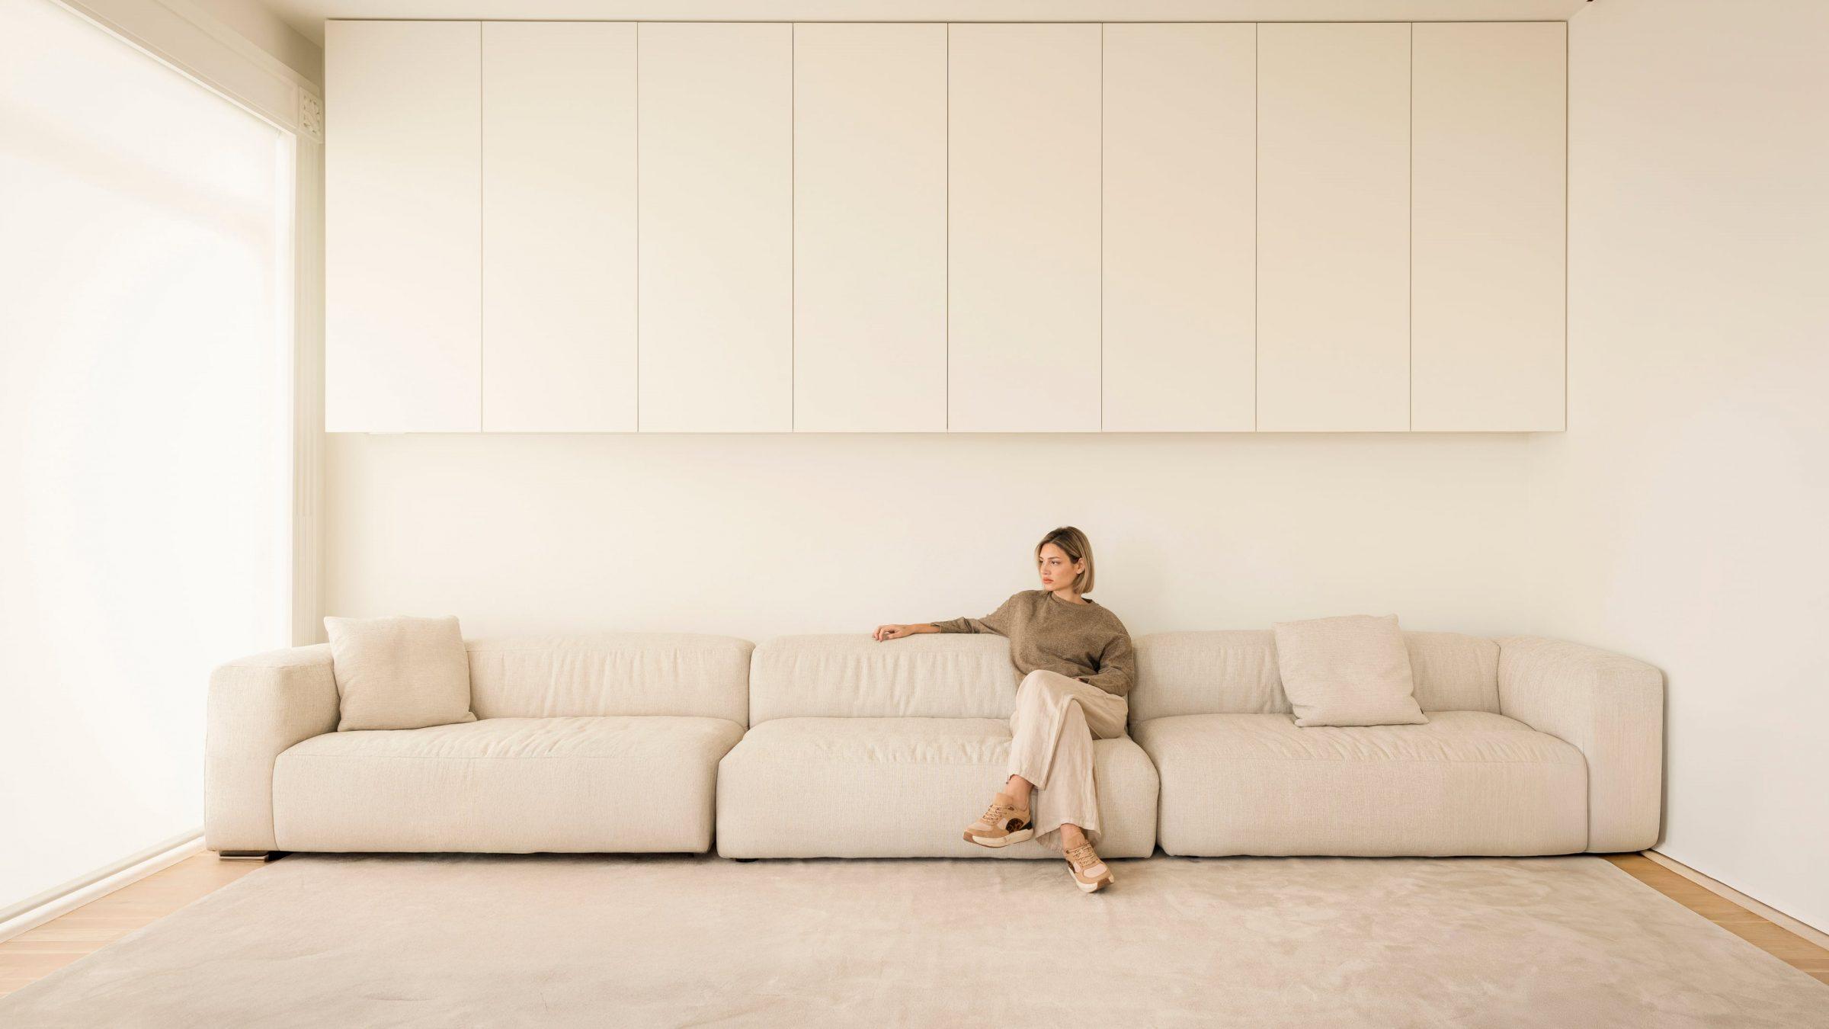
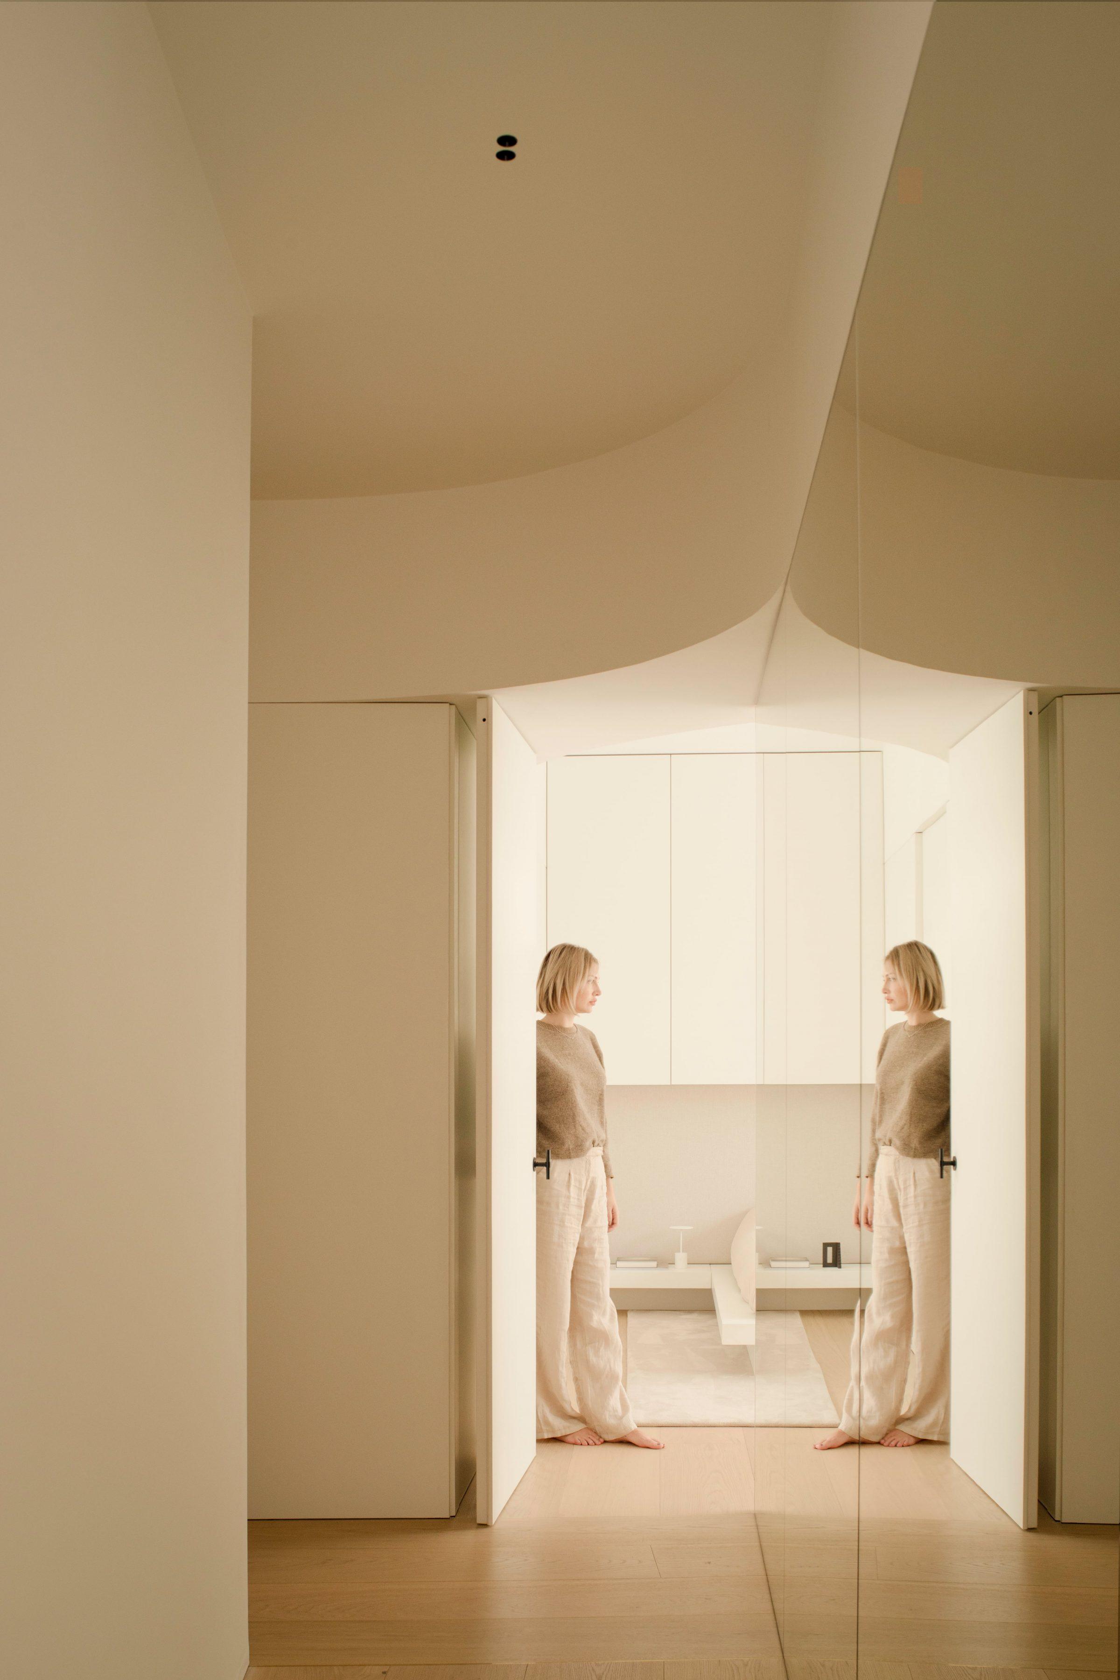
The intervention does not attempt to recreate the past. New elements, clean-lined joinery, contemporary furniture, a precisely considered lighting scheme, are introduced at a register that acknowledges the existing architecture without mimicking it. The relationship between periods is spatial and proportional, not decorative.
The ceiling heights of the original rooms, the dimensions of the window openings, the depth of the balcony reveals: these measurements govern every new decision. A contemporary detail that ignores these proportions would read as an intrusion; one calibrated to them becomes part of the building’s logic.
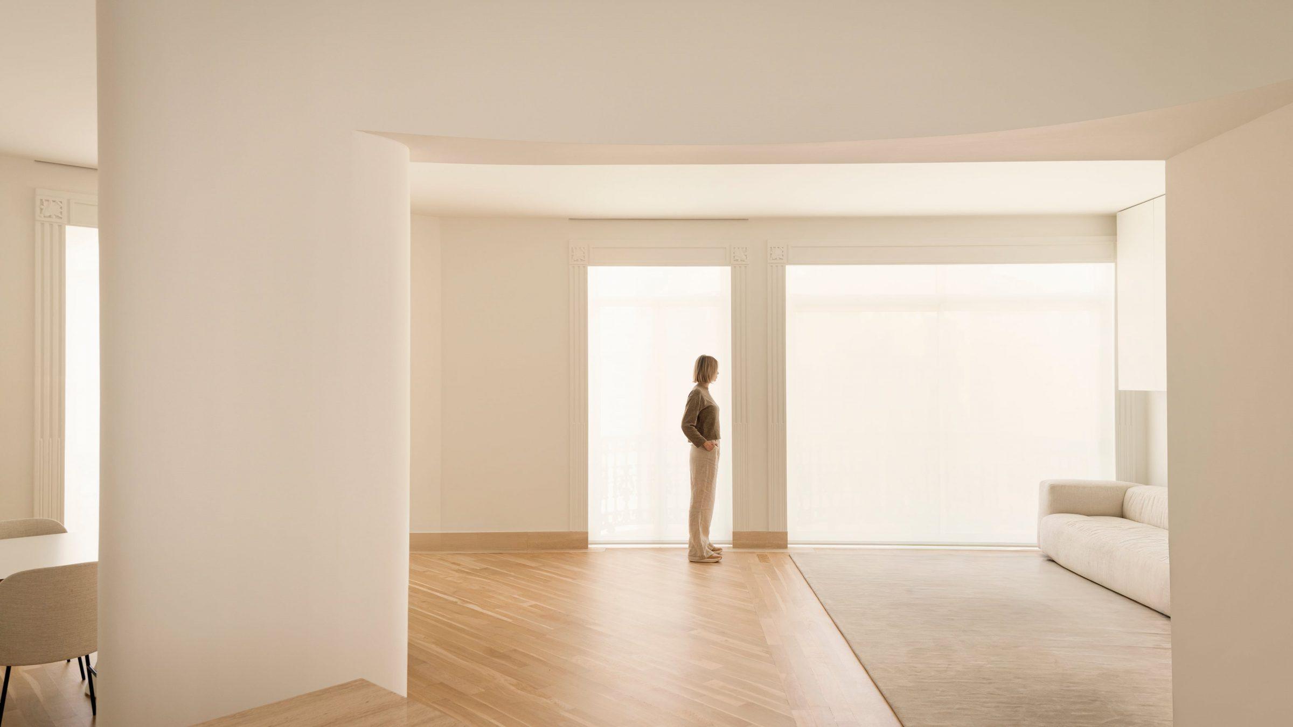
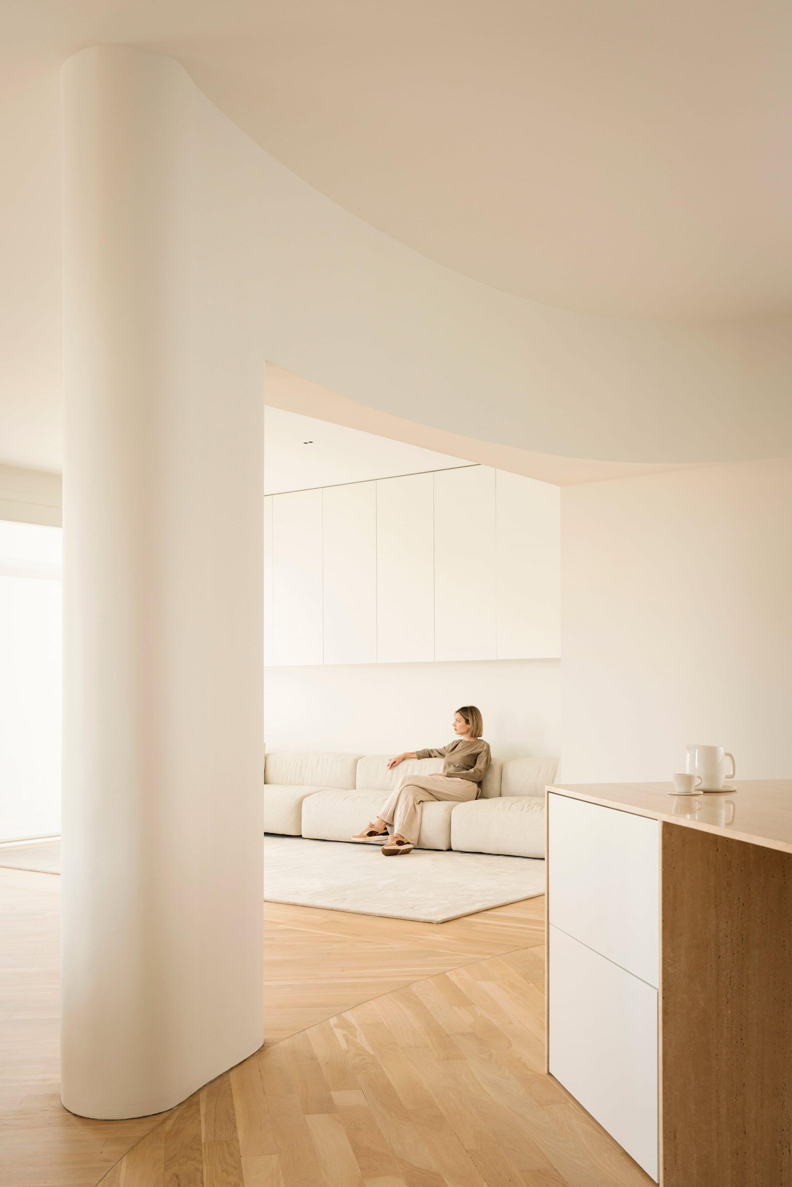
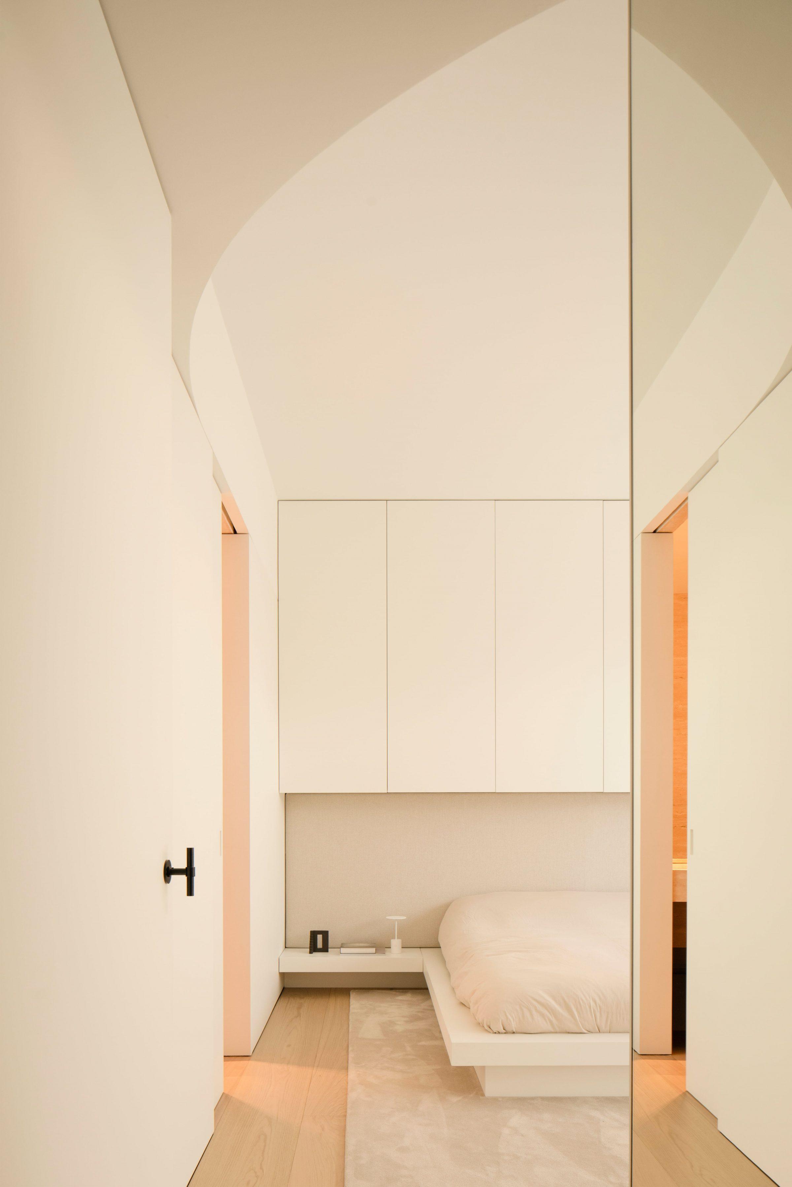
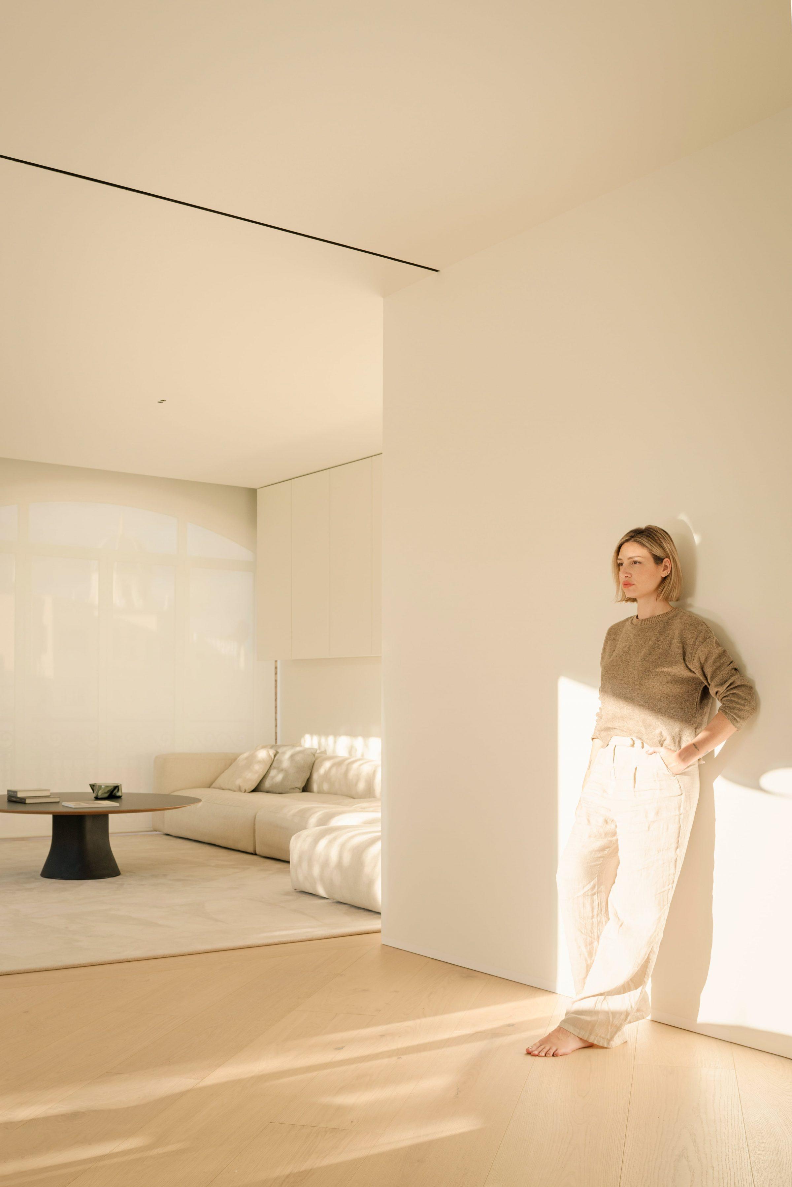
Material tones are pale and warm throughout: stone, plaster, light timber on walls and floors. Furniture pieces in darker hues, selected with the owners, who are attentive to design, anchor each room without competing with the ceiling heights or the light entering from the balconies.
The master suite on the upper level maintains the same material continuity as the floors below. The terrace, open to the Valencia sky, extends the spatial sequence outward: the pool is set against the parapet, with the city’s roofline as its backdrop.
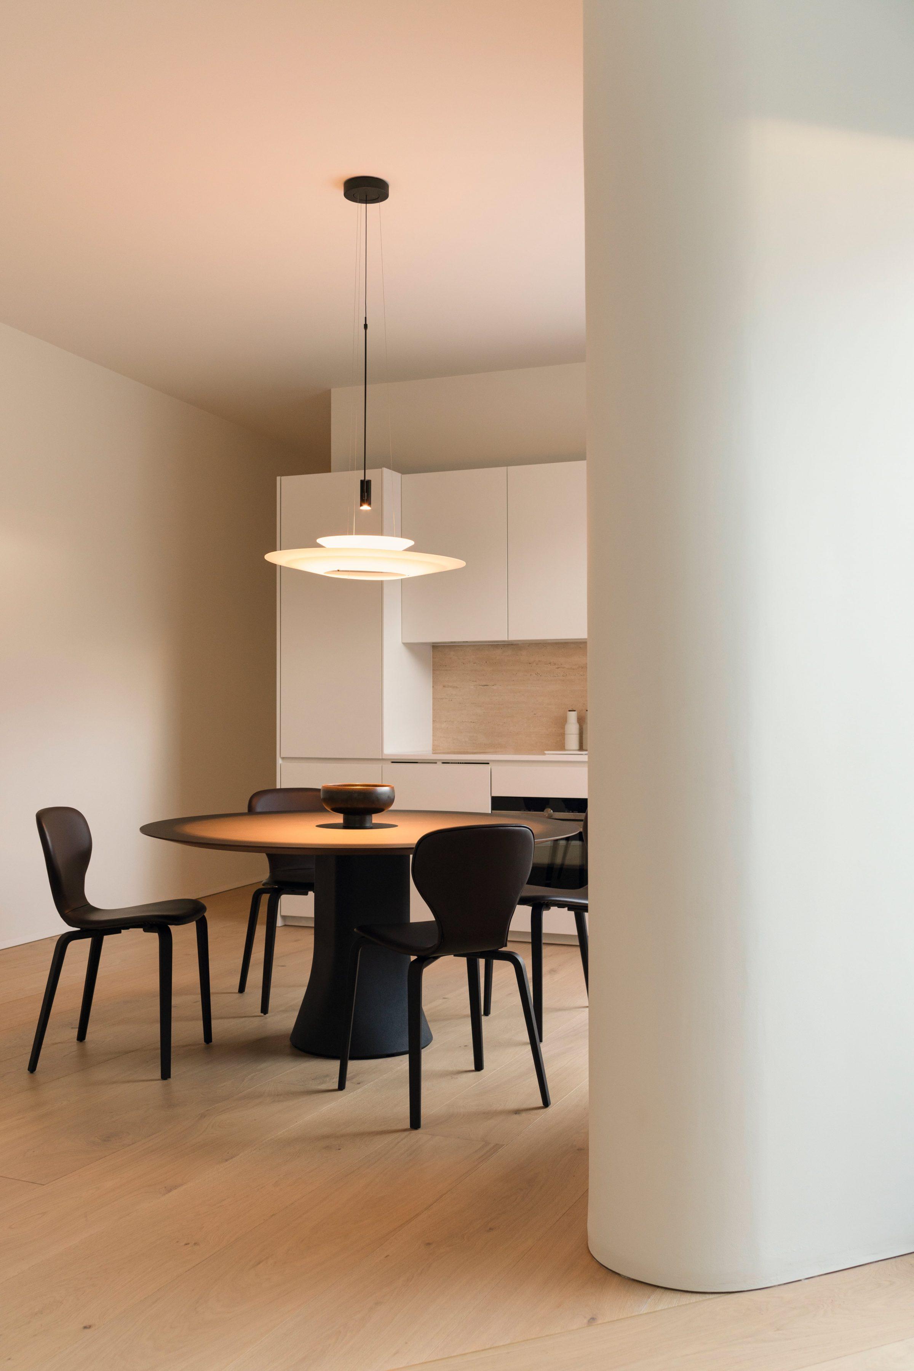
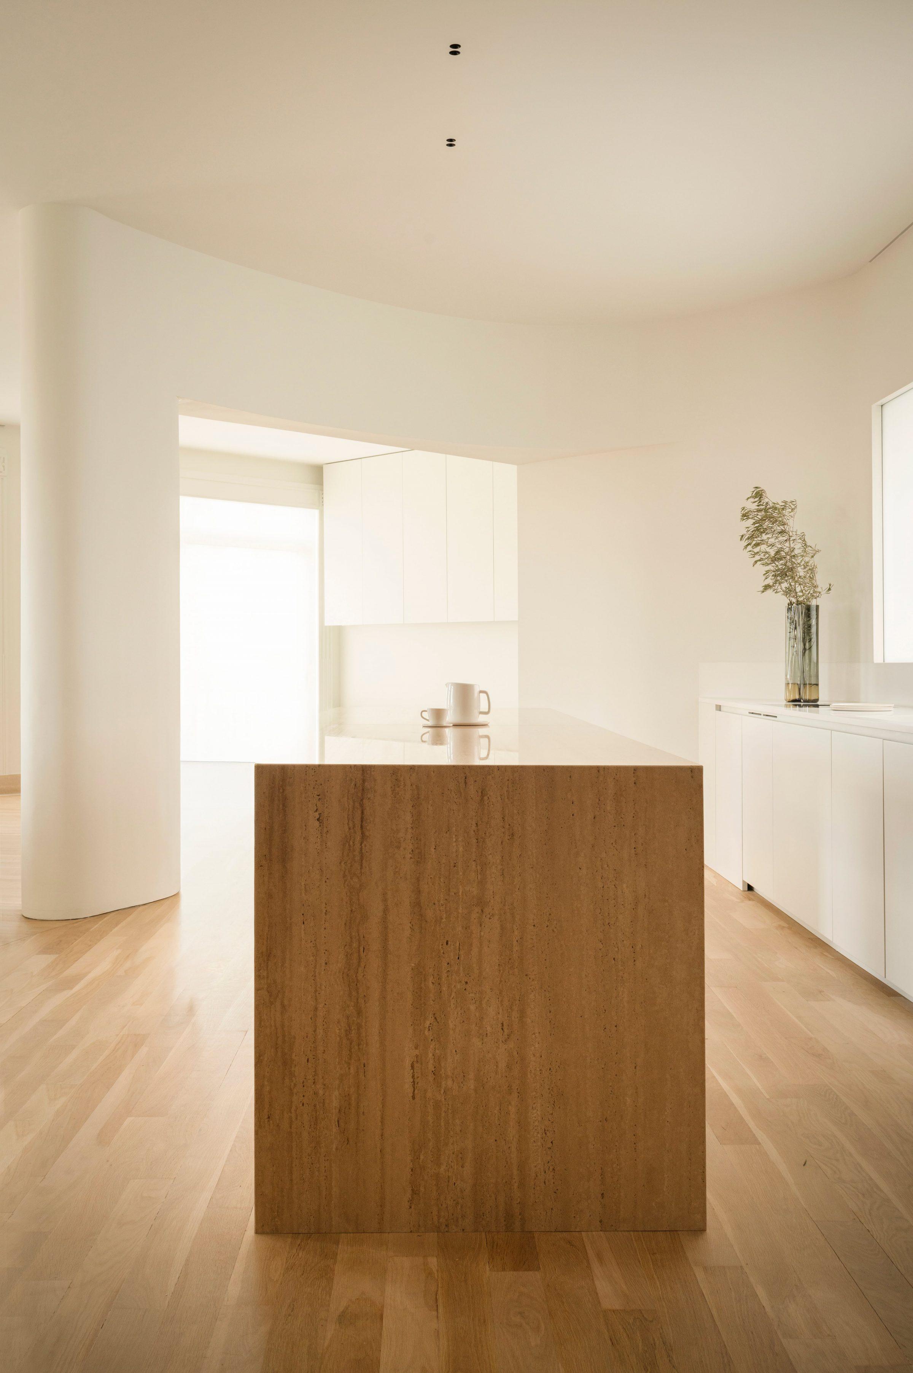
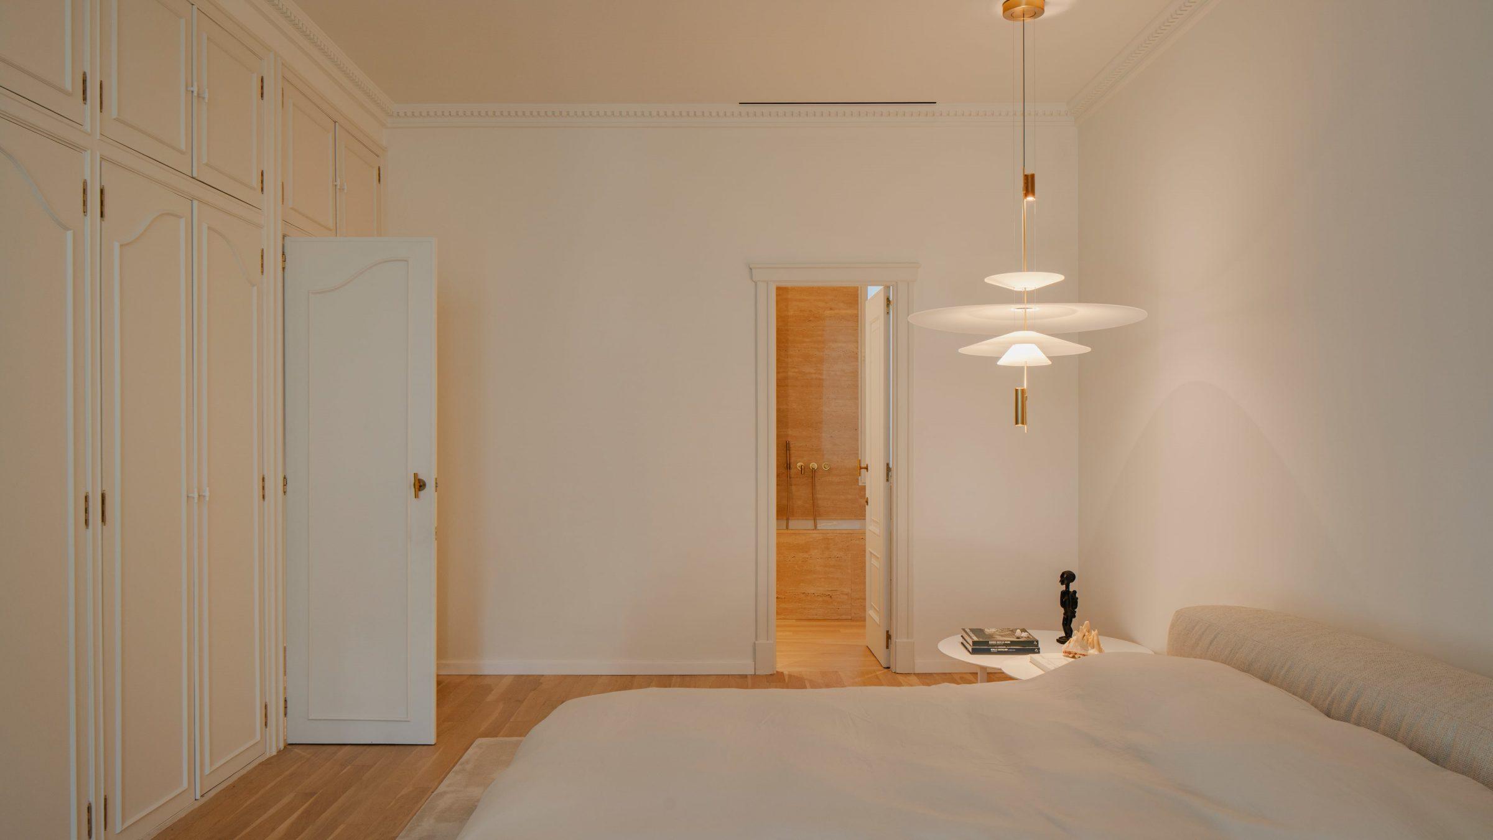
Lighting is treated as a spatial layer rather than a functional provision. Sources are concealed or indirect throughout; intensity varies by zone, creating distinct shifts between the more public character of the lower floor and the more intimate conditions of the private level above.
The stained glass of the building’s original openings filters exterior light into the apartment at particular hours of the day, casting tones that shift from pale morning to warm afternoon. The artificial lighting scheme is designed to extend and complement this quality rather than replace it.