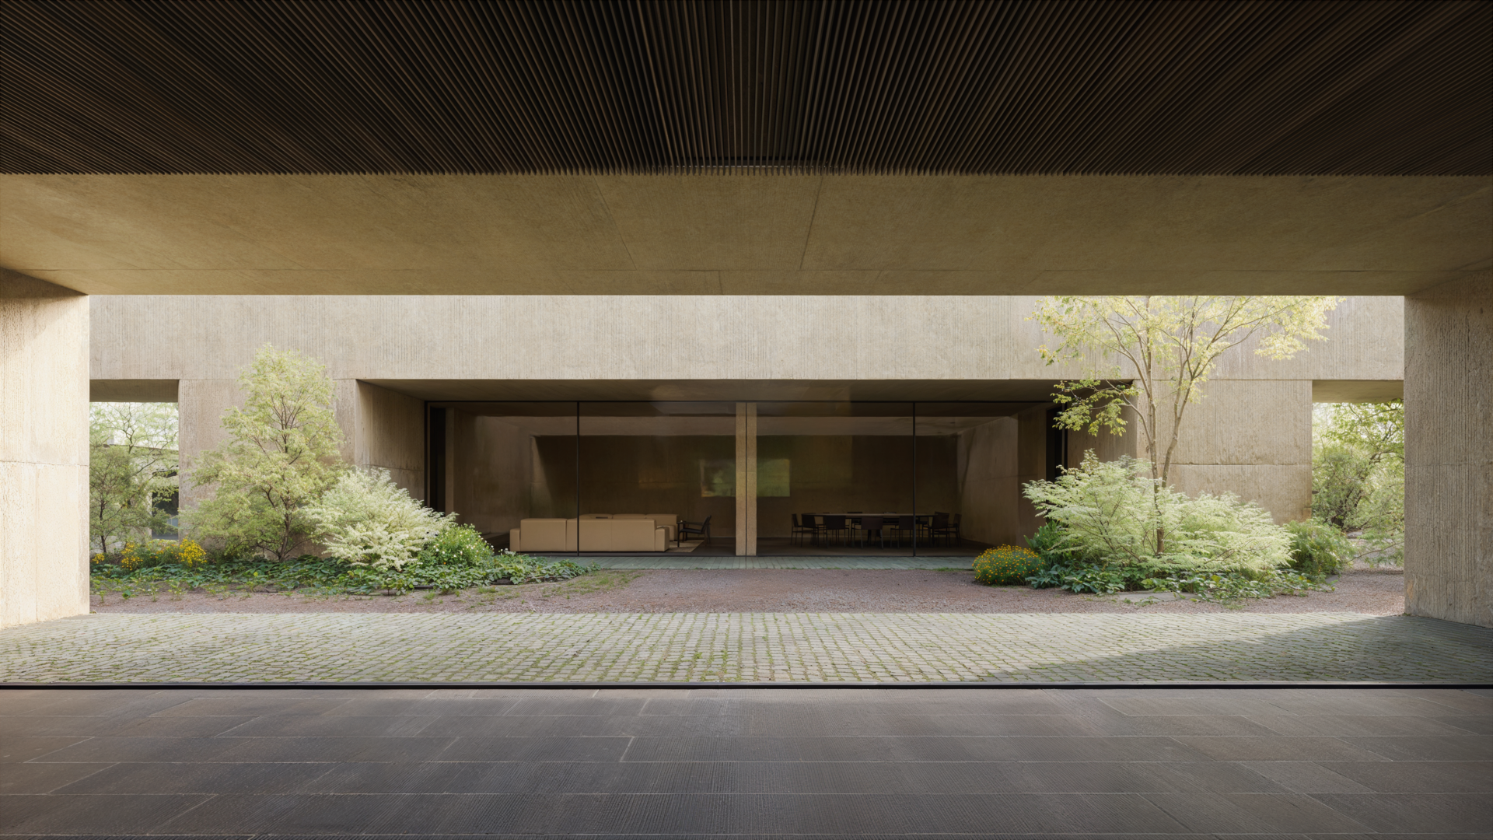
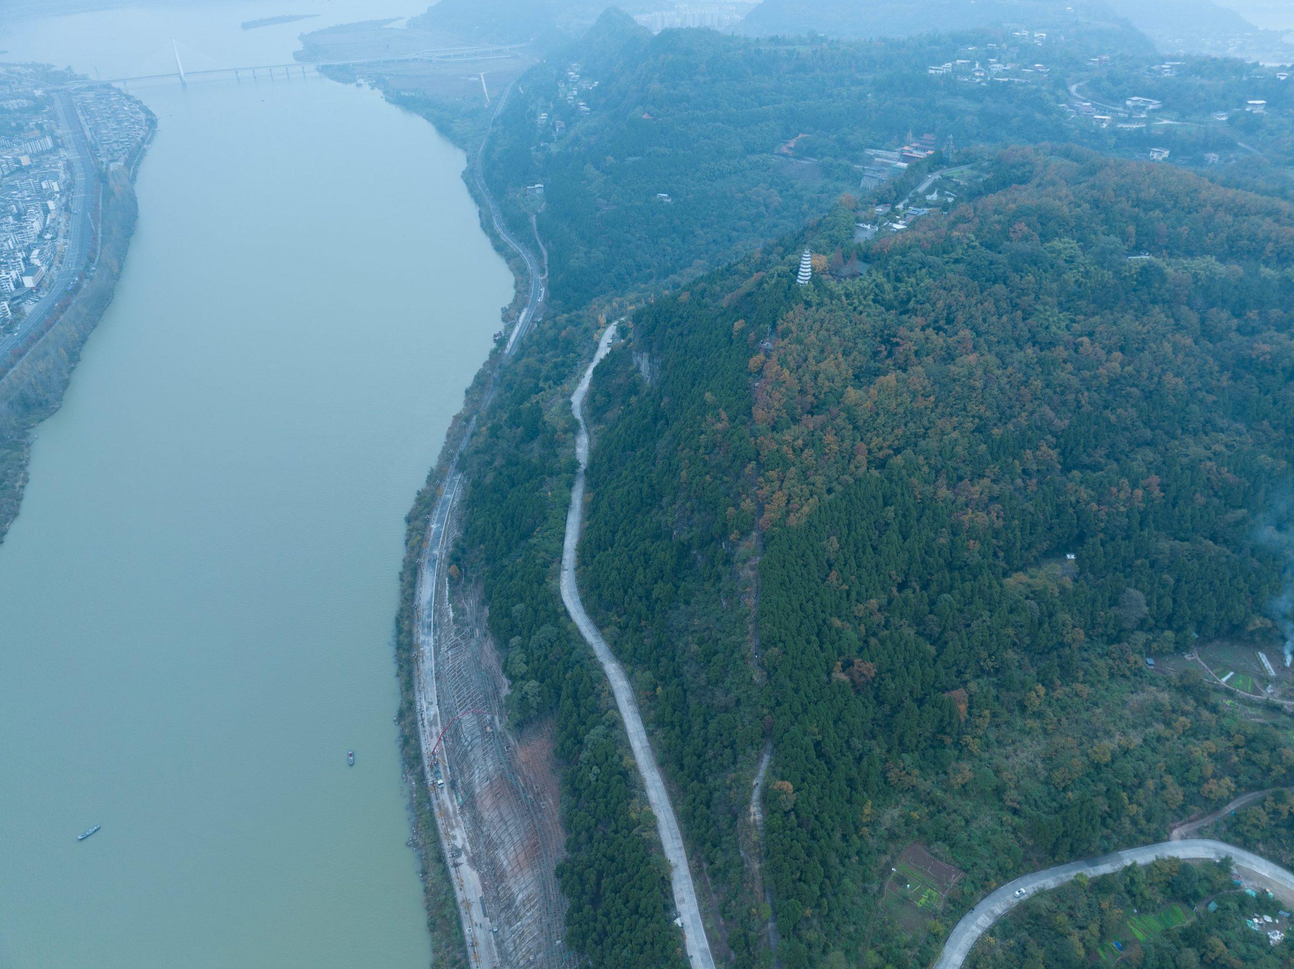
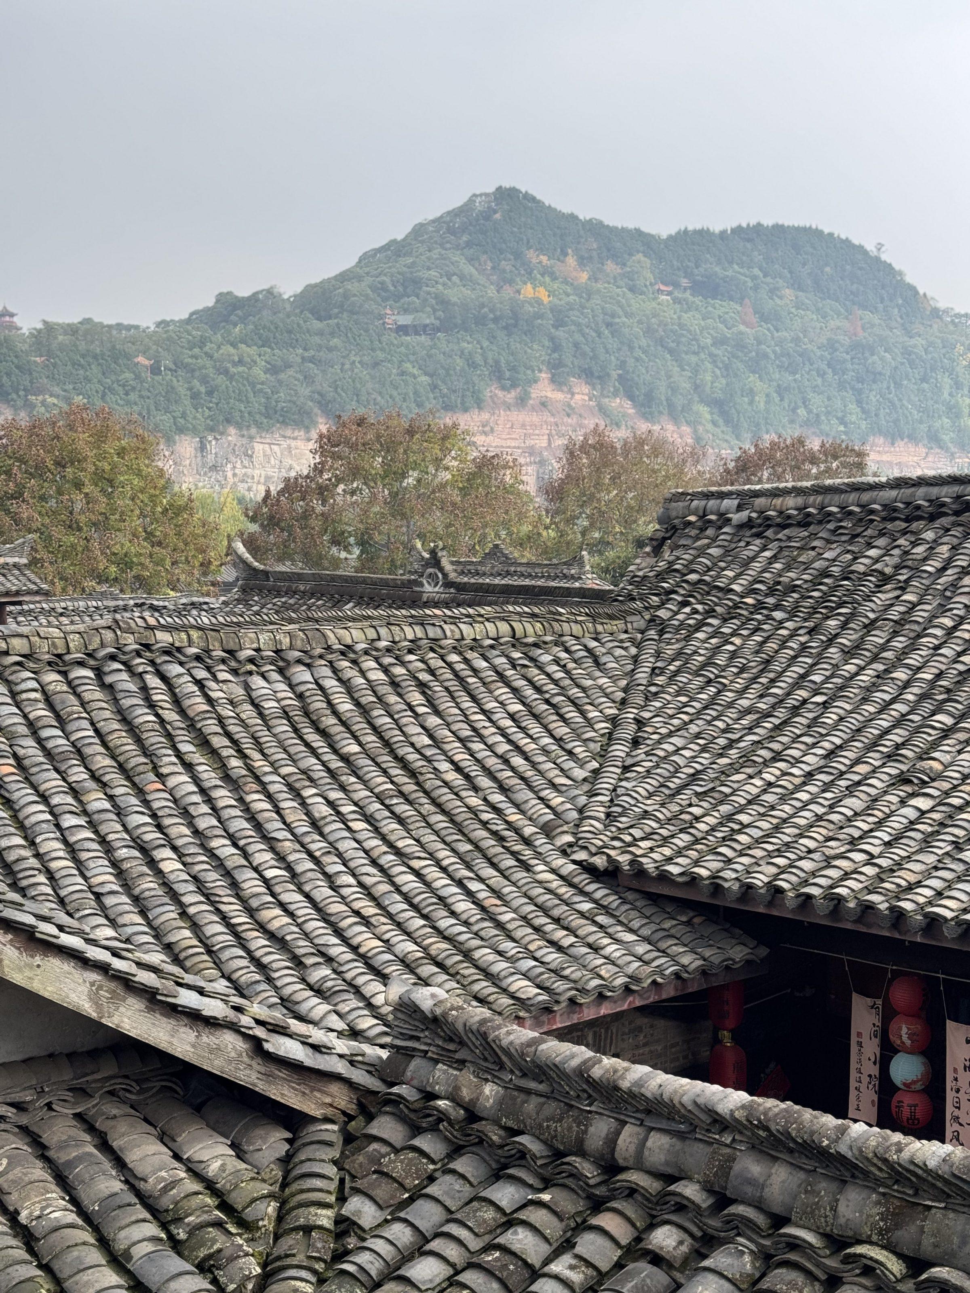
The project stands at the edge of Langzhong’s ancient town, within a territory shaped by water, history and urban continuity. It is neither fully inside the protected historic fabric nor detached from it. It occupies a threshold condition.
The project occupies a threshold between the ancient city and its contemporary continuation.

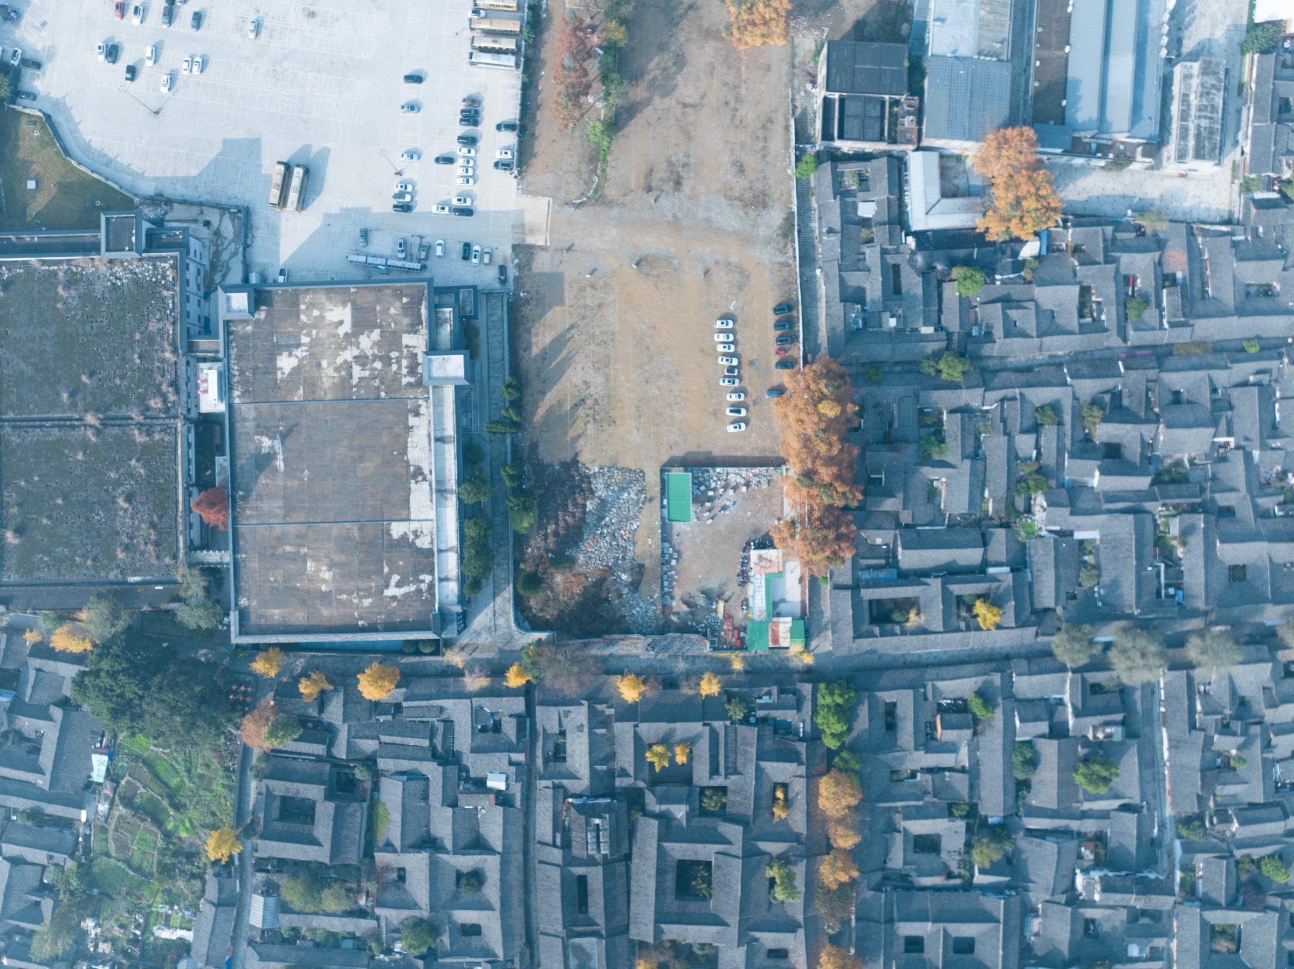

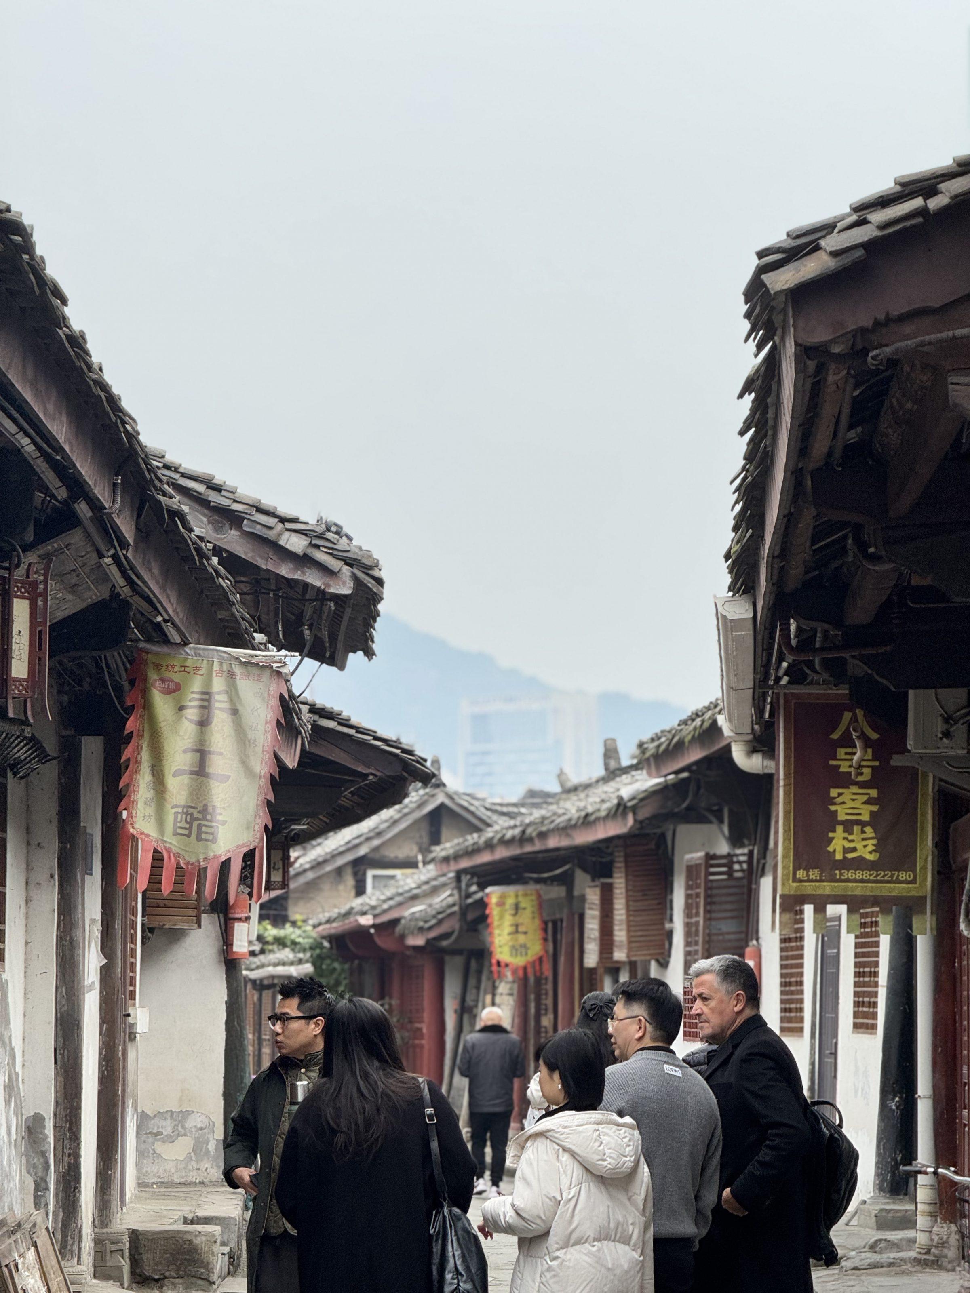
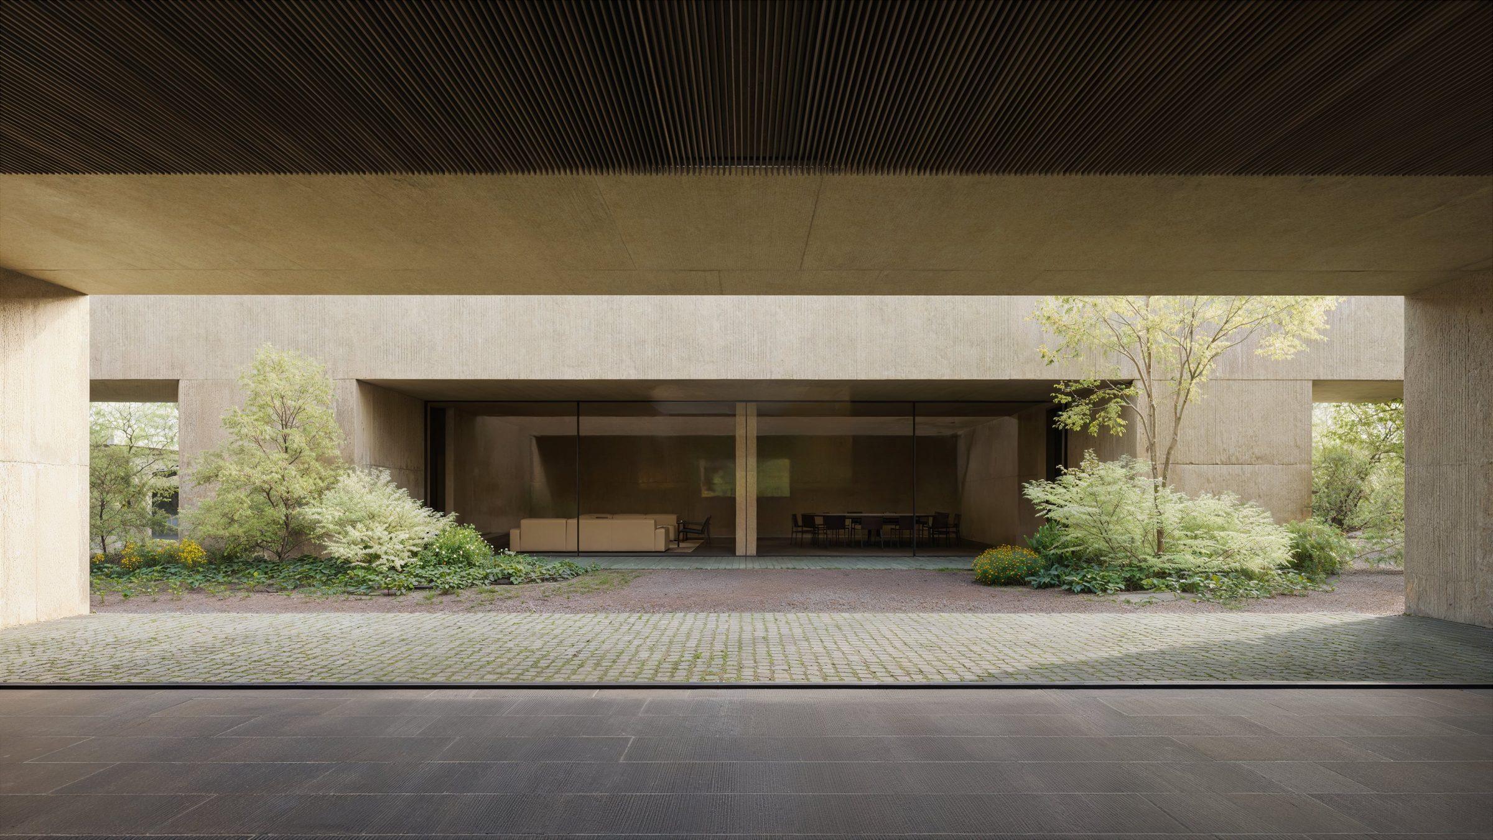
The programme is organised as a gradual transition from public to private. Along the main pedestrian street, where the urban activity is most intense, the restaurant and principal access establish the building’s public face. Here, the project opens to the city.
Further inside, the intensity changes. Tea rooms, spa and gathering spaces form an intermediate layer, neither fully public nor domestic. Beyond this condition, the private houses are placed deeper within the plot, protected by courtyards, gardens and planted filters. Privacy is not produced by separation alone, but by sequence, distance and light.
The project approaches traditional Chinese architecture as a spatial system rather than an image. From it, the design takes symmetry as an ordering structure, modular repetition as a constructive measure, and the courtyard as a device for privacy and transition.
The module organises rooms, dining areas, structure and services. Repeated elements establish a clear rhythm in plan and facade, while singular spaces appear at corners and moments of transition. This allows the building to remain legible as one architectural body despite the complexity of its programme: restaurant, hospitality, semi-public spaces and three private houses.
Technical bands concentrate services, protect the main rooms from the street and separate the different fields of use. Construction becomes a way of ordering interior life.

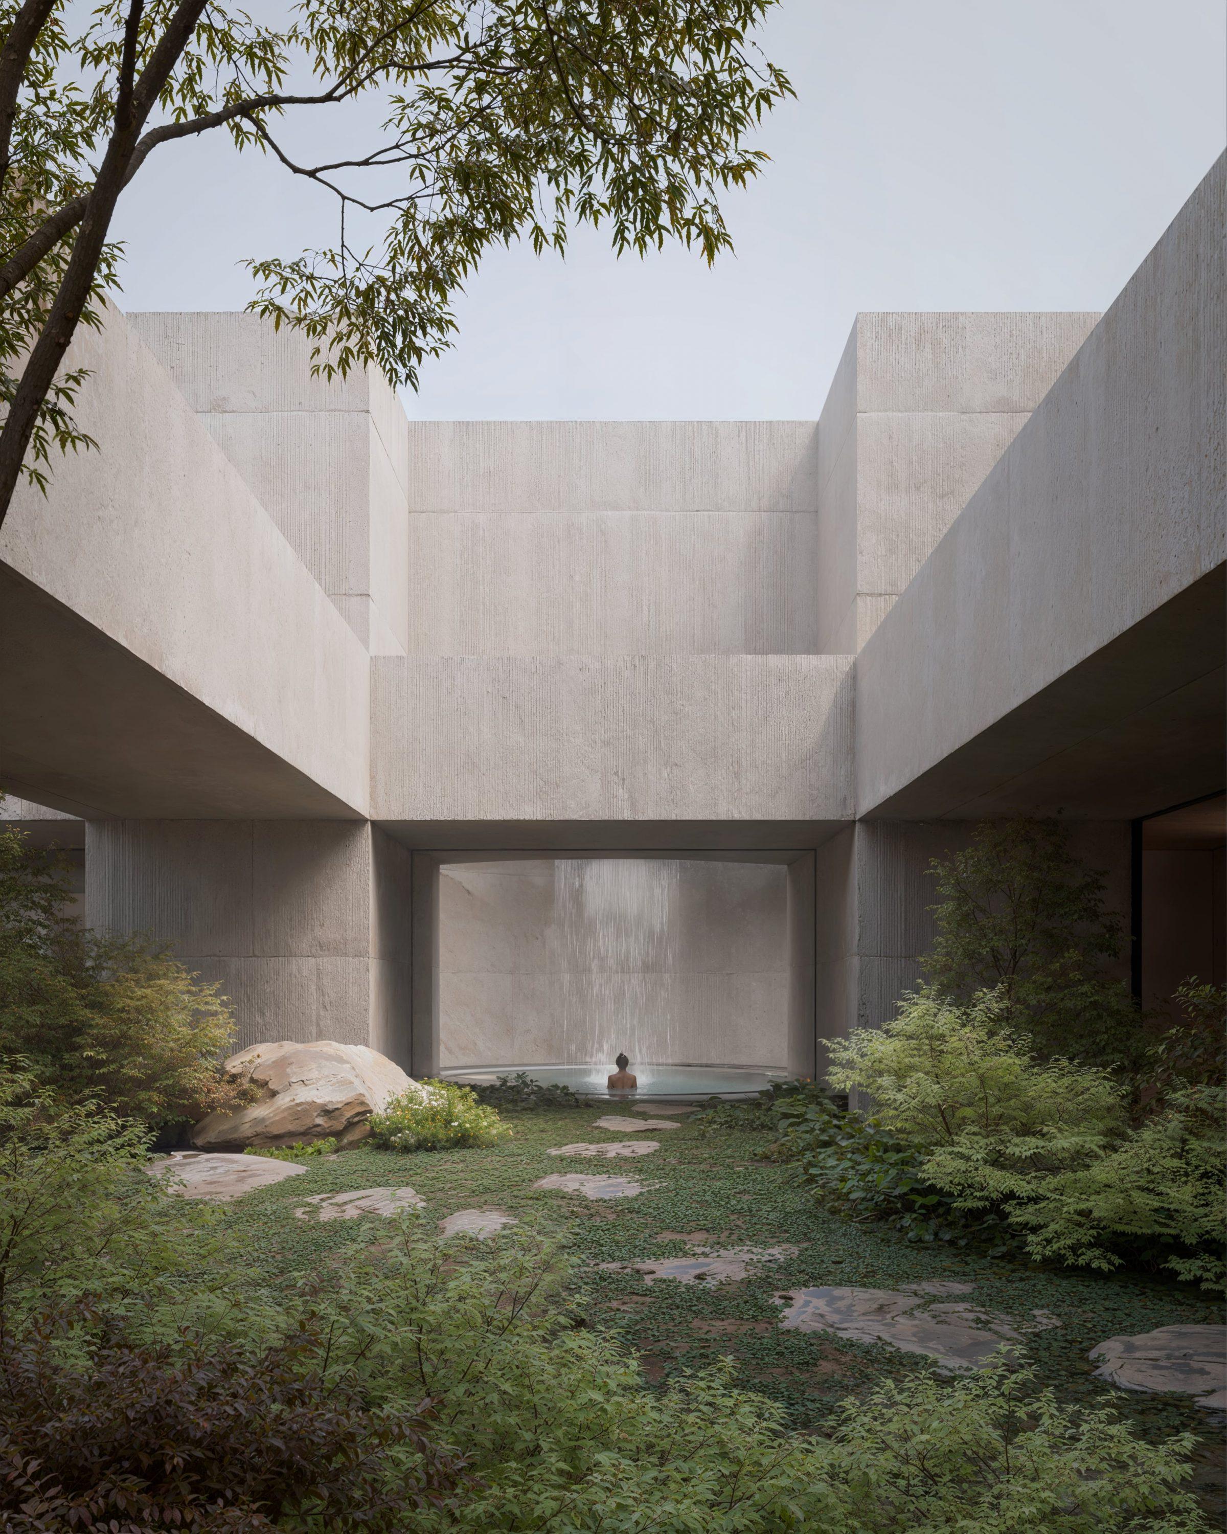
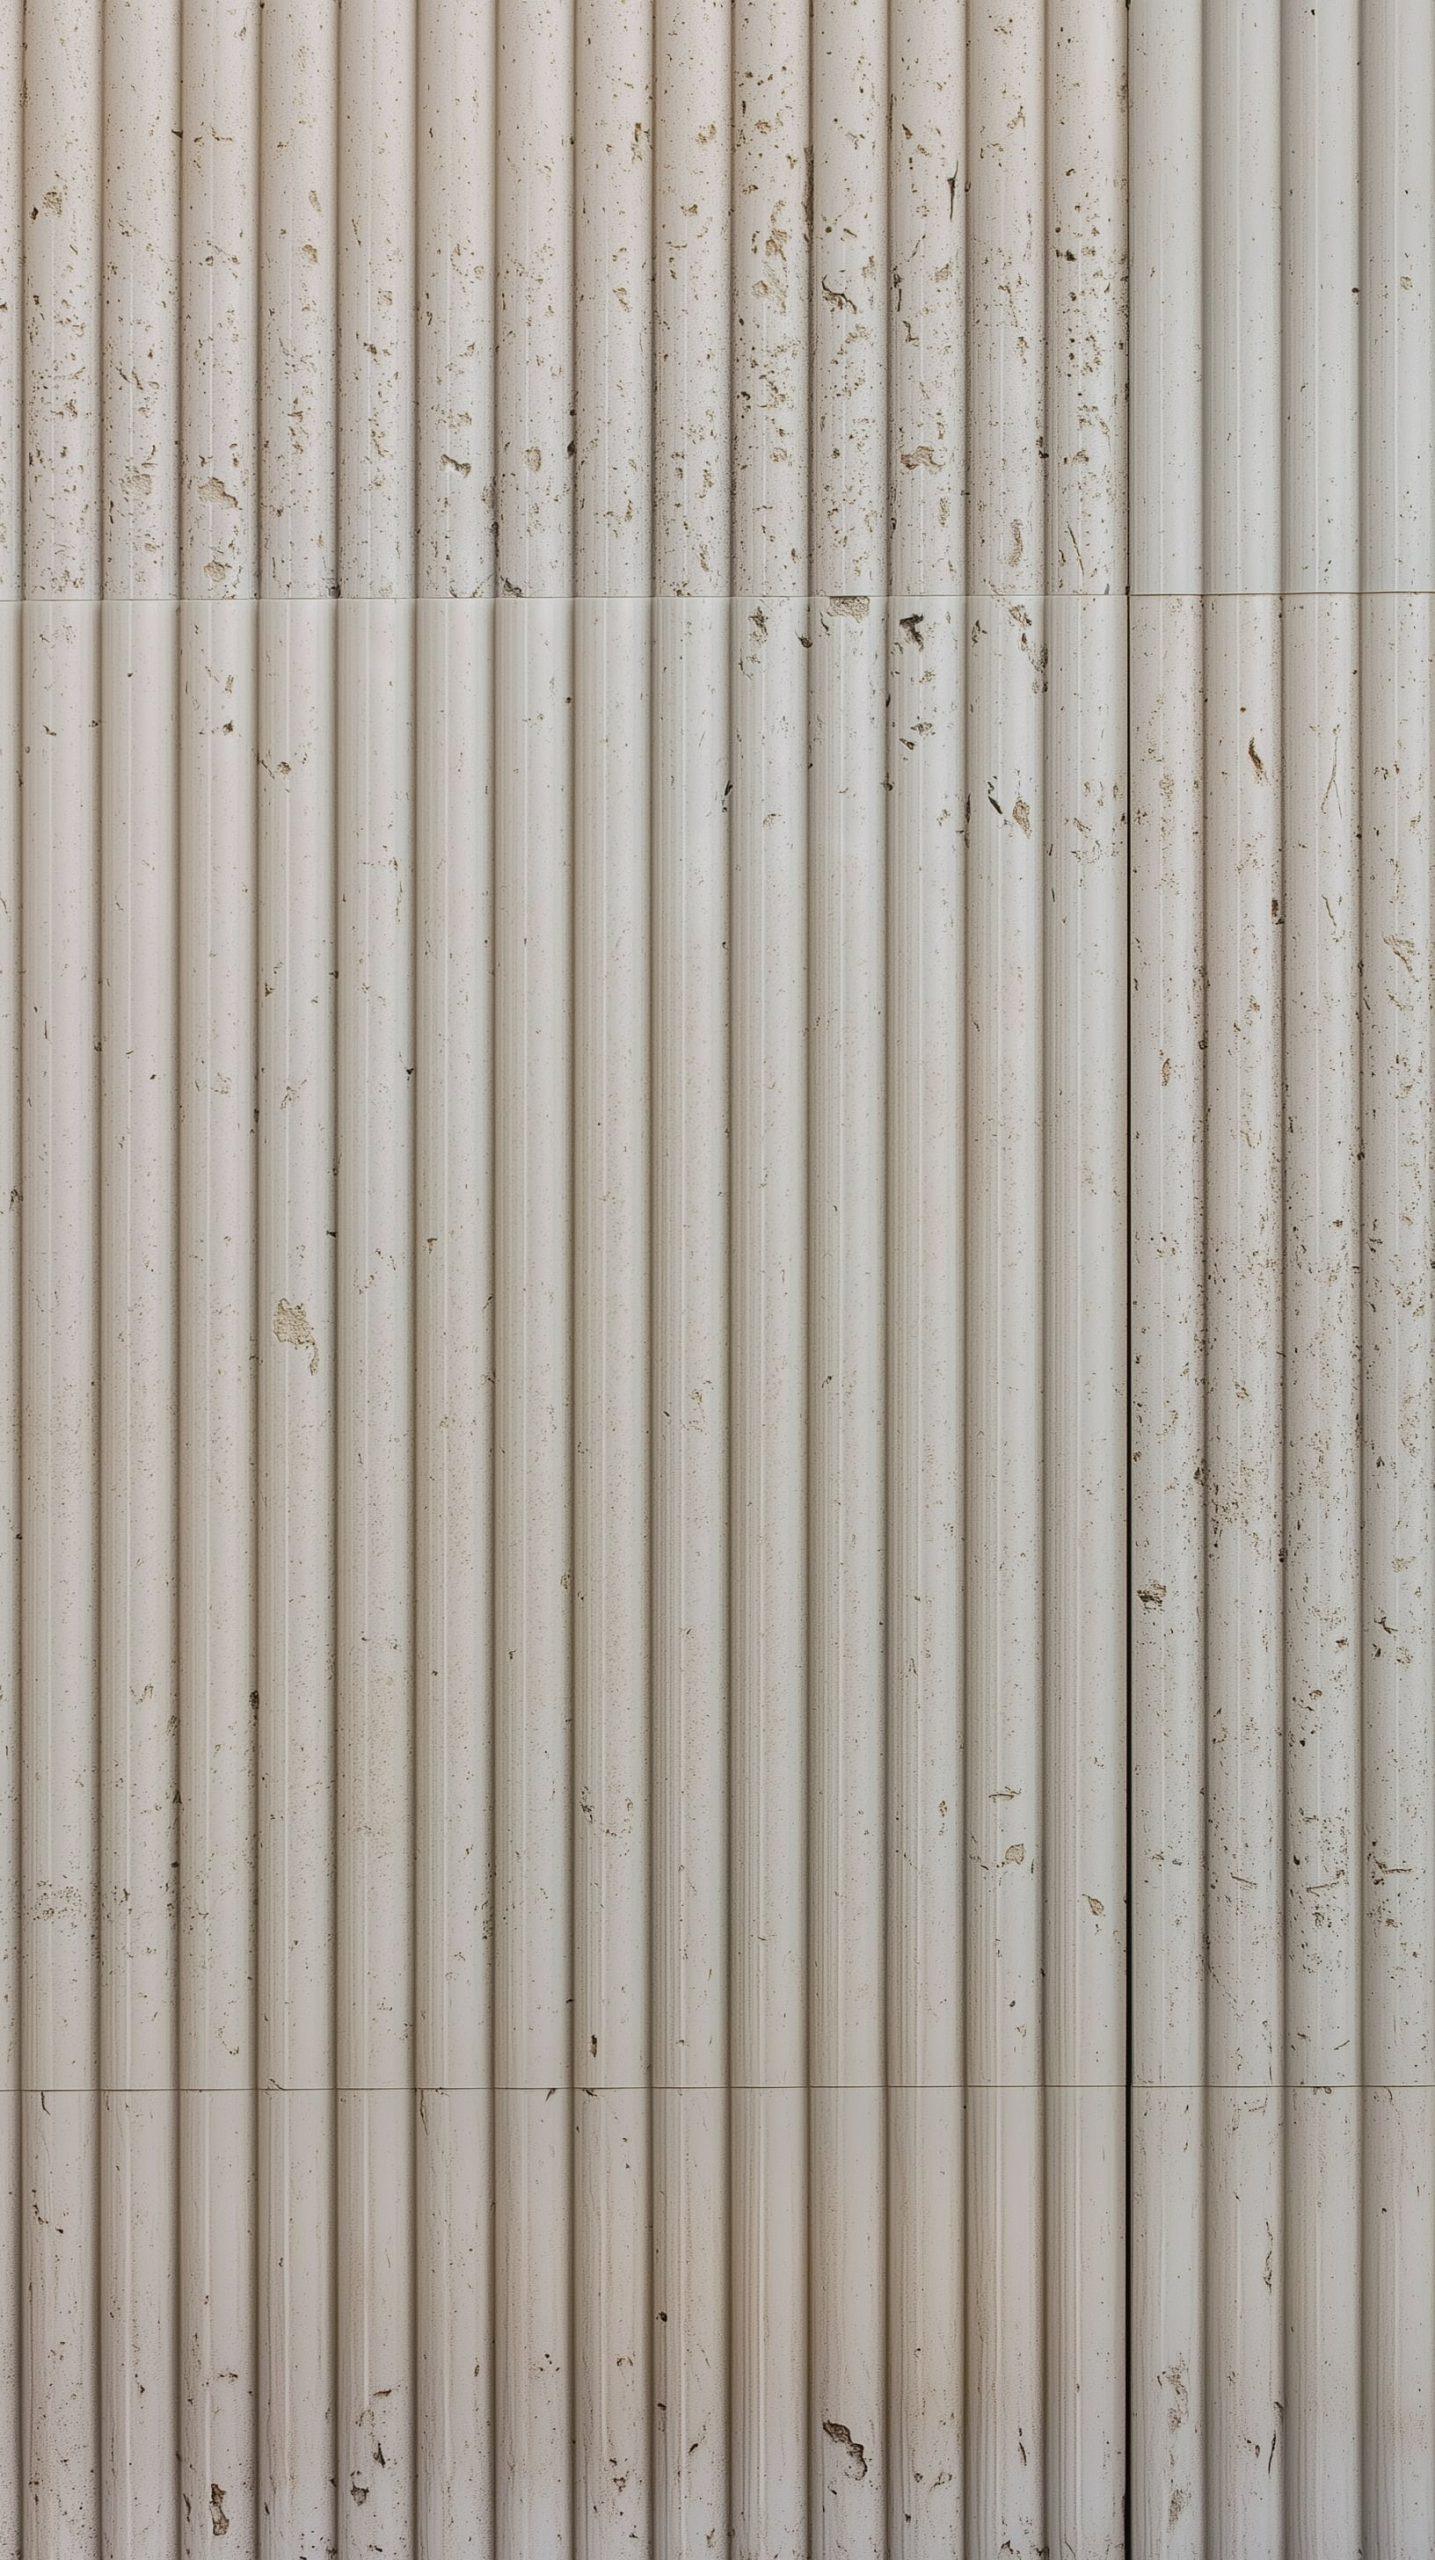
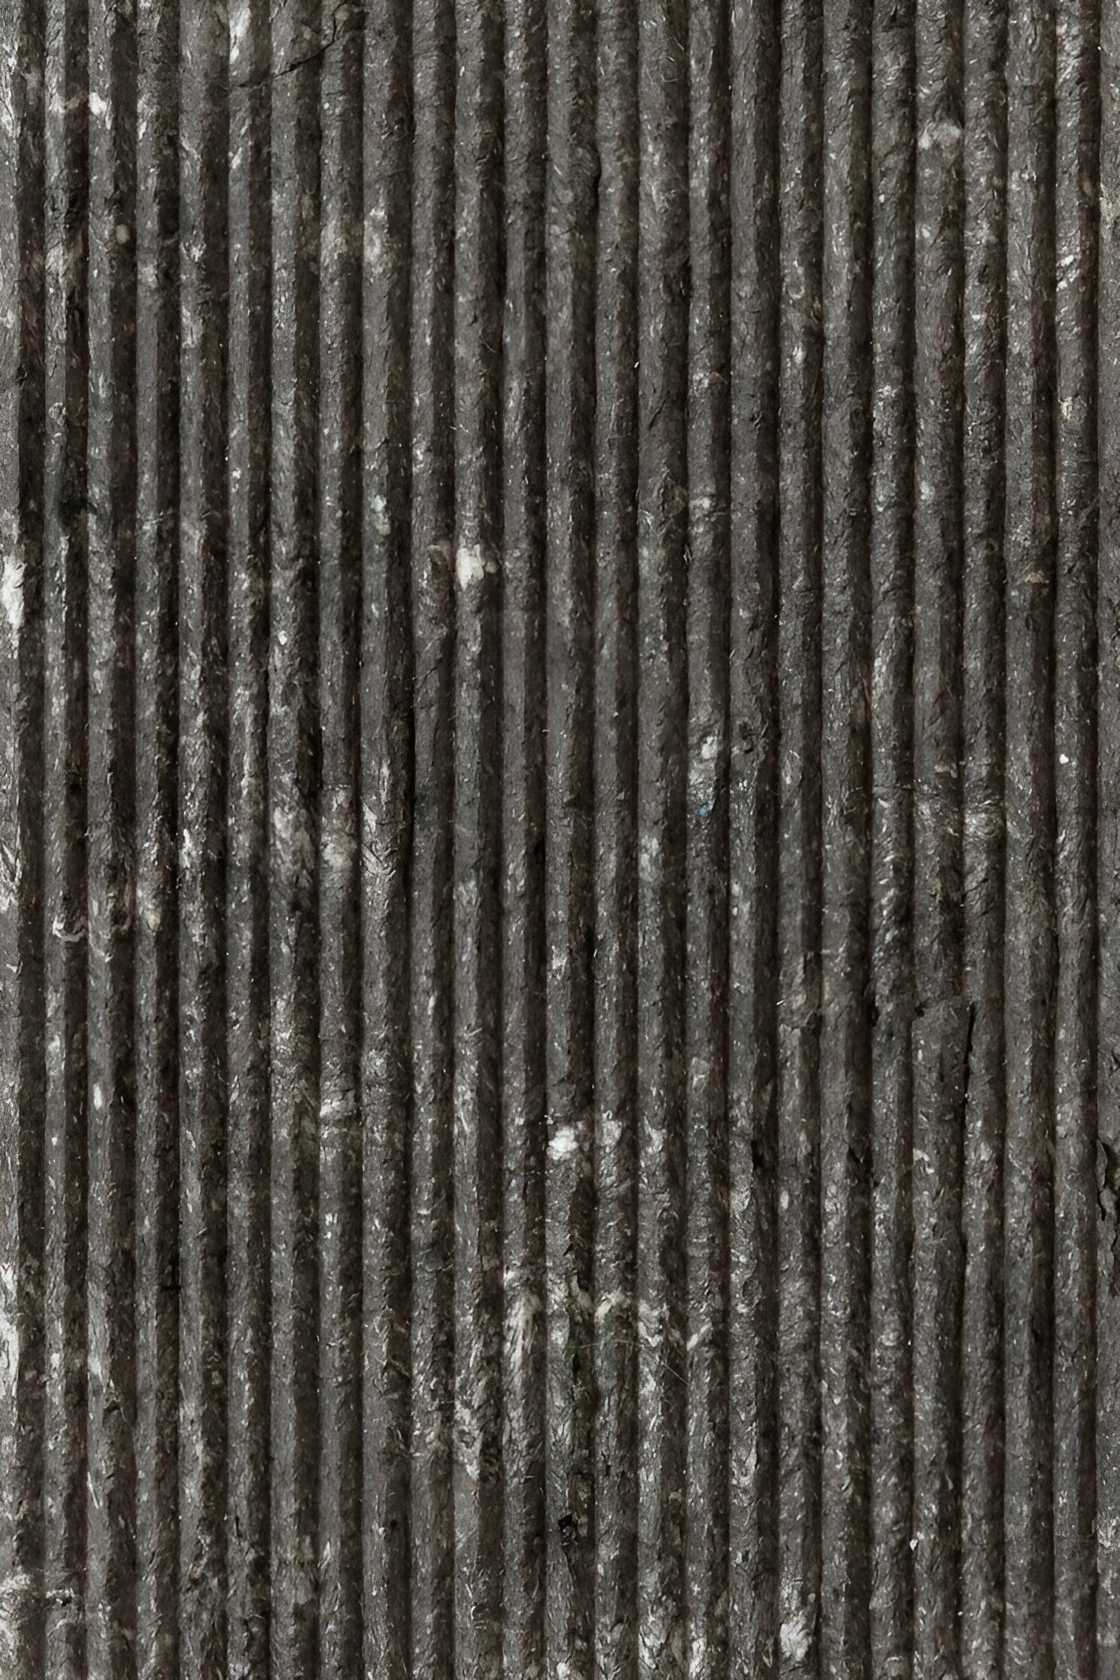
The materiality of the project begins with a local reference: the grooved stone of Langzhong. On the exterior, this condition is reinterpreted through finely carved stone surfaces that establish continuity with local tradition without copying it literally.
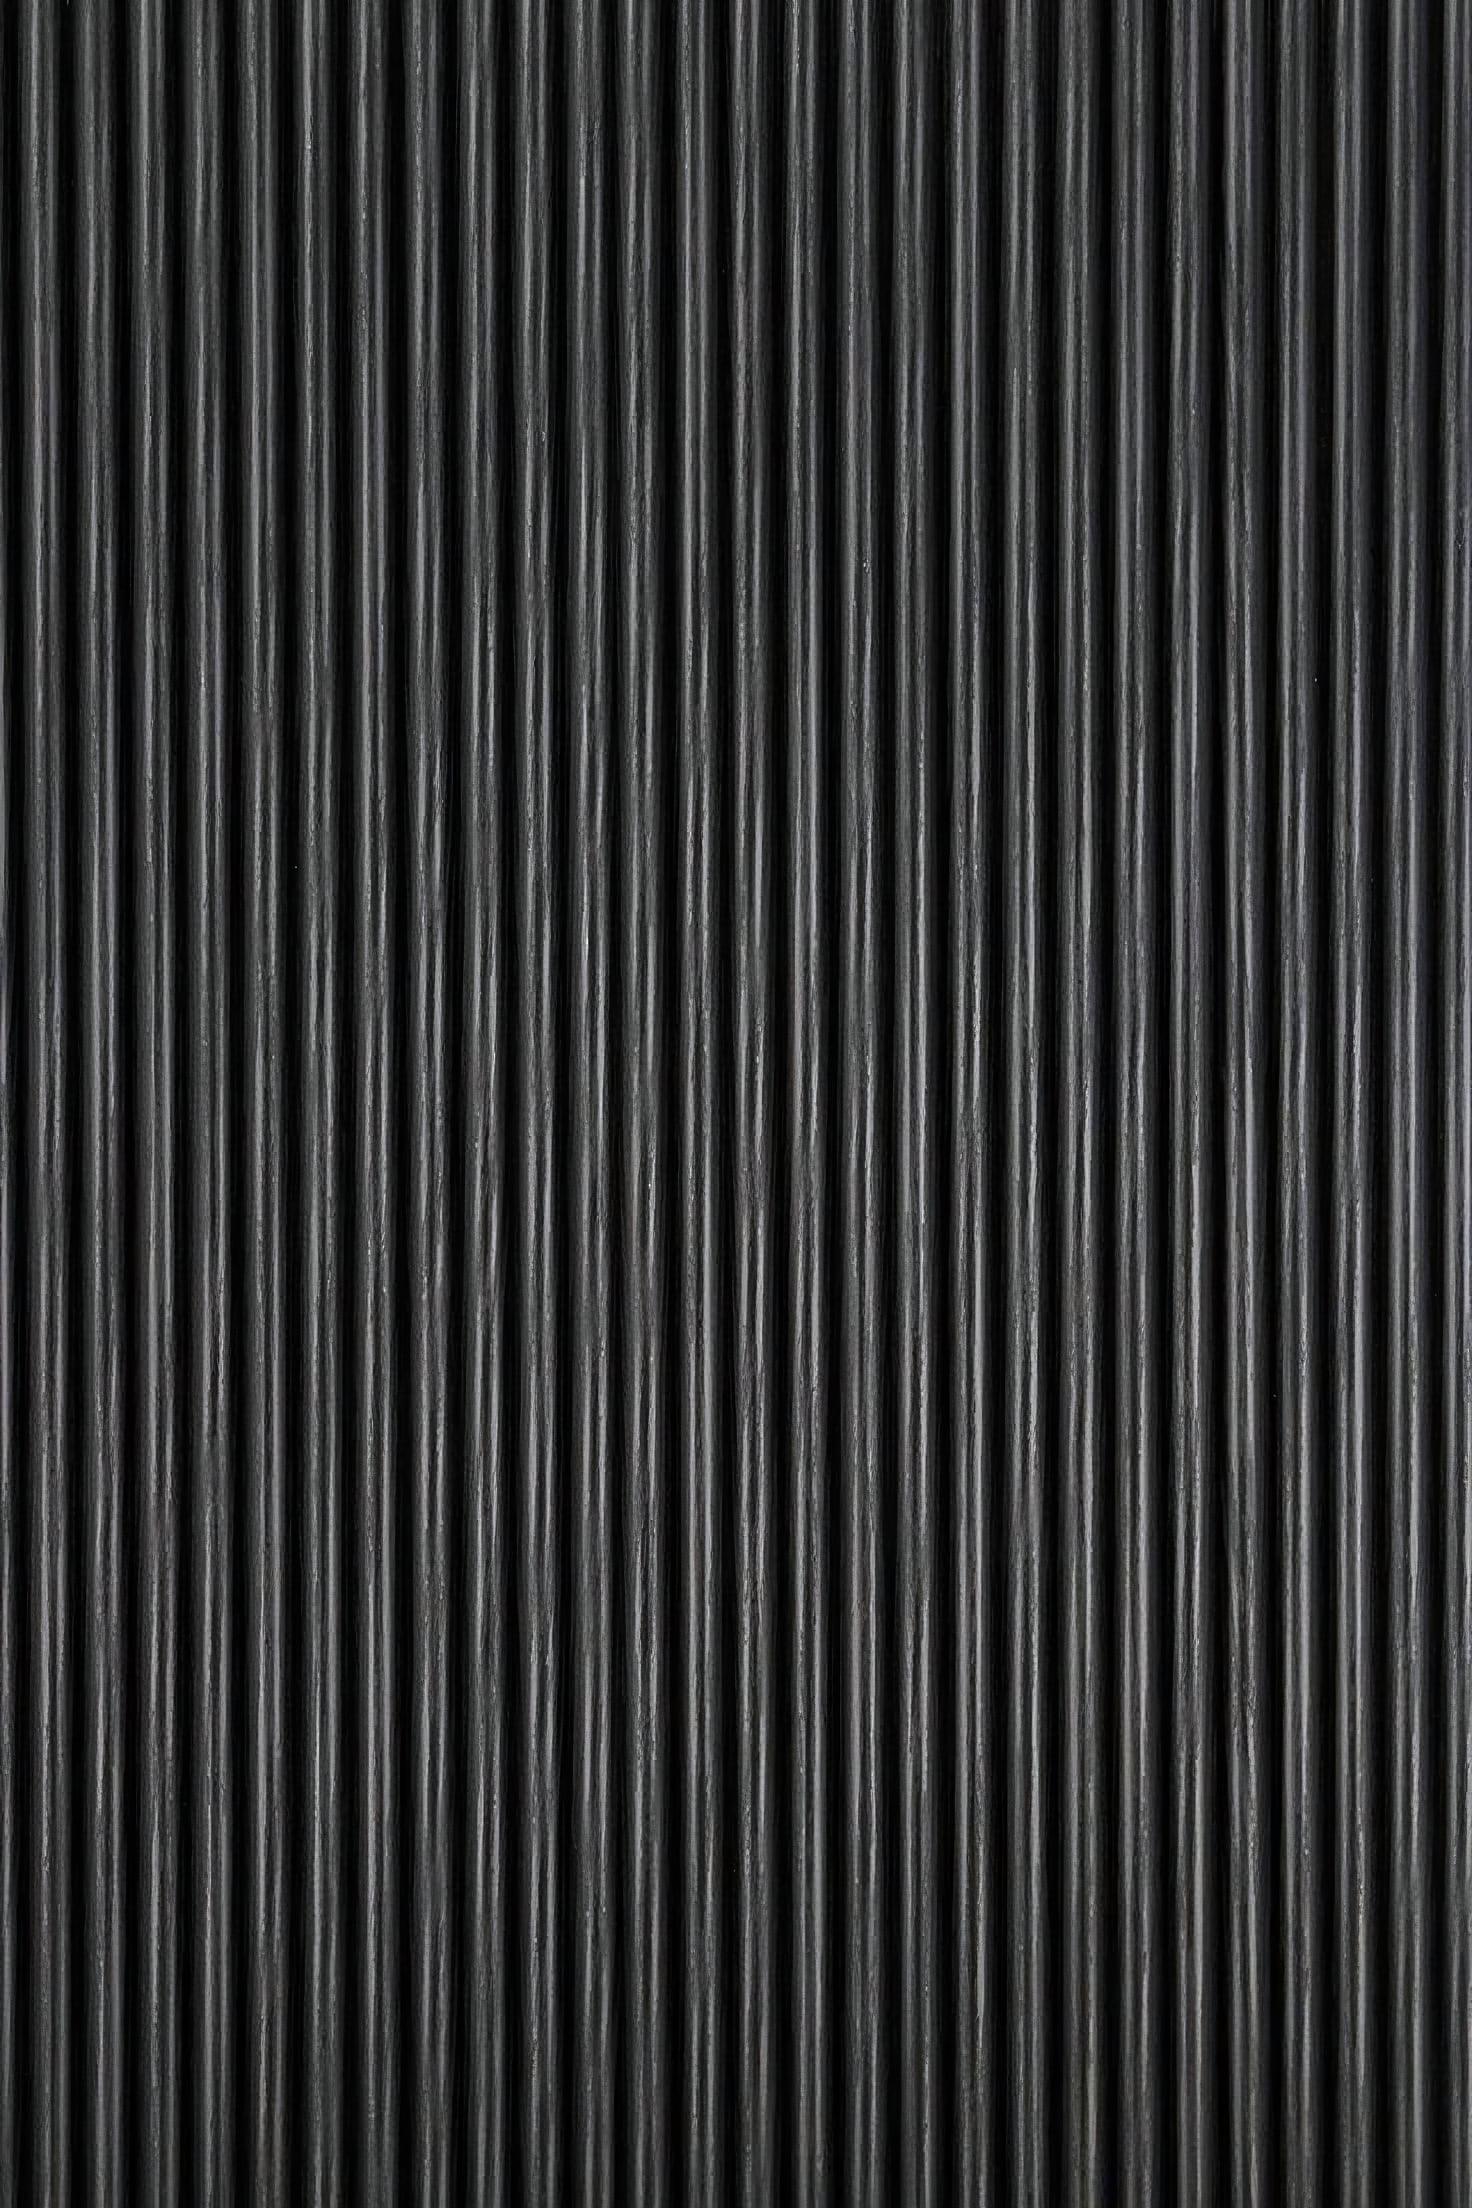
Inside, the same logic is transferred to wood. The lines of the stone become profiles, screens and linings that introduce depth, shadow and a more domestic scale. The relationship between both materials creates continuity between exterior and interior while changing the temperature of the space.
More on how the studio approaches work of this kind:
Working with developers: residential and hotel projects