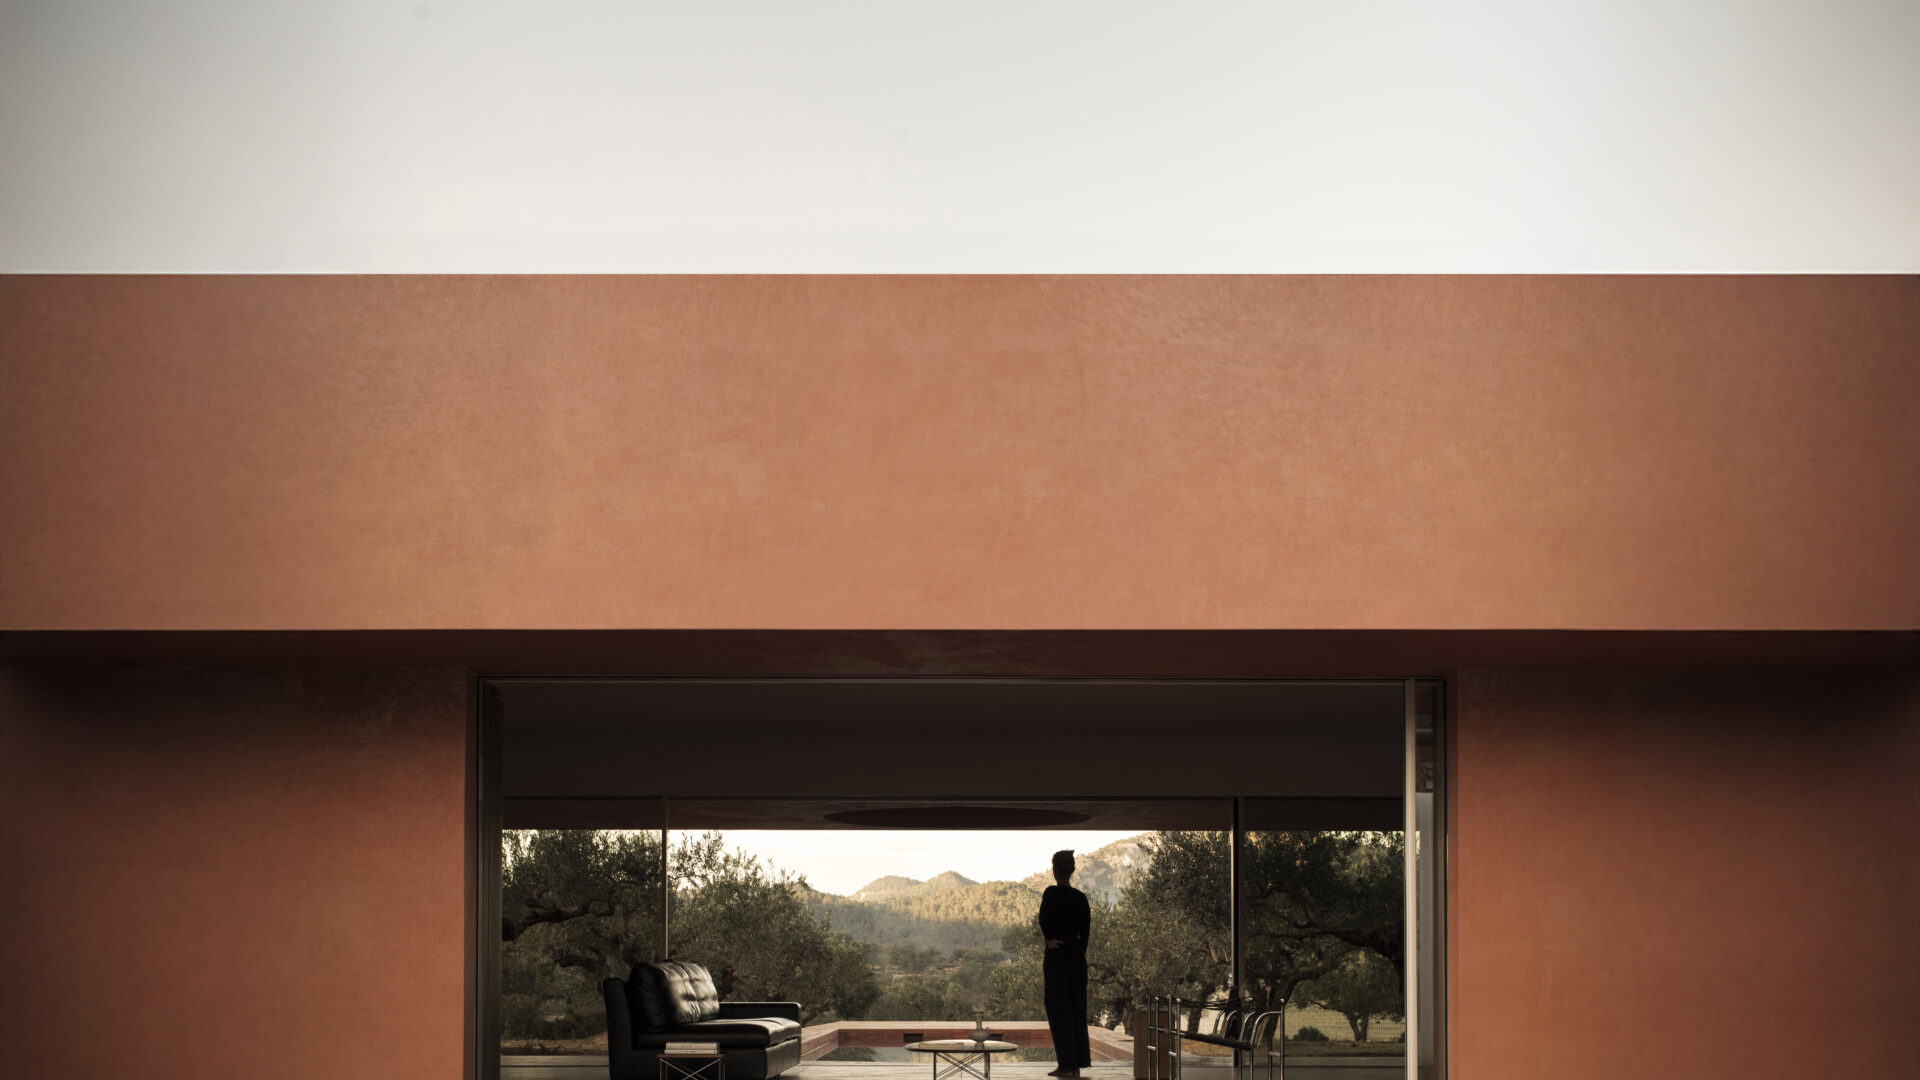
Los Olivos House
Quesa
2023
Residential
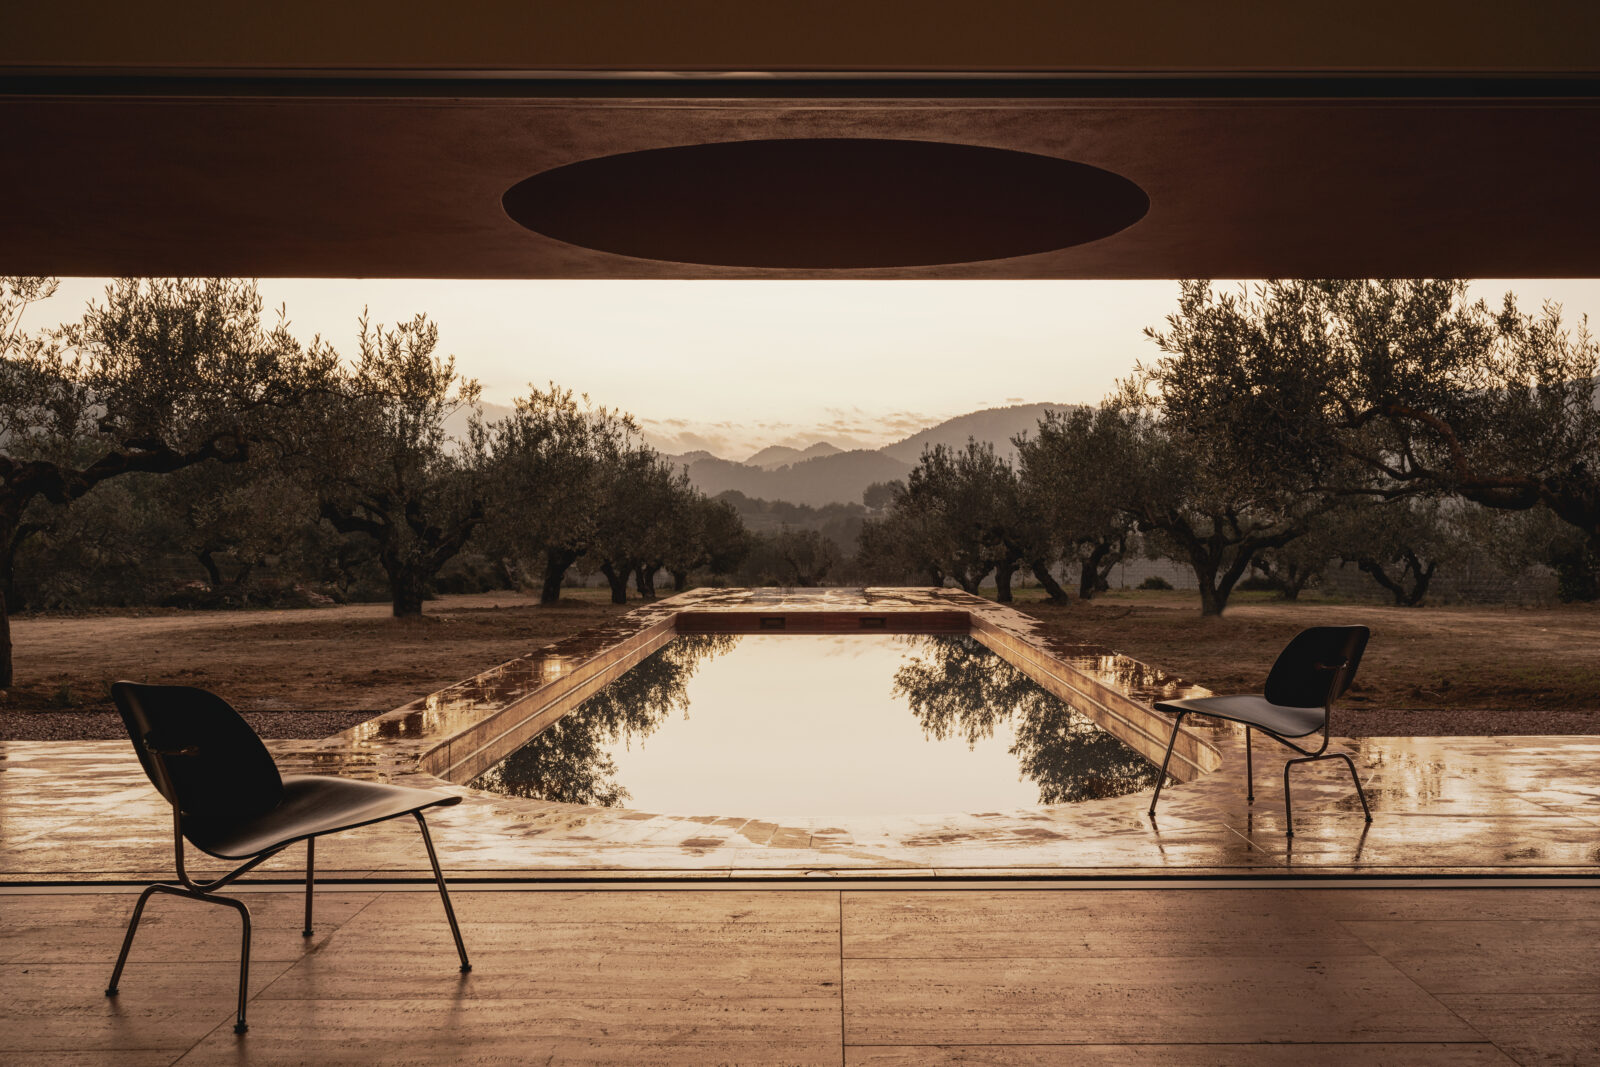
The plot sits at the edge of Quesa, a small town in the interior of Valencia province. Beyond the boundary, an olive grove extends across the terrain. The house is organised around this grove — not as a view to be captured, but as the material from which the project is made.
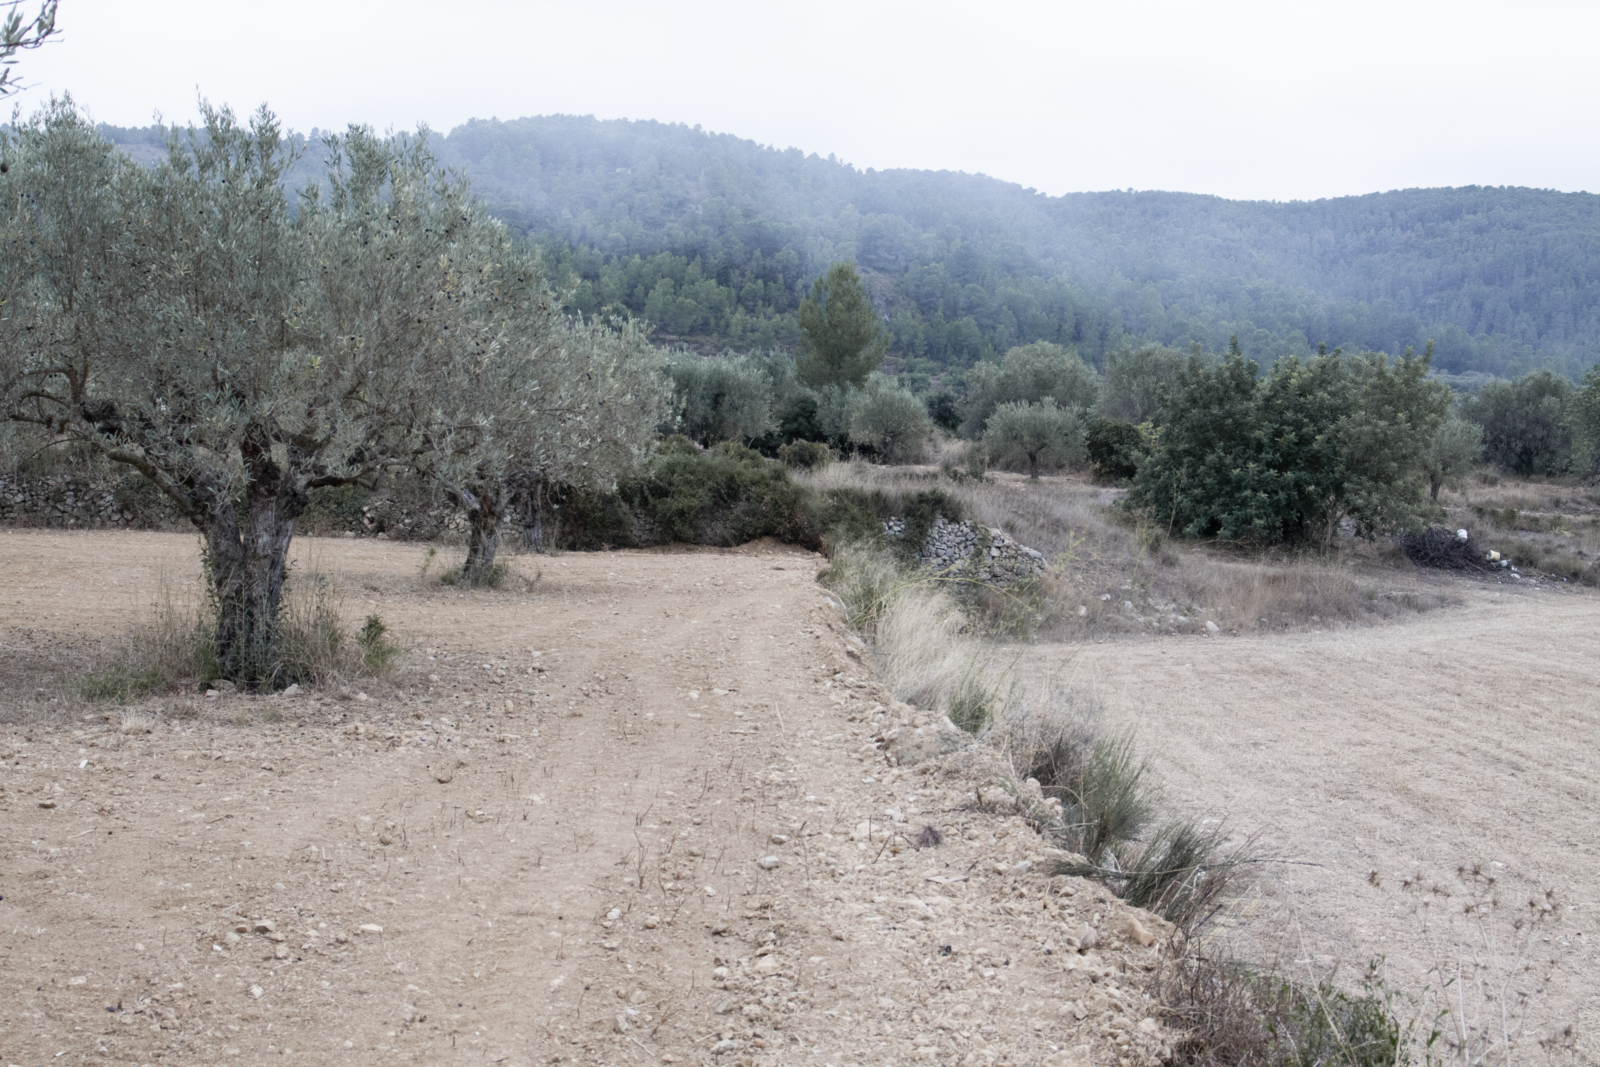
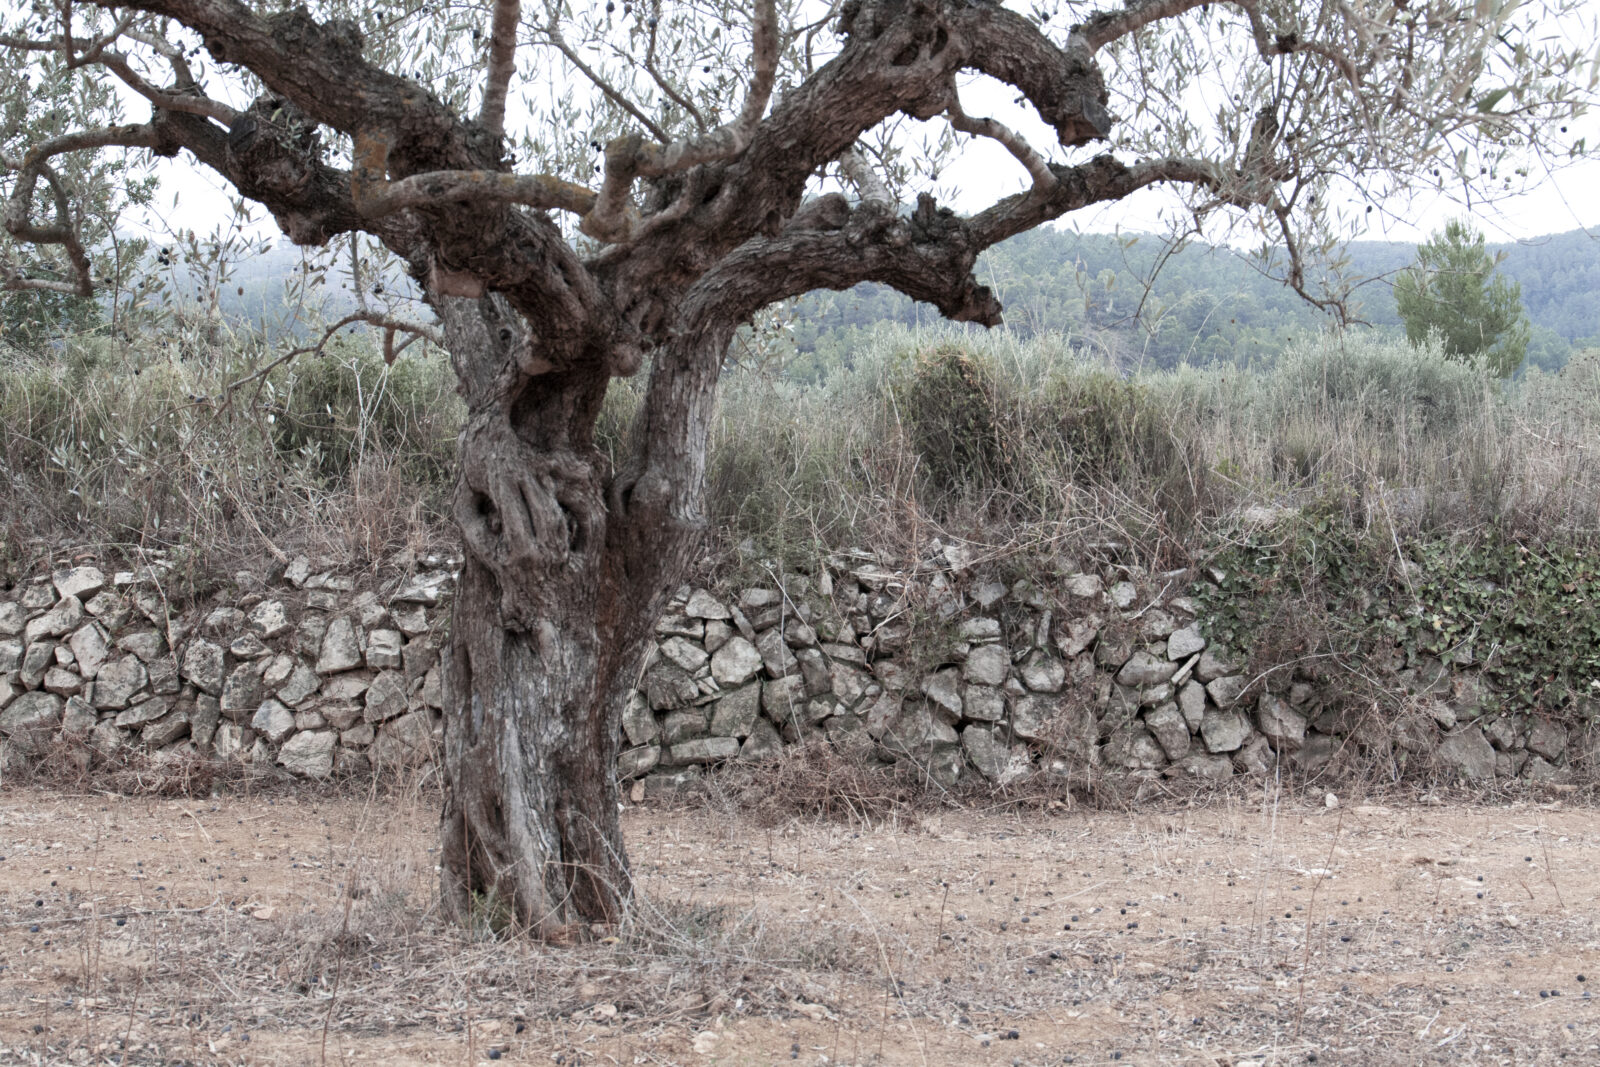
LOCATION
The grove is not a backdrop. It is what the project is made from.Txema García Ballester — Principal Architect
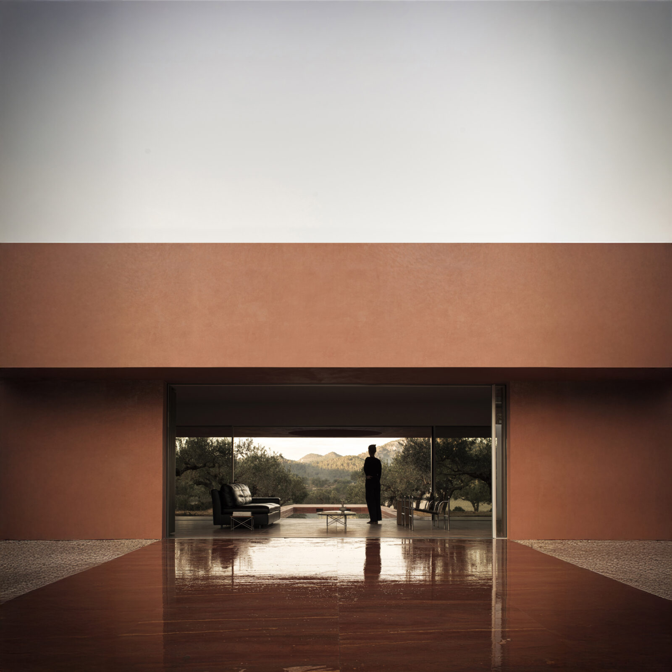
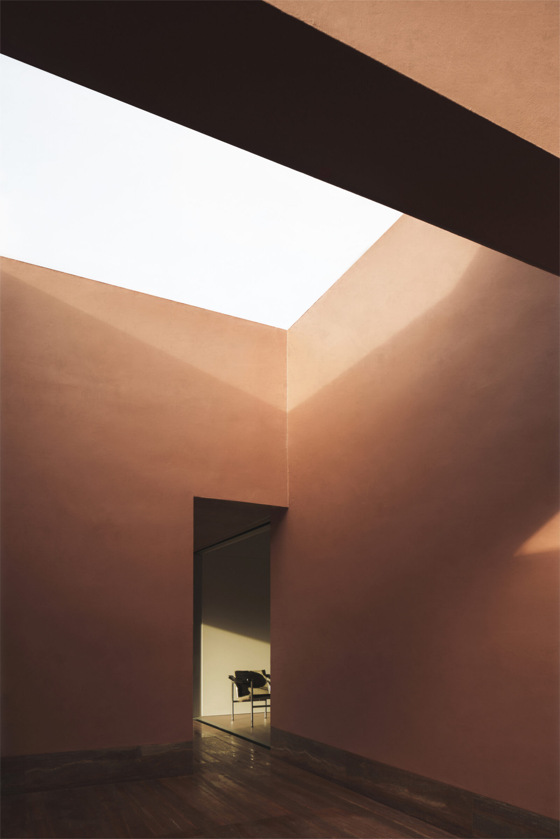
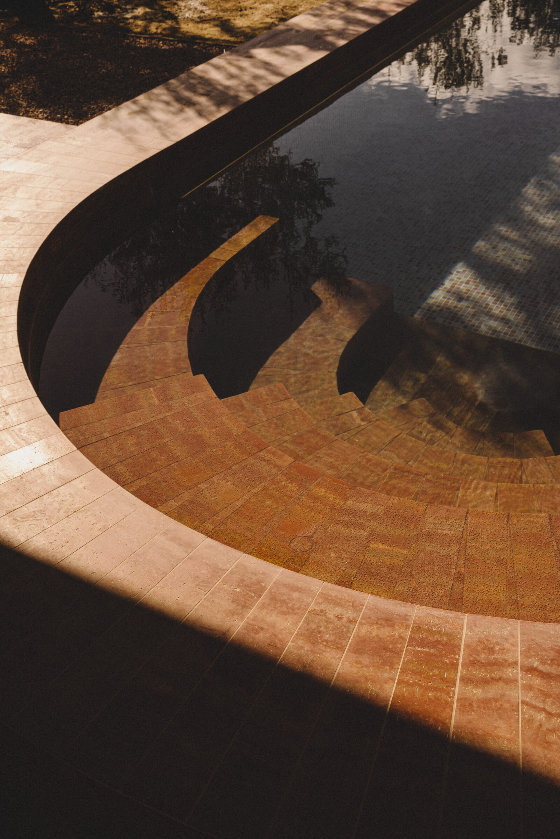
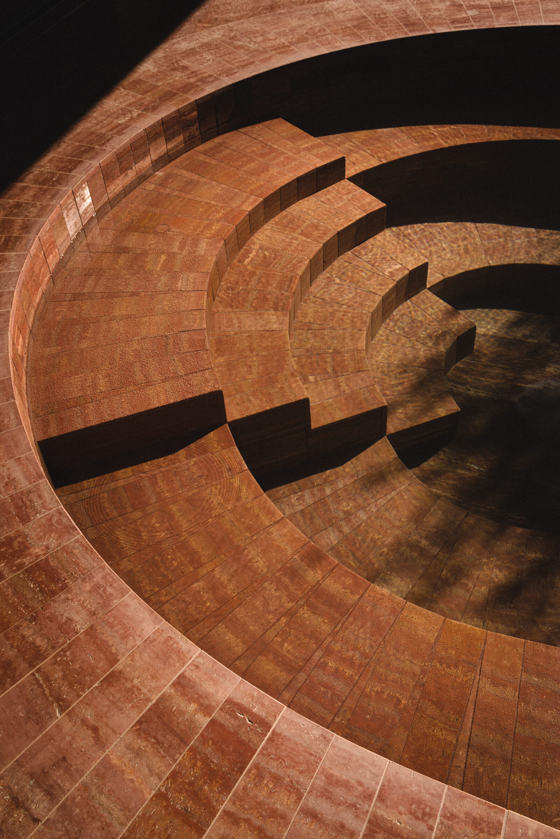
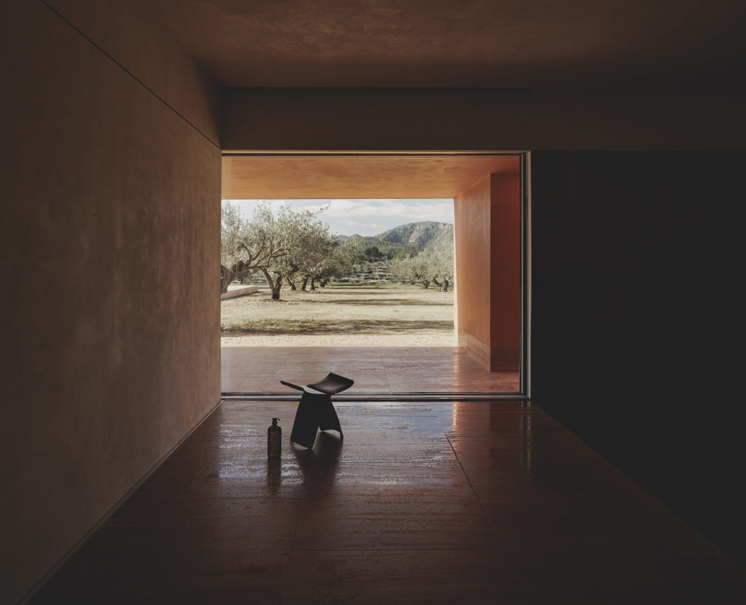
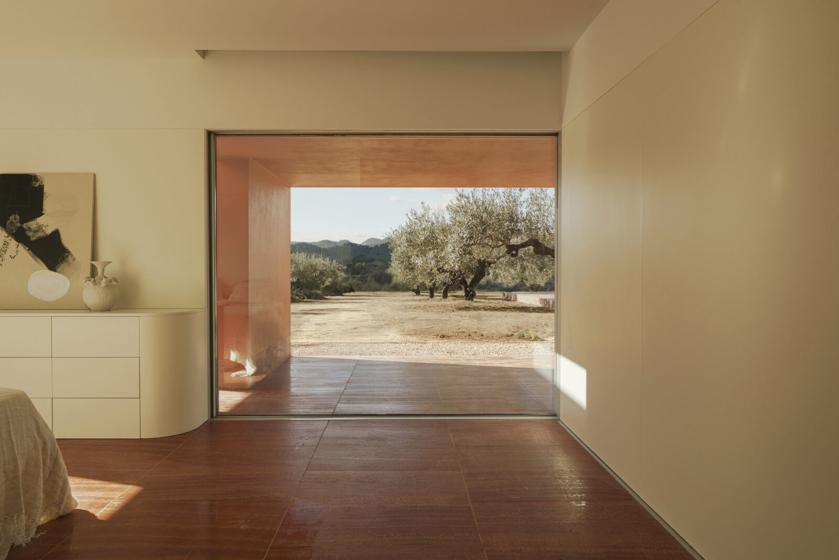
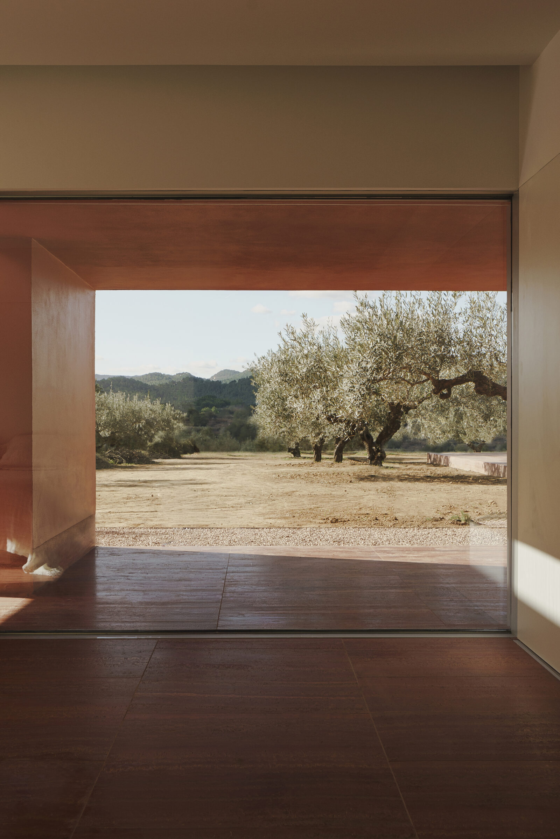
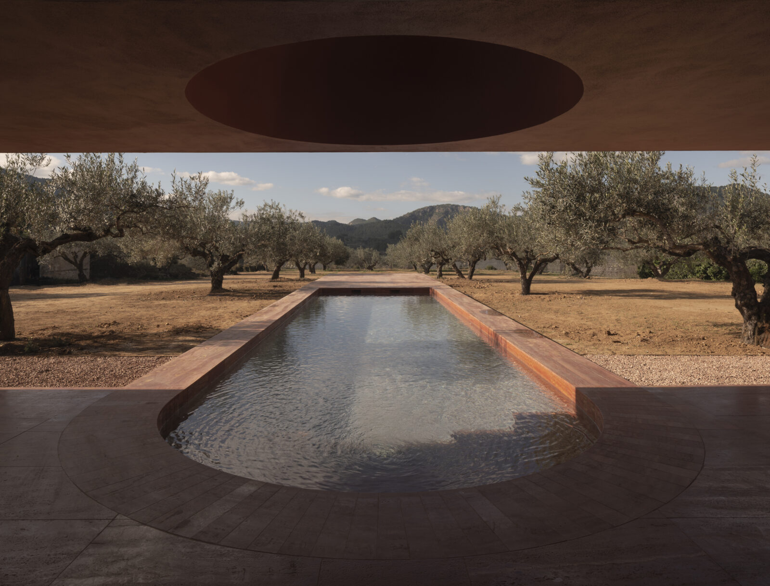
The plan is single-storey and develops along a longitudinal axis aligned to the south. Four spatial elements define the section and the relationship to the outside. A deep verandah runs the full length of the south facade, protecting the main rooms from the western sun and establishing the primary transition between inside and outside. Three courtyards — each with a different character — bring the grove and the sky into the bedroom wing, where privacy demands a more enclosed condition. A continuous glass opening, 18 metres long, faces the grove from the day space; the steel frame structure makes this span possible without intermediate support. A pool platform extends outward from the verandah into the trees, following the longitudinal axis of the house into the landscape.
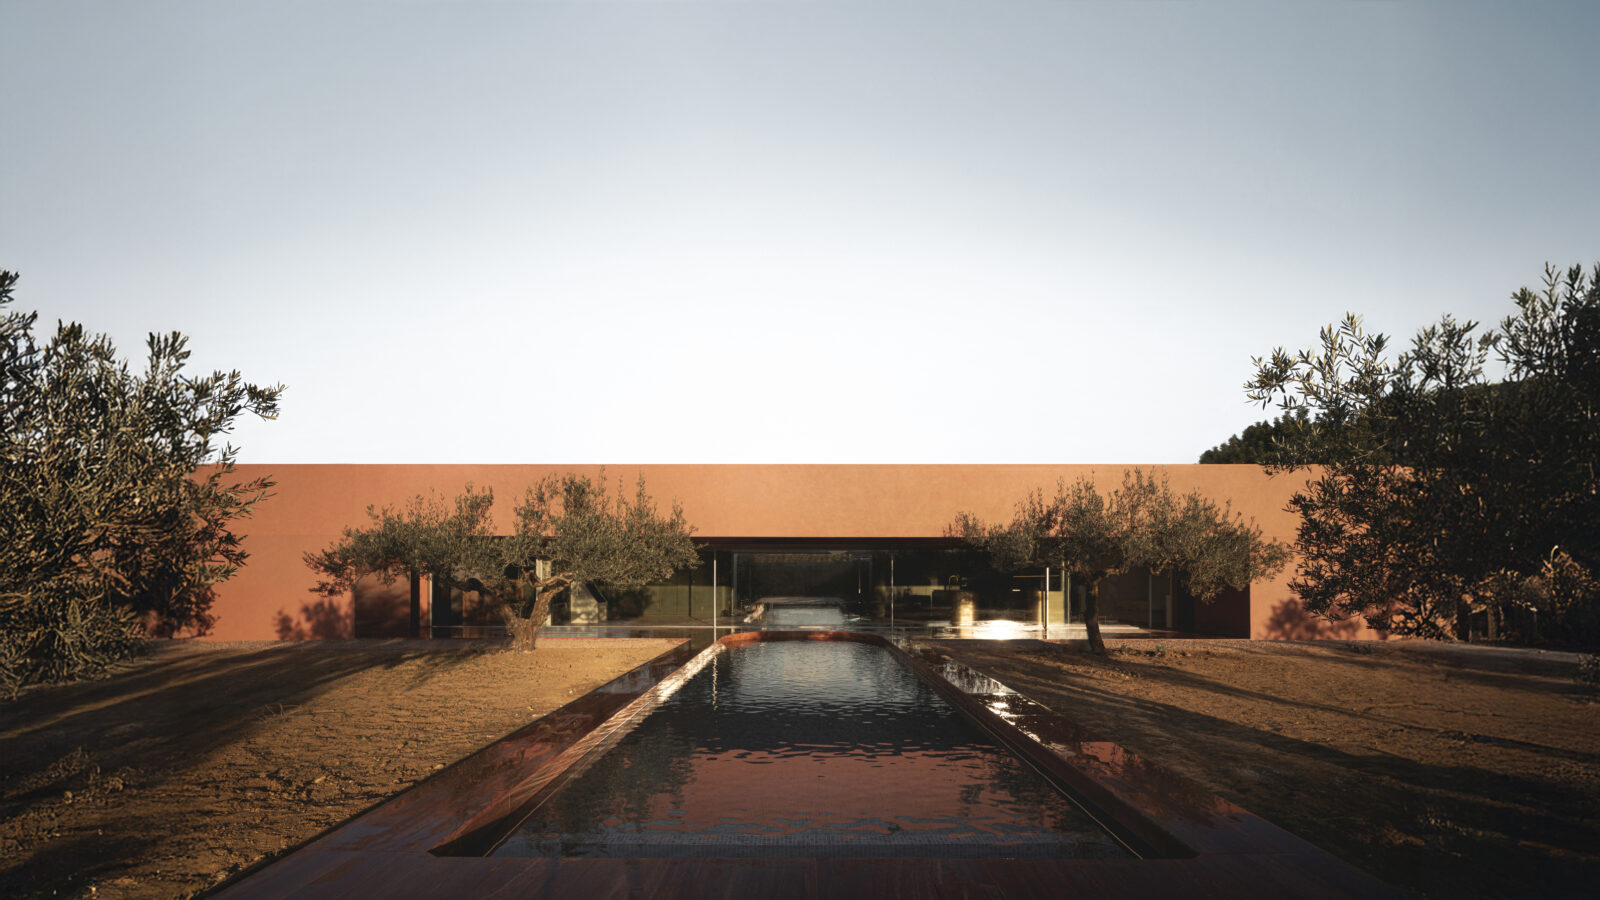
The structure is galvanised steel, working on a light-frame logic that allows both the long clear spans and rapid, precise construction. The building fulfils Passive House standards — insulation, thermal mass, controlled ventilation — achieved through the building envelope rather than mechanical compensation.
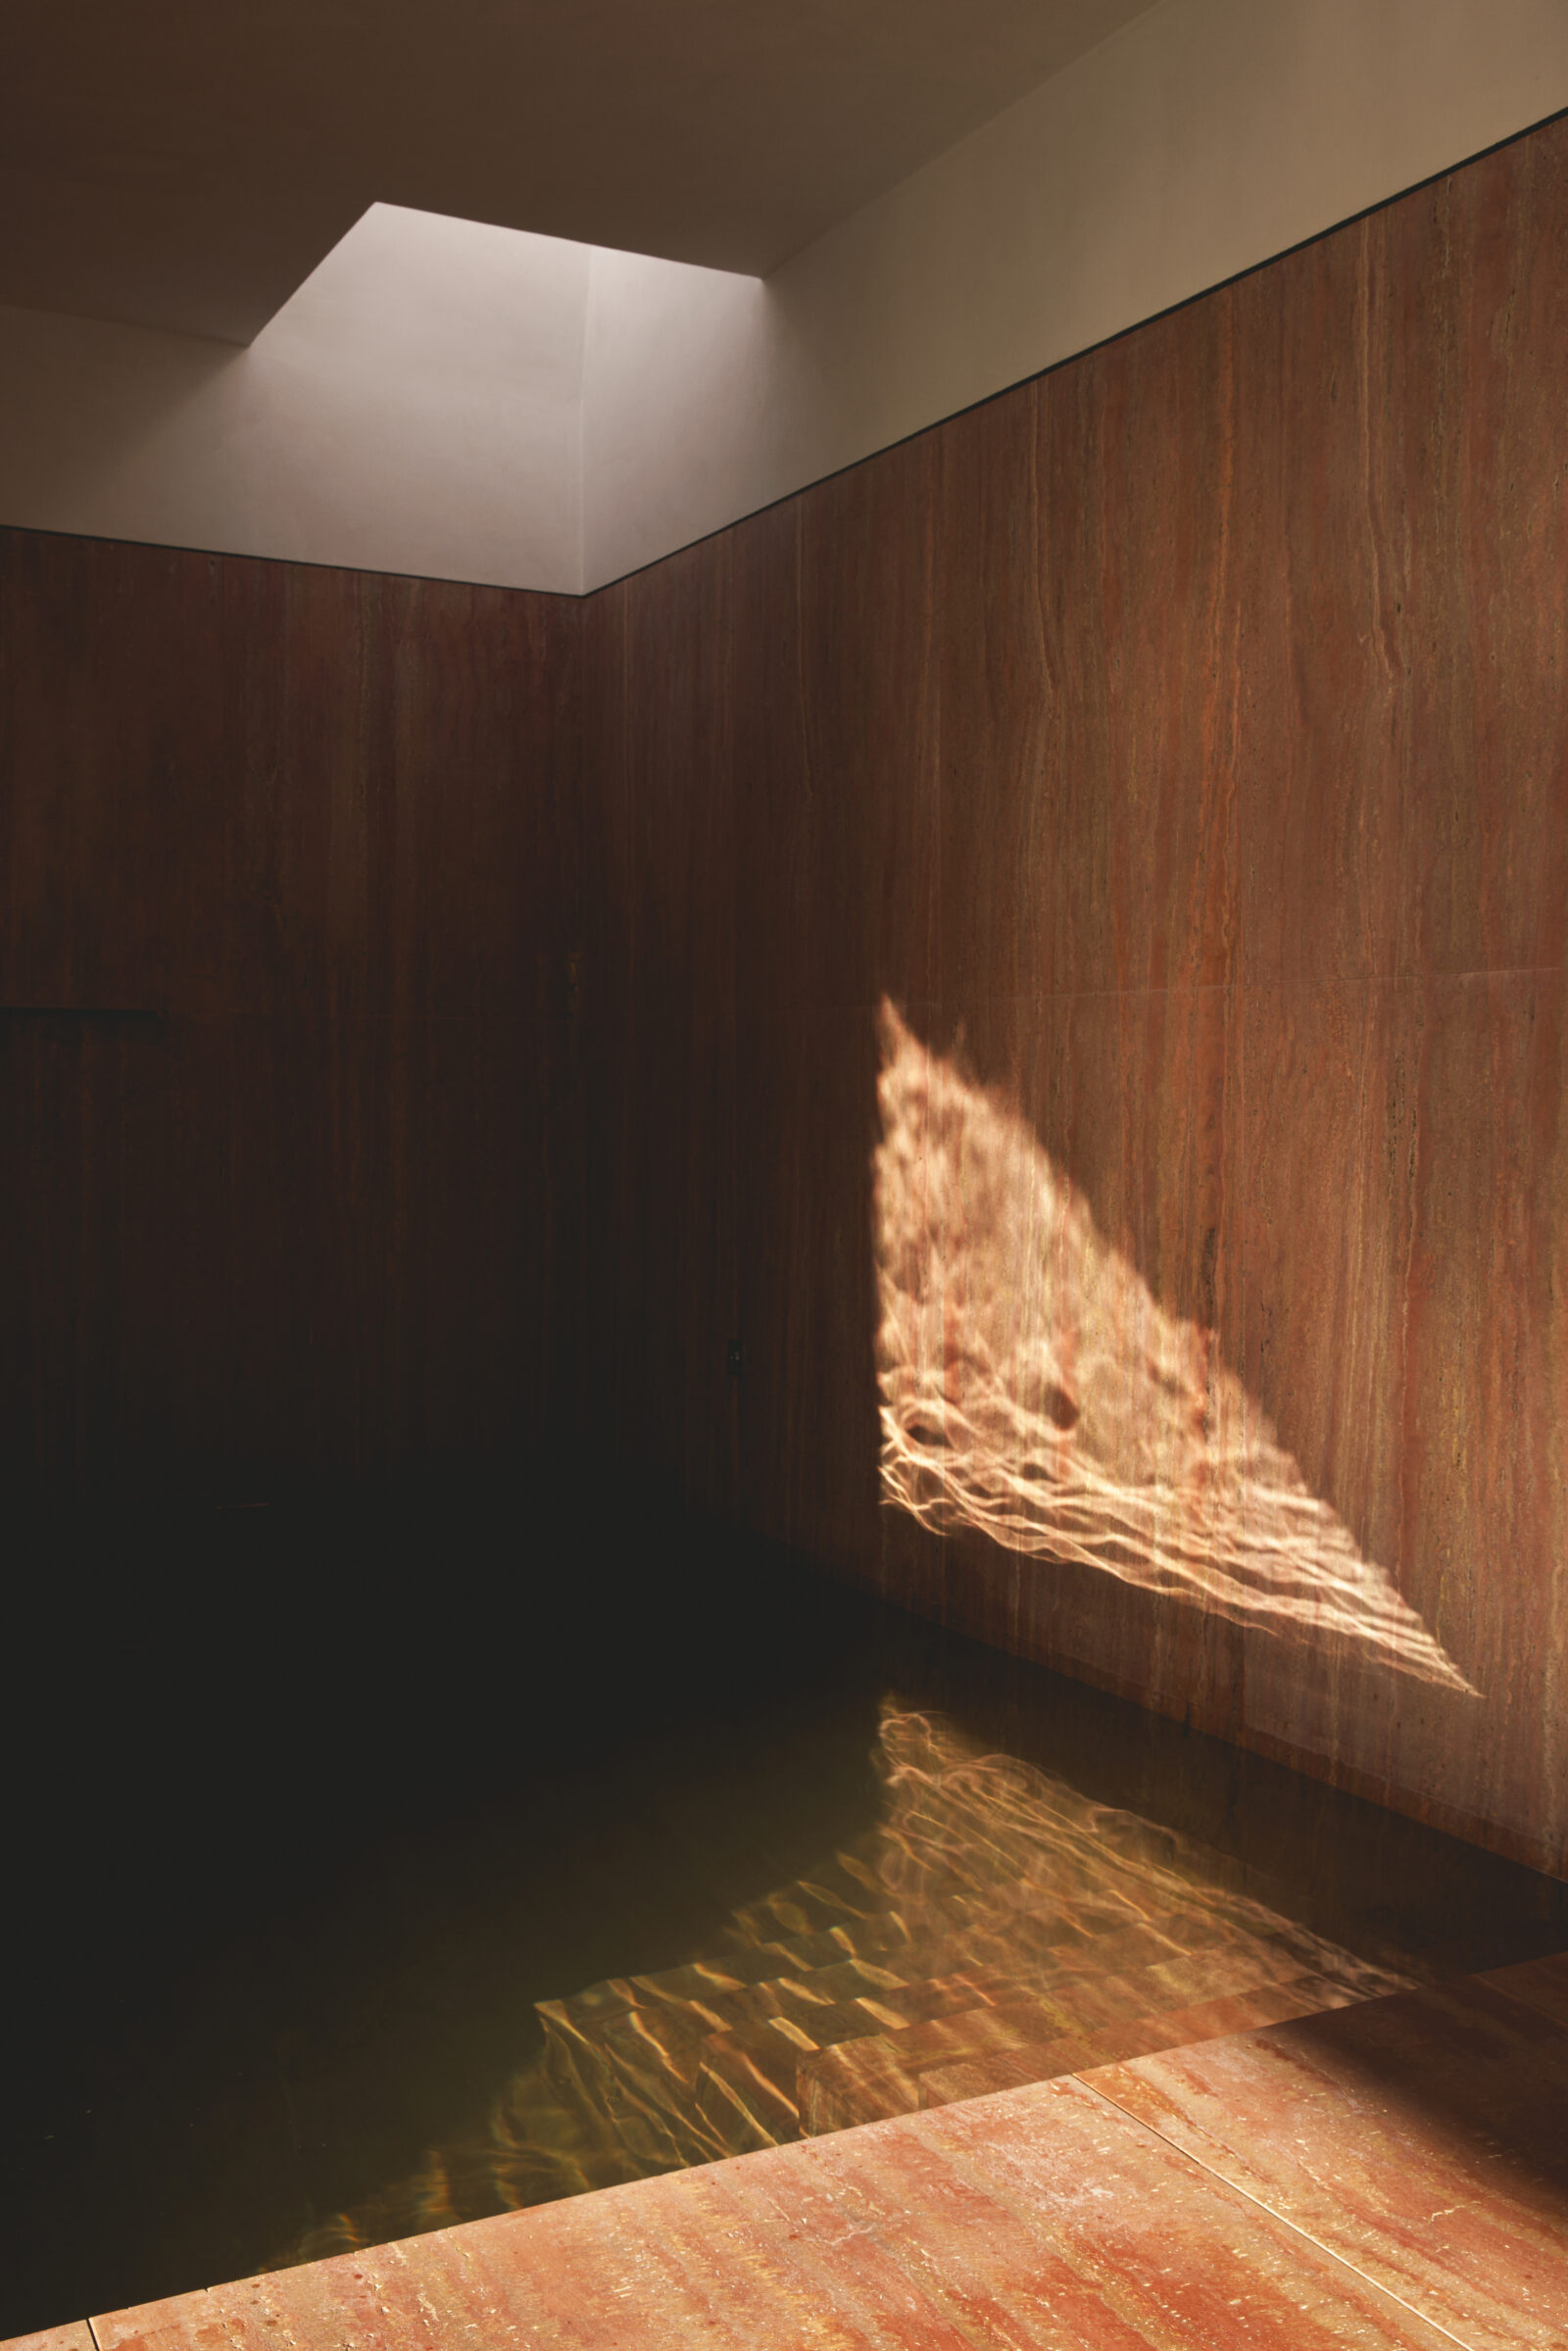
The material palette is grounded in the landscape’s own tones: terracotta on floors and facade surfaces, olive green joinery, Iranian travertine and brass in the wet areas. The grove is everywhere — in the shadows it casts through the glass, in the colours of the walls, in the fact that the outdoor pool extends into its canopy.
More on how the studio approaches work of this kind:
Commissioning a private house with Balzar Architects