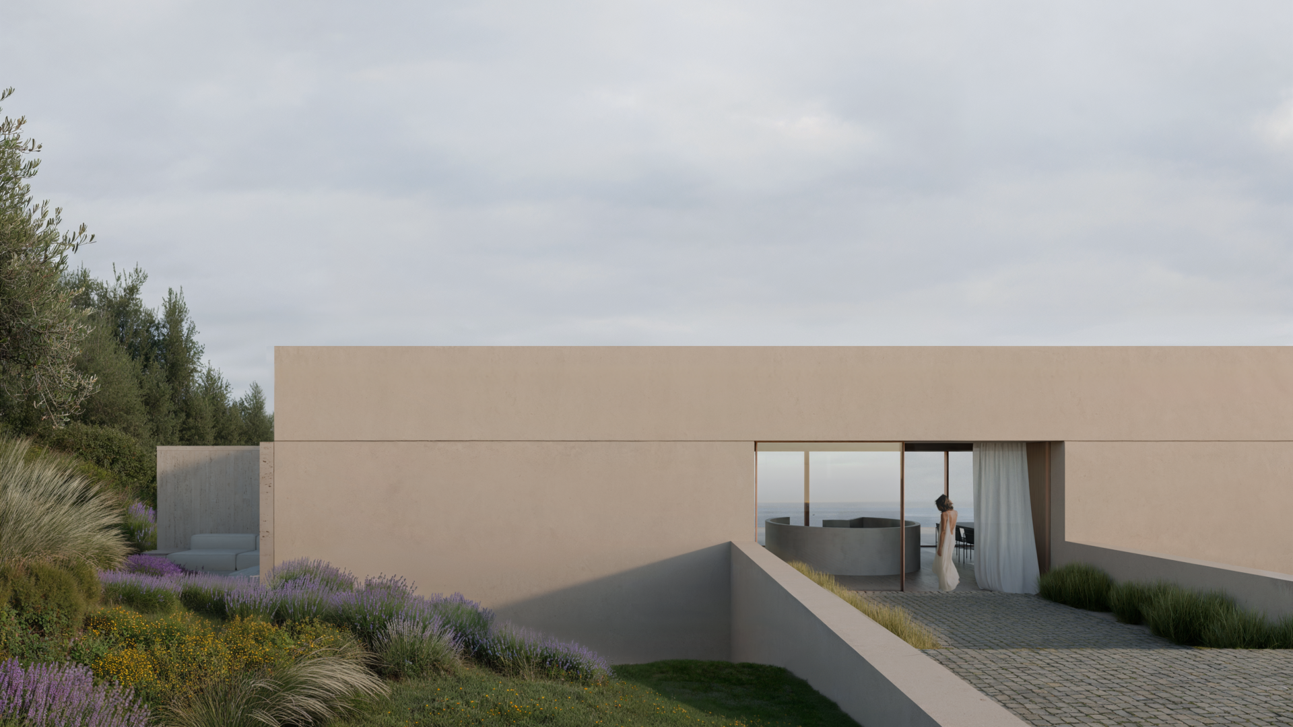
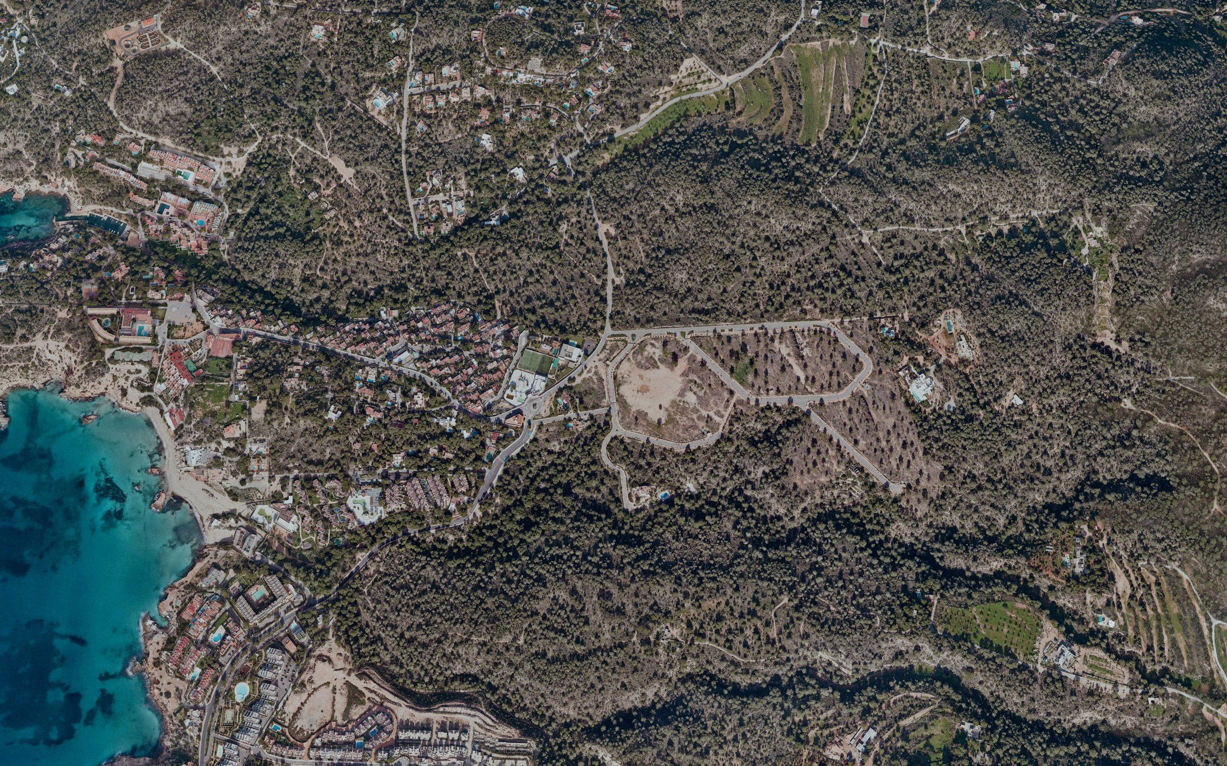
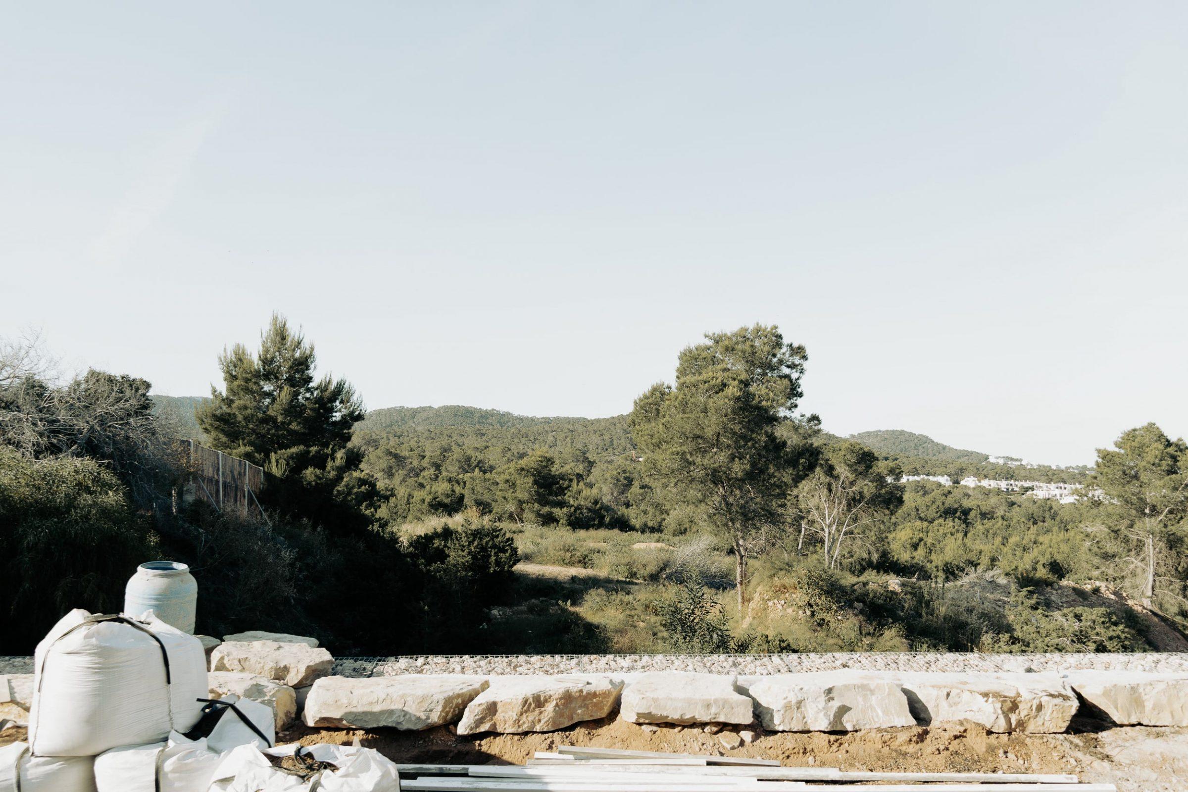
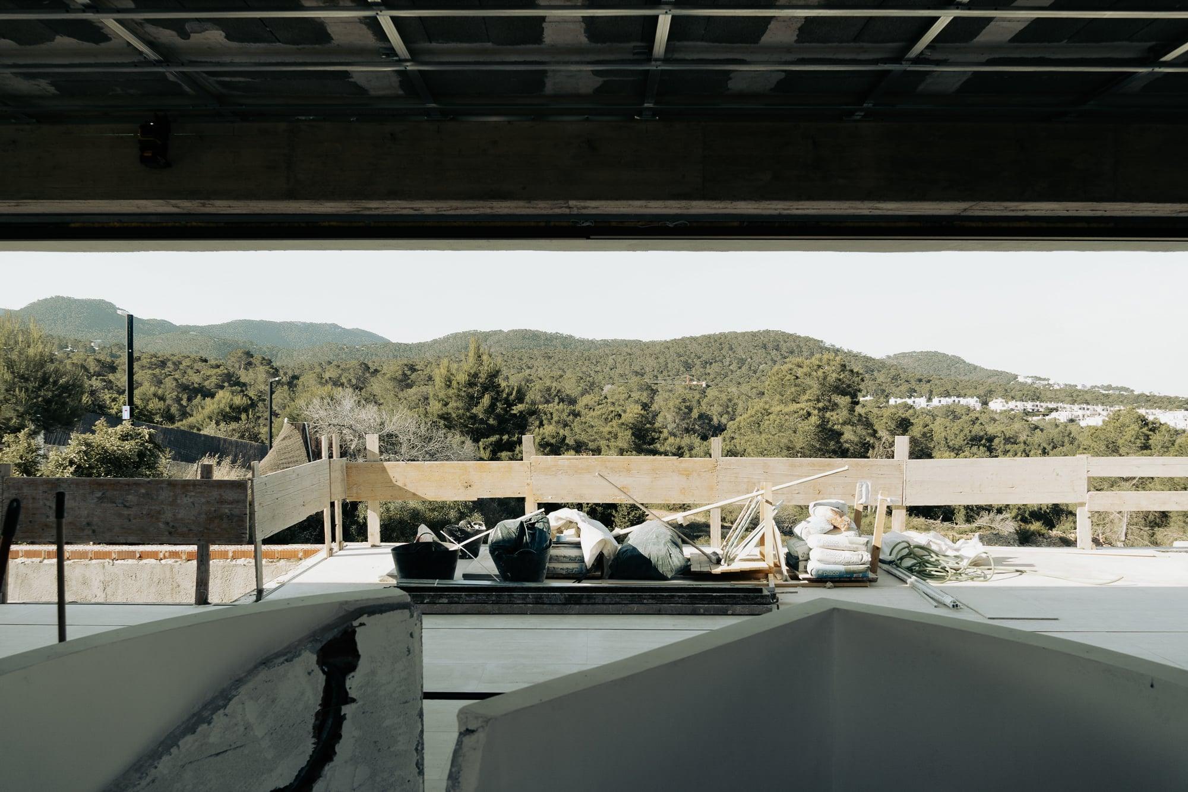
The plot slopes toward the sea. The house follows it. Two staggered levels step down the terrain, each one oriented toward Cala Tarida across the western coast of the island. The site is surrounded by pine-covered terrain and rocky shoreline; the afternoon light comes in low from the west, directly over the water.
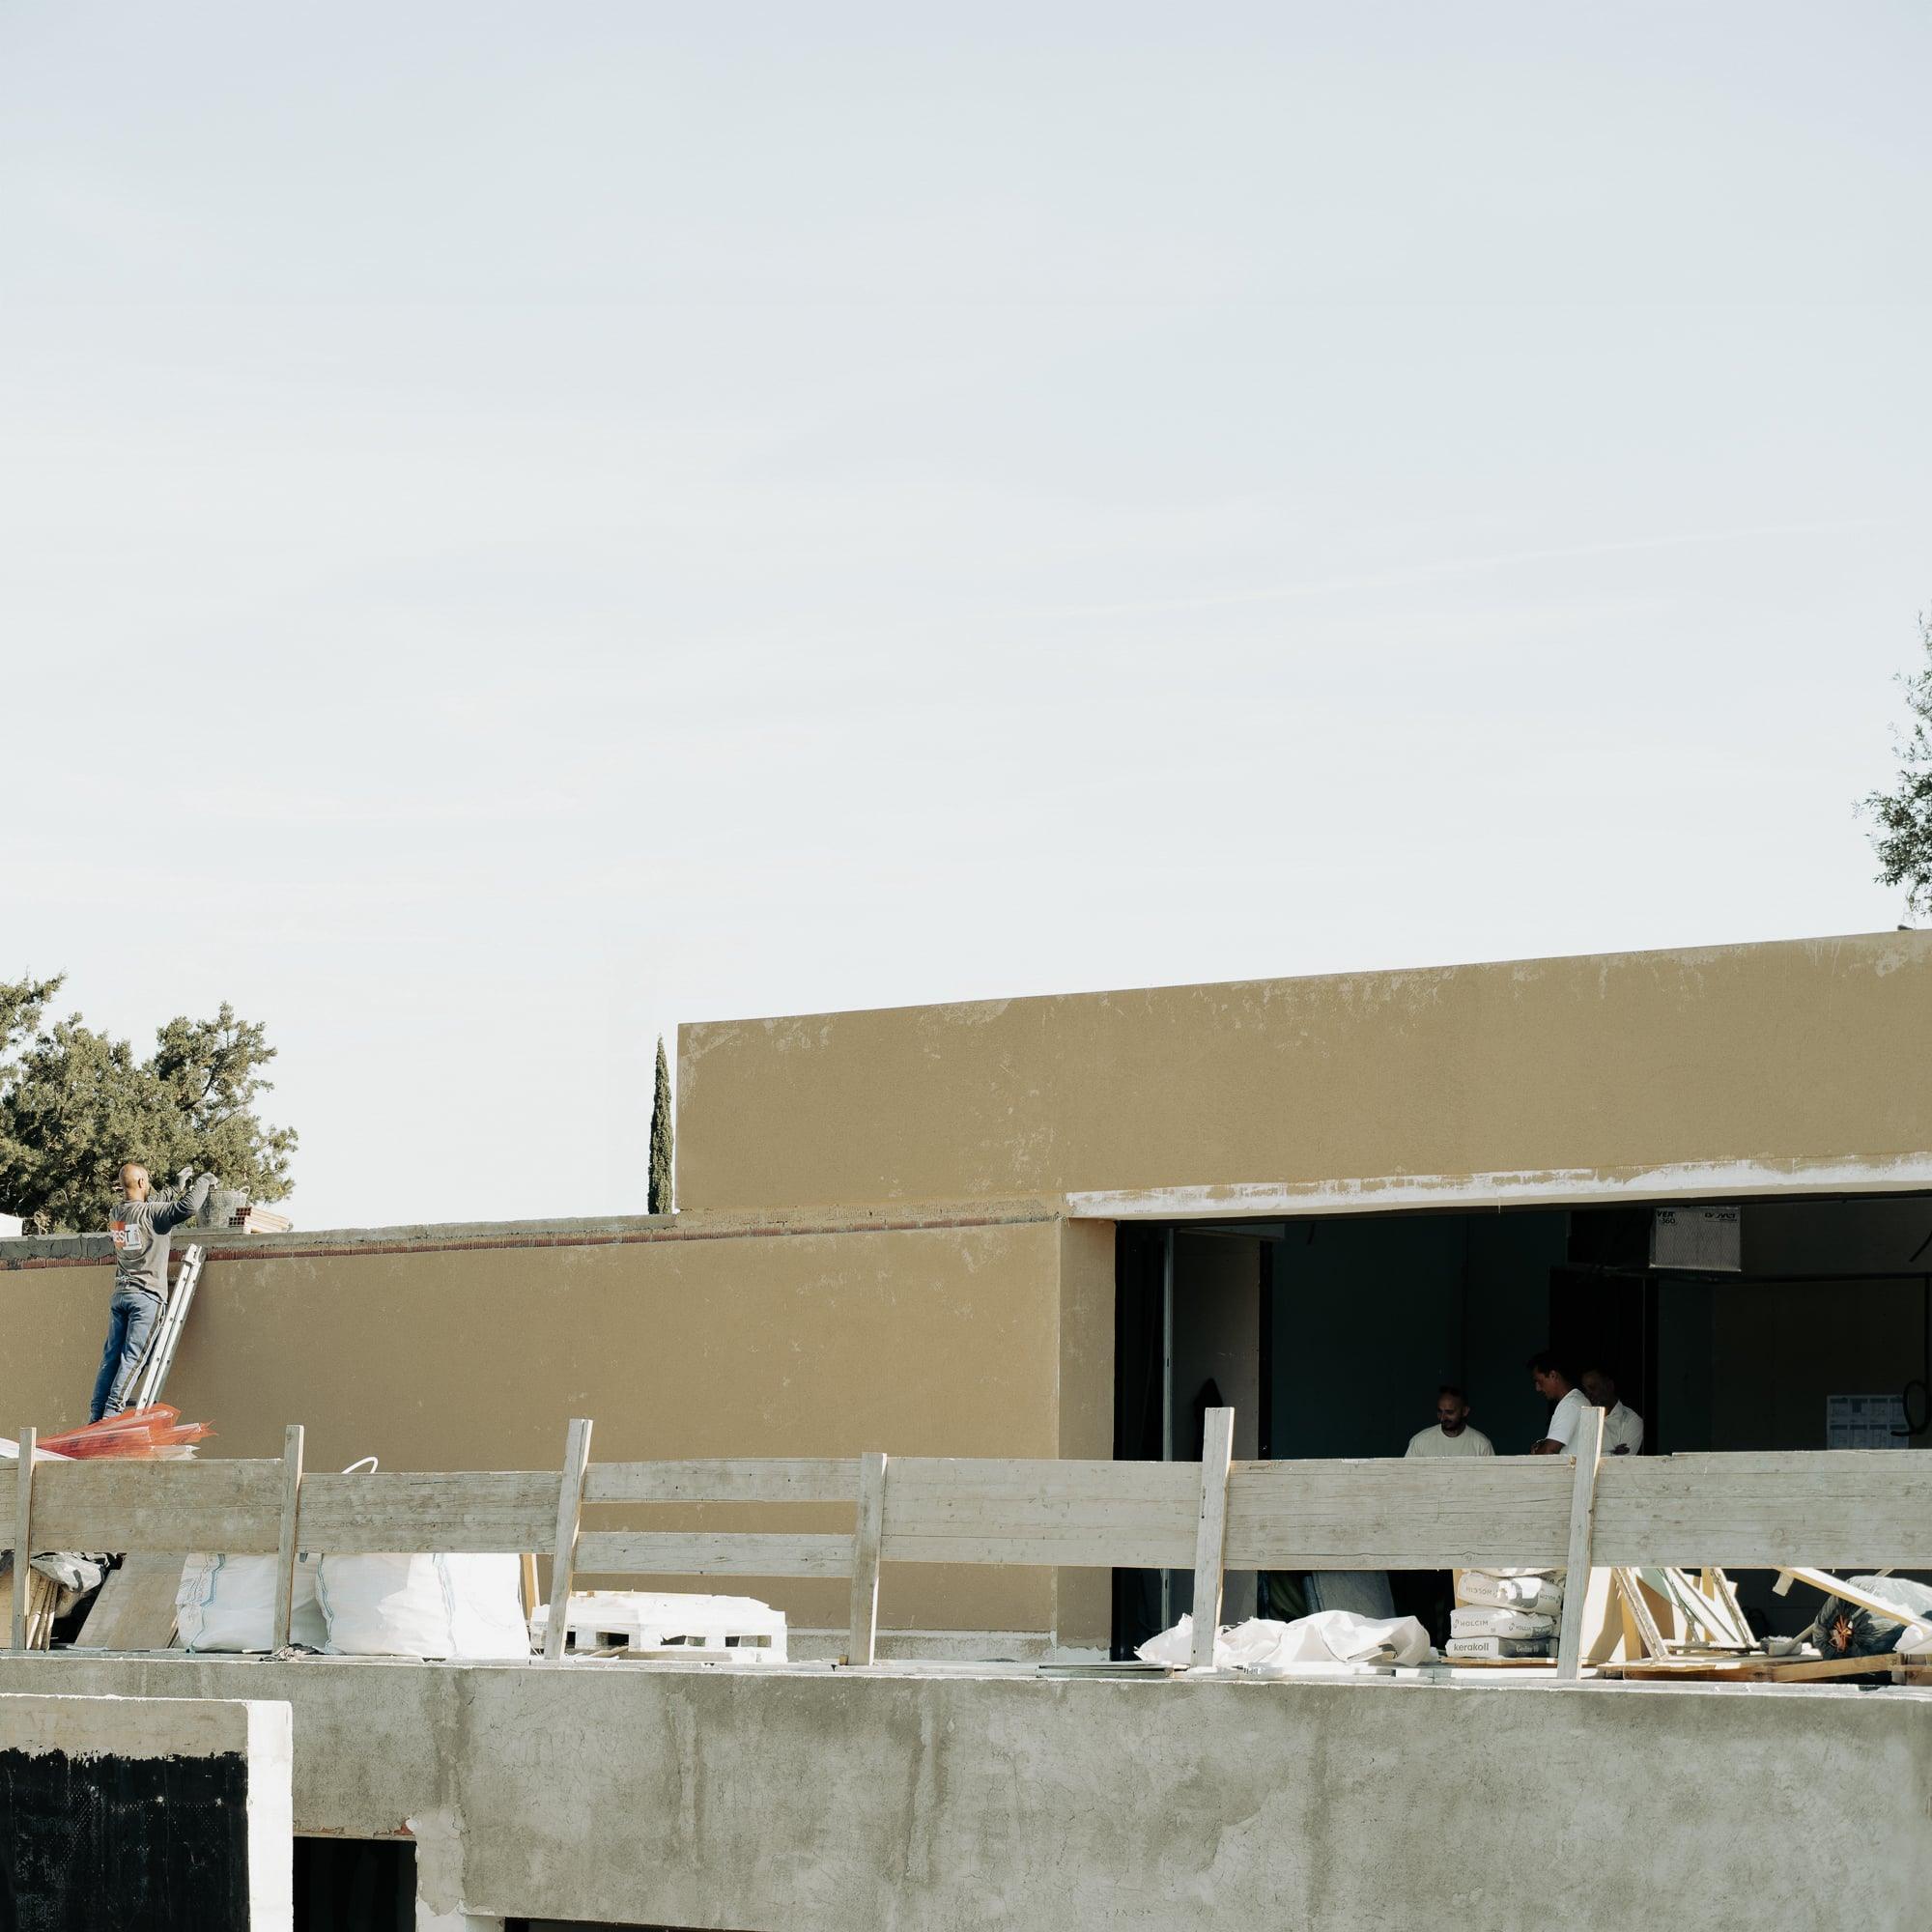
The section is the project. The shift between the two levels resolves the topography, distributes the programme, and places the main living spaces at the precise elevation where the view is unobstructed and the afternoon light enters at a low angle across the interior surfaces.
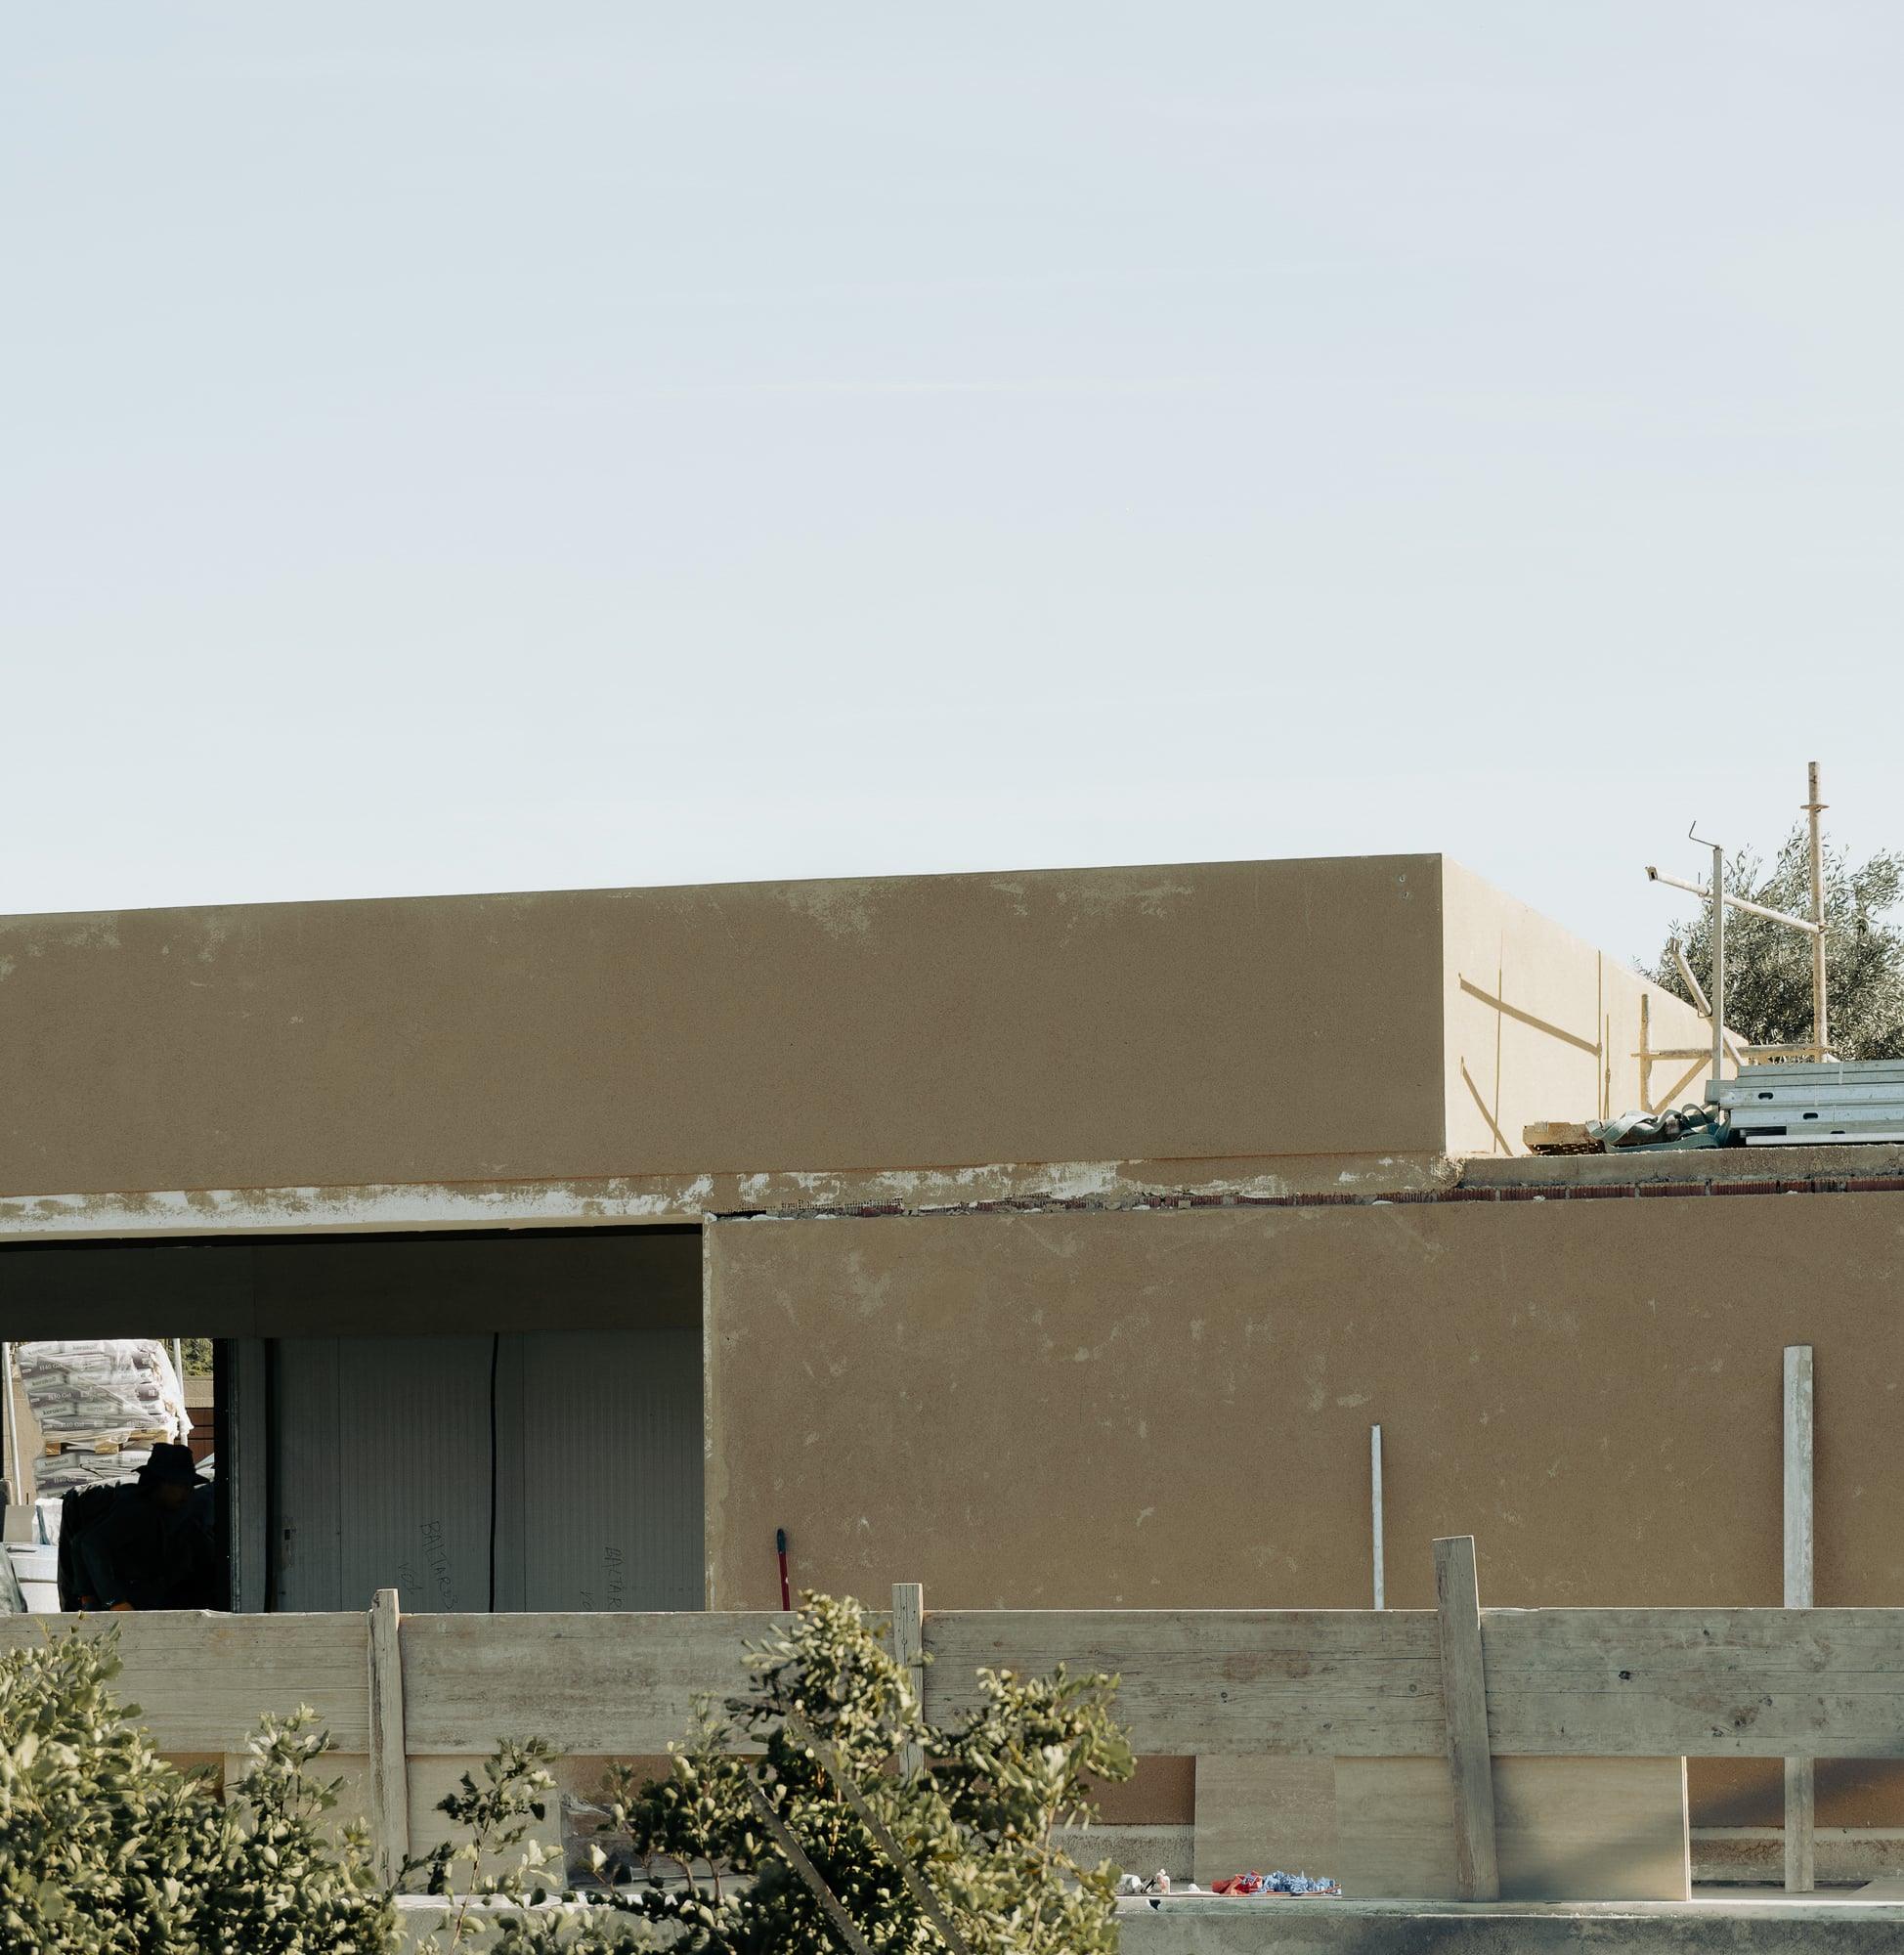
The mass of the building sits to the landward side. The seaward facade opens fully through large-format glazing that frames the cove and the water below. The solid and the open are distributed according to orientation, not symmetry: heavy where the site demands enclosure, transparent where it offers prospect.
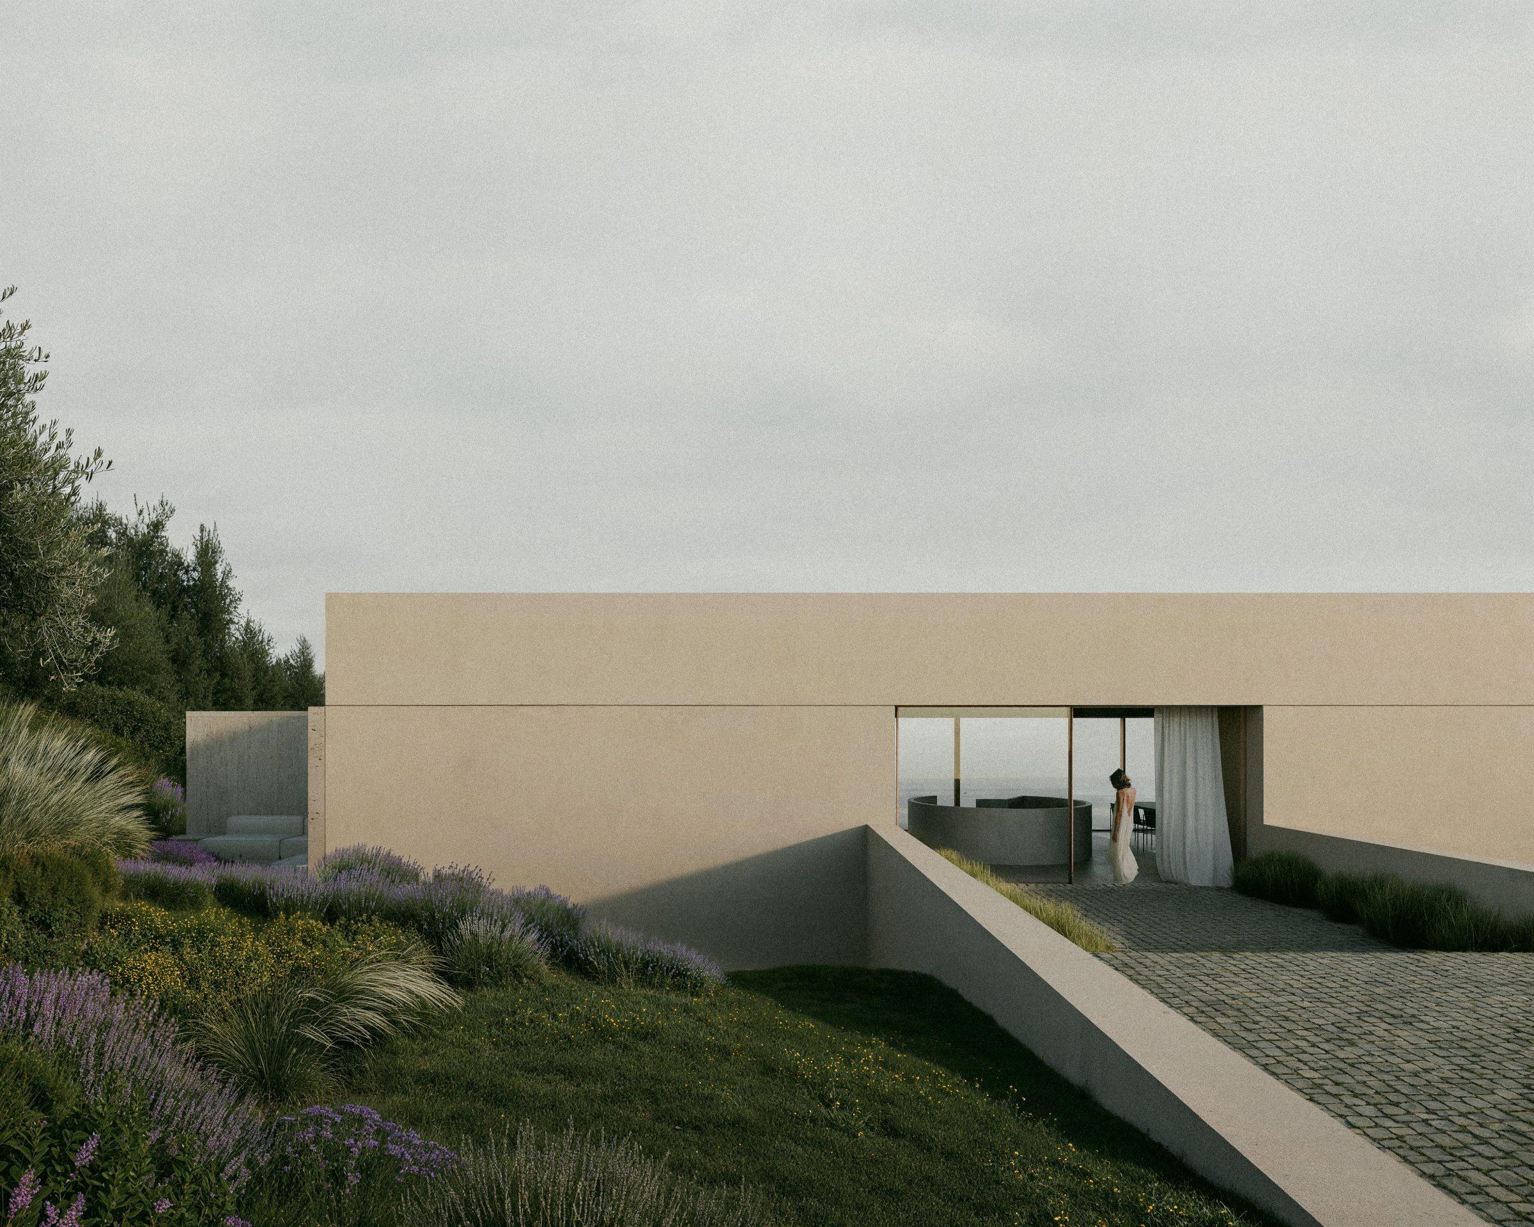
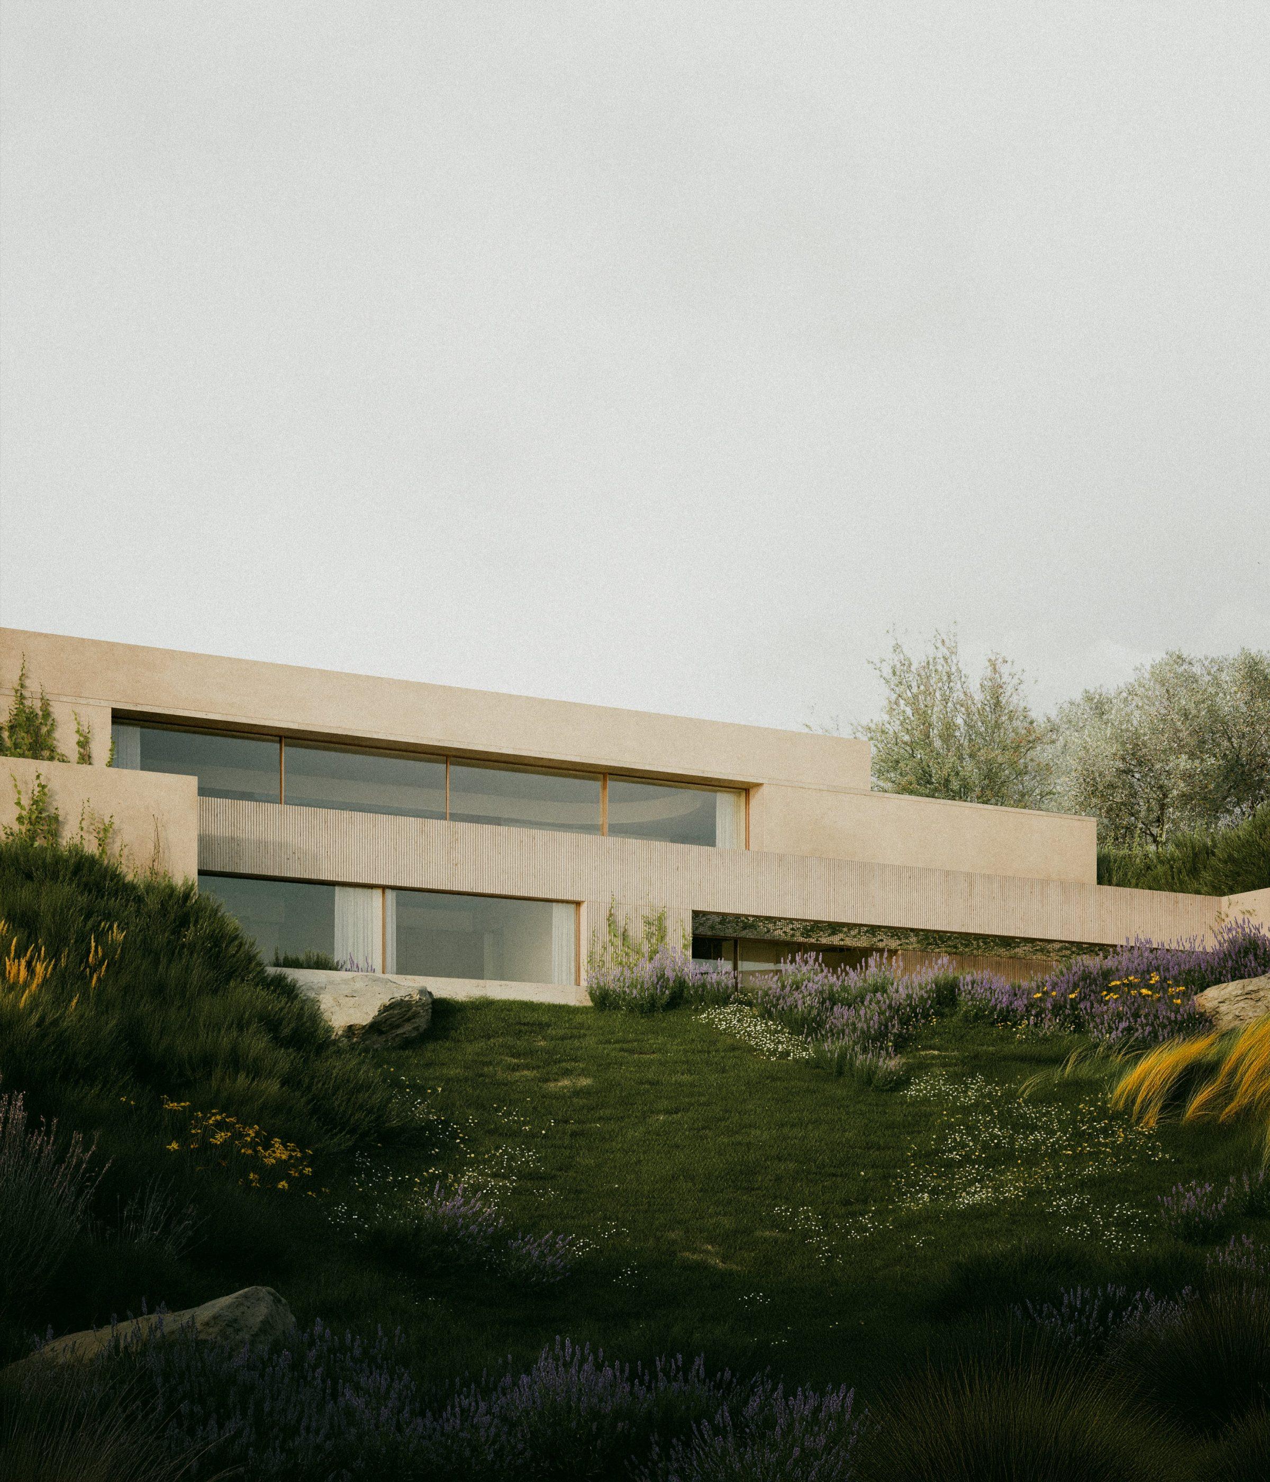
The geometry of the house responds directly to the regulatory envelope of the plot. Within those constraints, the volume is refined to the point where form and programme are the same thing, nothing remains that does not also perform. The staggered section, the position of the openings, the depth of the overhangs: each decision resolves multiple conditions simultaneously.
The deep porches and covered terraces that result from this section logic are not additions to the programme, they are the programme’s natural extension into the landscape. They provide shade in the hottest months while maintaining the visual and spatial connection to the exterior throughout the year.
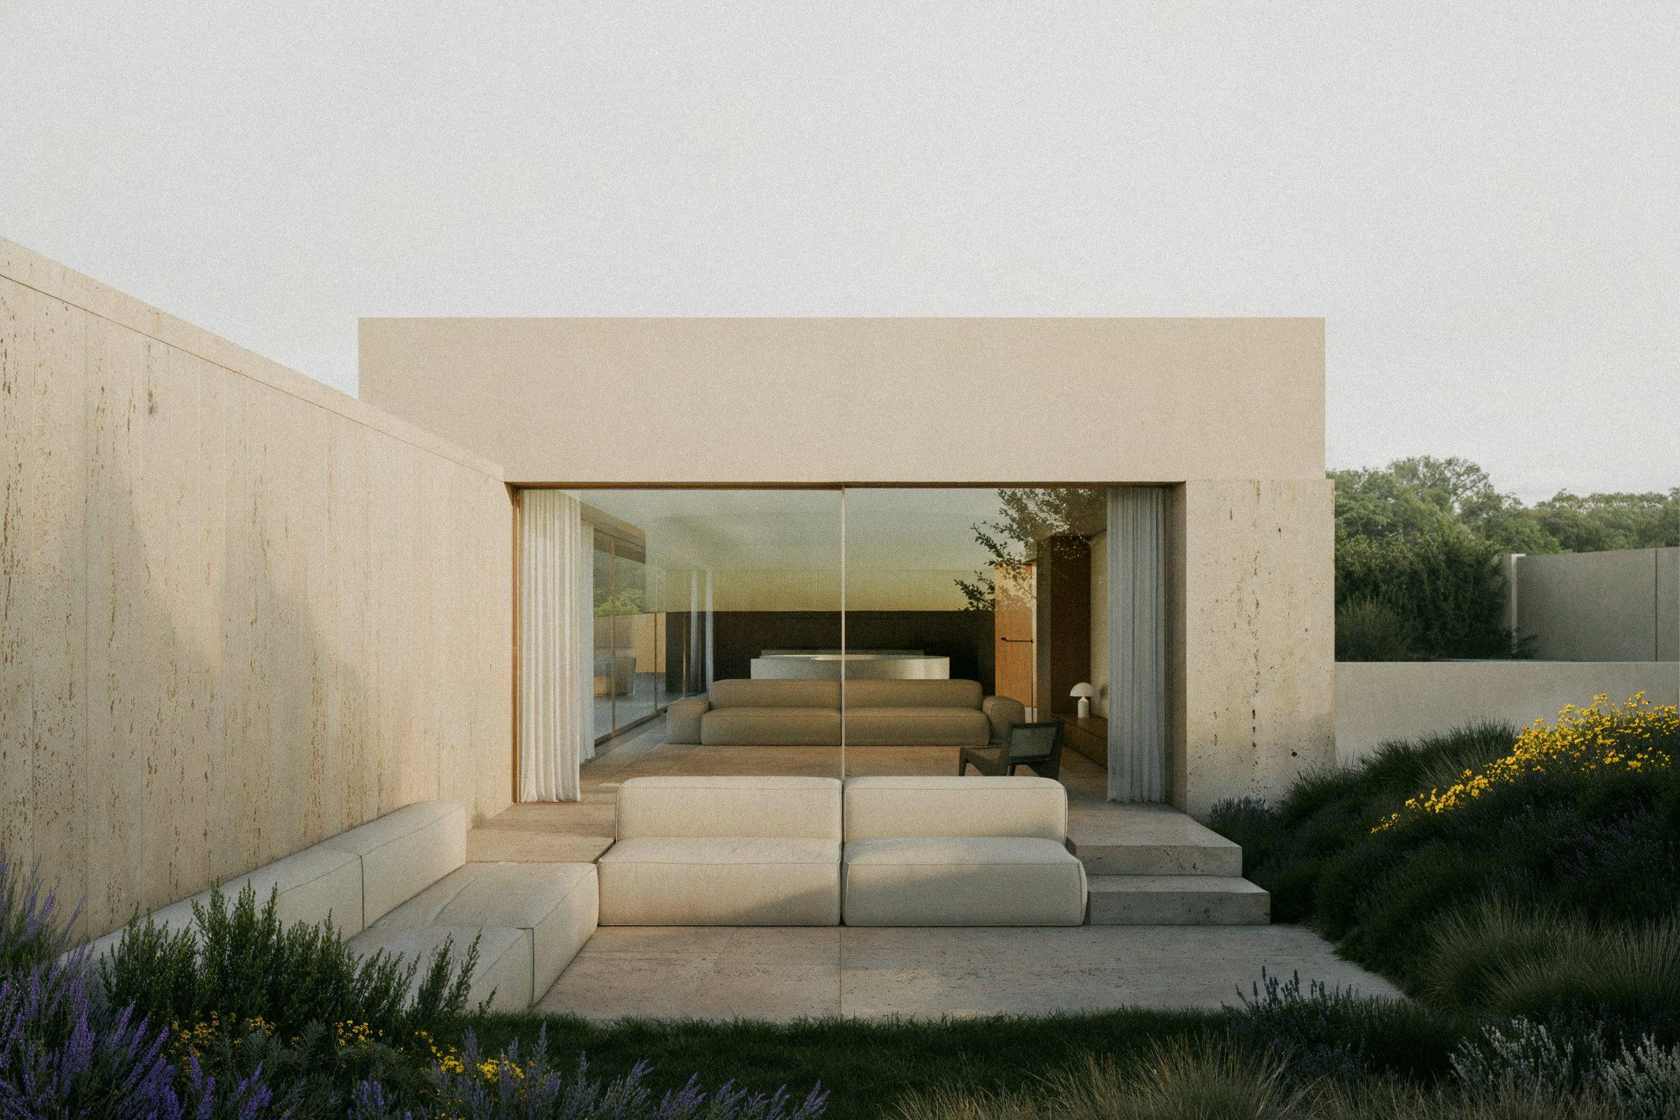
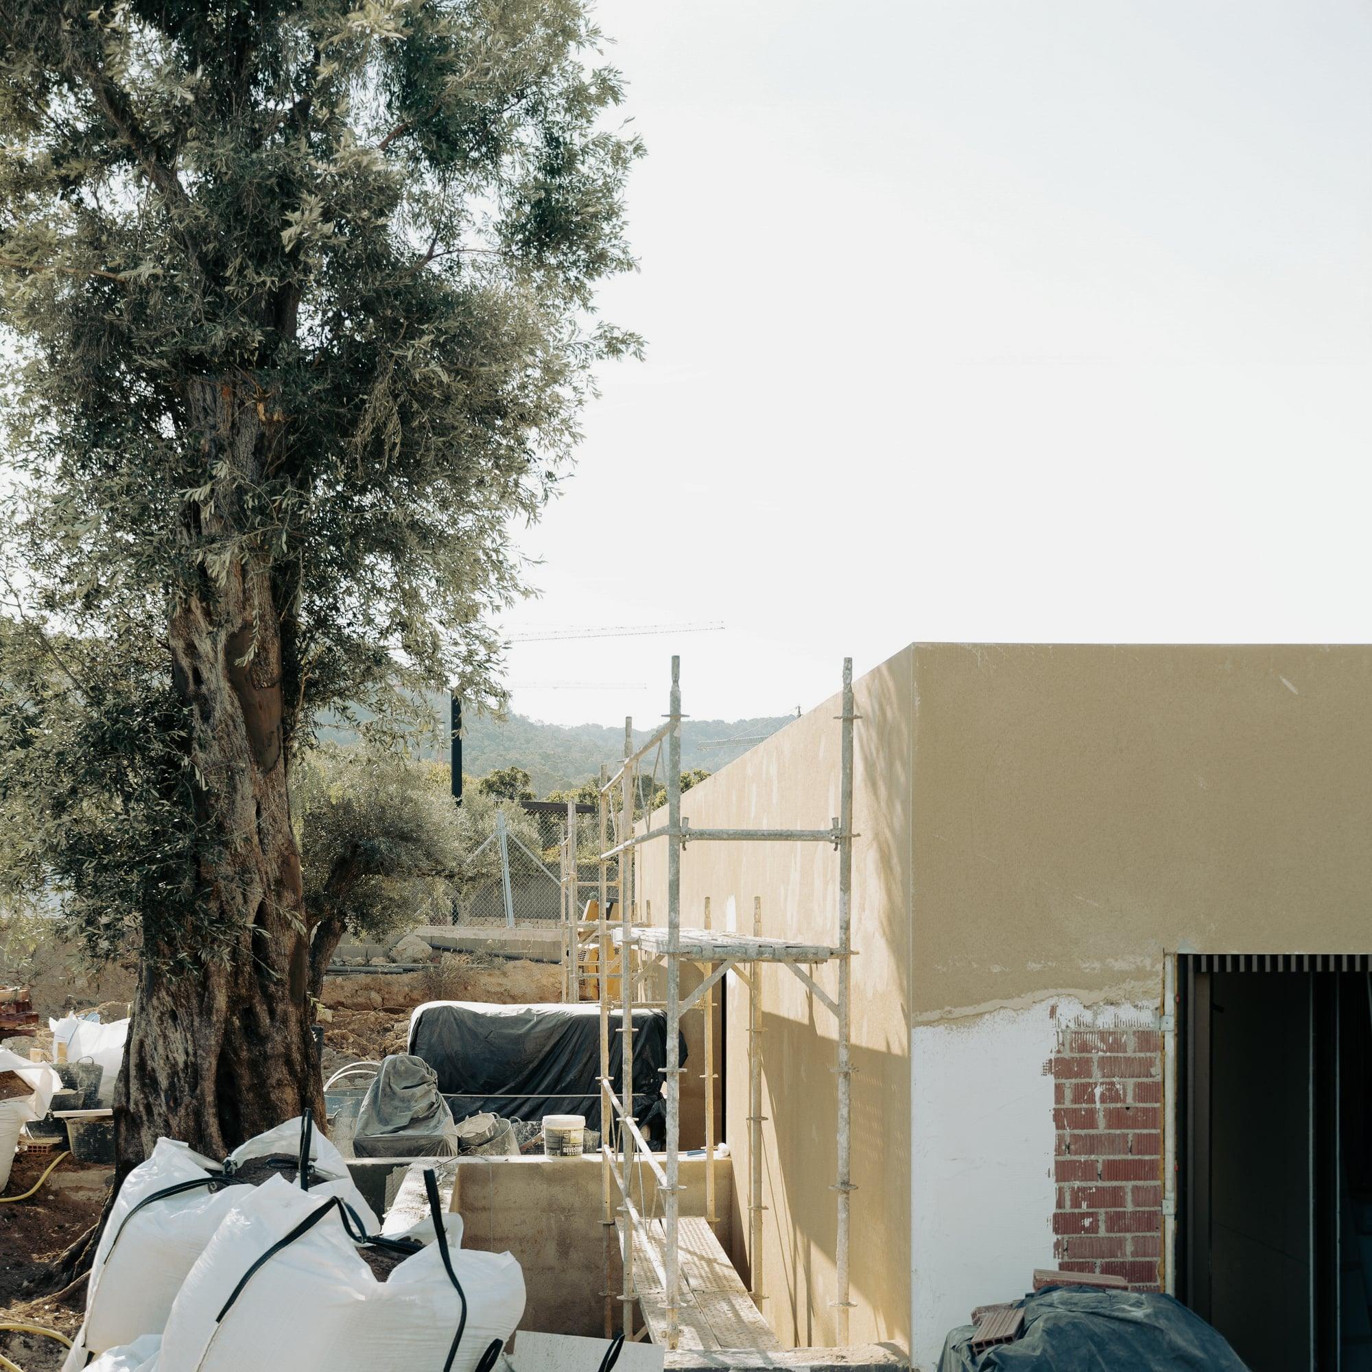
The material palette is controlled and consistent with the landscape: warm, earthy tones on exterior surfaces that absorb the Ibiza light without reflecting it. Natural ventilation is achieved through the section rather than mechanical means, the shift between levels and the position of openings creates a thermal gradient that moves air through the house.
Interior finishes do not compete with the light and the view. The rooms are designed to receive the landscape, not to assert themselves against it.
The house is embedded in its site. It does not announce itself.
More on how the studio approaches work of this kind:
Building a house in Ibiza and the Balearics