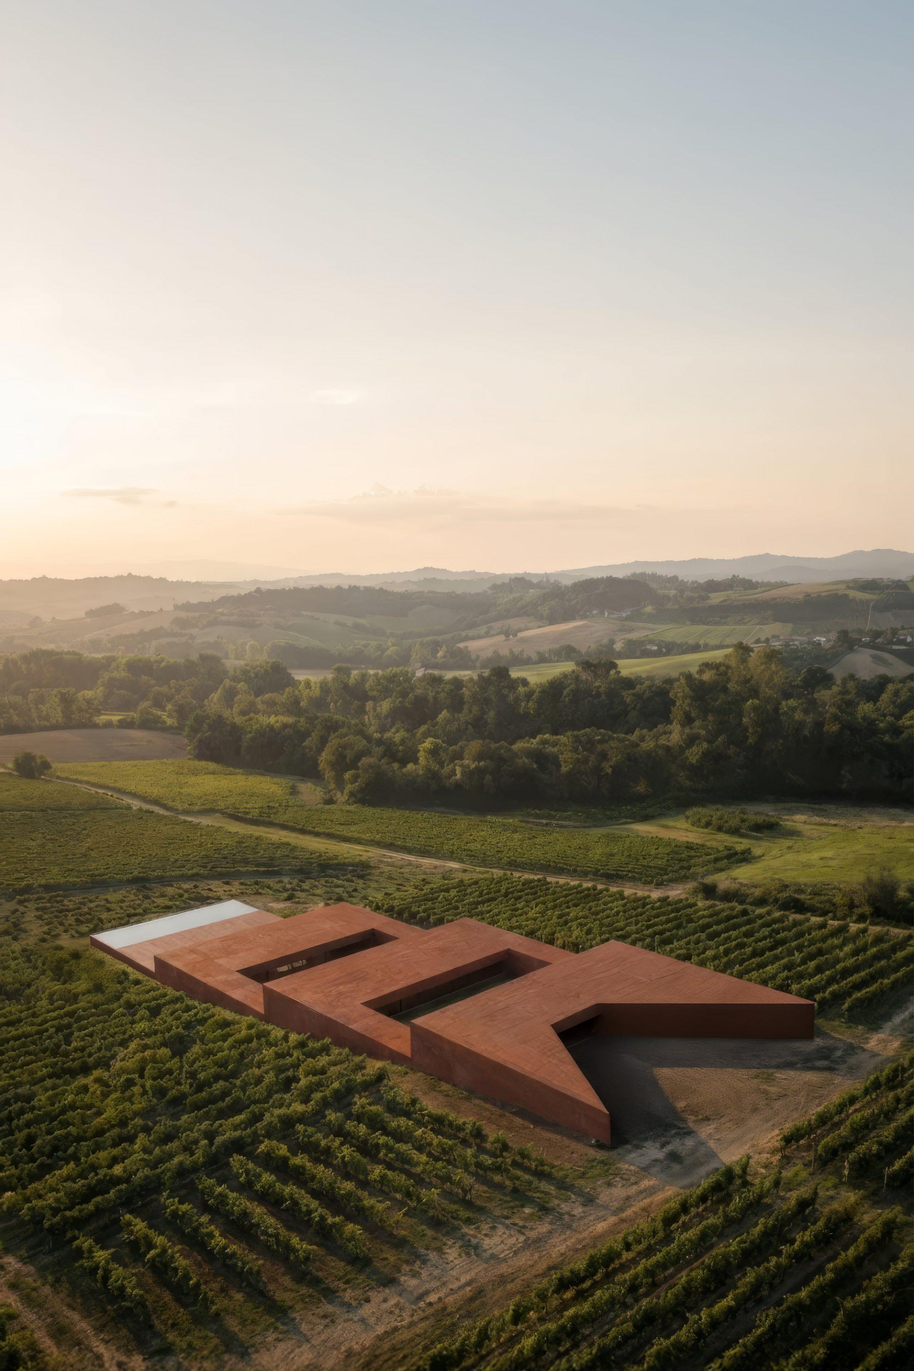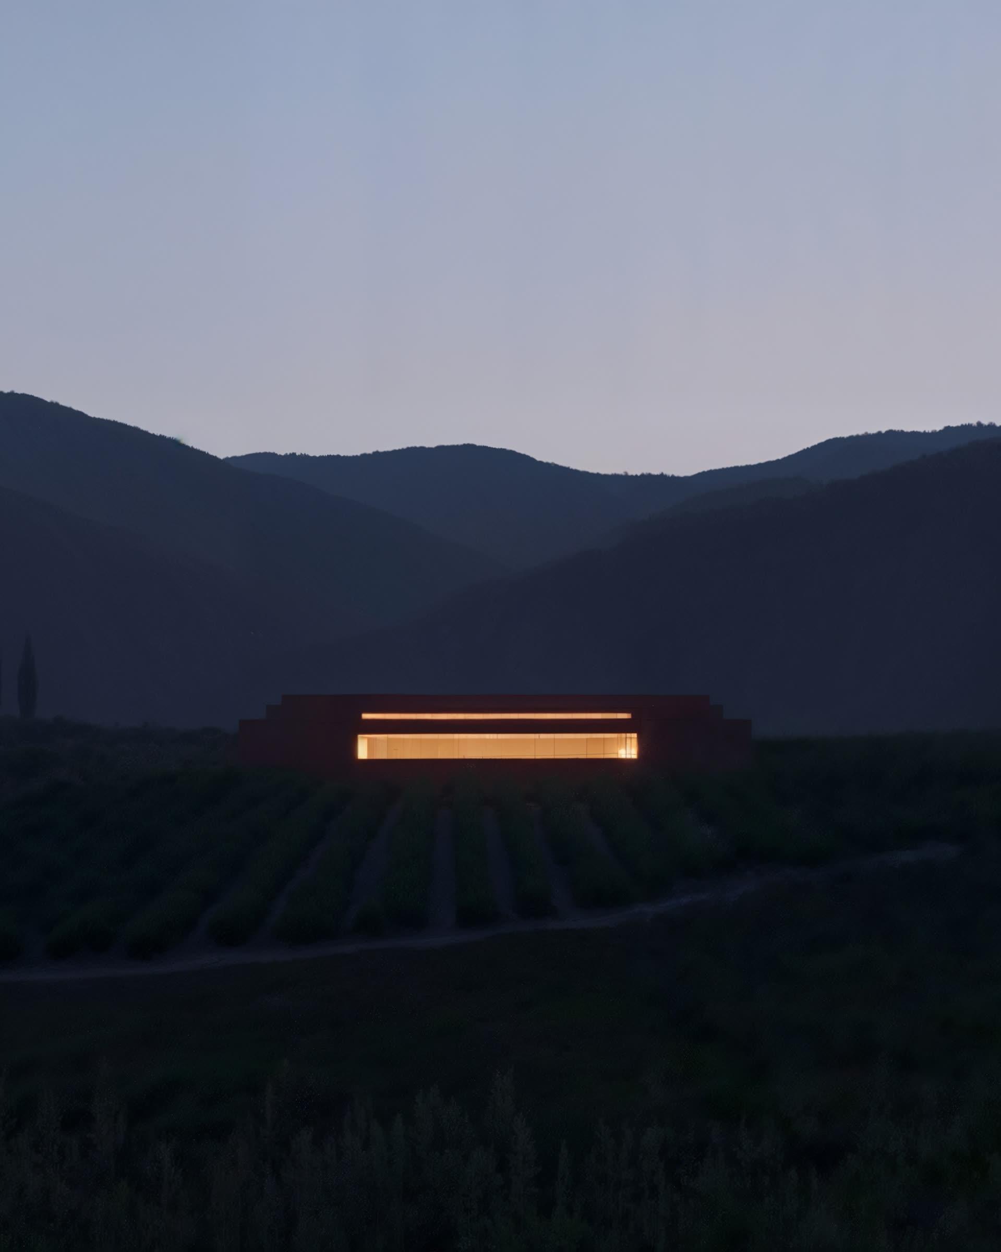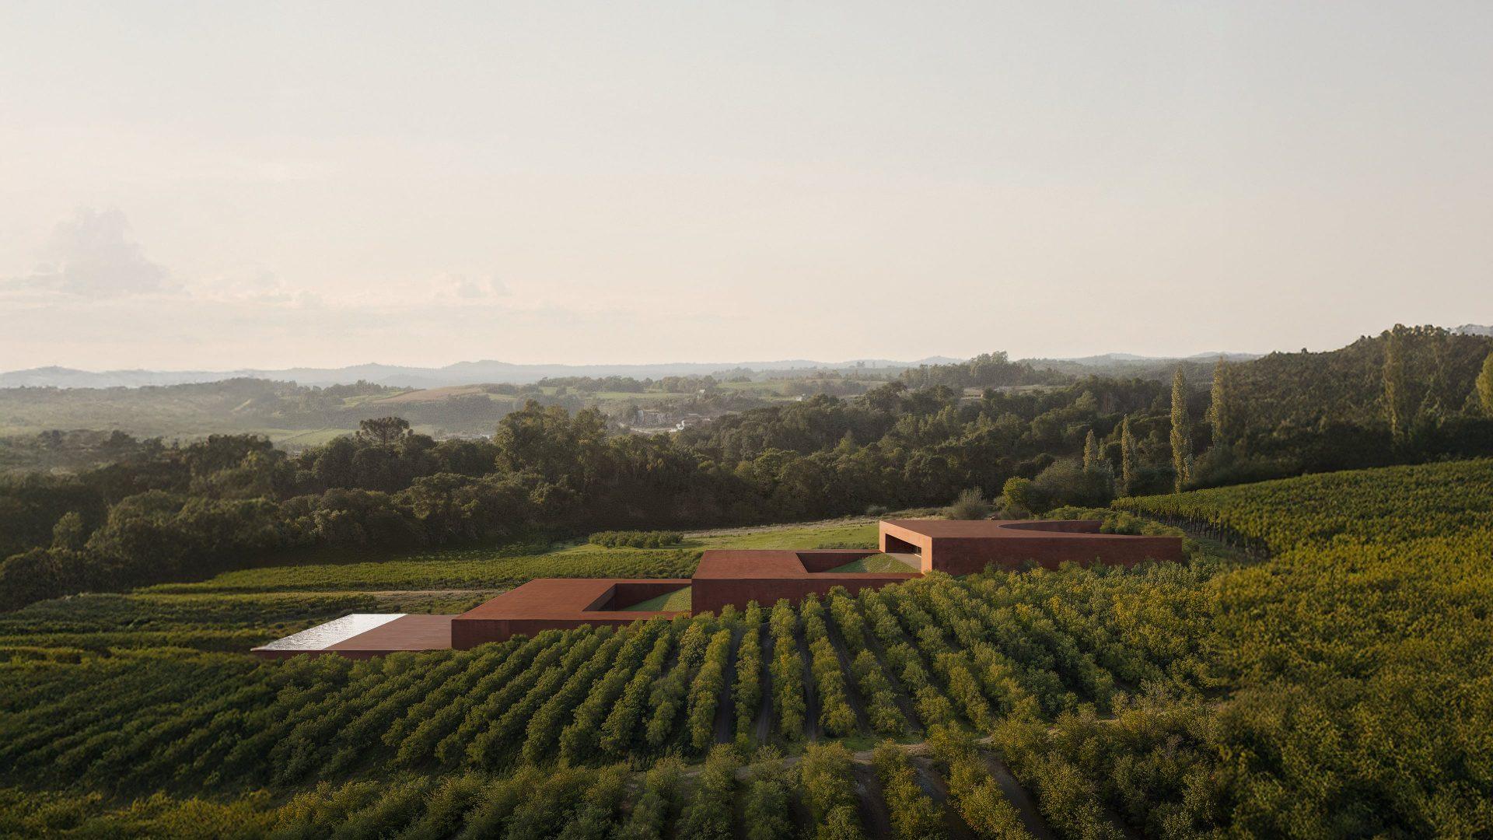
Sobre Bancales is a rural hotel set within the vineyards of Requena, in inland Valencia. The project is characterised by its minimal impact on the environment. Rather than reconstructing the ground to receive the building, the architecture is partially sunken and aligned with the existing contours, occupying its site from within rather than above. Broad sunken platforms hold the rooms and communal areas, reminiscent of the traditional Mediterranean terraces that organise this landscape. A U-shaped volume superimposed on those platforms integrates the complex into the wine-growing scenery, interpreting the project’s considerable dimensions as part of the agricultural composition rather than as an object placed within it.
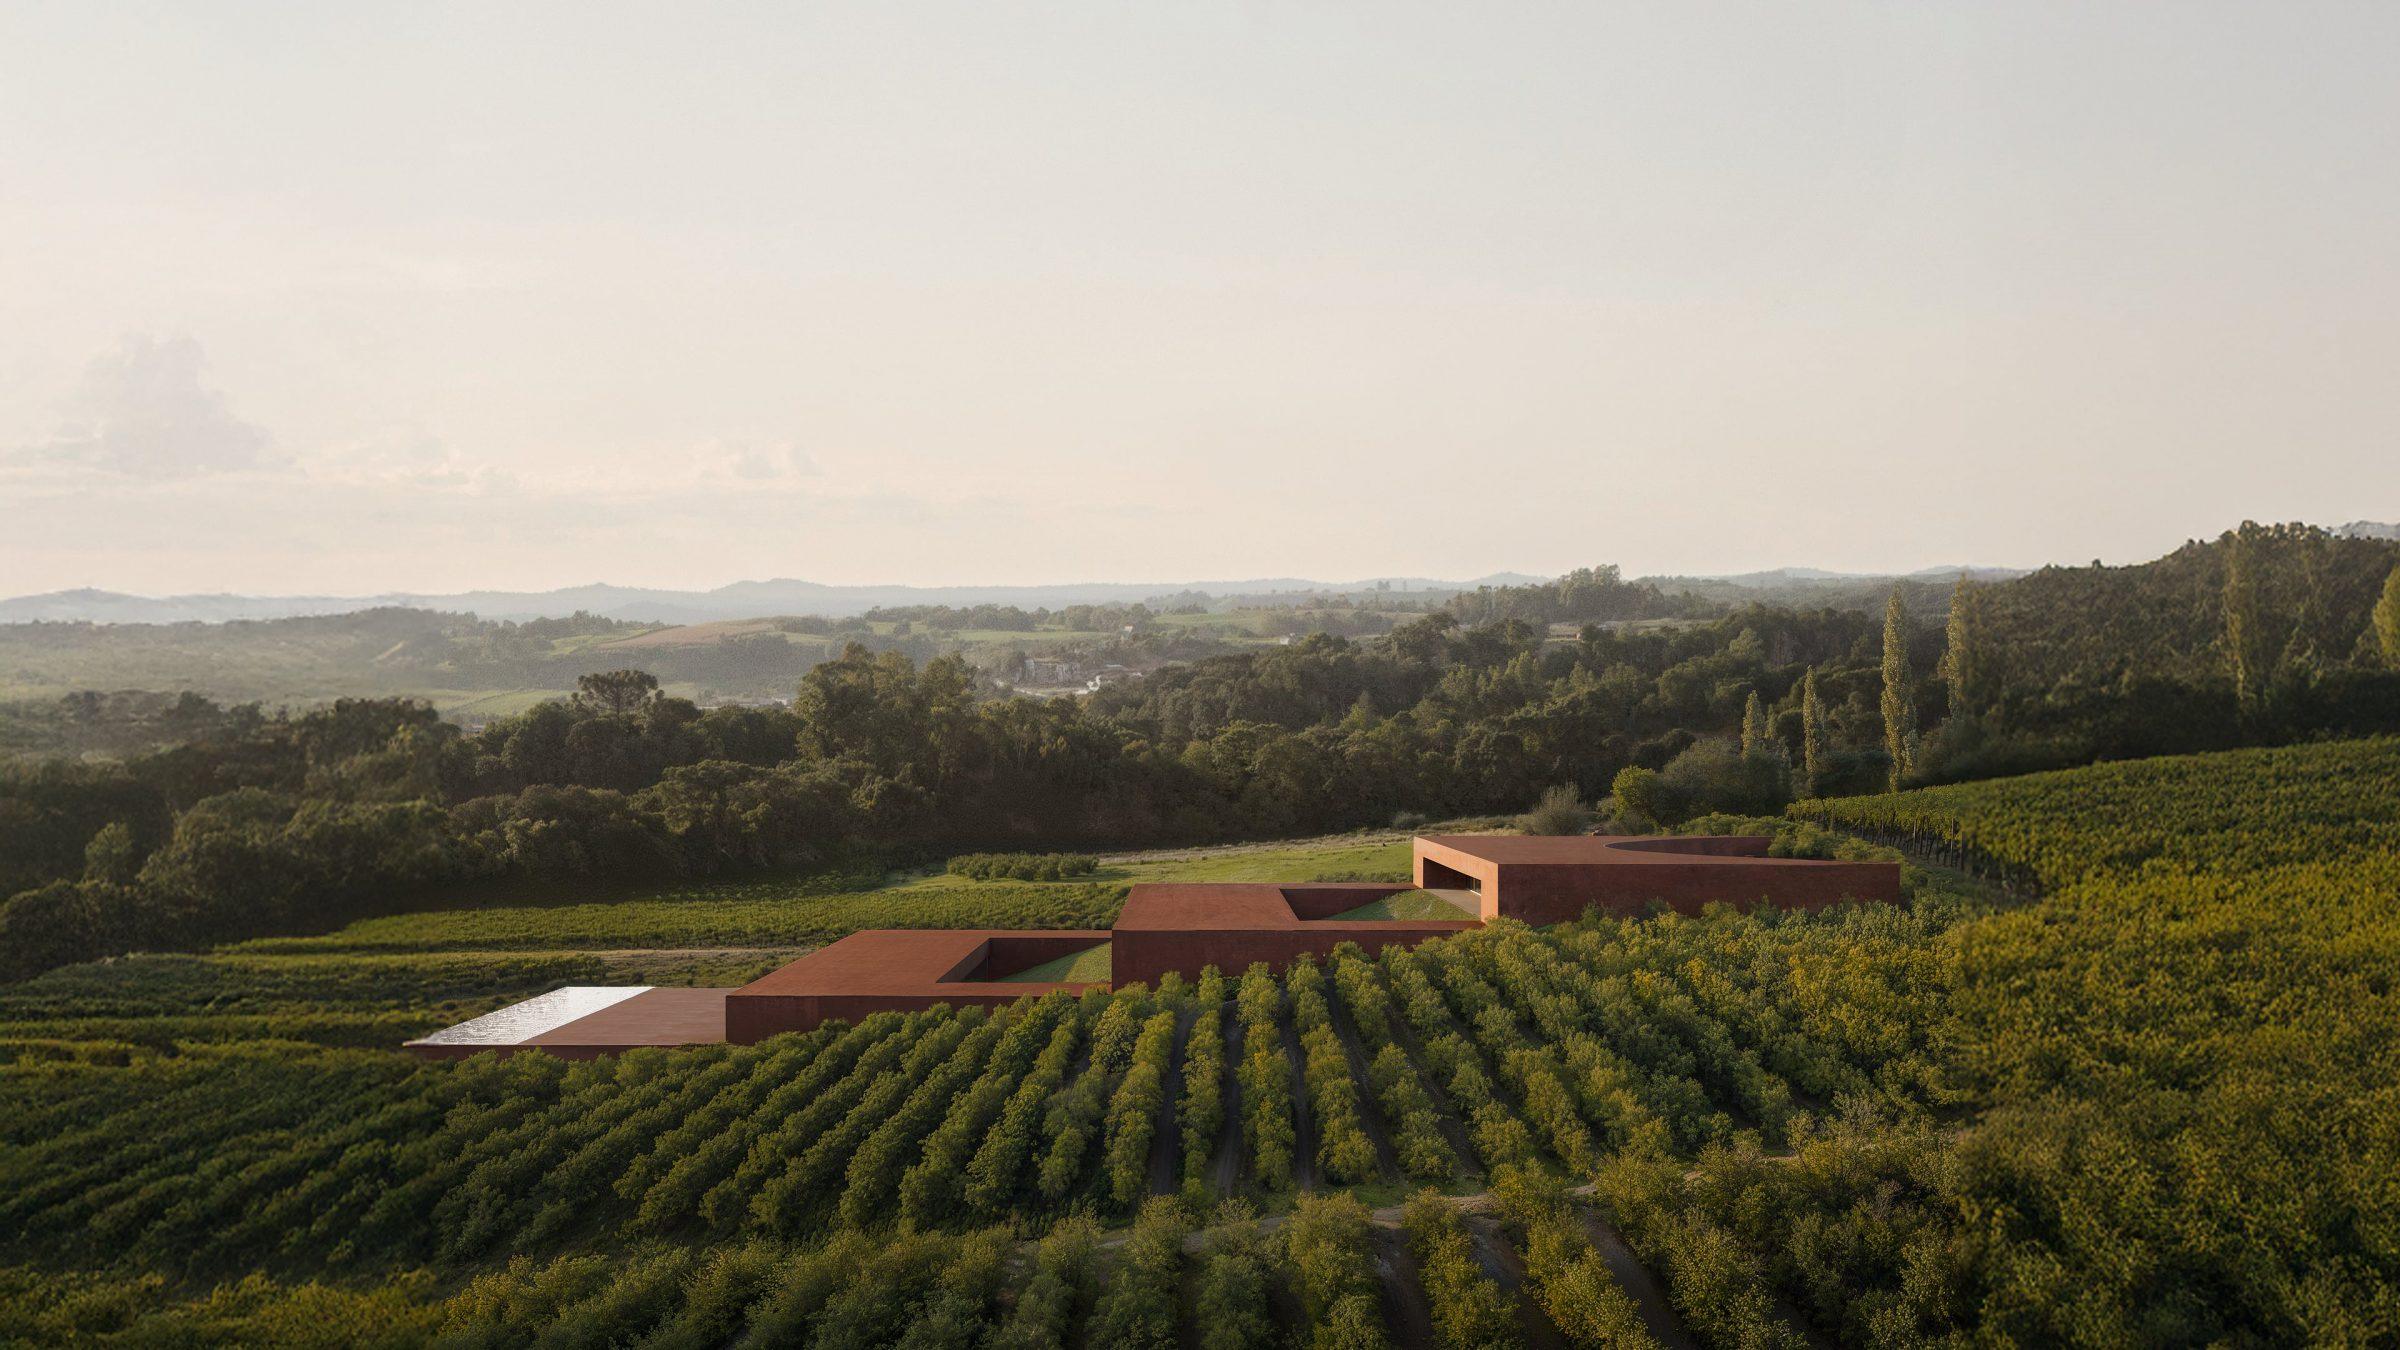
The project works from a single premise: minimum impact on a landscape that already has its own coherence. Rather than reconstructing the ground to receive the building, the building is partially sunken and its contours are aligned with those of the terrain. The architecture occupies its site from within rather than above. The decision also affords the complex strong bioclimatic performance, with the embedded mass moderating temperature across the seasons.
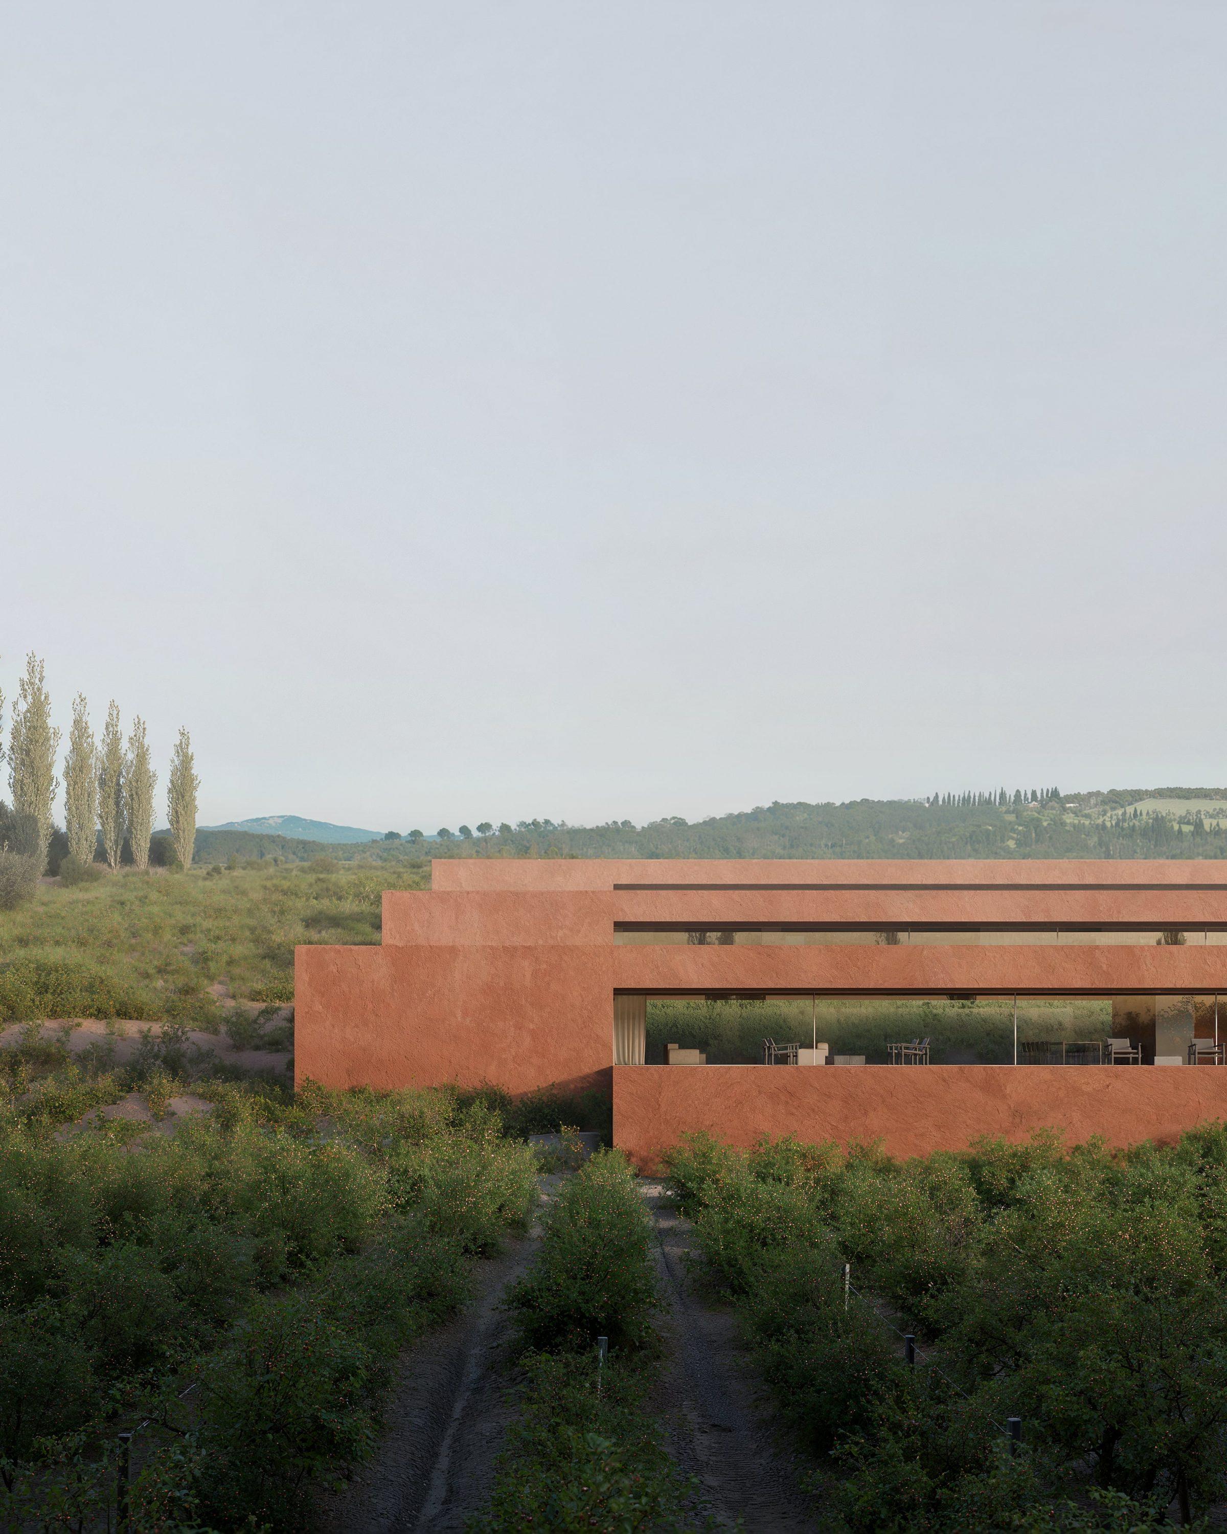
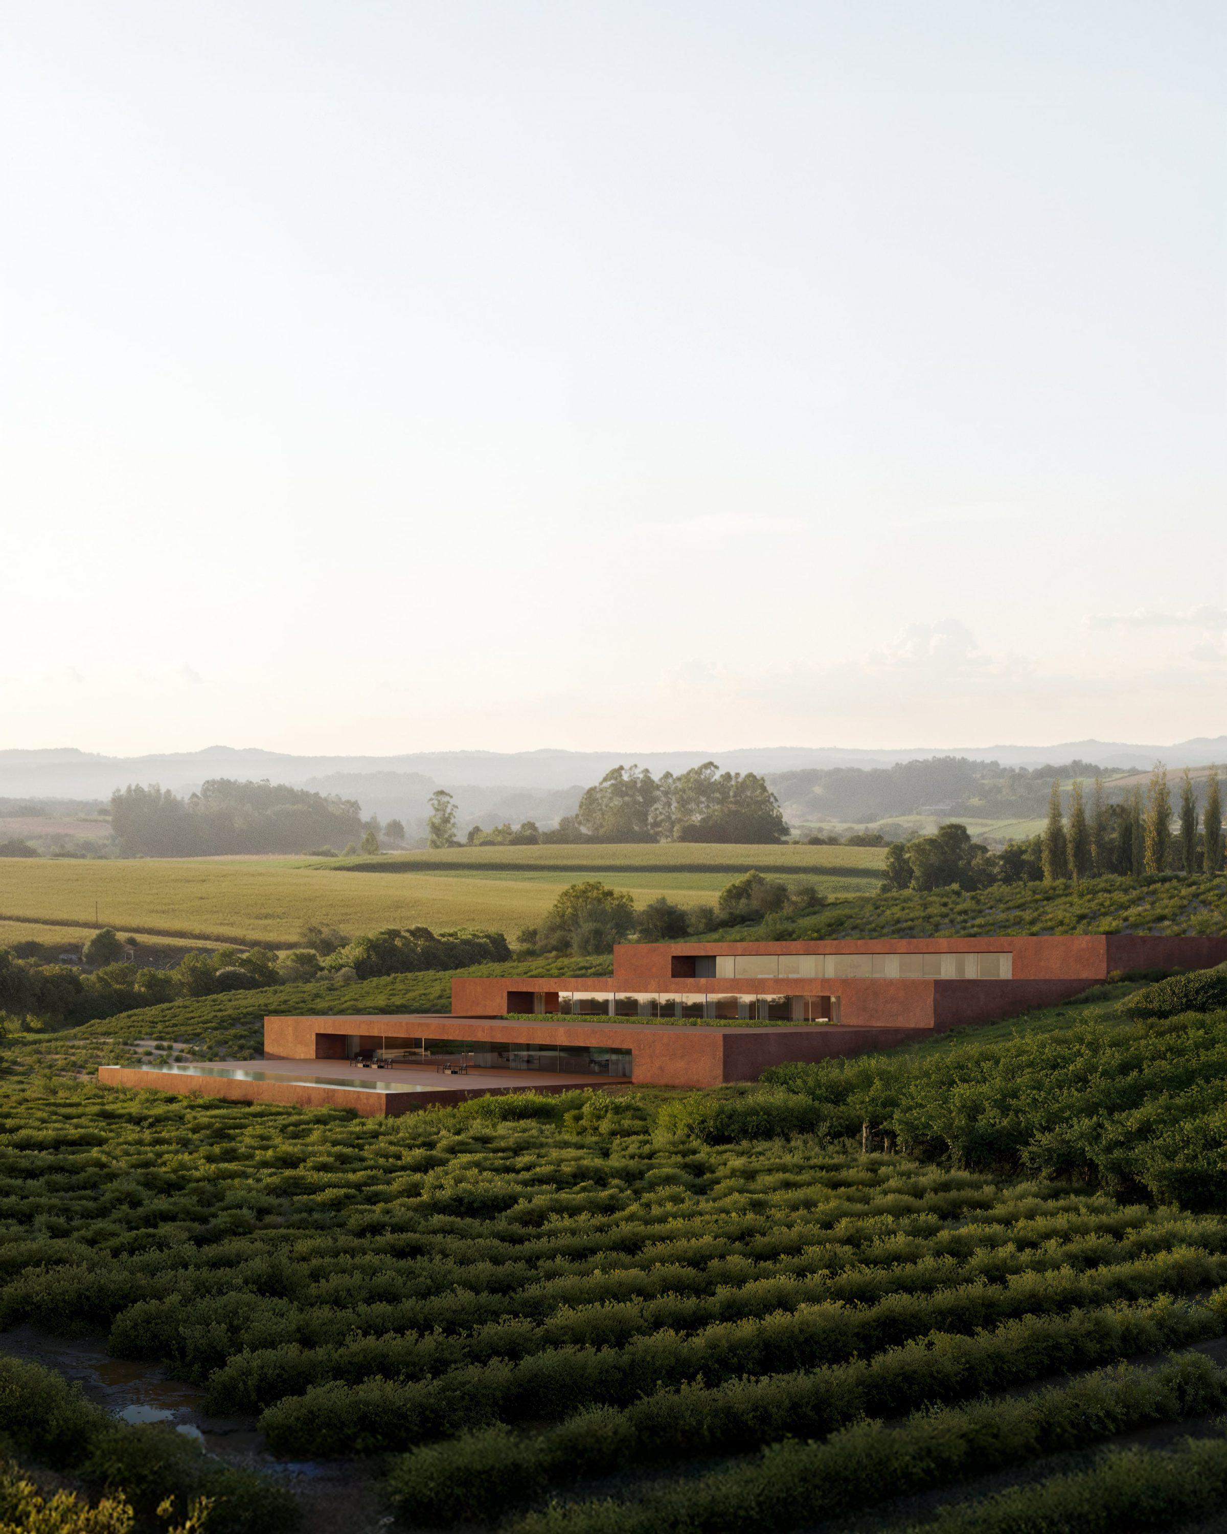
Traditional Mediterranean agriculture worked the sides of these hills by cutting flat platforms into the slope, easier to cultivate and stable across generations. The project takes the same logic. Broad sunken platforms hold the rooms and communal areas of the hotel, reading as a contemporary extension of the agricultural terraces that surround them. The reference is not formal but operative: the building uses the same strategy as the landscape it inhabits, at the scale and with the precision that contemporary construction allows.
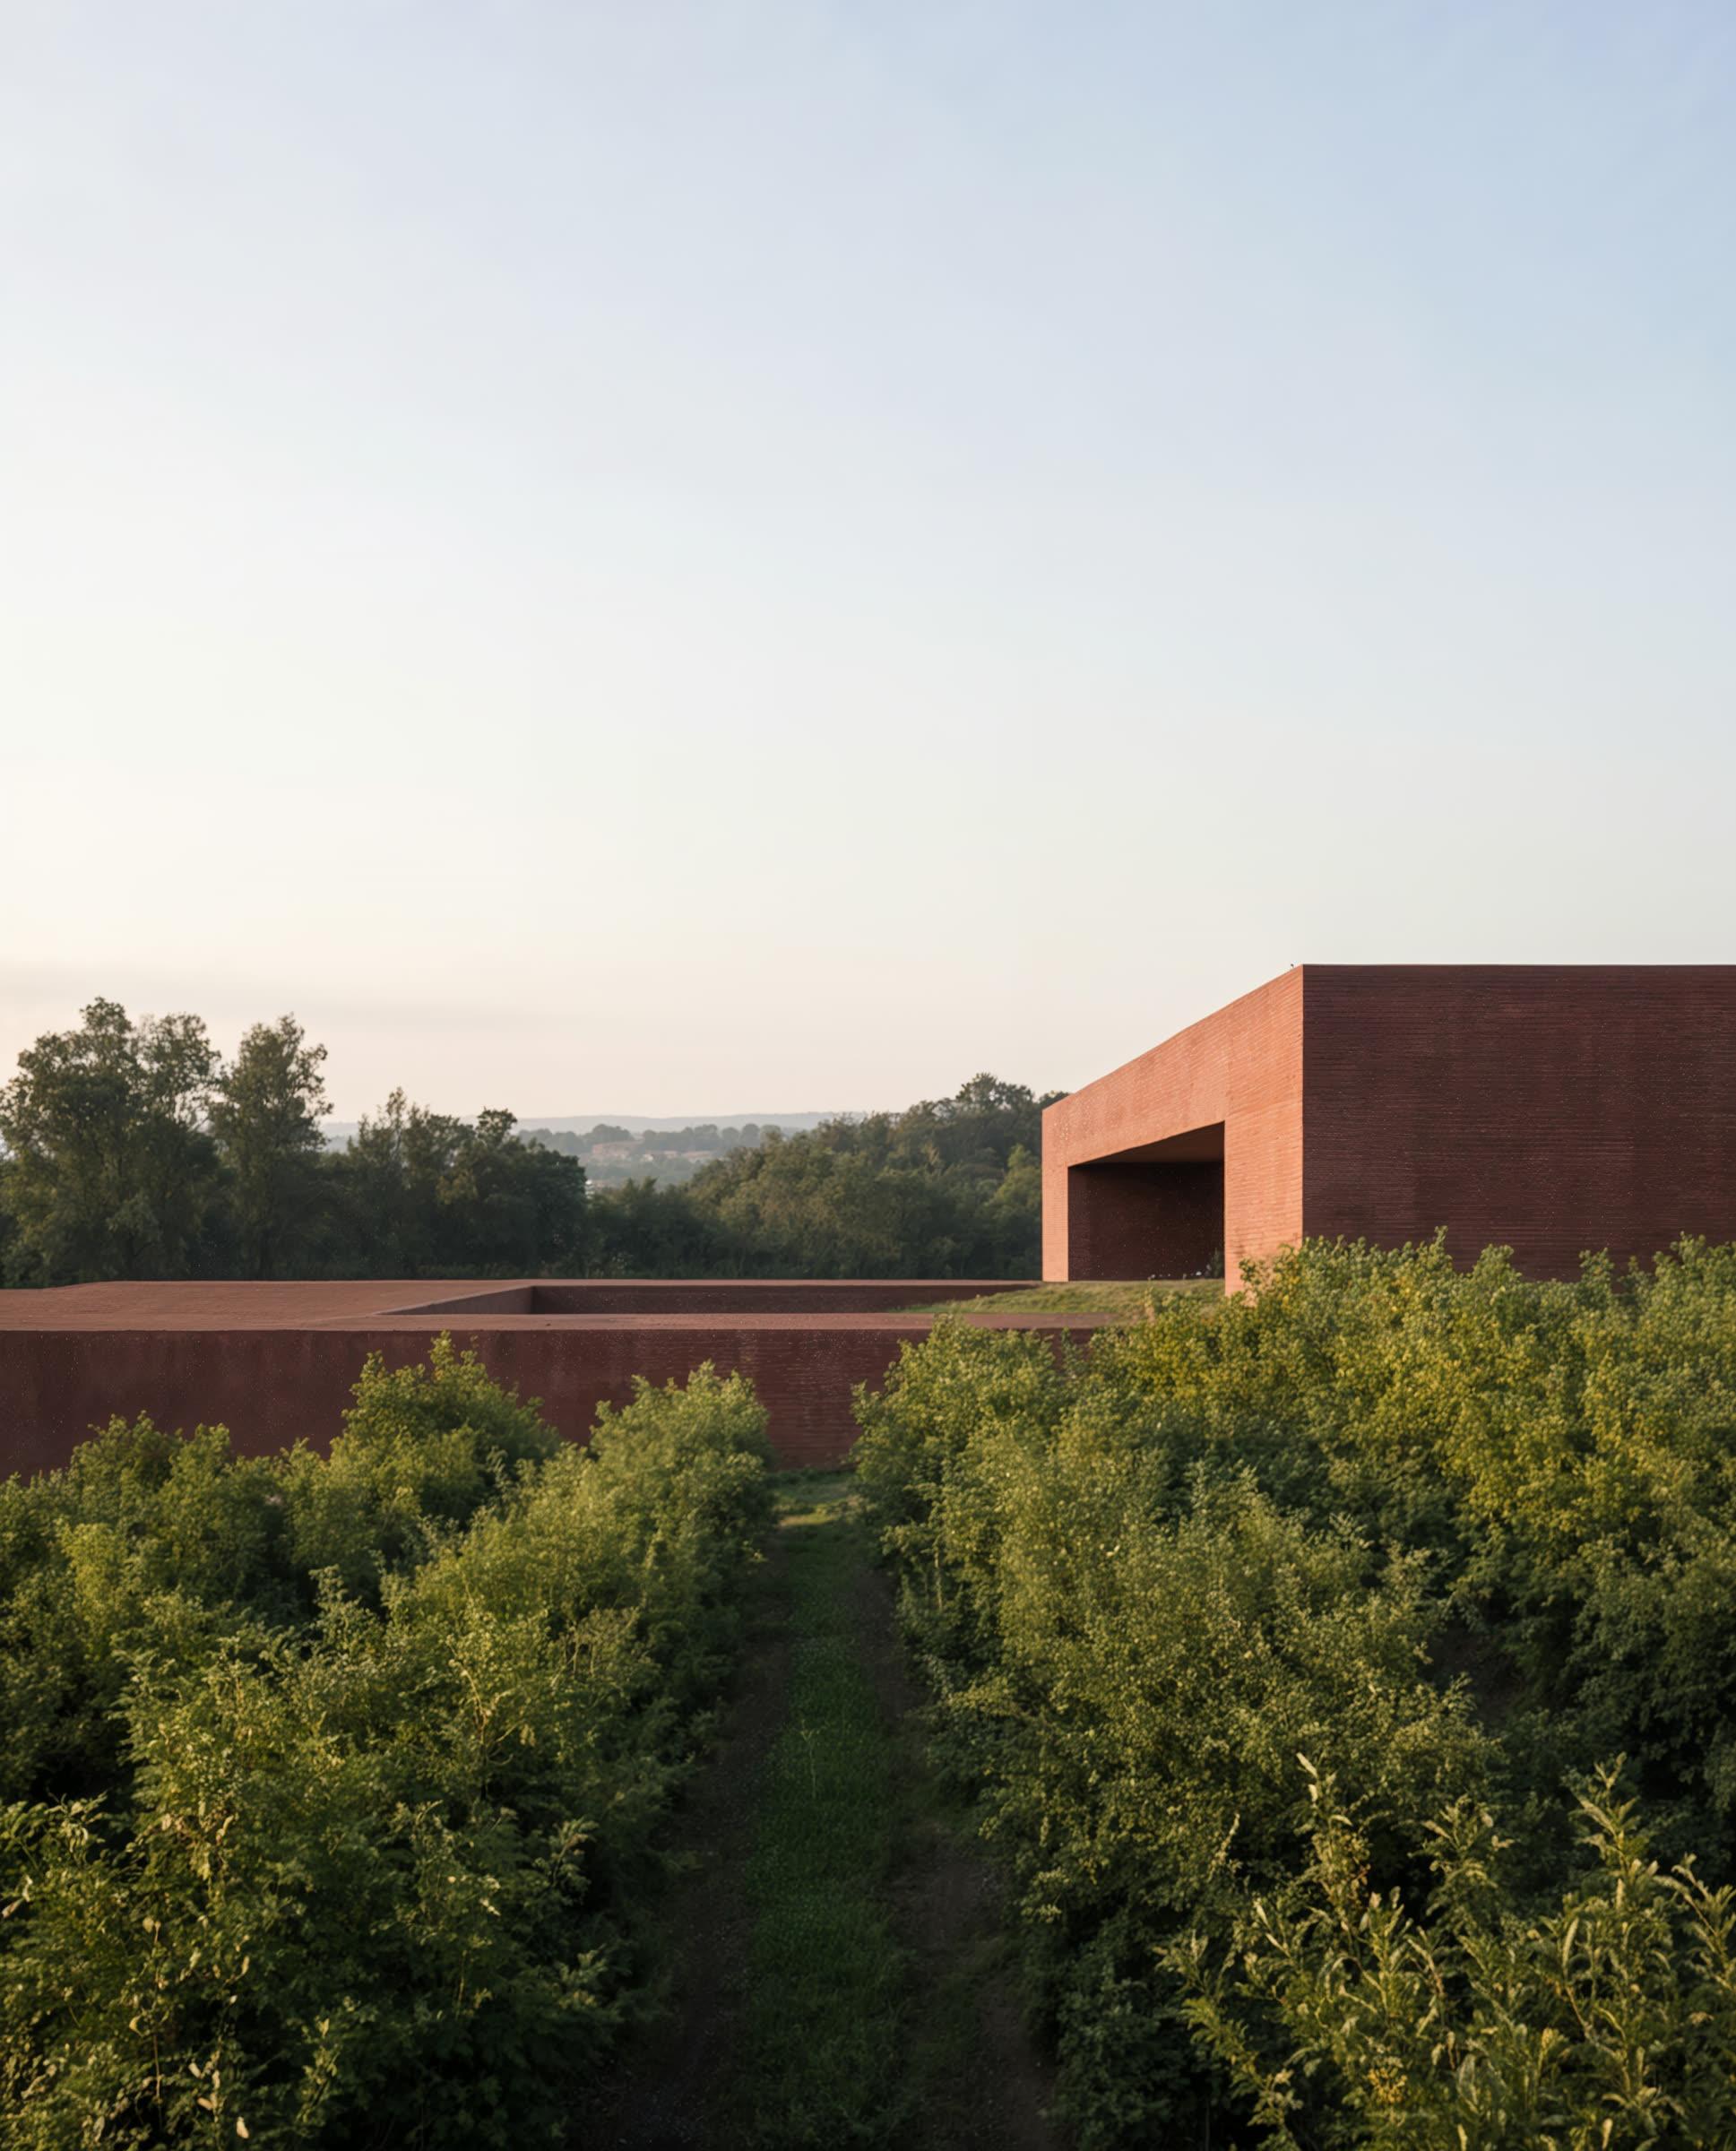
Each room faces directly onto the planted platforms. The threshold between the embedded volume and the open terrace is the most worked moment of the project: a covered overhang holds the shade, the floor of the terrace continues the interior plane out into the vines, and the planted edges close the view to one side while opening it entirely to the other. The hotel is inhabited from this in-between condition more than from any enclosed room.
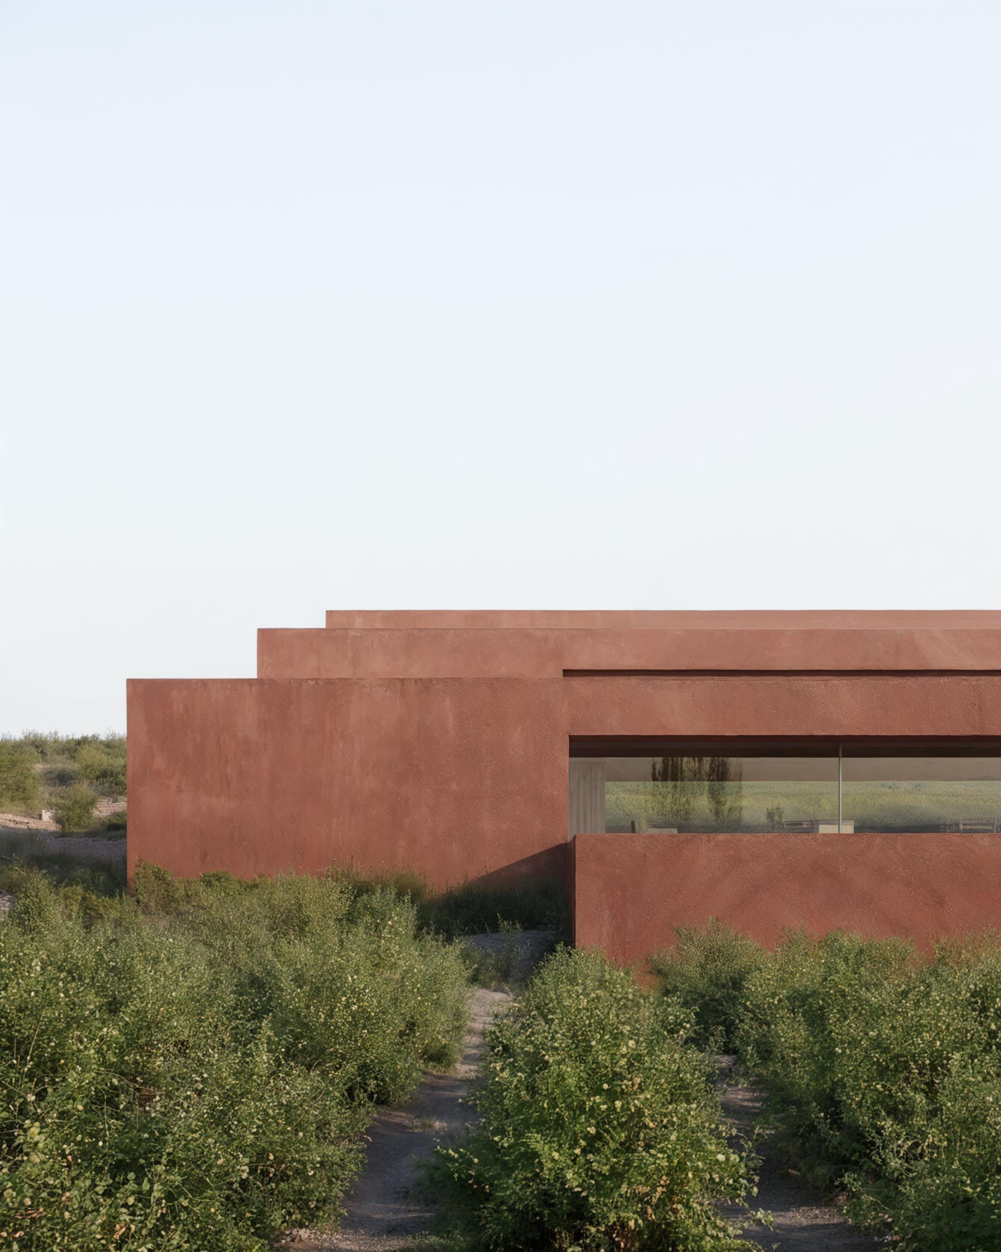
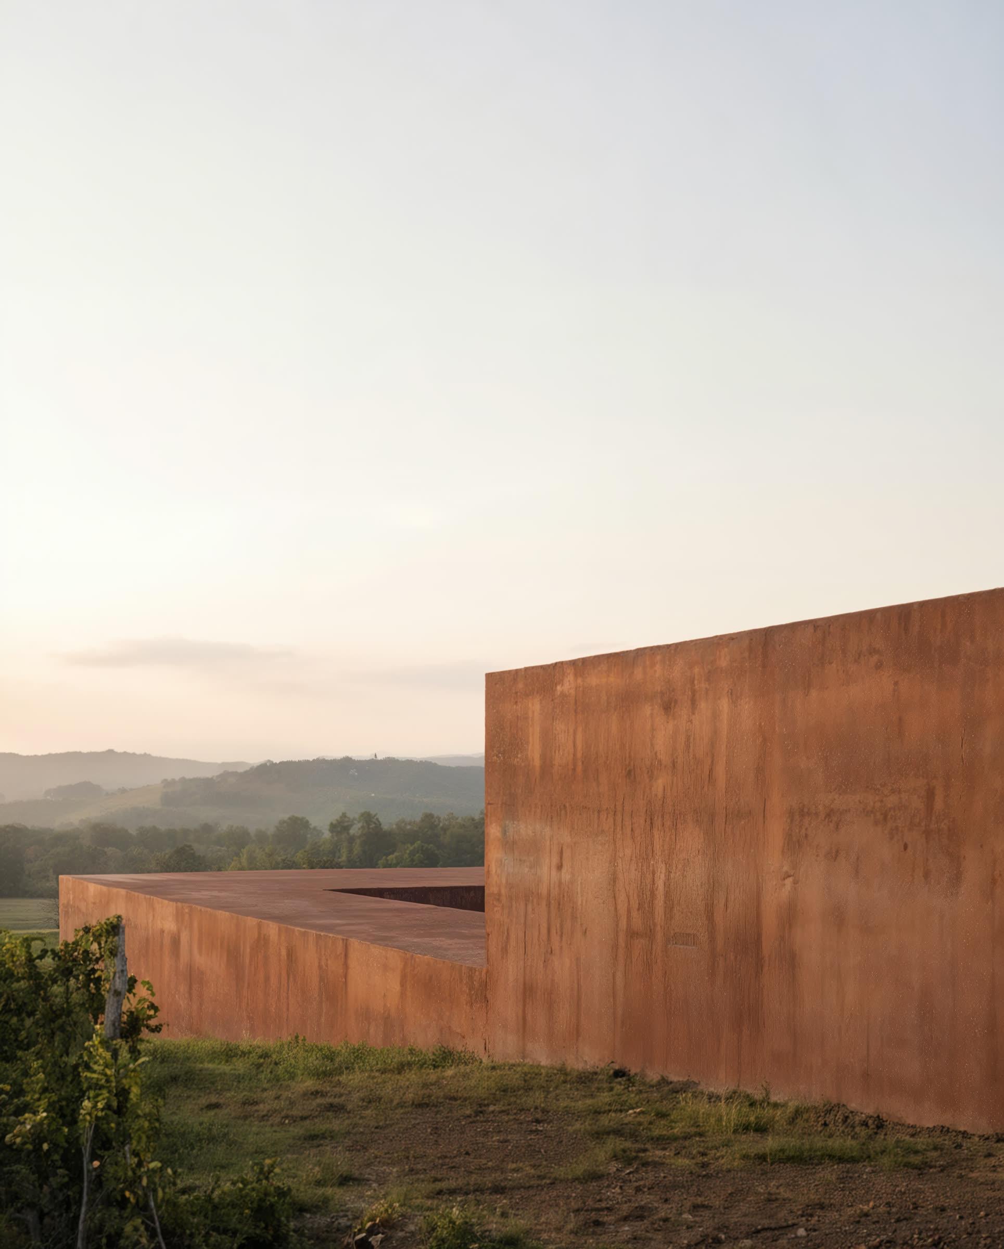
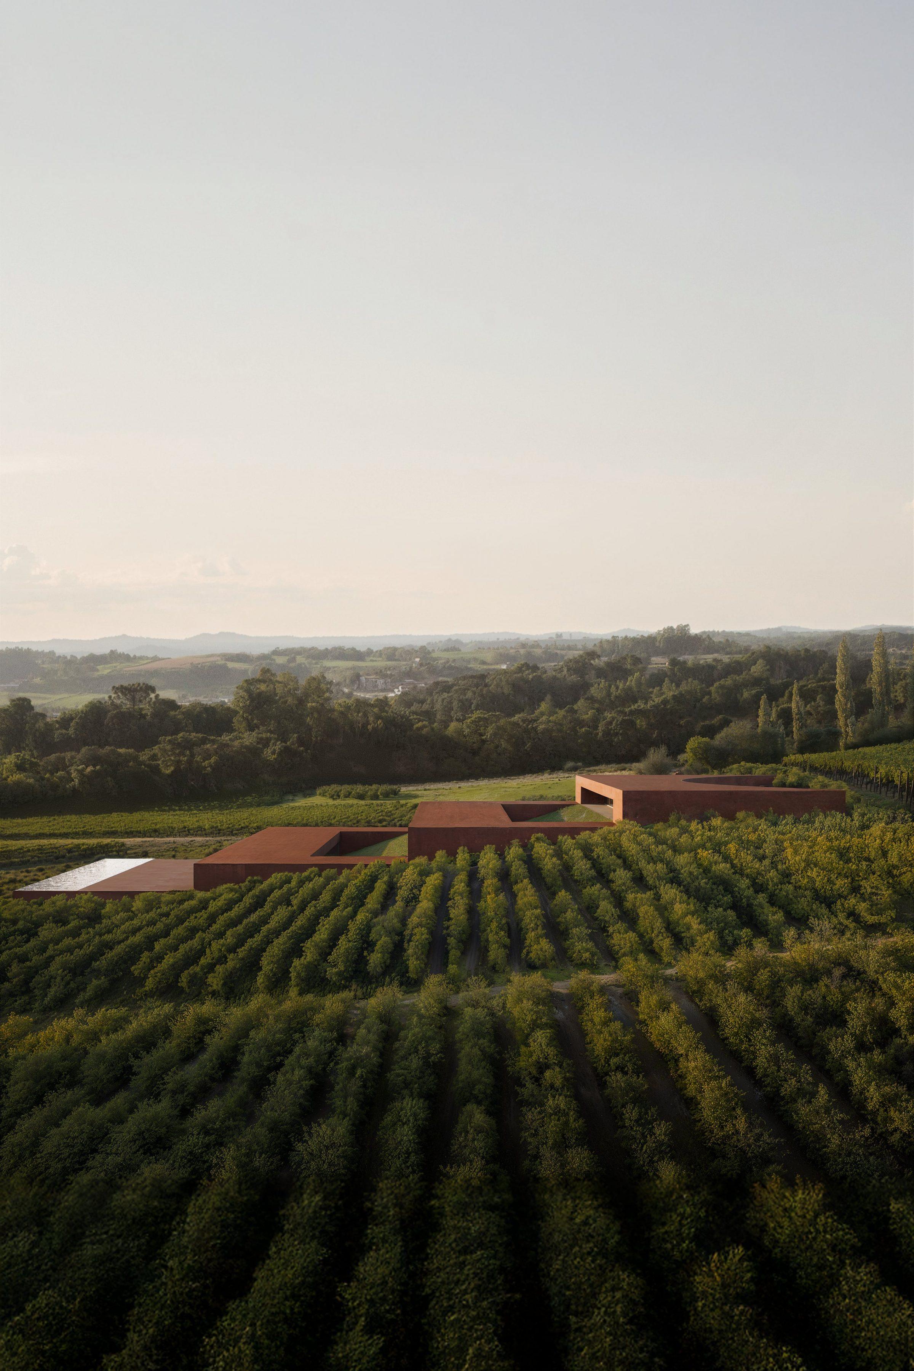
The hotel is organised as a U-shaped volume, superimposed on the platforms and oriented to integrate with the surrounding vineyards. The configuration encloses a protected courtyard at the heart of the complex while extending the long facades into the planted ground on either side. At full scale, the project’s dimensions are considerable, but the dimensions are interpreted as part of the wine-growing scenery rather than as an object placed within it. The hotel is read as continuous with the agricultural composition that defines this part of Spain.