Orihuela Apartment
Orihuela
2019
Interior
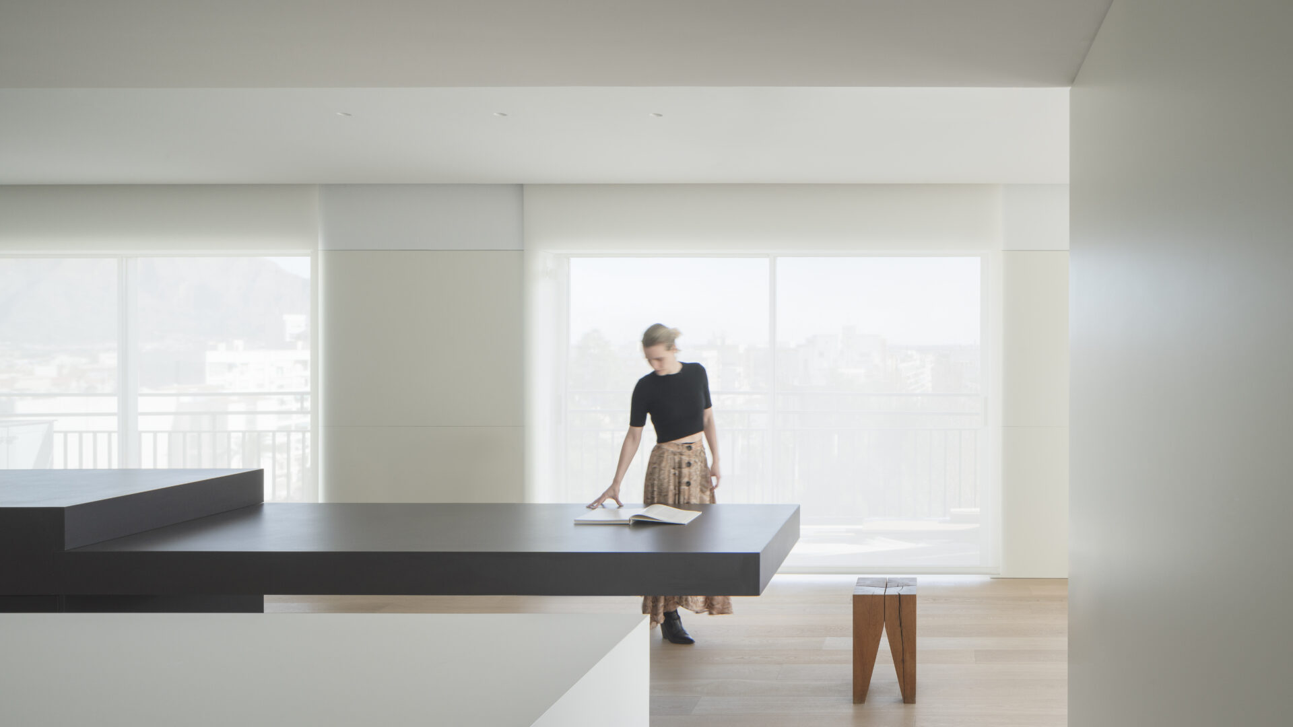
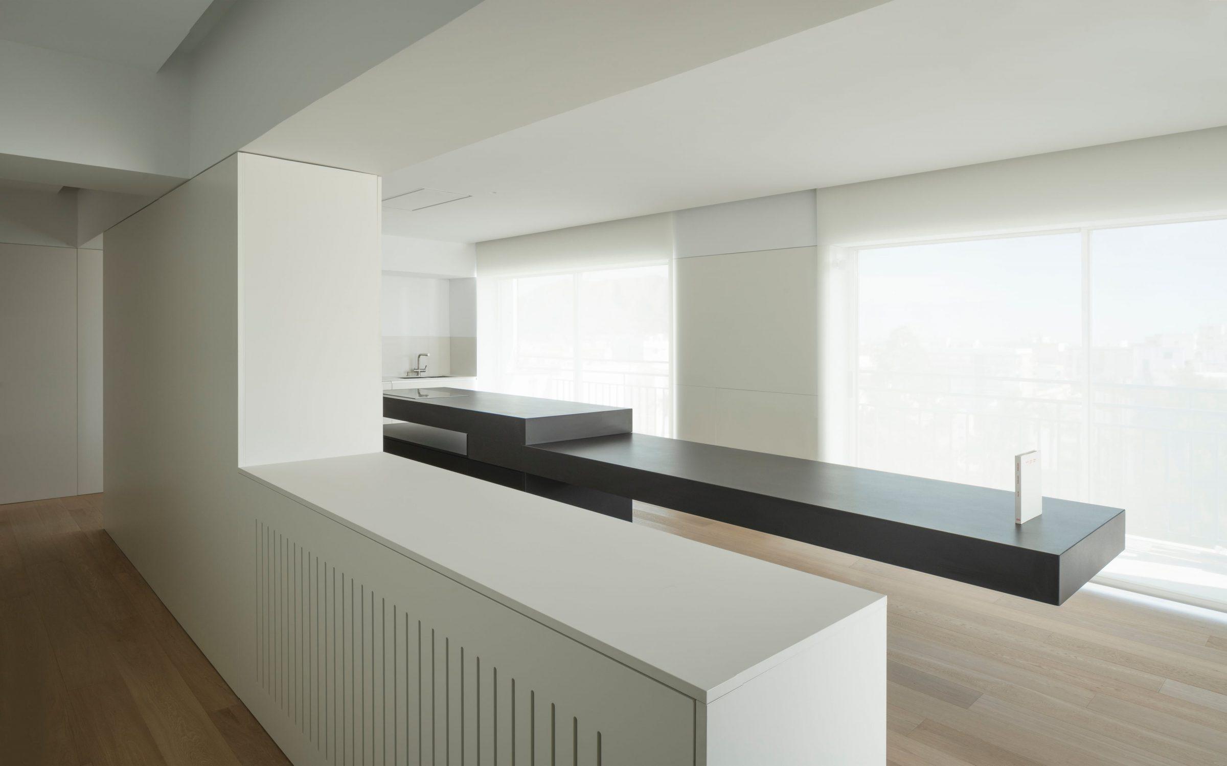
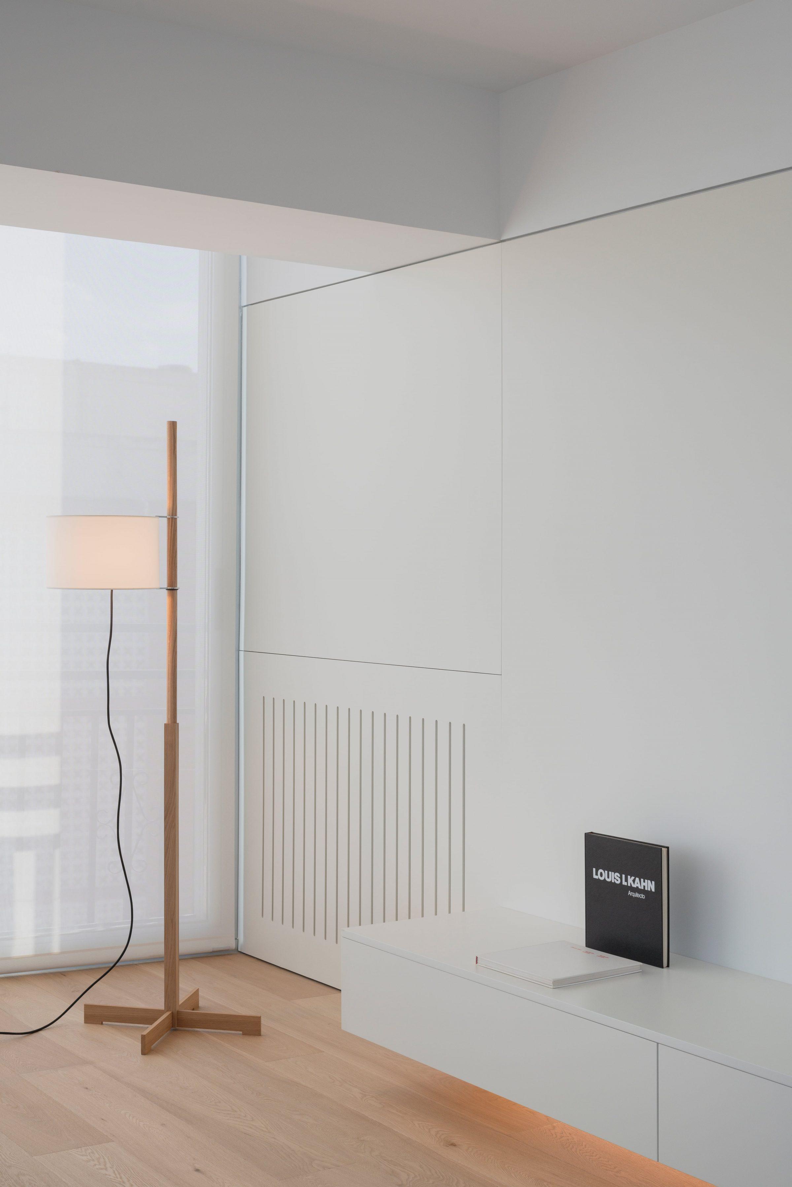
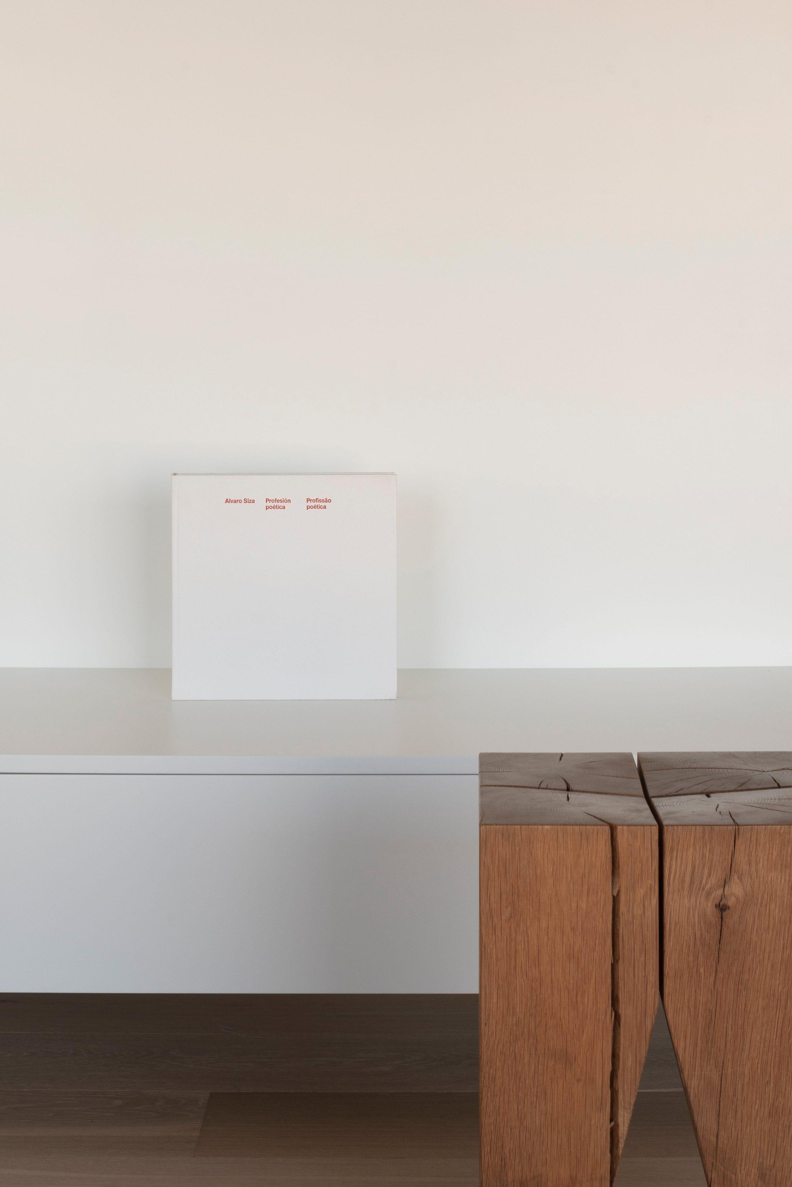
The apartment occupies the top floor of a nineteen-sixties rationalist block in central Orihuela. Three bedrooms recede onto the side facades while the public room takes the whole front, opening onto the Glorieta and the Callosa and Orihuela ranges beyond. A single longitudinal piece organises the centre of that room, holding the kitchen on one side and a long dining table on the other, never closing the space. Pale oak floor, white walls, a dark counter set against them: the apartment is held by very few materials, allowed the time to be made well.
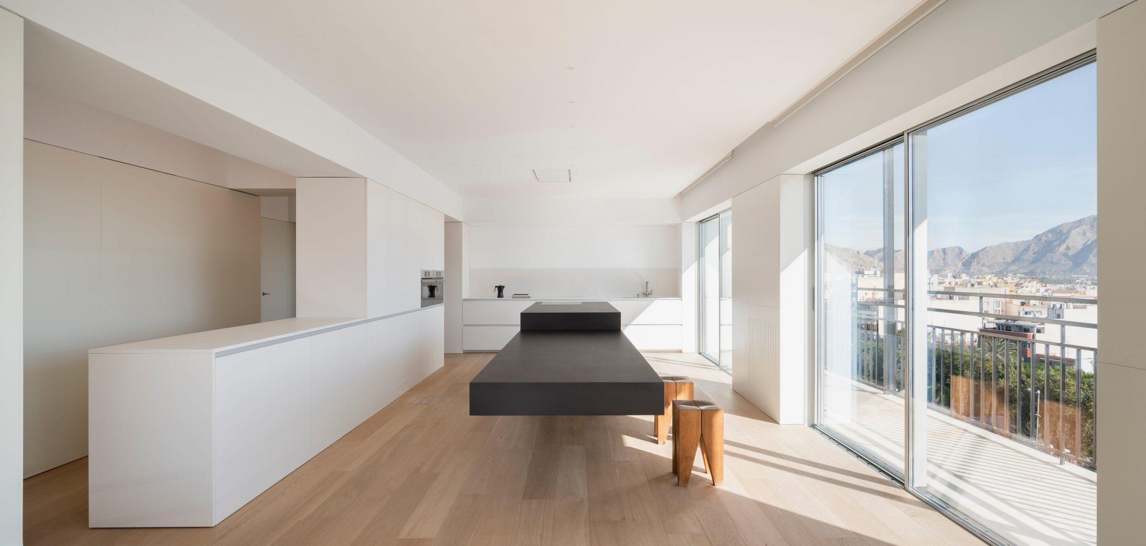
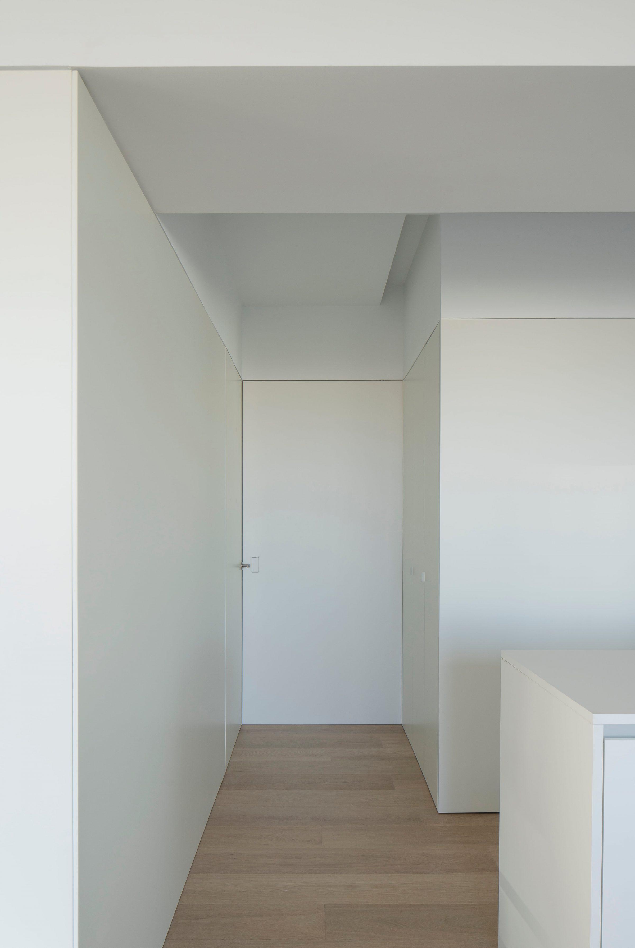
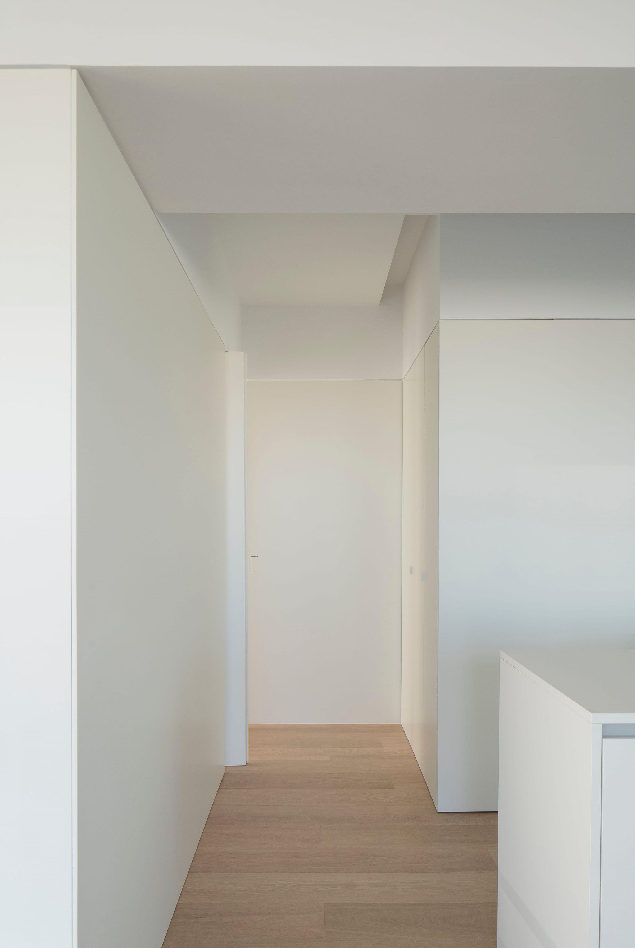
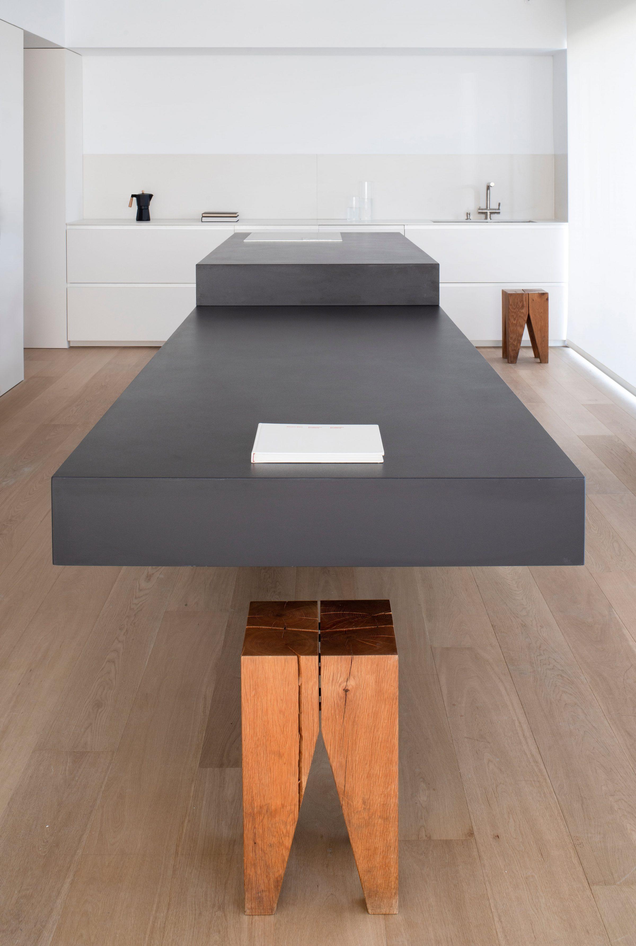
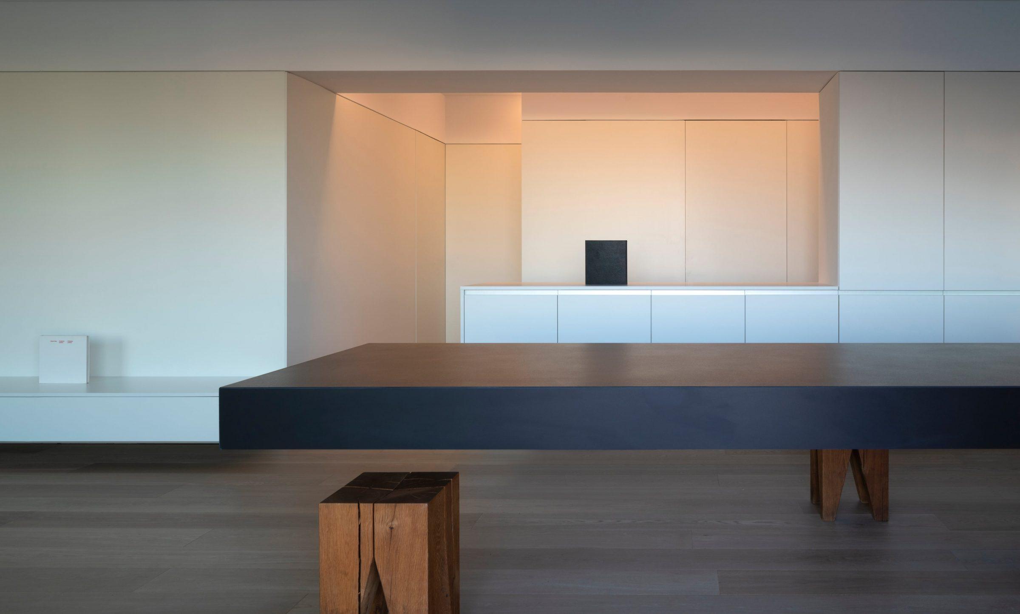
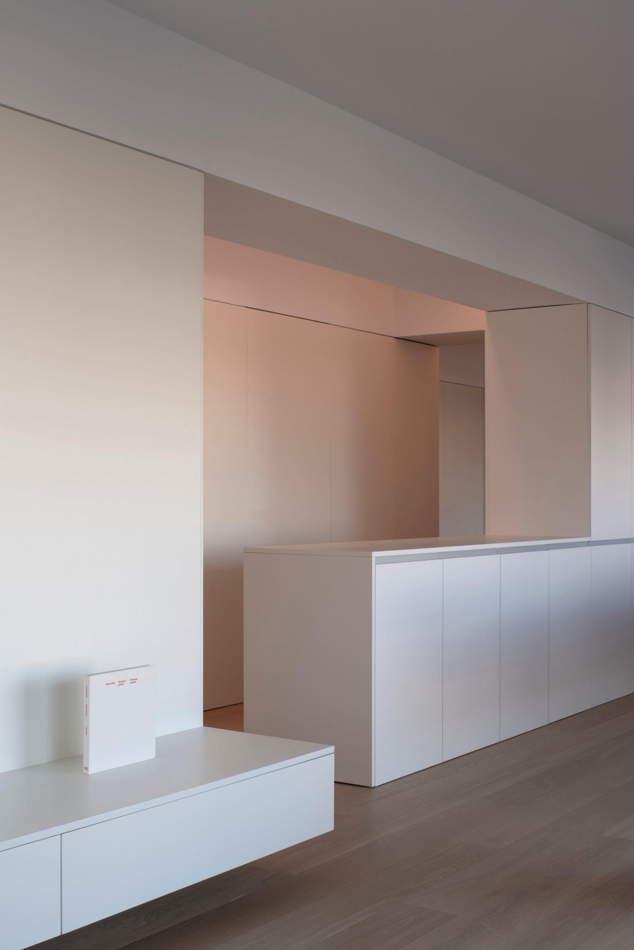
The shape of the public room is markedly longitudinal, almost a corridor of light, and the plan reinforces that proportion rather than disguising it. A single fitted element runs along the longitudinal axis and absorbs the activities of the main space. It contains the kitchen on one side and extends as a dining table on the other, cantilevering over the floor with the floor visible beneath. It is a piece of furniture, but it works as a partition between zones without ever closing the room. The eye reads the apartment as continuous; the body finds two distinct places to stand, on either side of the same object.
Two ingredients carried this project: time, and a small group of people working on it together. Time was the condition for refining the joints, for letting the section settle, for making sure that what looks effortless required the effort it deserved. The team did the rest. The architects’ work, in the end, was the thread that strings the pearls.
More on how the studio approaches work of this kind:
Commissioning a private house with Balzar Architects