Read more — Commissioning a private house with Balzar Architects
GVFC Apartment
Valencia
2018
Interior
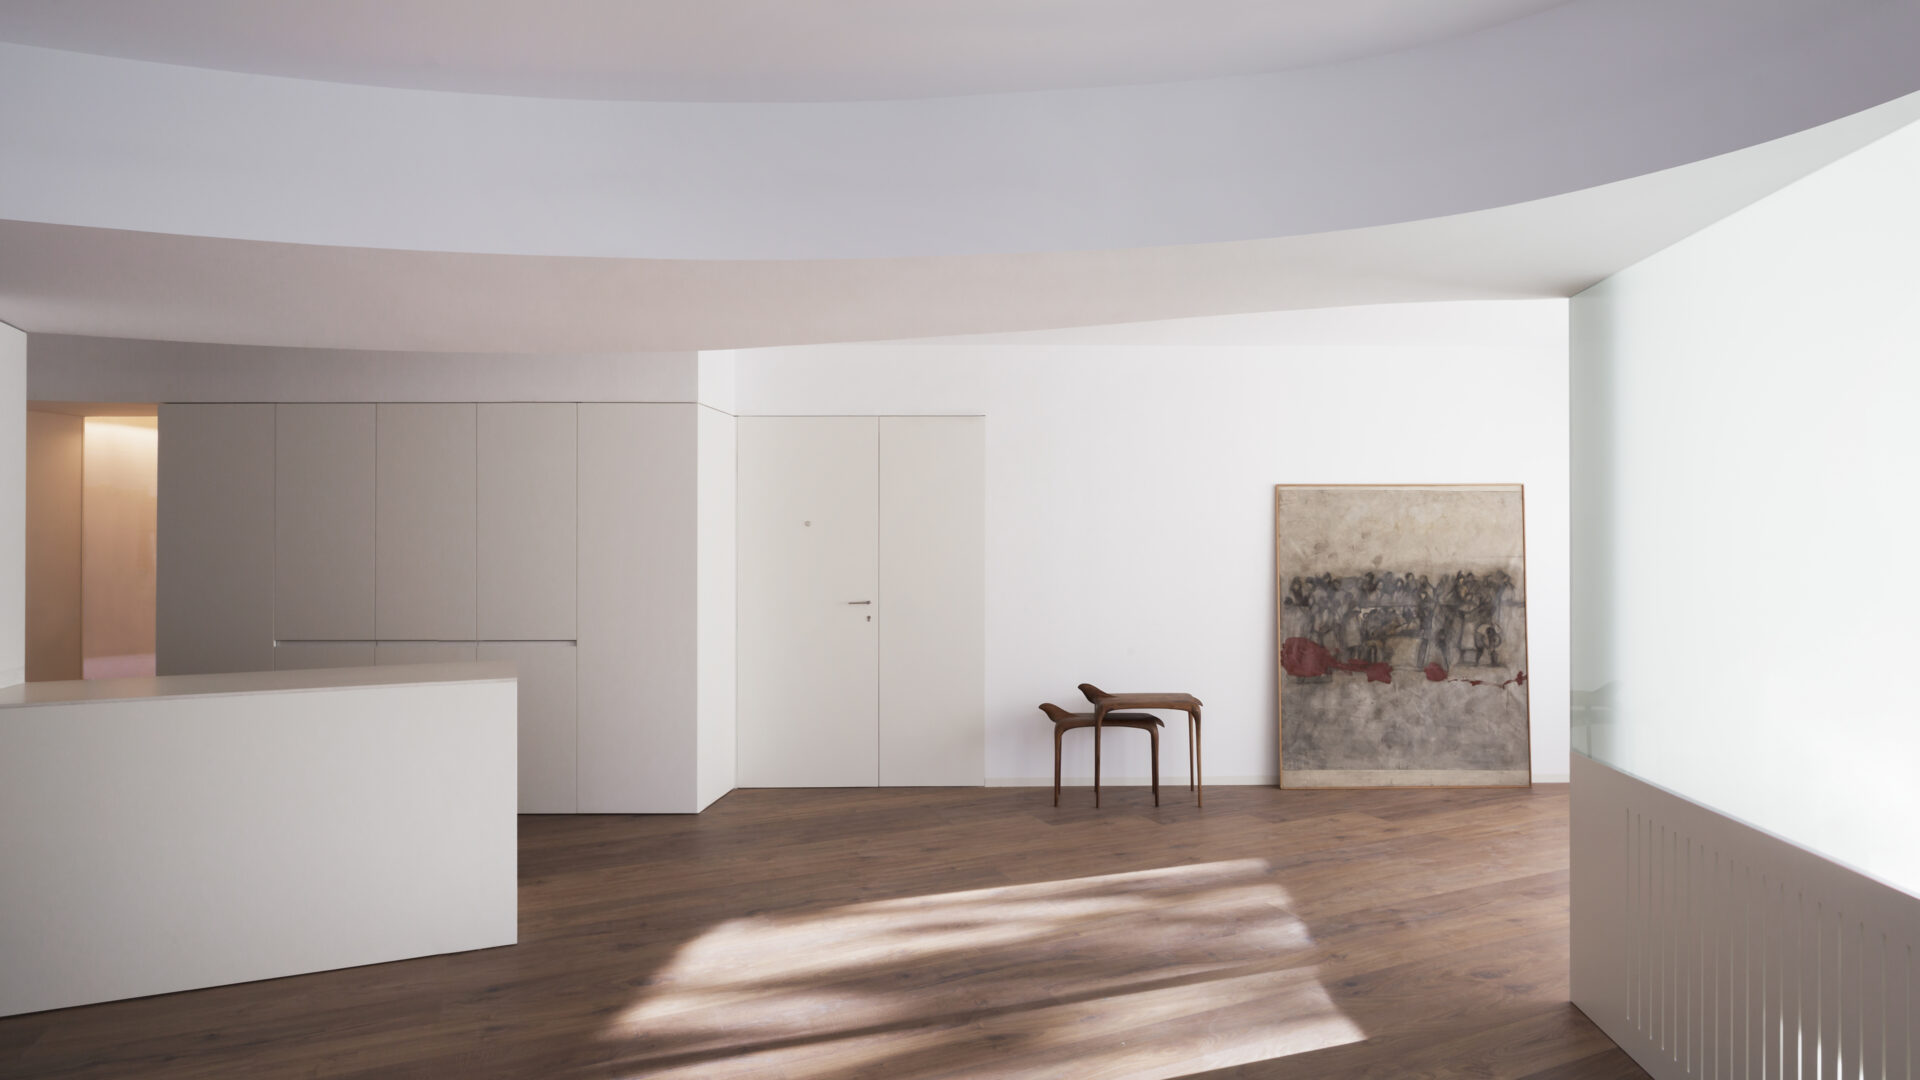
The building was designed by Antonio Escario. It occupies a corner position on one of Valencia’s main avenues, and the apartment follows the chamfered geometry of the block, a plan of oblique angles where no wall runs parallel to another. This is not an incidental condition. It is the defining spatial characteristic of the apartment, and it becomes the generative logic of the renovation.
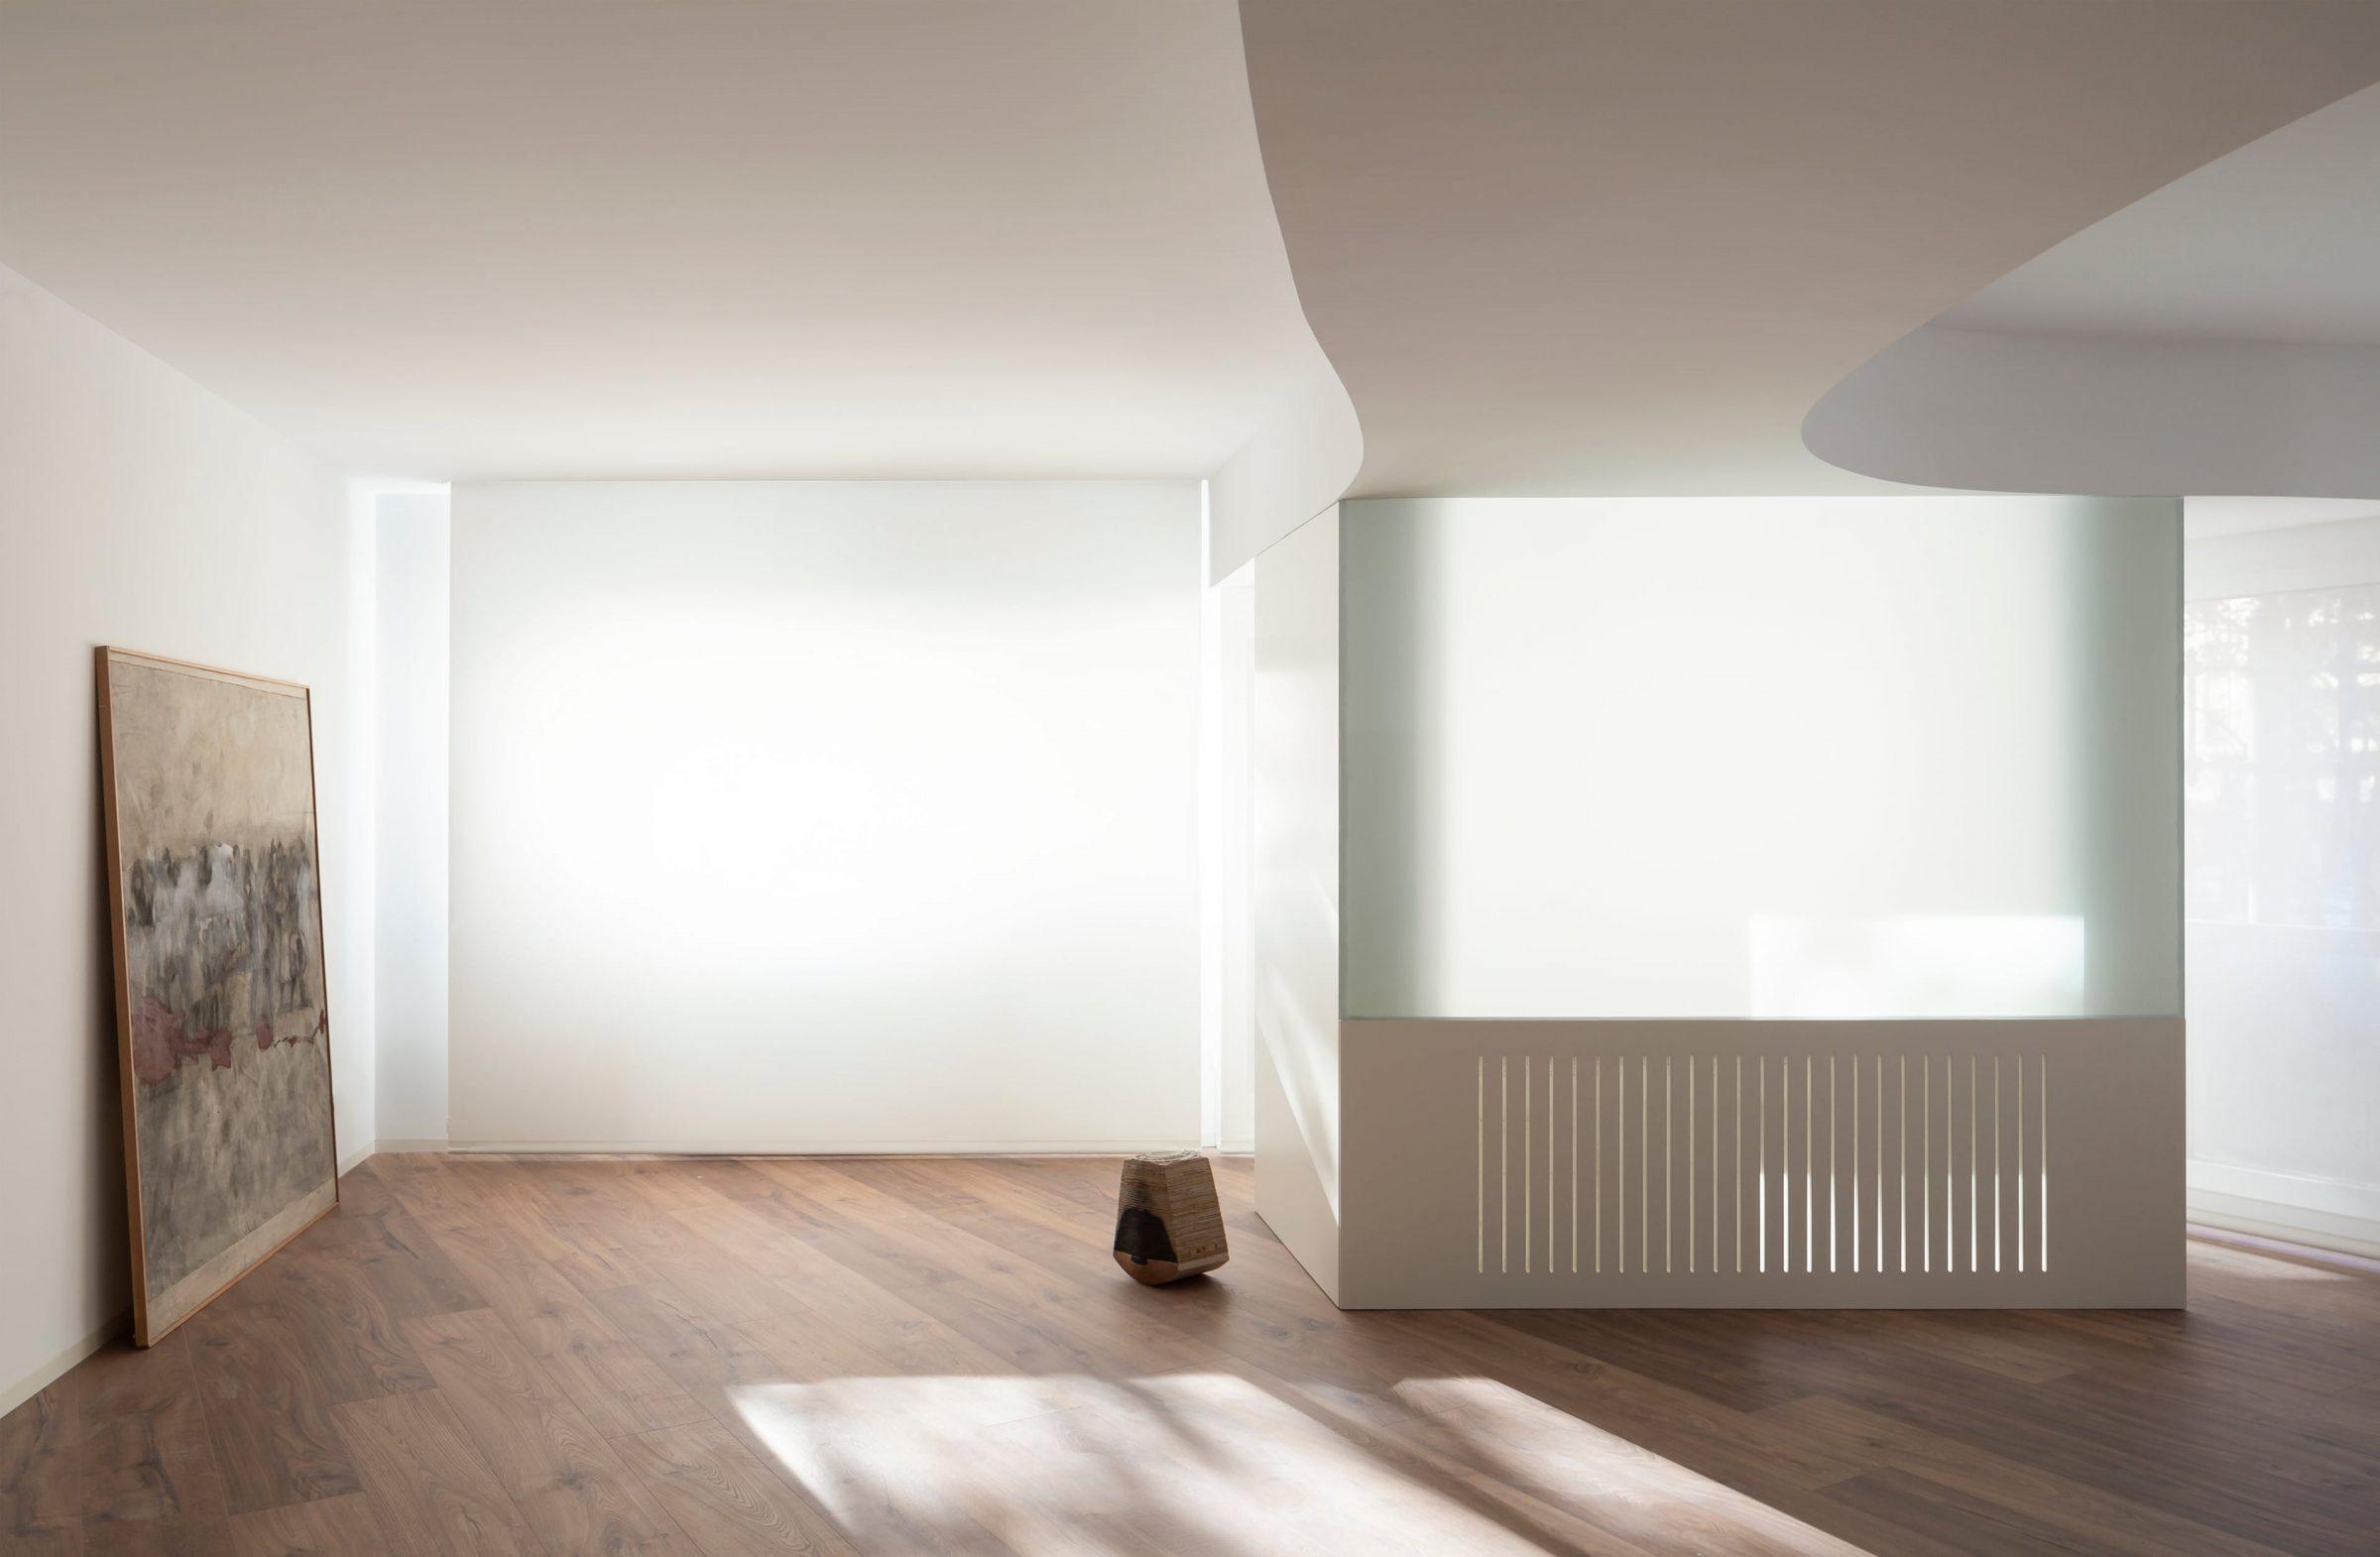
The living room contains the project’s most complex move. A curved ceiling plane spans between the kitchen side and the study at the former balcony, performing three simultaneous functions: it separates the dining zone from the sitting area, it absorbs a structural beam that crosses the space, and it connects the joinery elements on either side into one continuous composition. The curve is not formal. It is a resolution, the single gesture that holds together conditions that would otherwise require three separate interventions.
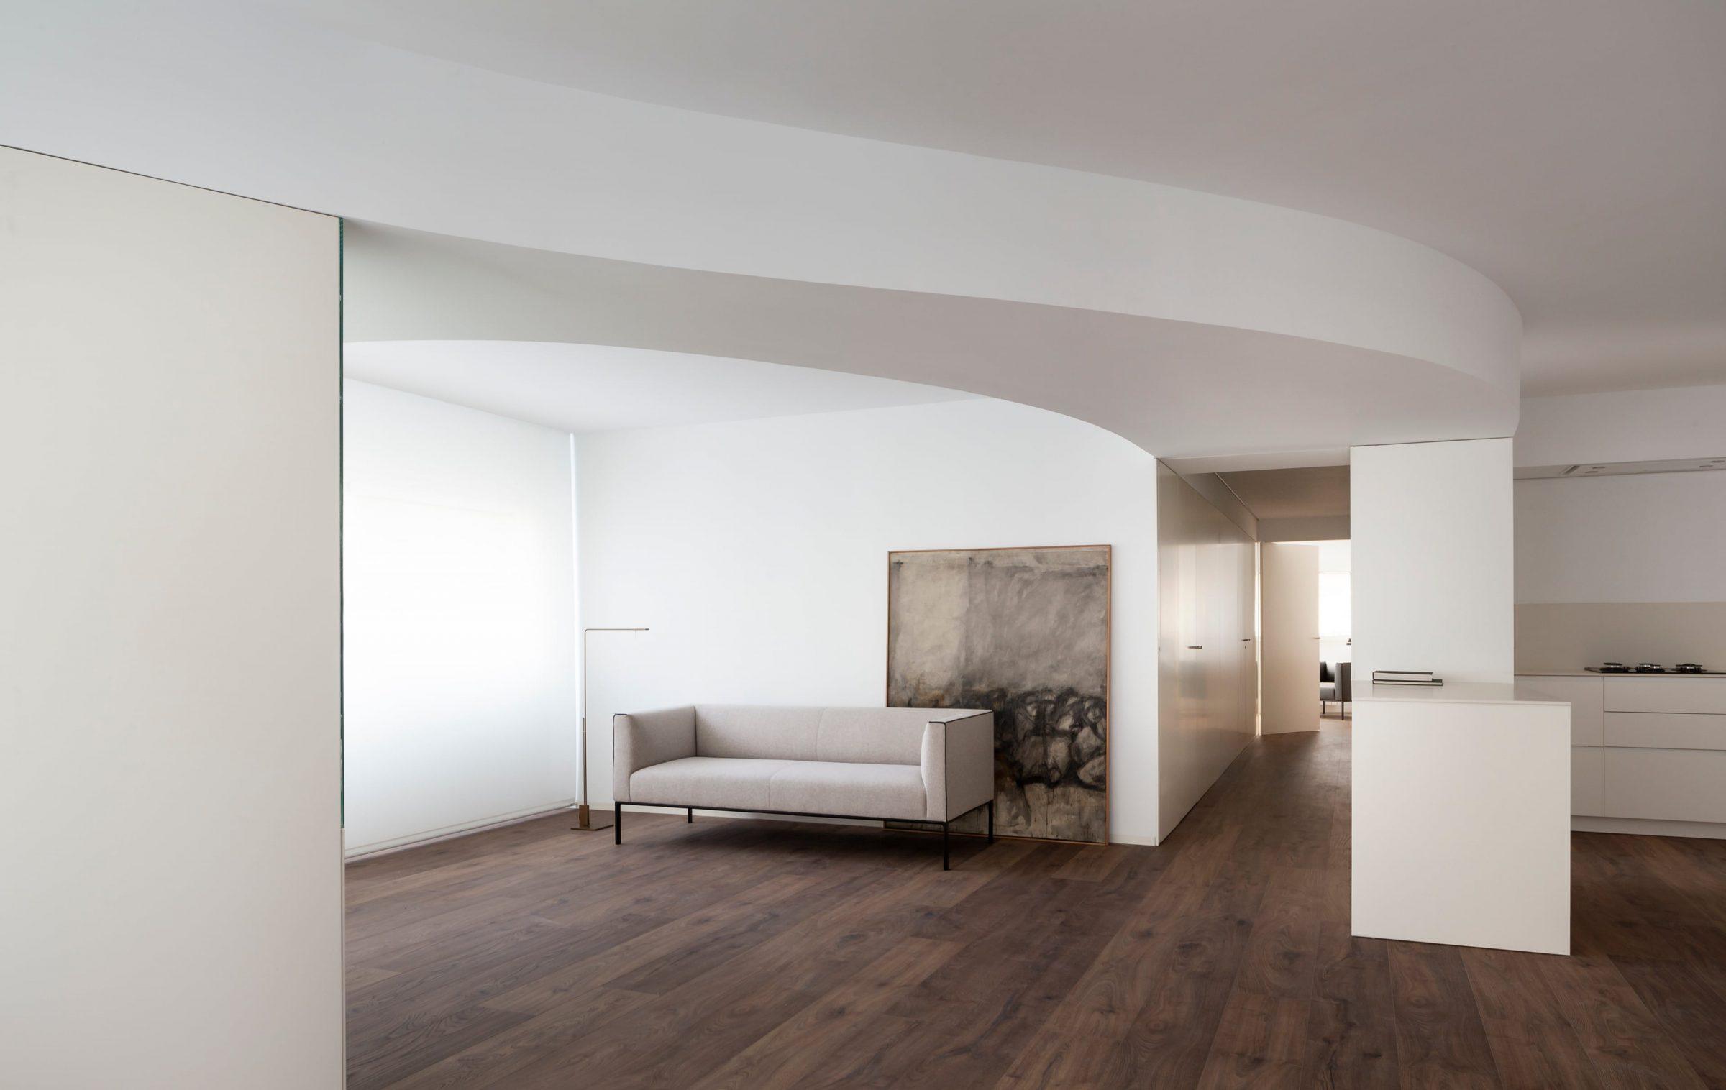
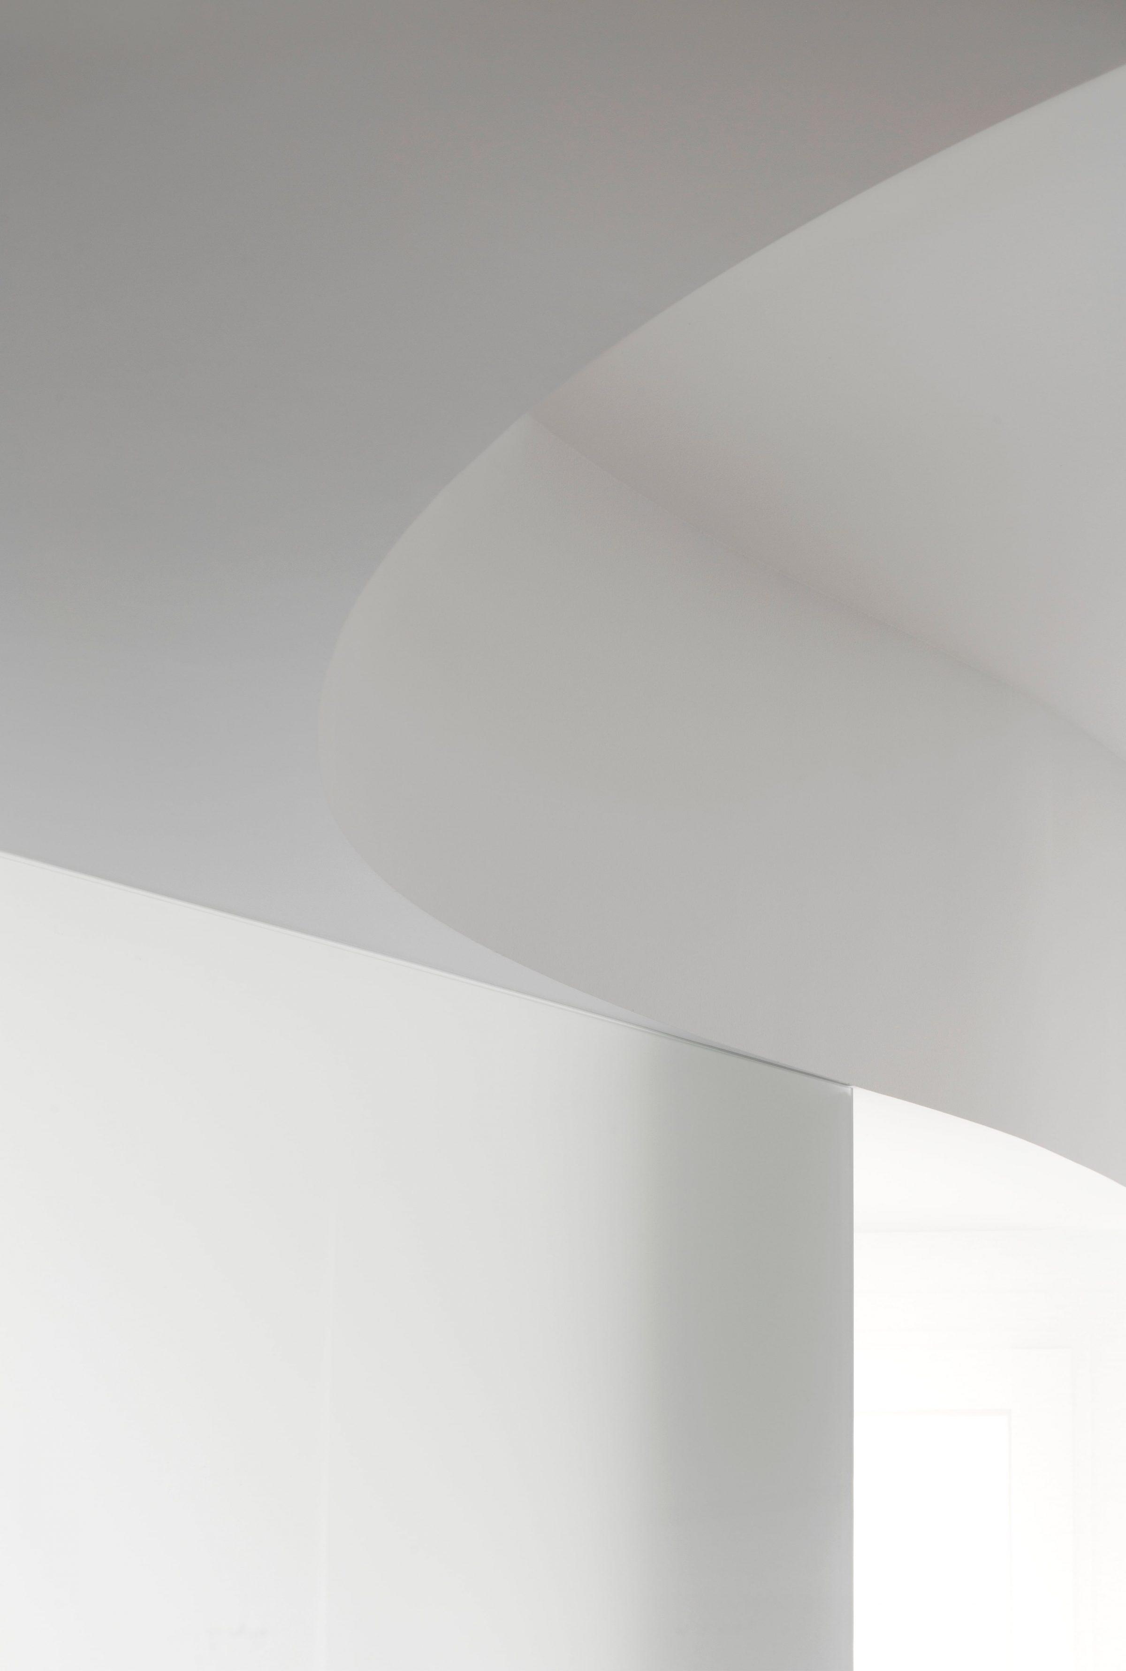
Fixed joinery elements trace the room perimeters throughout the apartment, absorbing structural columns and service runs into continuous surfaces that read as single elements regardless of the angle from which they are seen. The irregular geometry of the plan, walls that meet at unexpected angles, corners that are not right angles, is regularised by these joinery surfaces without being concealed.
The result is a plan that reads as composed rather than awkward. The chamfer of the building, which could have been a liability, becomes the apartment’s most distinctive spatial quality.
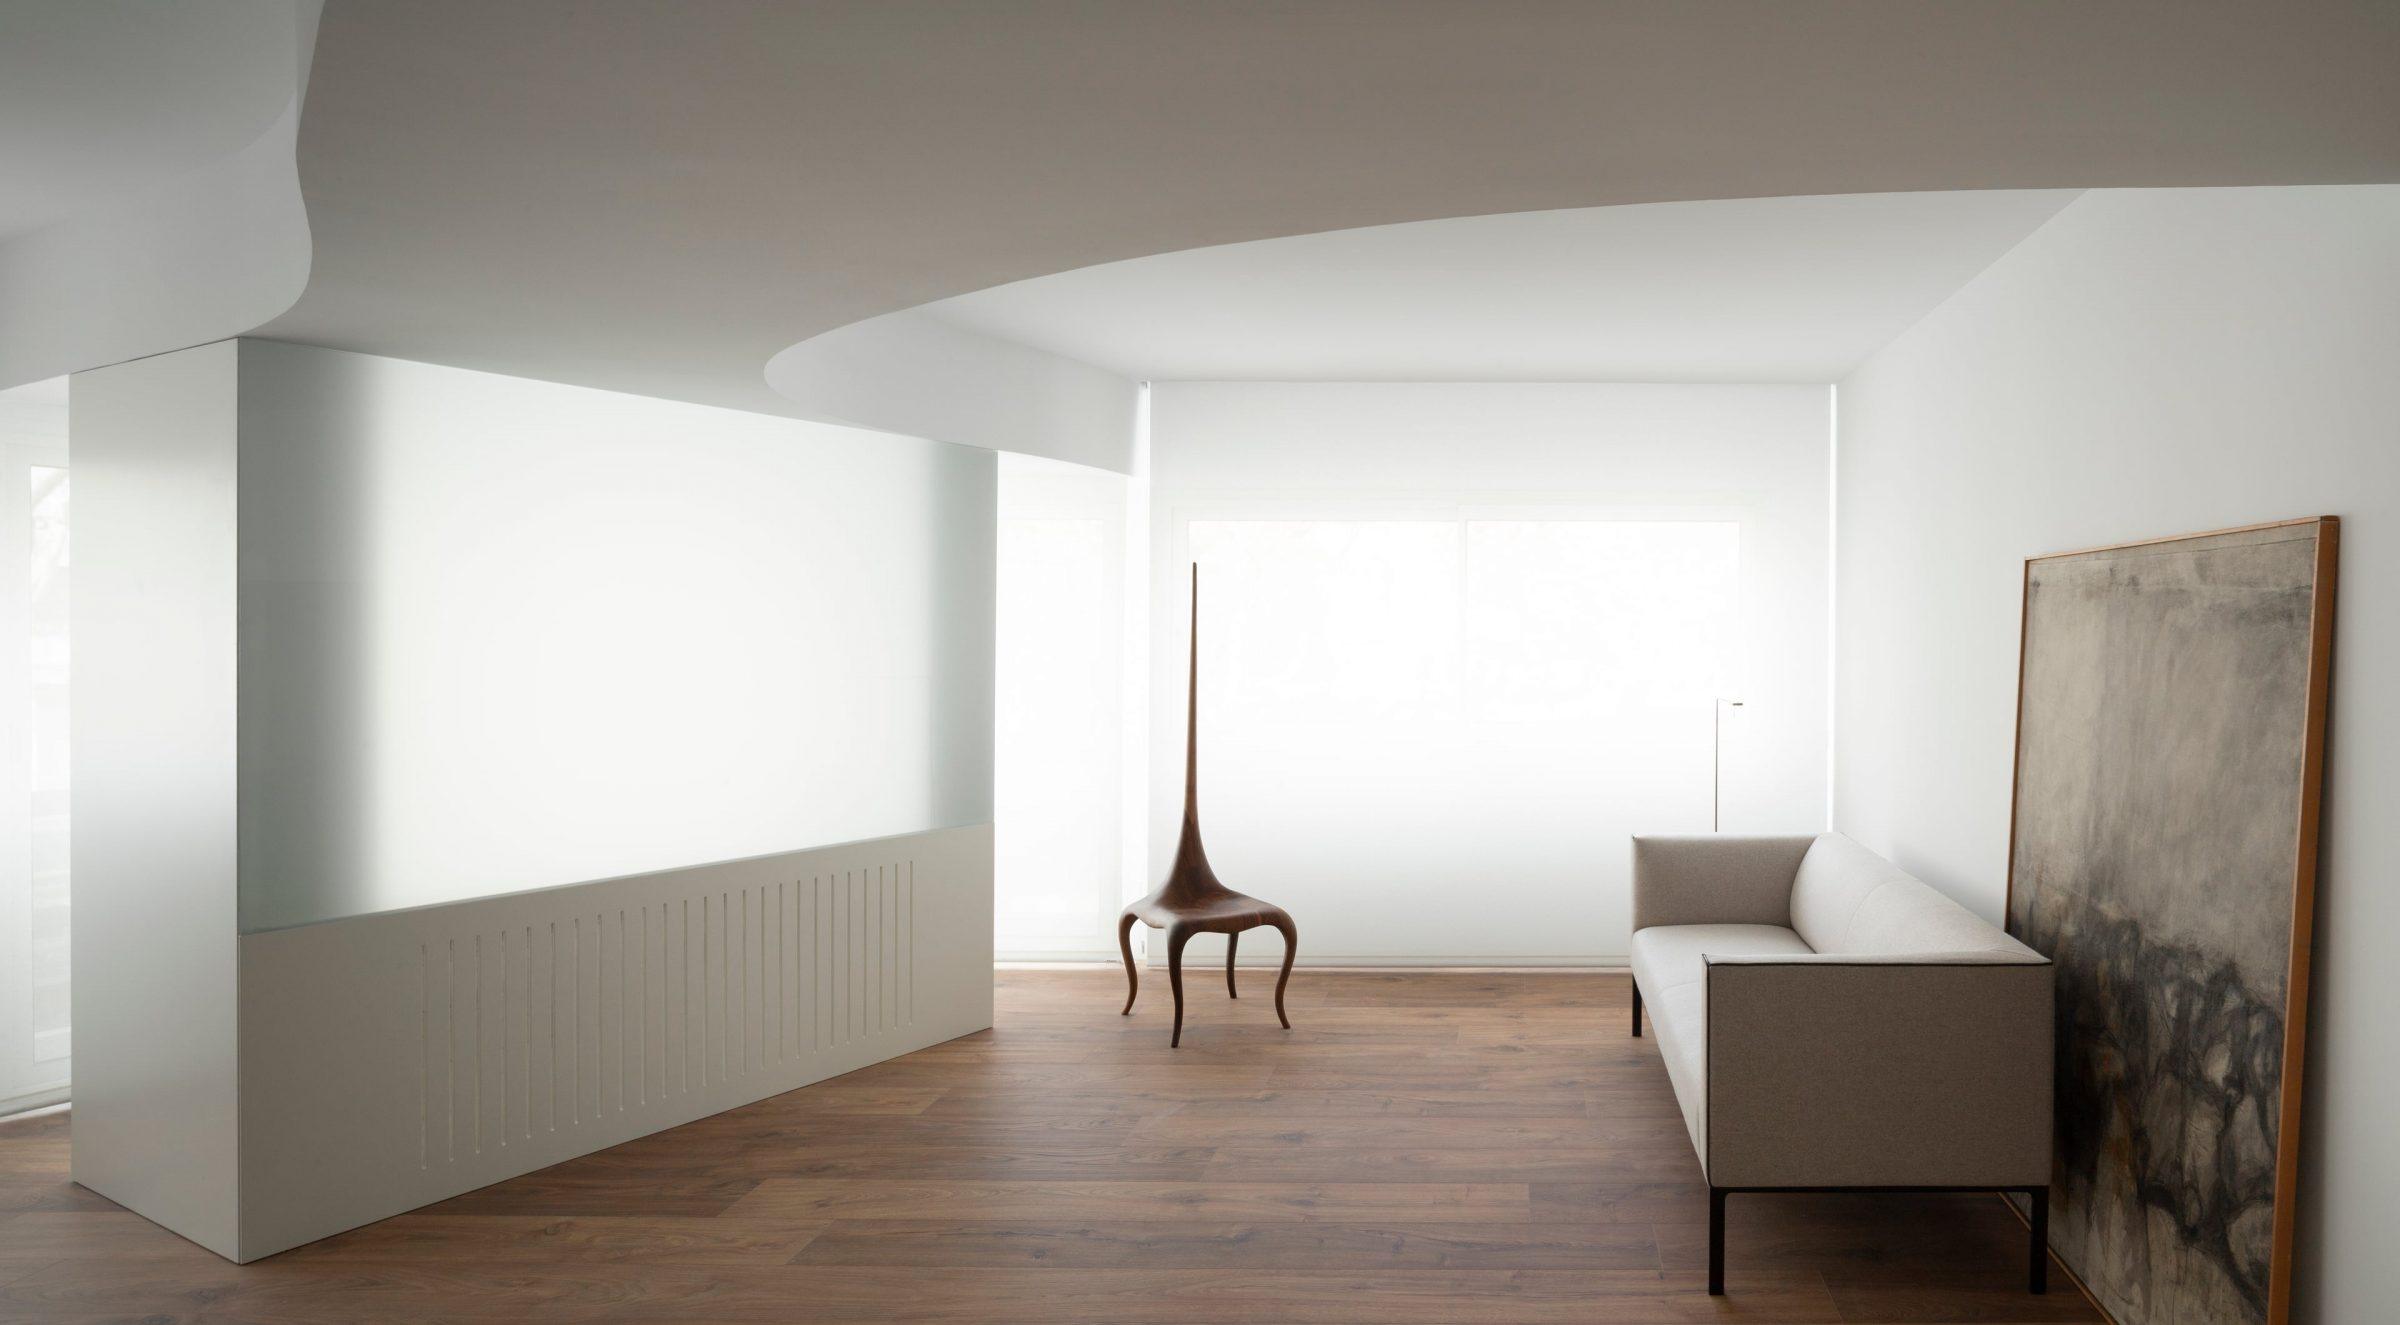
The material language is reduced and consistent throughout: pale tones, joinery surfaces conceived as abstract volumes rather than decorated furniture. Nothing in the palette draws attention to itself; the spatial complexity of the plan is given room to be perceived without competition from surface pattern or chromatic variation.
The Escario building, its corner position, its proportions, its relationship to the avenue, remains the dominant reference. The renovation does not attempt to supersede it. It works within it, using its own geometry as the raw material.
Lighting by Viabizzuno; furniture by Agrippa and Andreu World.