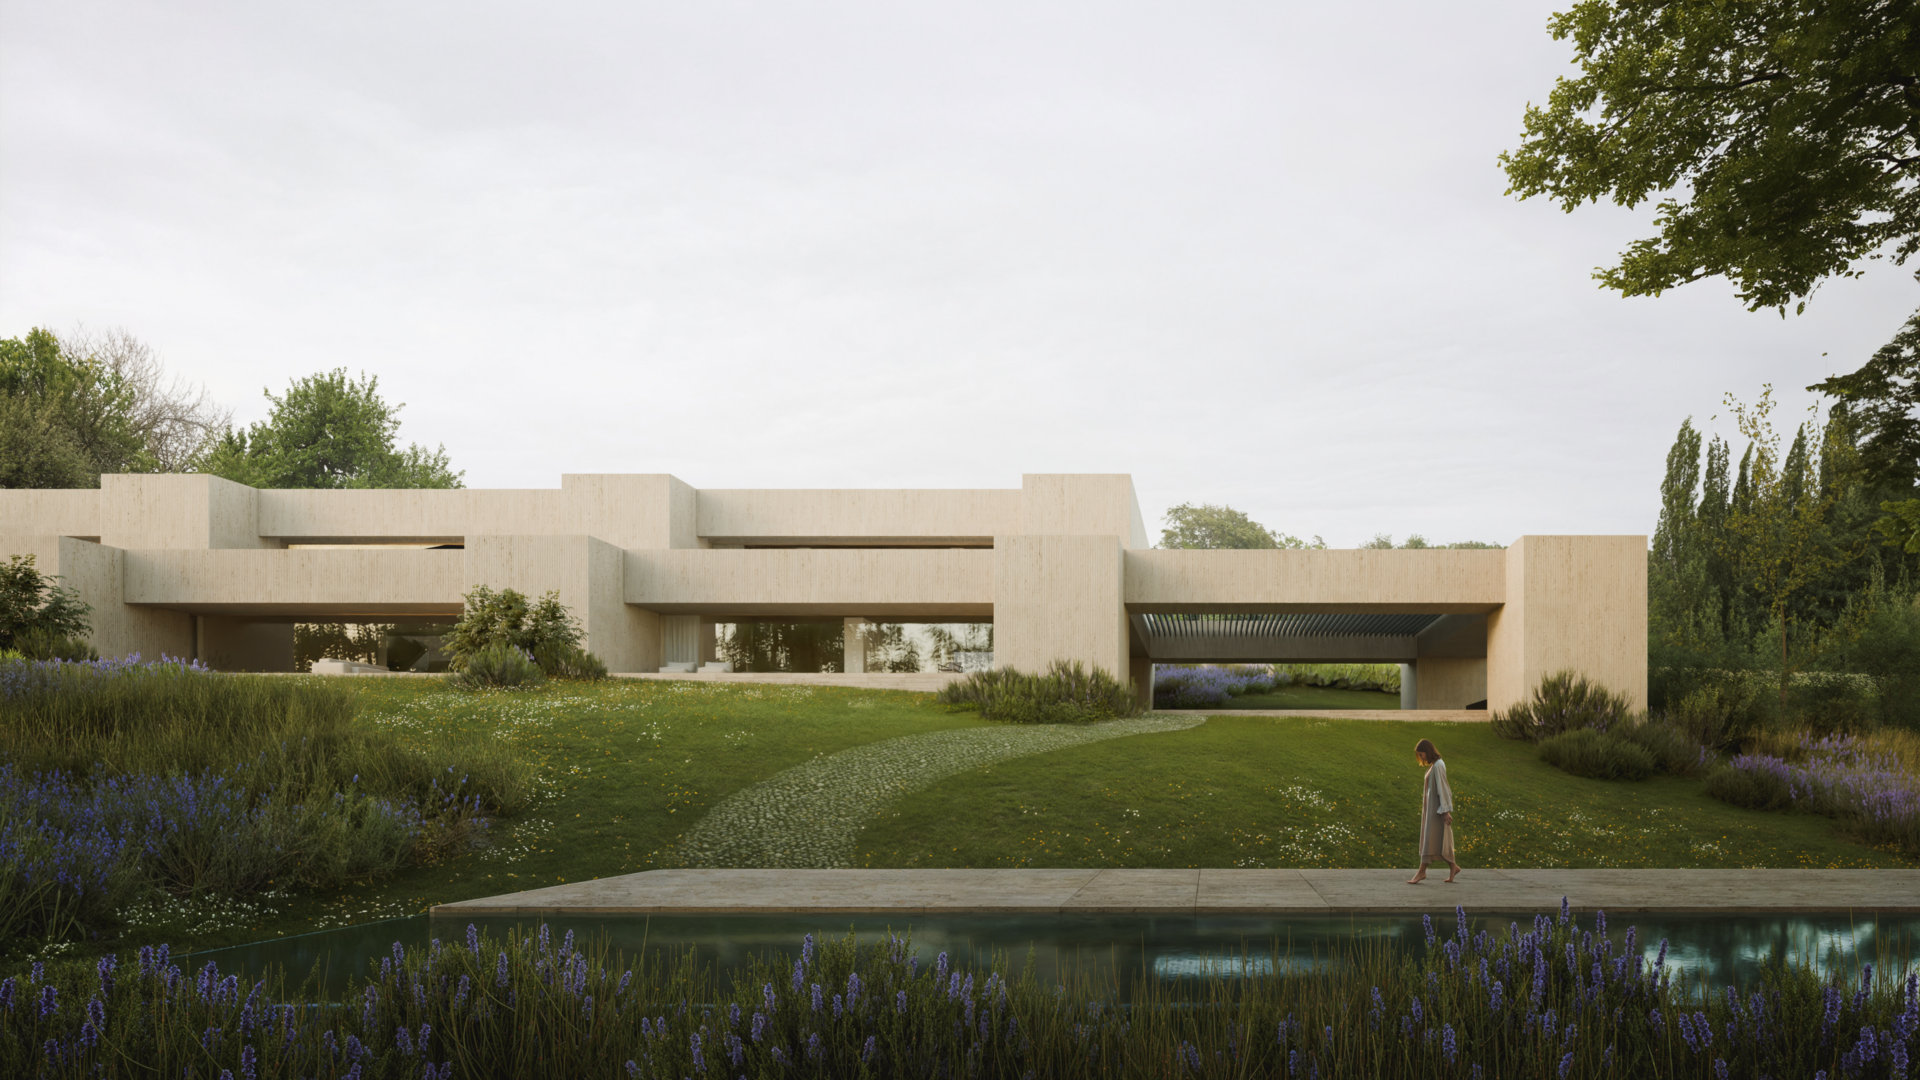
Moraleja CN6 House
La Moraleja
Residential
The plot is in La Moraleja, north of Madrid. It descends: from the street-level access, an undulating terrain of mature oak trees falls away toward the southern boundary. The project works directly from this topography. The house enters at the top of the slope, where only a single storey registers against the road, and extends downward through two main levels as the ground falls beneath it.
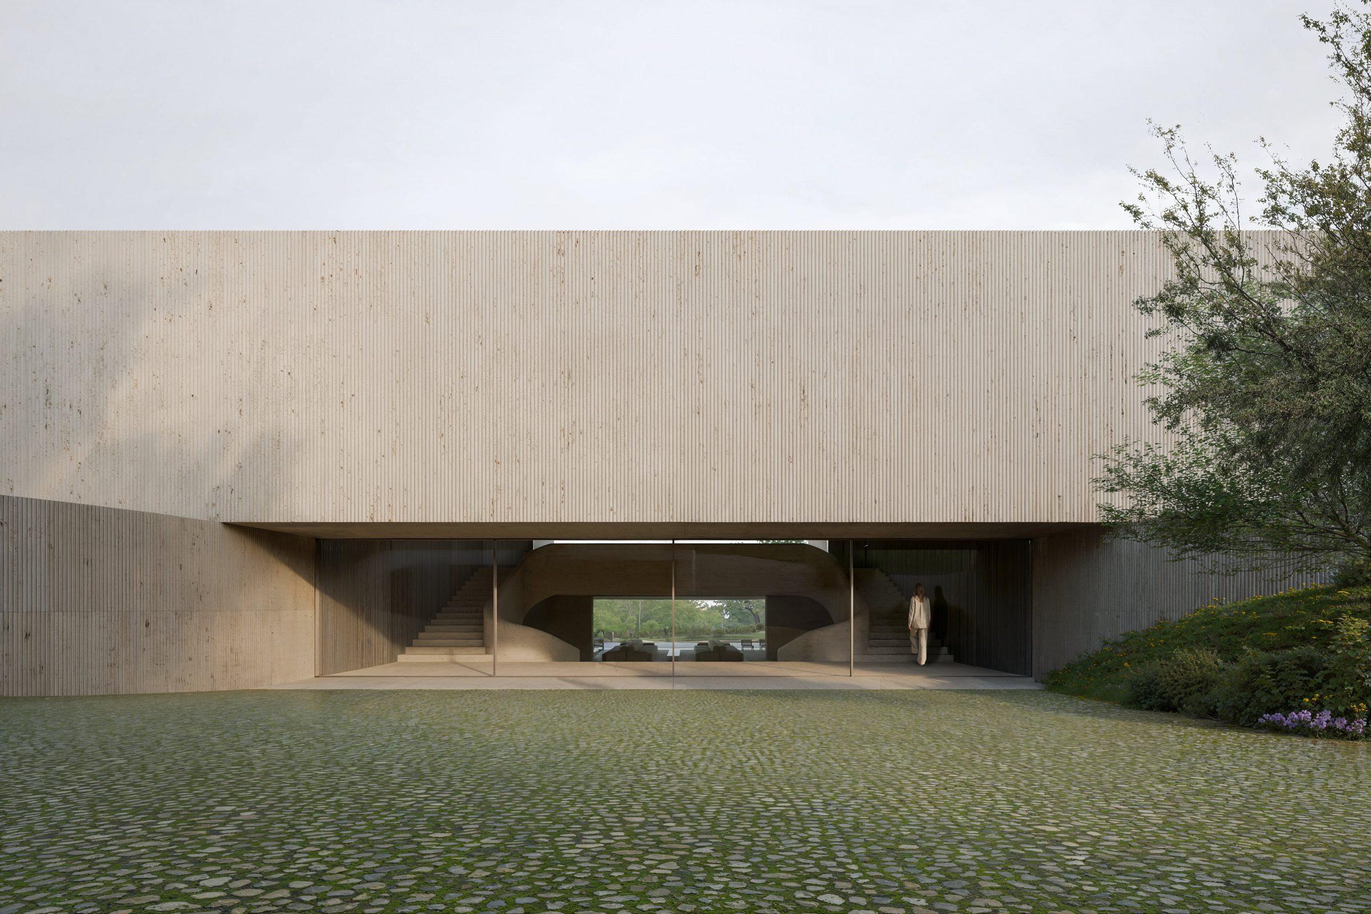
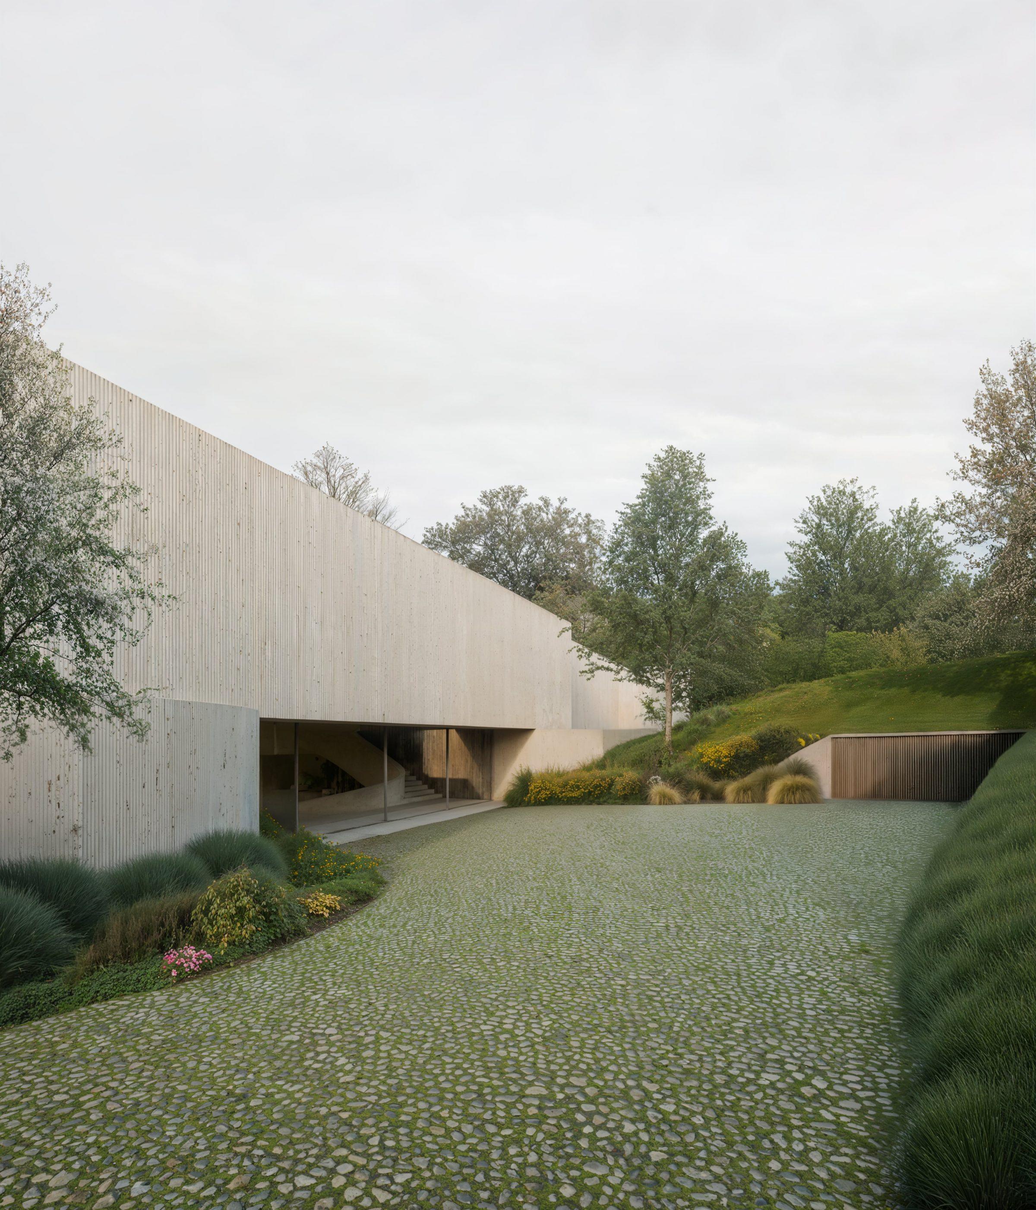
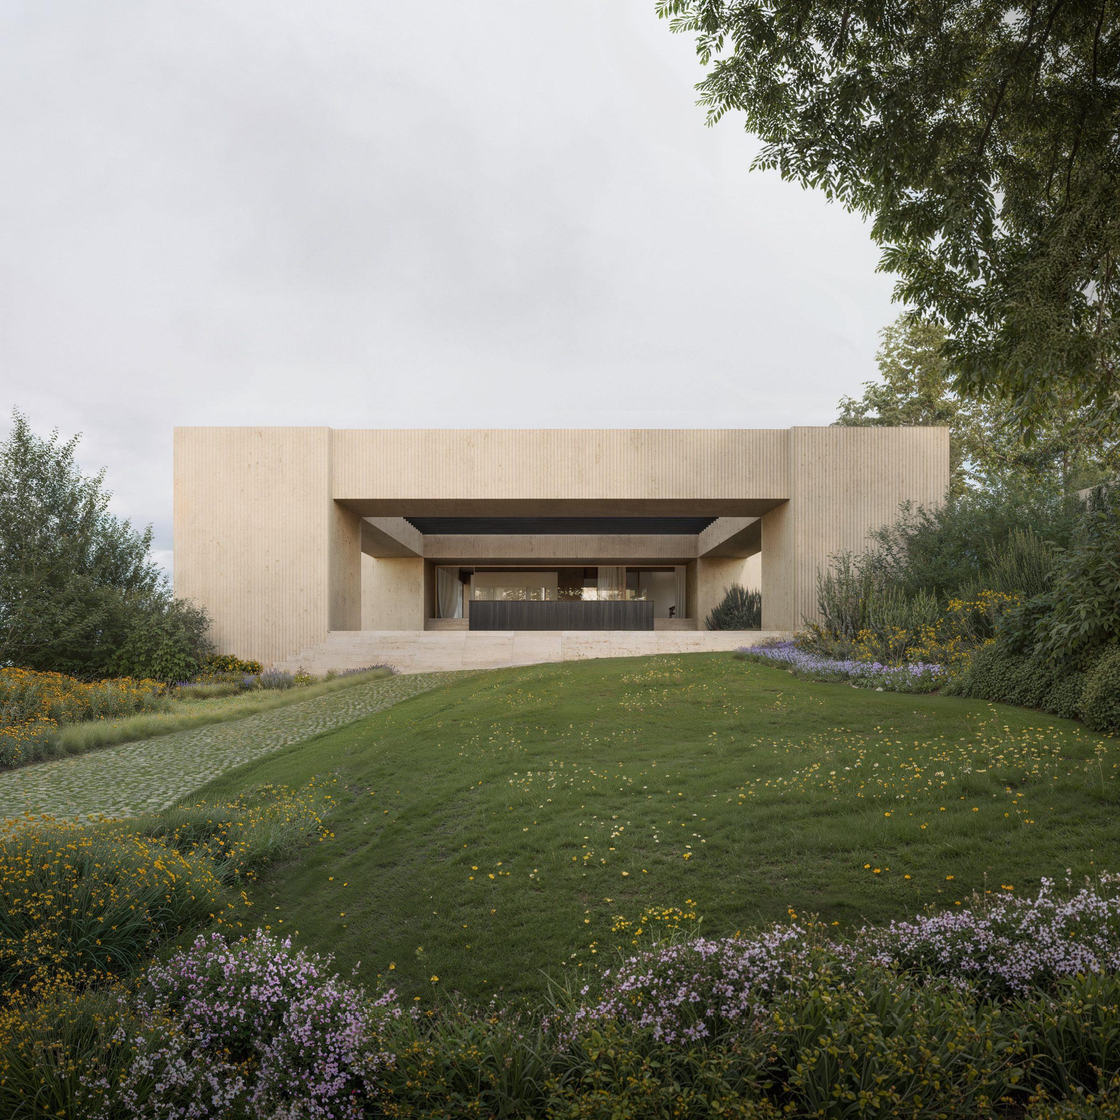
The entry sequence begins at the highest point of the plot: a garden, a path, a plaza that functions as an arrival threshold before the house proper. From here, one volume is visible against the sky. The full extent of the project, its section, its scale, its relationship to the landscape, is only understood from within.
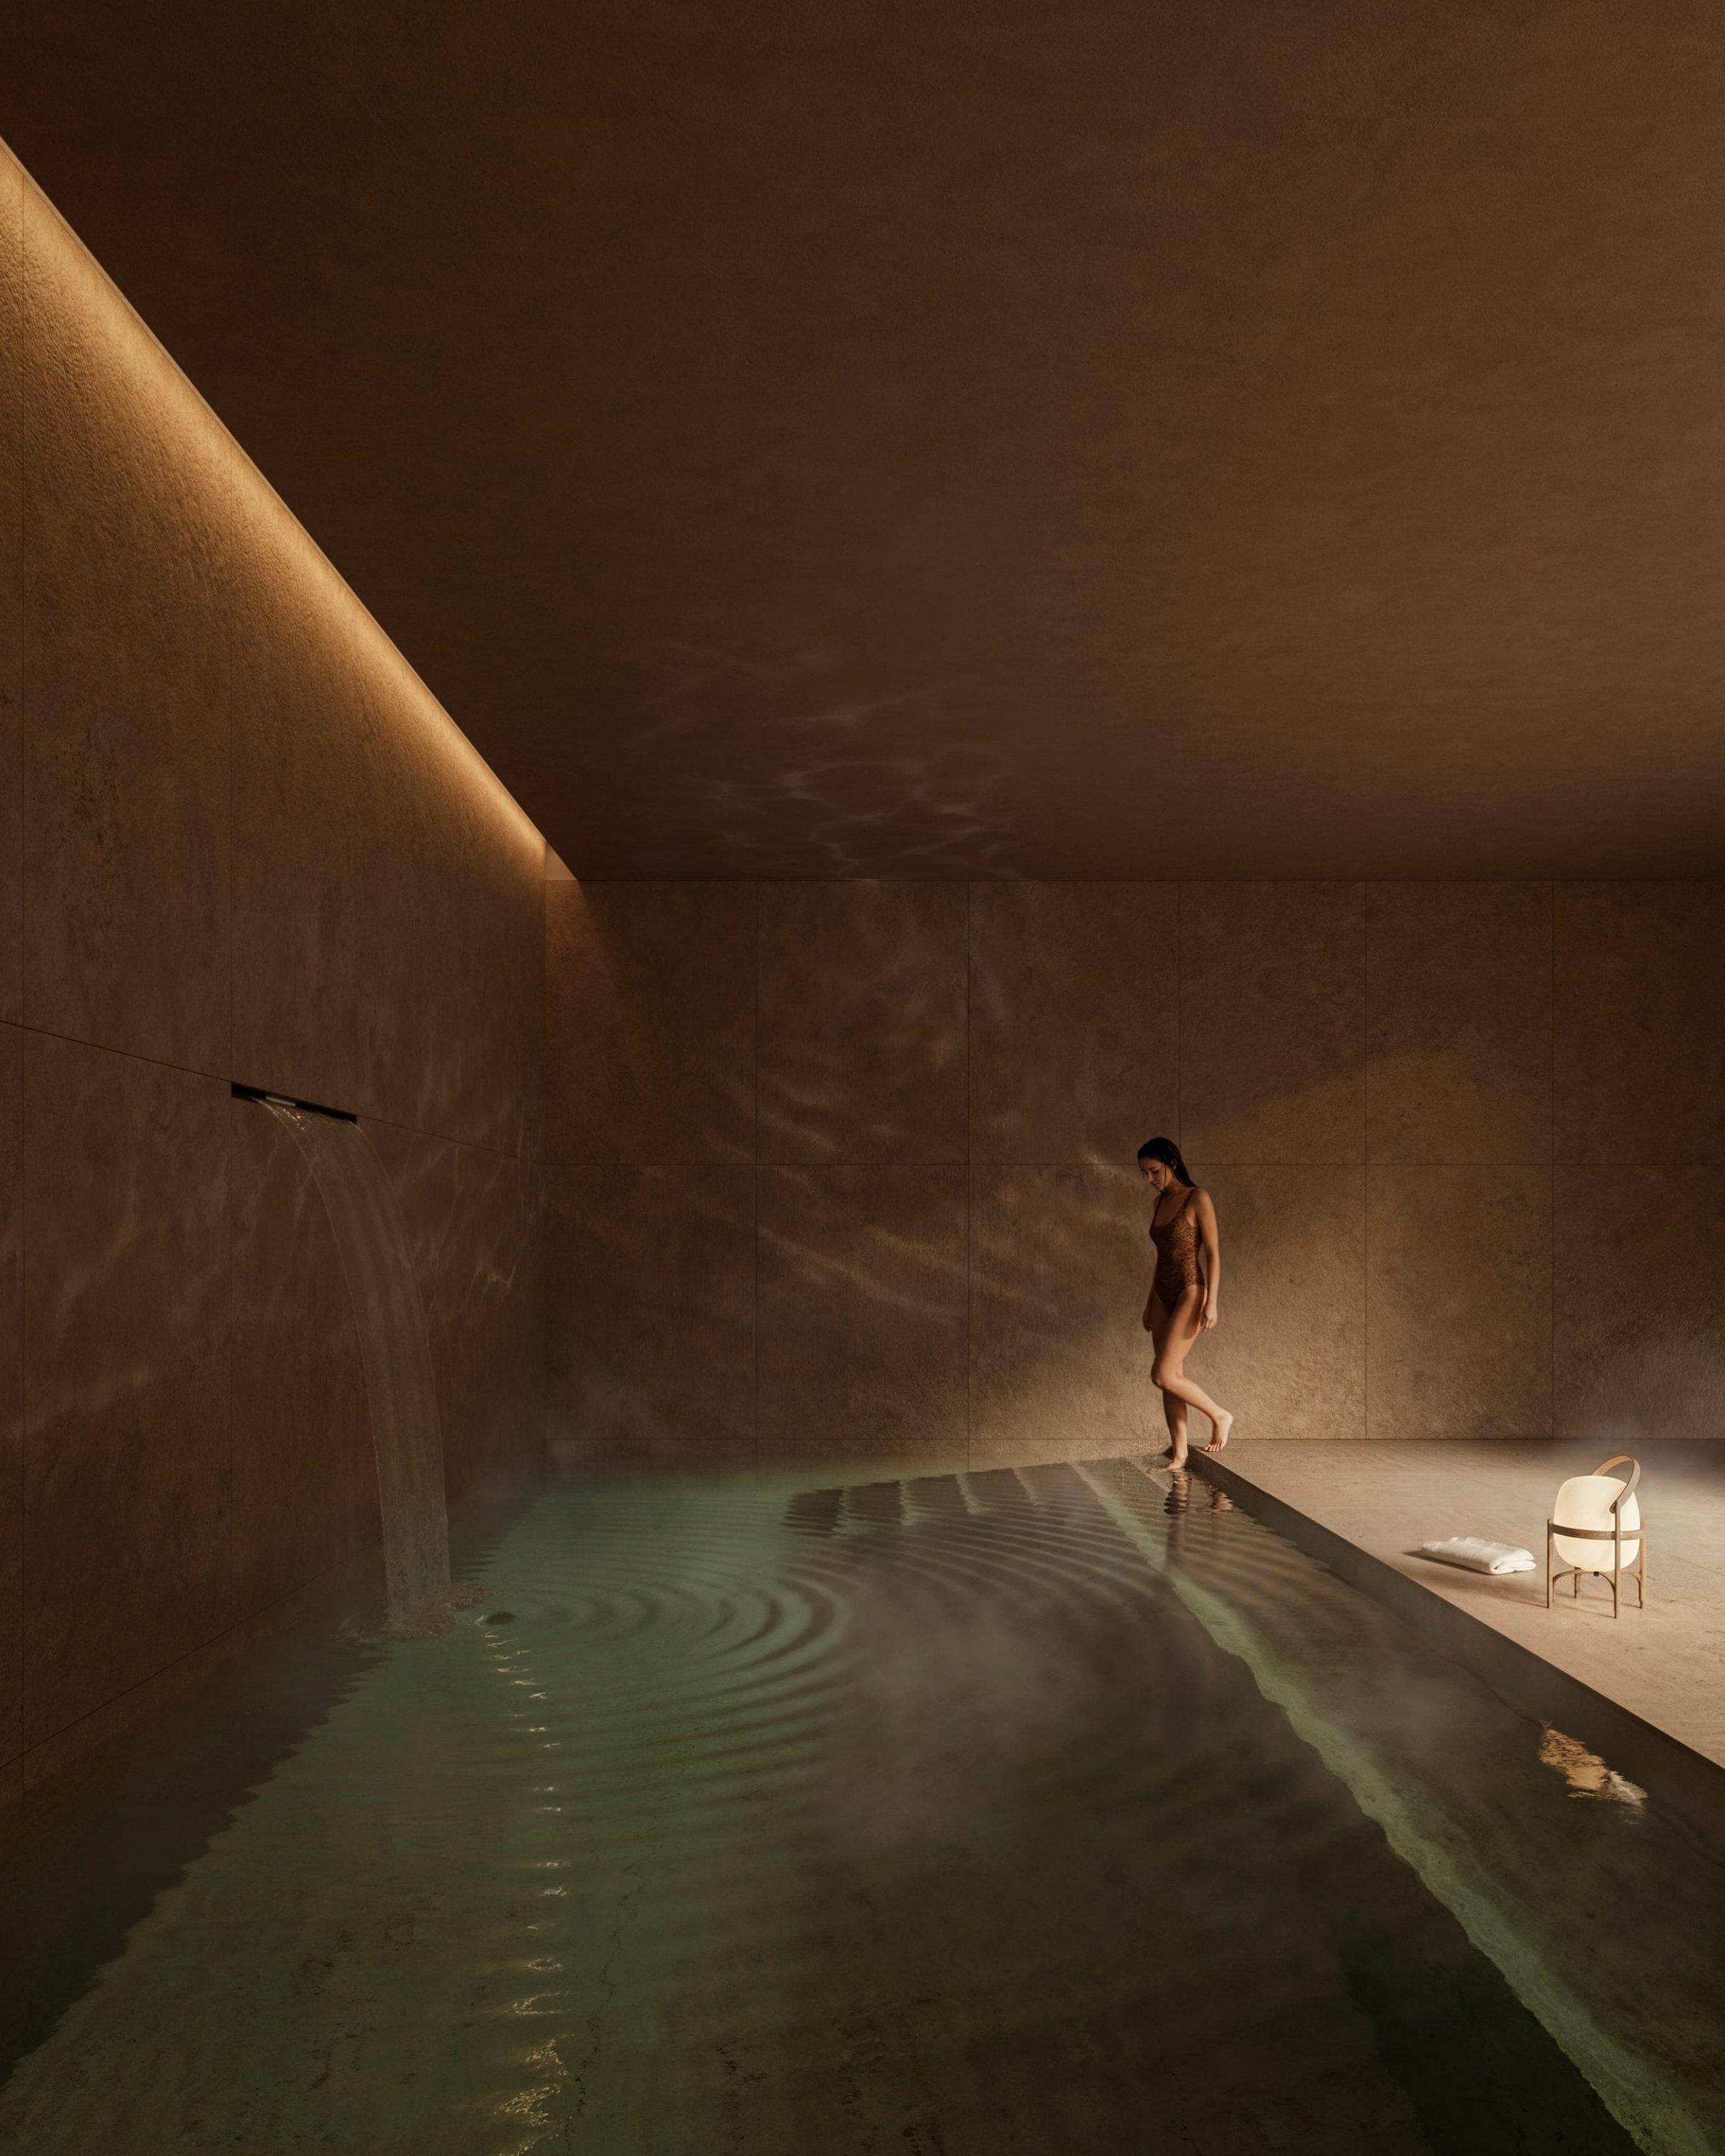
The programme unfolds below: descending with the land rather than sitting above it. The lower level accommodates parking, an indoor pool, and service areas in a semi-buried condition, with views, natural light, and ventilation despite their position. The roof of this level is planted, reading as ground from the living areas above.
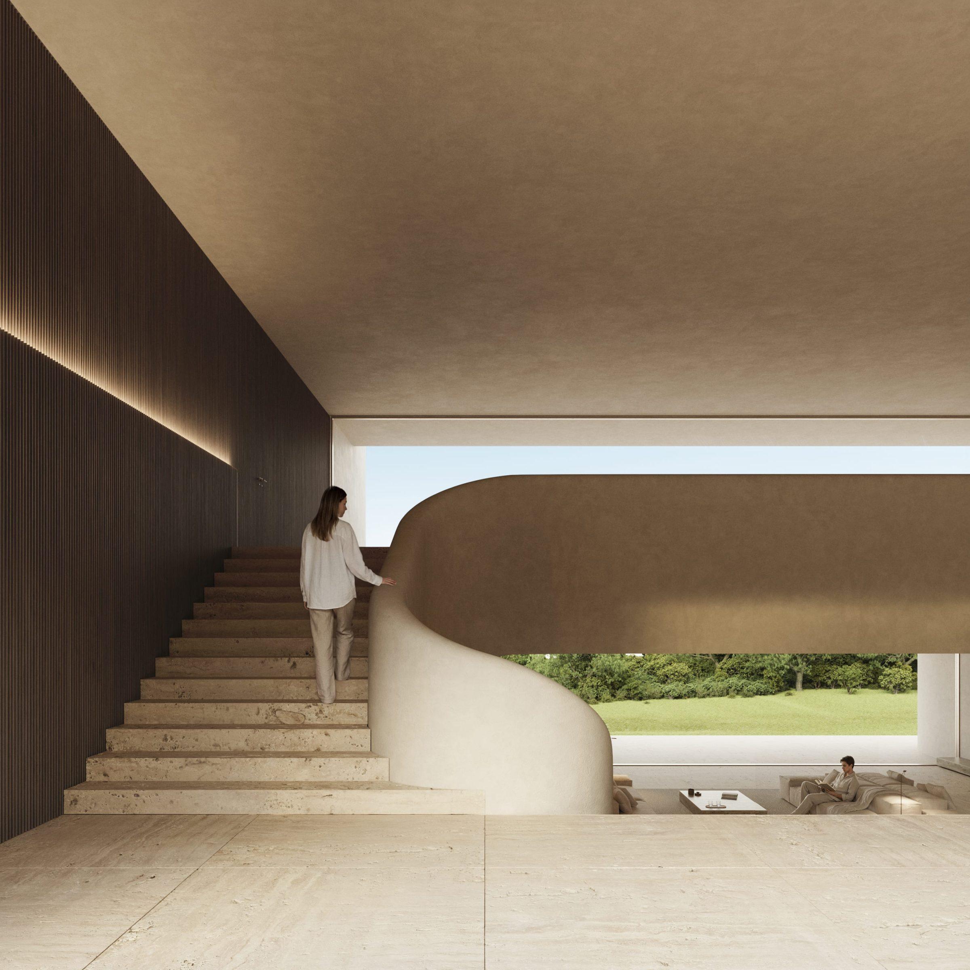
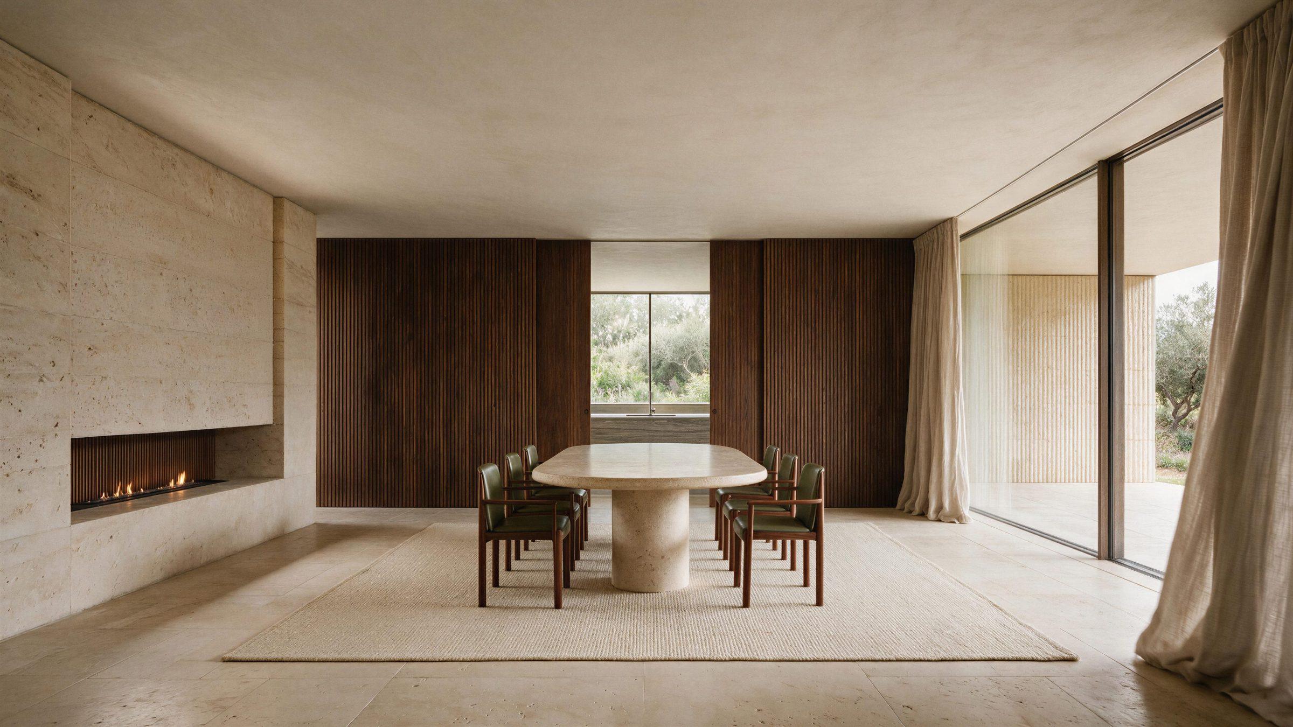
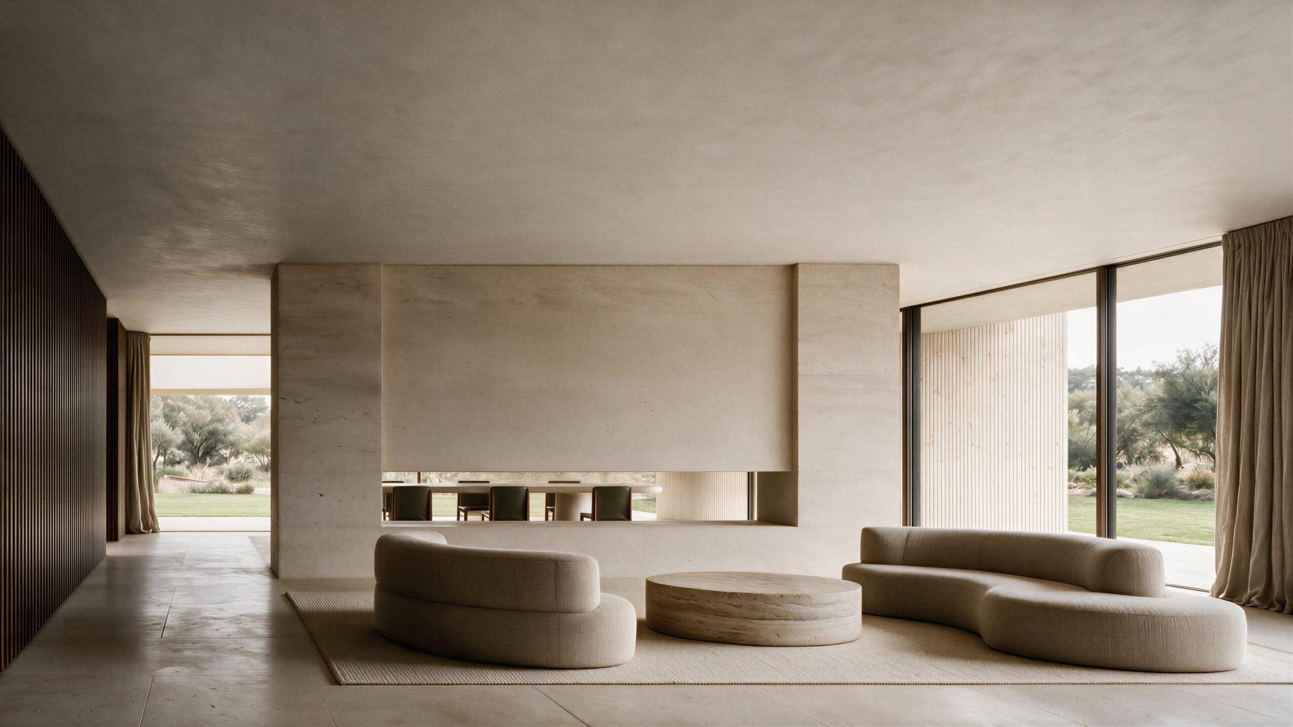
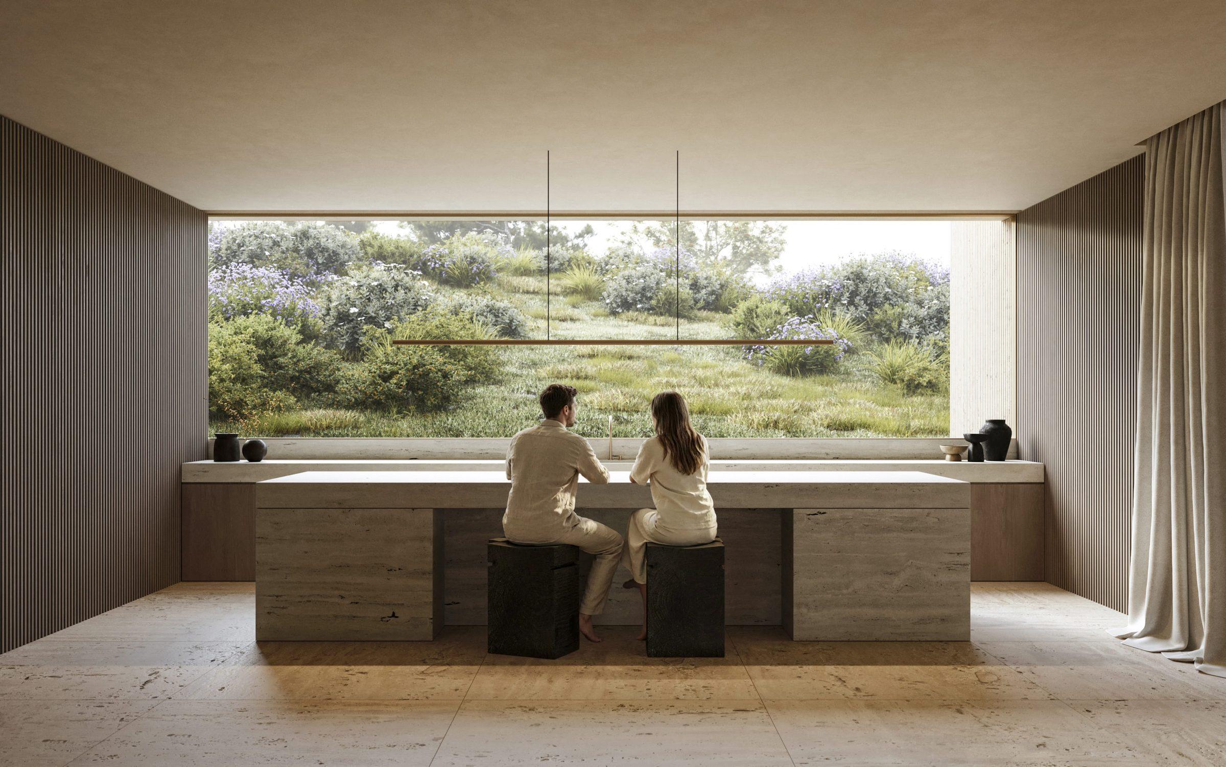
The day spaces occupy the intermediate level, principal rooms oriented toward the south, where the oak canopy is densest and most continuous. The section is calibrated precisely: the house is most open where the landscape is most generous, and most contained where the street boundary is nearest.
This calibration produces a building that behaves differently depending on your position relative to it. From the street, it is discreet to the point of near-invisibility. From the garden level, it opens fully. From within, it is present and spatially generous across every level.
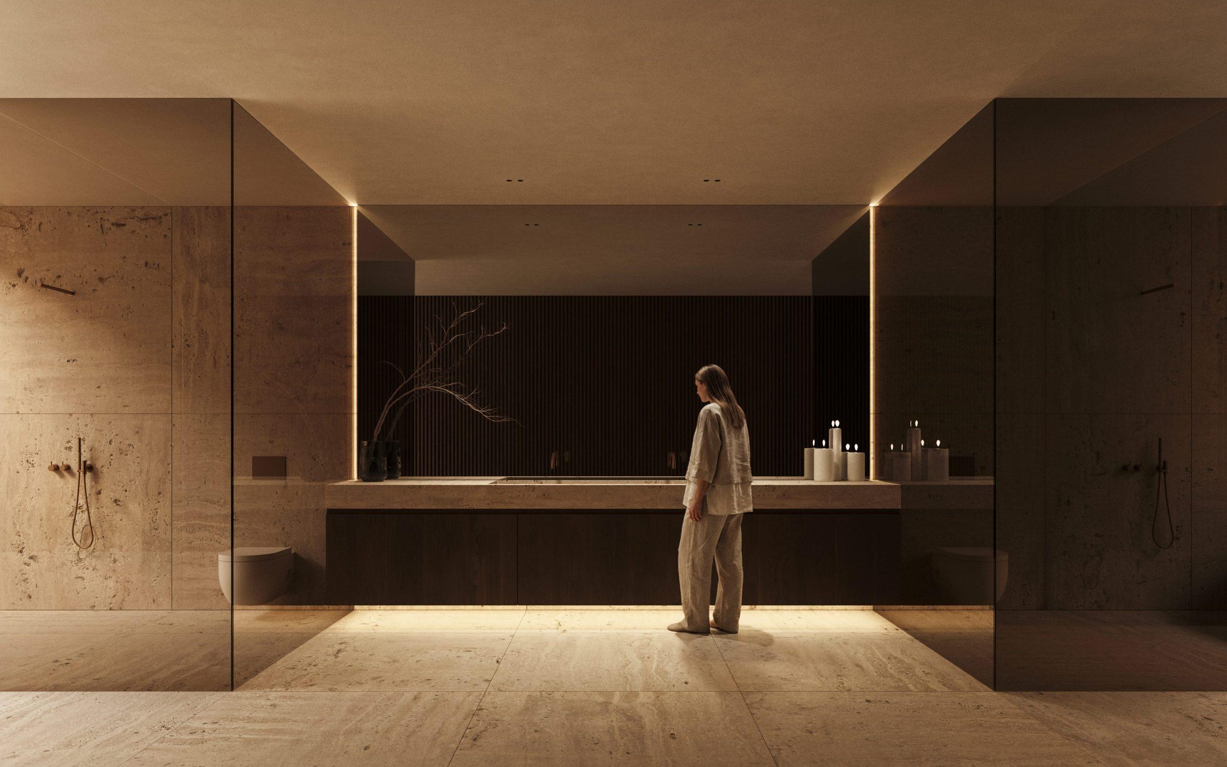
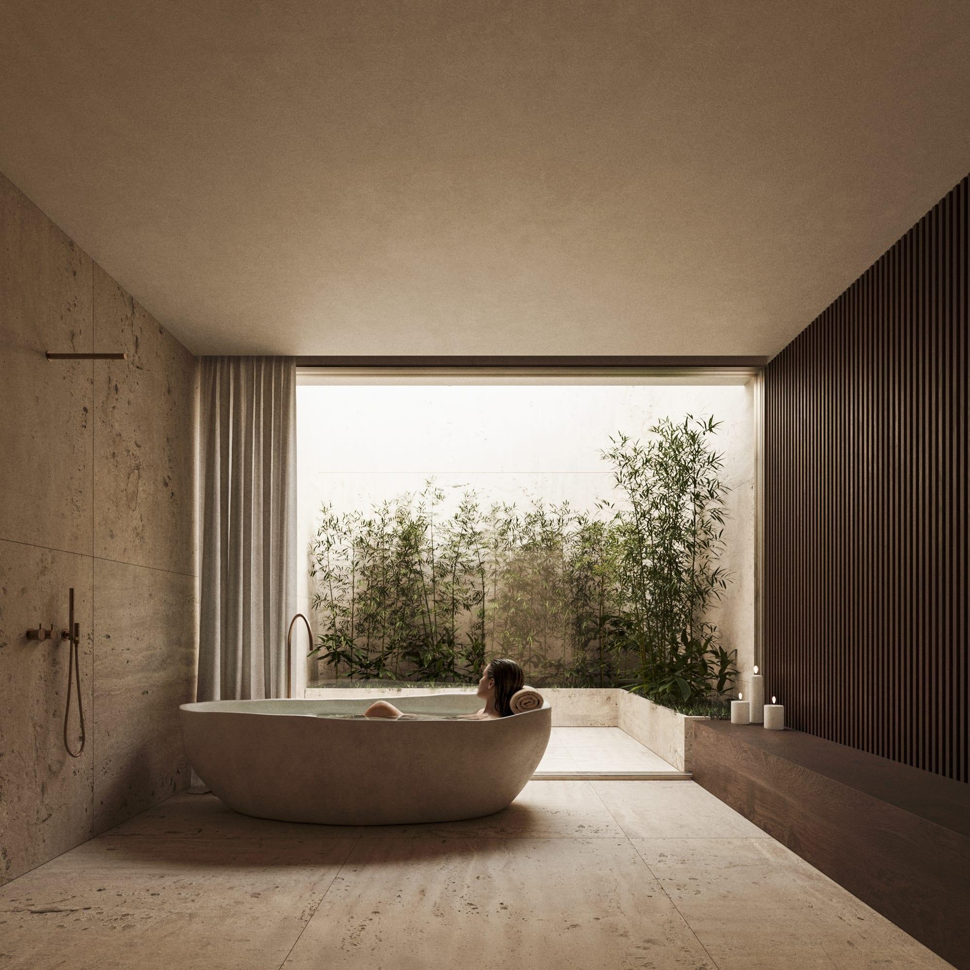


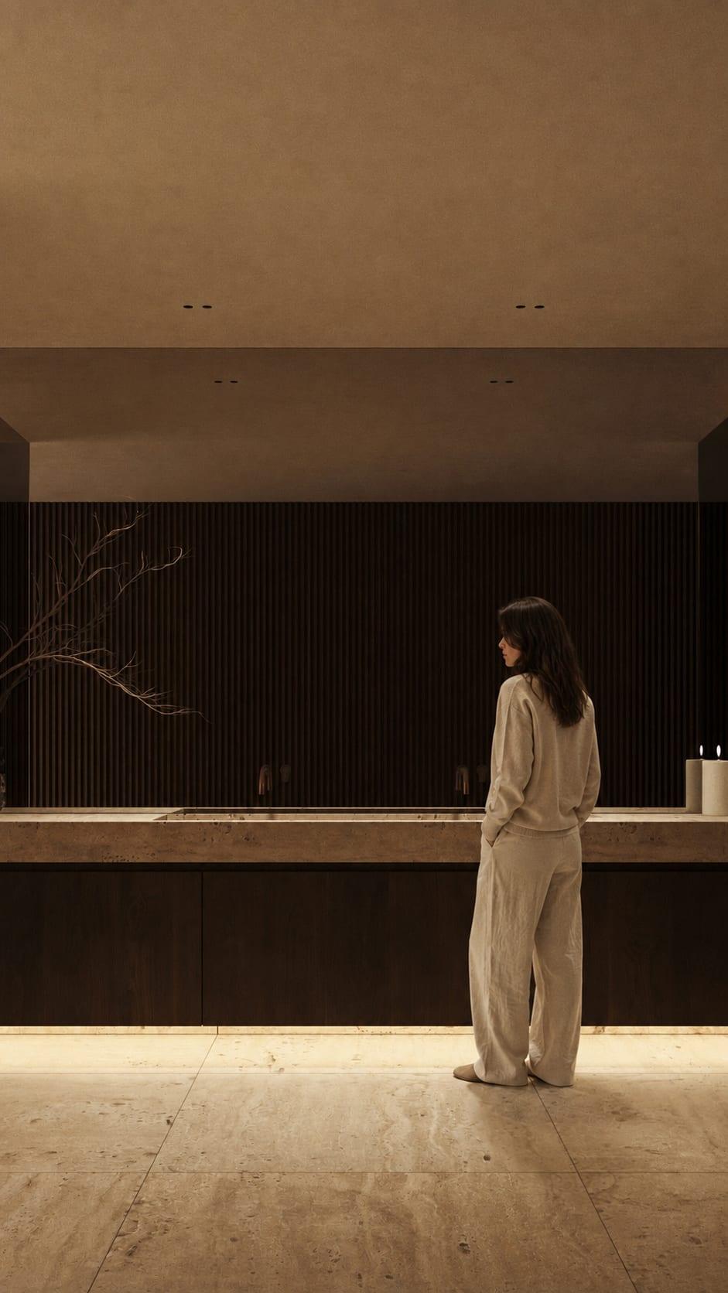
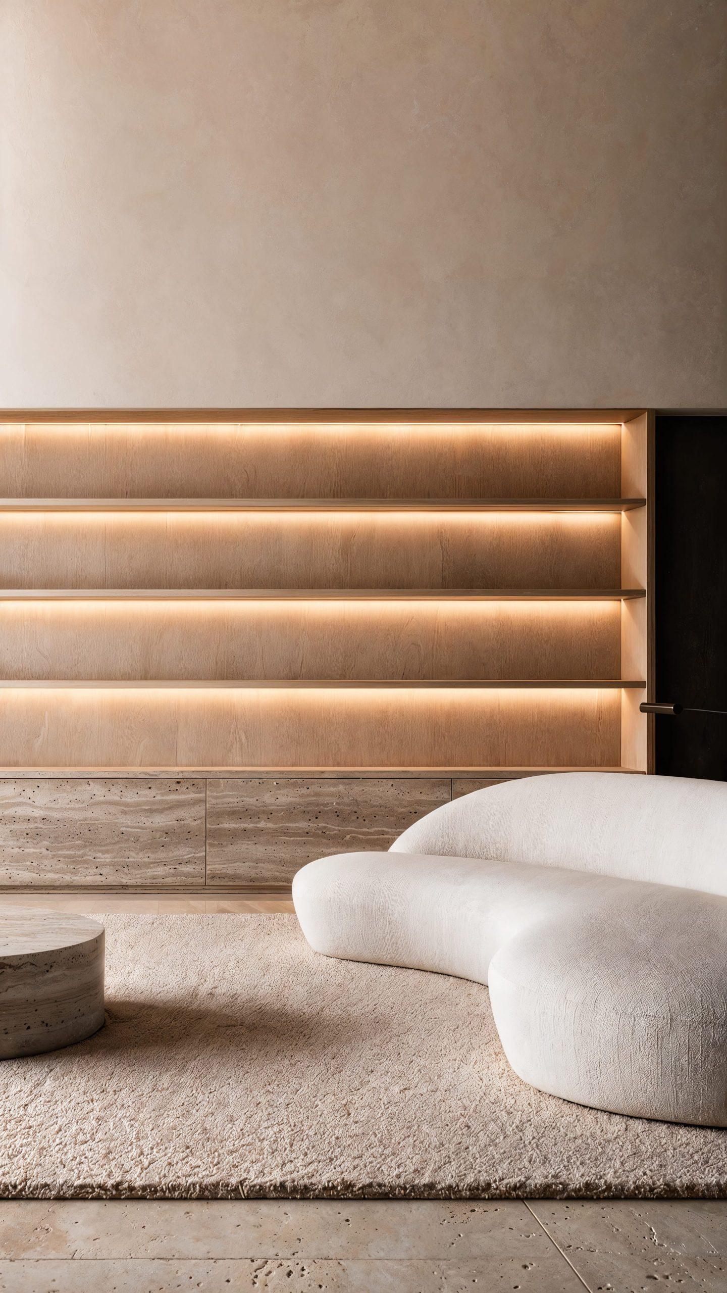
The mature oak trees of La Moraleja, some of them decades old, are the dominant spatial presence of the development. Rather than treating them as obstacles or incidental features, the project positions the main glazed facades directly beneath the canopy, so that the tree cover filters the southern light before it enters the rooms.
The result is an interior light quality that changes continuously through the seasons: the canopy is dense in summer, filtering and cooling; sparse in winter, allowing low sun to penetrate deep into the plan. The trees do the work that mechanical systems would otherwise perform.
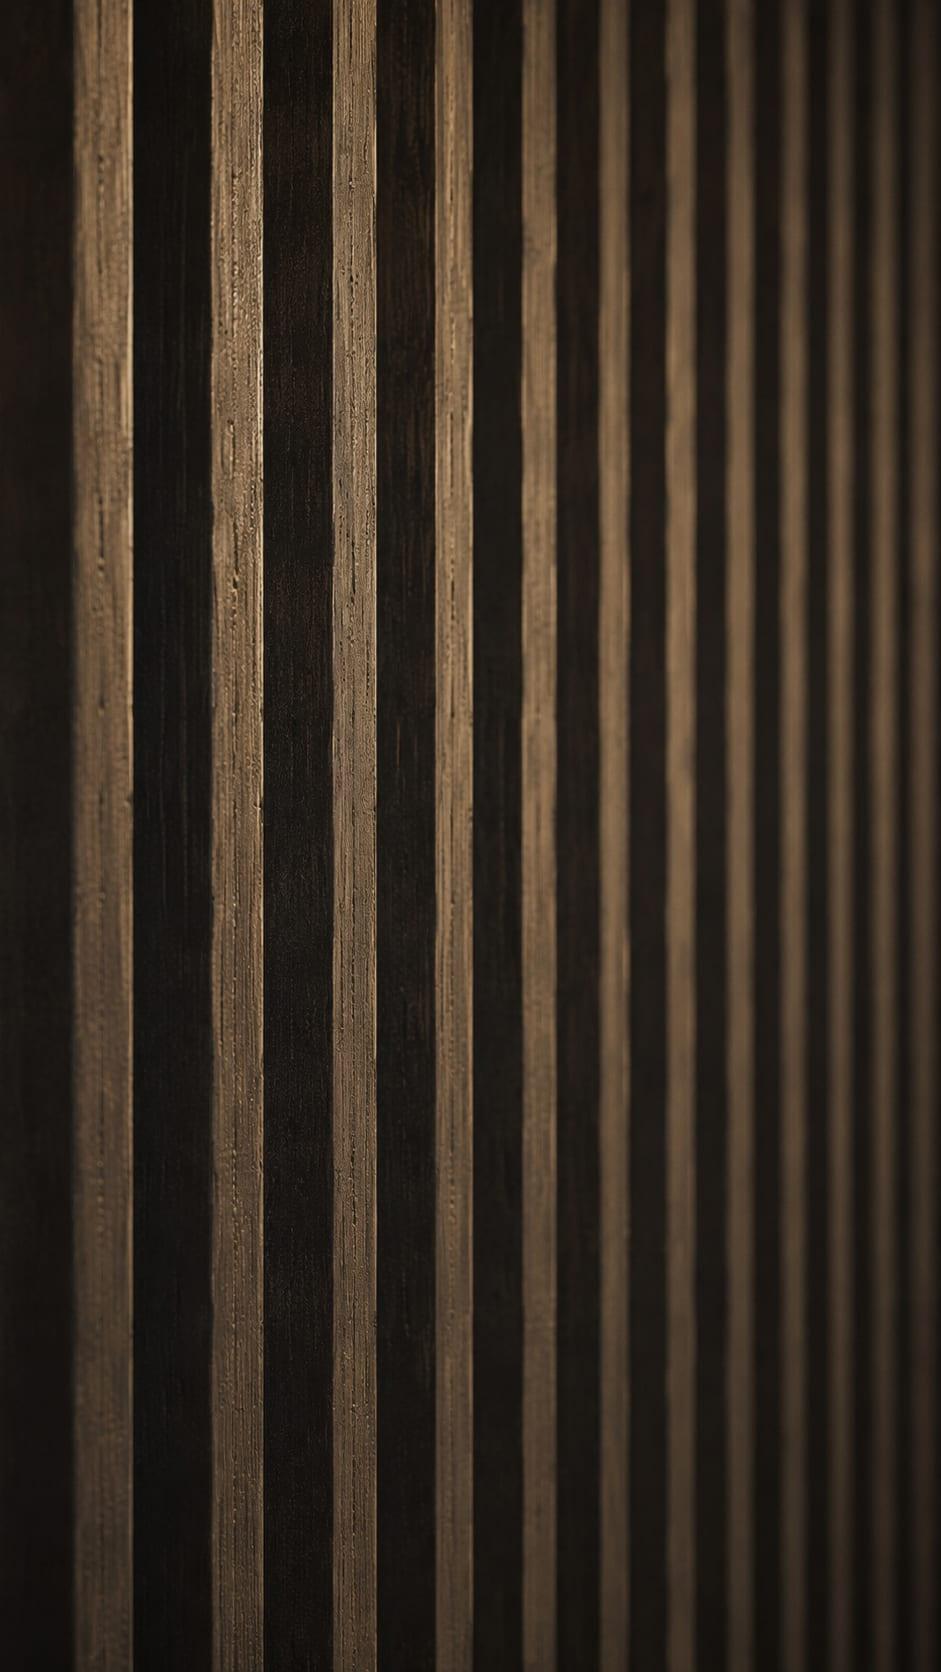


From the street the house is discreet to the point of near-invisibility. From within, it belongs entirely to its landscape. The architecture is the negotiation between those two readings: one storey to the road, three storeys to the garden, with the planted roof of the lower level rejoining the slope as if the house had only borrowed the ground.



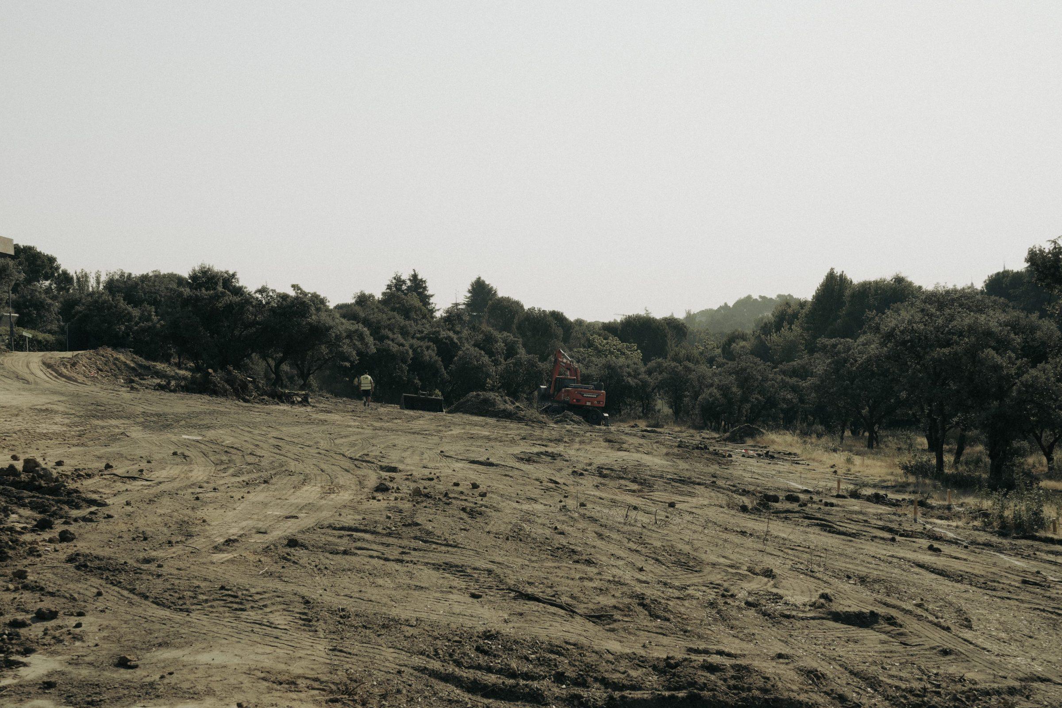
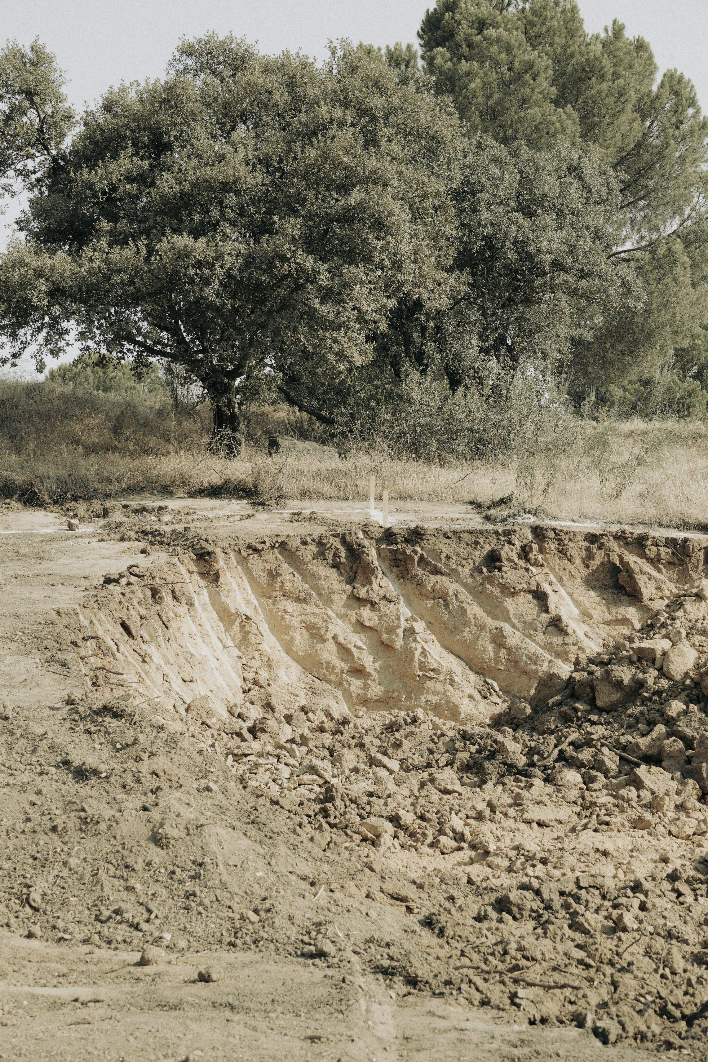
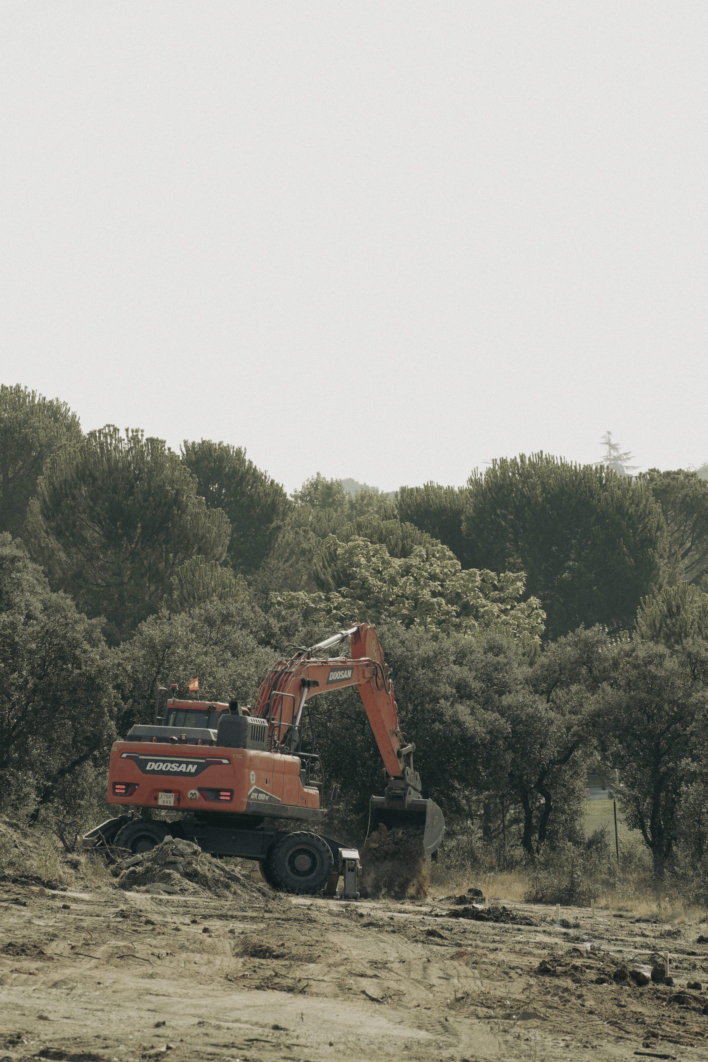
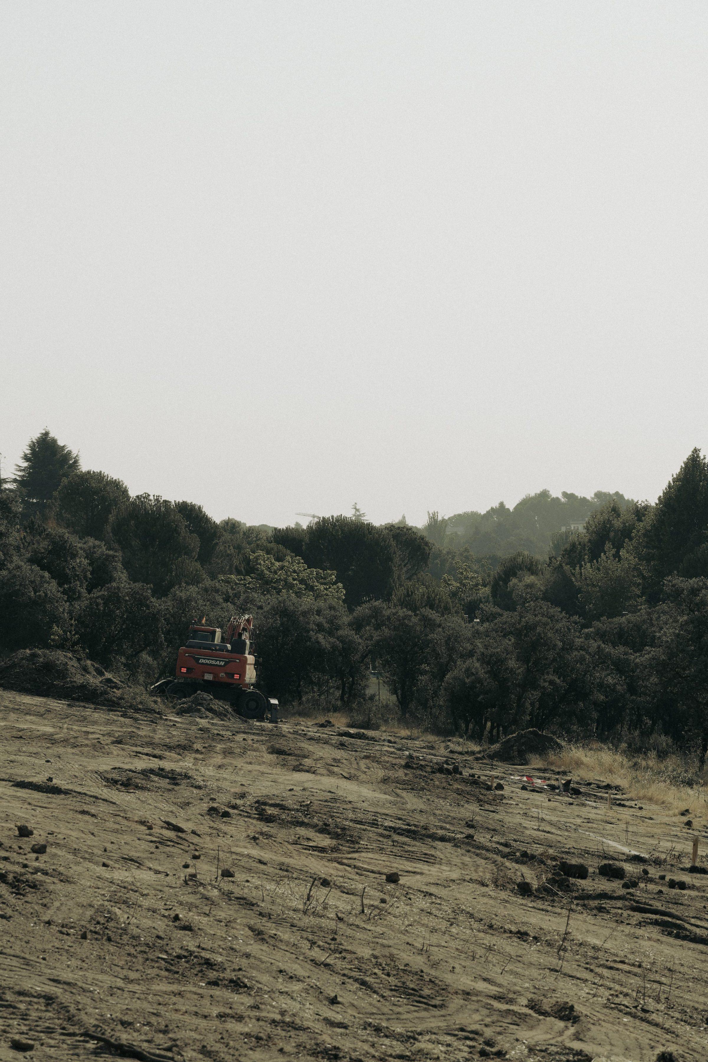
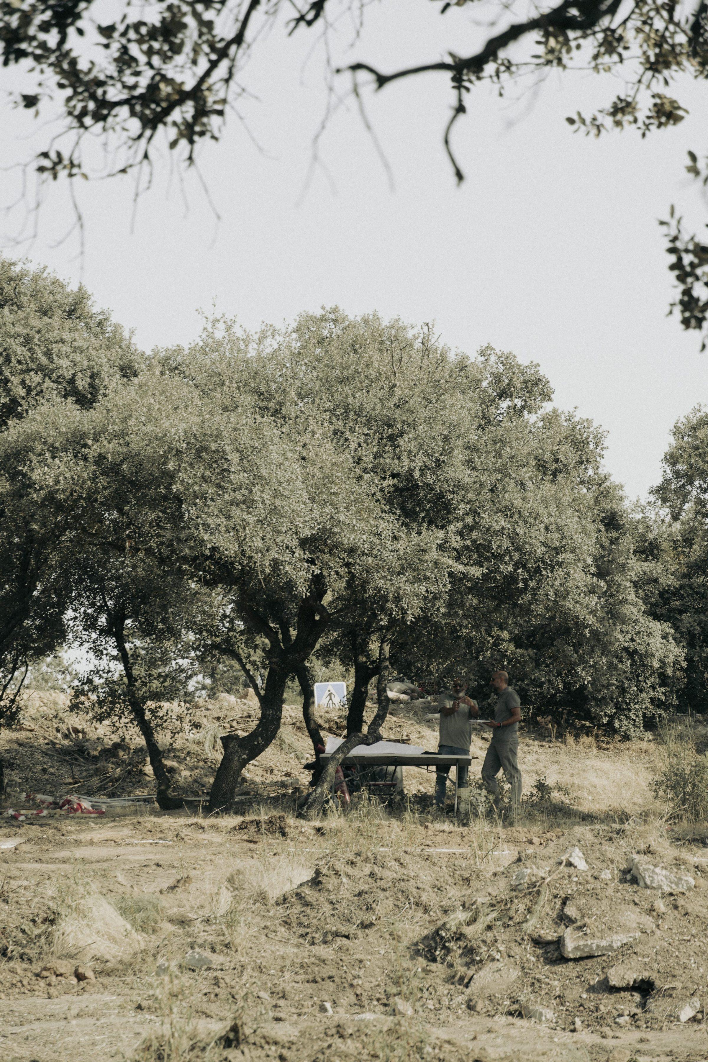
After the design phase, the project has moved to the ground. The initial works clear and shape the sloping plot, following the natural descent of the terrain rather than levelling it. Excavation begins for the semi-buried lower level, cut into the slope so that its planted roof will later read as ground from the rooms above.
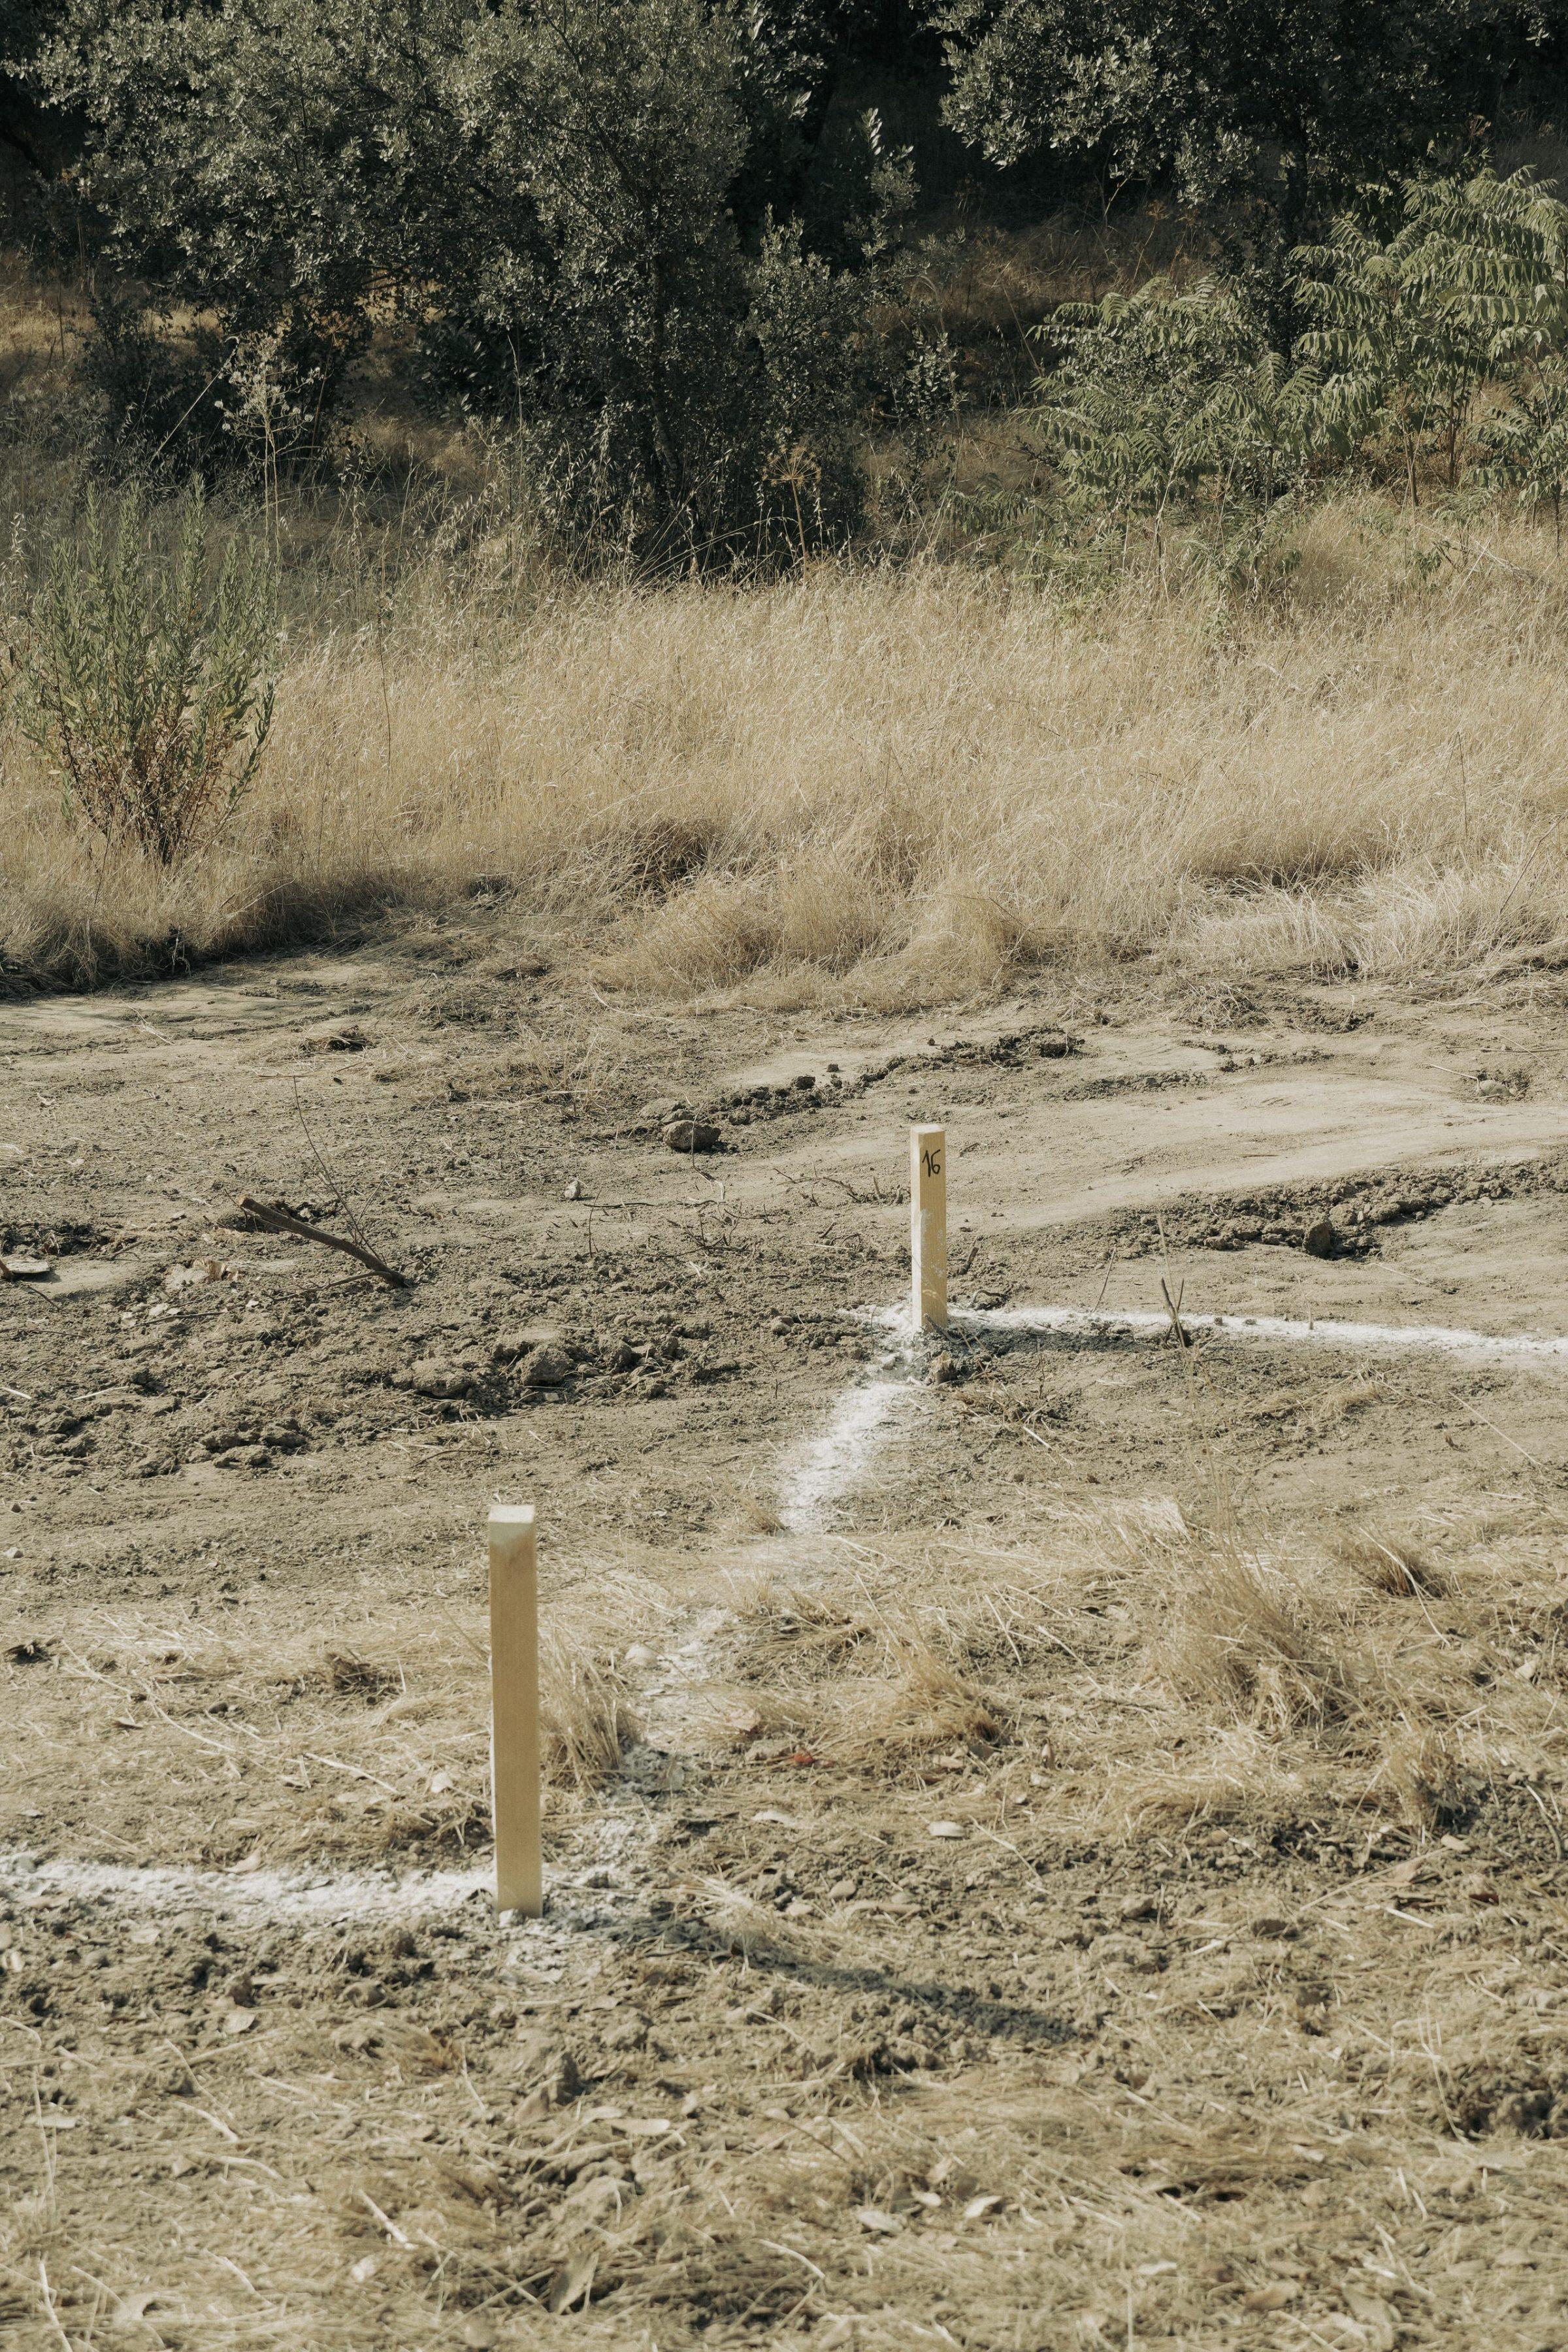
The mature oaks of La Moraleja are retained throughout: the machinery works around the canopy, and the setting-out of the house is calibrated to the trees it will sit beneath. What the renders proposed as section and landscape is now being carved into the site itself.
More on how the studio approaches work of this kind:
Commissioning a private house with Balzar Architects