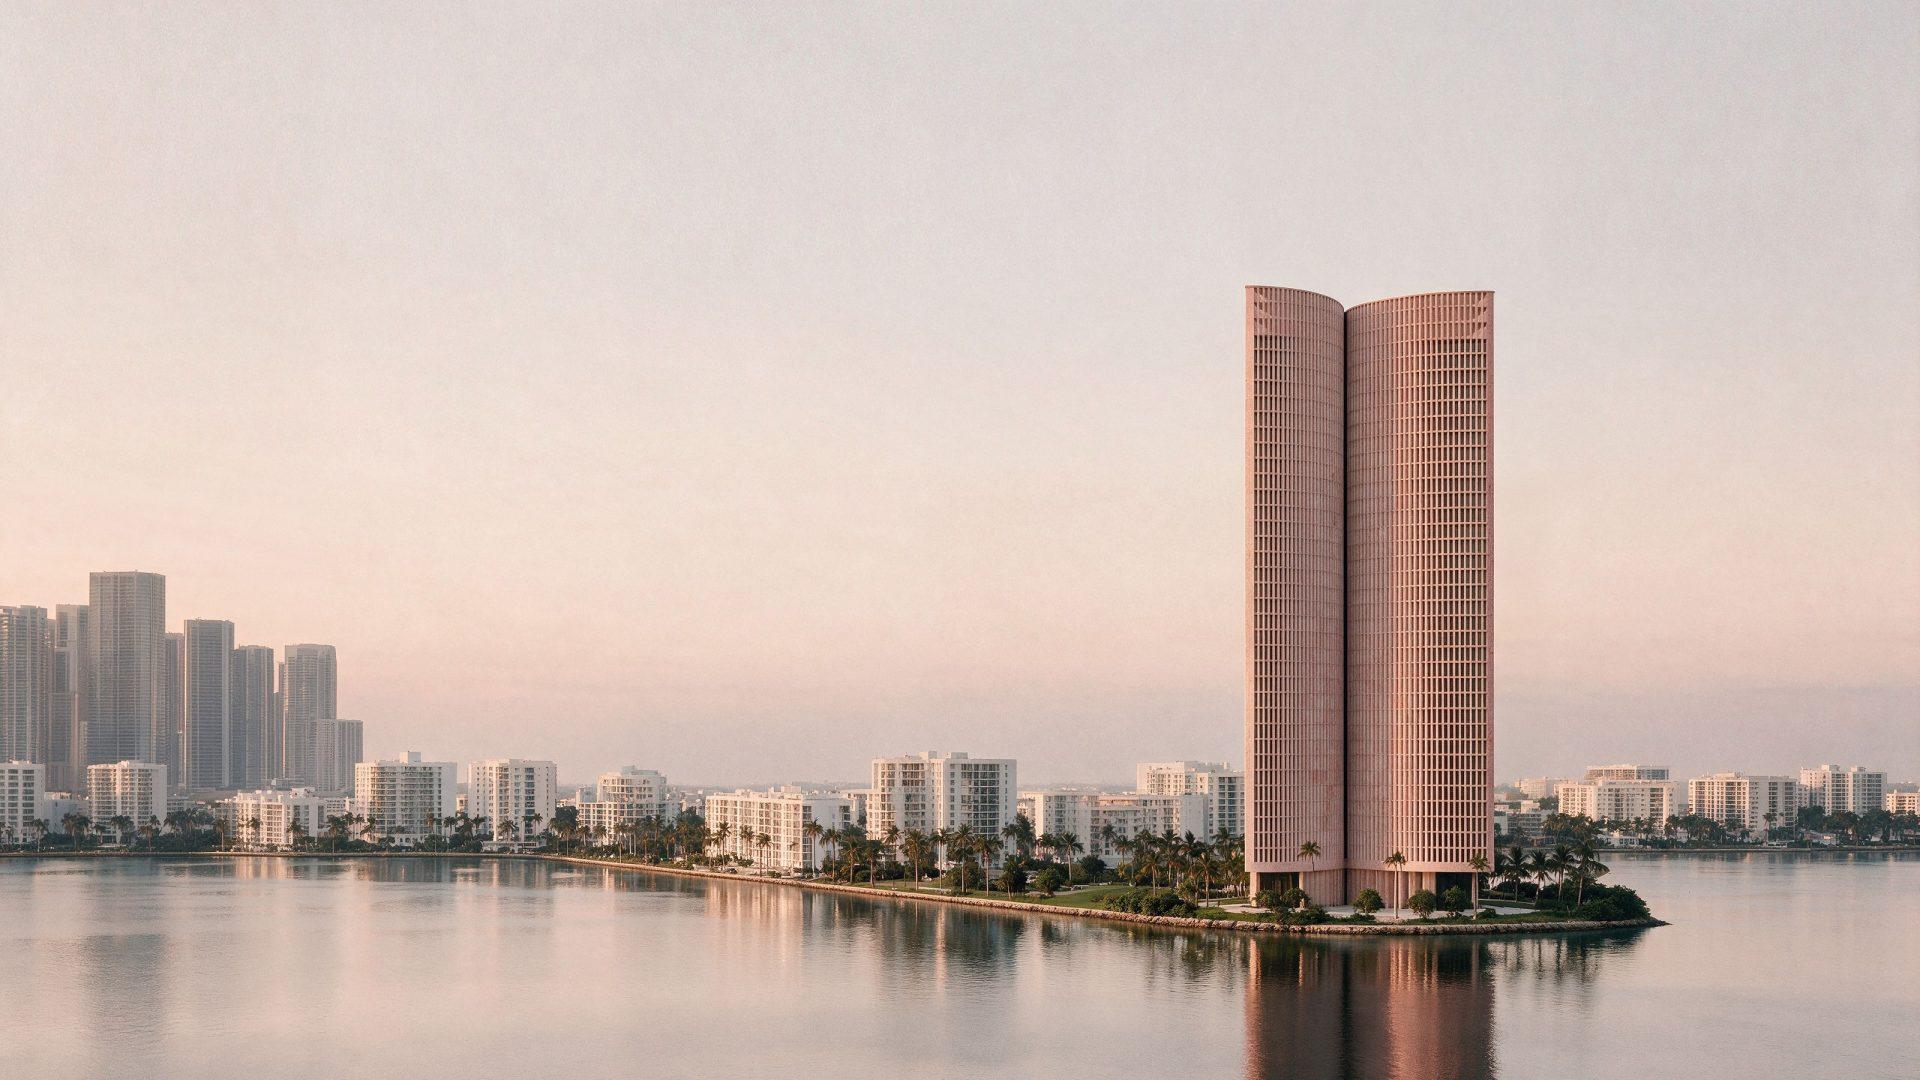
Dyad Tower
Biscayne Bay, Miami
2026
Mixed Use
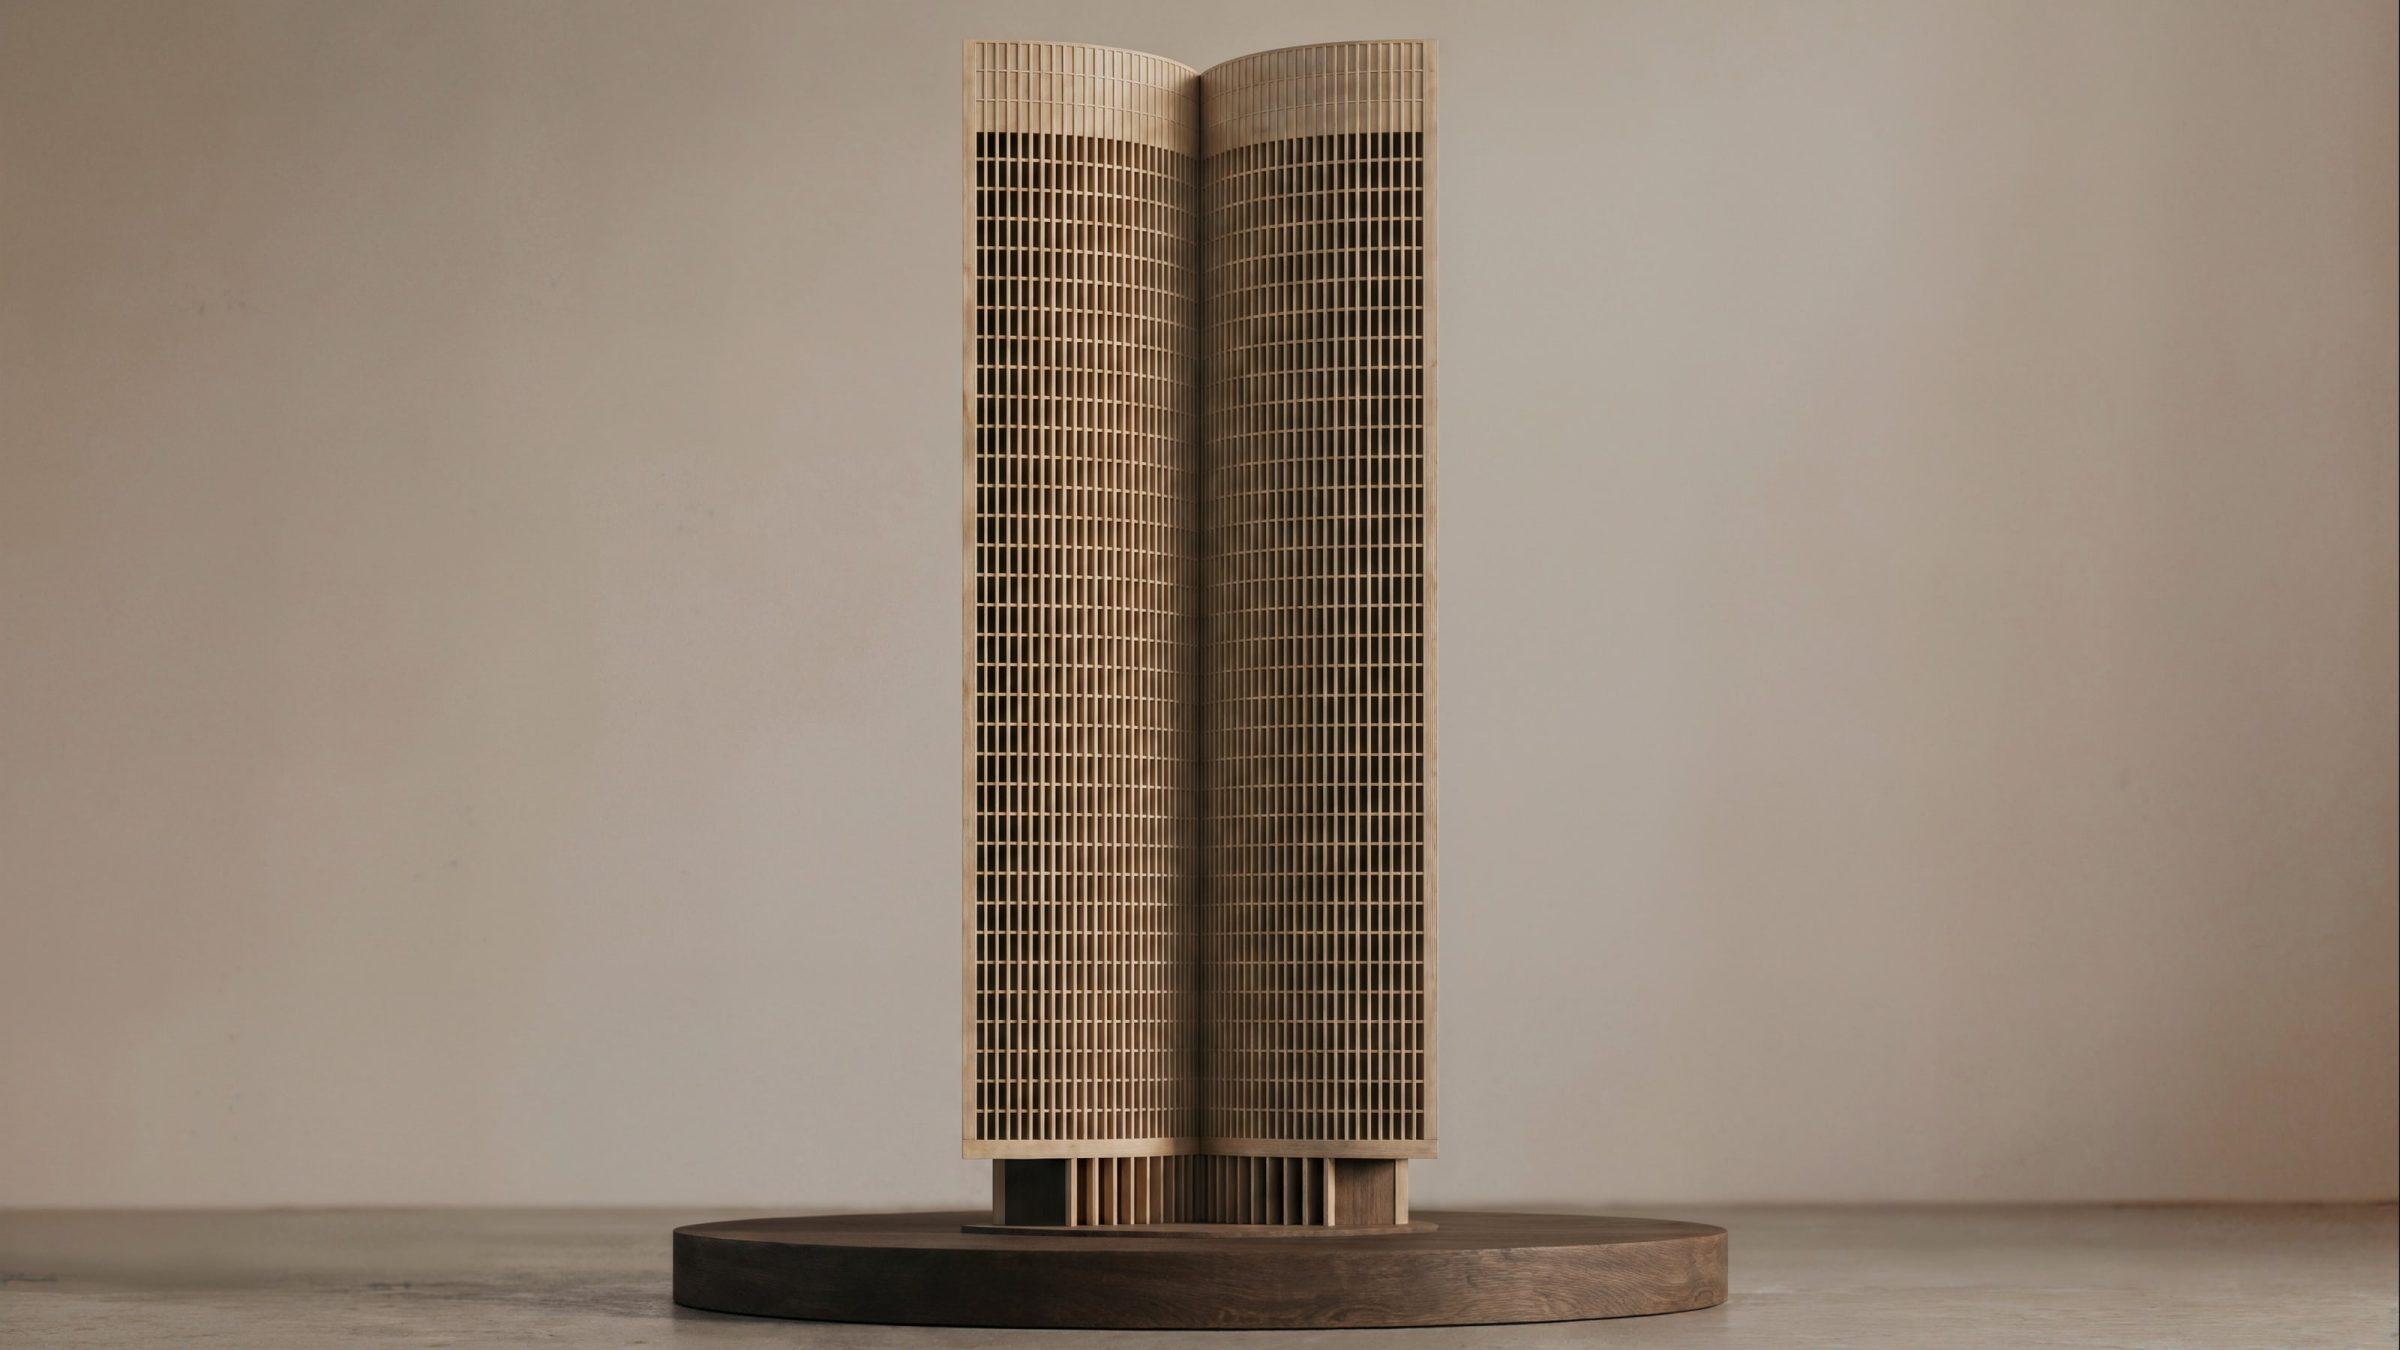
In Pythagorean thought the Monad is the One, the source of every number, and the Dyad is the two that first issues from it — difference, and with it relation. Dyad Tower takes its name and its method from that sequence. A single circle is drawn on the tip of a peninsula in Biscayne Bay, and from it two volumes of rose stone rise 150 metres, meeting along one vertical line and read against the sky as one figure.

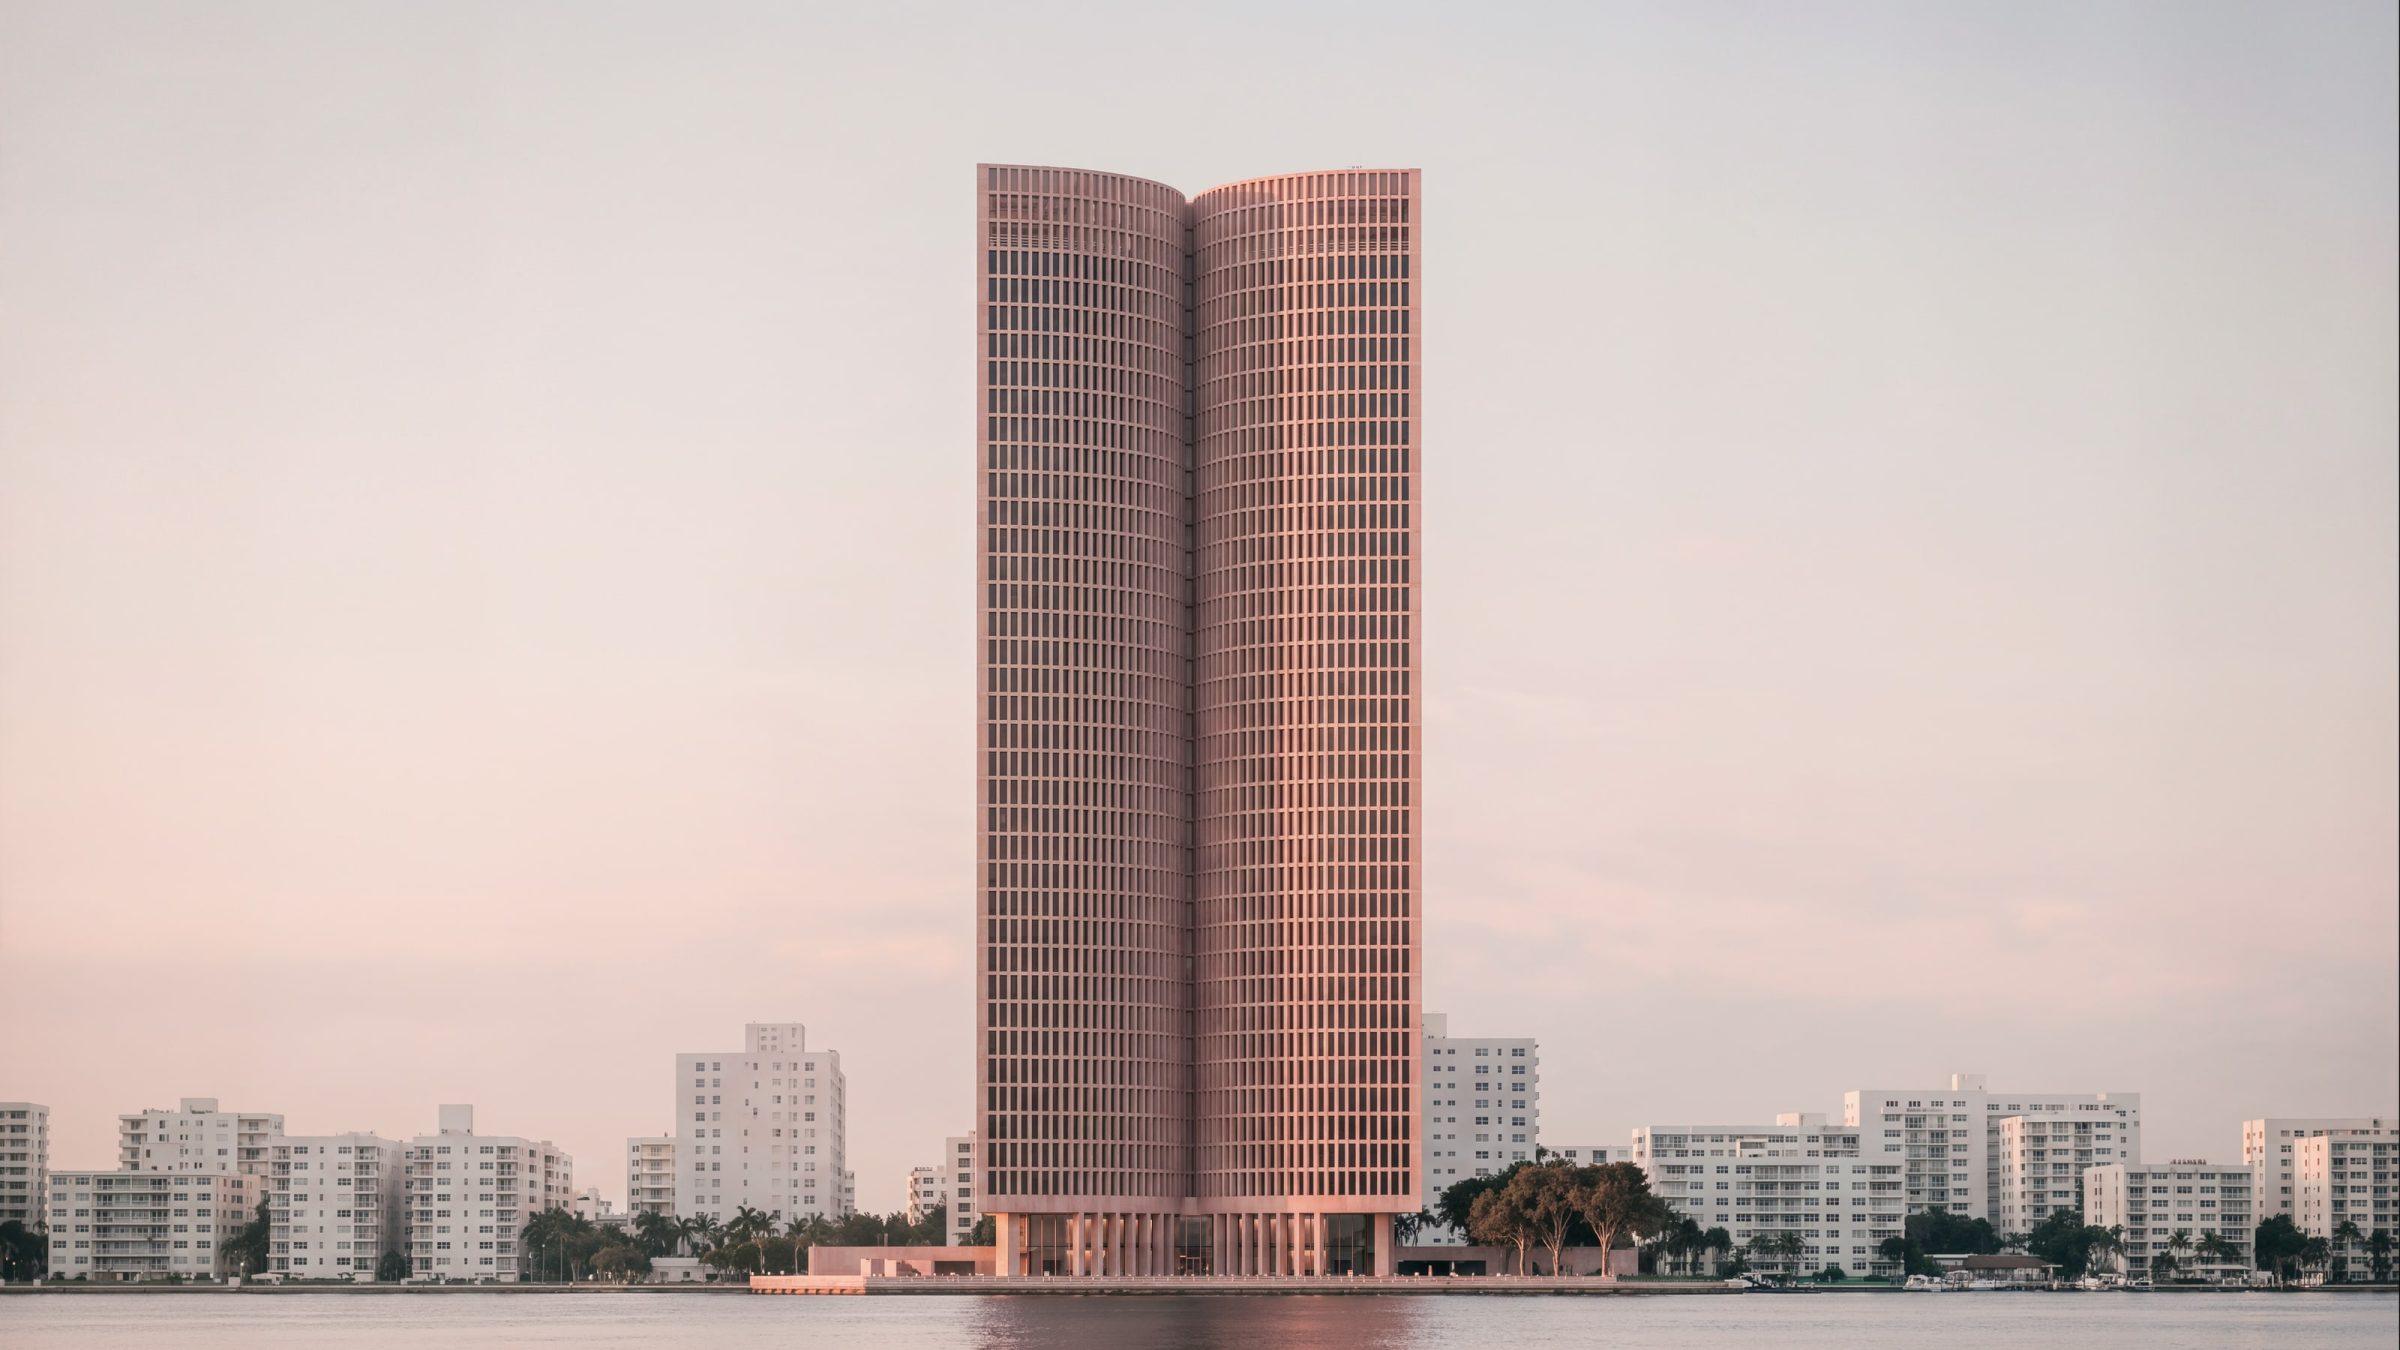
The peninsula reaches into Biscayne Bay with the city across the water. At its tip a circular plaza closes the ground and meets the bay along a low edge of limestone. From the water the tower reads as a single upright figure against a horizontal world of bay, causeway and low city — the condition of the campanile and the lighthouse.
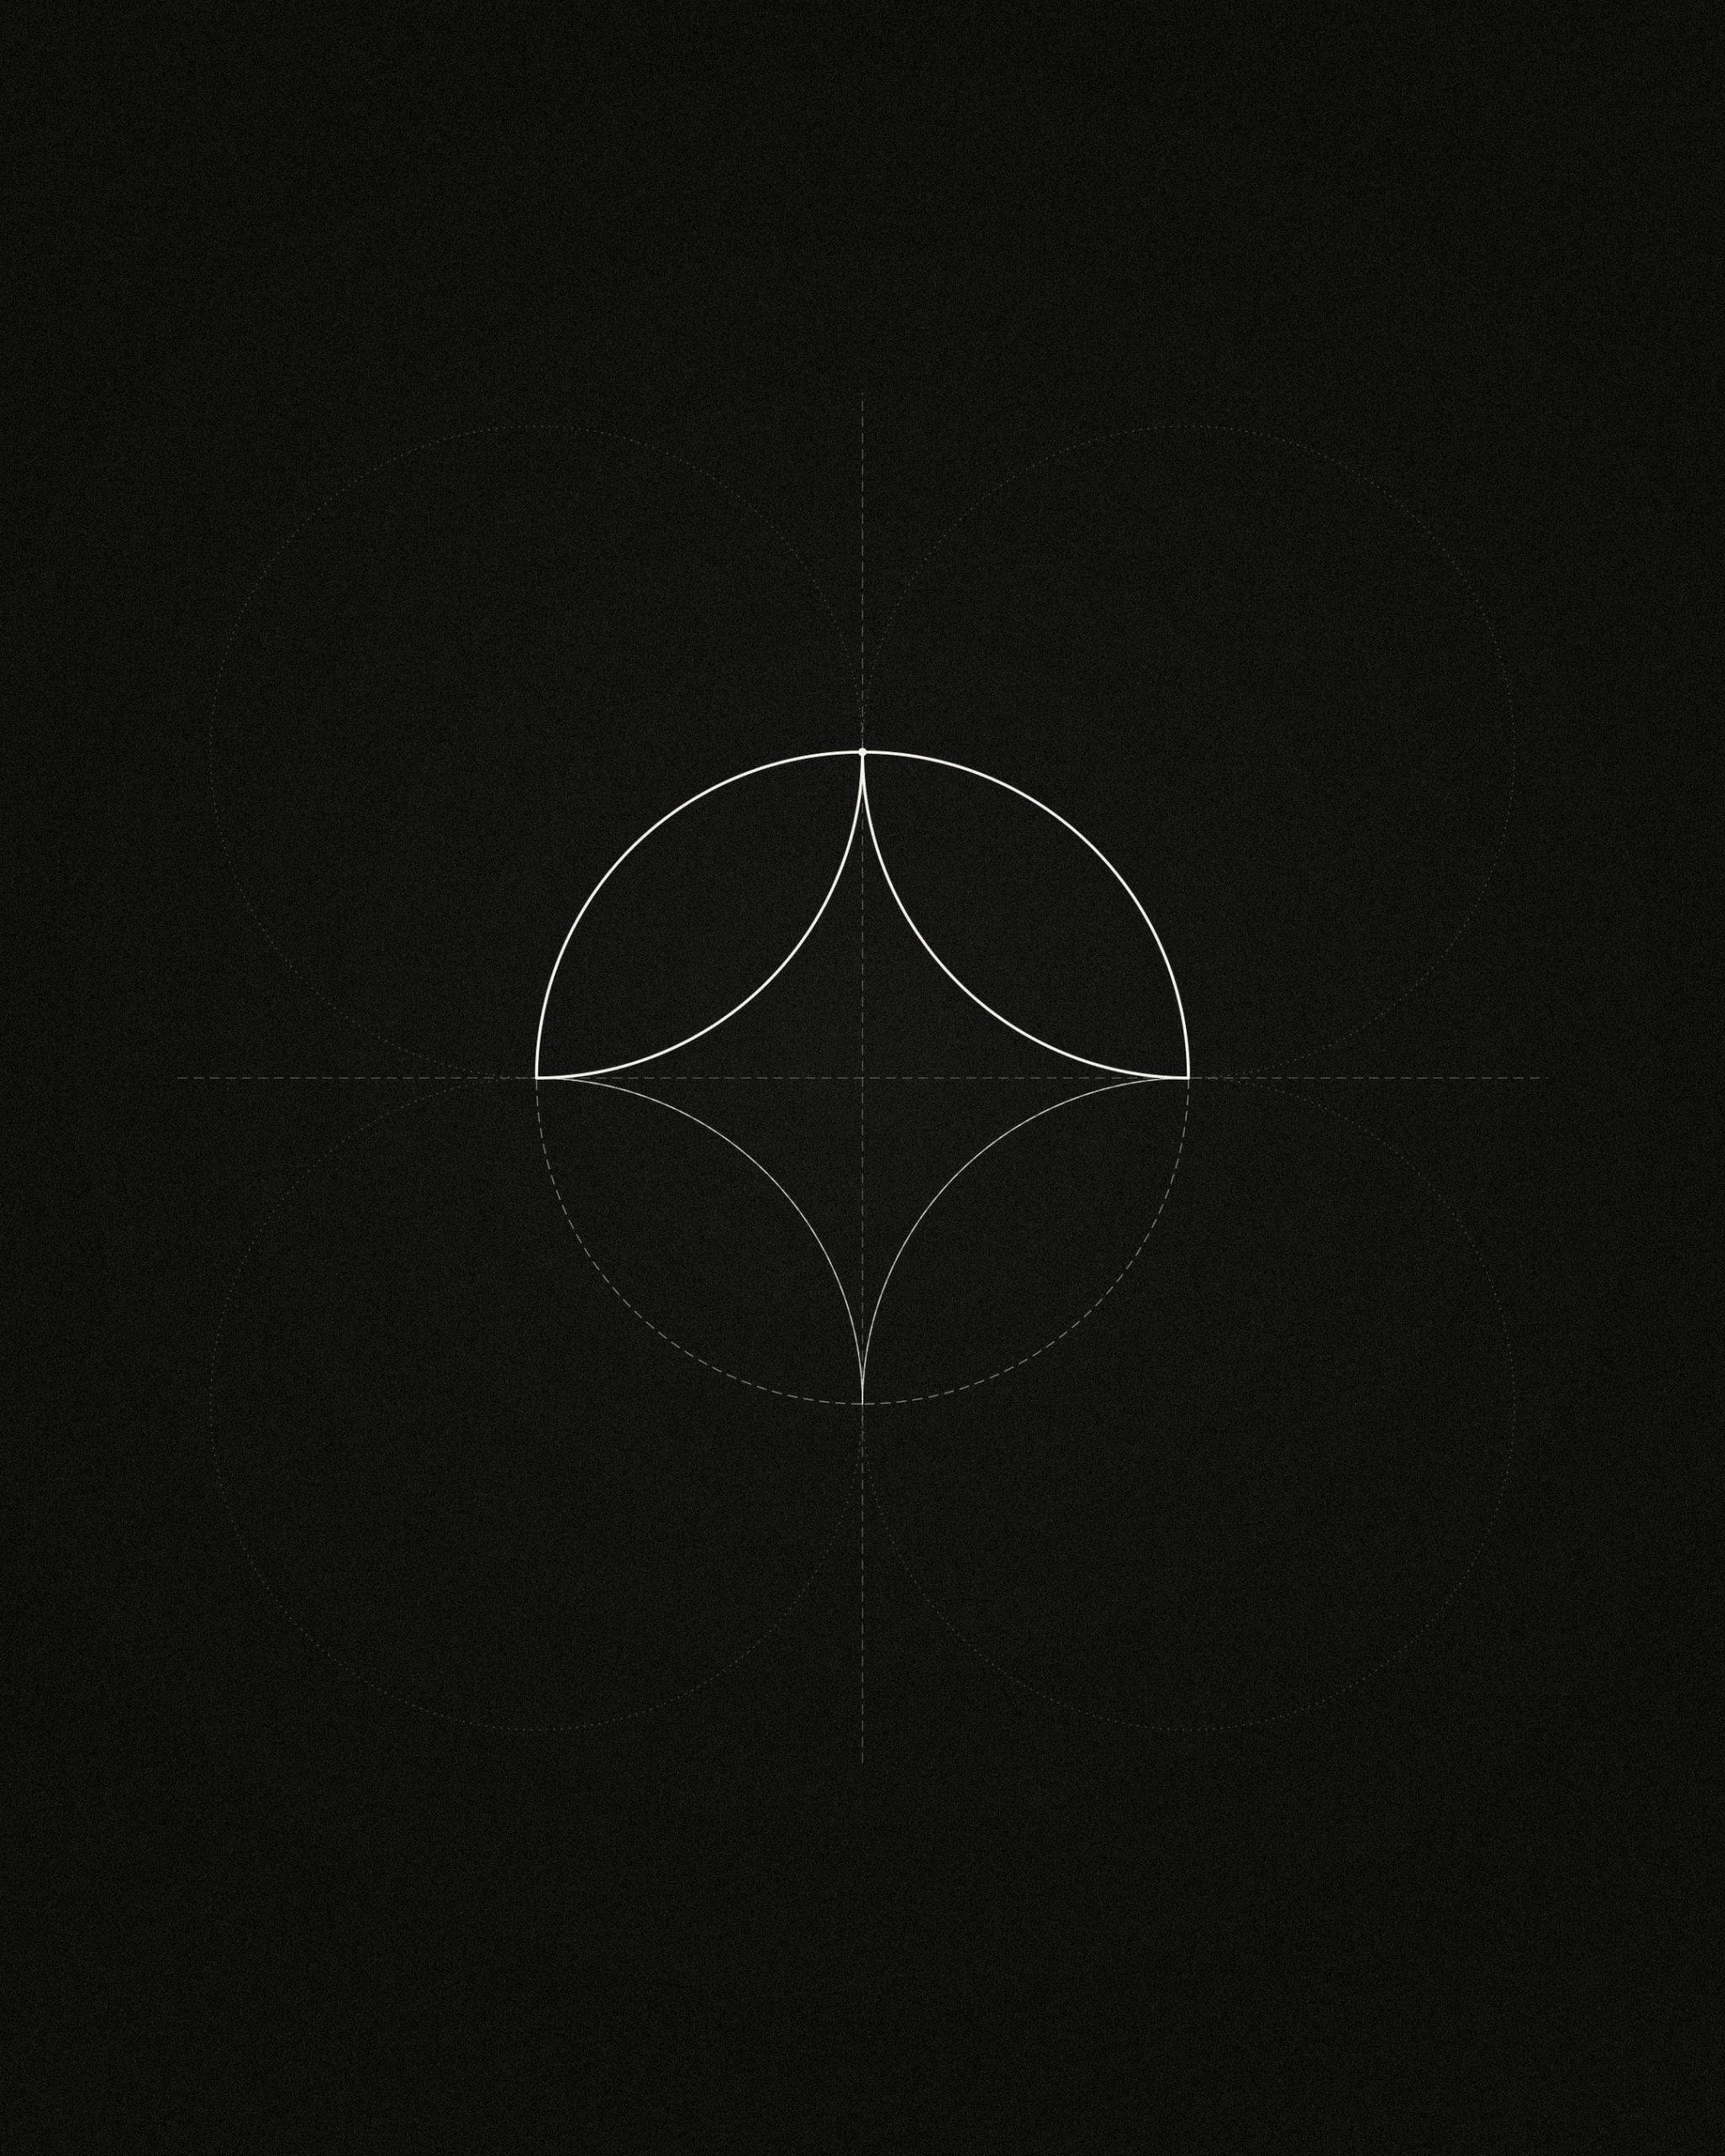
The project begins with one circle, thirty metres in radius. The square drawn around it gives four corners, and from each corner a circle of the same radius. Their arcs meet the first circle at its cardinal points and divide it into a star and four lenses. Every line of the plan is drawn with a compass, as masons once set out arches and tracery on the floor of the lodge, and every arc has a centre and a radius that can be set out on site.
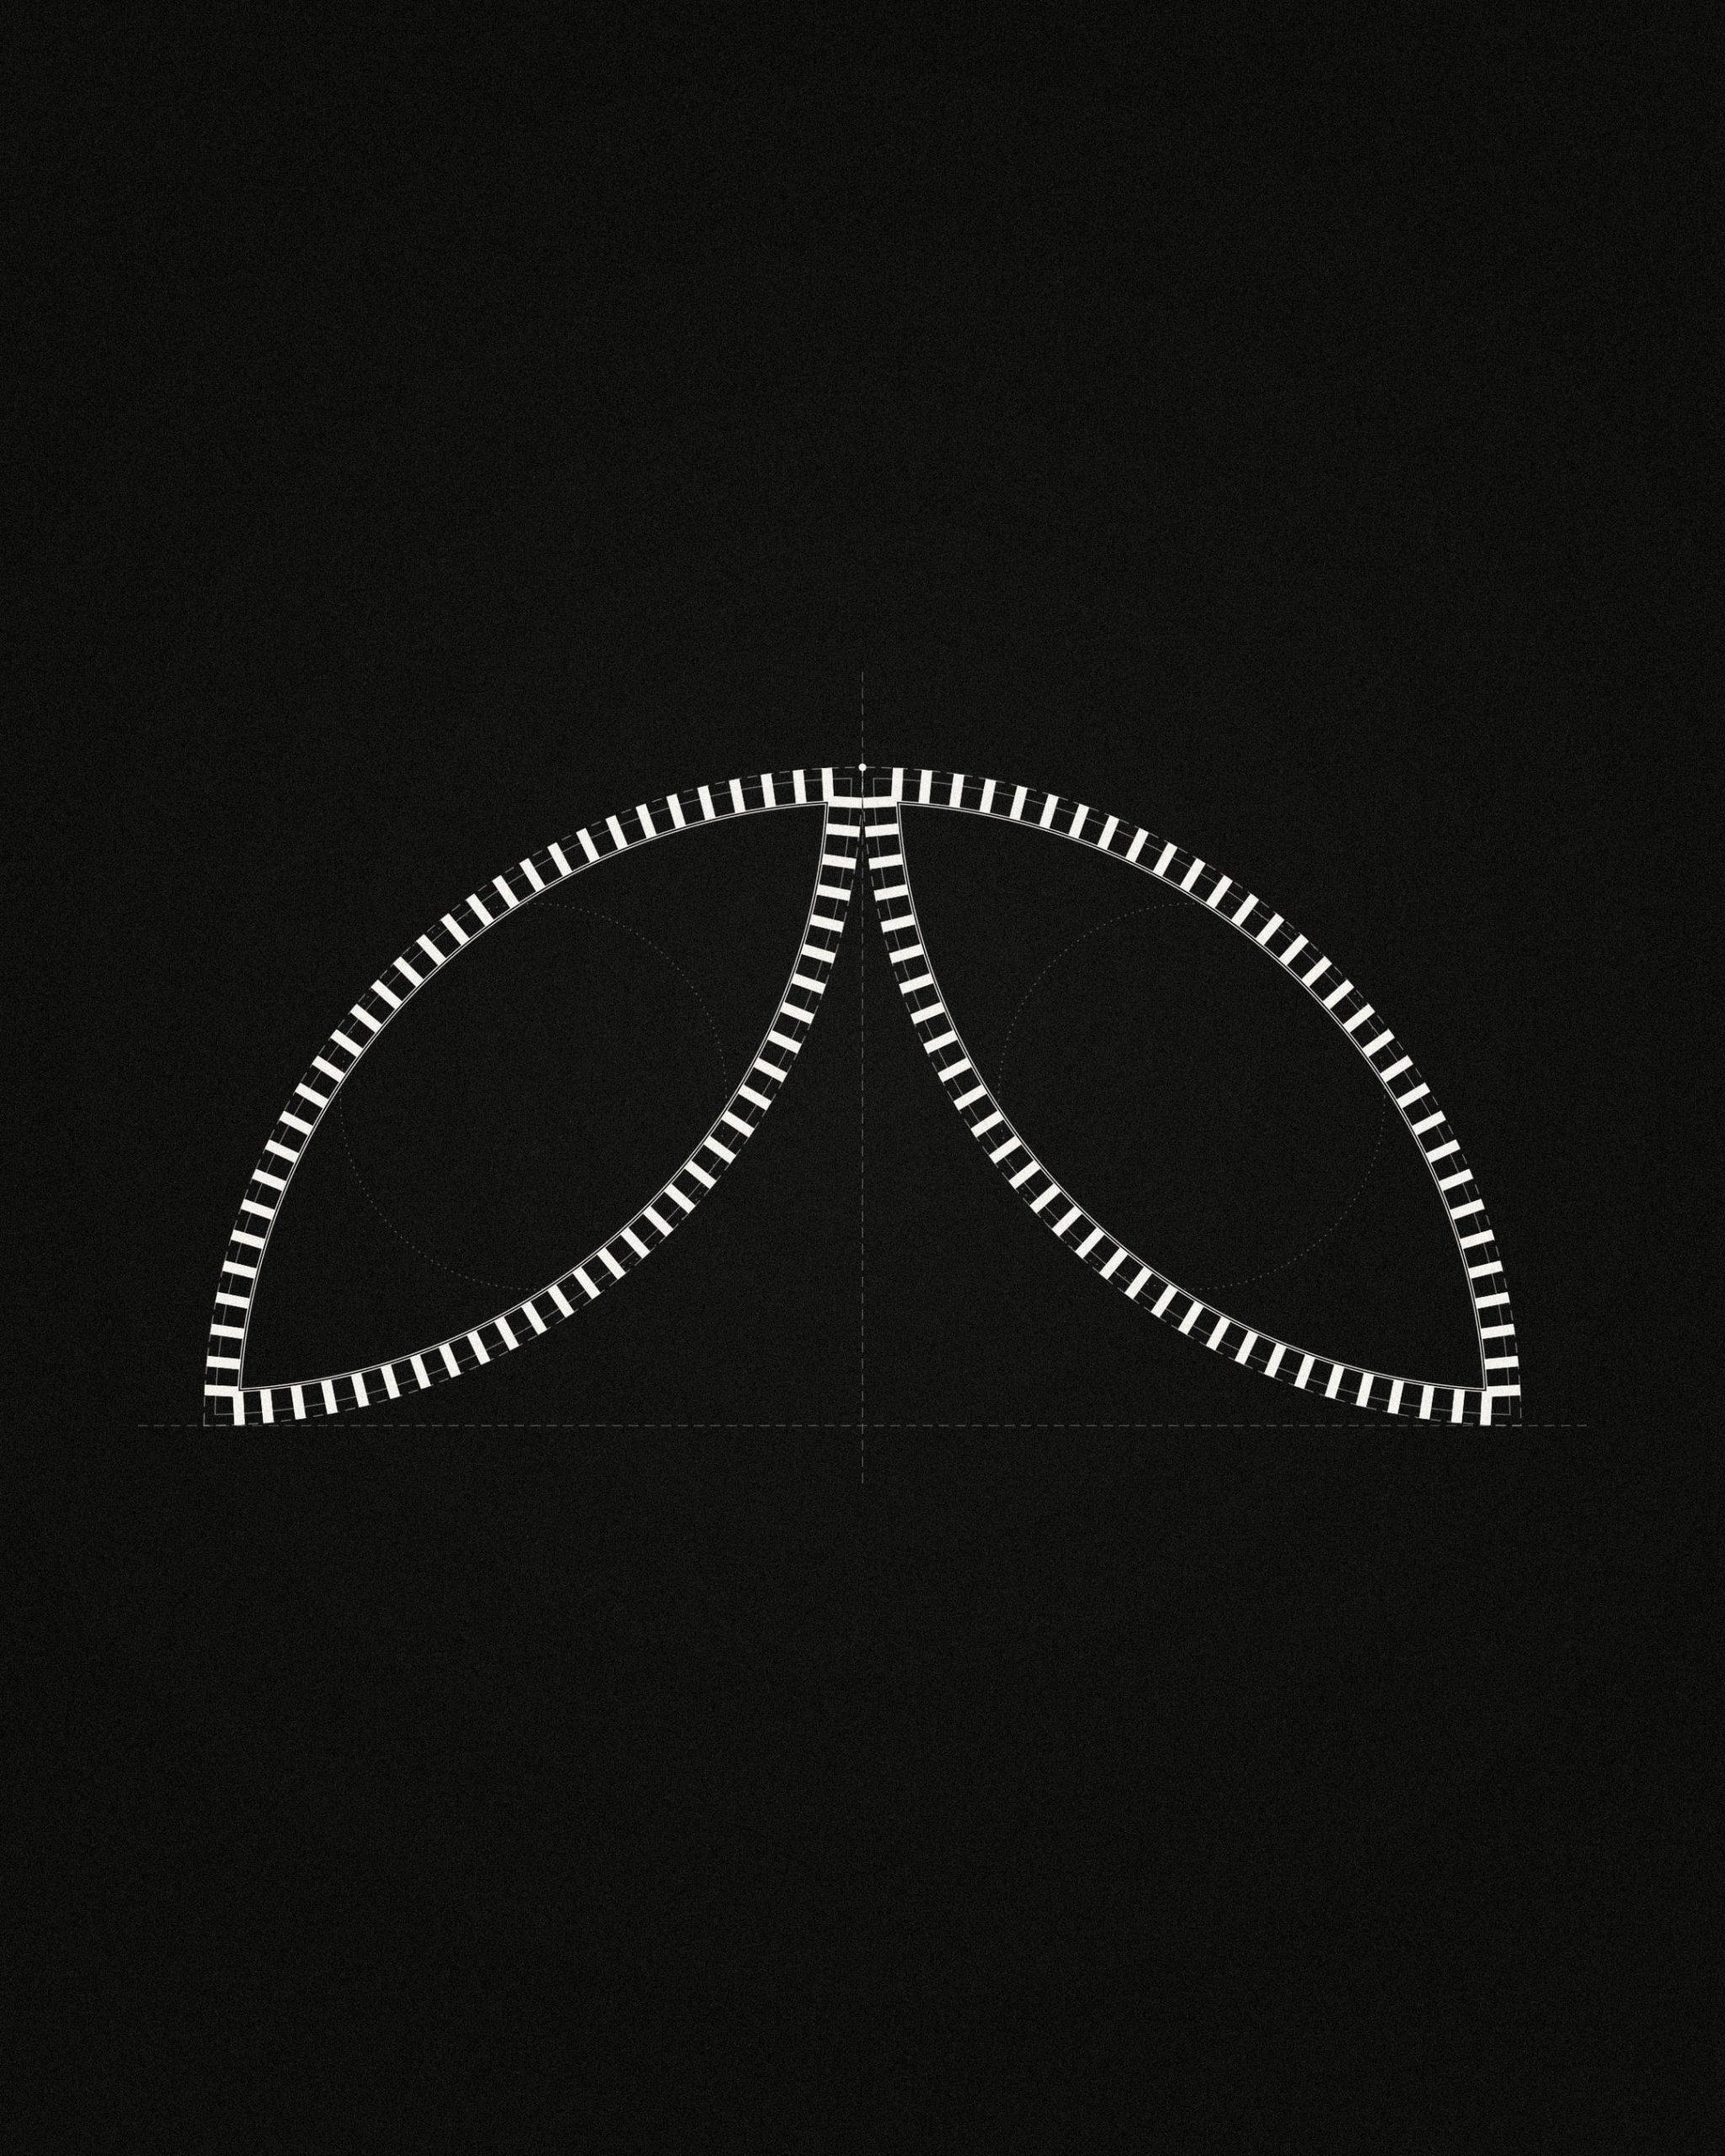
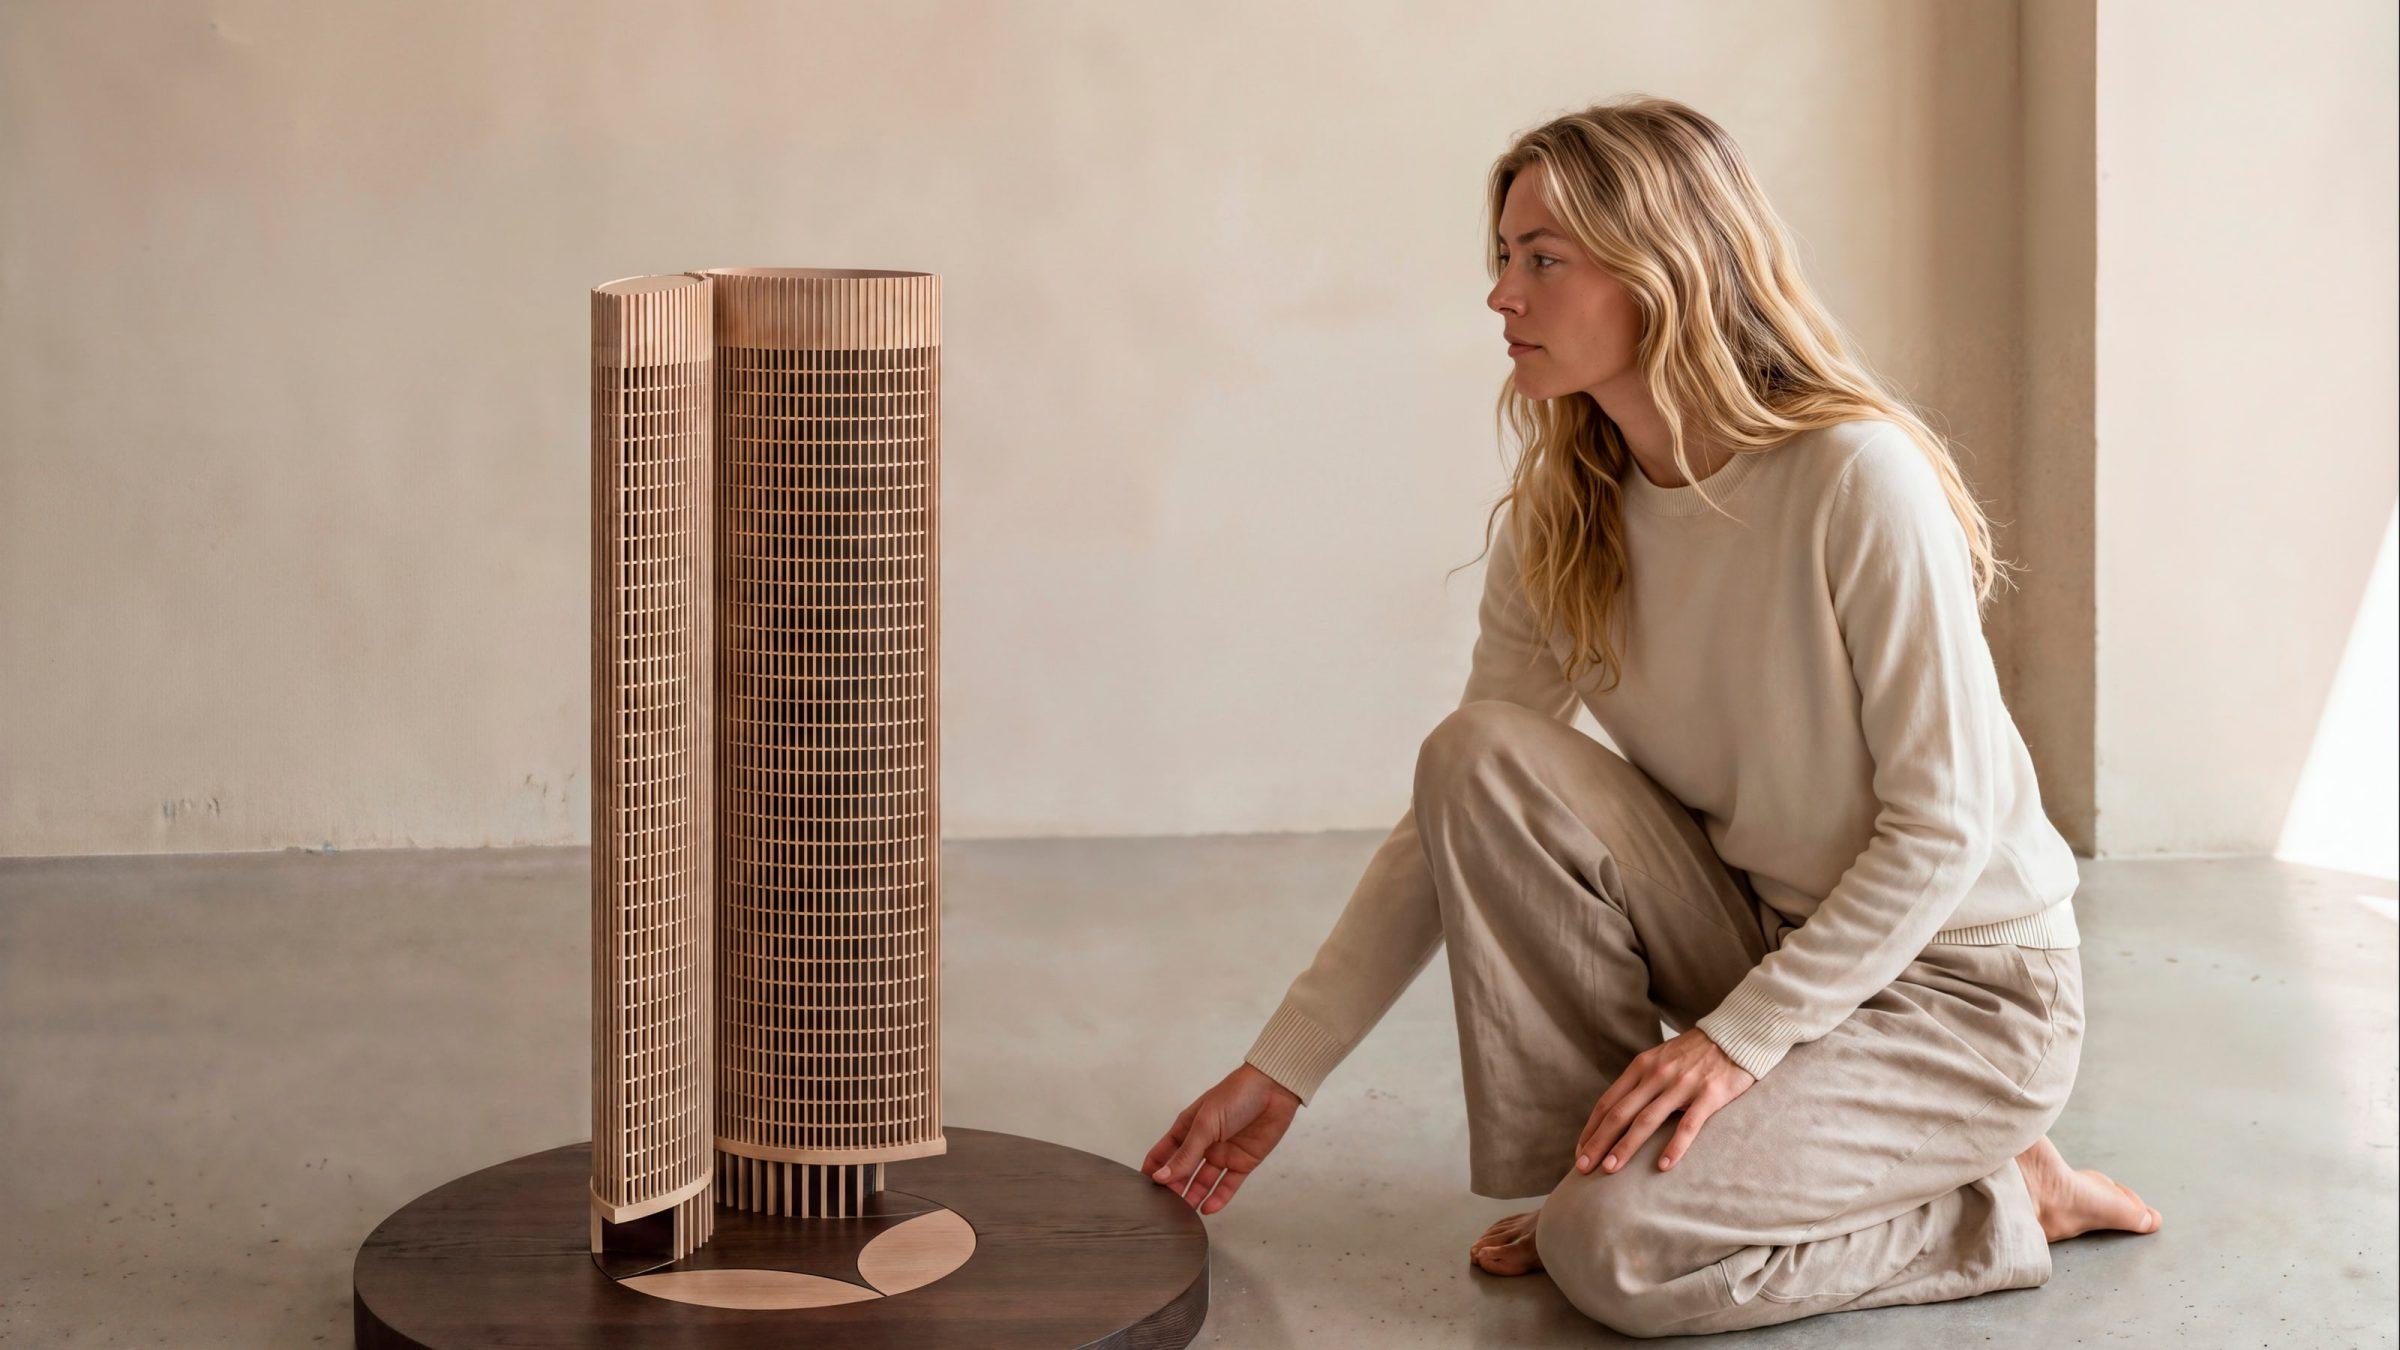
Two of the lenses rise as the tower. The star between them is not built. It stays on the ground with the two remaining lenses, inlaid in the circular plaza like the trace of a foundation — the lenses in rose exposed-aggregate concrete, the star in pale limestone, every arc of the drawing set in a band of dark stone. What is built and what is not belong to the same figure.
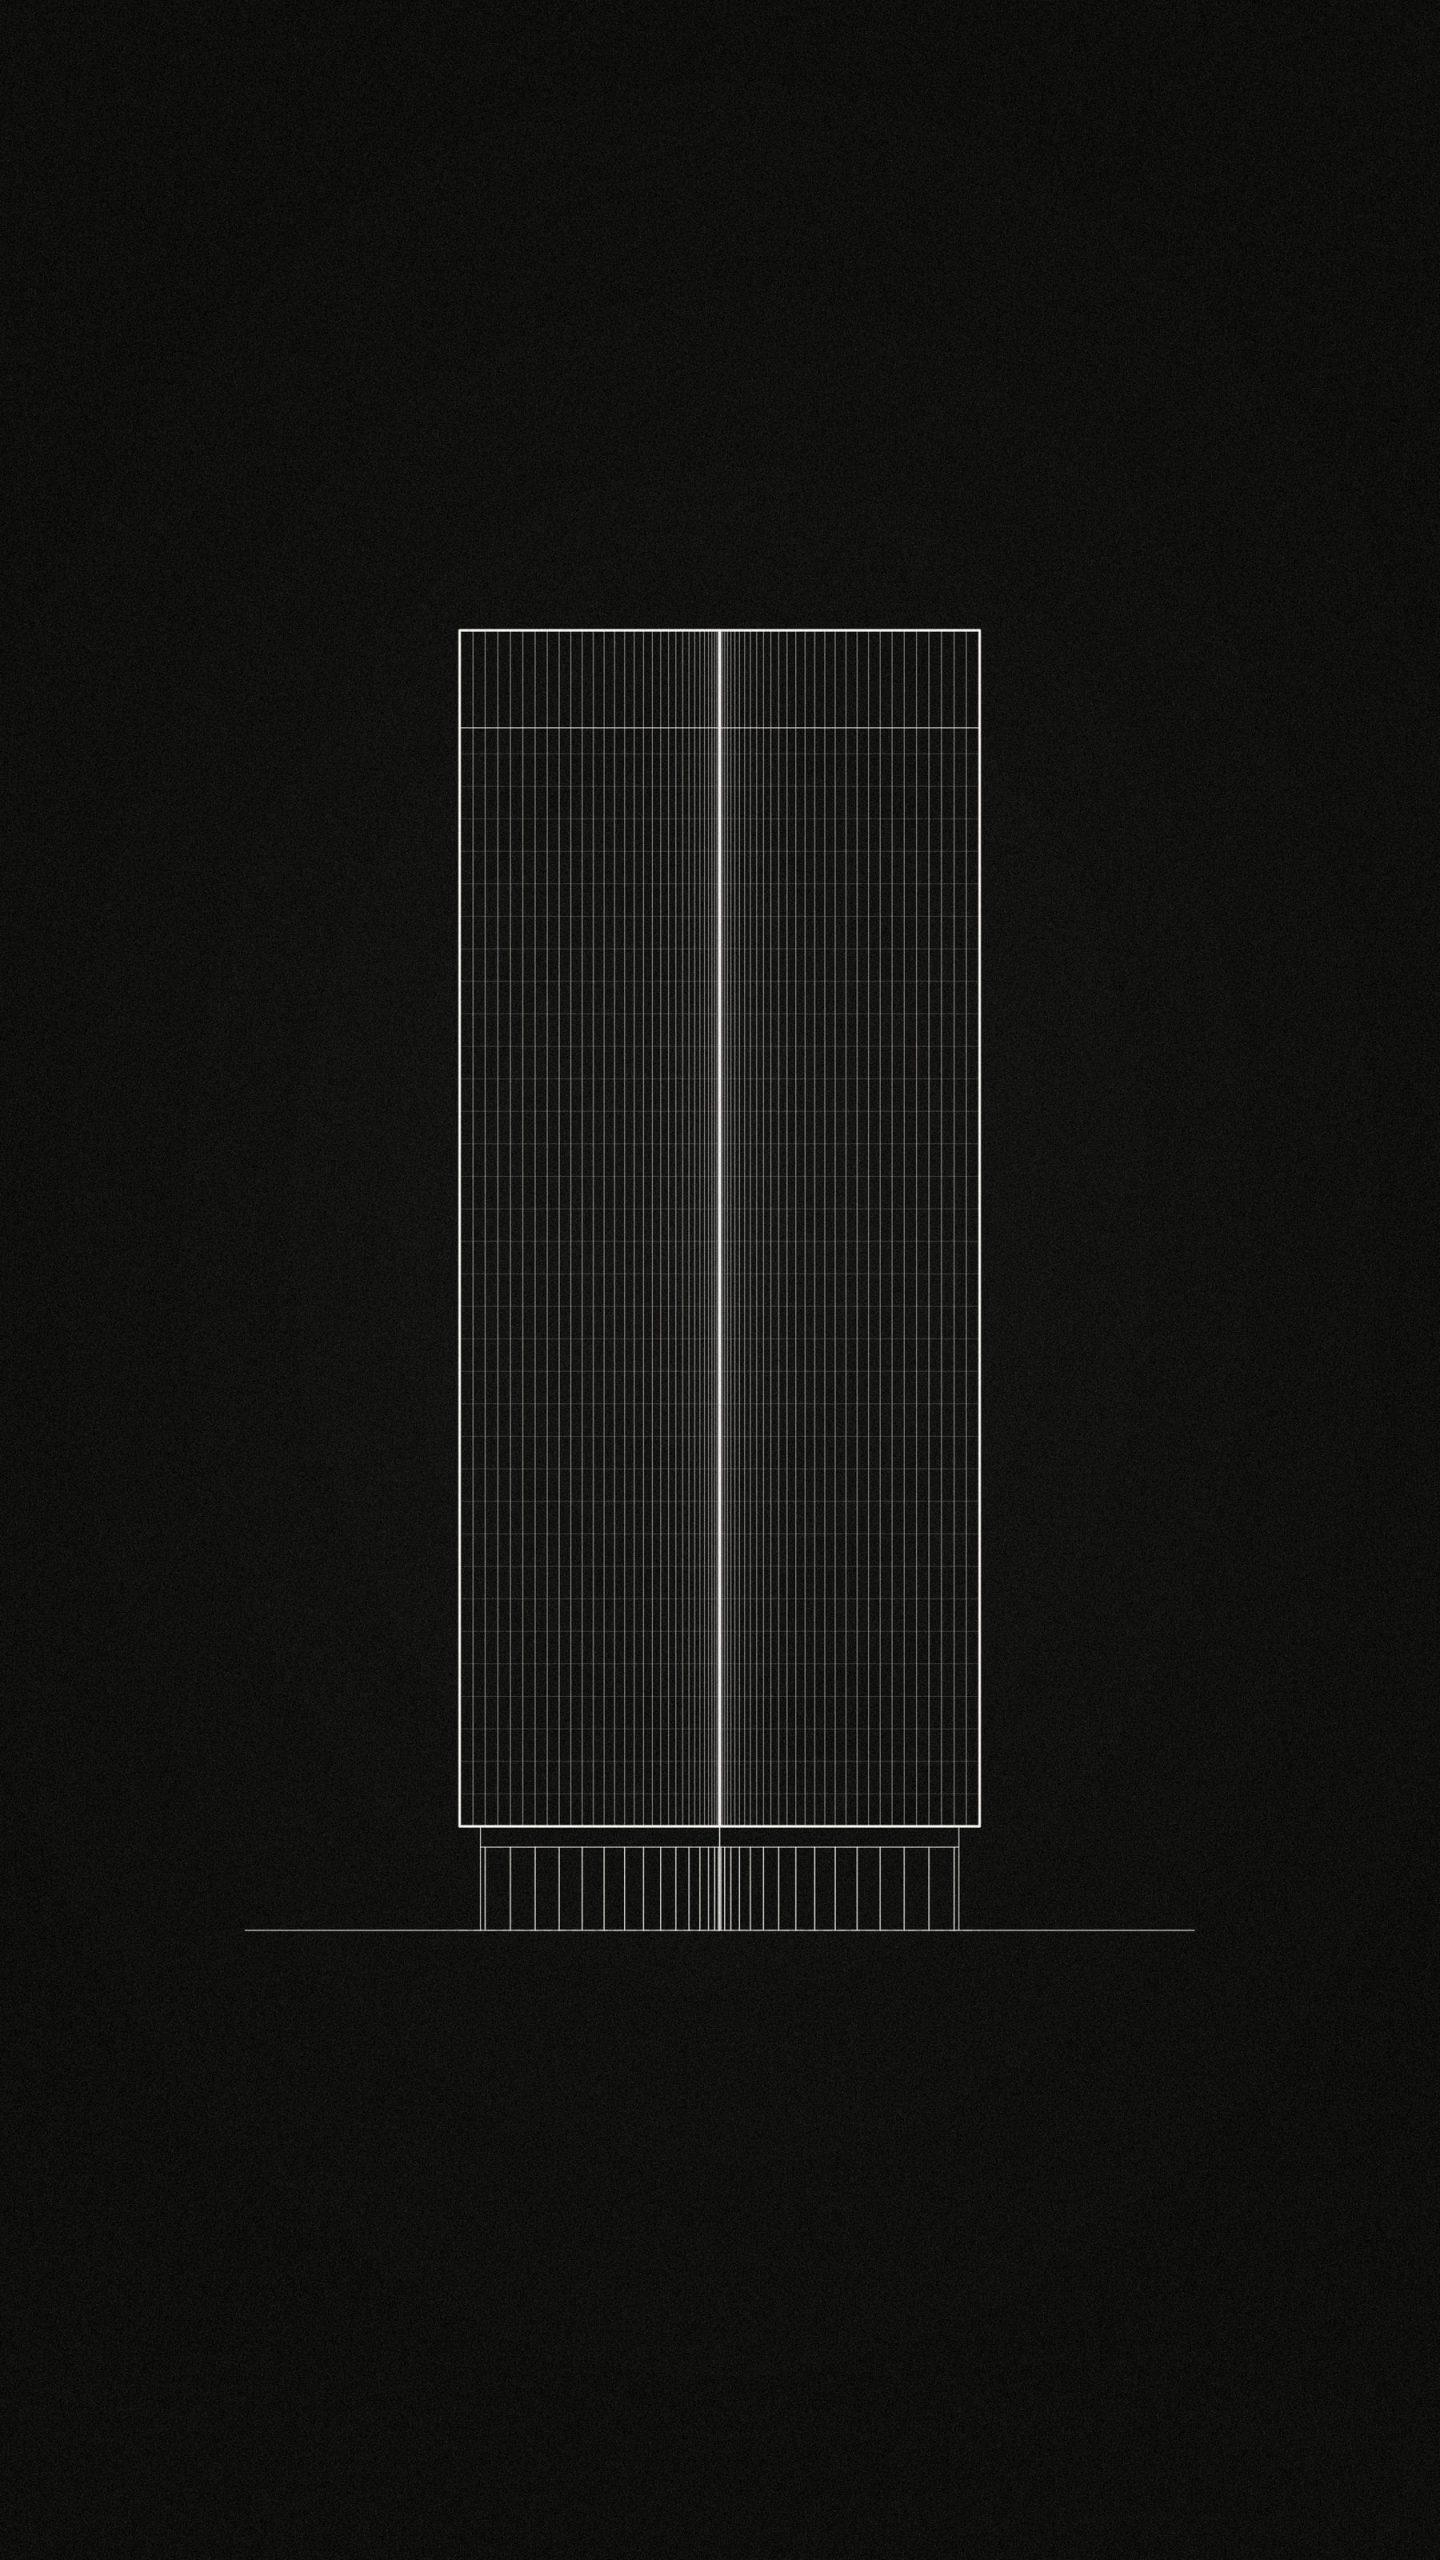
The radius is the measure of the whole. The tower rises five radii and the plaza extends two. Each arc is divided into equal bays of 1.47 metres, and the fins are as deep as the bays are wide. No proportion is adjusted by eye.
The volumes are extruded straight, without setbacks, twists or a shaped crown. As in a classical order, a single element carries the whole building — a stone fin of 0.45 by 1.50 metres, repeated over the full height above the base. The tower is monumental through mass, repetition and continuity rather than through gesture.
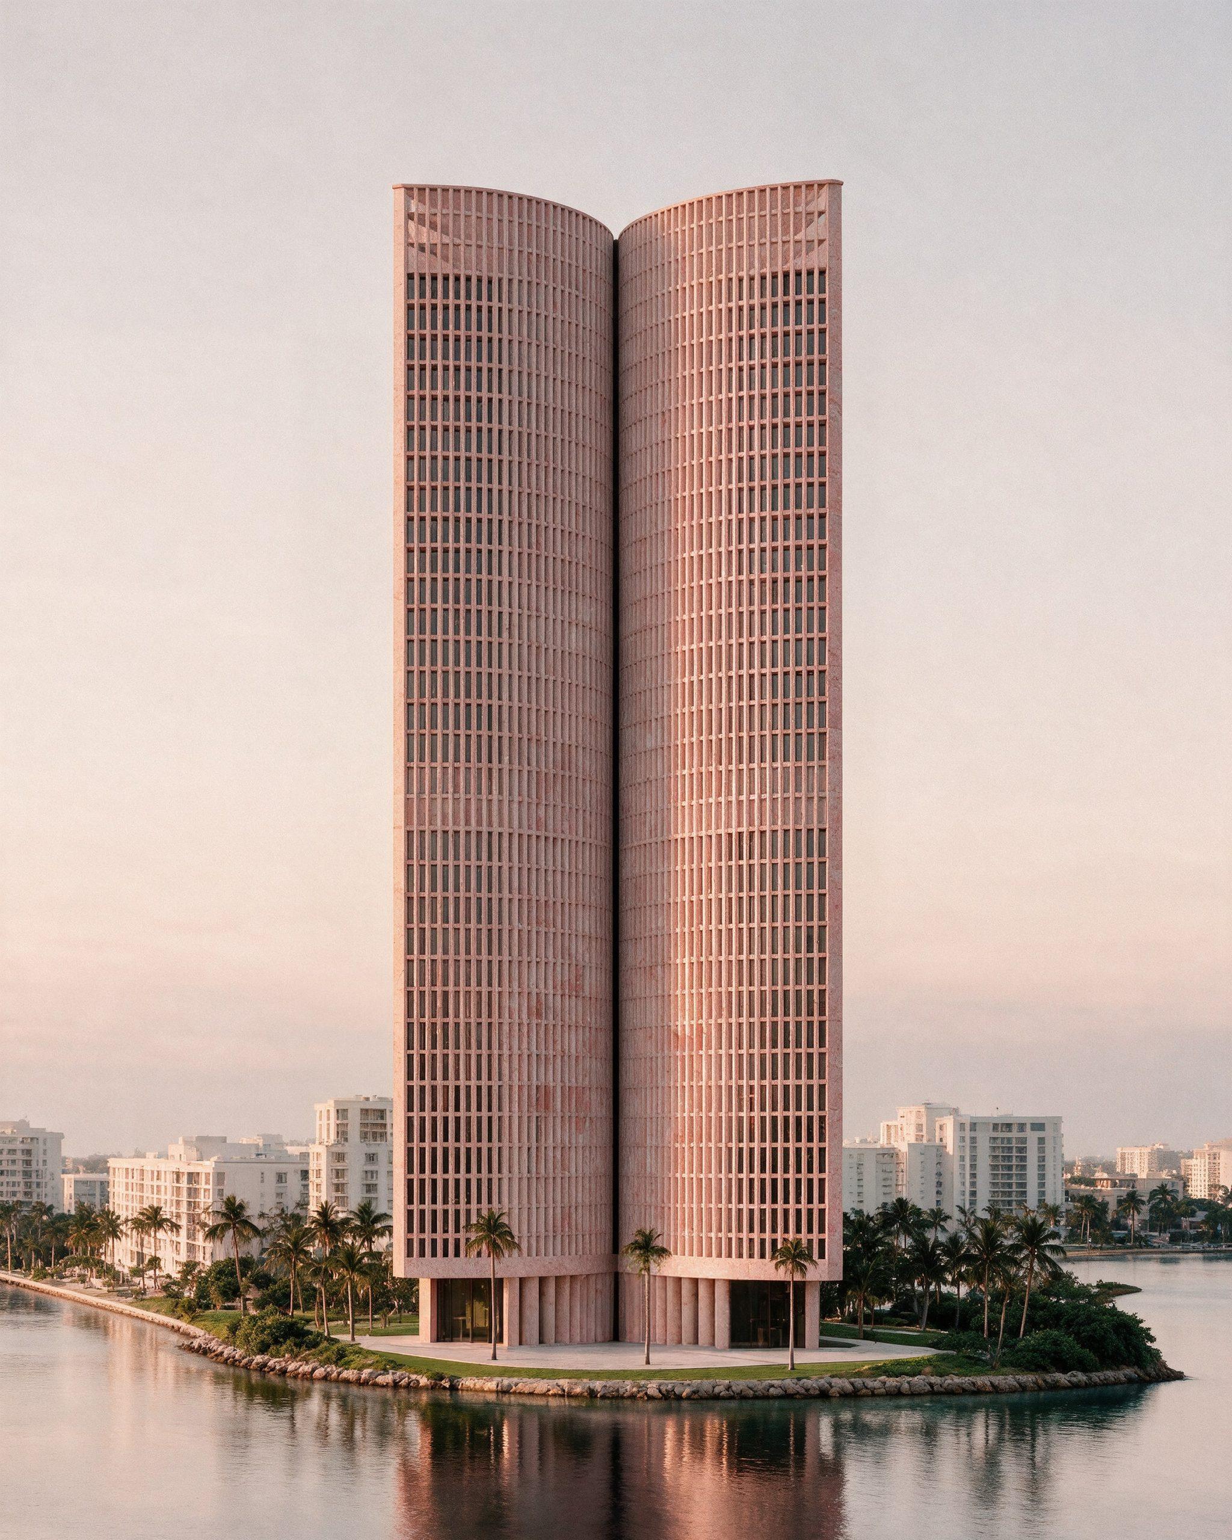
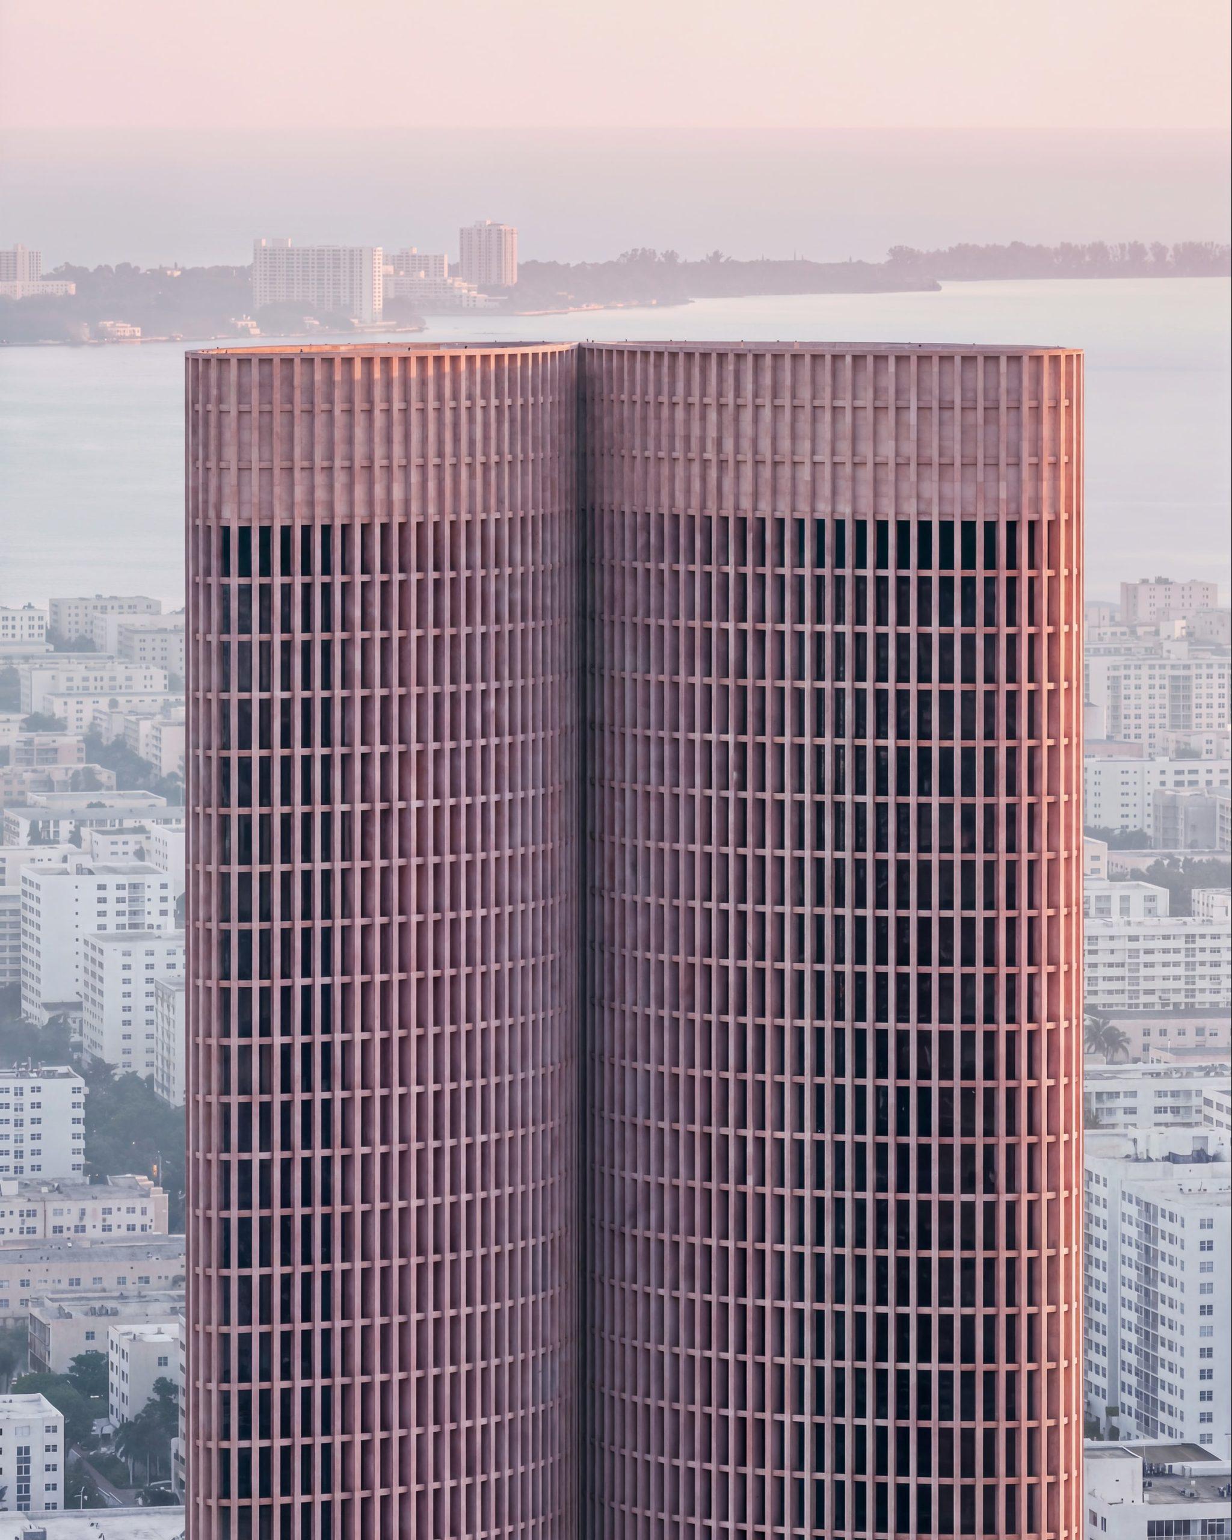
The base is three storeys tall and has its own order. Stone piers of 0.90 by 1.80 metres stand at twice the spacing of the fins and carry a continuous architrave — pier and lintel, the oldest pair in stone construction. At the outer tips the base steps back and the tower overhangs the plaza. Lobbies, a restaurant and a gallery open to the plaza. Above, offices occupy one lens and residences the other, and the two cores sit where the lenses touch, so the pair rests on a single solid piece.
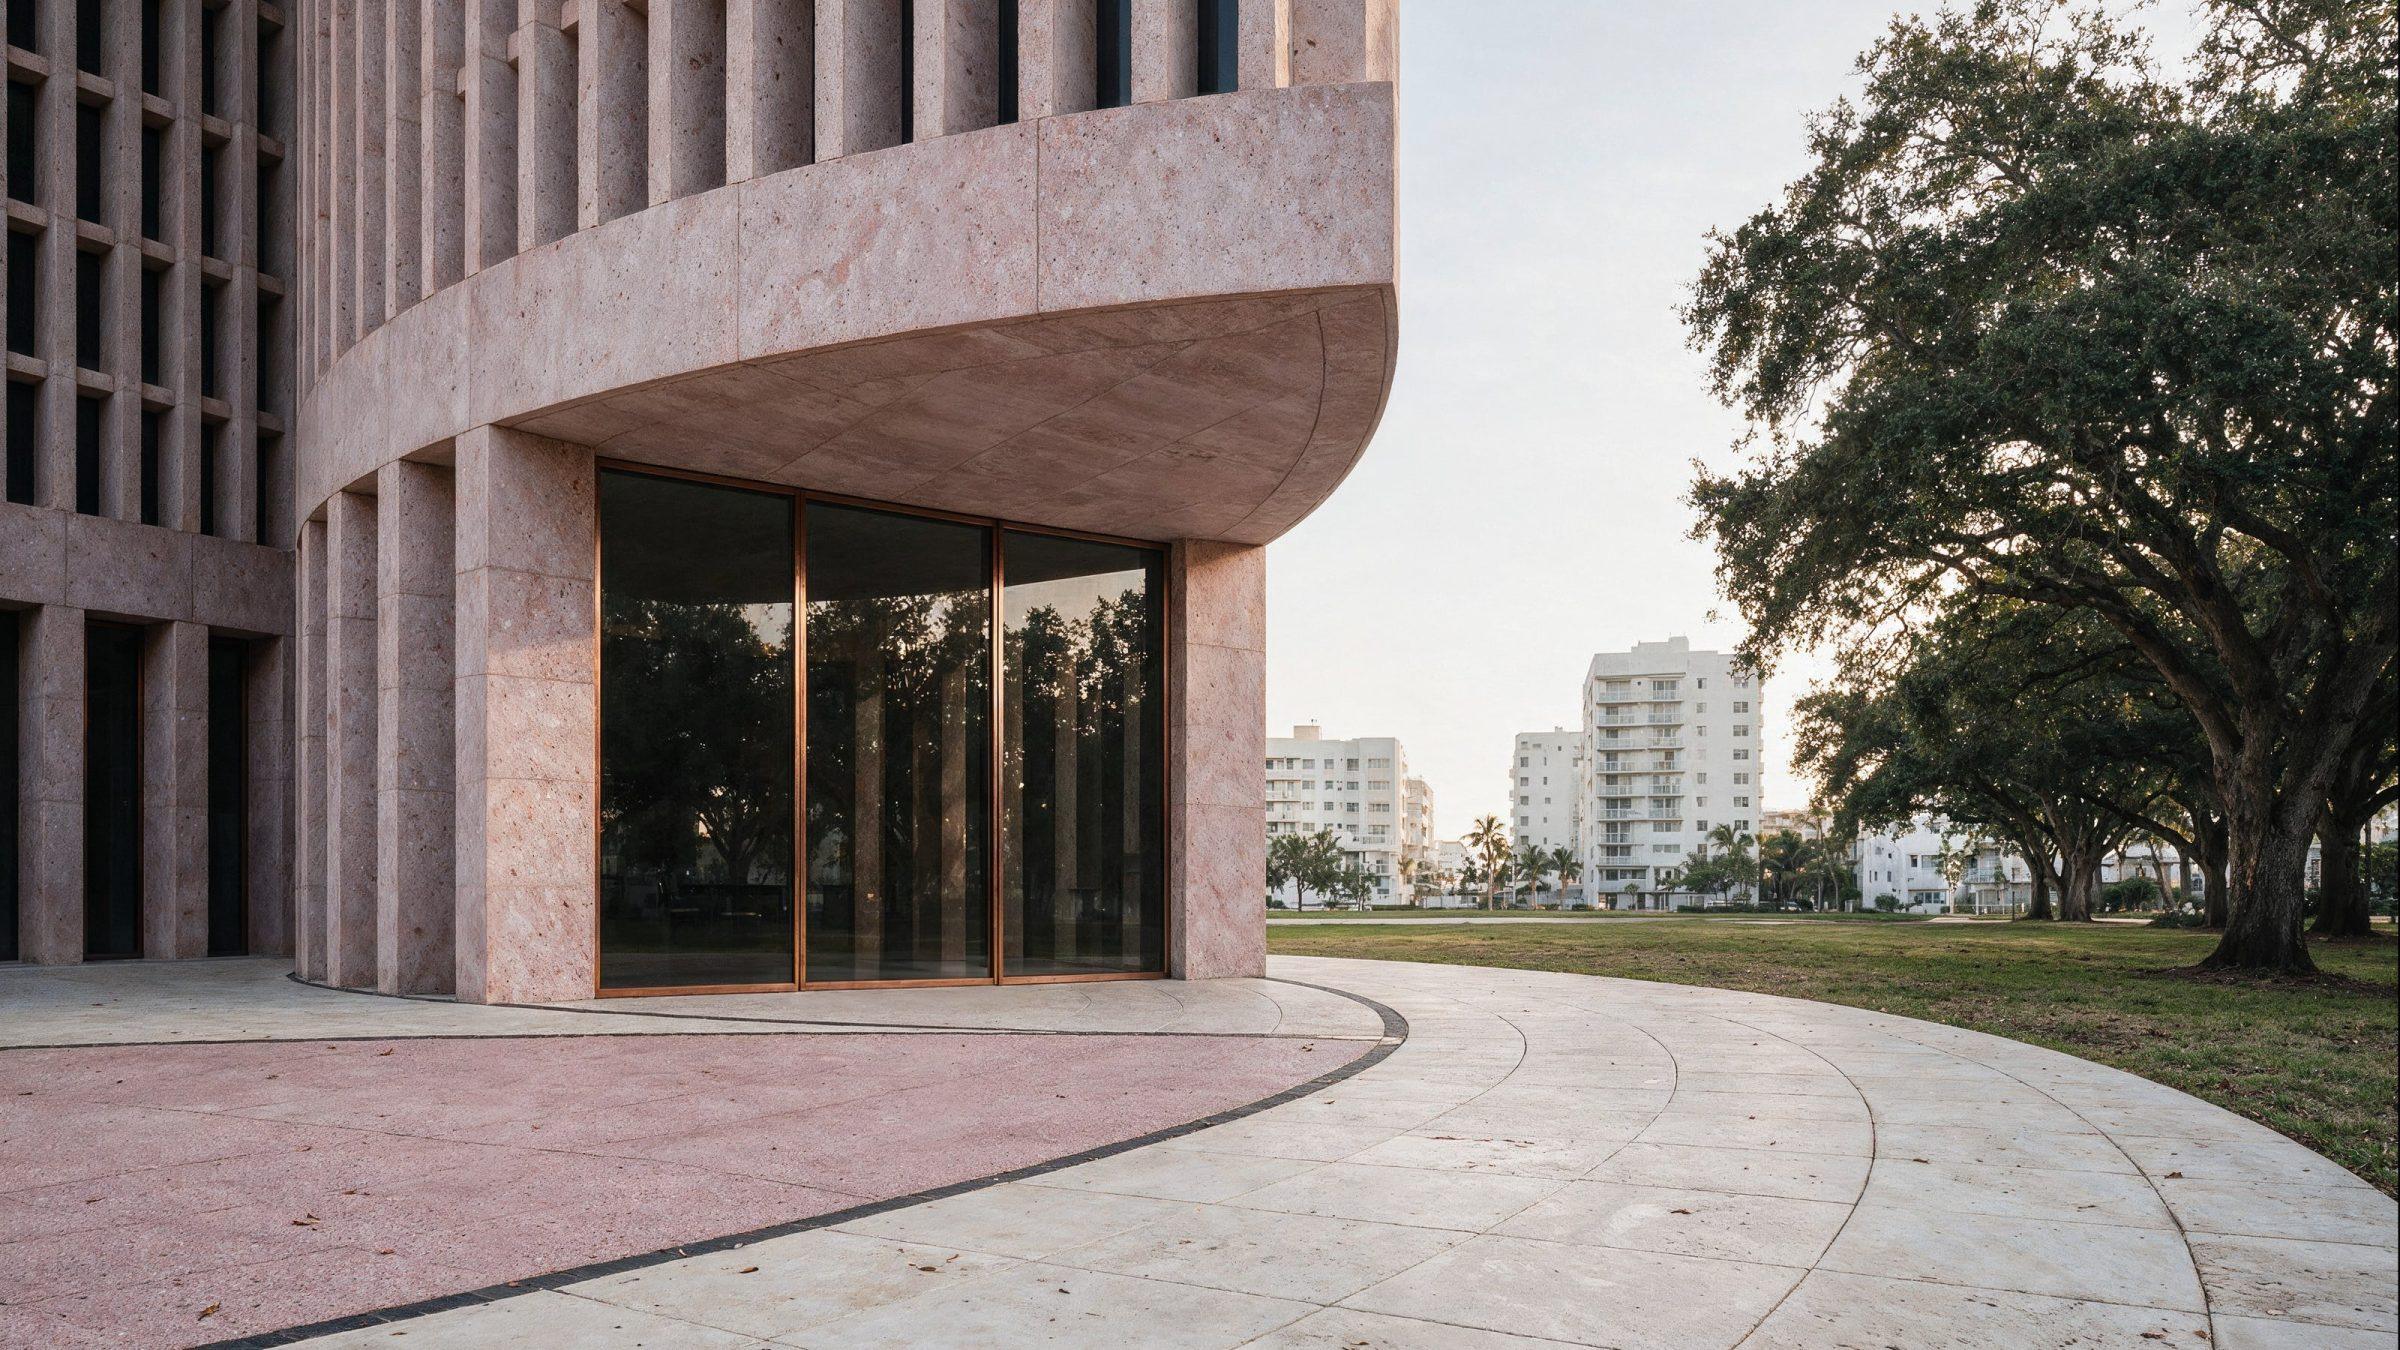
The facade is structural stone, set out in two planes. In front, the continuous vertical fins carry the building. Half a metre behind them, one horizontal band per floor ties the fins together. The glass sits a metre and a half back from the face of the stone. Fin, band and glass produce three degrees of shadow — from a distance a fine, even texture, from the plaza a deep structure that changes with the hour and shades the interiors from the subtropical sun.
At every tip of the plan the last two fins spring from the point where the two glass lines meet. The corner closes without a thicker element and every fin keeps the same section.
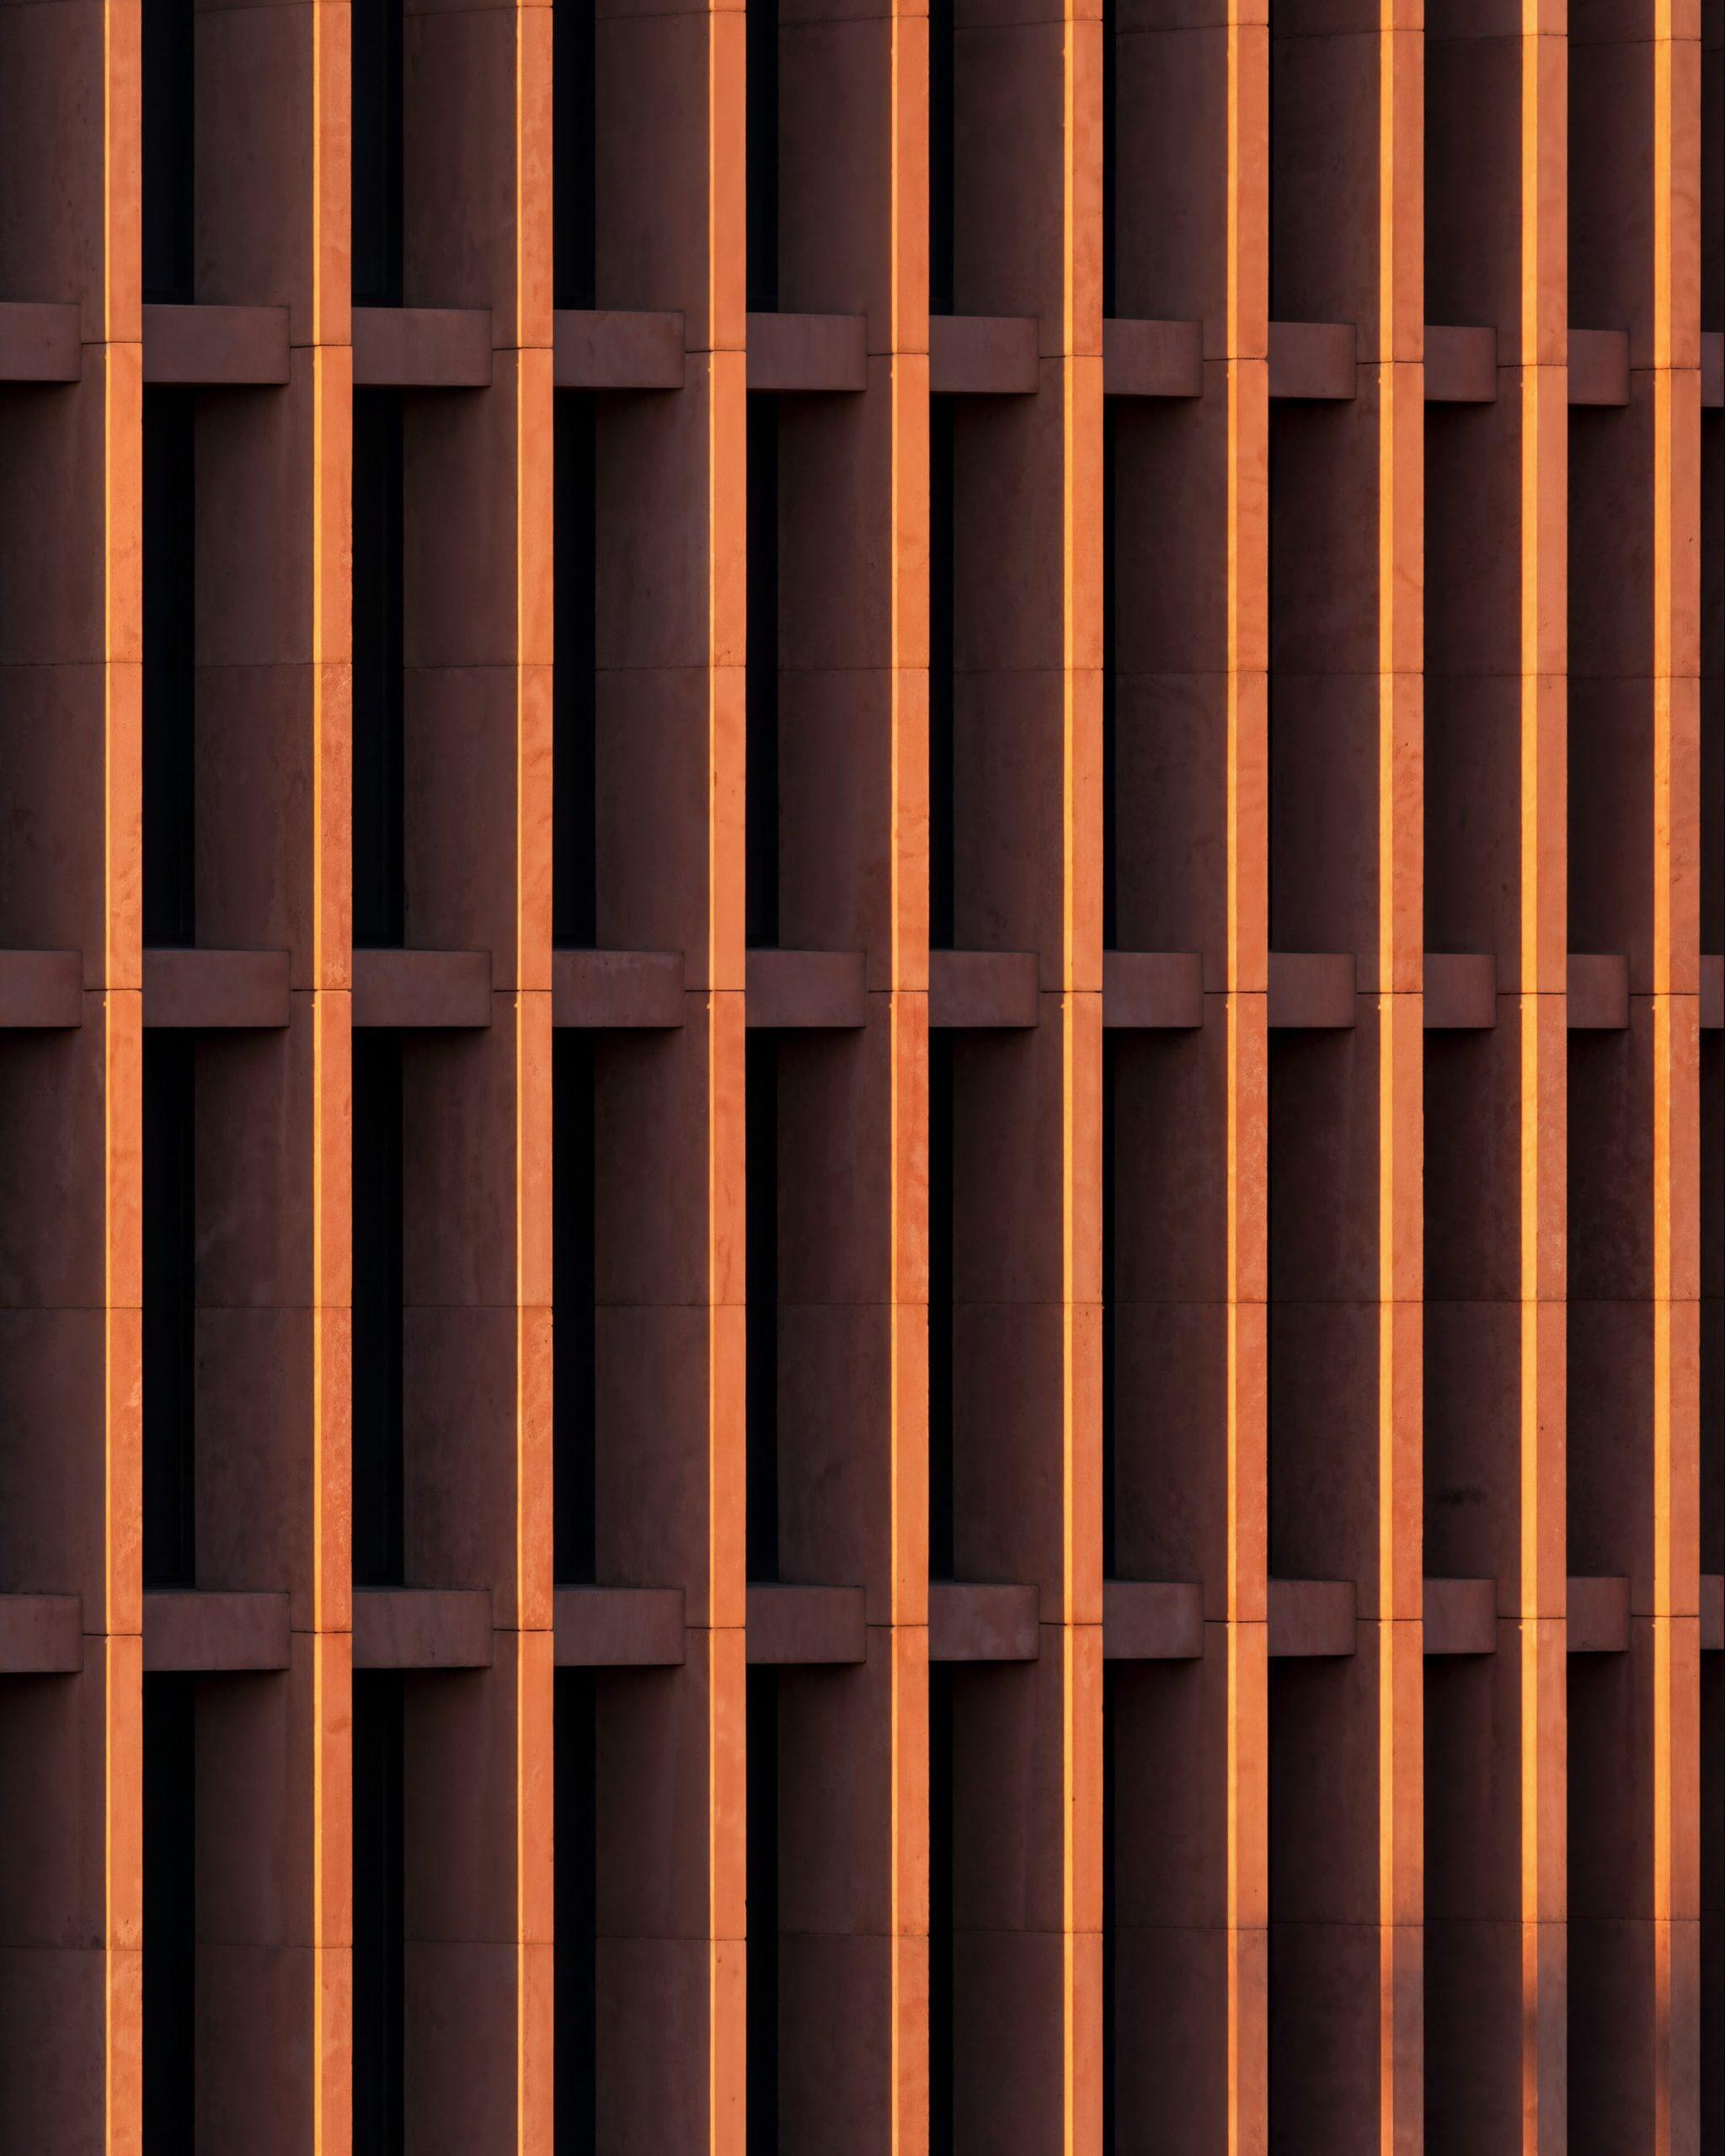
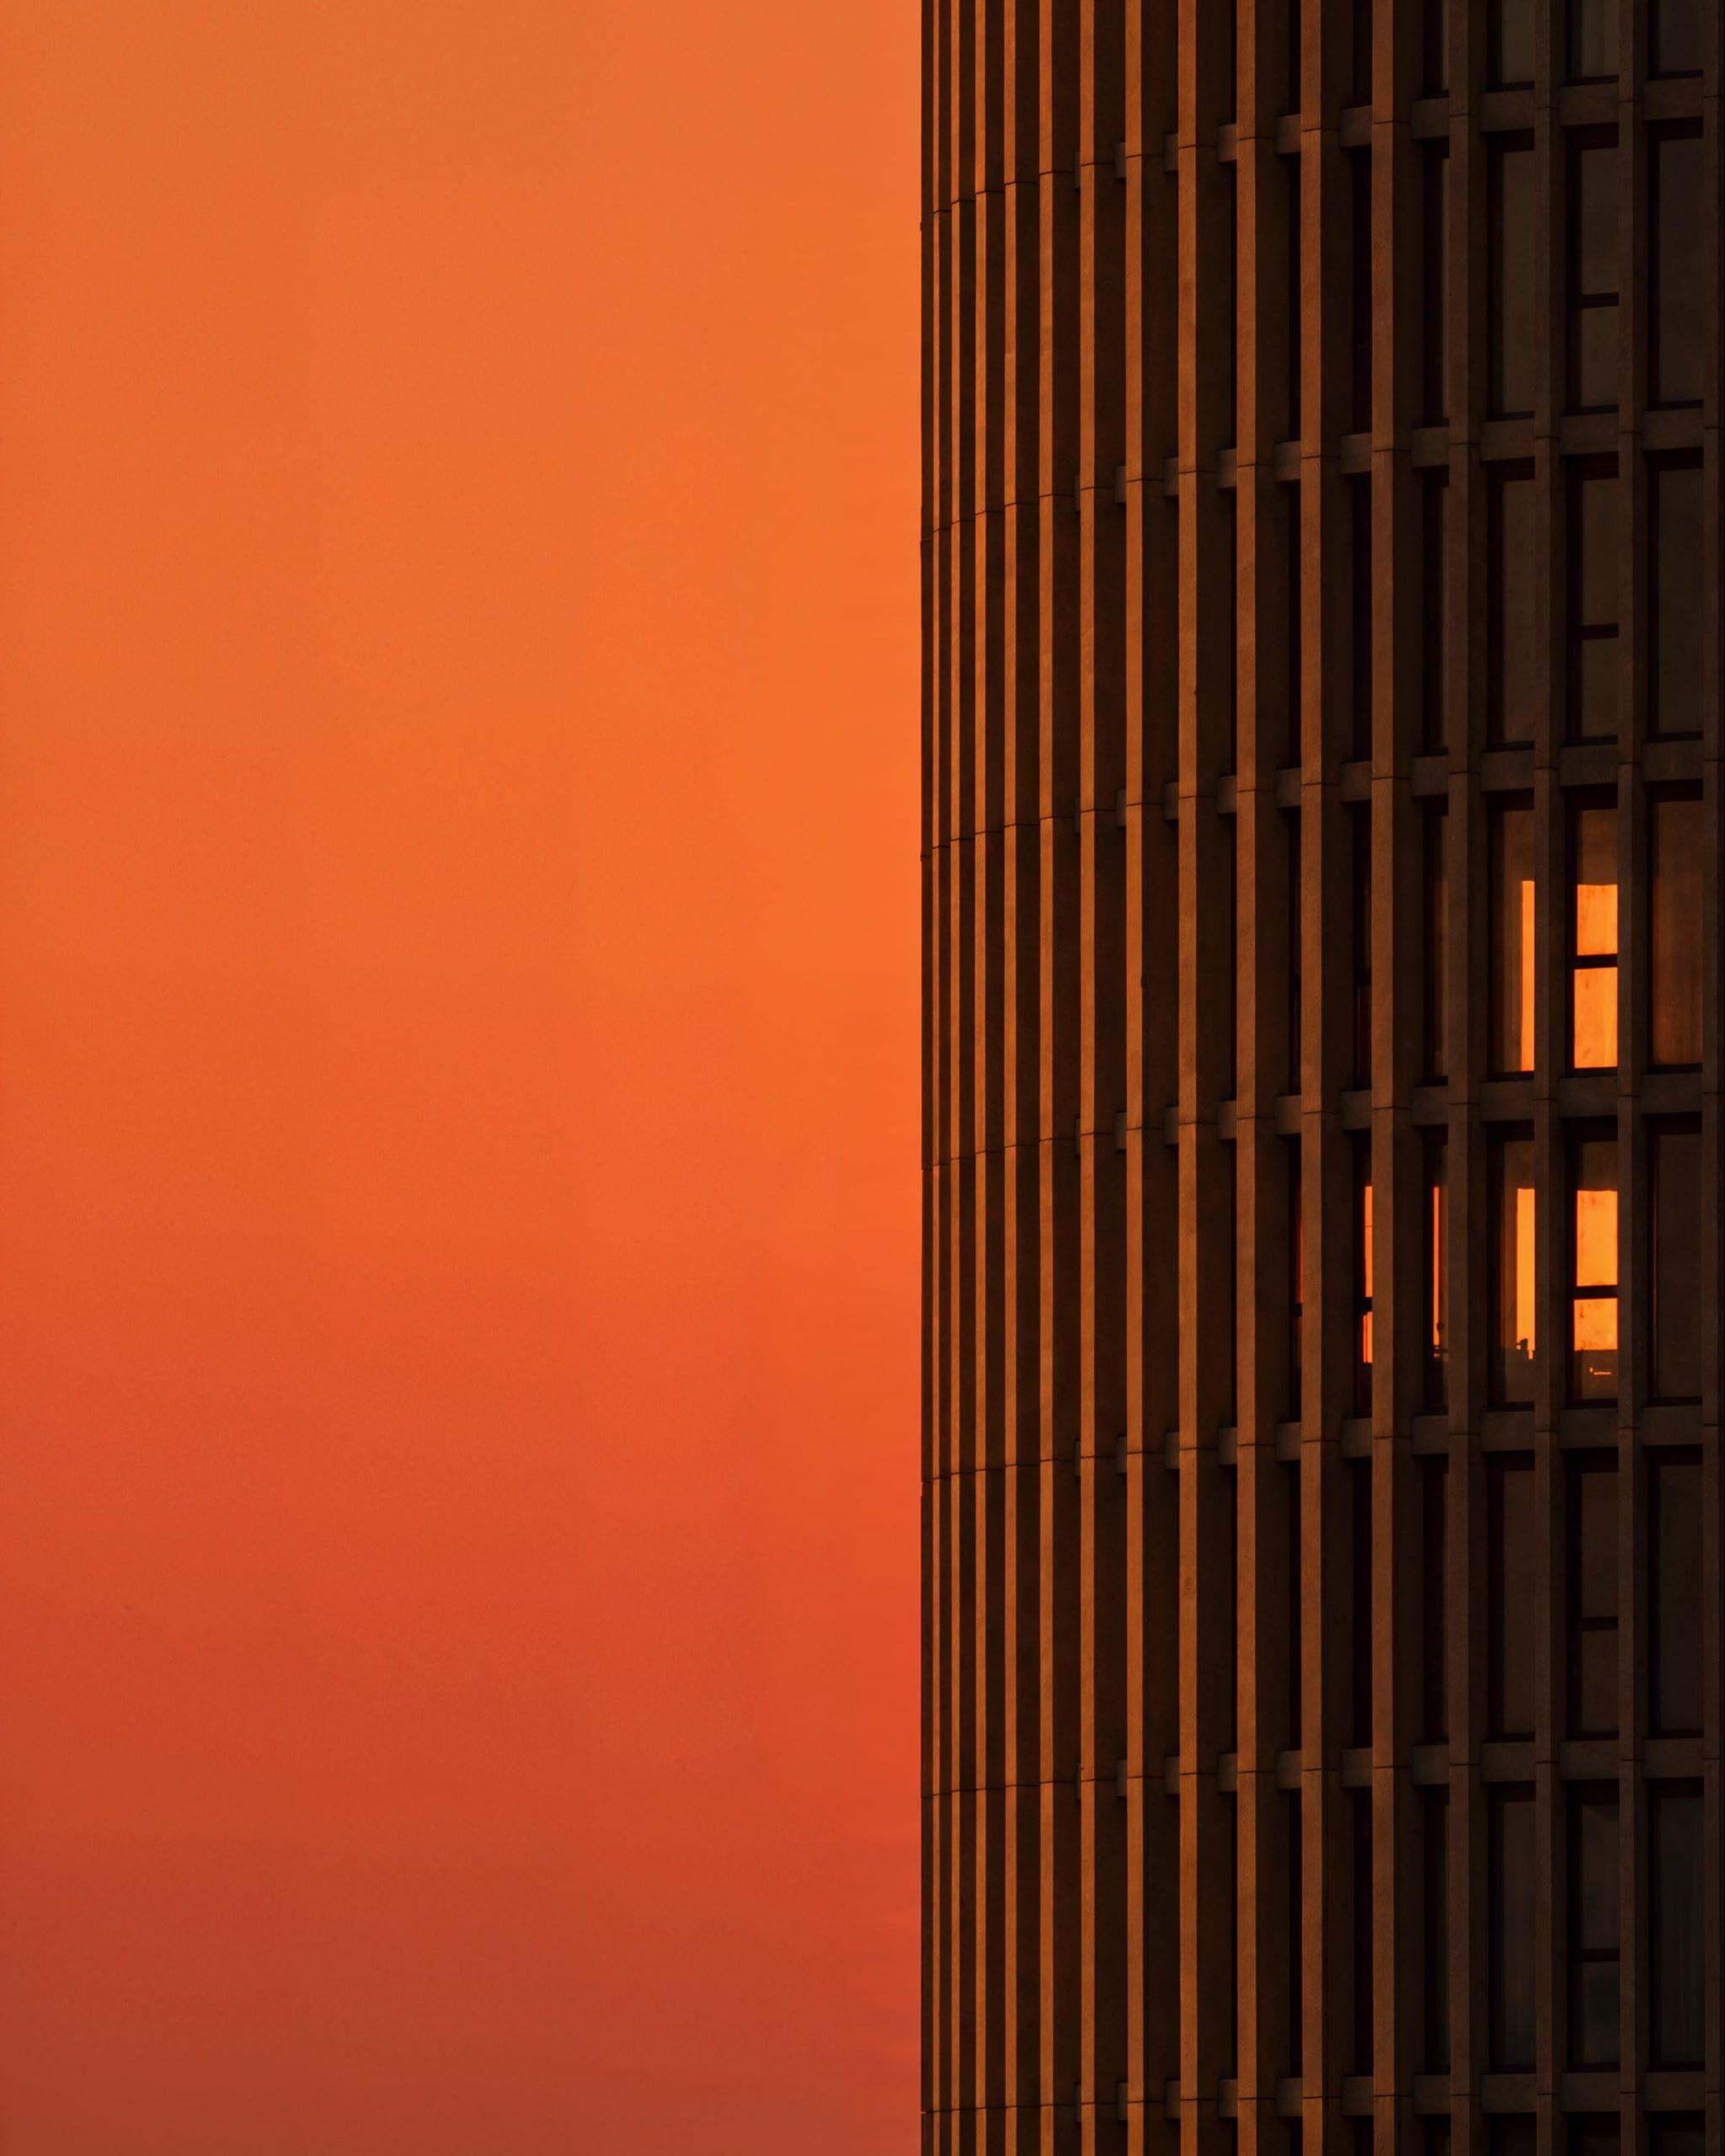
The stone is a fine-grained limestone in a dusty rose, honed and matte. In the low light of the bay it takes on the colour of the sky and of the water that reflects it. The crown, three storeys high, keeps the fins and bands of the facade and closes behind them in the same stone.

The model reduces the tower to what the drawing already contains — two lenses, the joint between them, and the rest of the figure inlaid in a round plinth of dark wood. Set on the floor of a bare room, it is read first as an object and only then as a building.
Beauty is sought here through measure rather than through form. Nothing is added that the geometry does not require, and every decision, from the plan to the depth of a joint, answers to the same circle. Dyad Tower is part of the studio’s ongoing research into how a single geometric rule can carry a building from plan to detail.
More on how the studio approaches work of this kind:
Working with developers: residential and hotel projects