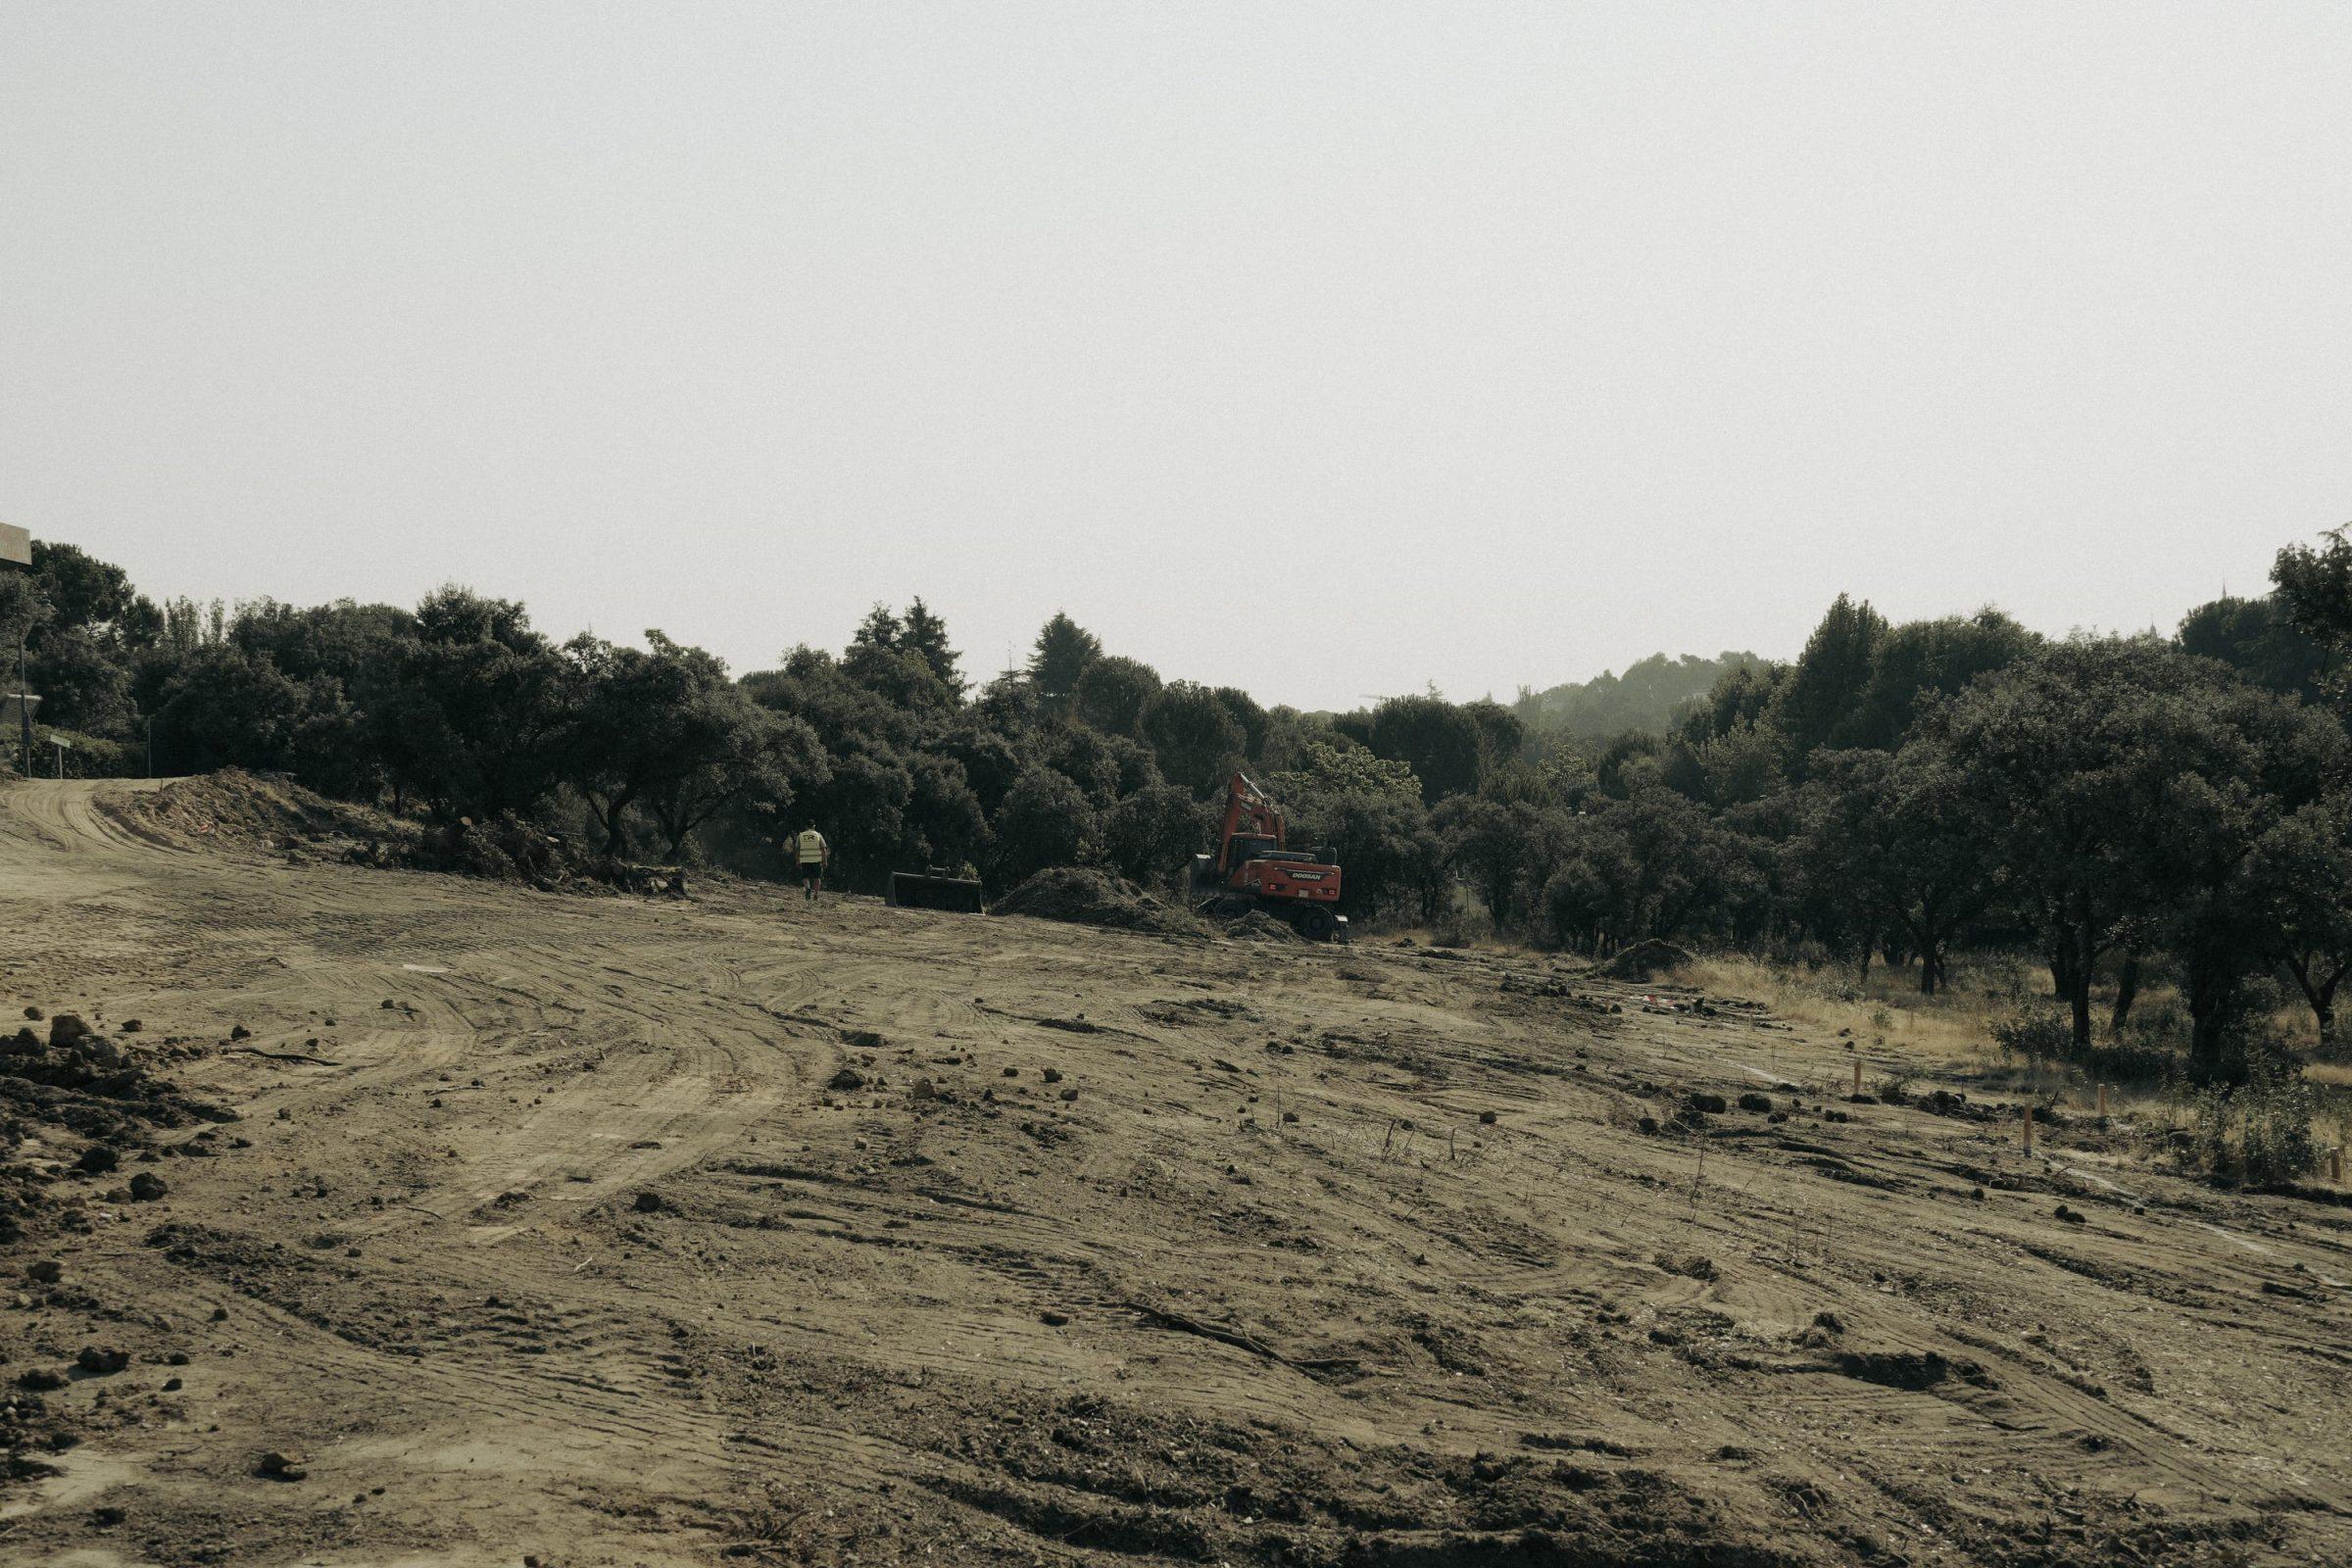
There is a moment at the beginning of every project on sloping ground when the drawing stops being a proposal. At La Moraleja CN6 it was a July morning on a cleared plot north of Madrid, with an excavator working at the edge of a stand of holm oaks and a line of lorries waiting to be filled.
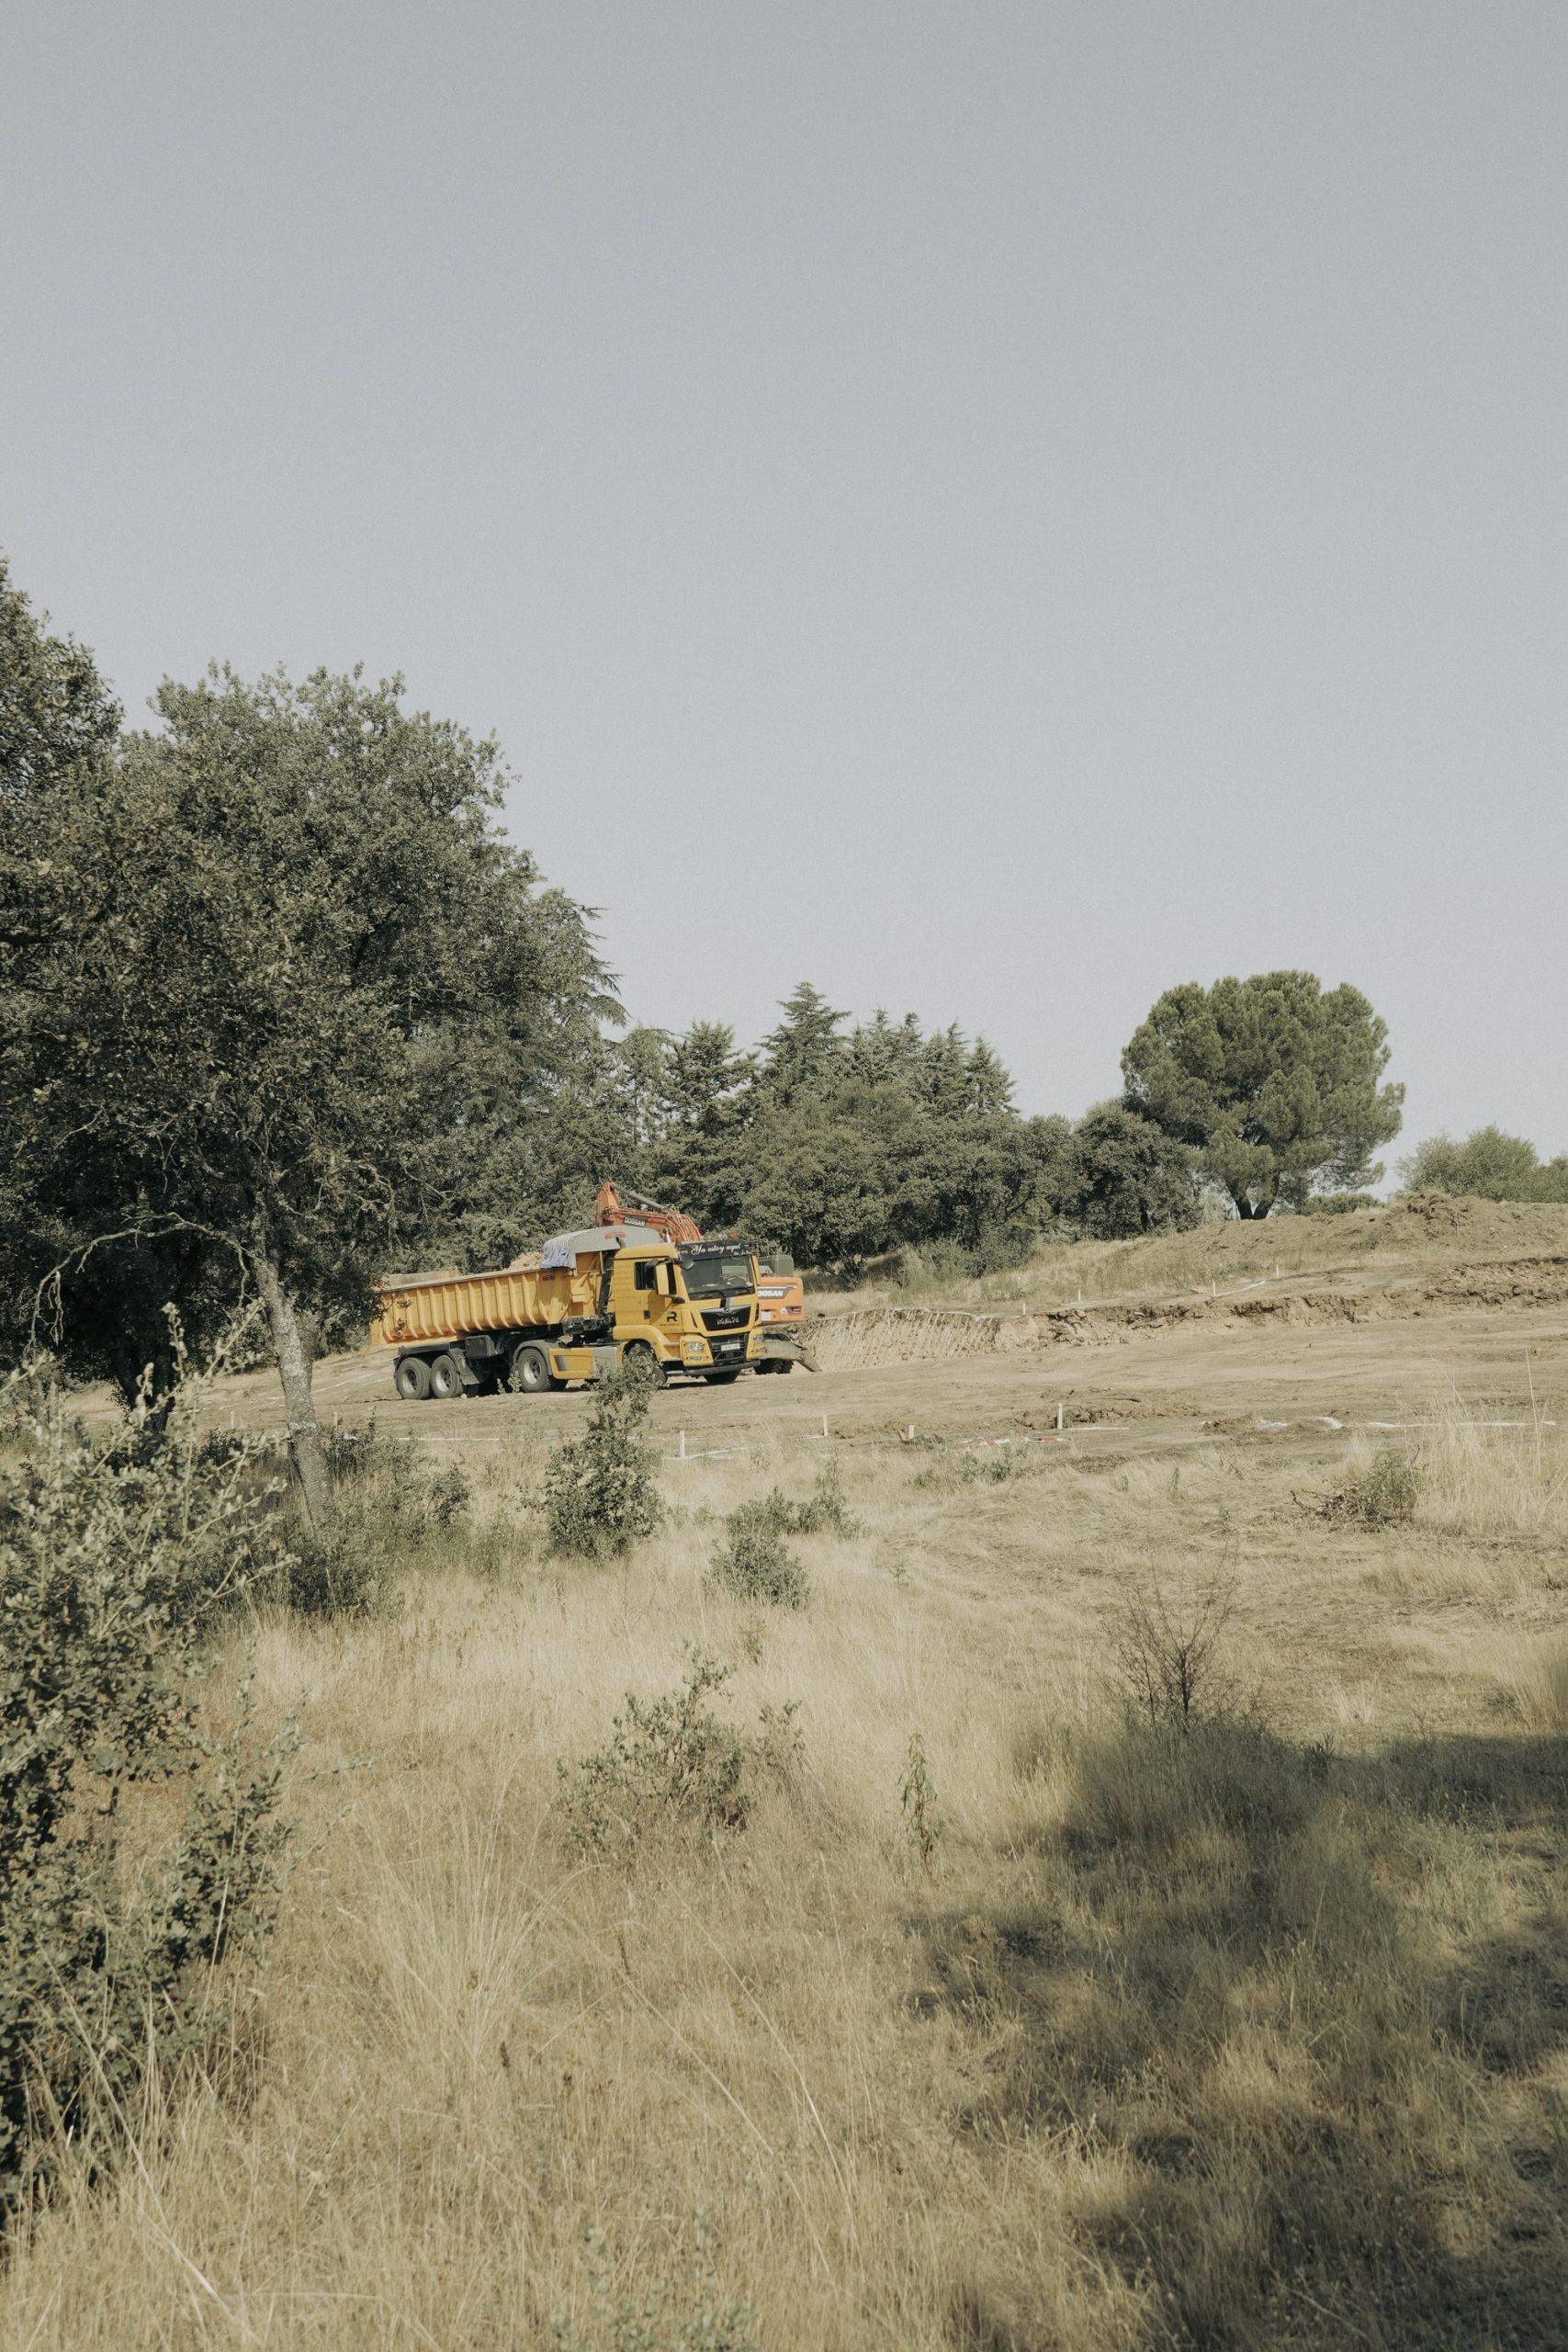
Earthworks are the least architectural part of a building and the part that commits most. Everything else on a site can be revised. Materials change, joinery is redrawn, a wall moves two hundred millimetres because someone finally understood the light. The ground does not work that way. Once it has been cut, it stays cut. No later drawing puts the hill back.
Seventeen metres
The plot covers ten thousand square metres and falls seventeen from one boundary to the other. That is the height of a six-storey building, laid sideways across the ground the house has to occupy.
A number like that governs everything that follows. Where the entrance sits. Where the cars arrive. Which rooms receive the long view and which receive a bank of earth. On terrain like this a house is not a distribution problem, and it cannot be solved by arranging rooms well. It is a topographic problem, and it has to be resolved before a single room is placed.
What levelling costs
The conventional answer is to remove the problem. Cut the high side, fill the low side, hold the difference with retaining walls, and build on the platform that results.
It works. It is what most projects on steep plots end up doing, and it is rarely argued for out loud, because it is taken as the neutral option. It is not neutral. Earth is dug, lifted, driven and tipped somewhere else, and it is paid for four times over. Retaining structure absorbs budget while doing nothing for the house it serves. Trees are lost to the turning circles of machines. And the building that results stands on a podium, read from every approach as an object placed on a hill rather than a part of it.
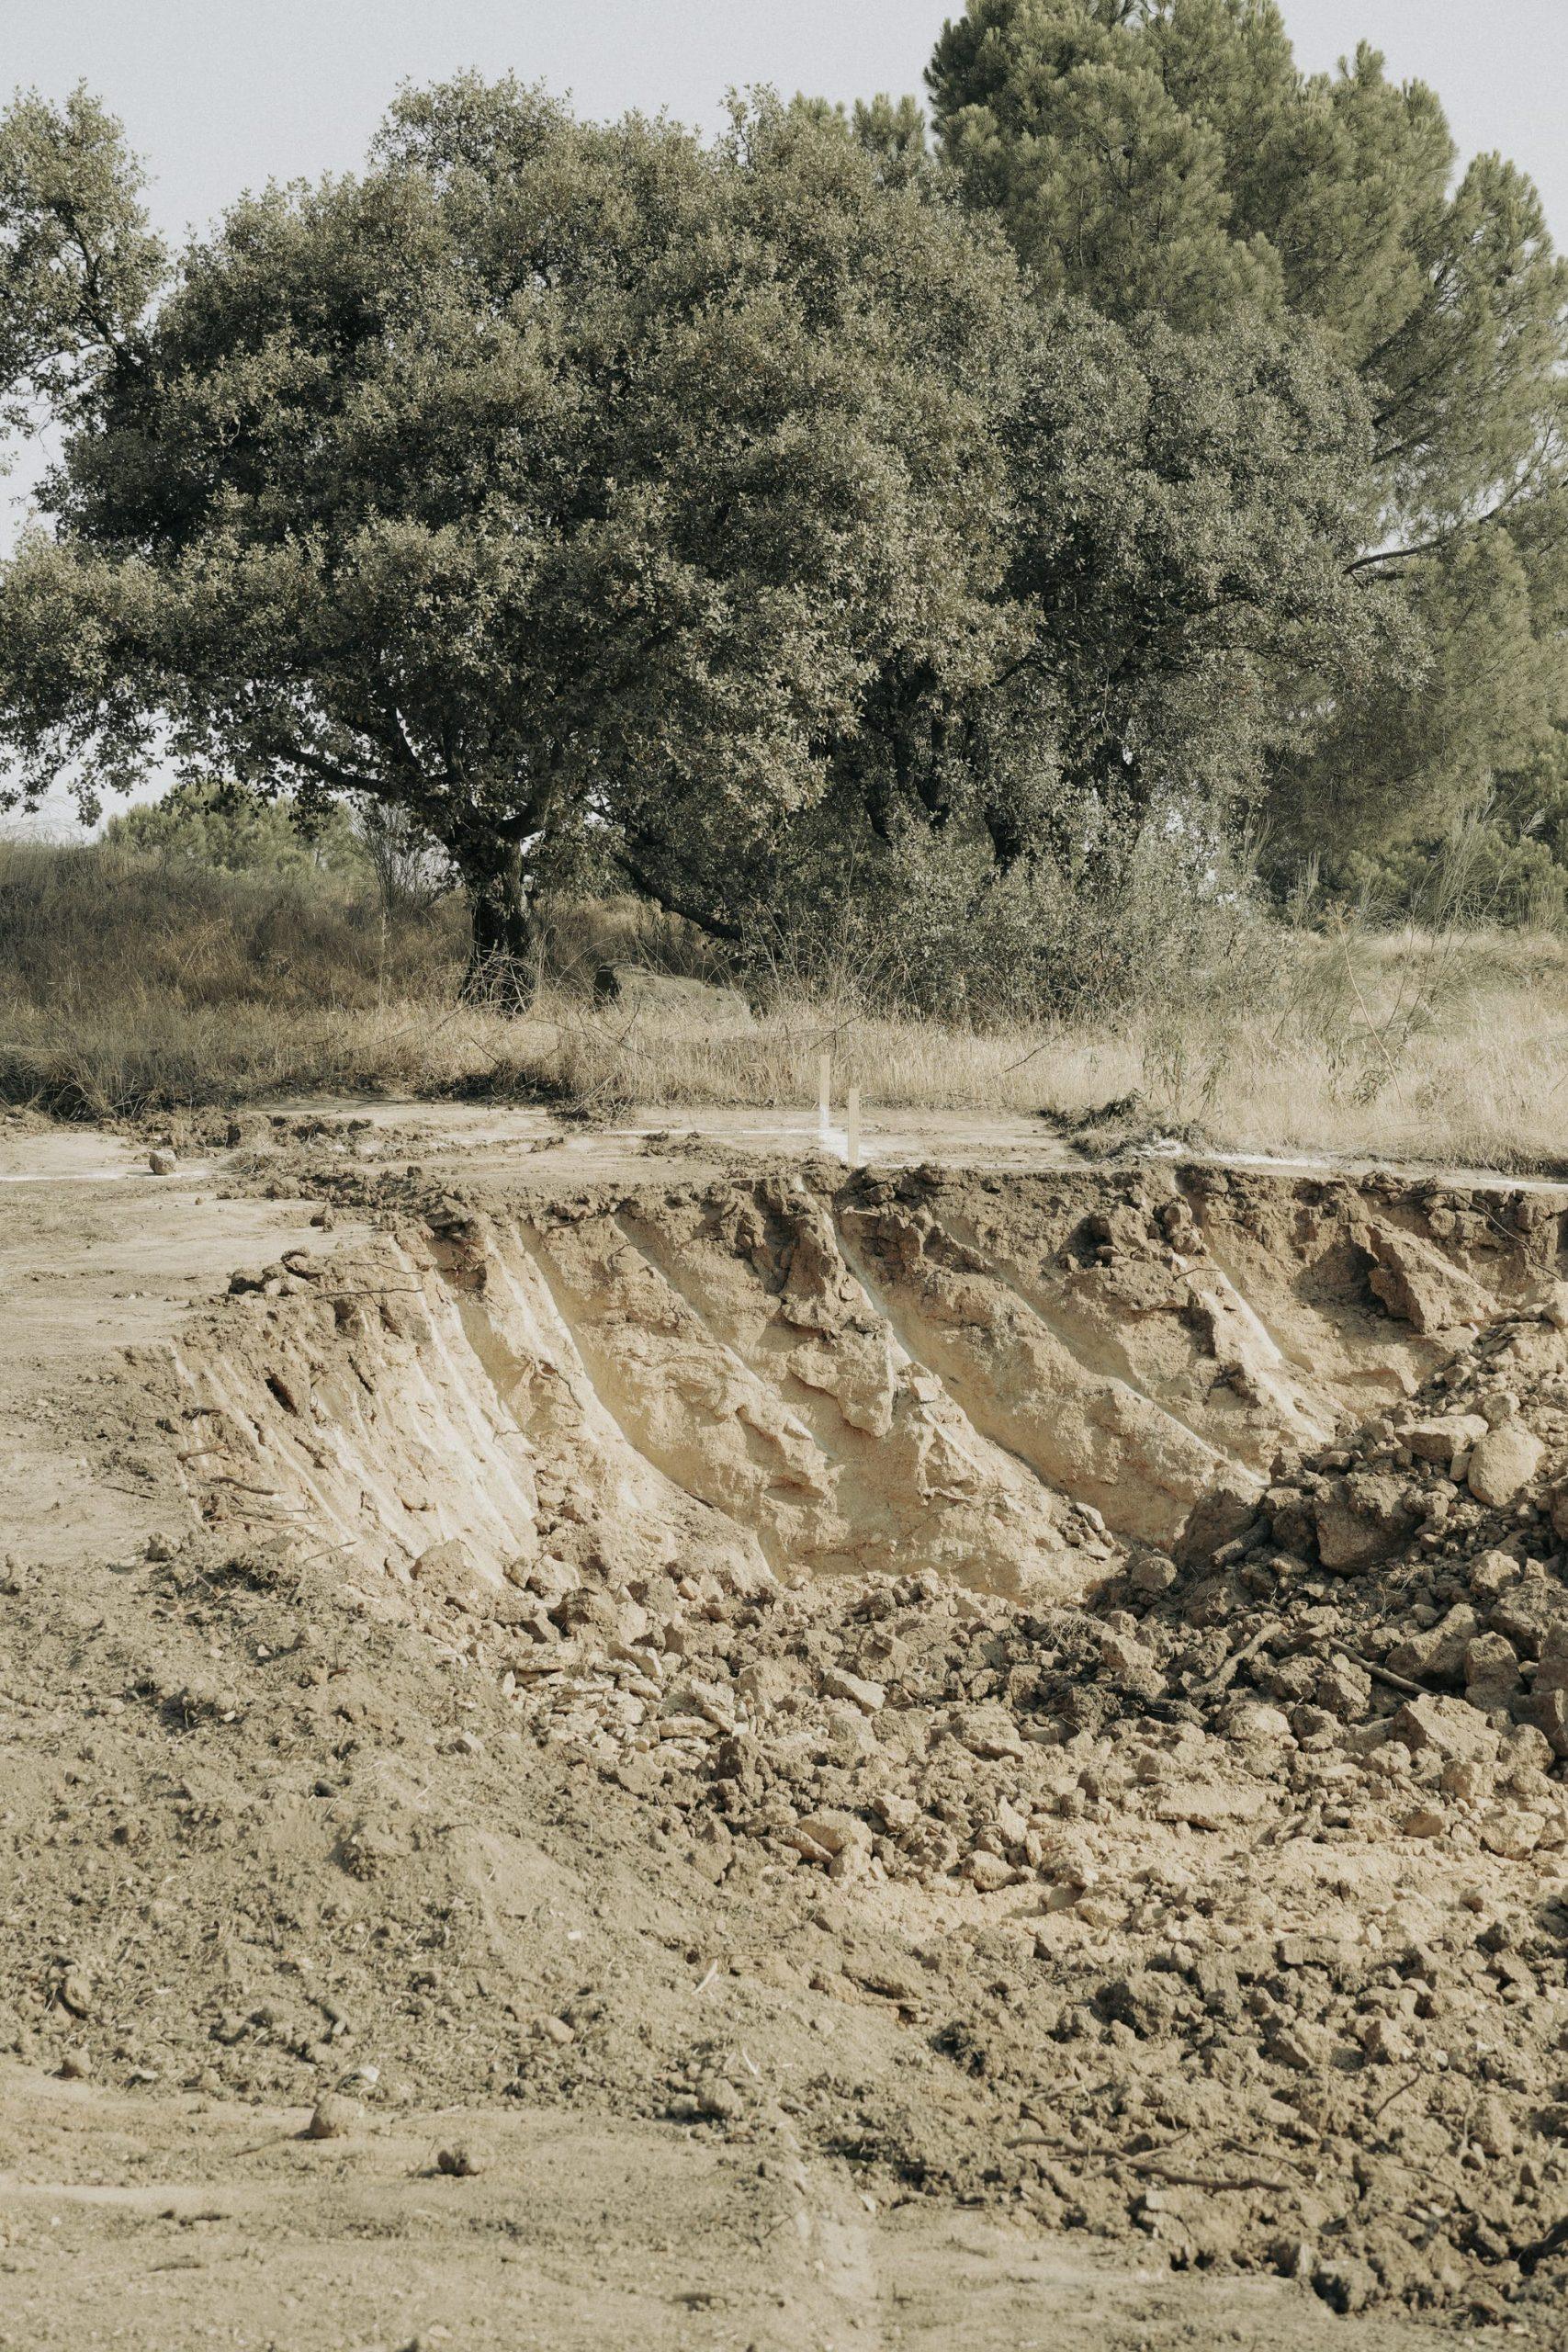
The decision to level is taken quietly, in the first weeks, with an excavator, before anyone has had to defend it in a meeting. That is what makes it worth naming.
Entered at a half level

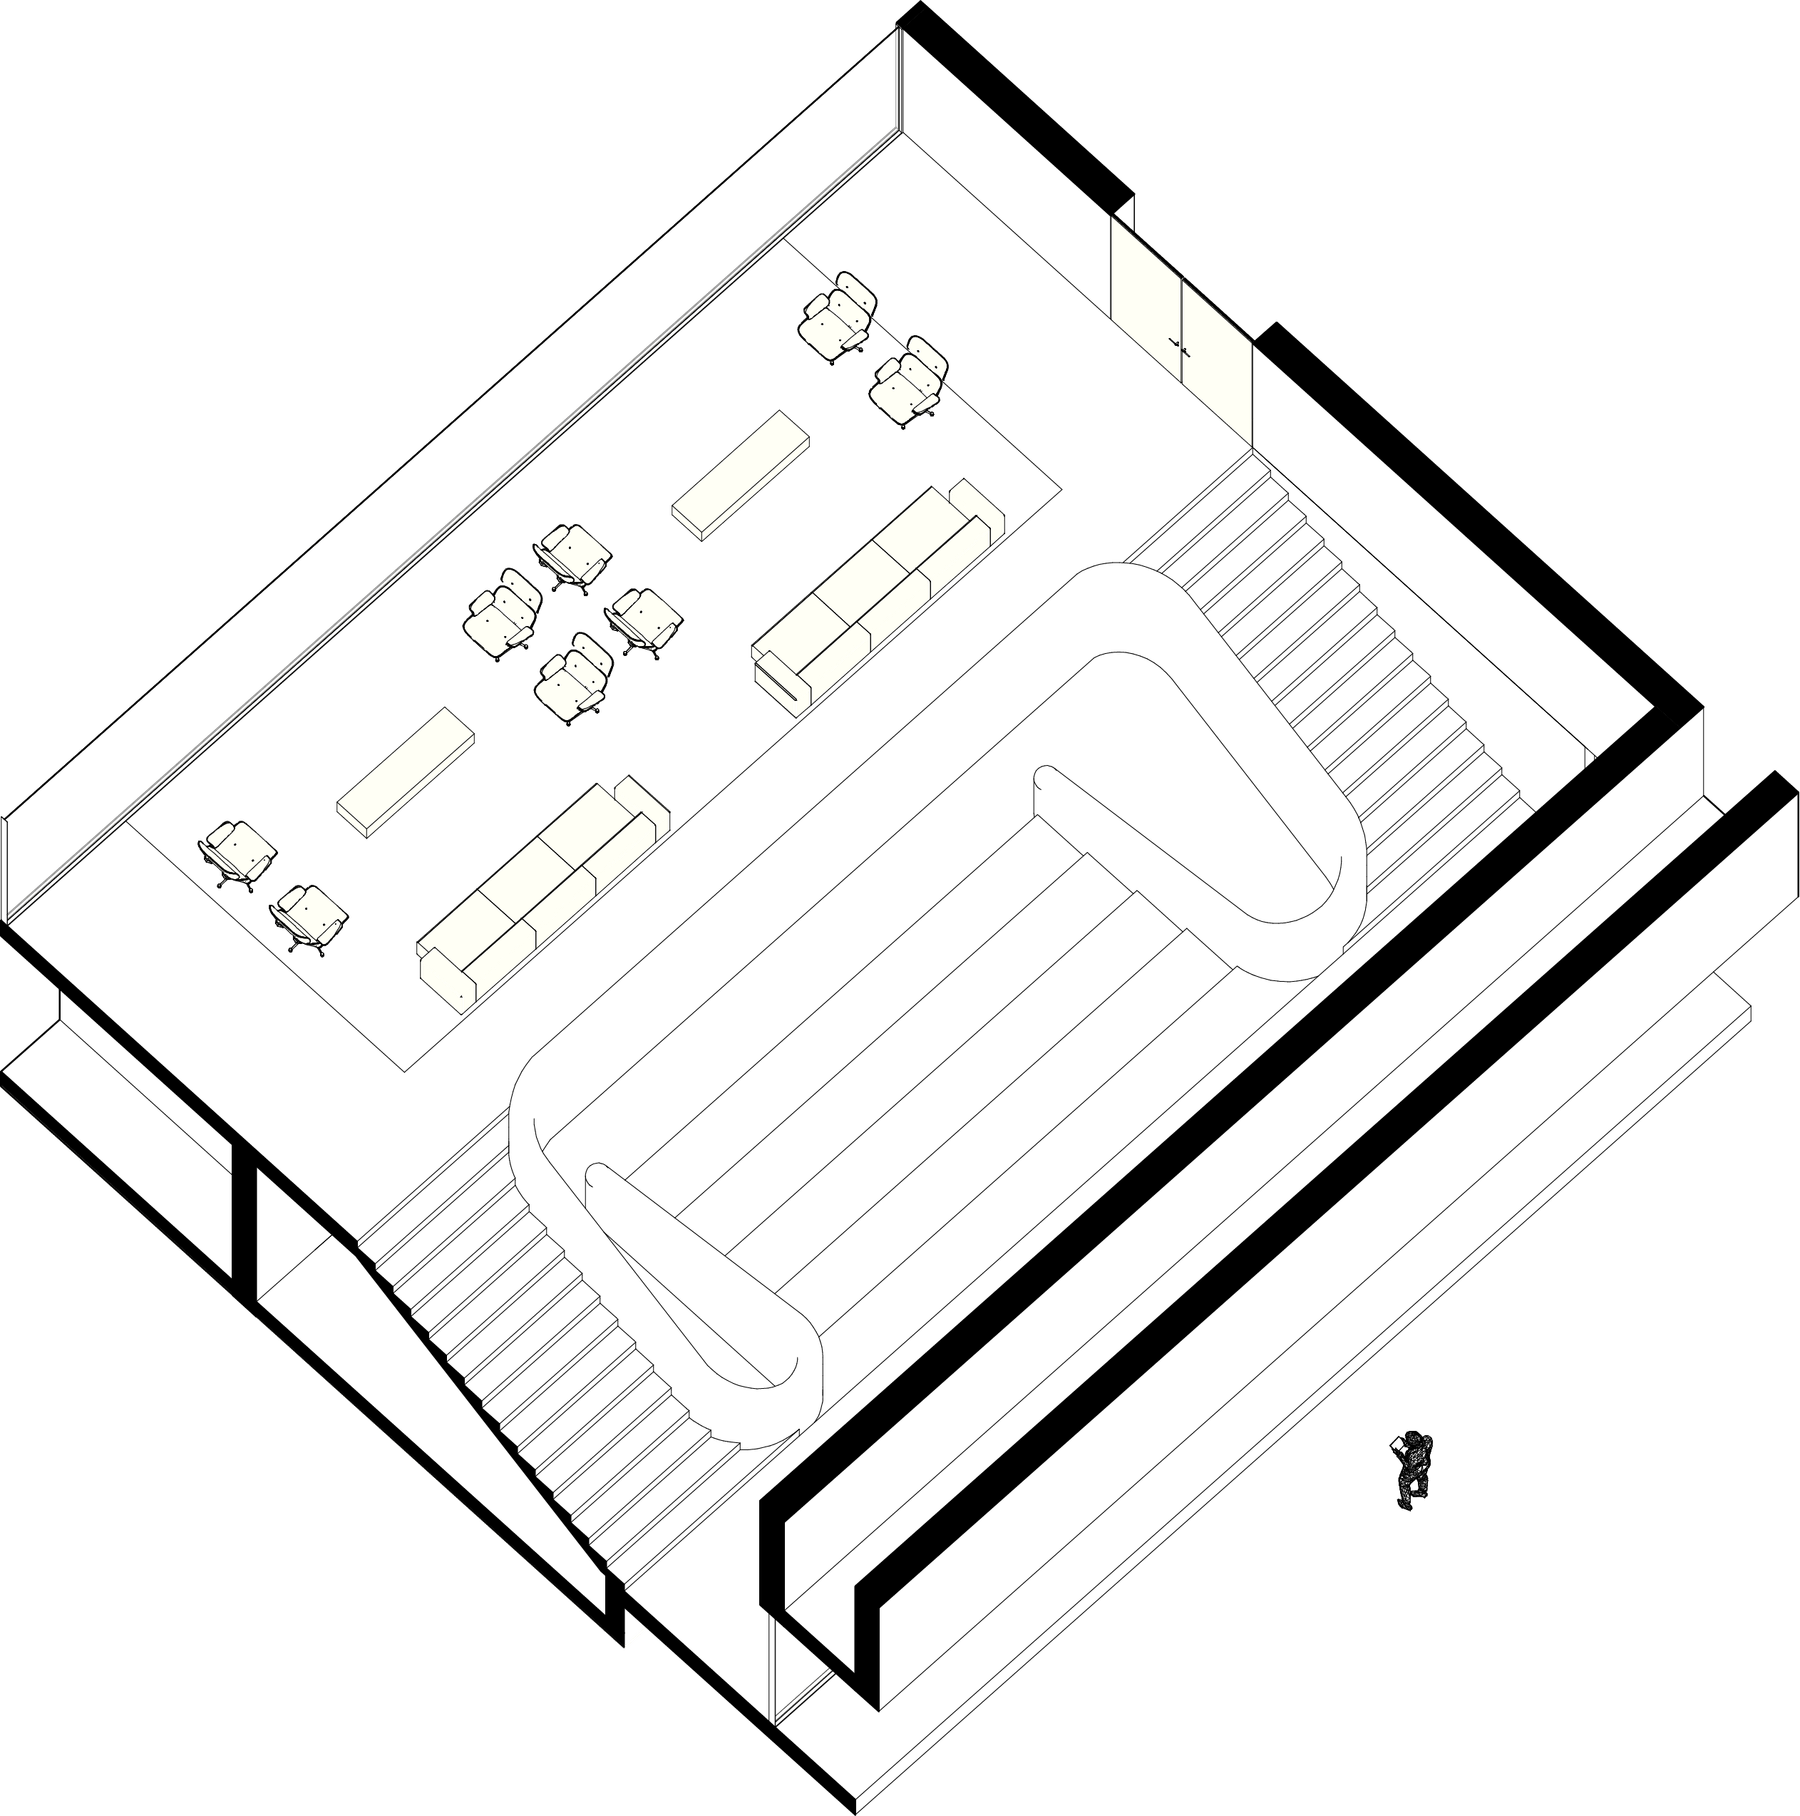
The alternative is to let the section carry the fall, and here it turns on one decision: the house is entered at a half level.
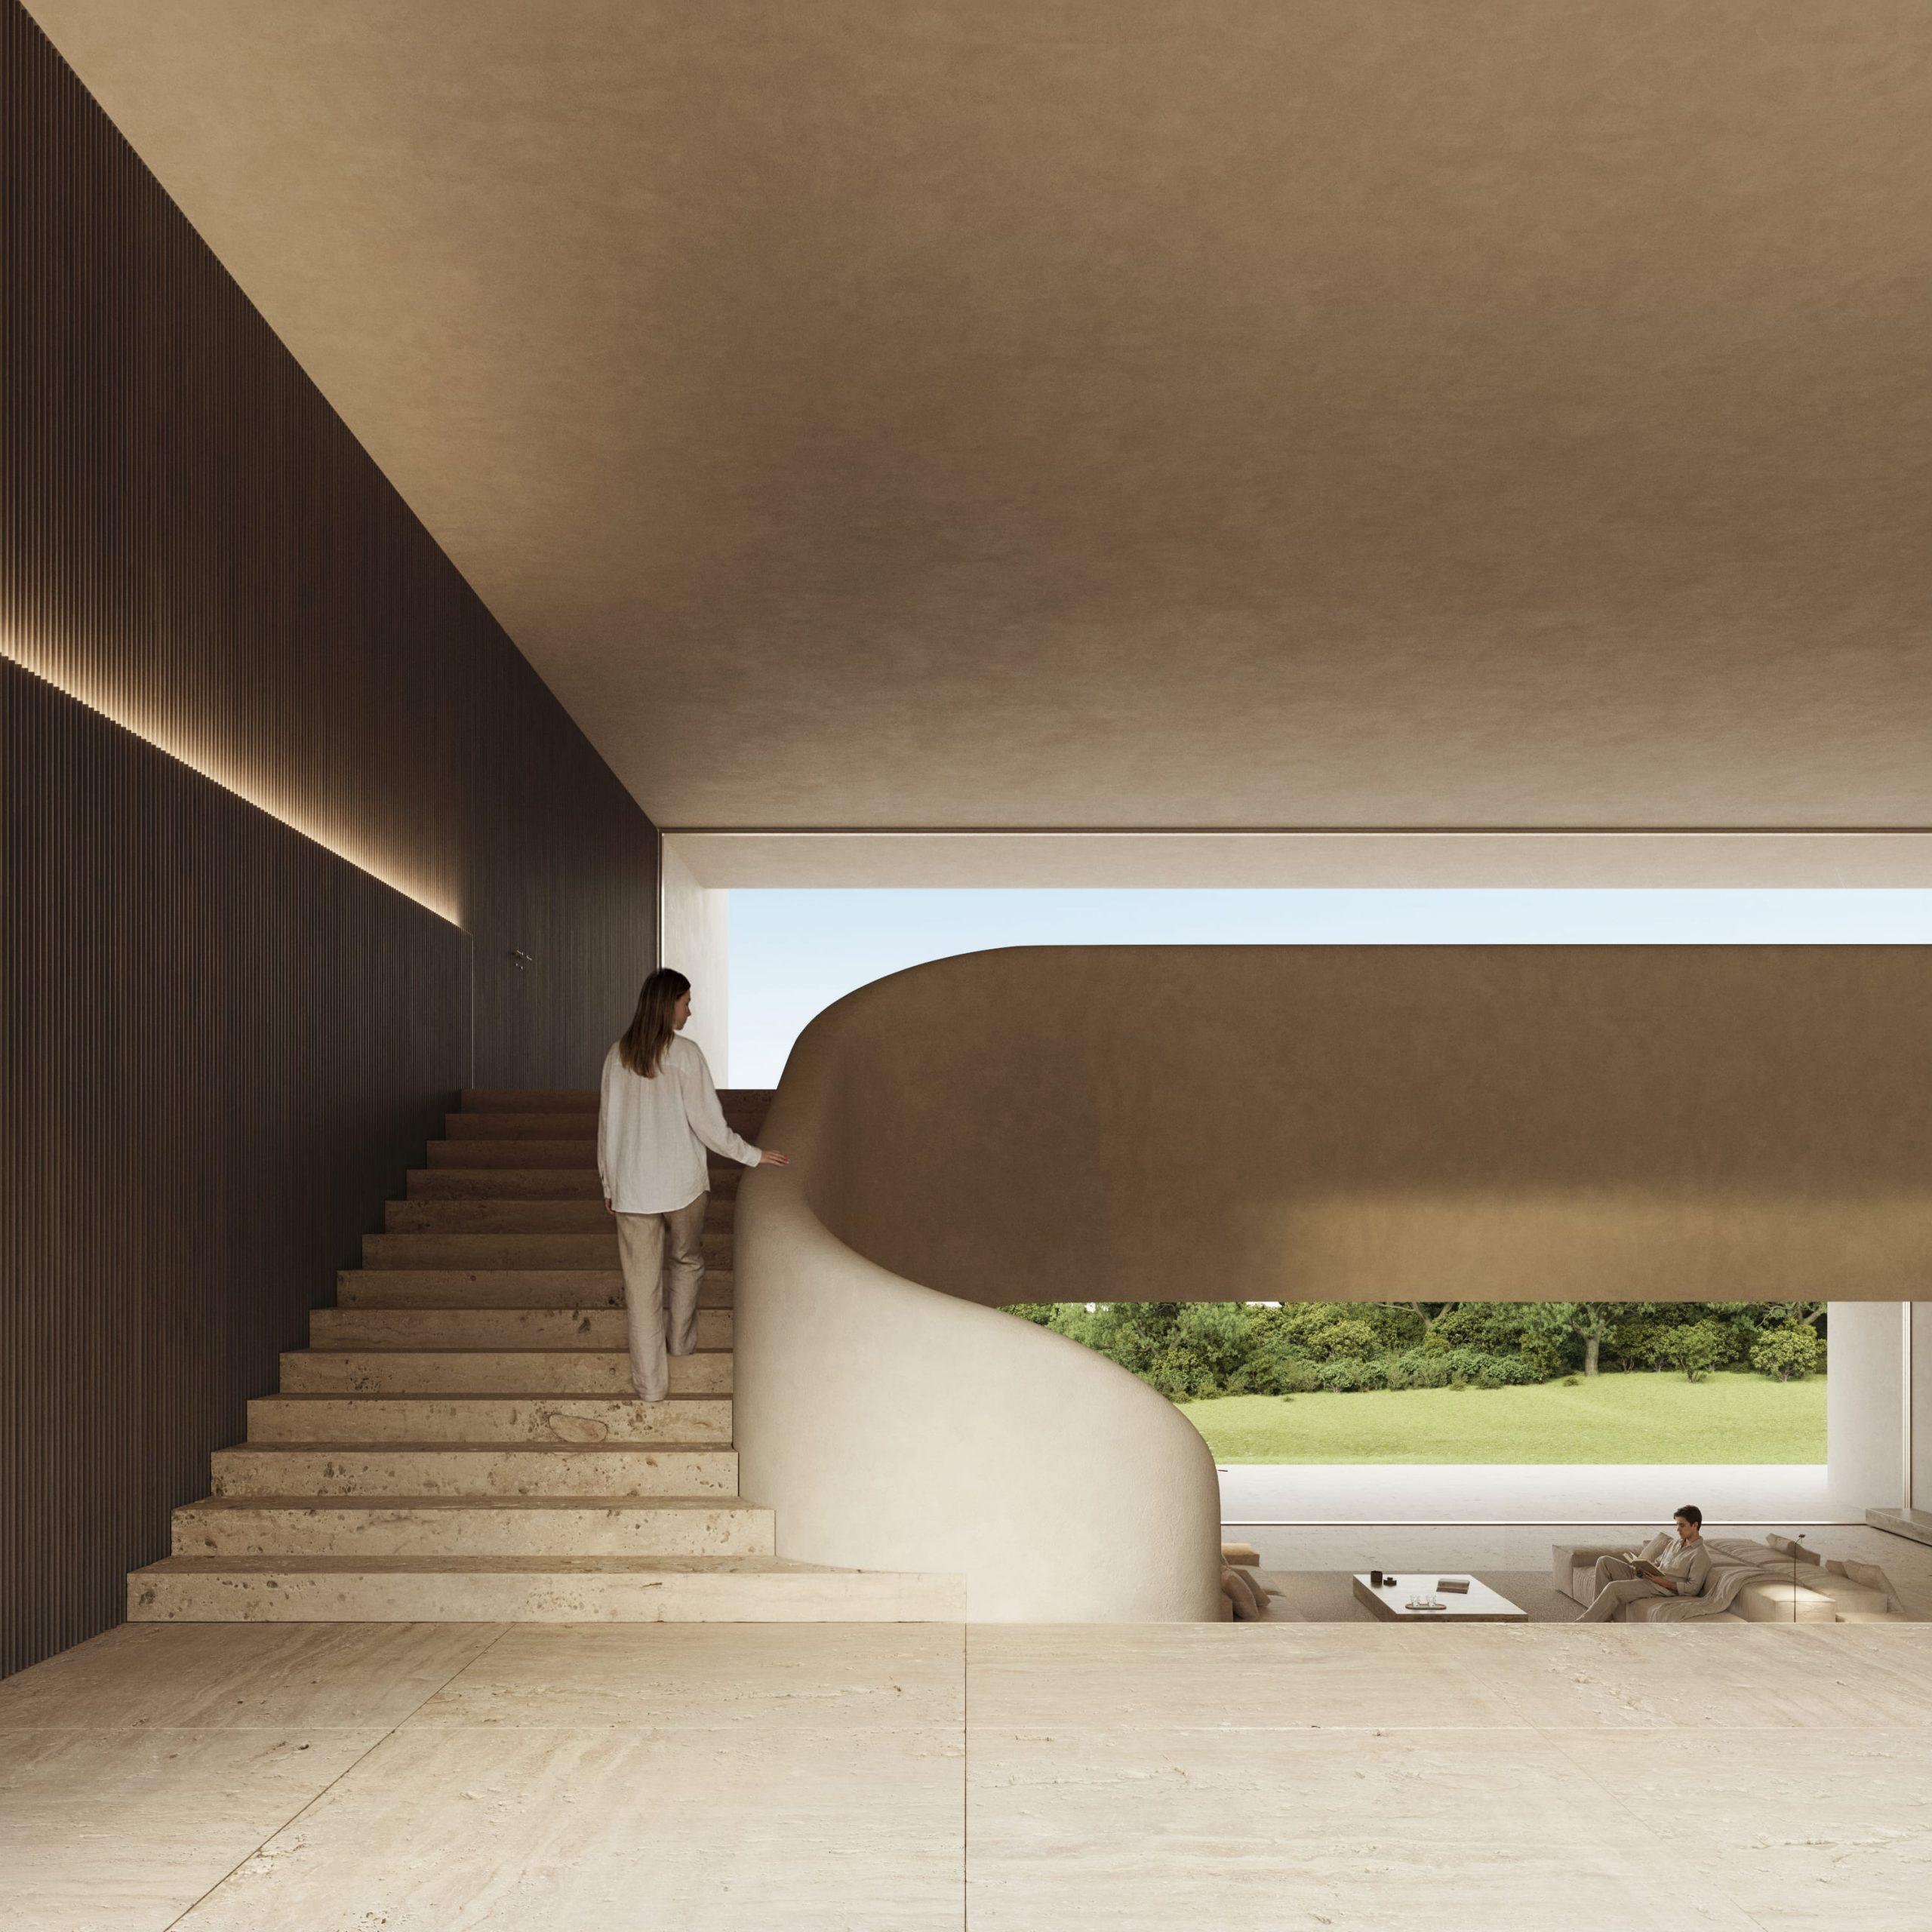
The entrance sits between the two floors rather than on either of them, and the stair runs both ways from it. Down half a storey to the day rooms. Up half a storey to the night rooms. Neither is a basement and neither is an upper floor. Each meets the ground on its own side, because between one and the other the ground has moved exactly that much.
This halves the problem, literally. A conventional two-storey house on this plot — and at two thousand one hundred square metres this is not a small one — would need a platform, and would end with one floor buried and the other standing too high. Splitting the entrance lets the section absorb the fall instead, so every room lands at grade on the side that matters to it.
The stair, in this arrangement, is not circulation added after the plan is settled. It is the instrument that makes the strategy work.
What is measured afterwards
The test of this is not in the drawings. It is in how many lorries leave the site, and in what is still standing when they stop.
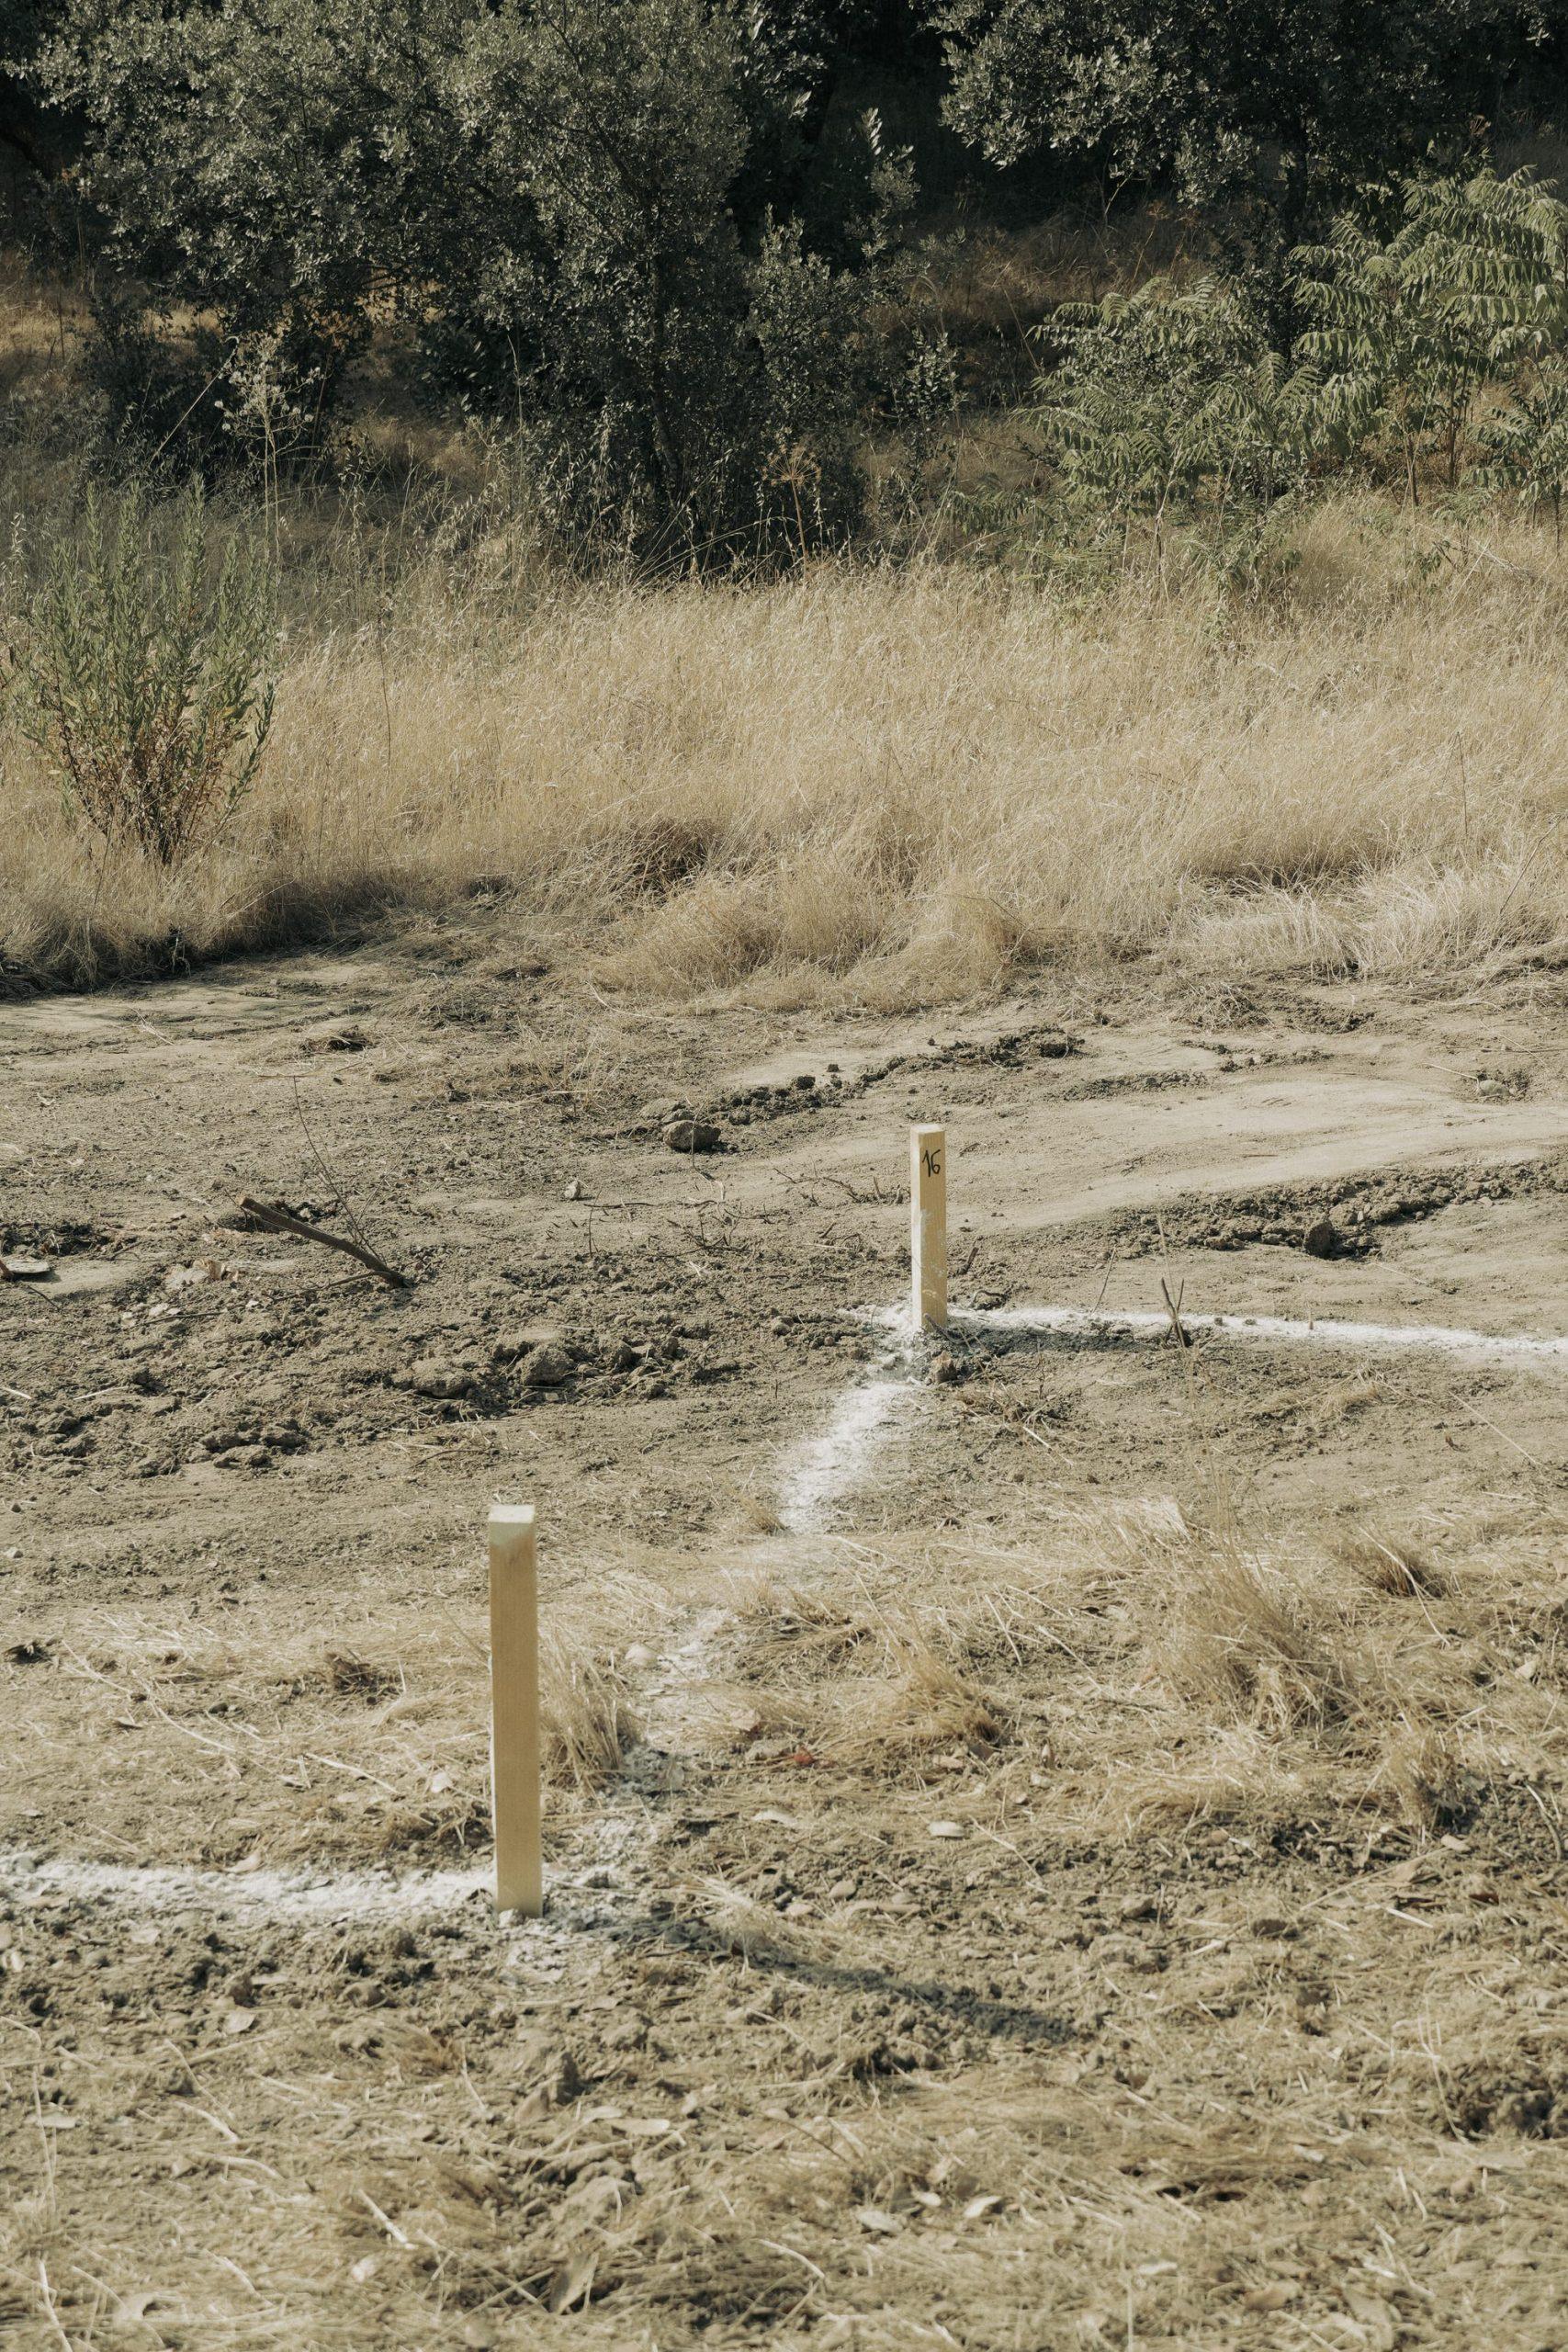
Working in section keeps the first number low, because what is excavated on one side is largely what the other side needs. Retaining structure is reduced to where it does structural work for the house itself. And the holm oaks stay where they are, because the building was drawn around them rather than the ground redrawn around the building.
A slope is not an obstacle to be corrected. It is the oldest information a site holds, written by water and time long before anyone drew a boundary on it. The relationship between a building and the ground beneath it is the first decision of any project, and everything after it — the plan, the material, the light — follows from whether the ground was read or overruled.
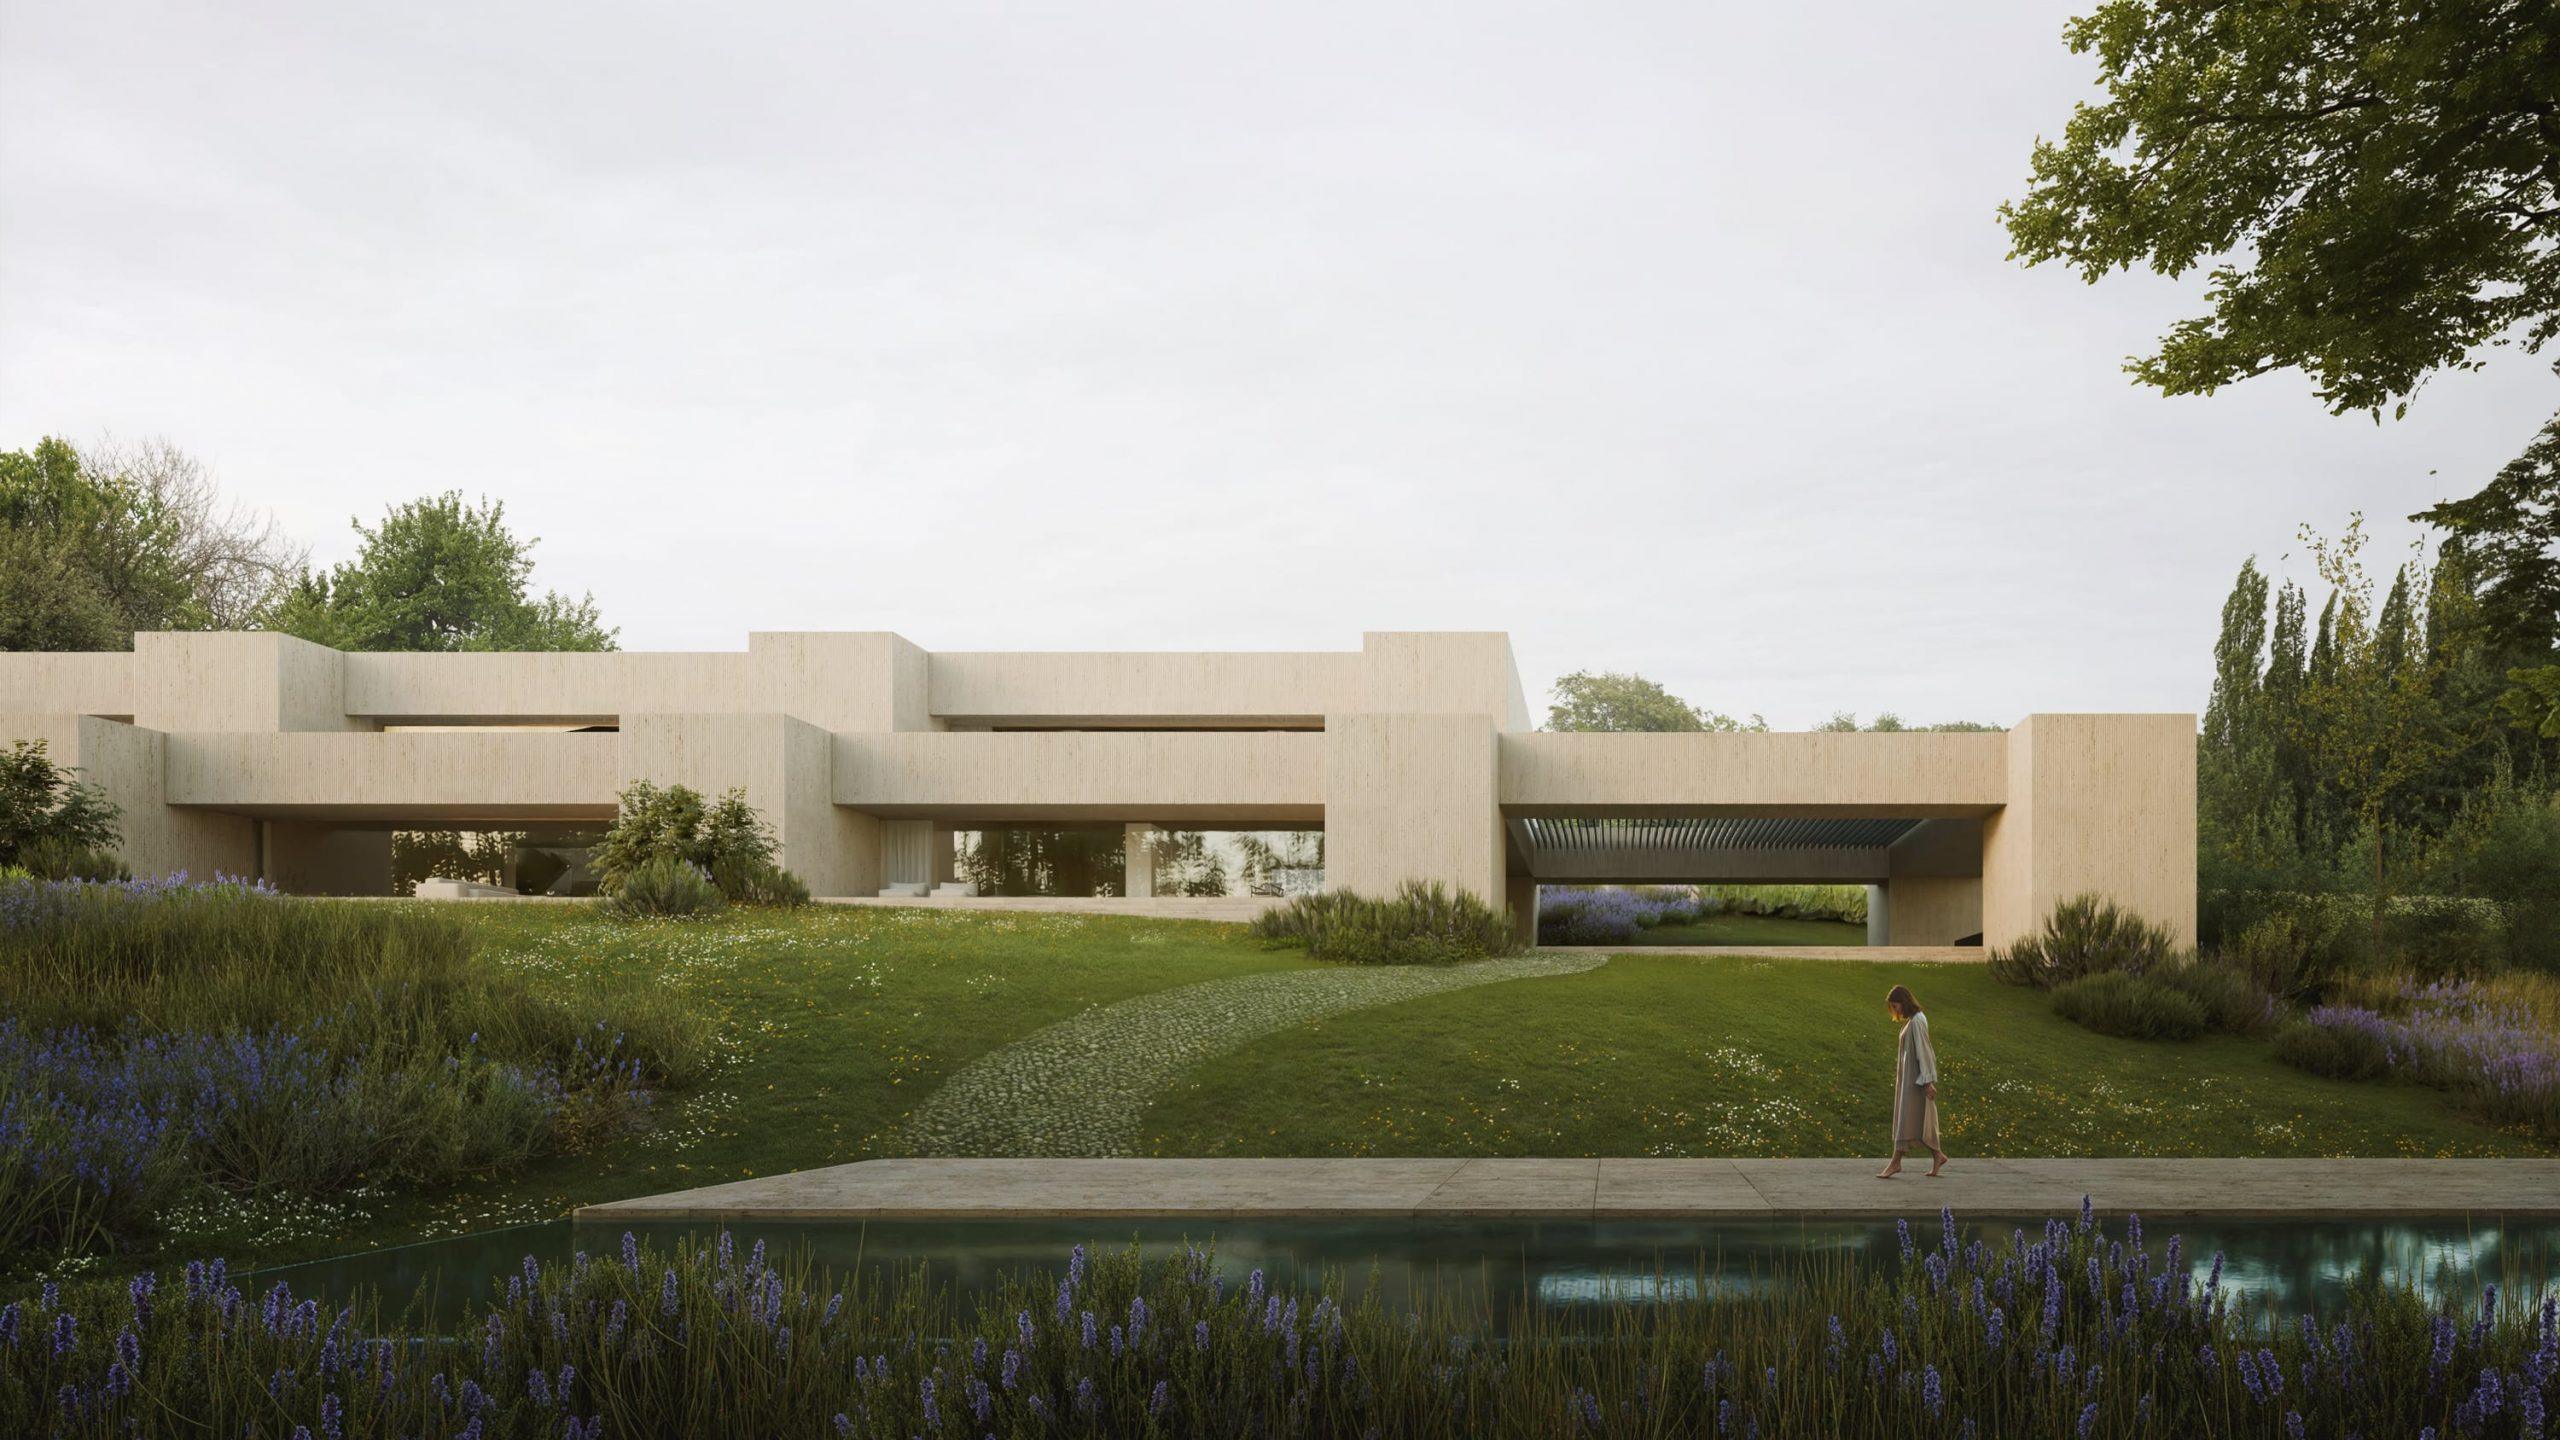
La Moraleja CN6. Private house, Madrid. 2,100 m² on a 10,000 m² plot. Under construction, 2026.
Images: Balzar Architects.
