Every Balzar Architects project moves through defined phases, each closing with a documented deliverable and a client decision. This is what each phase contains and what a client receives at the end of it.
Concept Design
The phase where the project’s position is established. The studio studies the site — topography, orientation, climate, planning constraints, material culture — and develops the section, the massing and the material logic of the building. The client receives a concept document: drawings, physical or digital models, material references and a first cost and schedule frame. Everything that follows develops this concept rather than replacing it.
Design Development
The concept becomes a fully resolved building. Structure and services are coordinated with the studio’s consulting engineers, dimensions are fixed, materials are specified from samples rather than images, and the budget is tested against real quantities. The client receives a developed design package: coordinated plans, sections and elevations, material specifications and an updated cost estimate. This is the phase where changes are cheapest and most welcome — the studio structures the process so decisions land here, not on site.
Construction Documents
The building is described completely enough to be priced and built without interpretation. Working drawings, construction details, schedules of finishes, and the technical specifications a contractor bids against. In Spain this phase includes the documentation required for the building licence. The quality of this package is what protects the budget during construction — ambiguity in drawings becomes cost on site.
Construction Supervision
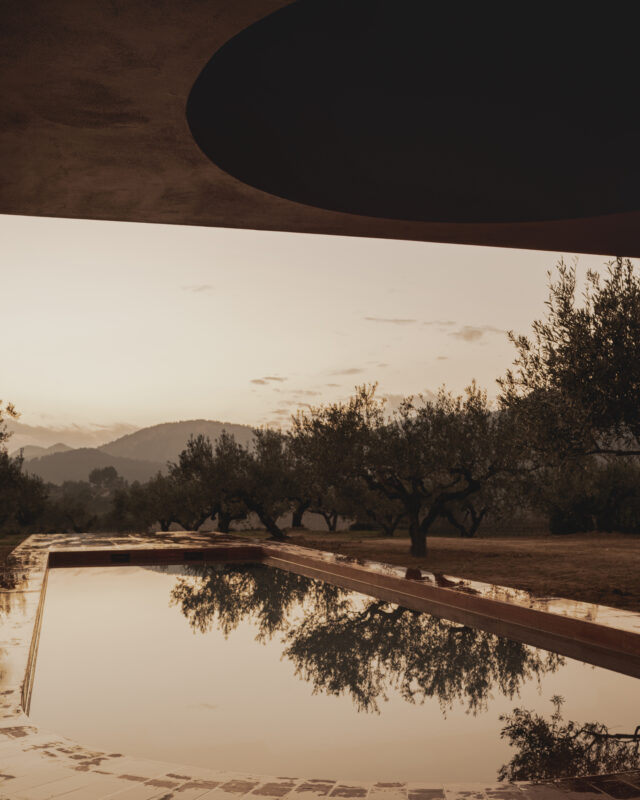
The studio stays on the project until the keys. Site visits at a rhythm set by the construction schedule, review of contractor submittals, resolution of the questions every construction produces, and control that what is built matches what was drawn. Houses like Los Olivos in Quesa and the Alfinach houses near Valencia were delivered under this model — the same team that drew the first section approved the last detail.
Interior, landscape and beyond
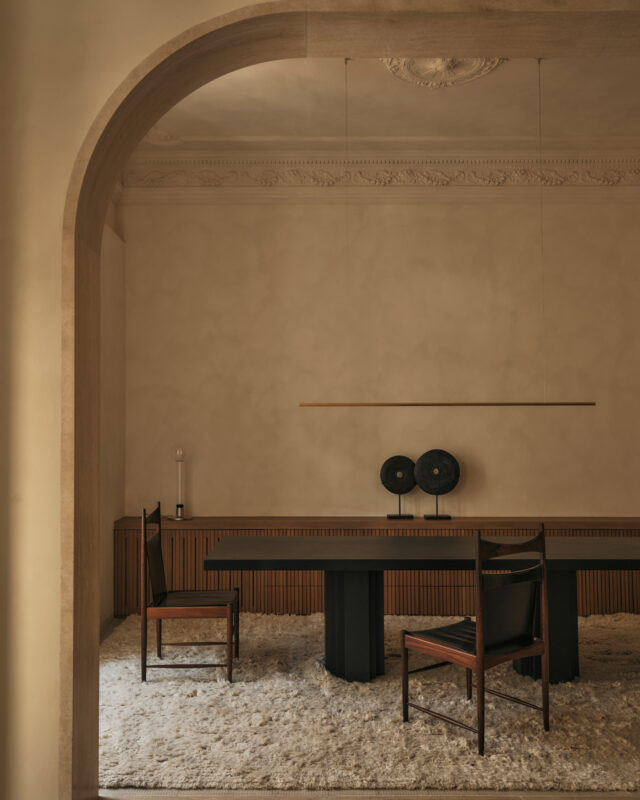
Interior design and landscape are phases of the same project, not separate commissions. Furniture, lighting, joinery and planting are developed inside the architectural logic — at Expormim’s offices in Valencia and the 1928 Penthouse the interiors carry the architecture rather than decorating it. For clients who want it, the studio also provides tender support and project management.