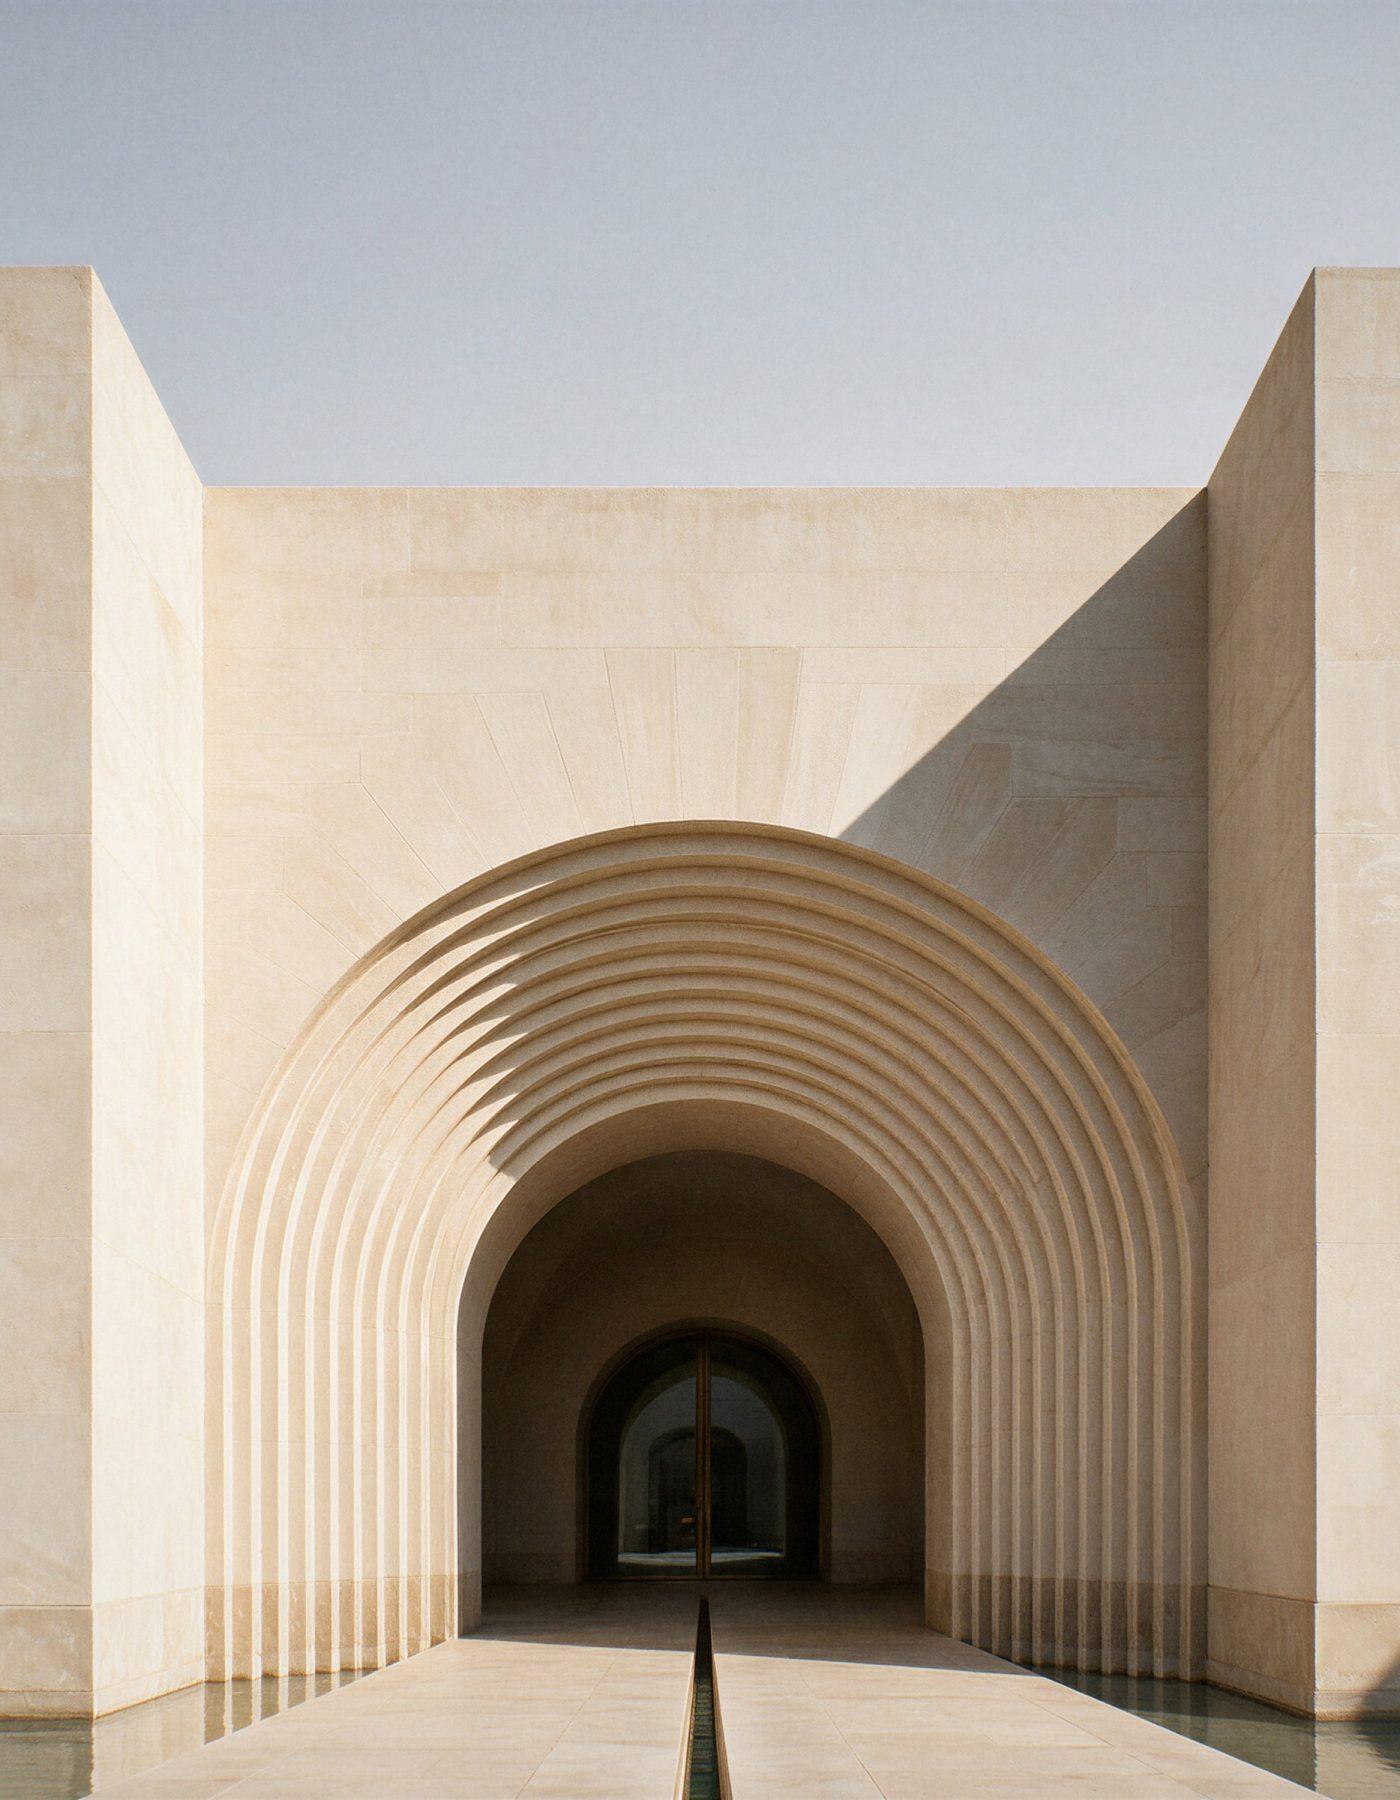
Balzar Architects works in Saudi Arabia on two projects: a concept for a museum of contemporary art in Riyadh, and a large private house of around 5,000 m². Both are designed and directed from Valencia, building on the studio’s work in Kuwait and the wider Gulf.
A museum that lowers the light
The Museum of Contemporary Art in Riyadh, a concept of 10,550 m², stands on the edge of a wadi, on a stone platform set into the rock. It is a single long body of pale stone around a court open to the sky. Its first task is not to admit daylight but to reduce it, in stages, until it reaches a level a work of art can bear: deep arches framed by stepped rings, and glass held back in the reveals so that no pane meets the direct sun. The thinking behind it is set out in the essay Lowering the light.
Building for the climate of the Peninsula
In the Arabian Peninsula, light and heat are the first facts of the site. The studio answers them with section and mass before machinery: thick walls that hold the heat of the day away from the interior, deep thresholds, shaded courts and controlled openings. Contemporary engineering is applied on top of that passive logic, not in place of it.
Authorship at a distance
Projects in Saudi Arabia are designed and directed from Valencia and coordinated continuously with local engineers, consultants and contractors. Complete construction documentation and a single design authority, from concept through site queries, keep the design intact through delivery. More on the studio’s work in the region: Working in Kuwait, Saudi Arabia and the Gulf.
For clients in Saudi Arabia
The studio works for private clients, families and developers in English, with Spanish and Chinese also spoken in the team. First conversations usually happen over video with the site documentation on the table, followed by a visit.