Museum of Contemporary Art
Riyadh
2026
Cultural
The museum is designed for a climate in which light is not scarce but excessive. Its first task is not to admit daylight but to reduce it — in stages, until it reaches a level a work of art can bear. The instrument for that is mass.
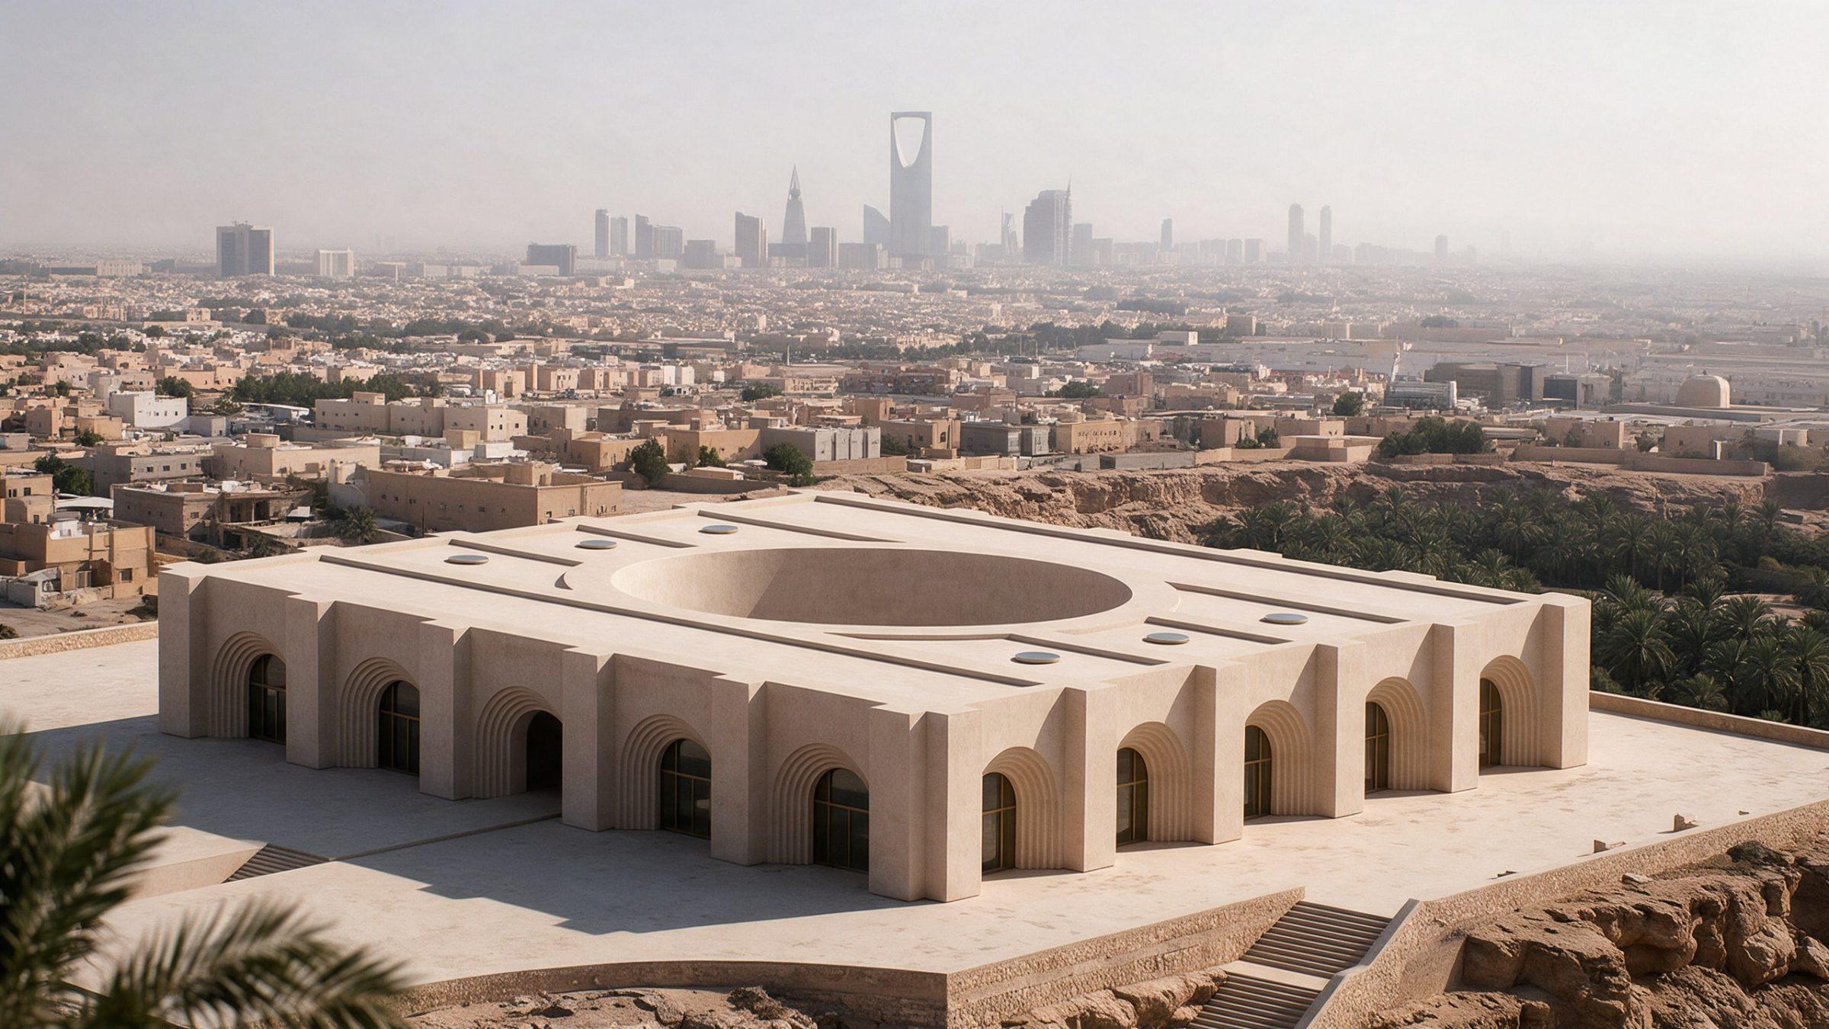
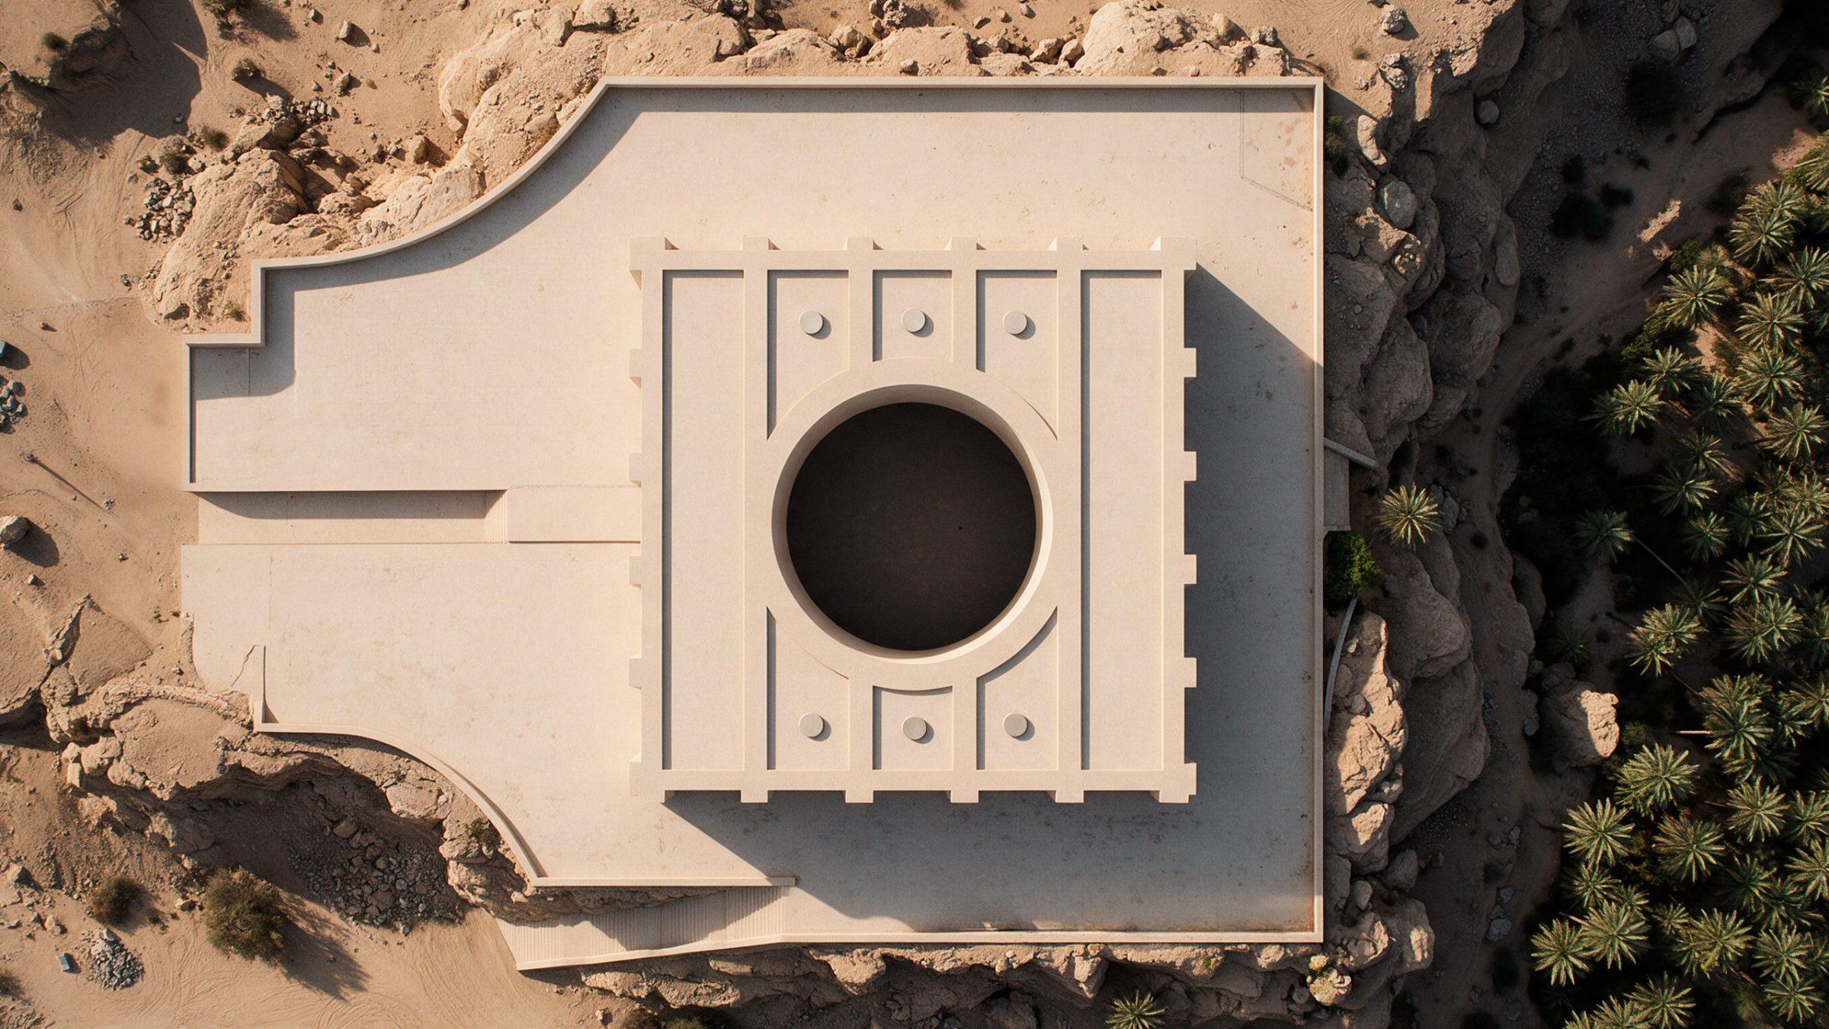
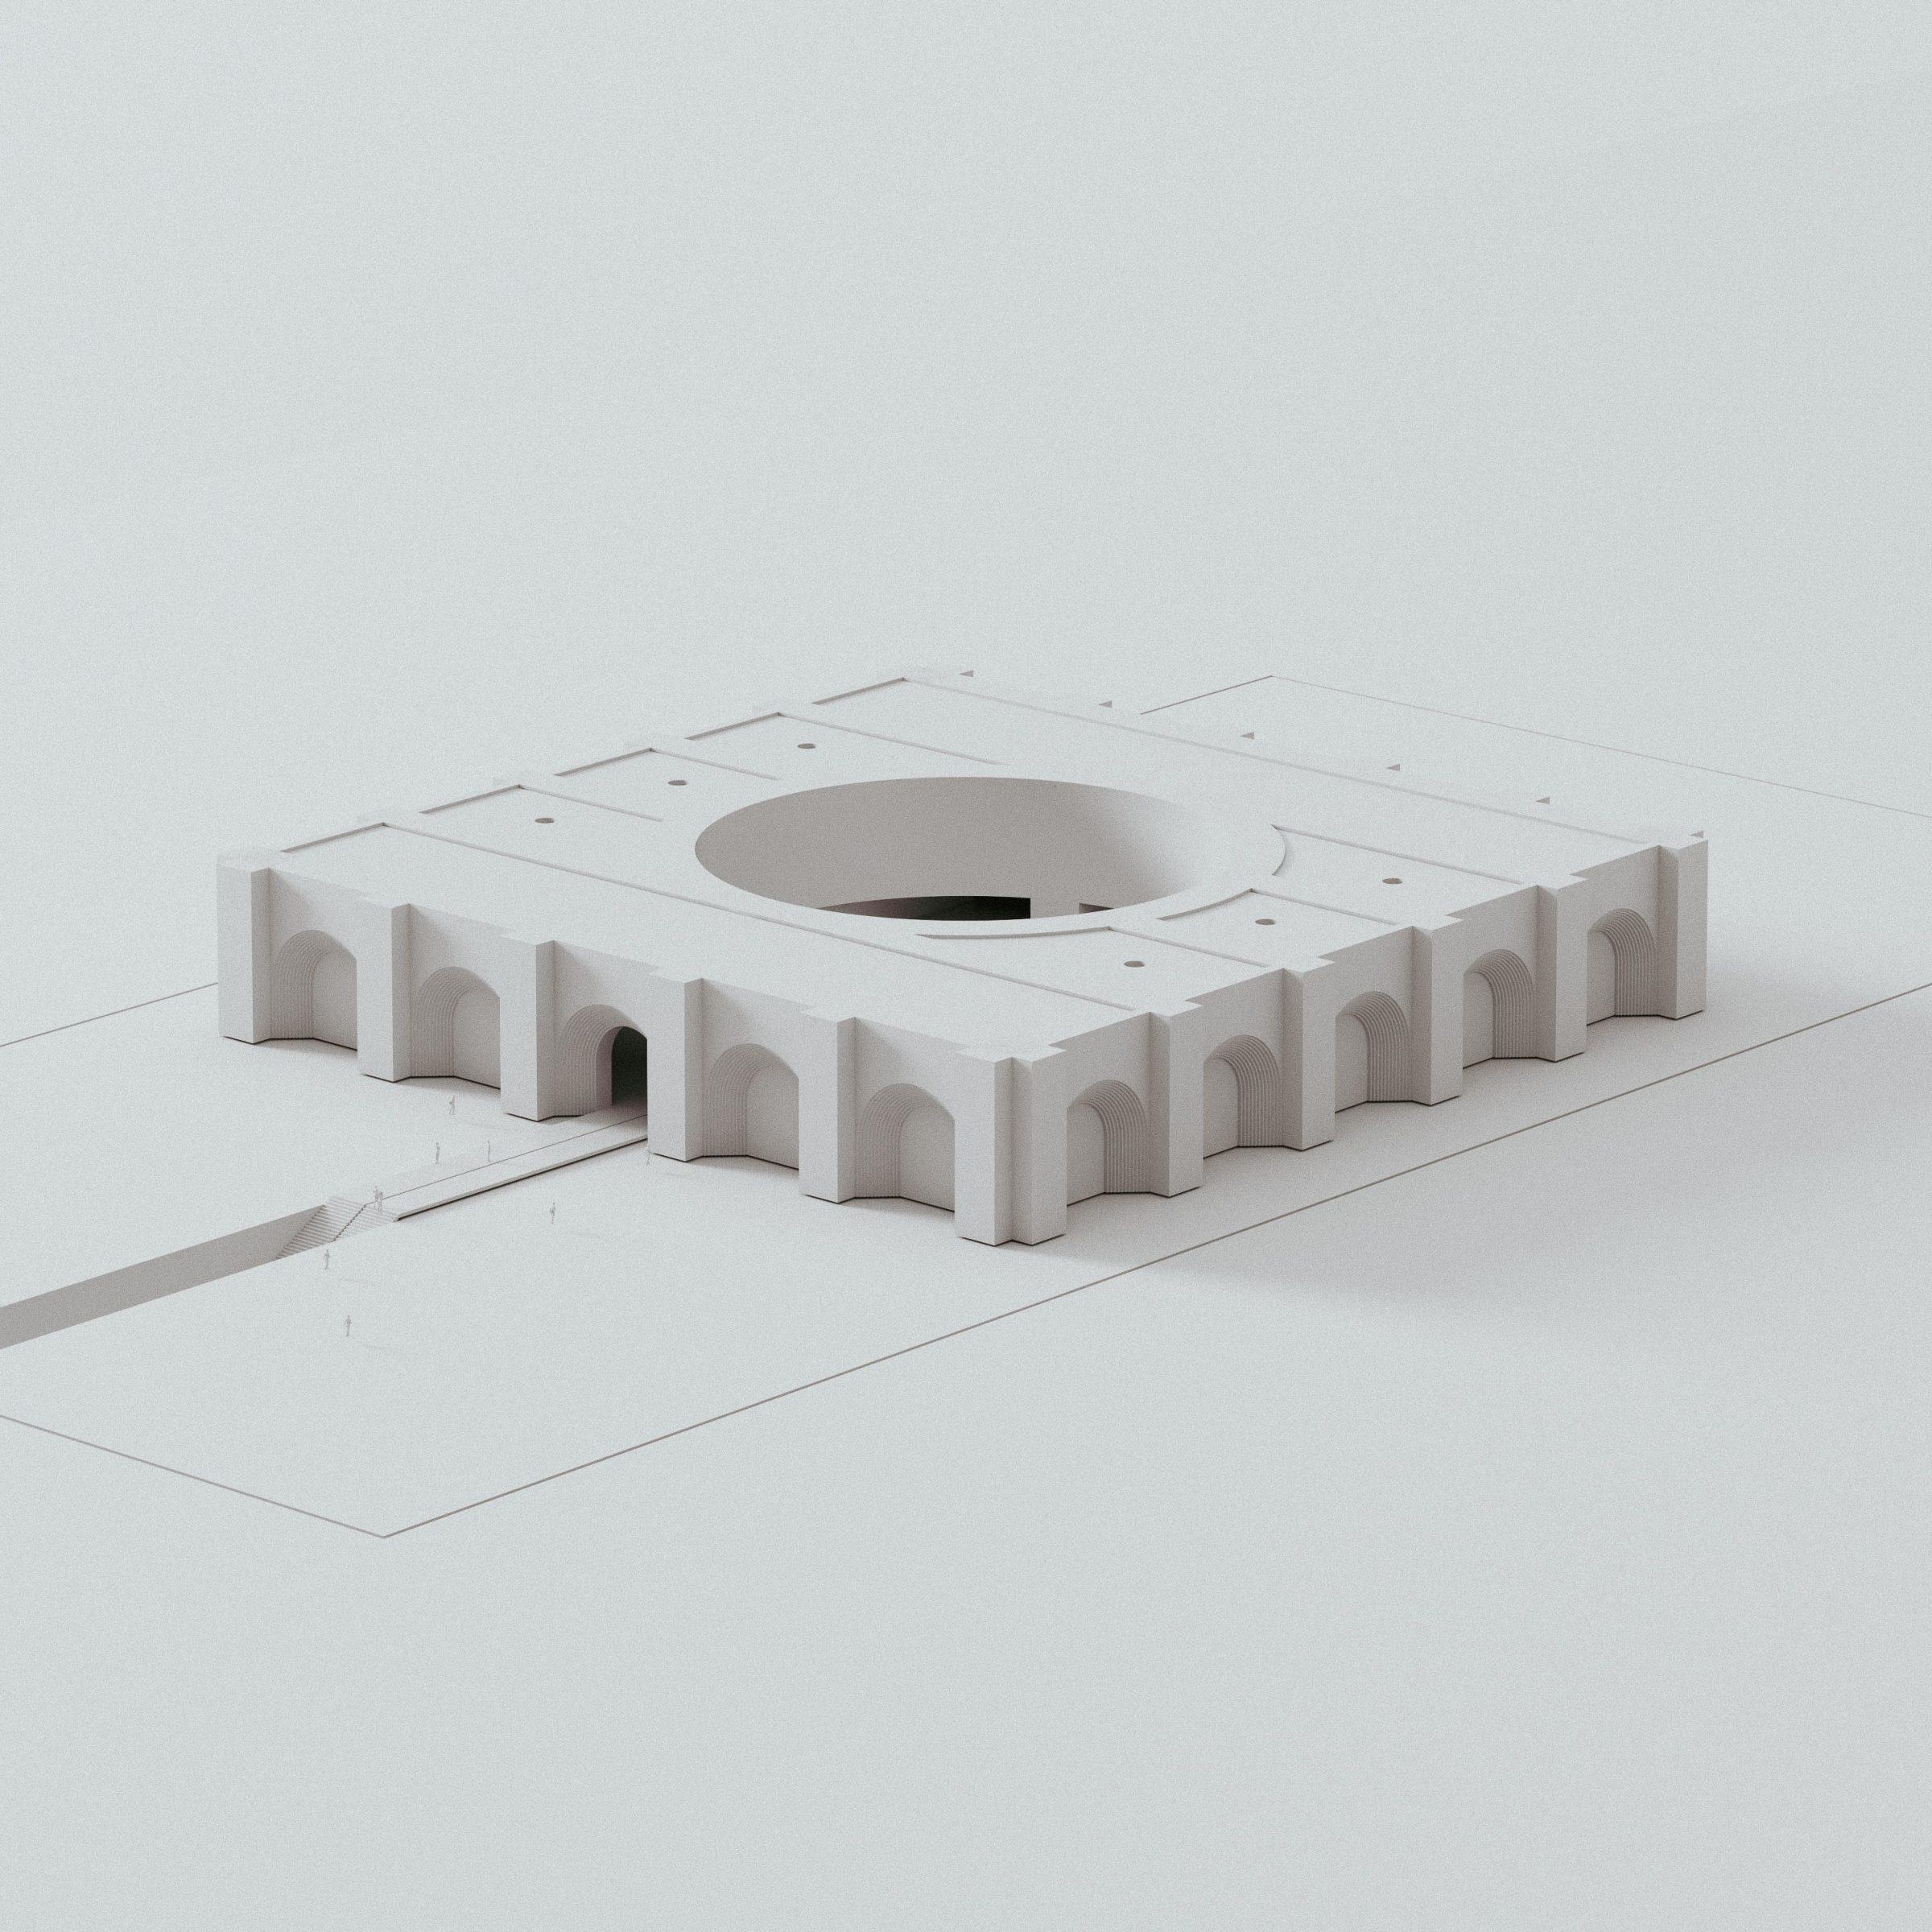
The building stands on the edge of a wadi, on a stone platform set into the rock, with the city spread out beyond. Seen from above it is a square with a circle at its centre: one body of stone, one court open to the sky. A stair cut into the escarpment descends to the valley floor.
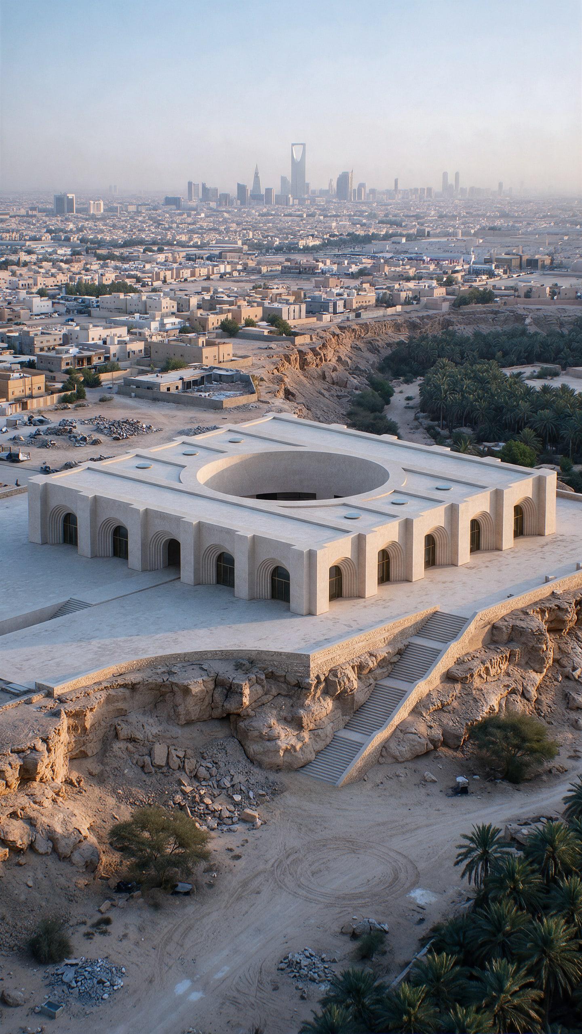
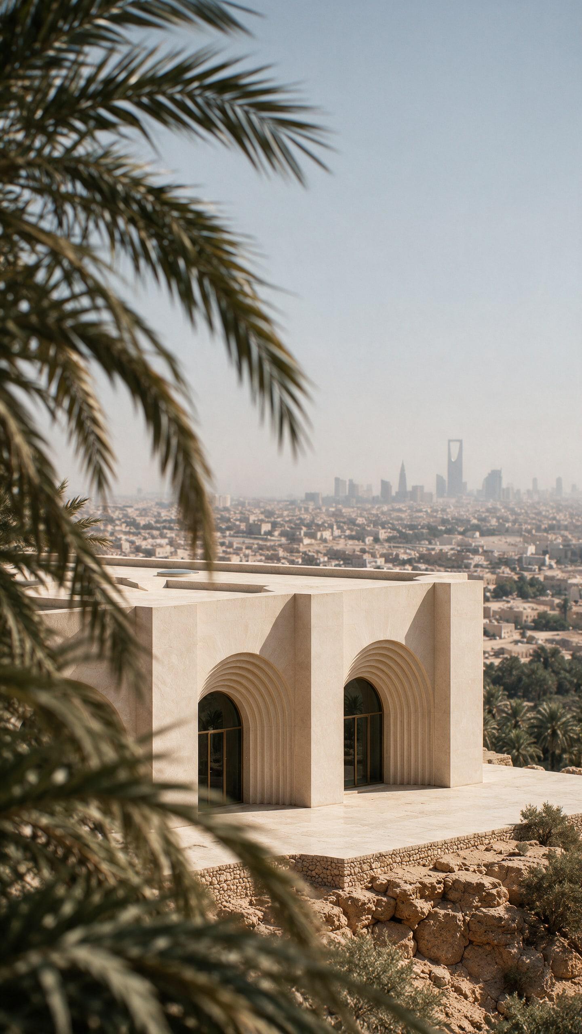
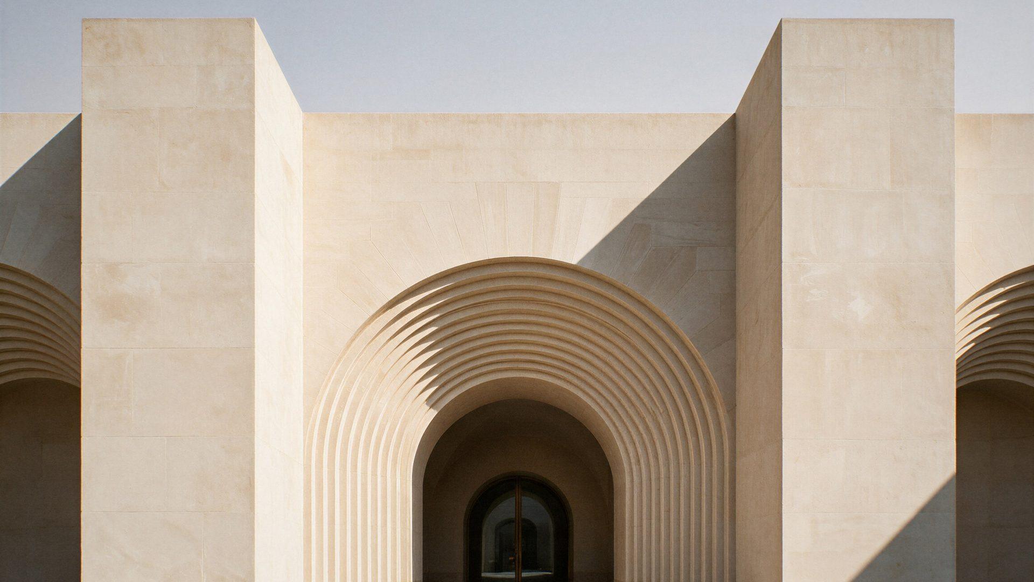
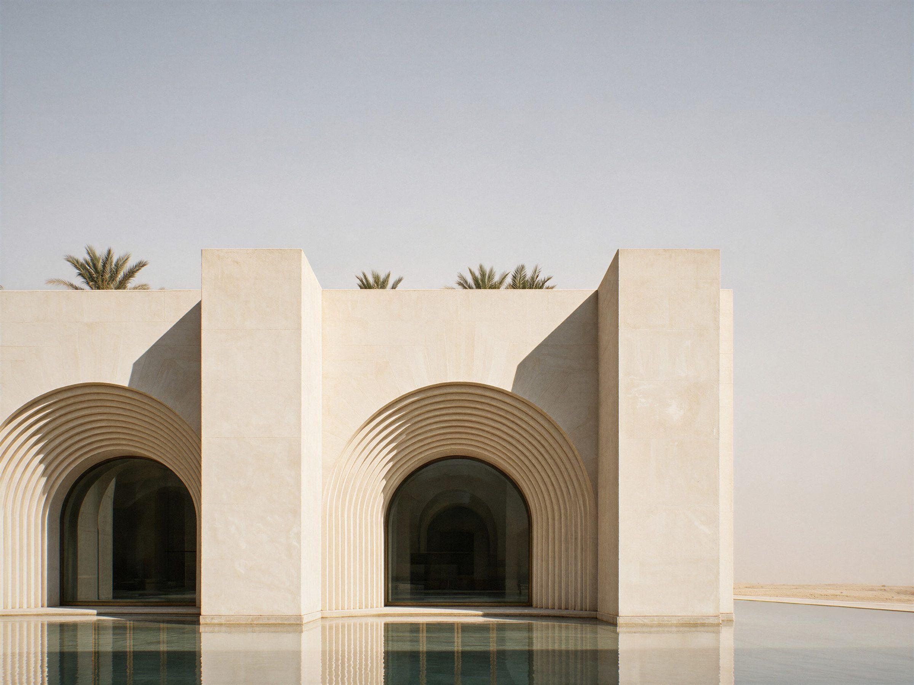
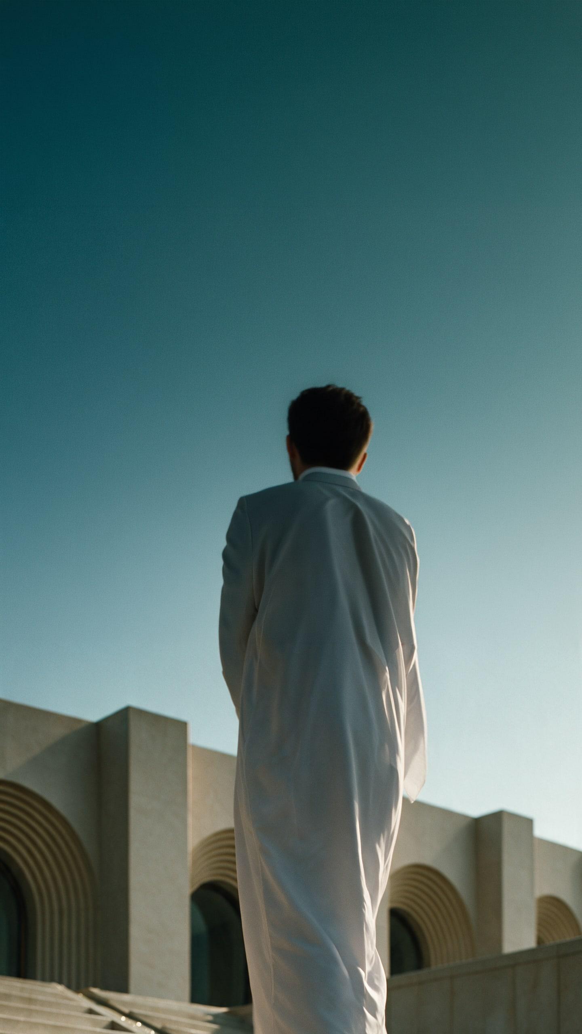
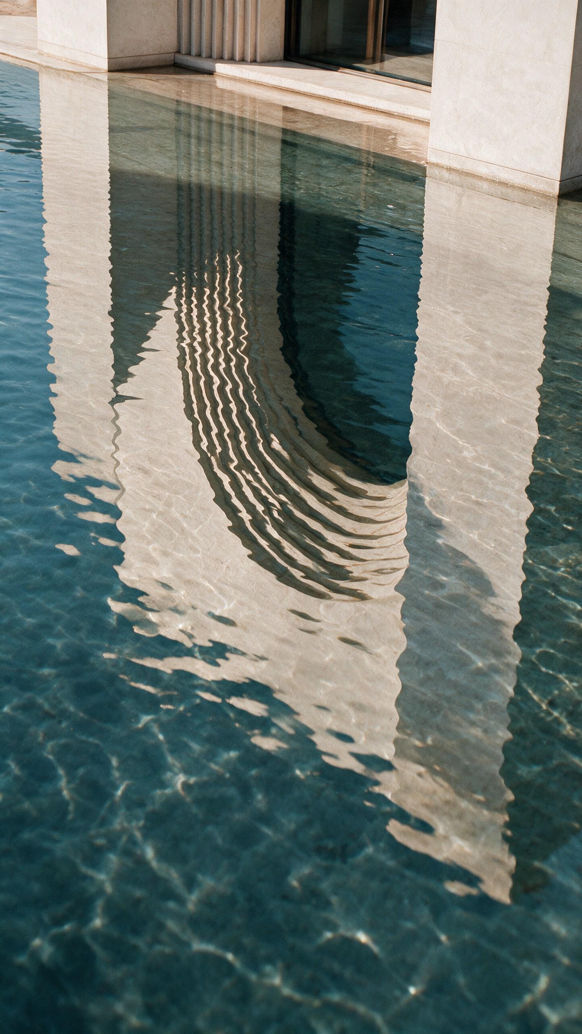
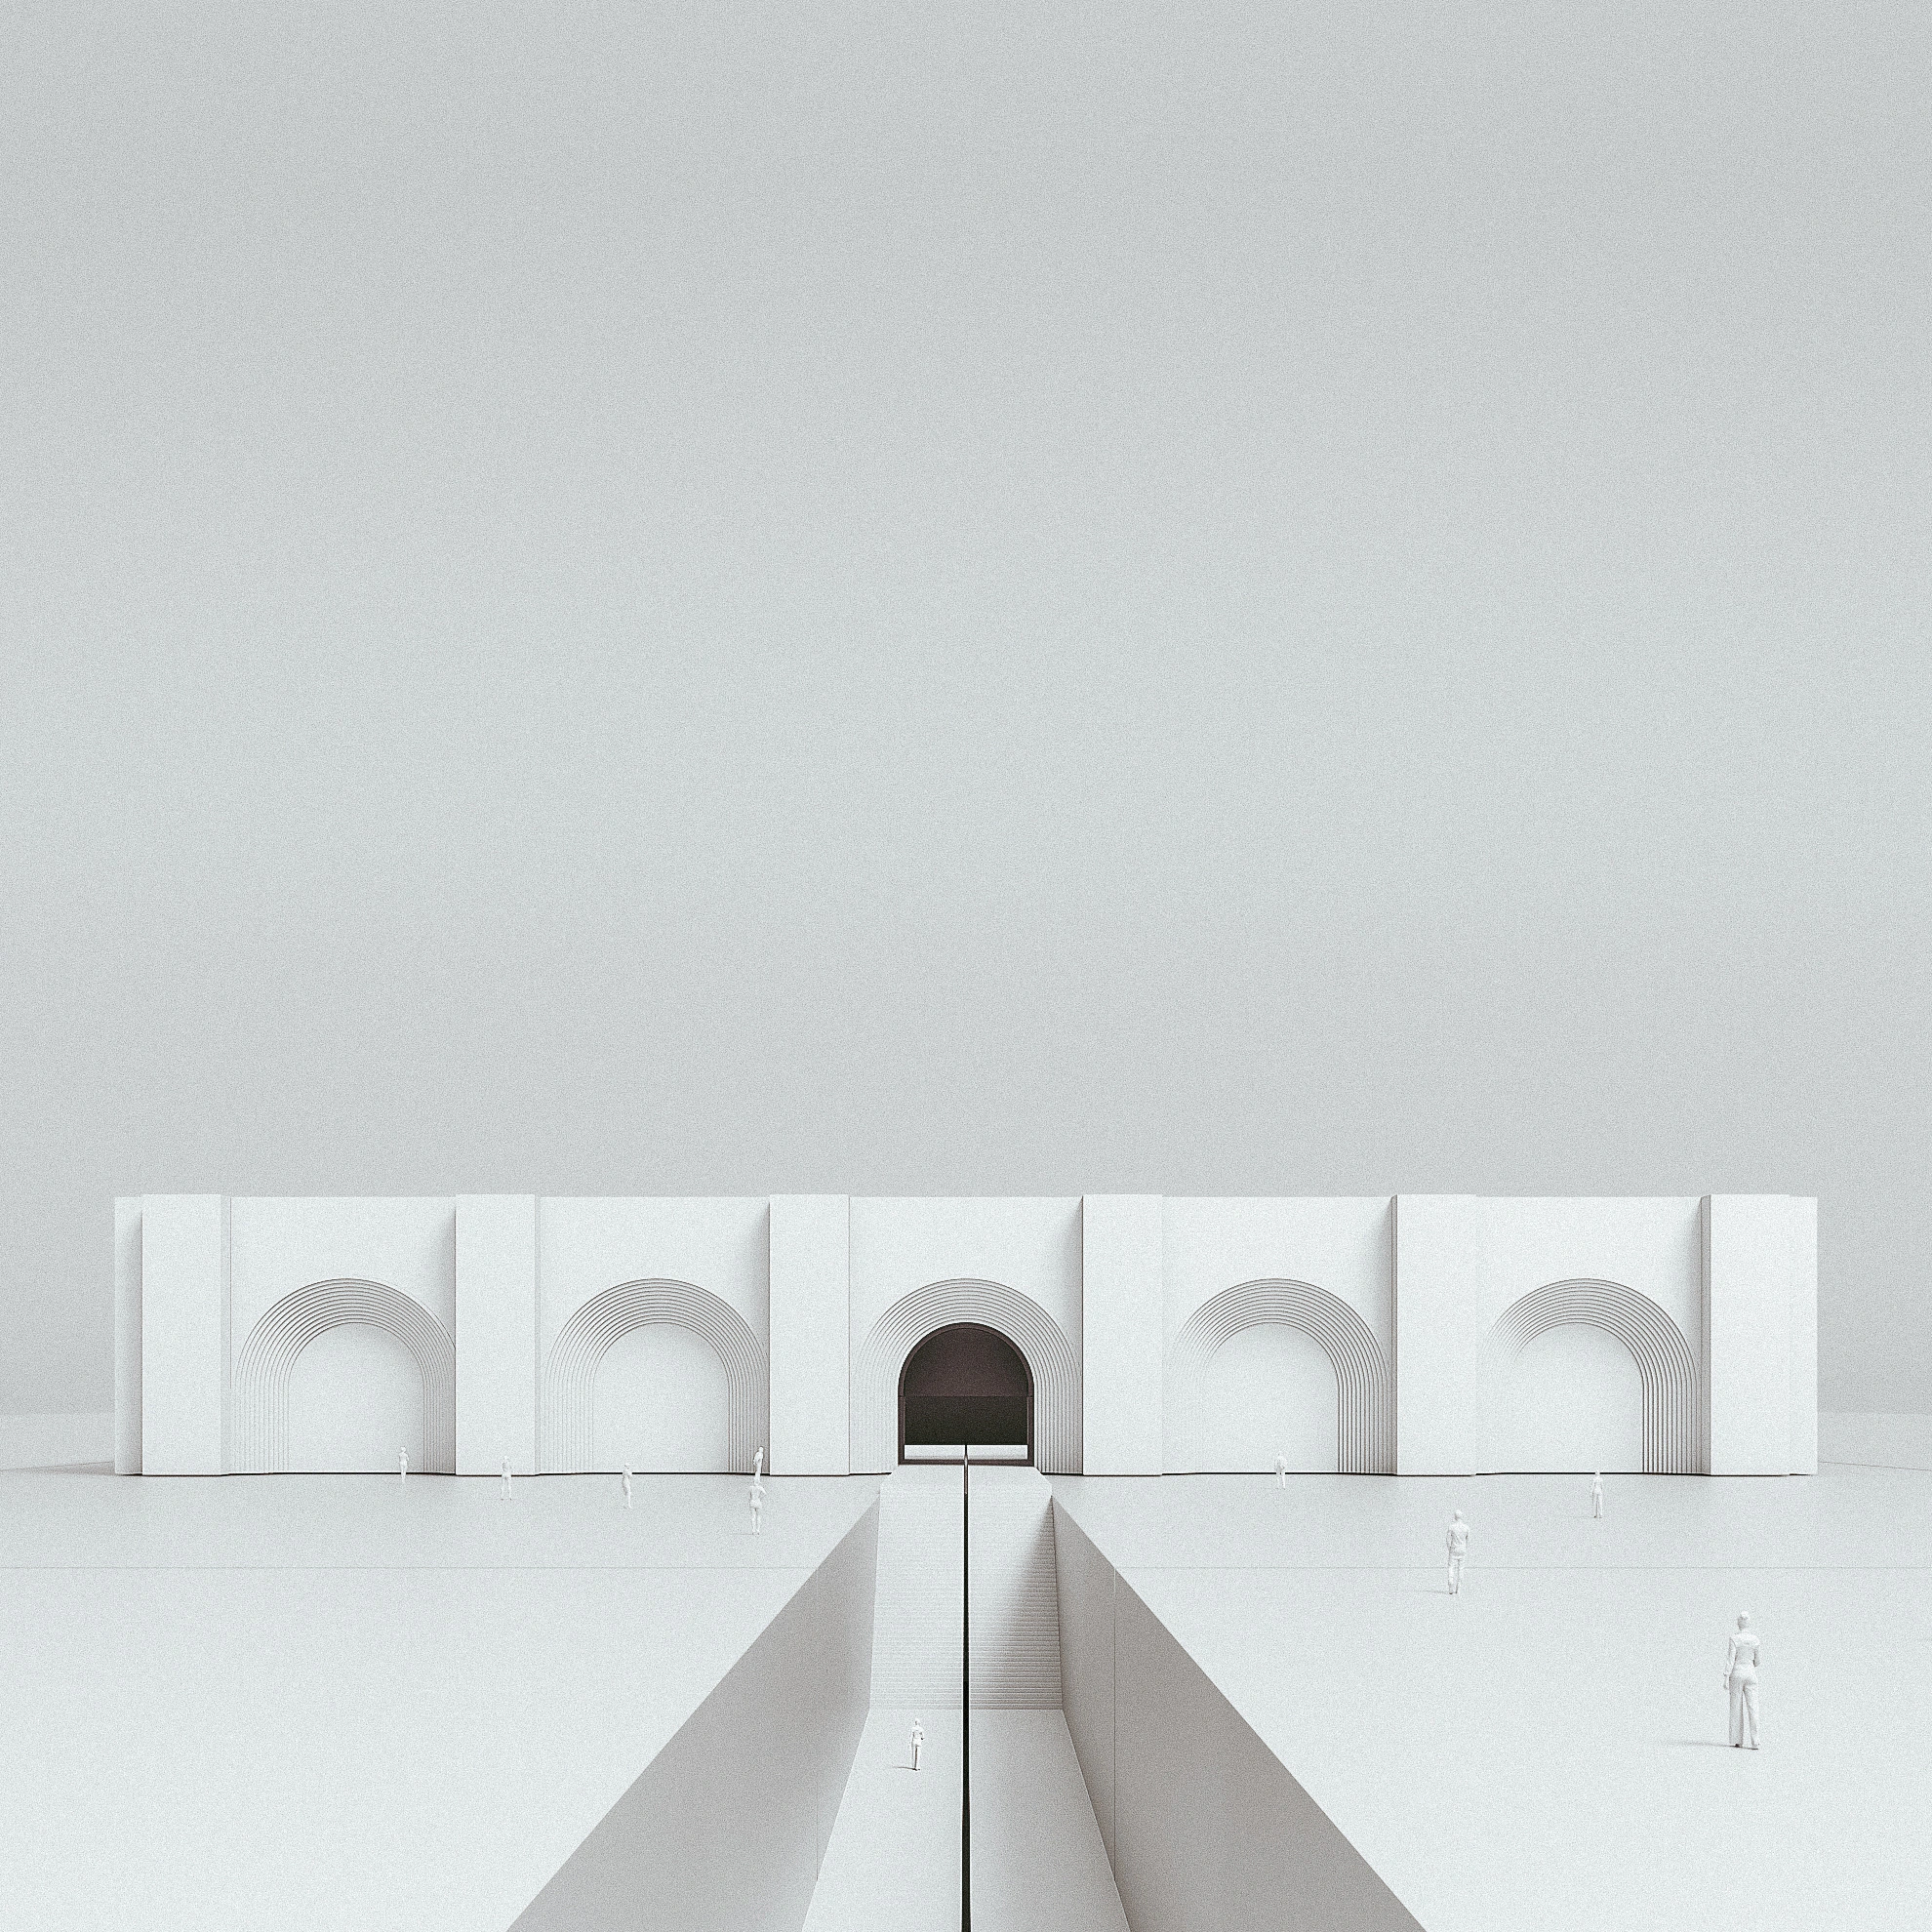
The building is a single long body of pale stone, set behind a forecourt of paving and water. Its walls are thick because the climate asks for it — they hold the heat of the day away from the galleries and release it slowly after dark. Tall piers divide the front into bays. Between them the entrances open as deep arches, each framed by concentric stepped rings that expose the full thickness of the wall. The rings are not ornament. They measure the depth the visitor passes through, and they turn that depth into shadow that moves across the stone as the sun moves.
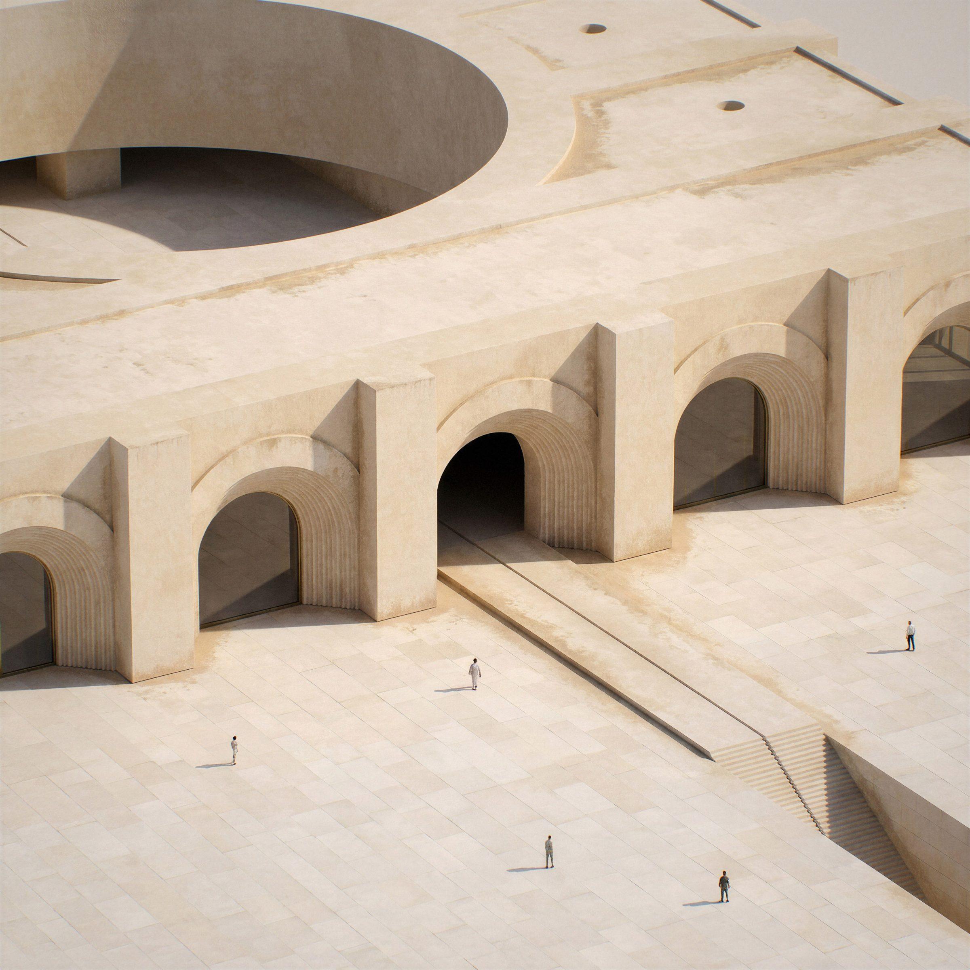
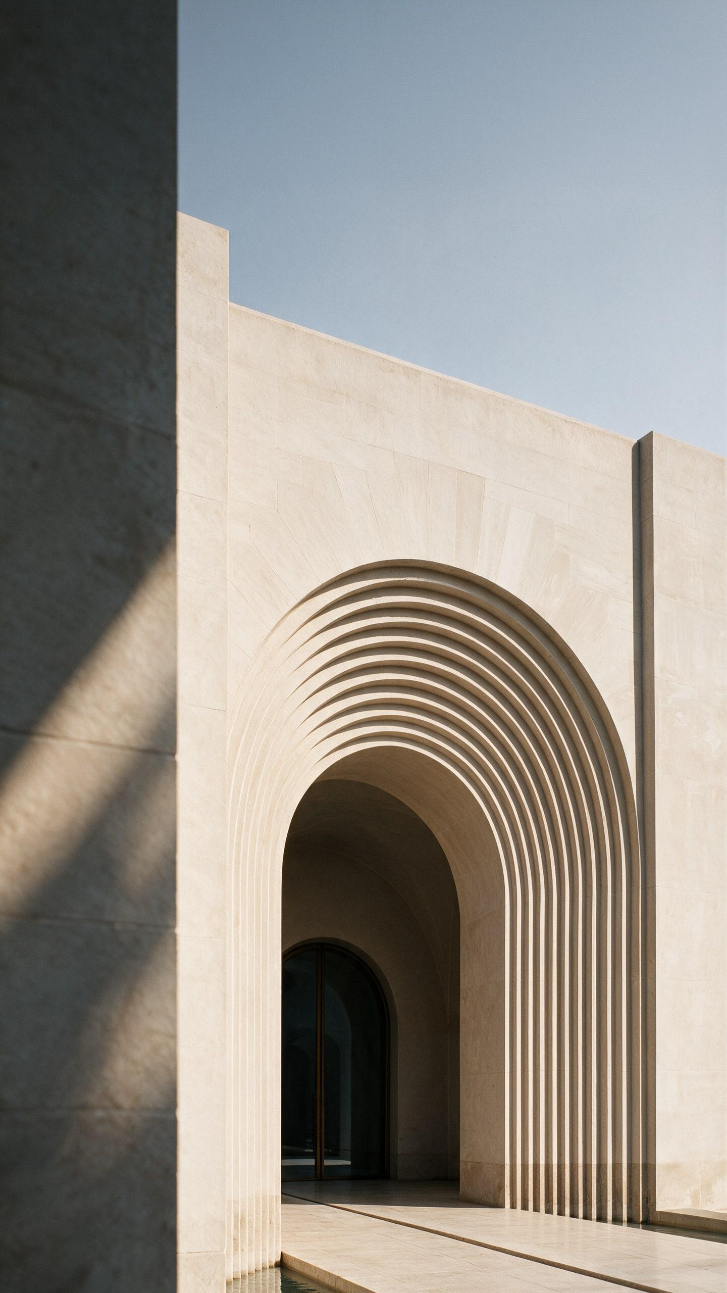
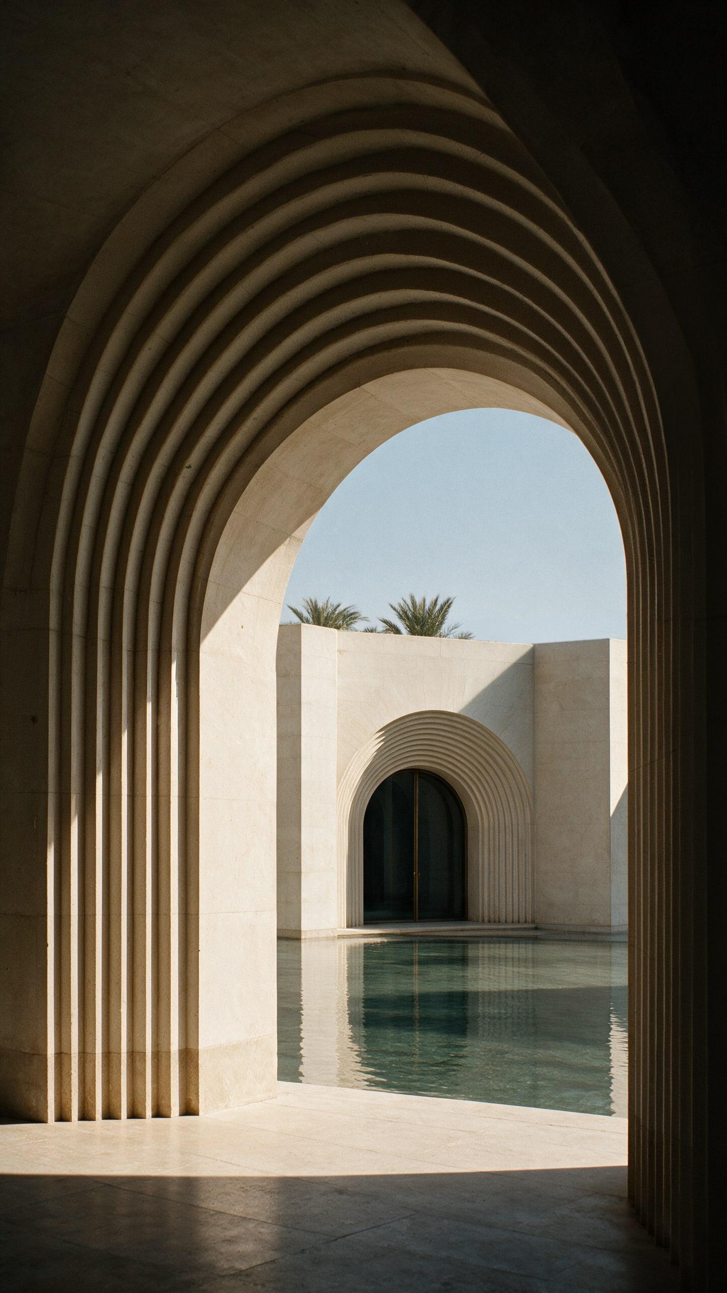
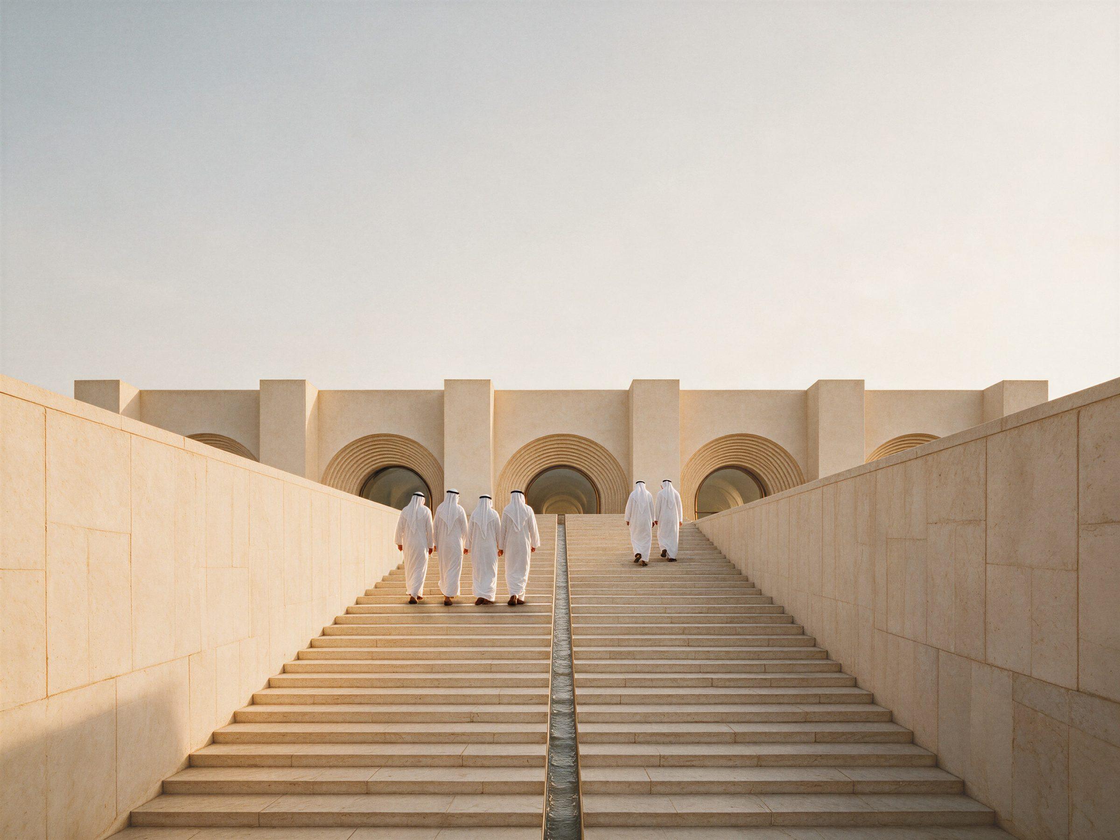
The plan is symmetrical and the axis is literal. A stair rises between two stone walls toward the entrance, with a narrow channel of water running down its centre. On the forecourt the same channel crosses the paving to the central arch, and a reflecting pool lies along the foot of the façade. Sun, water, the depth of the arch, the gallery — each threshold lowers the light by a degree.
Behind the front, the arched openings recede one after another. Glass is held deep in the reveals, never on the face of the wall, so no pane meets the direct sun.
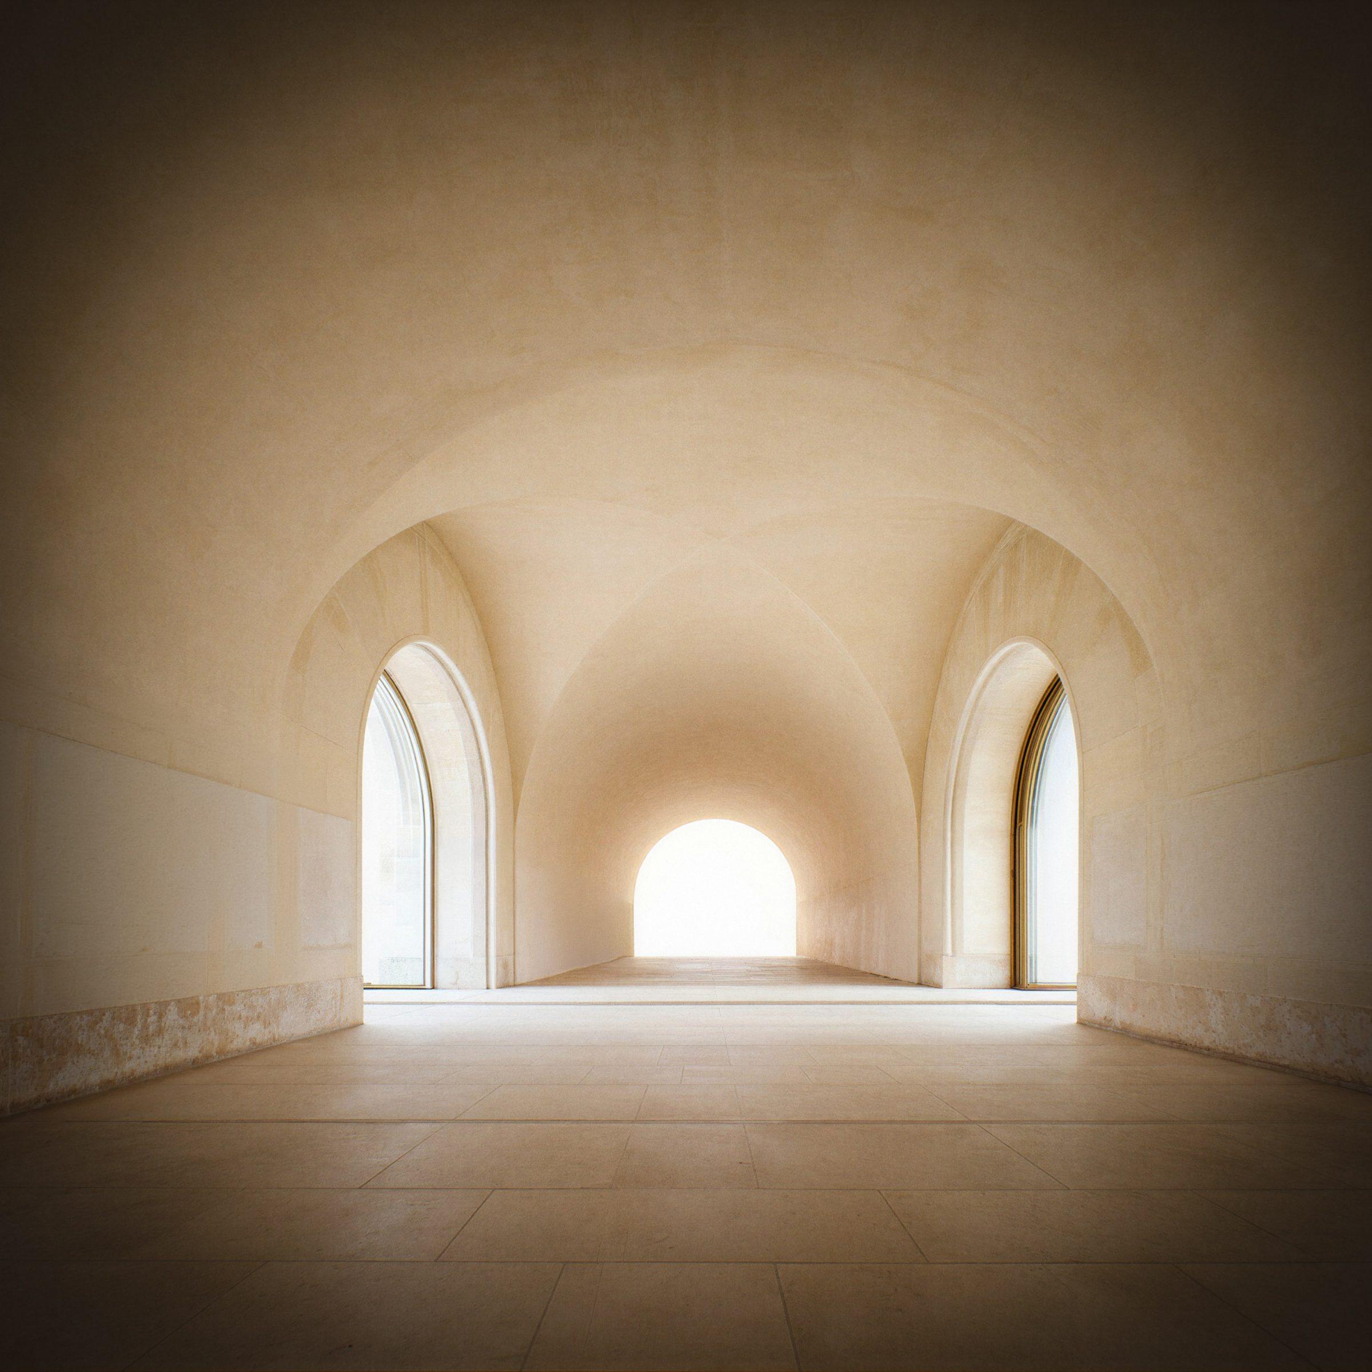
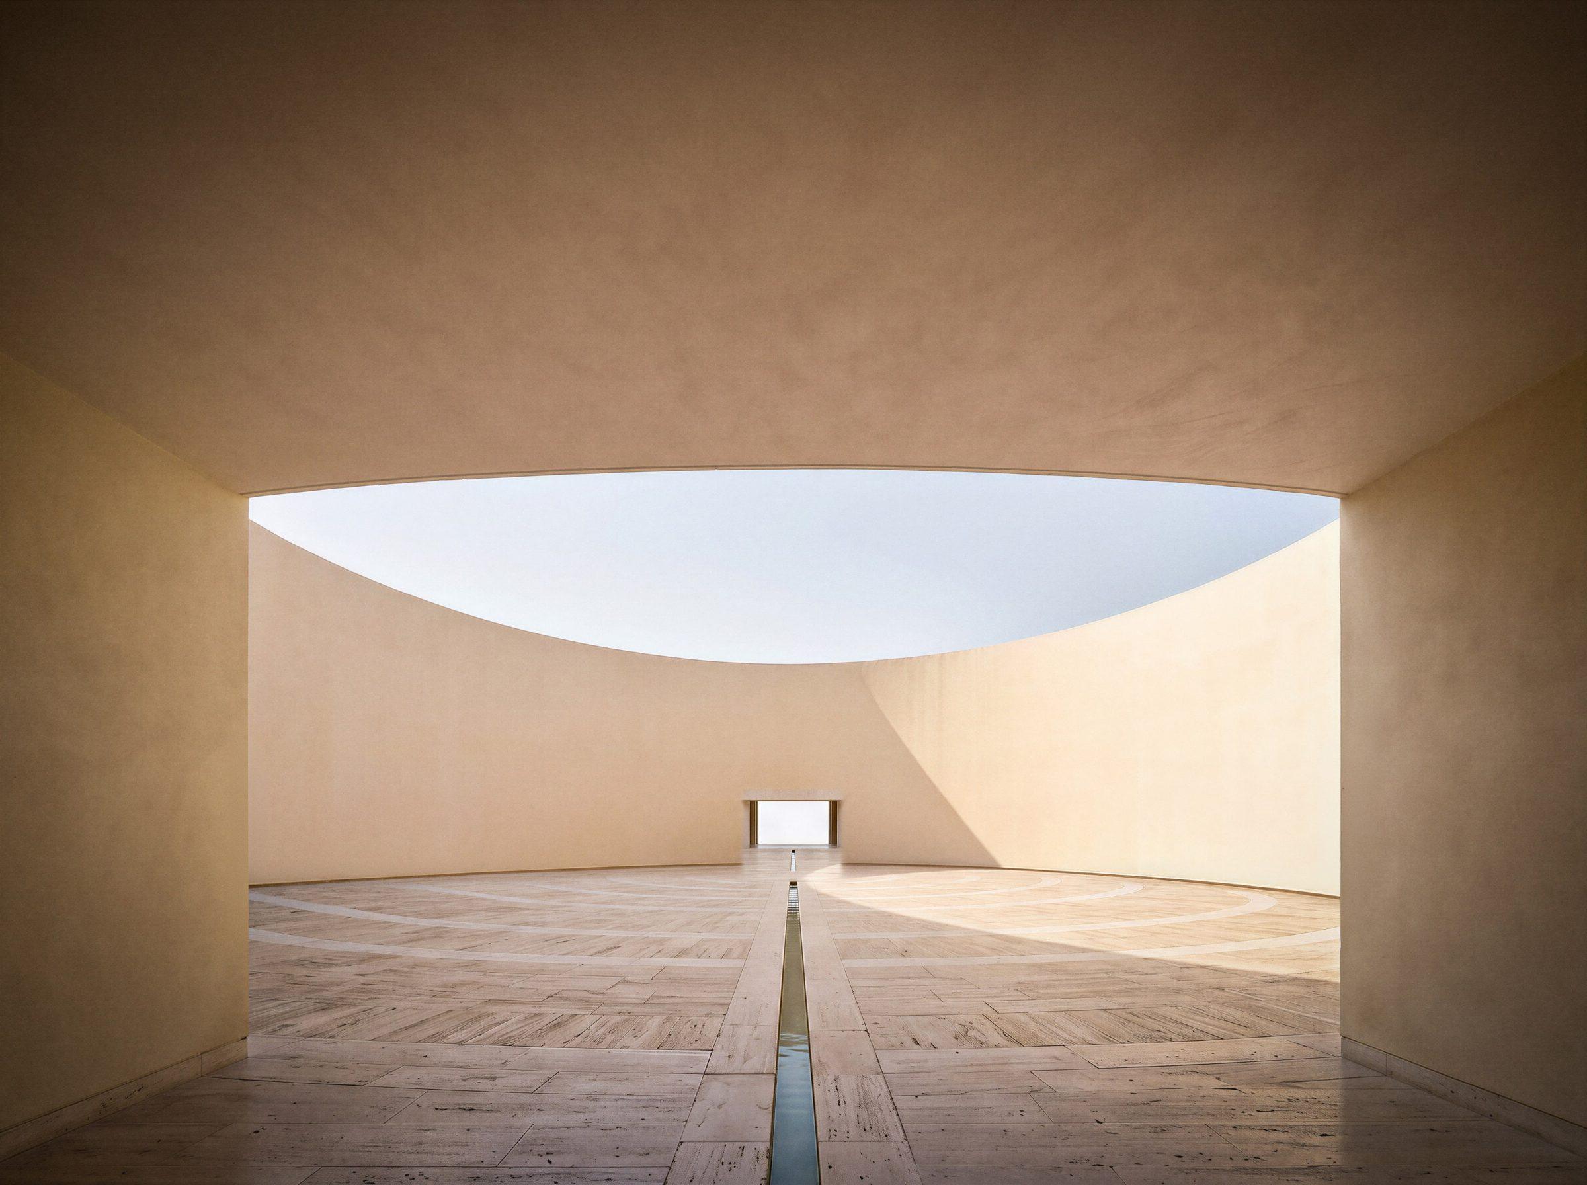
The building belongs to a long tradition of building with depth in the Arabian Peninsula, without quoting any single example of it. Its monumentality comes from mass, measure and symmetry rather than from size. It represents a public institution by the calm of its order, not by an image.
The project is a concept. It proposes that a museum in the Gulf is measured first by the quality of the shade it offers, and only then by what it shows.
More on how the studio approaches work of this kind:
Working in Kuwait, Saudi Arabia and the Gulf