Read more — Commissioning a private house with Balzar Architects
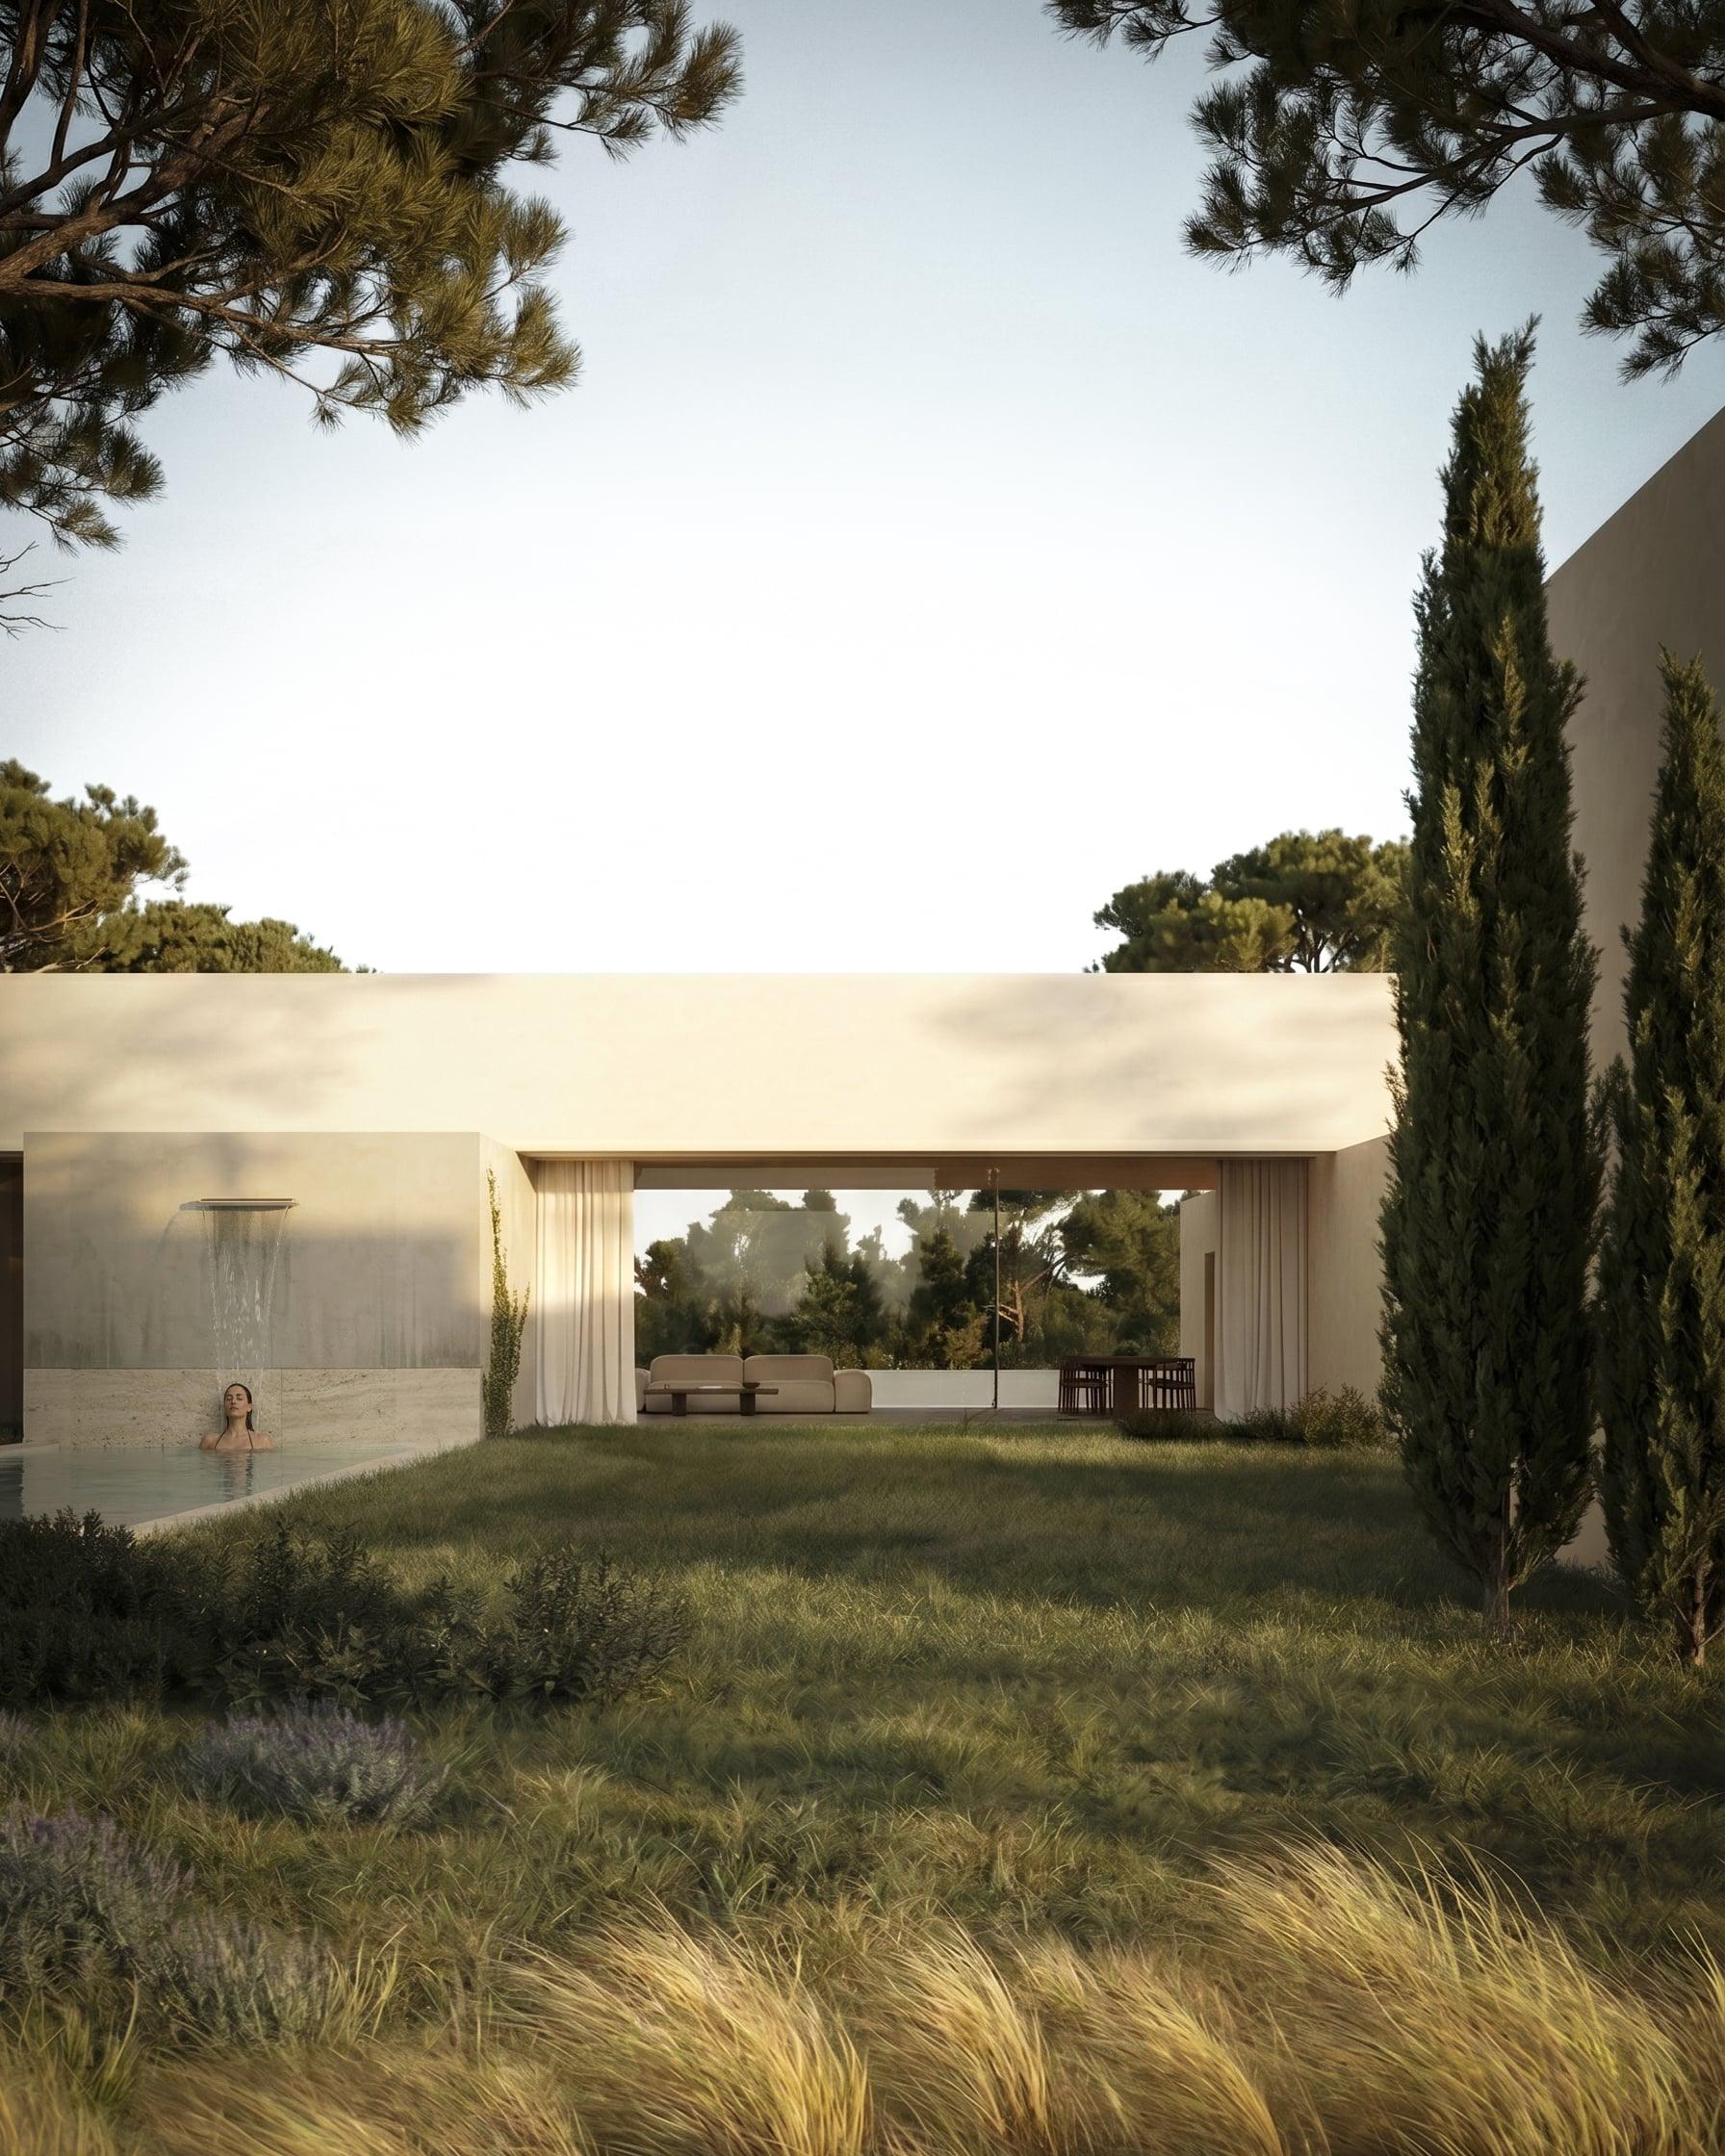
A single-family house in Murcia, on a single level above a basement, organised so that interior and exterior remain continuously connected through a central garden. Sober volumes of different heights and proportions turn around the outdoor space, producing a play of light and shadow. Three transversal volumes overhang an embankment to extend the living surface; a glazed transversal band connects the longitudinal bays and organises the principal axis of the plan.
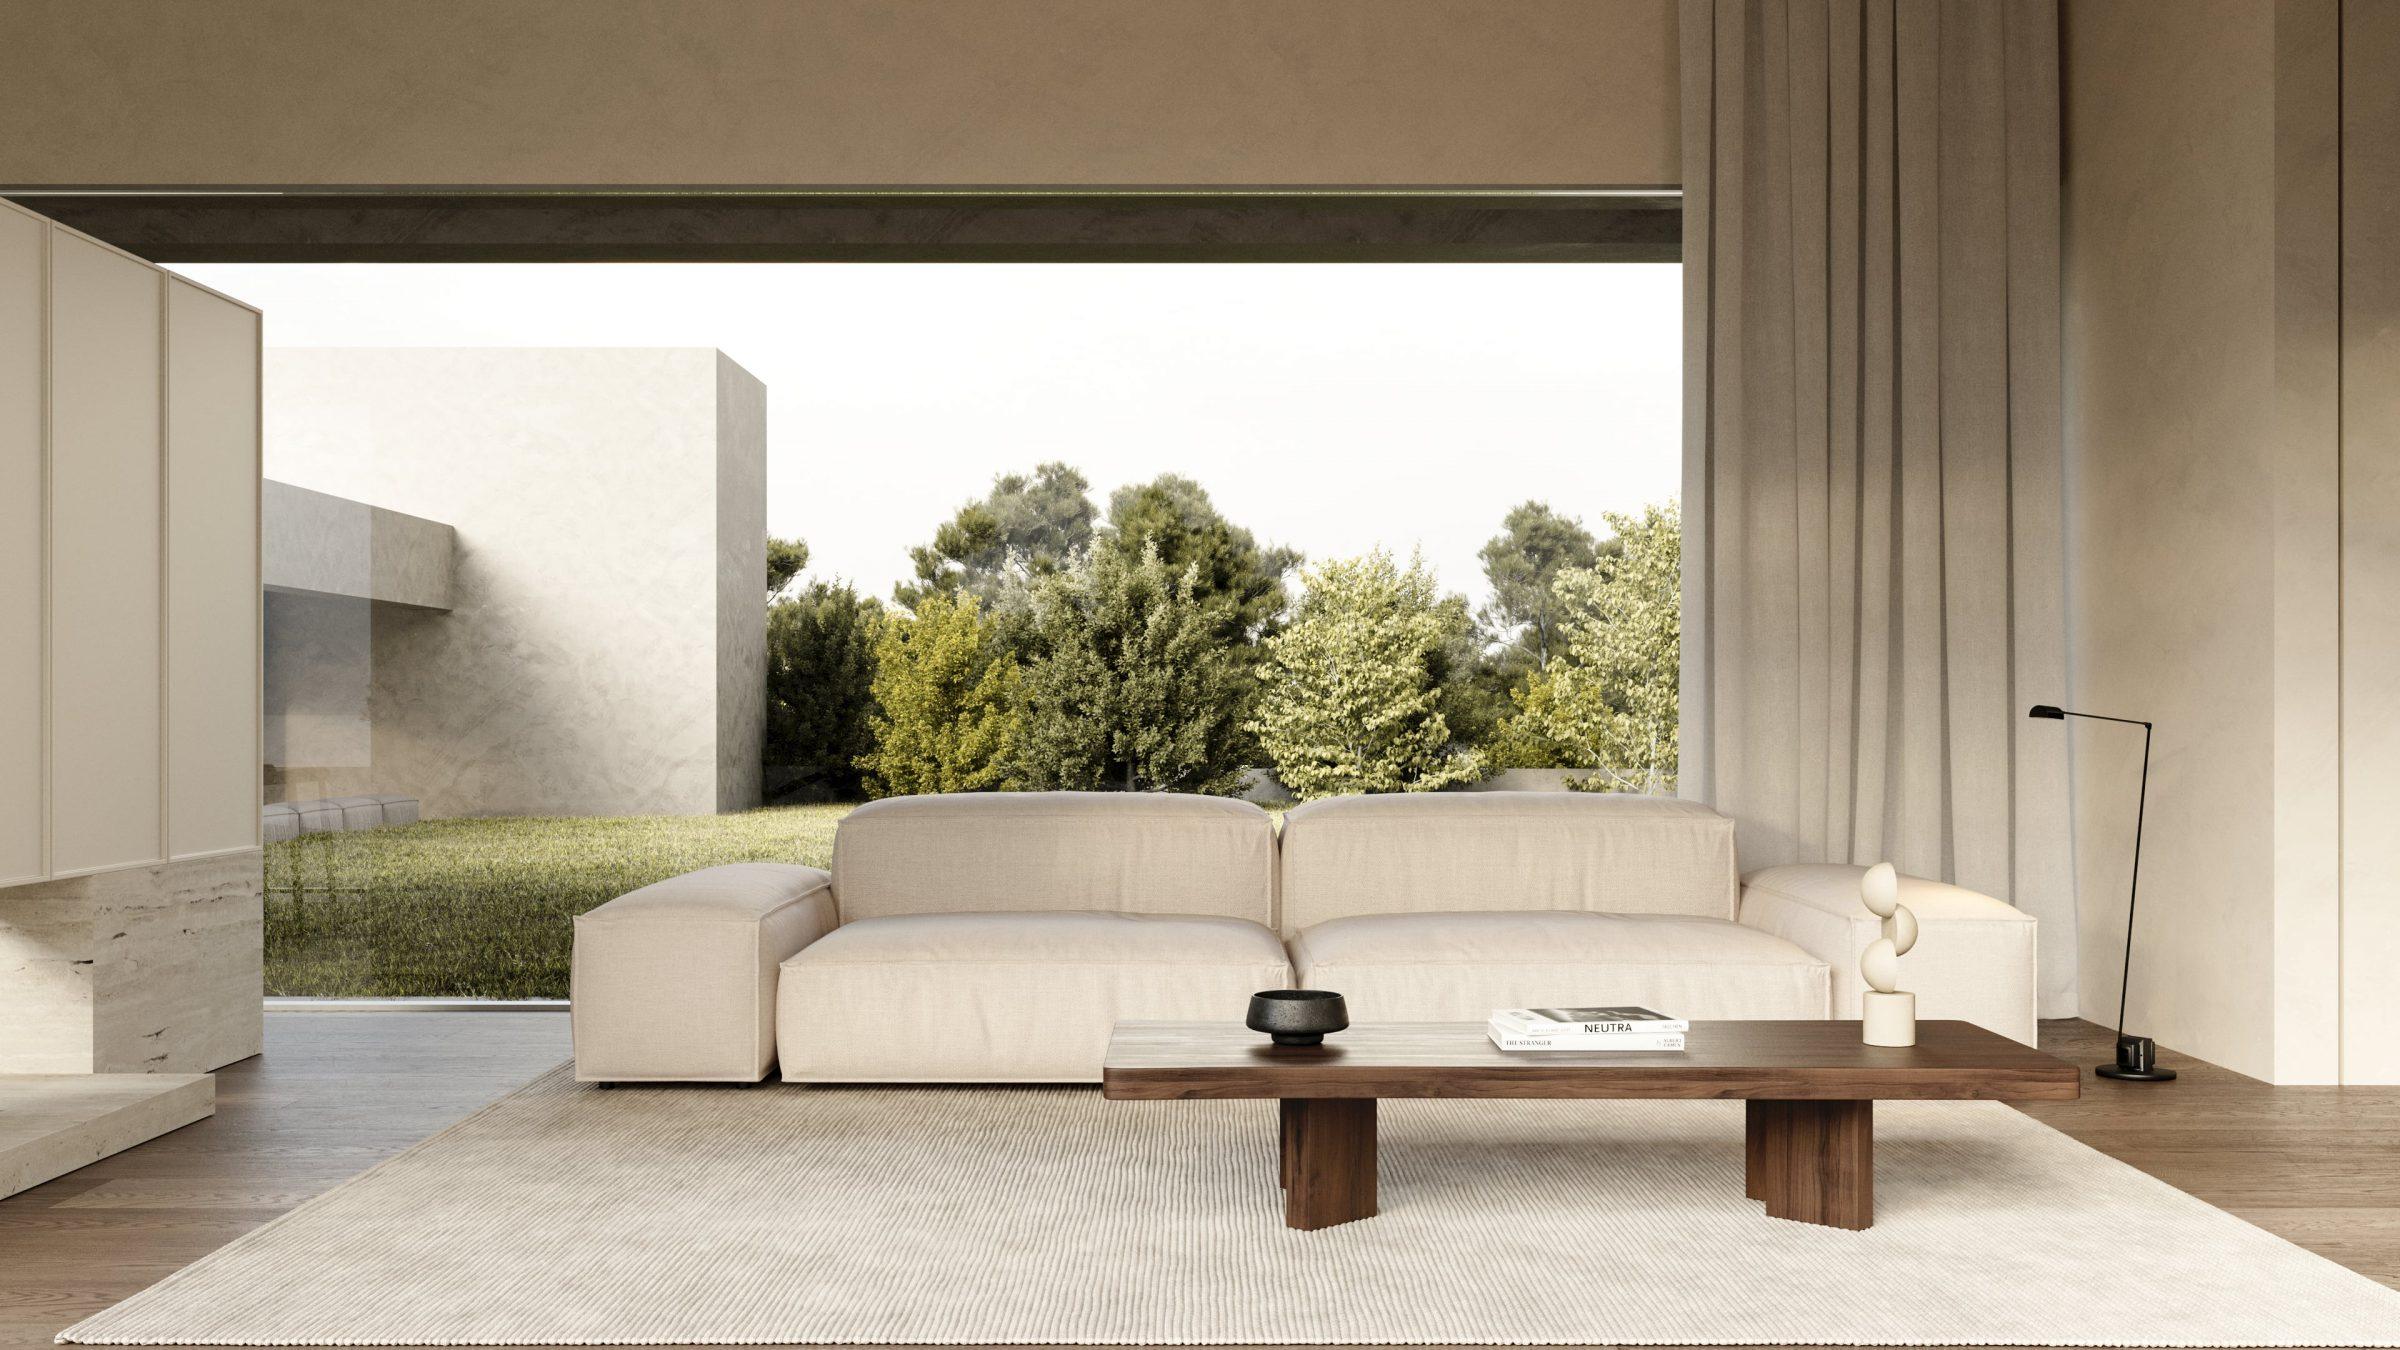
During the project’s development the family extended the surface to enlarge both garden and interior, producing a plan in which every principal room maintains a direct relationship with the outdoor space. The geometry is composed of regular volumes, generating a play of forms, light and shadow that turns around the garden as its centre.
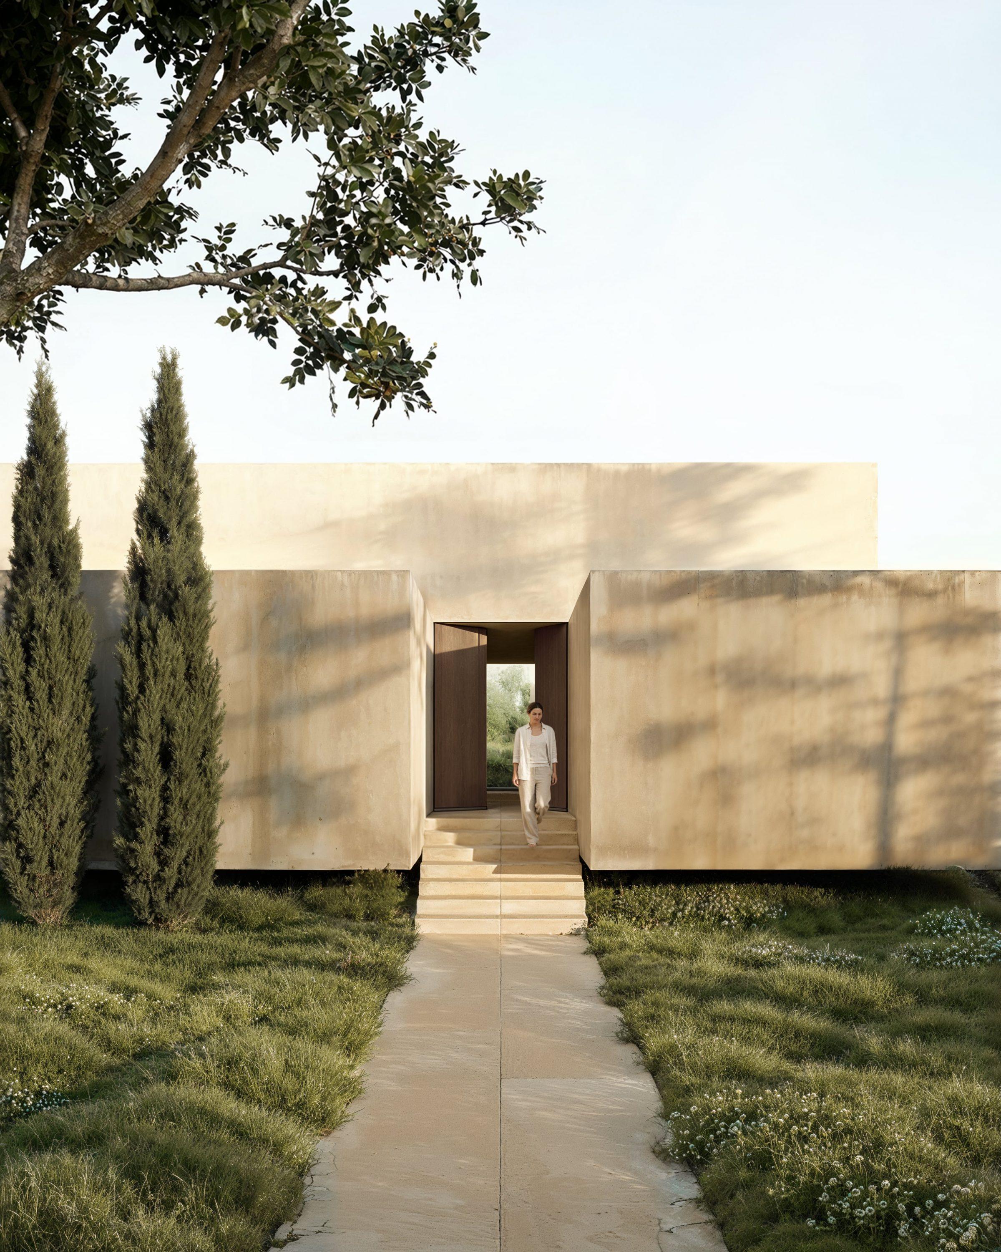
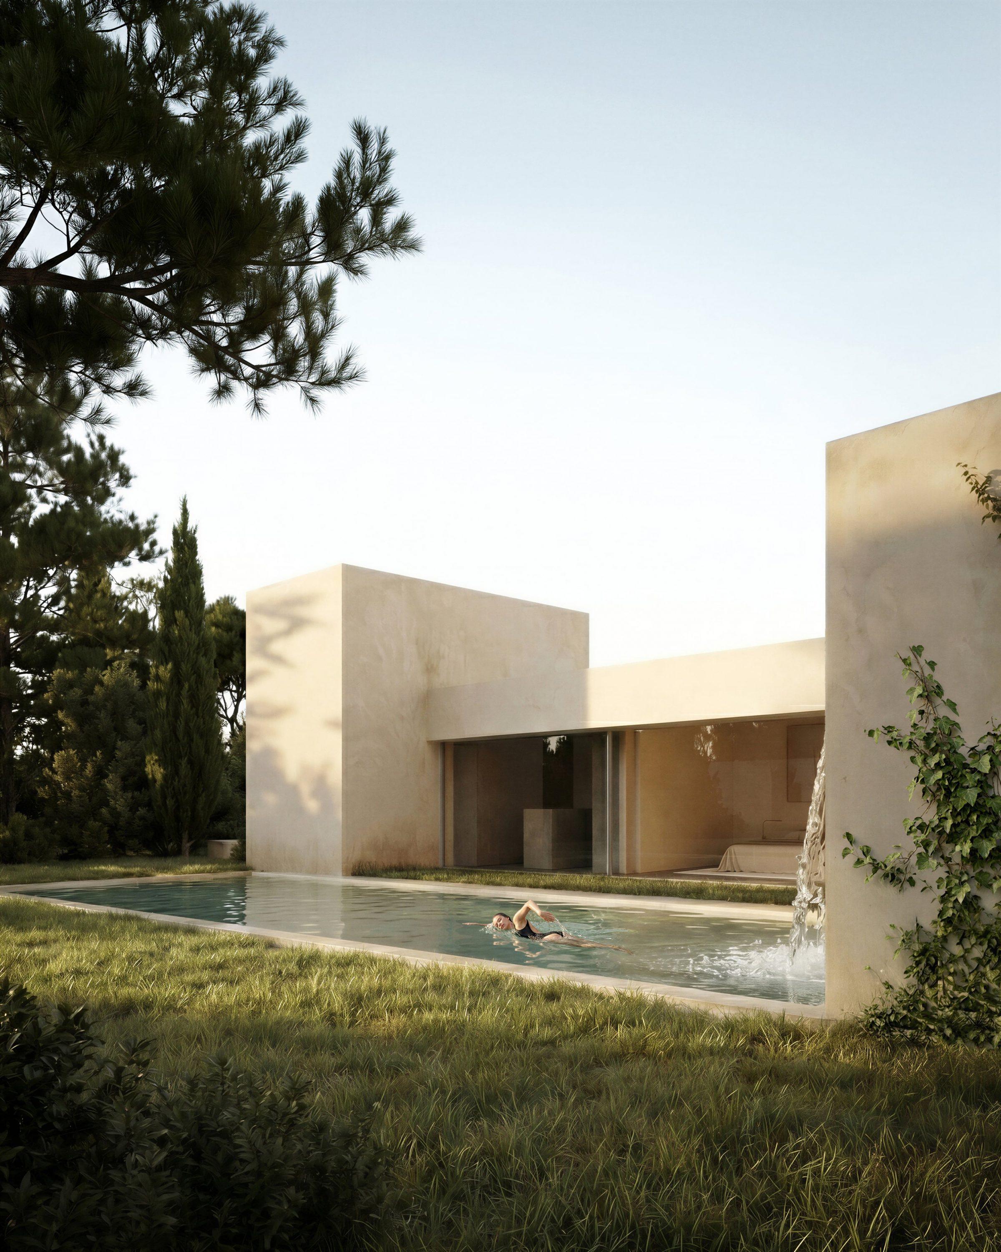
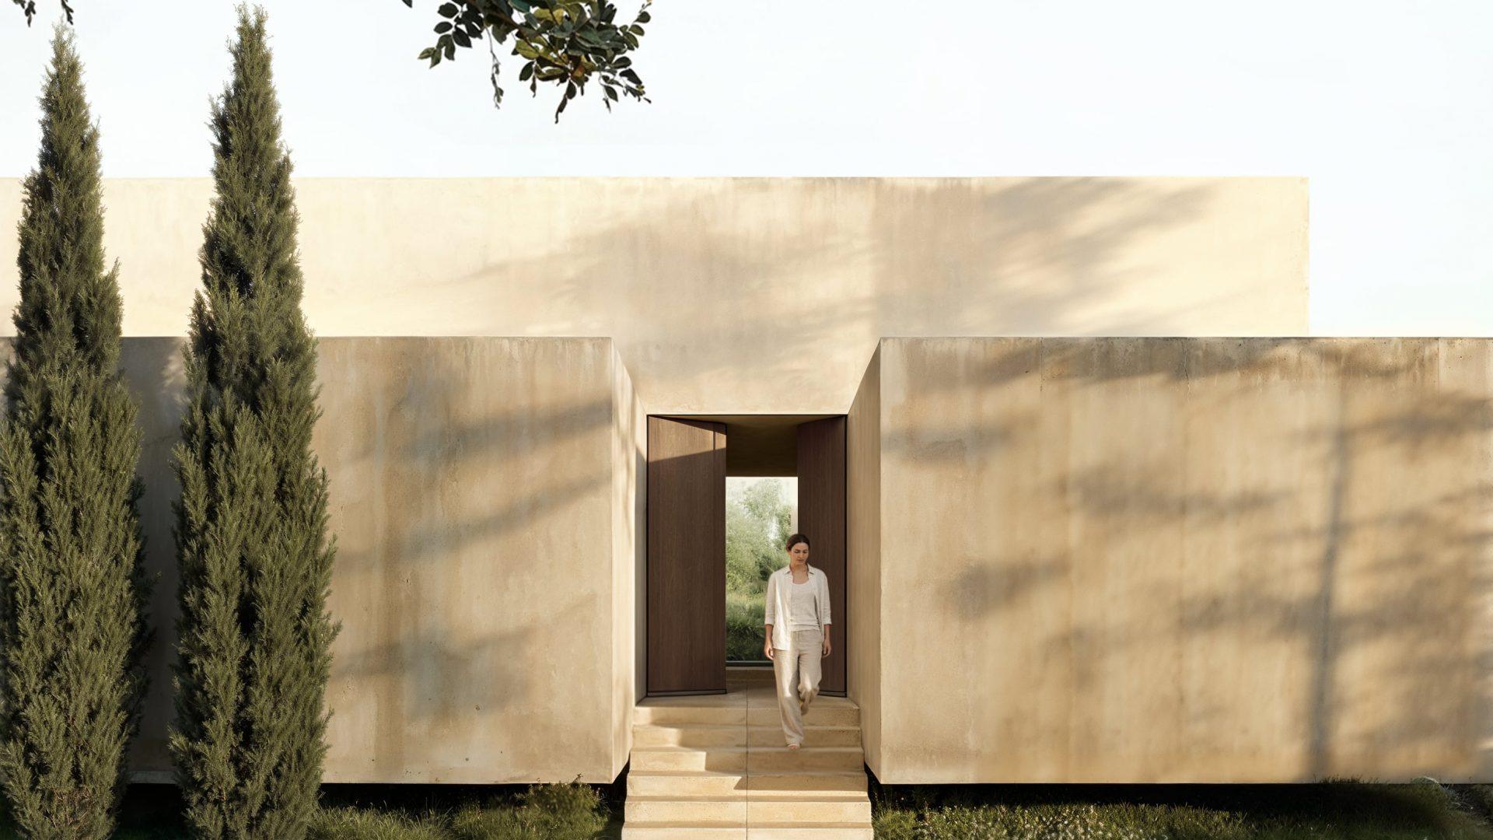
An embankment separates the upper access and parking level from the lower garden level around which the house develops. To increase the living surface and the relationship to the exterior, three transversal volumes overhang this embankment, producing a discontinuous facade with breaks that work simultaneously as access points and as more private terraces serving the rooms. Between two of these cantilevered volumes sits the entrance to the property, defining its character from the first moment of arrival.
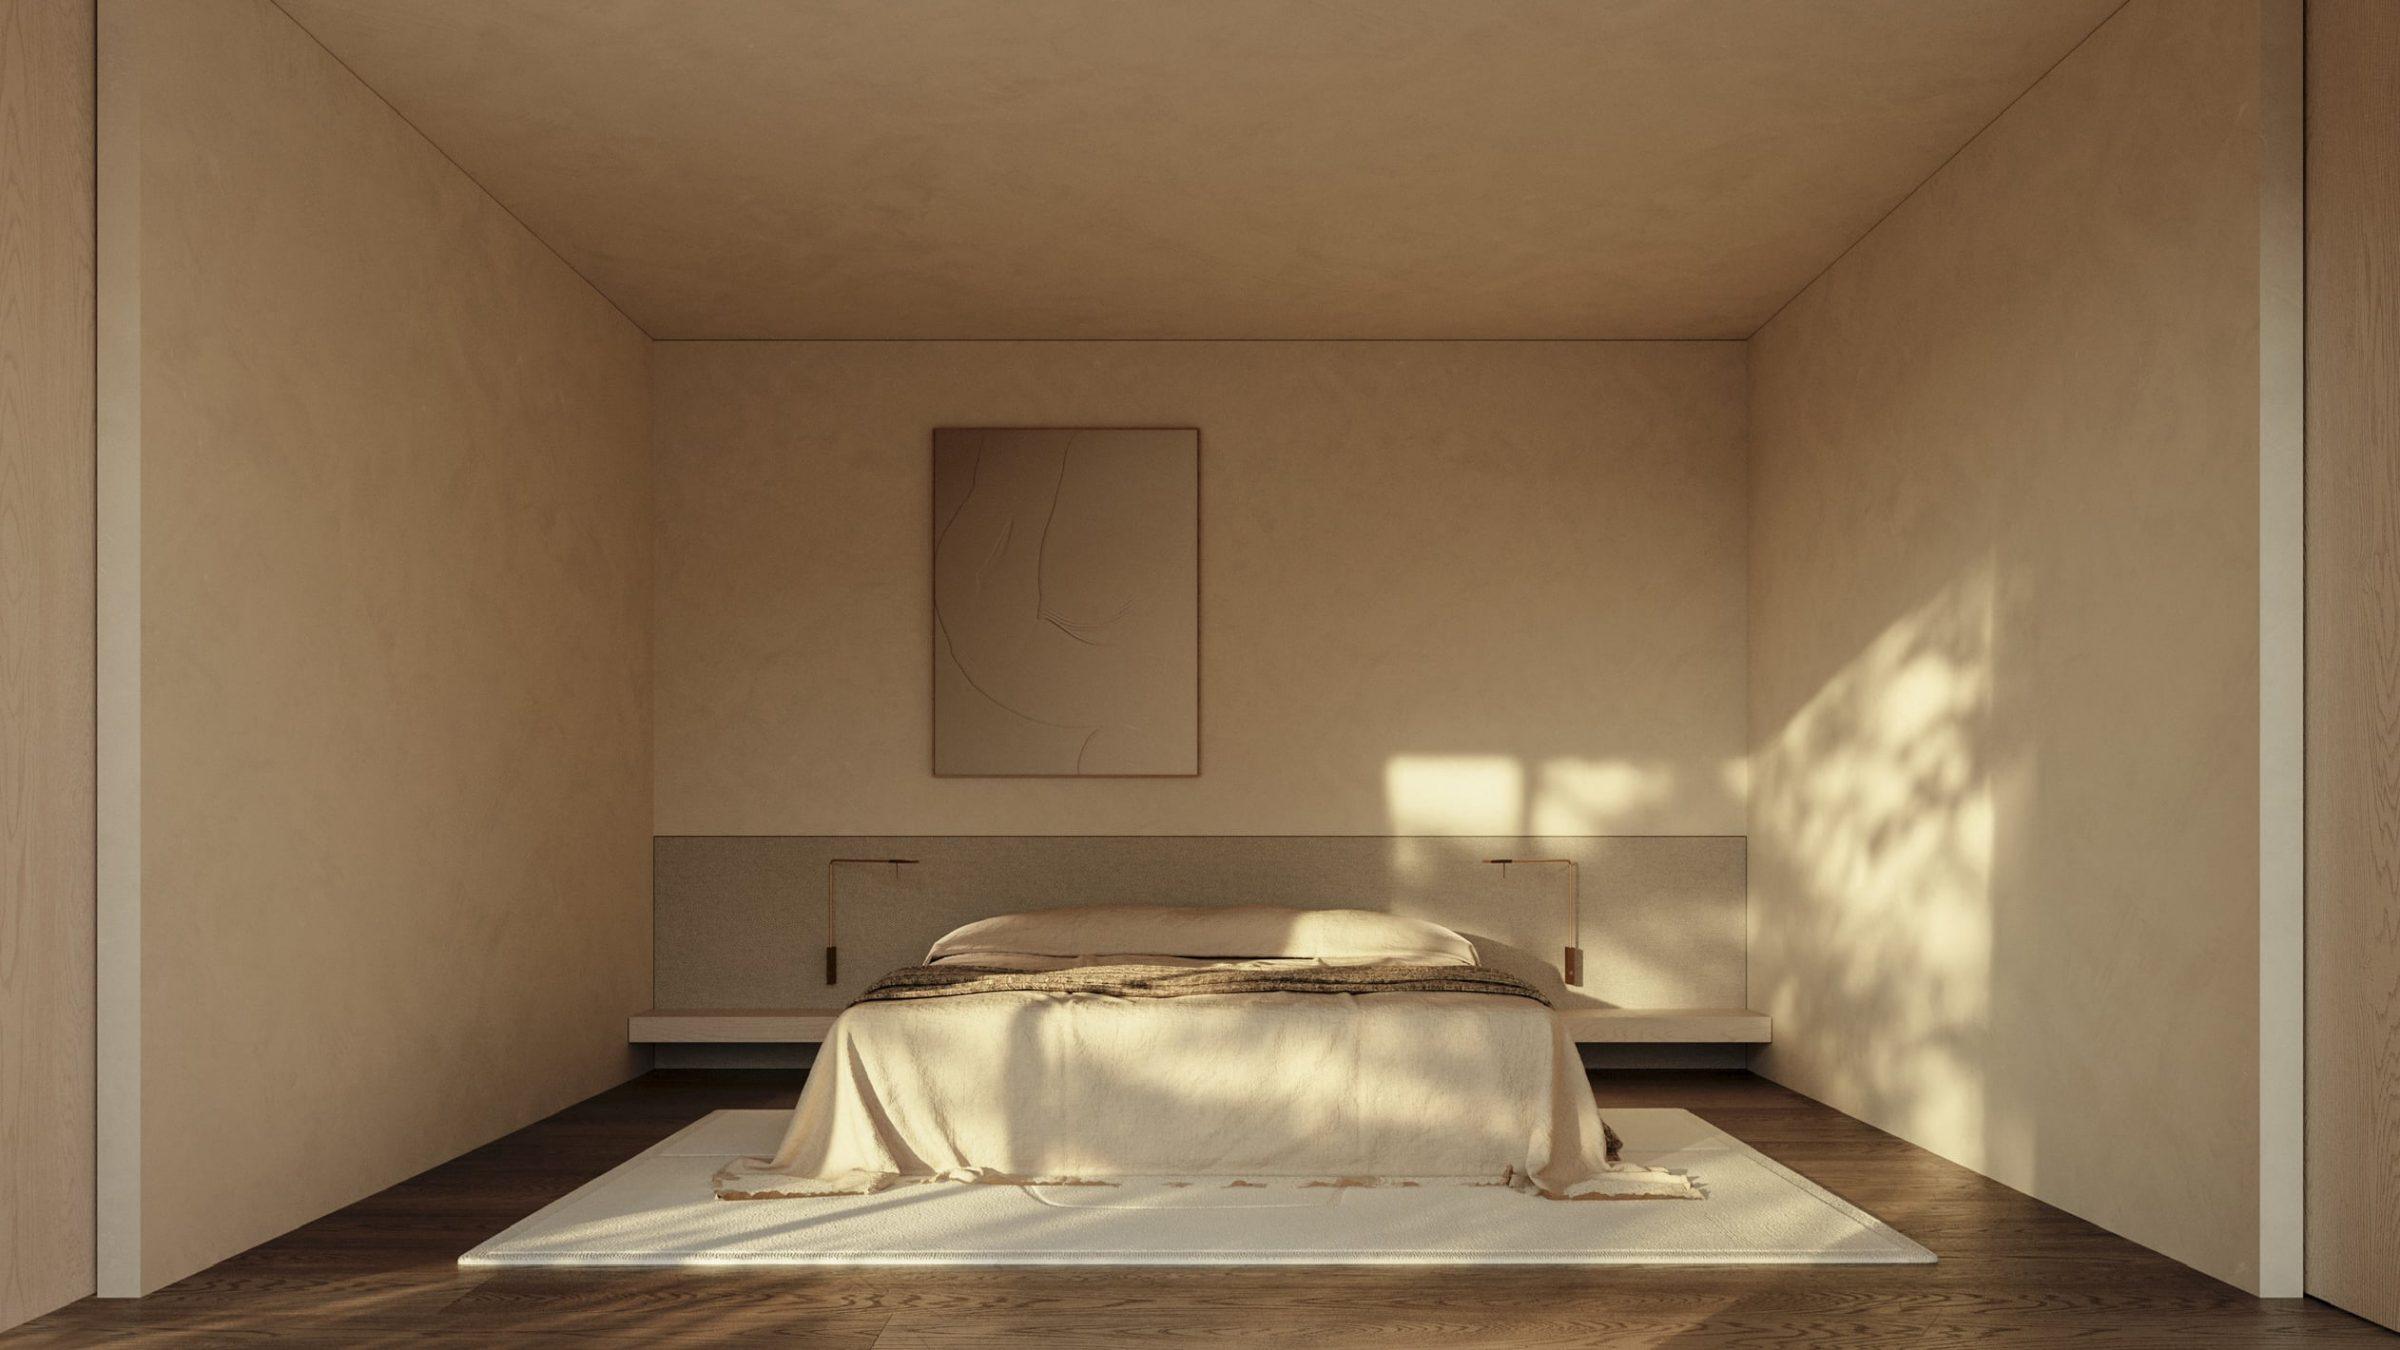
Longitudinal bands of varying width run perpendicular to the main facade, connected by a glazed transversal band that serves as the principal interior axis and entrance hall. The plan holds a kitchen, a secondary dining and barbecue zone connected to the terrace, a laundry, play spaces, three bedrooms and a suite; the basement holds garage and storage. The outdoor pool resolves the shorter volume. Interior and garden read as one continuous spatial experience, mediated by the transparency of the central band.