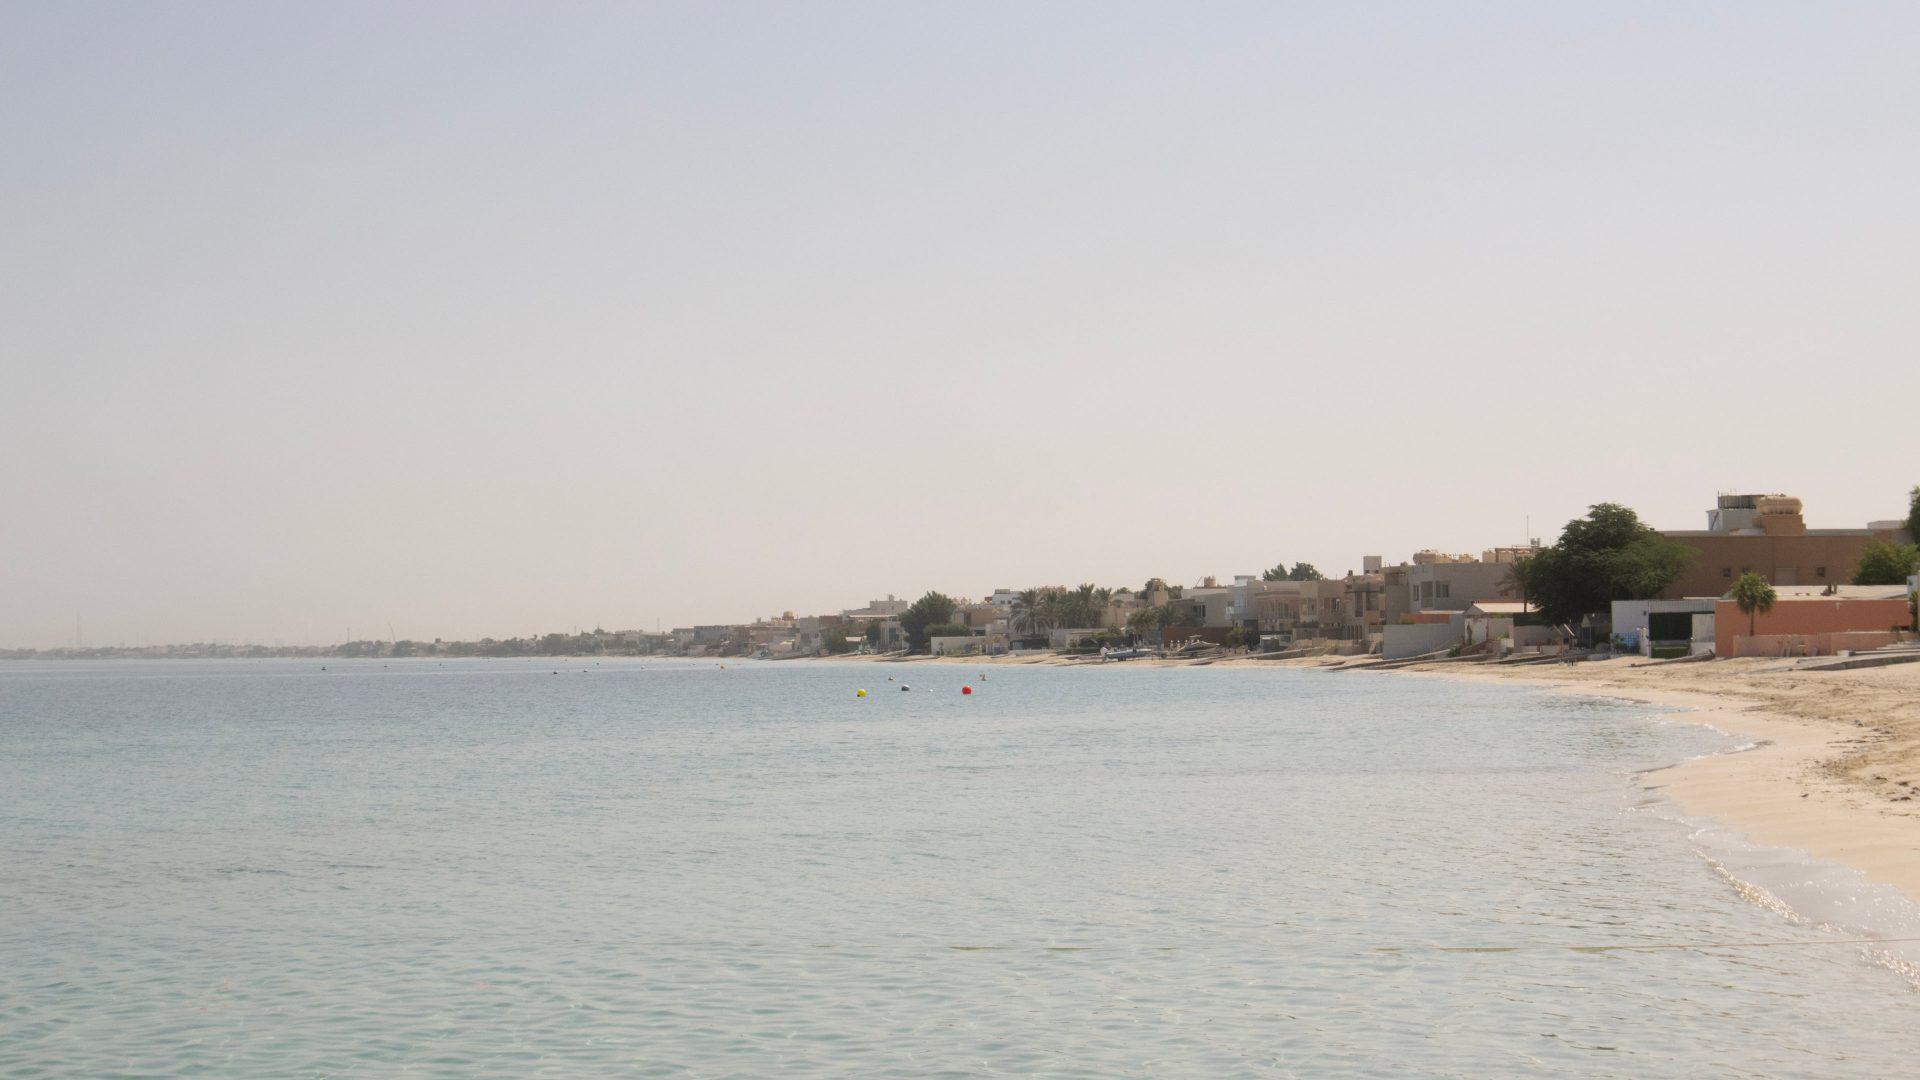
Bnaider Beach House
Bnaider
Residential
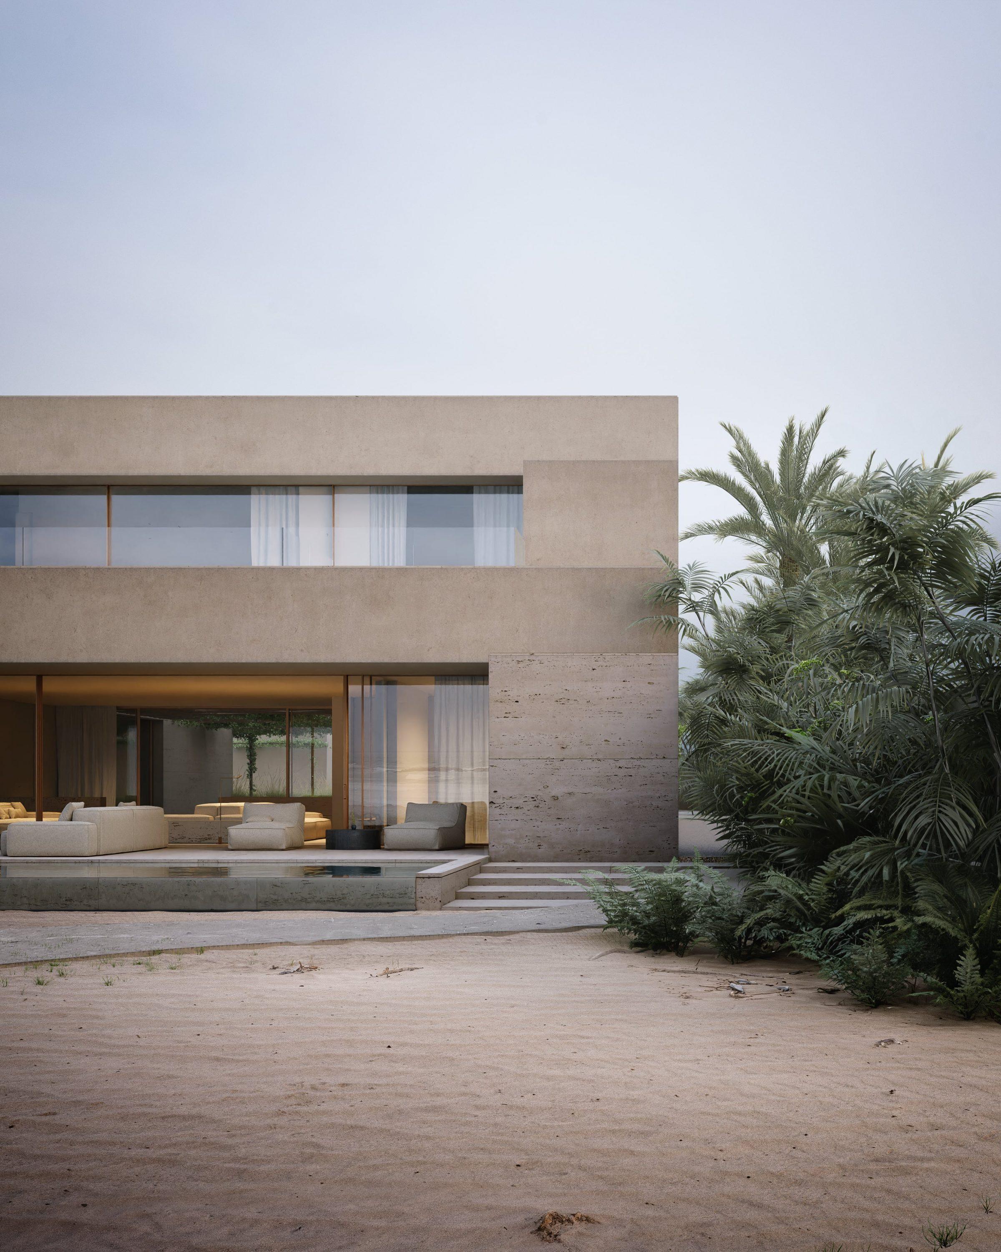
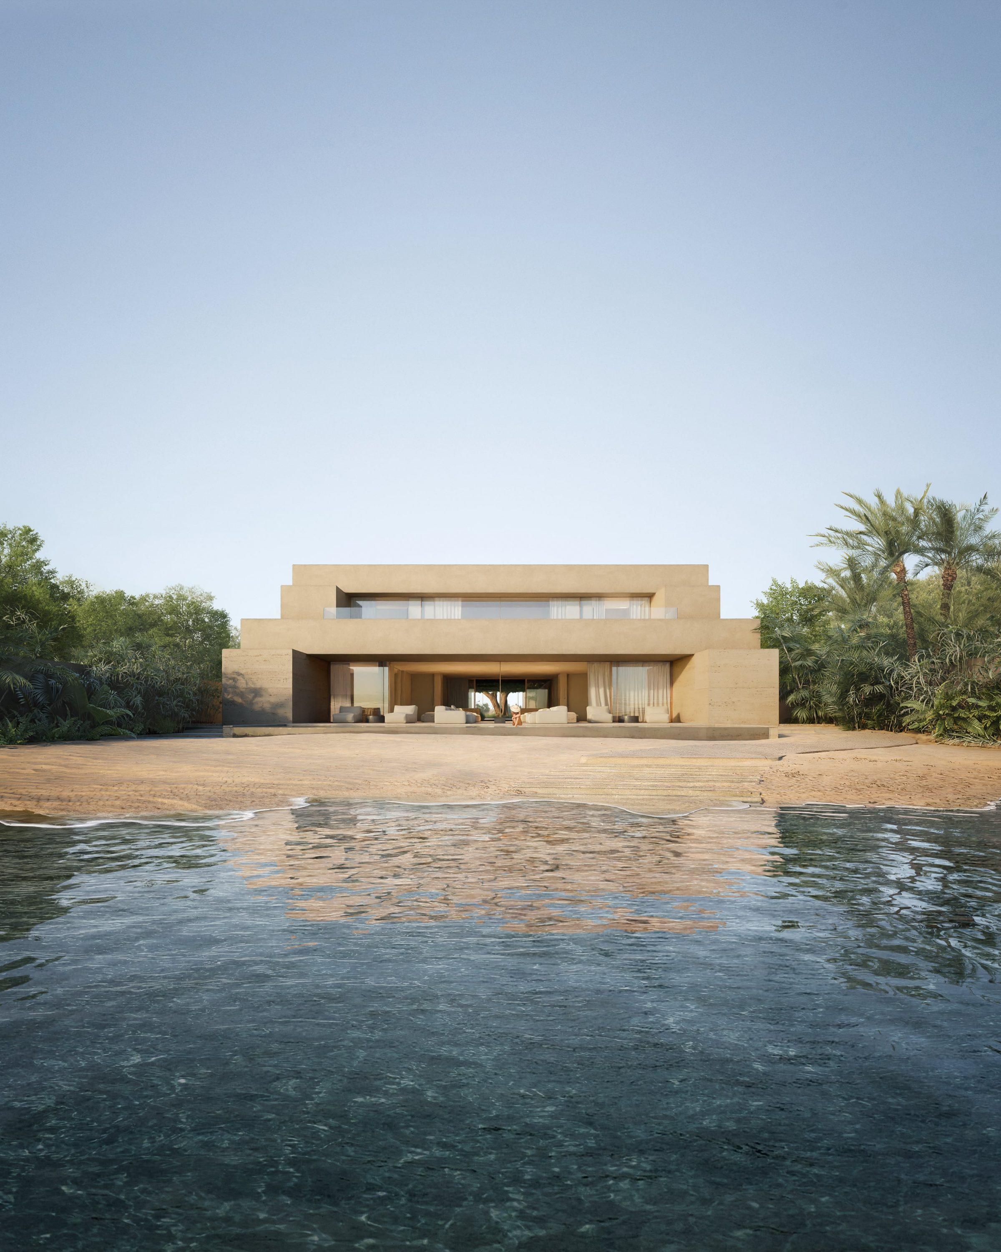
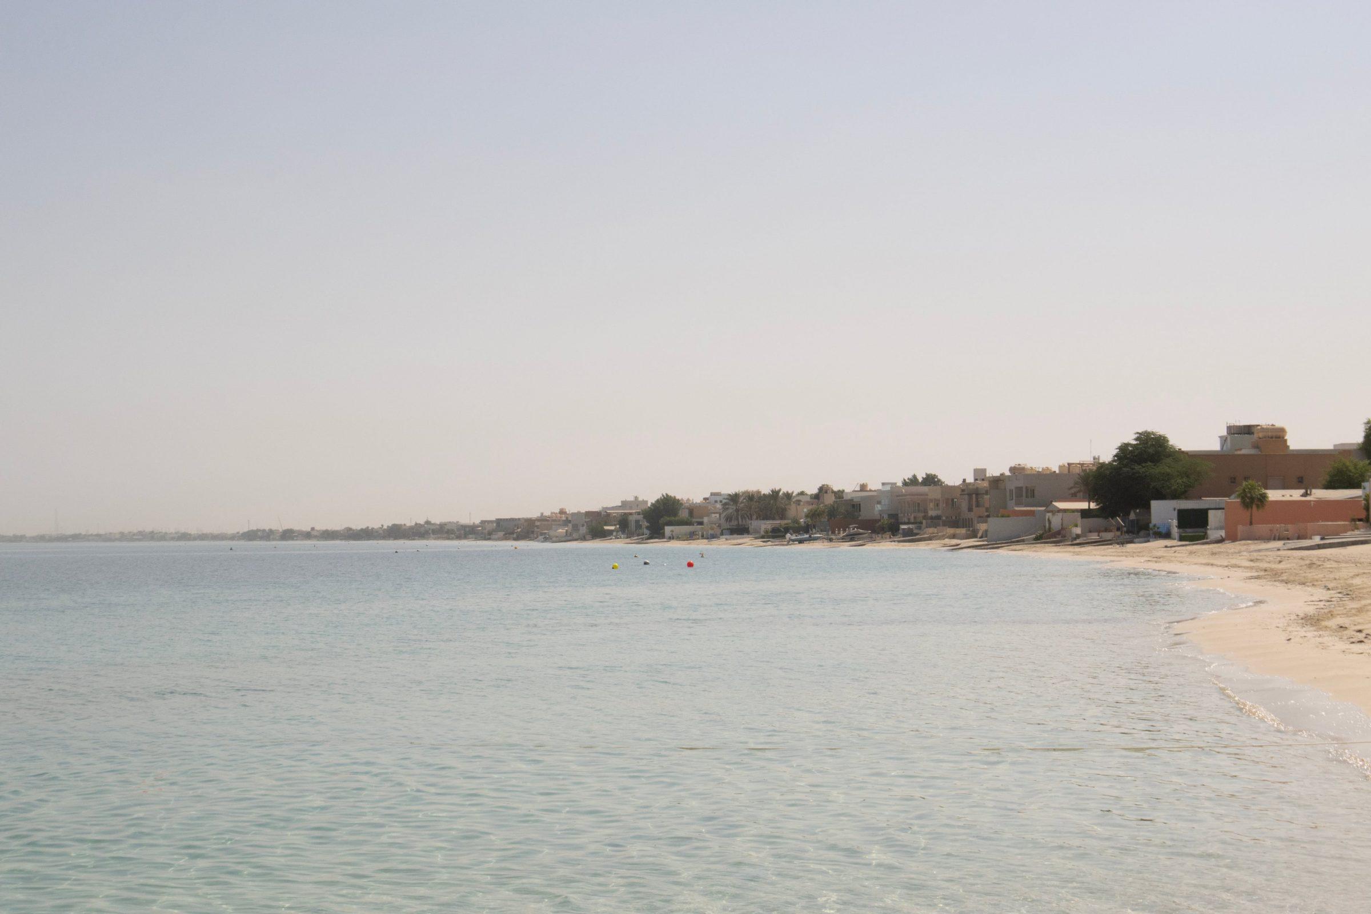
A single-family house on Bnaider Beach, developed in collaboration with Alhumaidhi Architects. The site occupies one of Kuwait’s most distinctive stretches of coastline. The project organises its principal rooms around a single condition: direct orientation toward the turquoise water and white sand that define the place. A sequence of gardens of varying scale leads from the access road to the shore. Two flanking volumes step their terraced facades down to the beach, framing a central living space that opens onto a porch and an infinity pool aligned with the horizon.
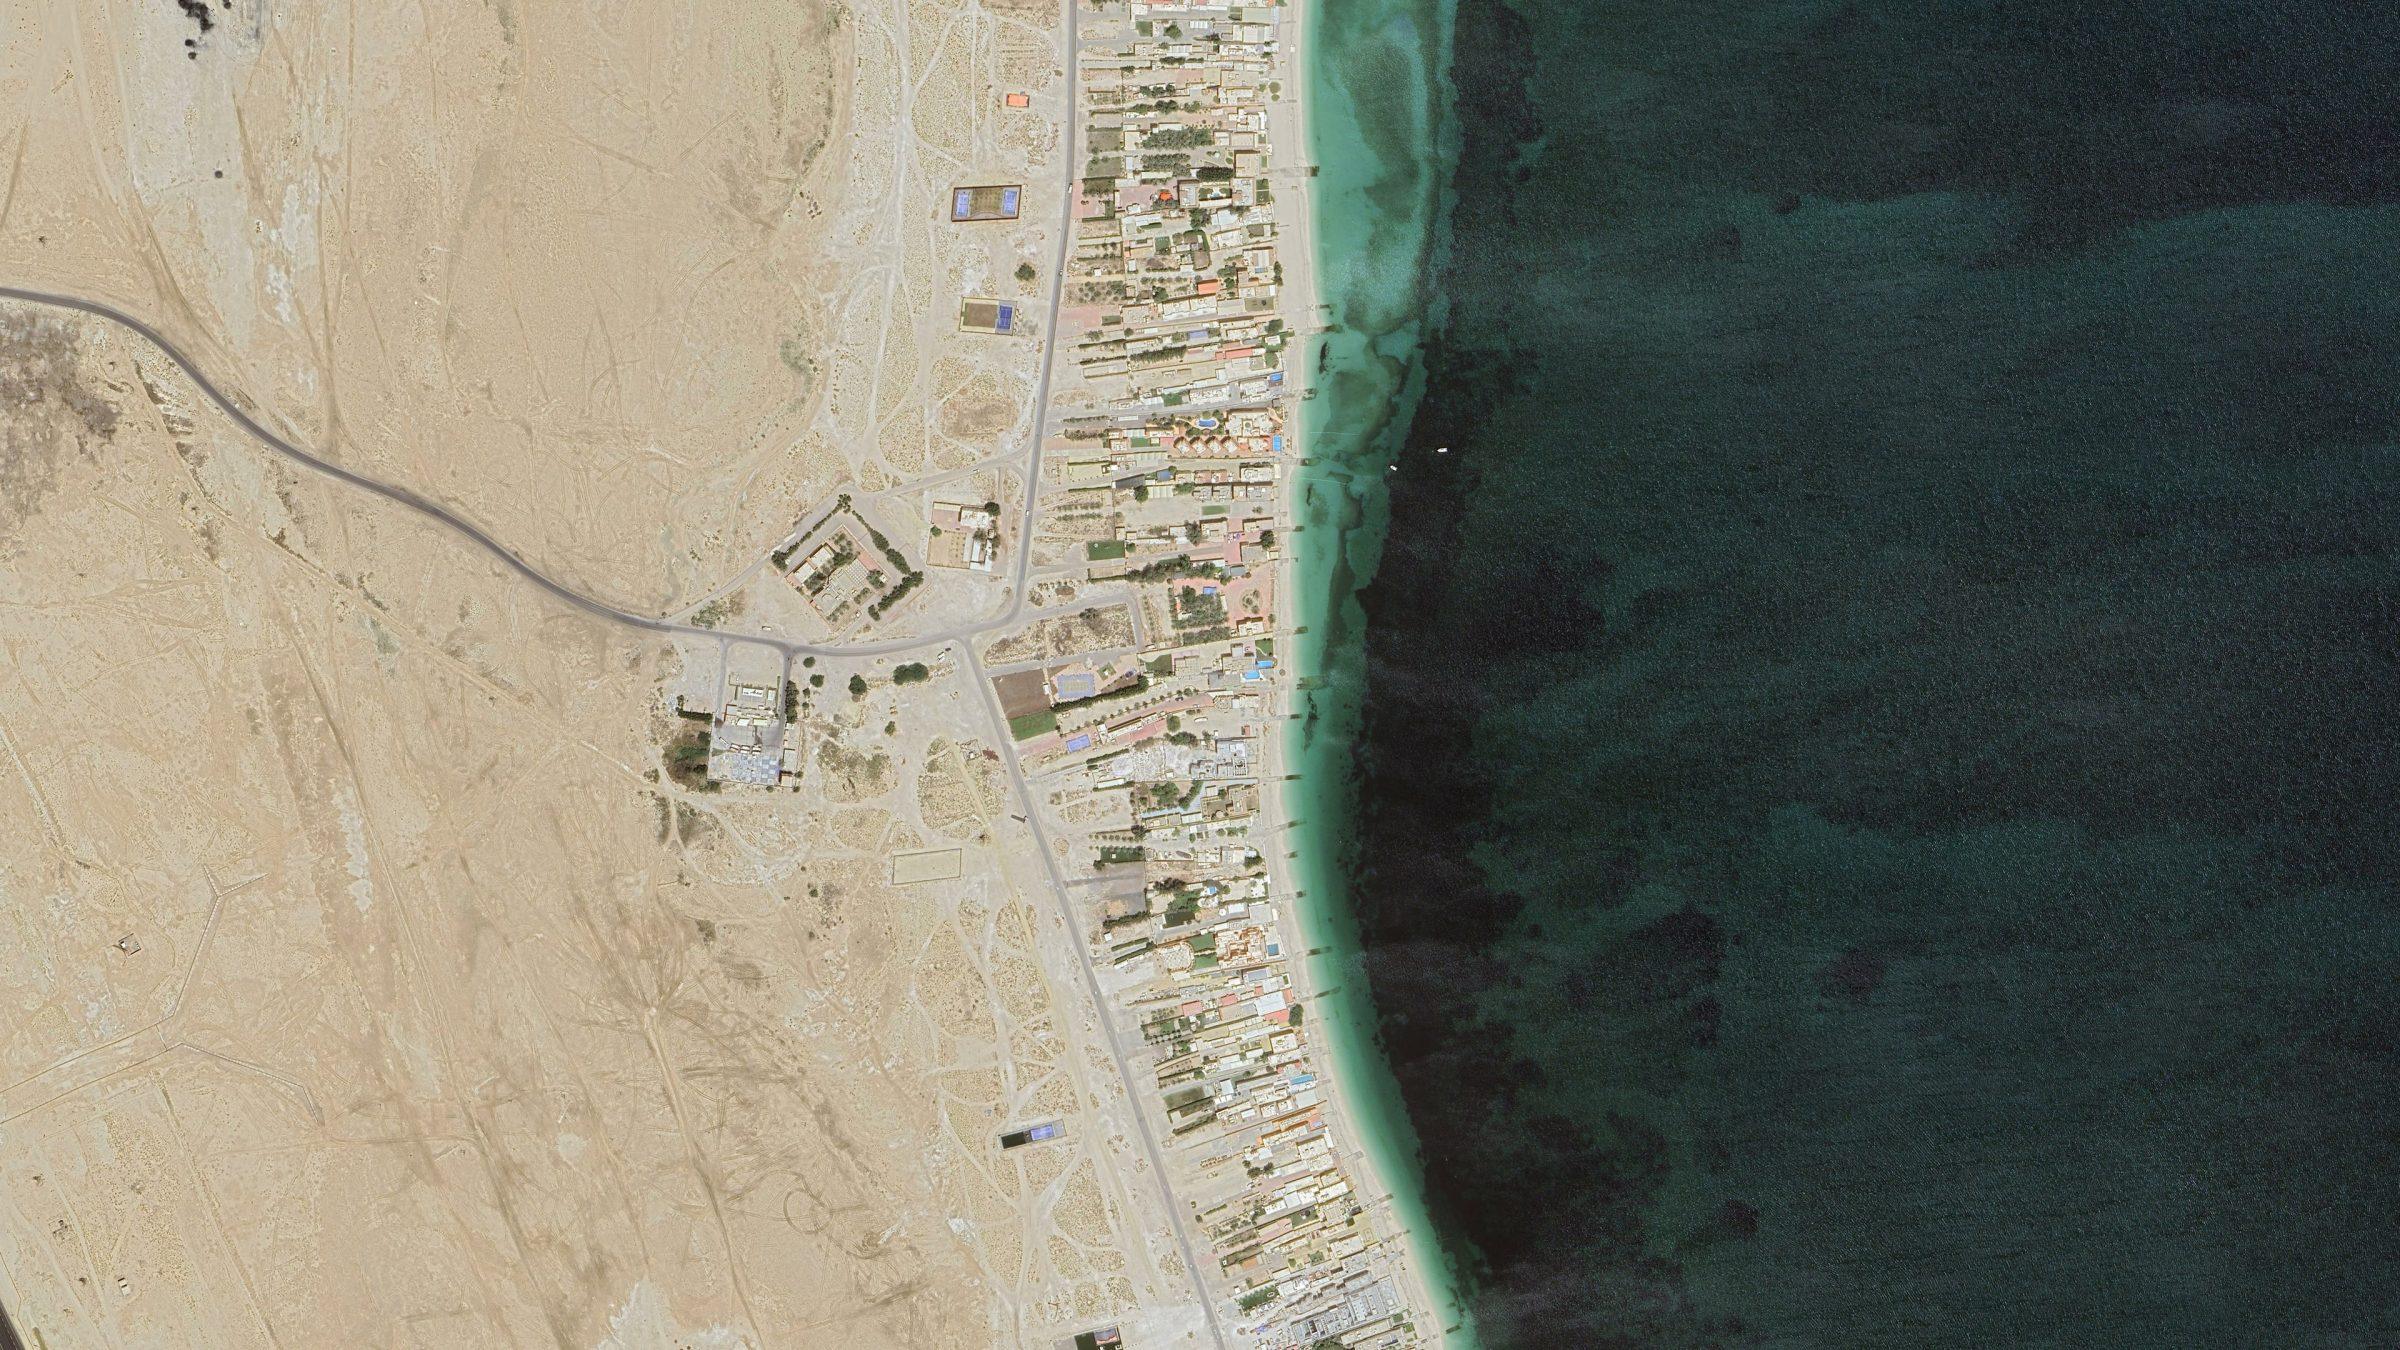
The foyer, the living area, the kitchen and the suites all open through large frames to the water. The interior plan is composed so that the sea is not a backdrop but the defining element of every room, present from the first threshold onward.
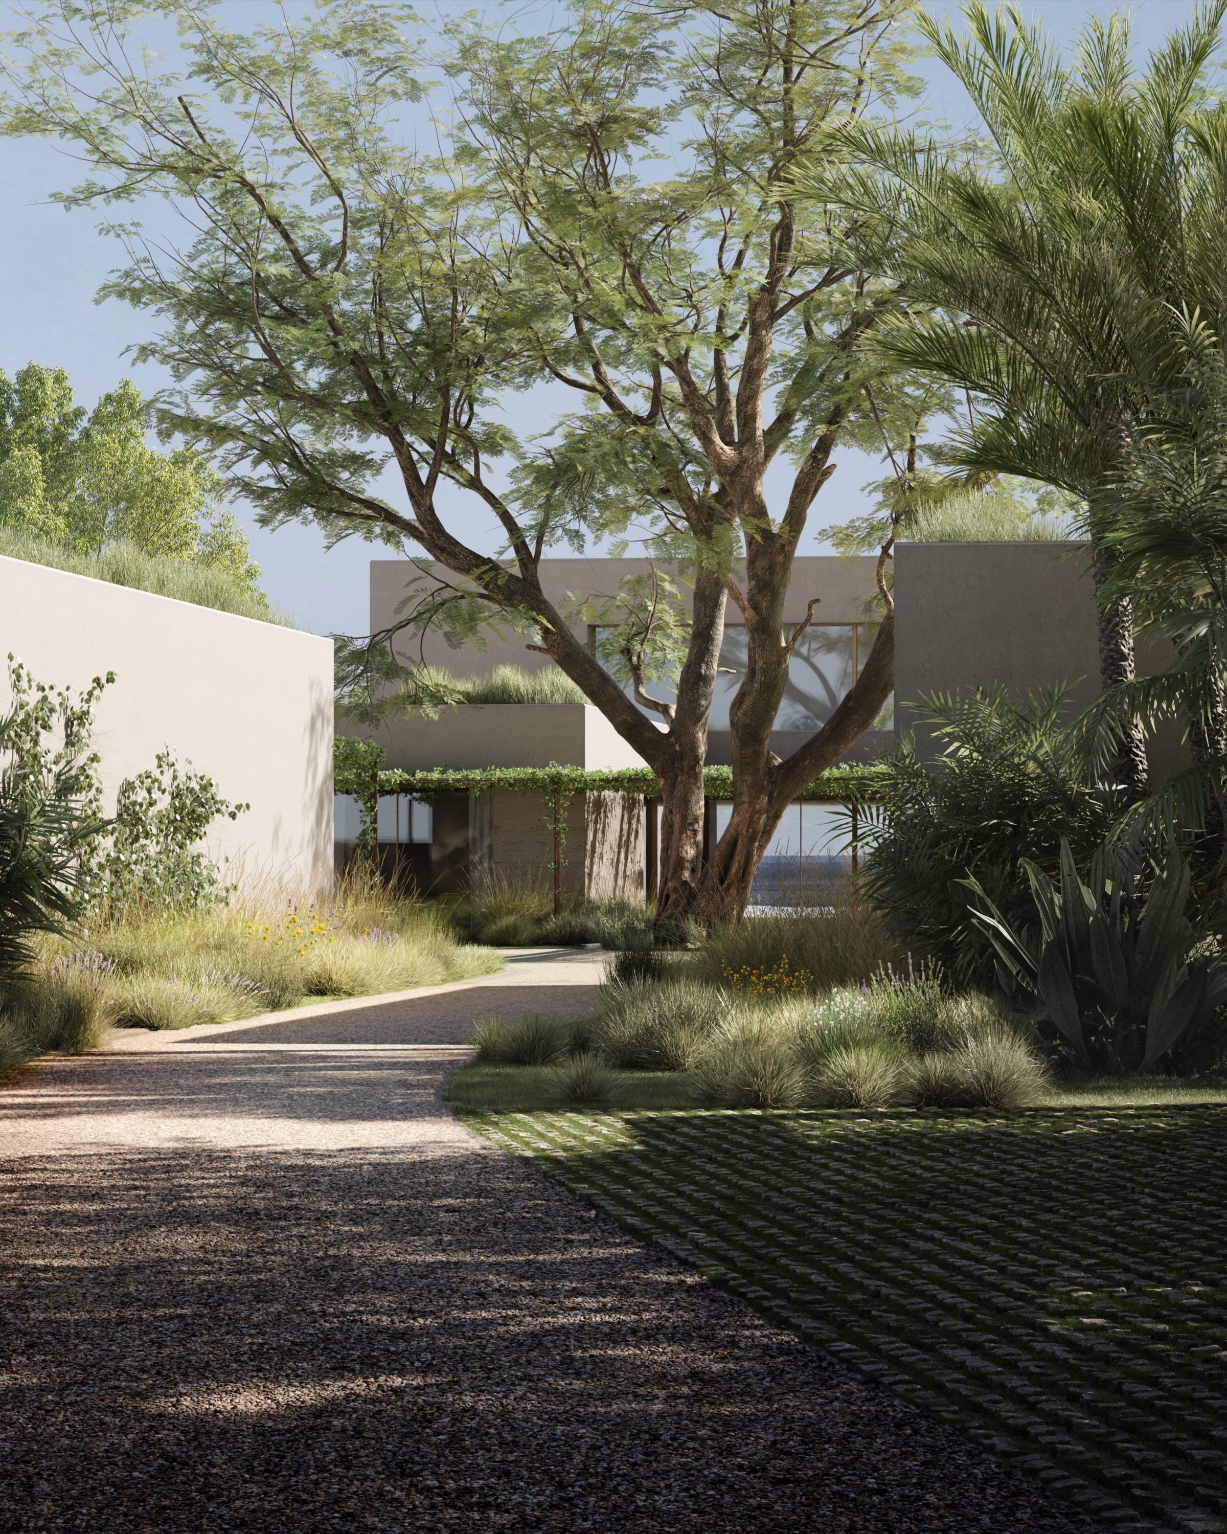
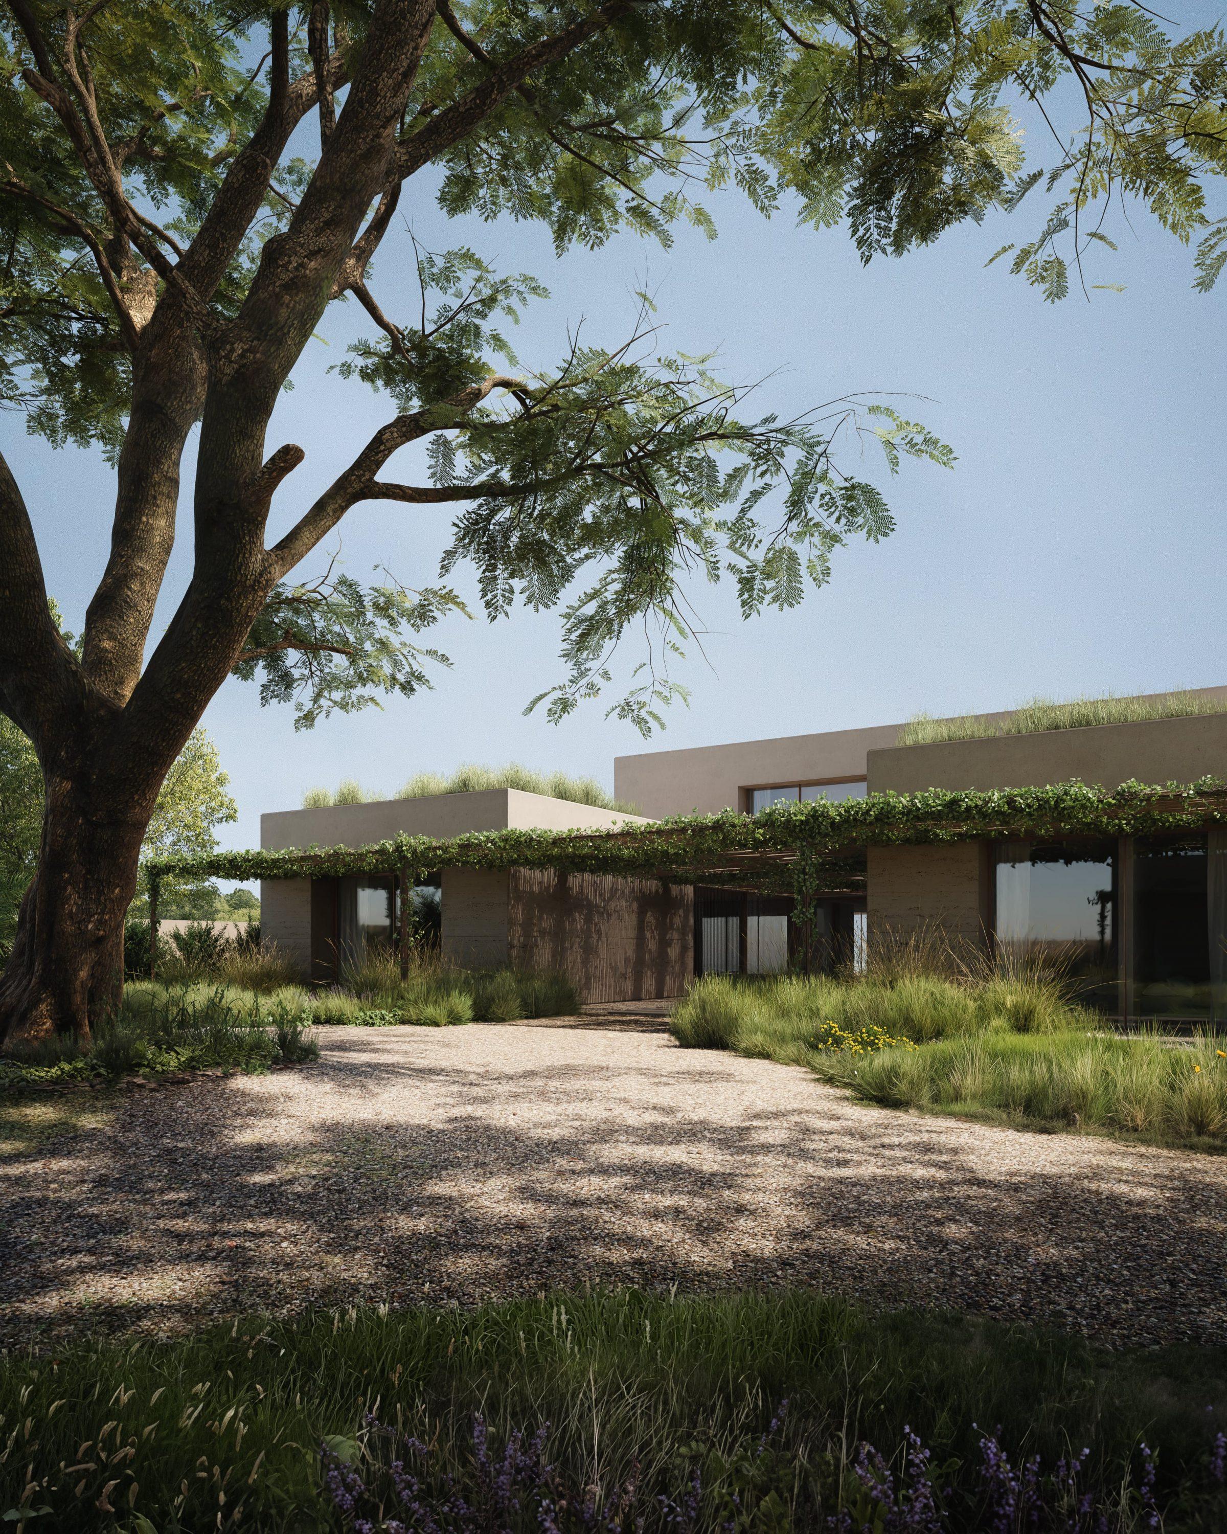
The approach from the access road to the beach is resolved as a sequence of gardens of different scales. A welcoming garden marks the entrance, with a covered area for parking. The service zone follows: staff accommodation, dirty kitchen, laundry and machine room, grouped to one side and concealed from the main route. A larger interior garden then opens to allow both pedestrian movement and direct service access to the boat slipway. The path is deliberately slow. The vegetation, like the water, is treated as a primary material of the project.
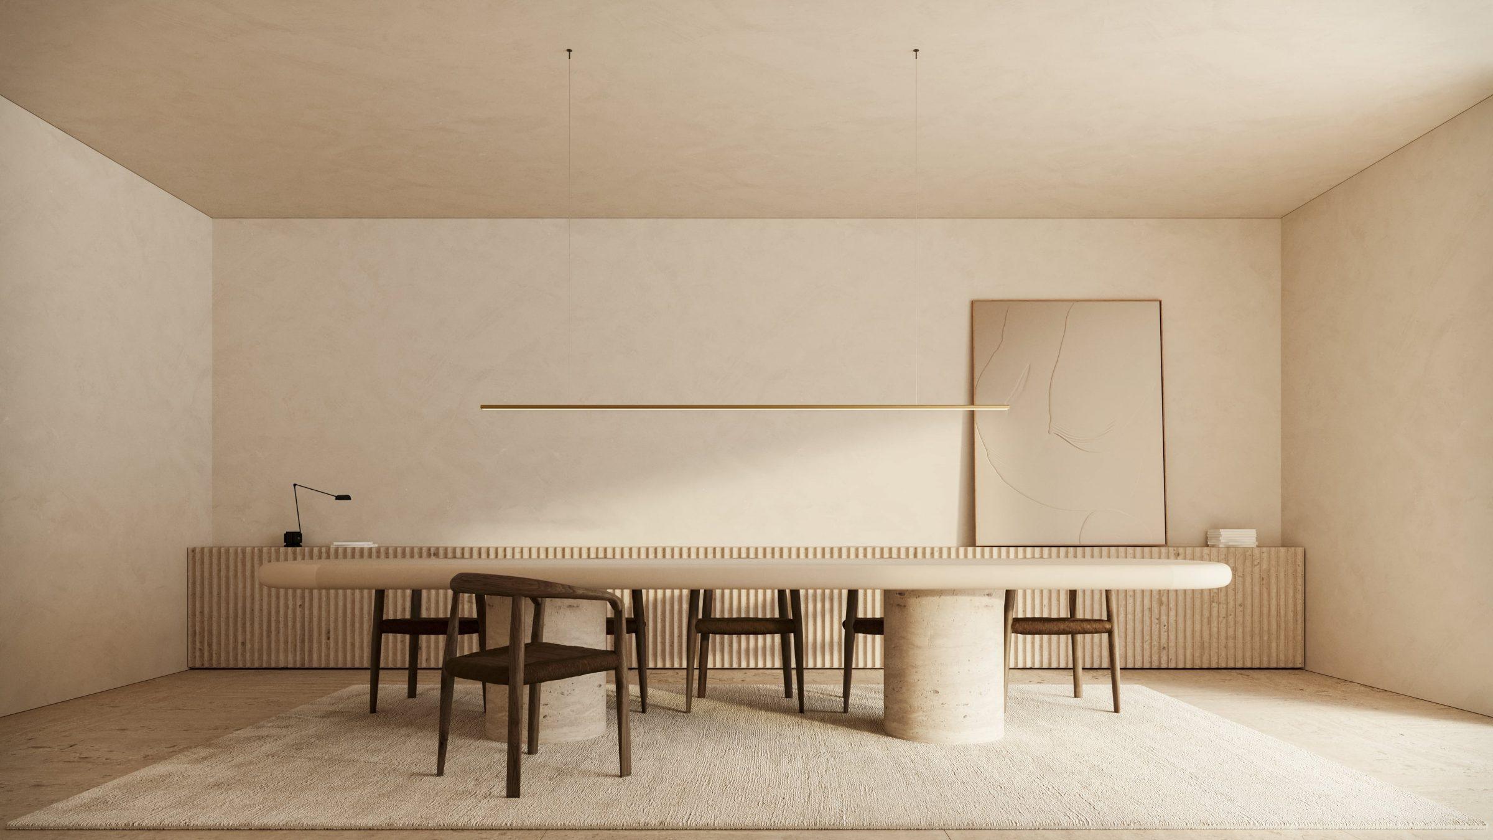
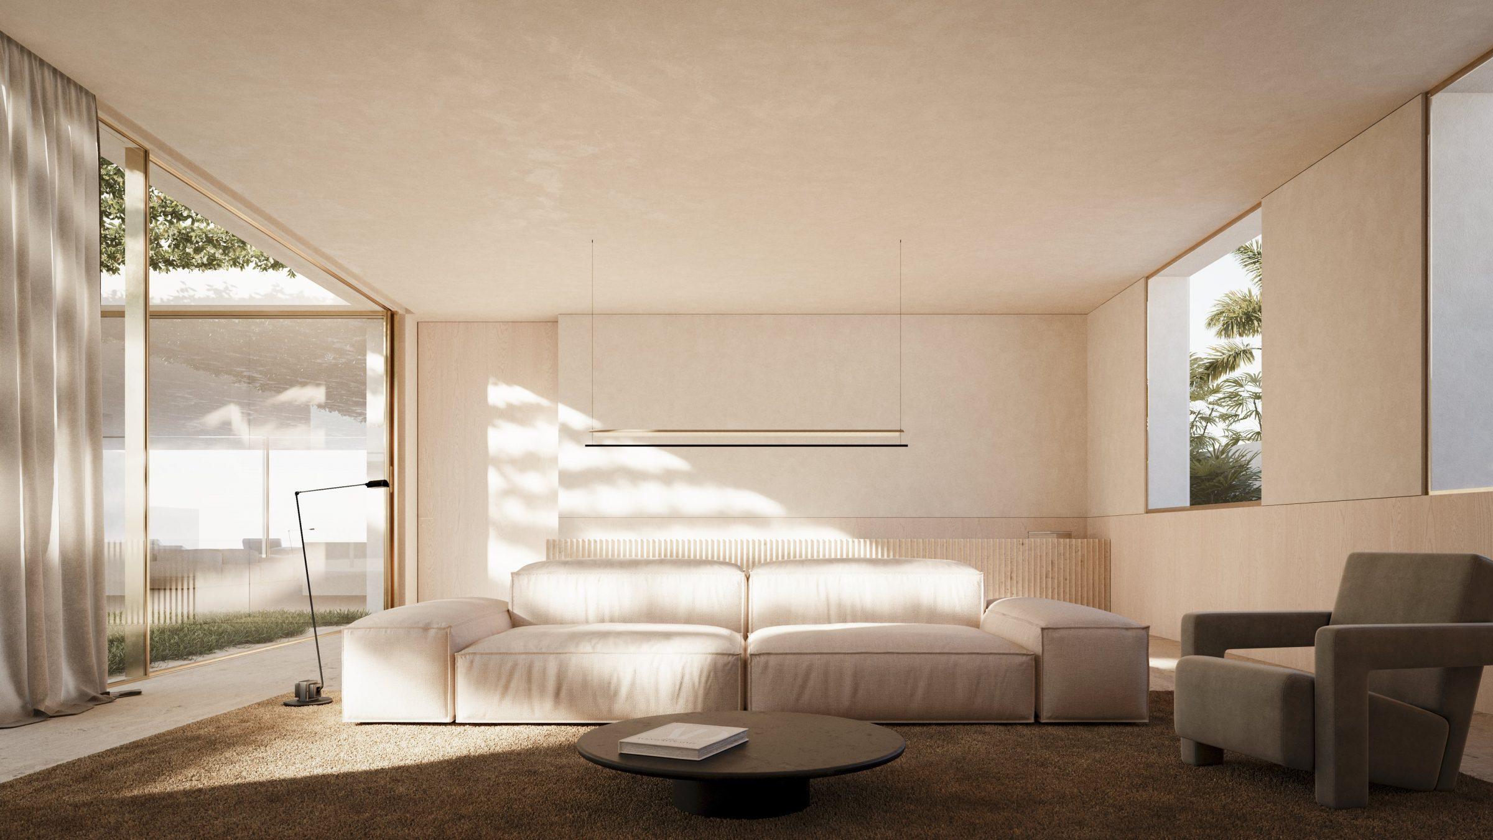
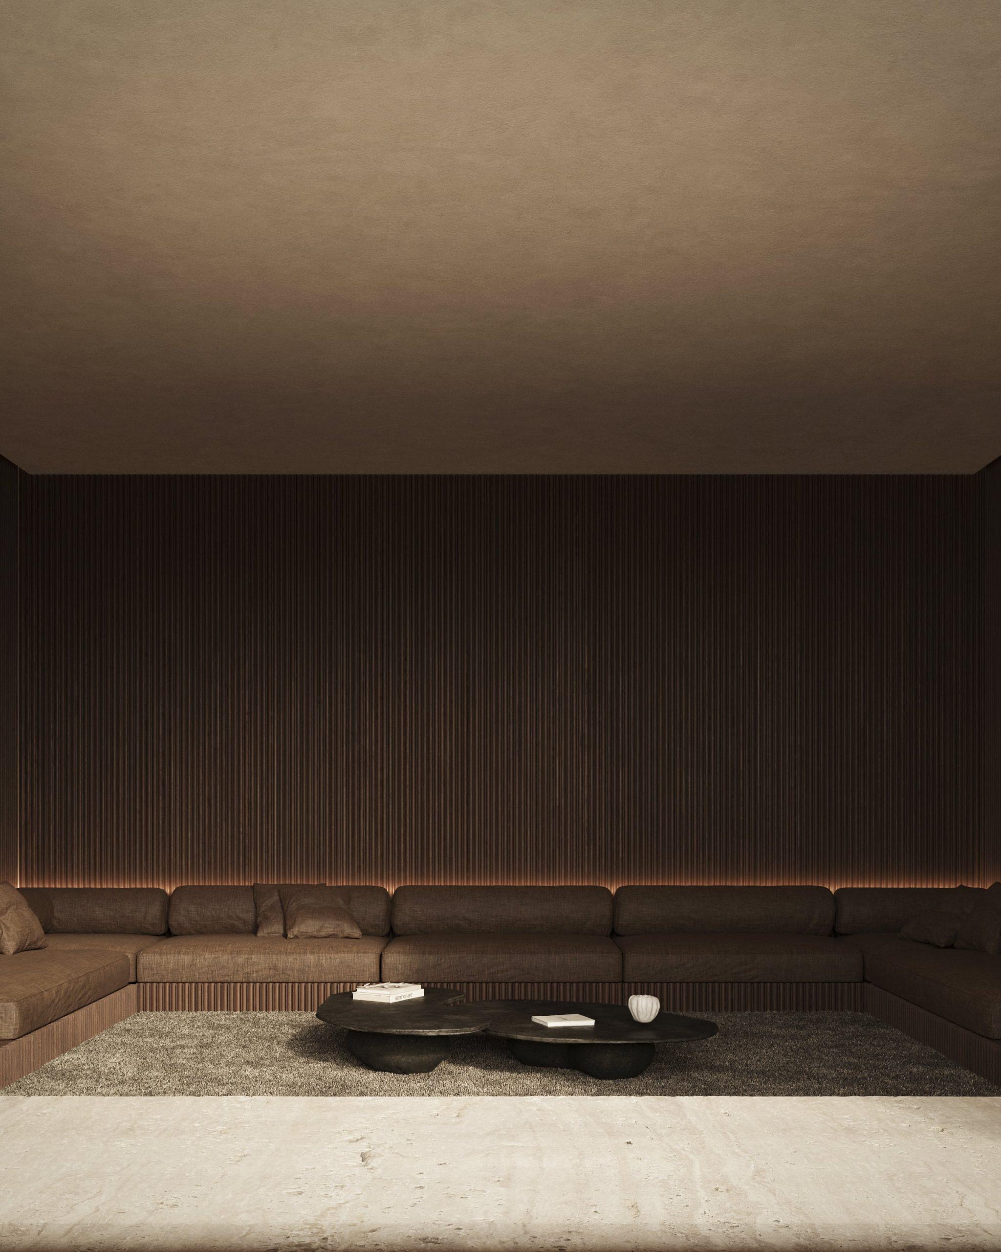
From the moment of entry, the horizon is the dominant condition. The living room, the kitchen and the principal dining area share a continuous frontage that registers the changing light of the day across the water. Interior finishes — pale stone, lime-washed walls, low-tone joinery — are calibrated to recede in front of that light, so the building disappears into the experience it organises.
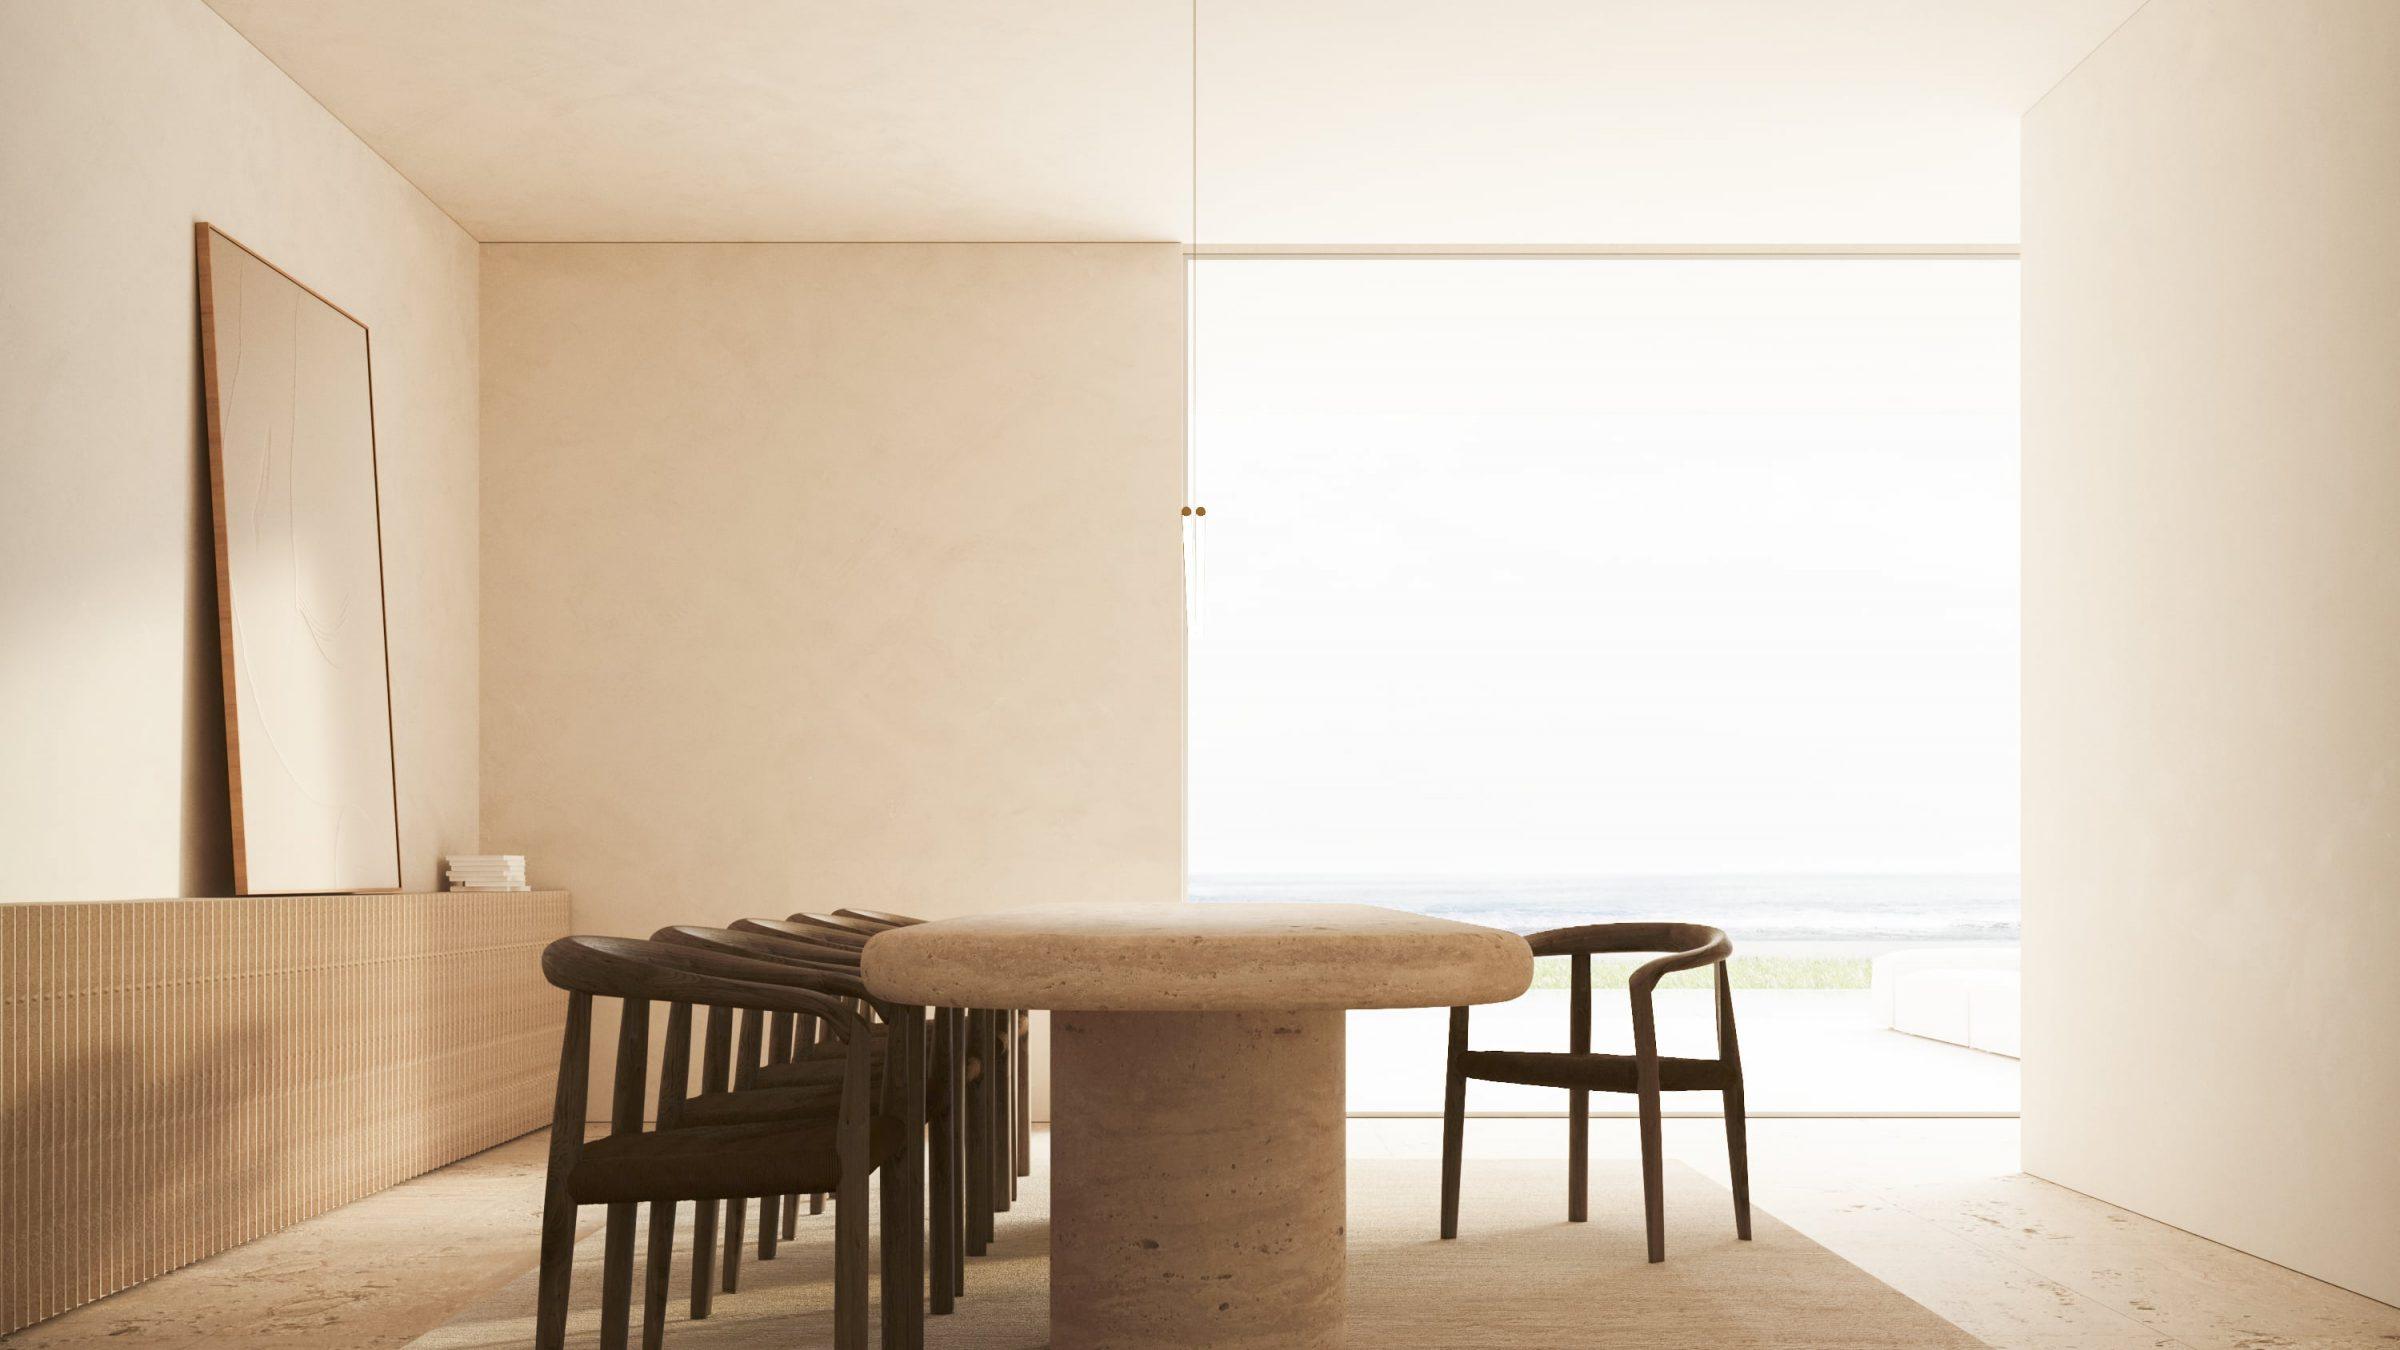
A courtyard flanked by two volumes establishes the threshold to the main house. From the courtyard the buildings extend toward the shore, their facades stepping down in successive terraces to reduce the apparent scale and reinforce the horizontal reading of the composition. At the centre is the principal living room, connected directly to the beach through a porch and an infinity pool aligned with the horizon. Two rear wings hold the secondary programme: gym and multifunctional room to the north, guest bedrooms to the south, each with the autonomy and privacy their use requires.
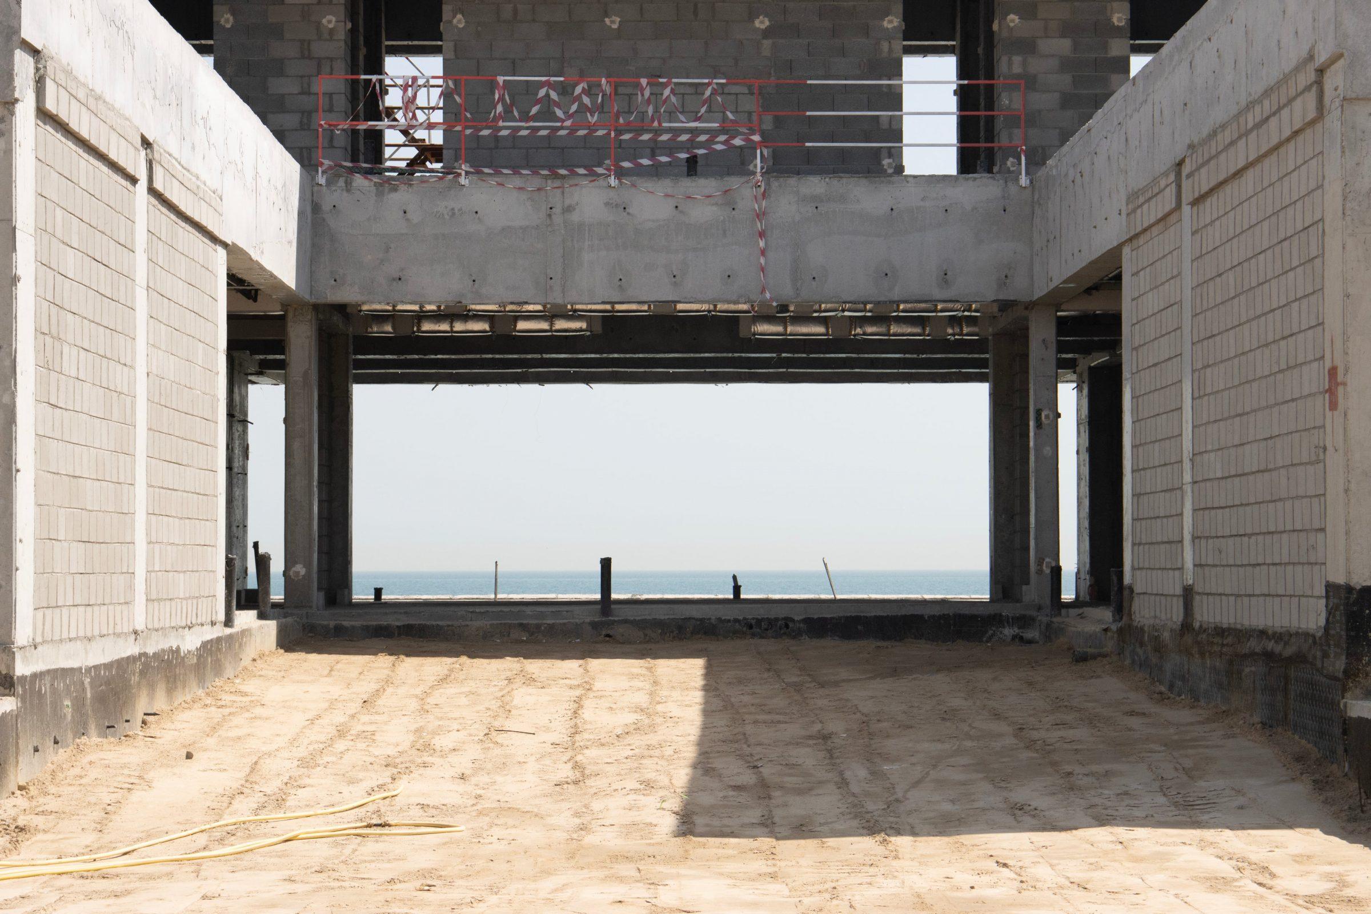
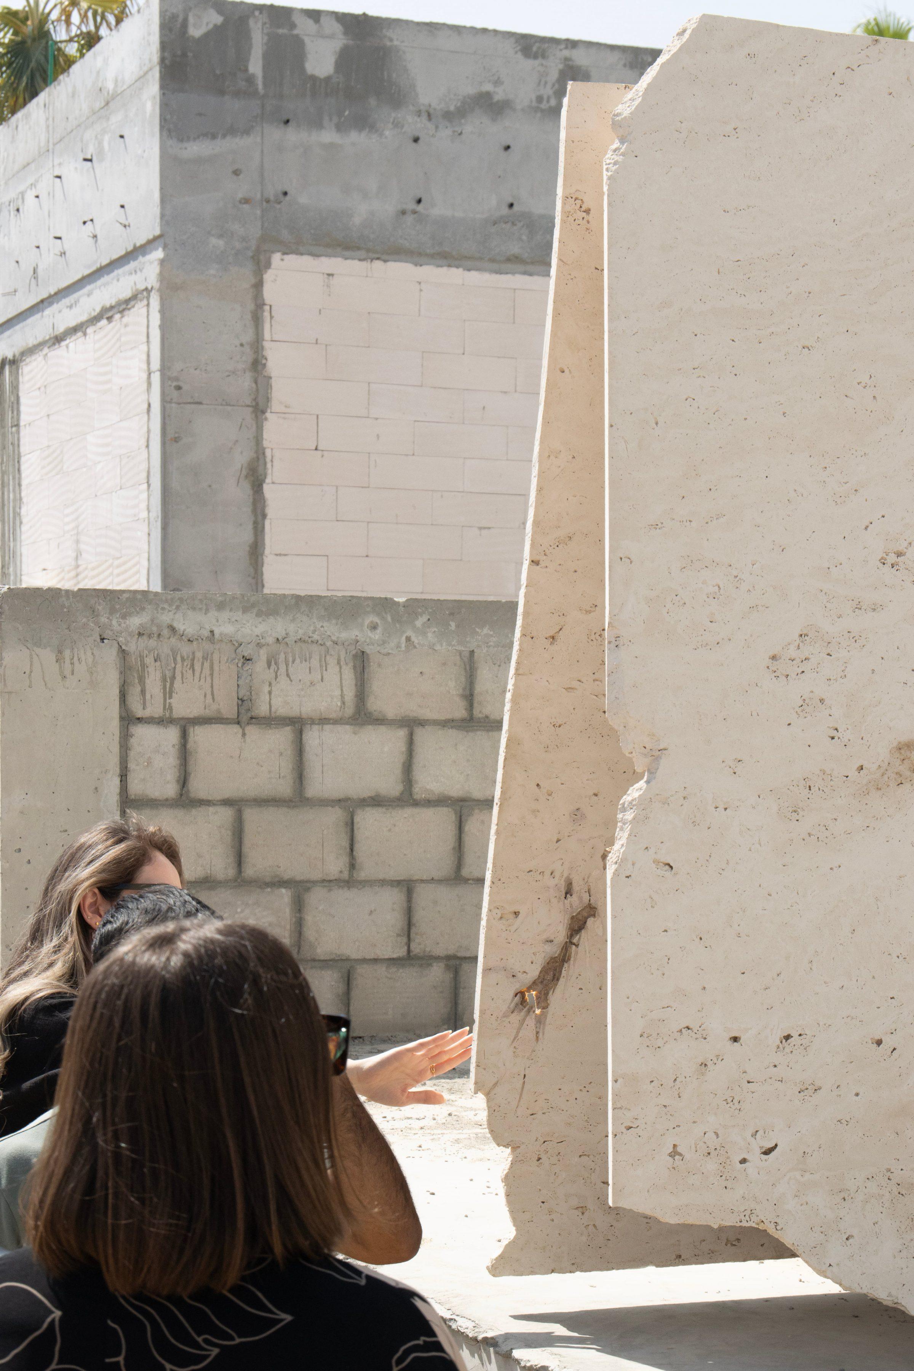
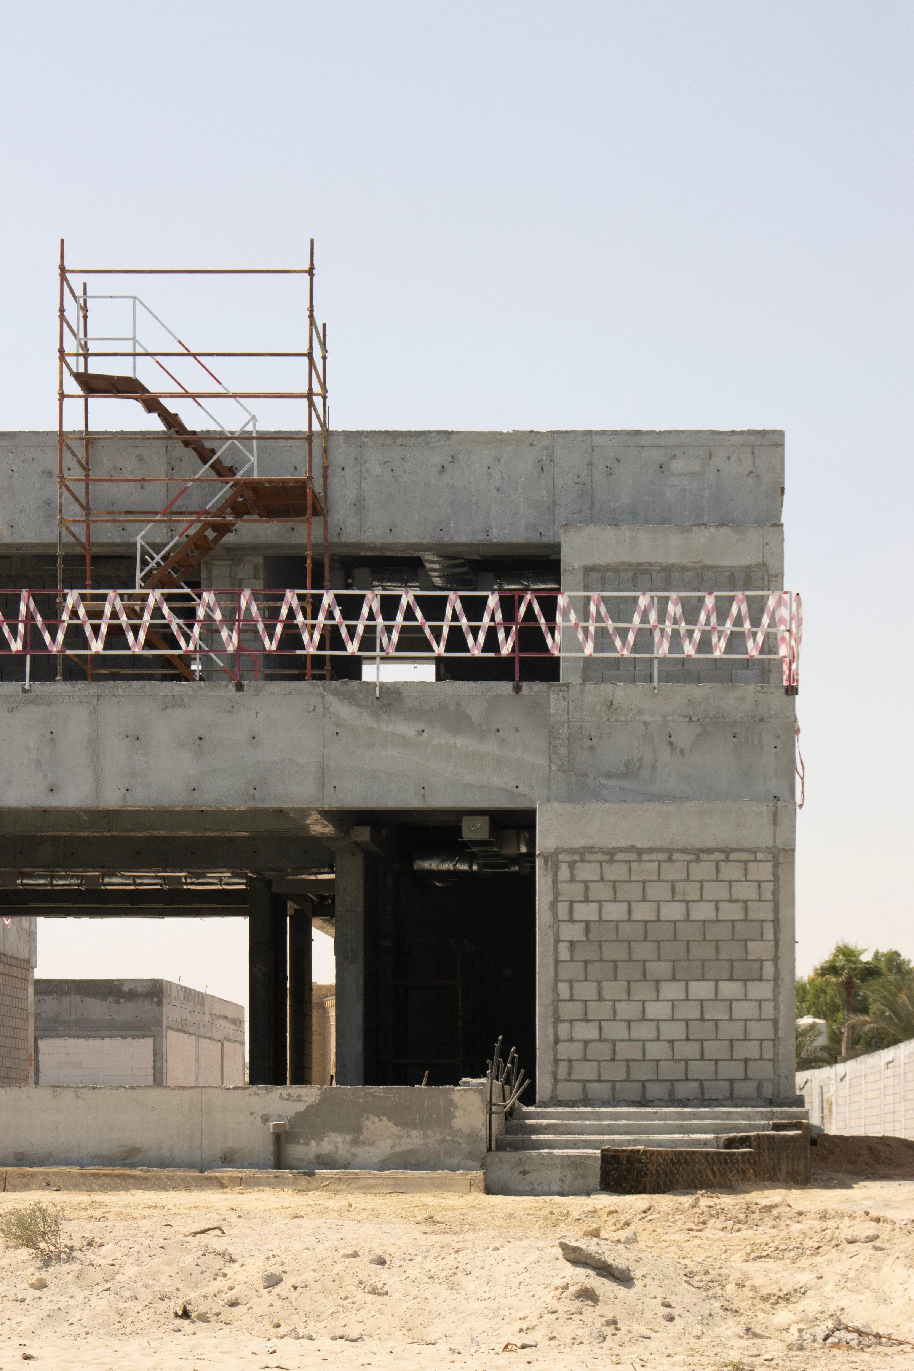
The project is being built on Bnaider Beach. The structure, the volumetric composition and the relationship between the two wings and the central living space are visible on site as the work progresses. The following images document the construction.
More on how the studio approaches work of this kind:
Working in Kuwait, Saudi Arabia and the Gulf