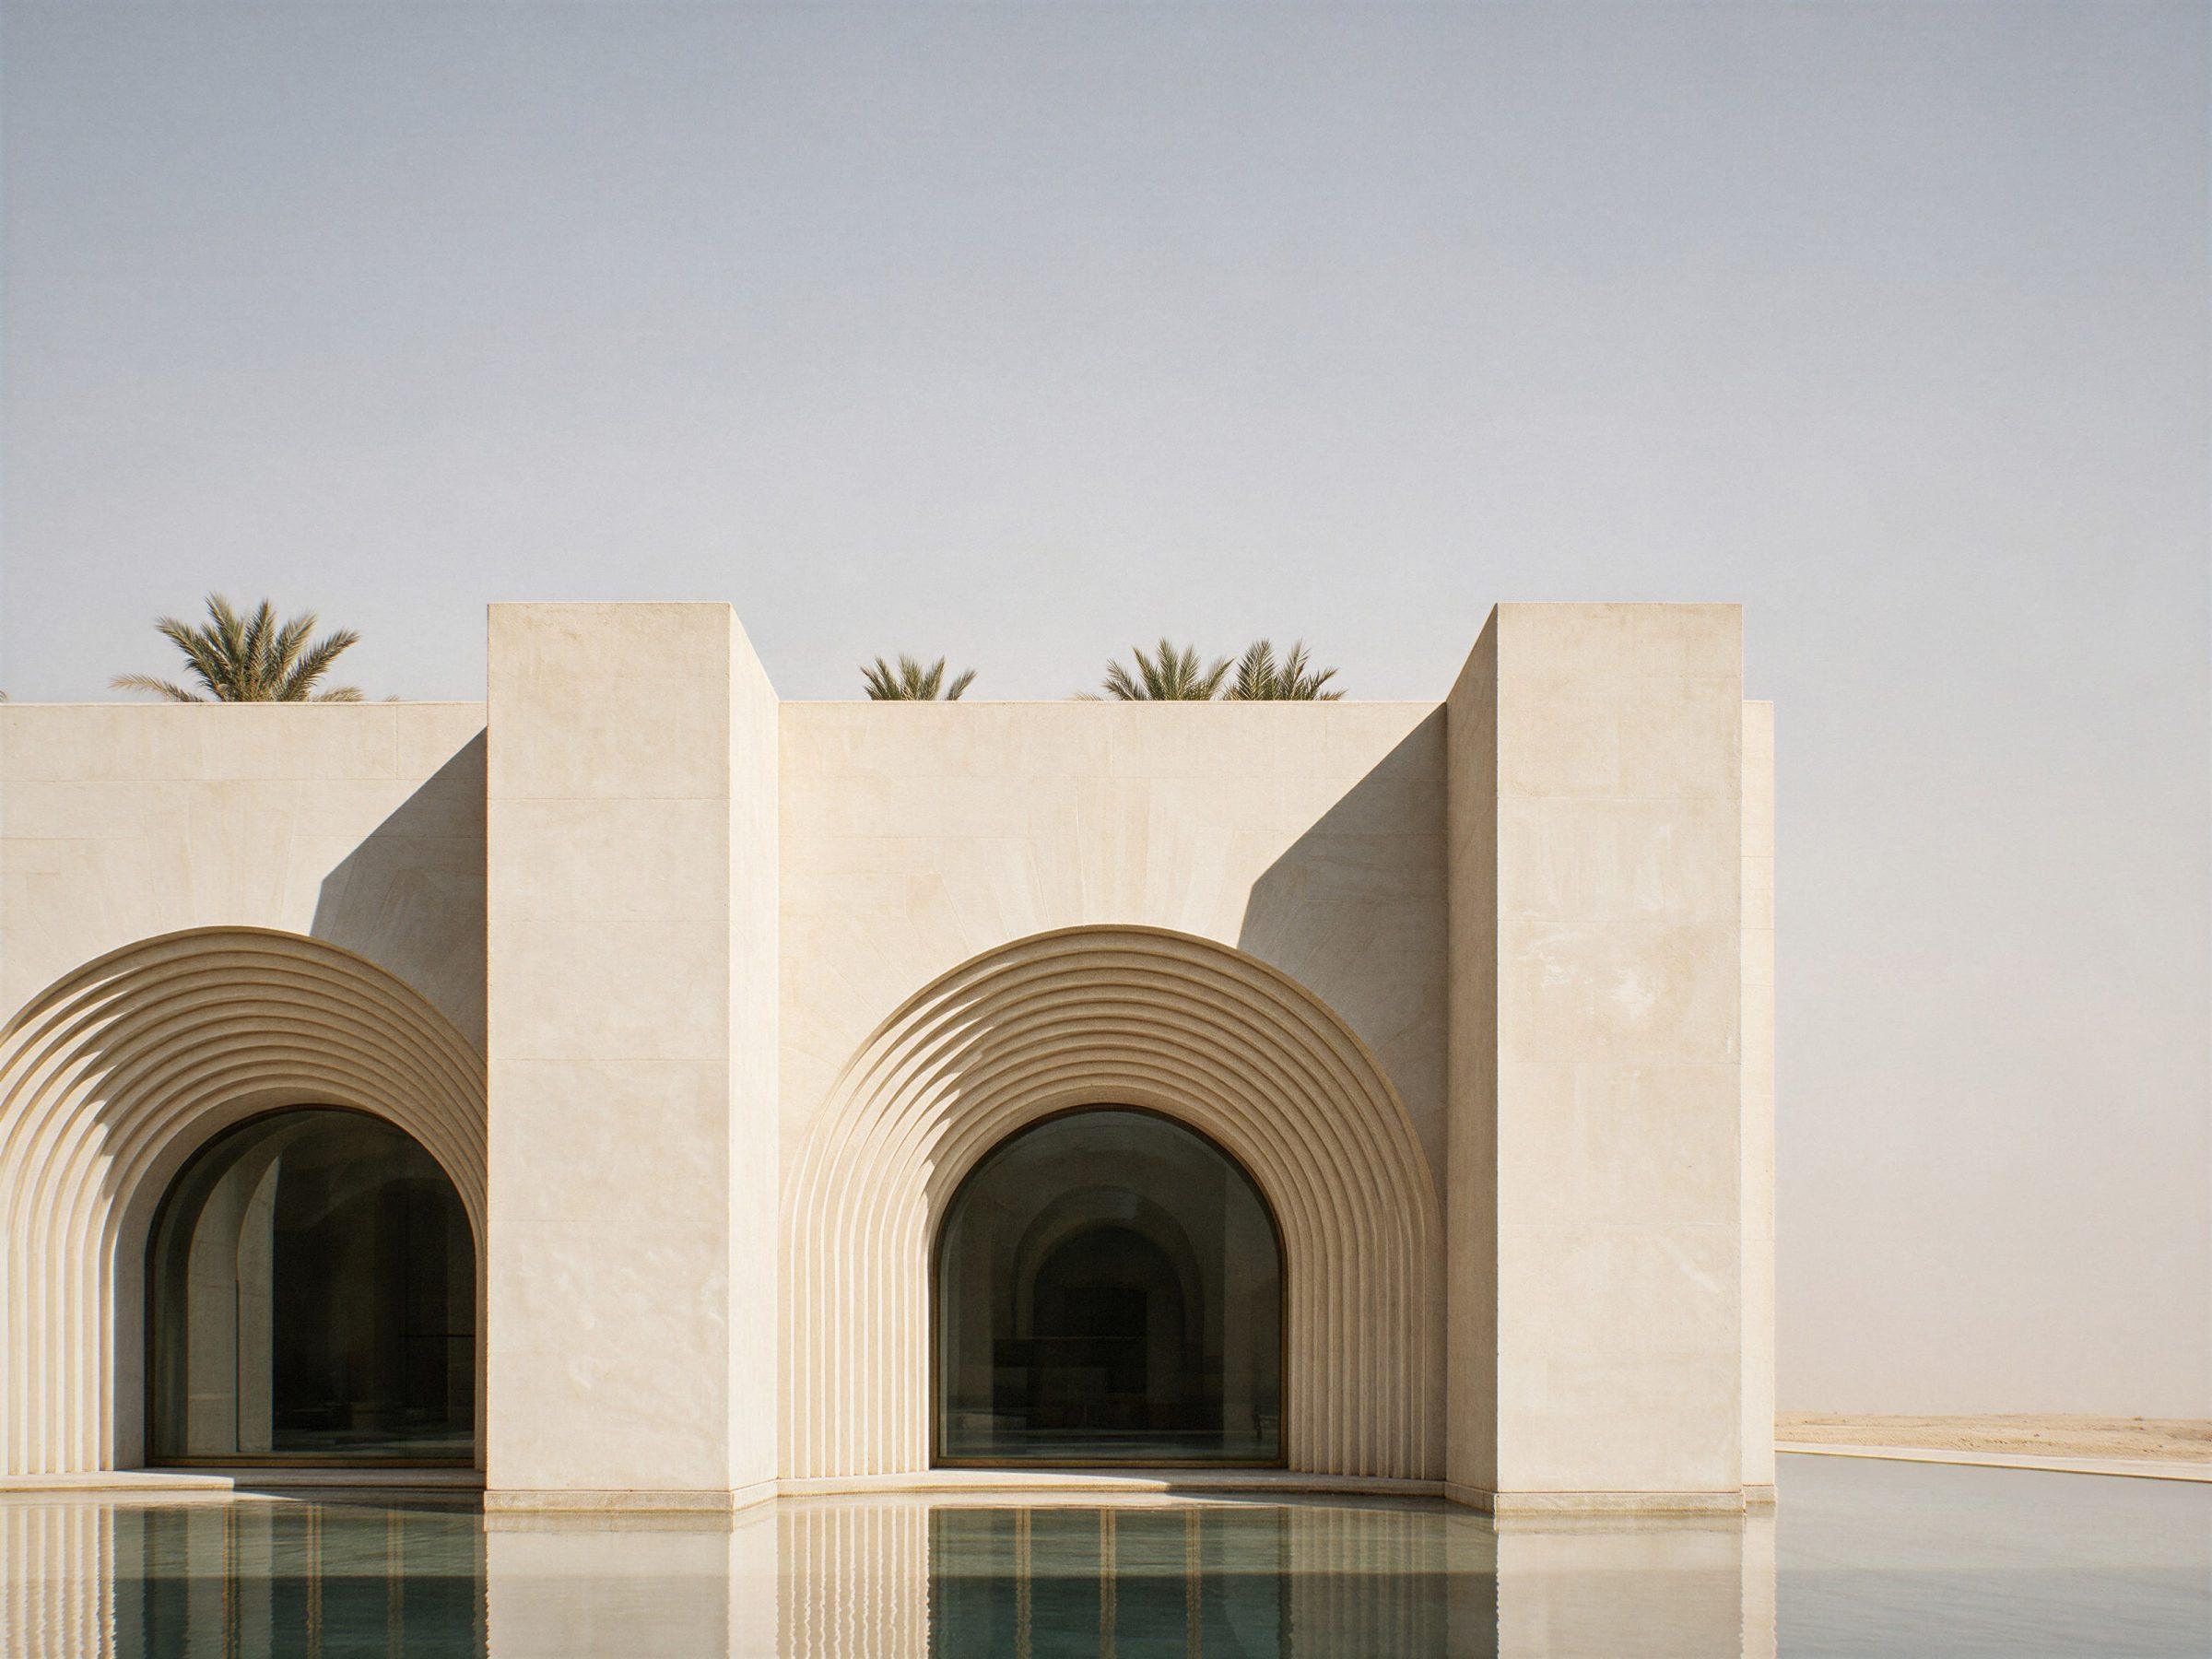
In the Arabian Peninsula, light is the first fact of the site. Direct sun at midday can exceed a hundred thousand lux, and it arrives with heat. A painting is usually shown at a few hundred, a drawing or a textile at less. Between the square outside and the wall inside there are three orders of magnitude to lose, and a heat to keep out at the same time. A museum here is first of all an instrument for doing both well.
It can be done with machinery — blinds, films, screens, a building sealed and lit like a warehouse. Or it can be done with architecture. This project takes the second route, and the tool it uses is the oldest one available in a hot climate: mass.
The wall
The building is a long body of pale stone with thick walls. The thickness is not a gesture. A heavy wall takes the heat of the day into itself and gives it back slowly after dark, so the rooms behind it change temperature far less than the air outside. It keeps the galleries stable, which is what the works in them need most, and it asks less of the systems that would otherwise have to do the same job.
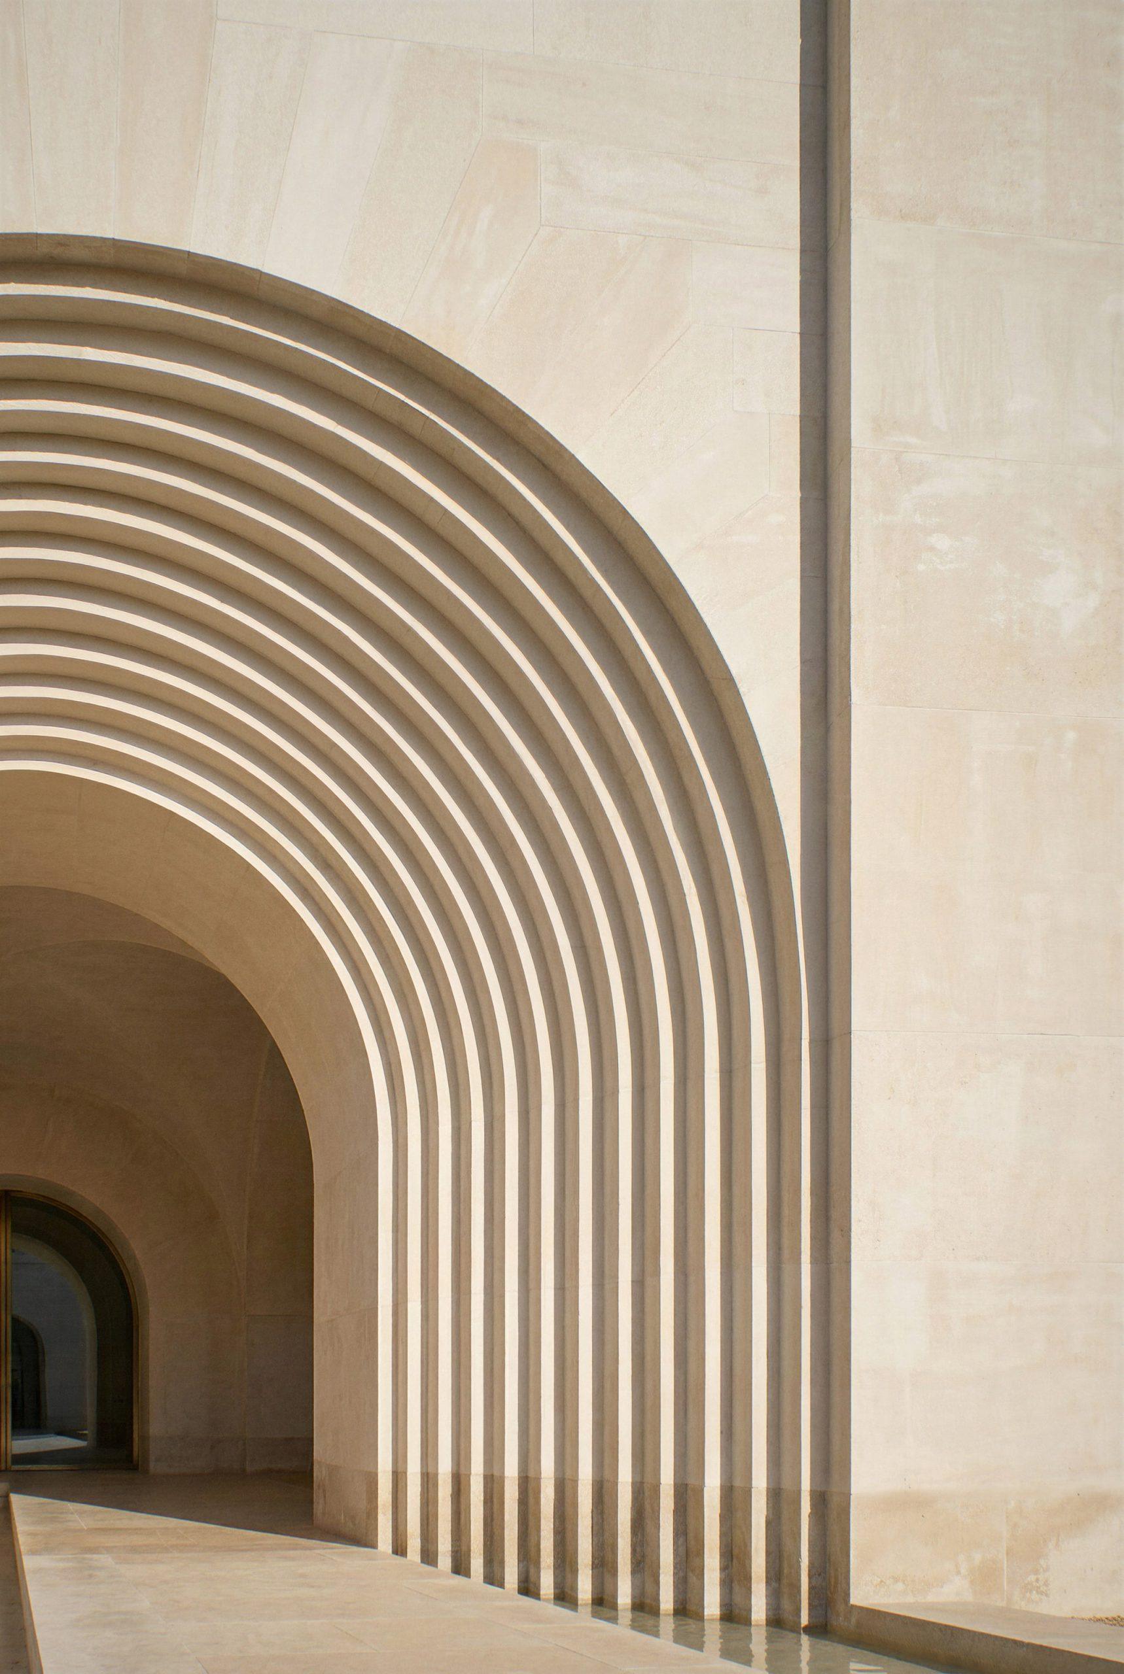
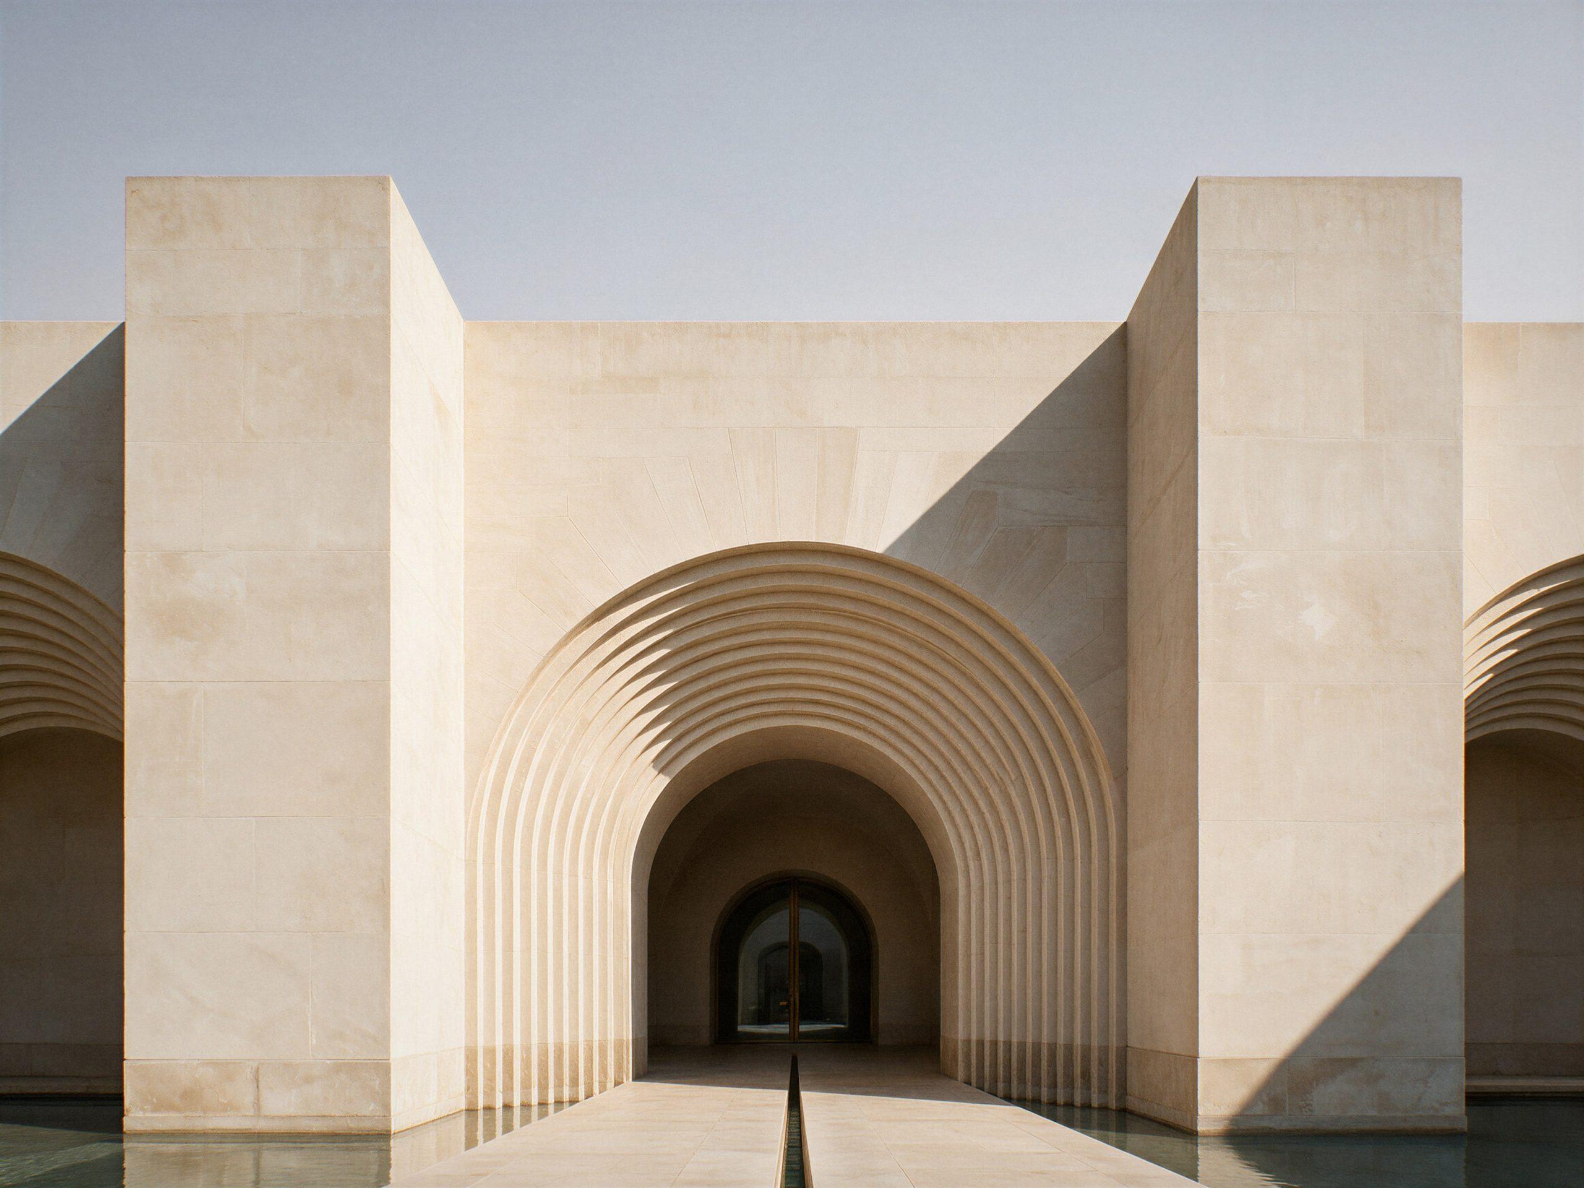
That thickness is also what the visitor sees. The entrances open as deep arches, and each arch is framed by a series of stepped rings, one inside the other, each set back from the last. The rings make the depth of the wall legible. From across the forecourt they read as shadow — graded, precise, moving across the stone as the sun moves. The façade is, in effect, a record of how thick the wall is and where the sun is at that hour.
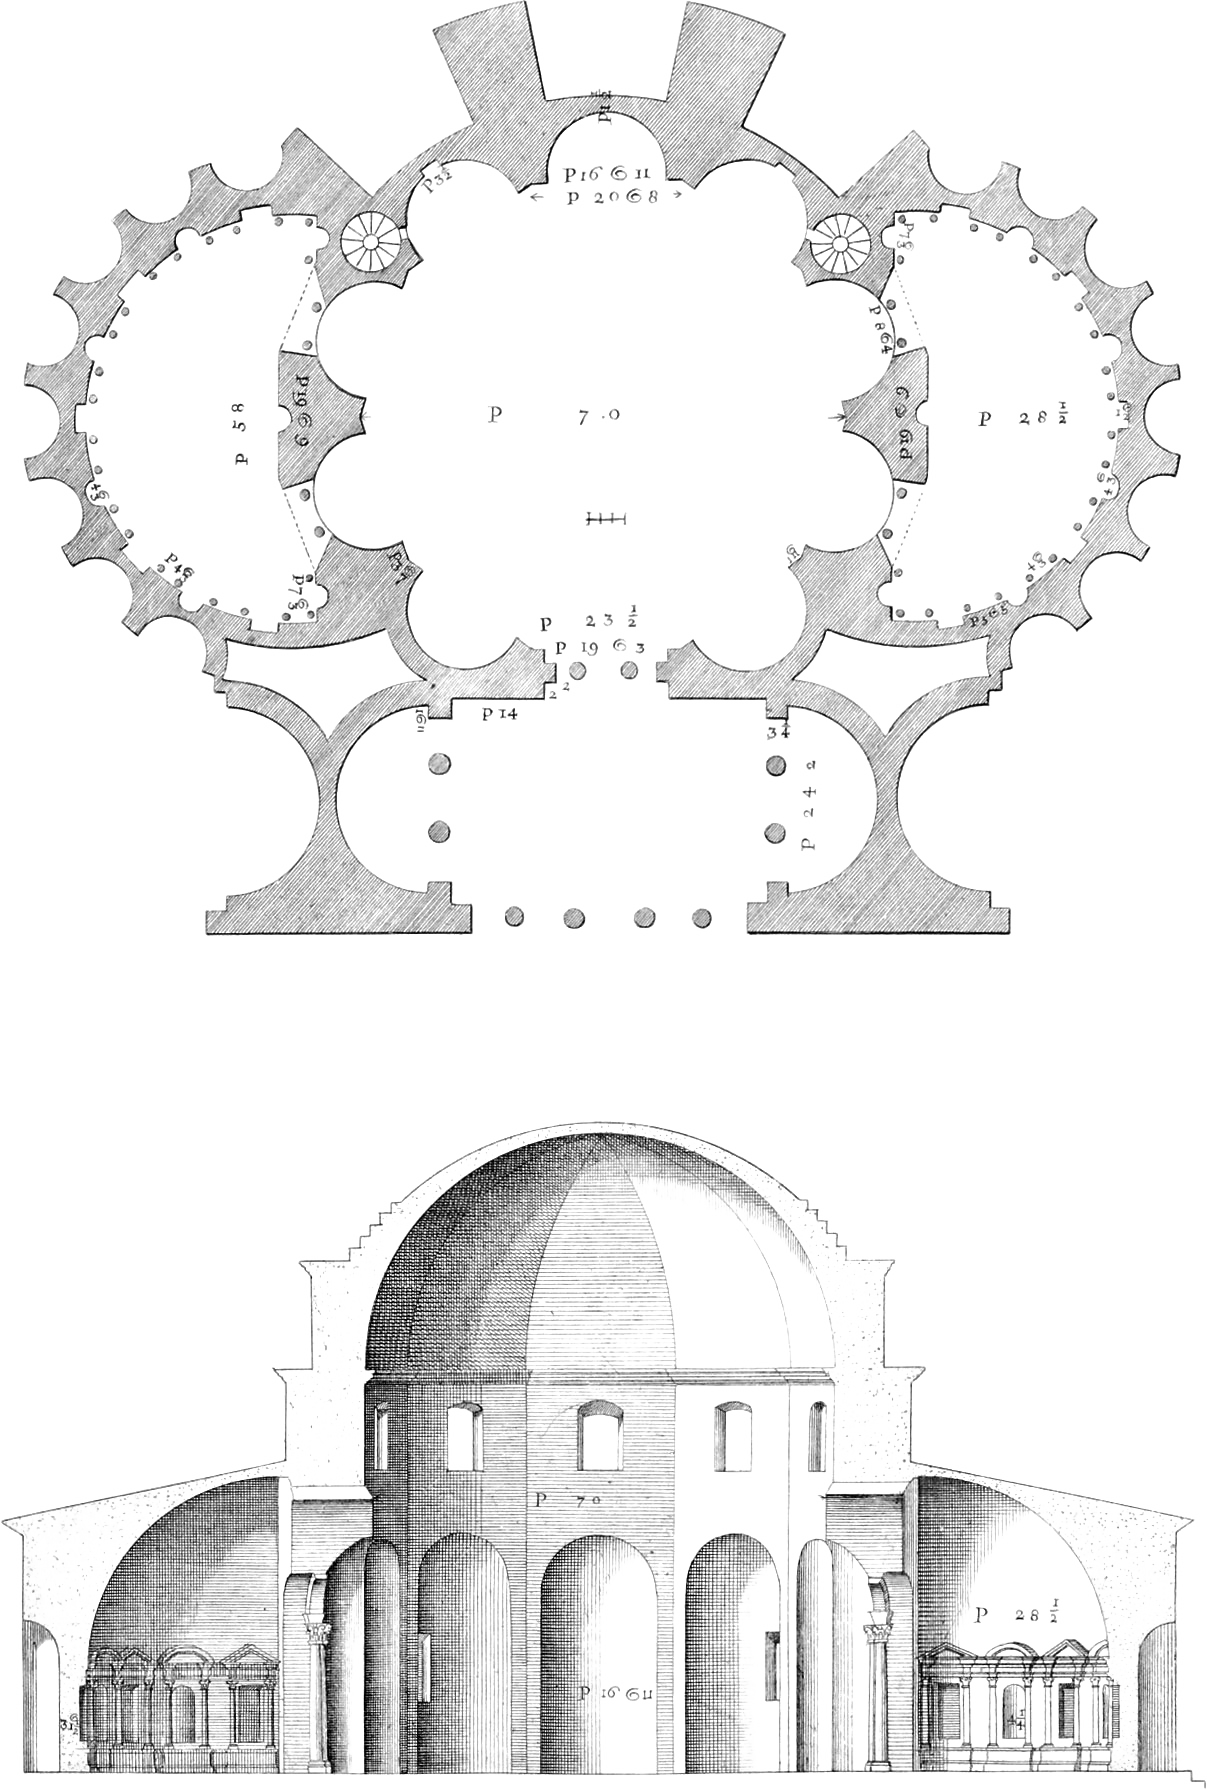 Andrea Palladio, the temple called the Galluce (Minerva Medica), Rome. I Quattro Libri dell’Architettura, 1570; plate from Isaac Ware’s English edition, 1738.
The sequence
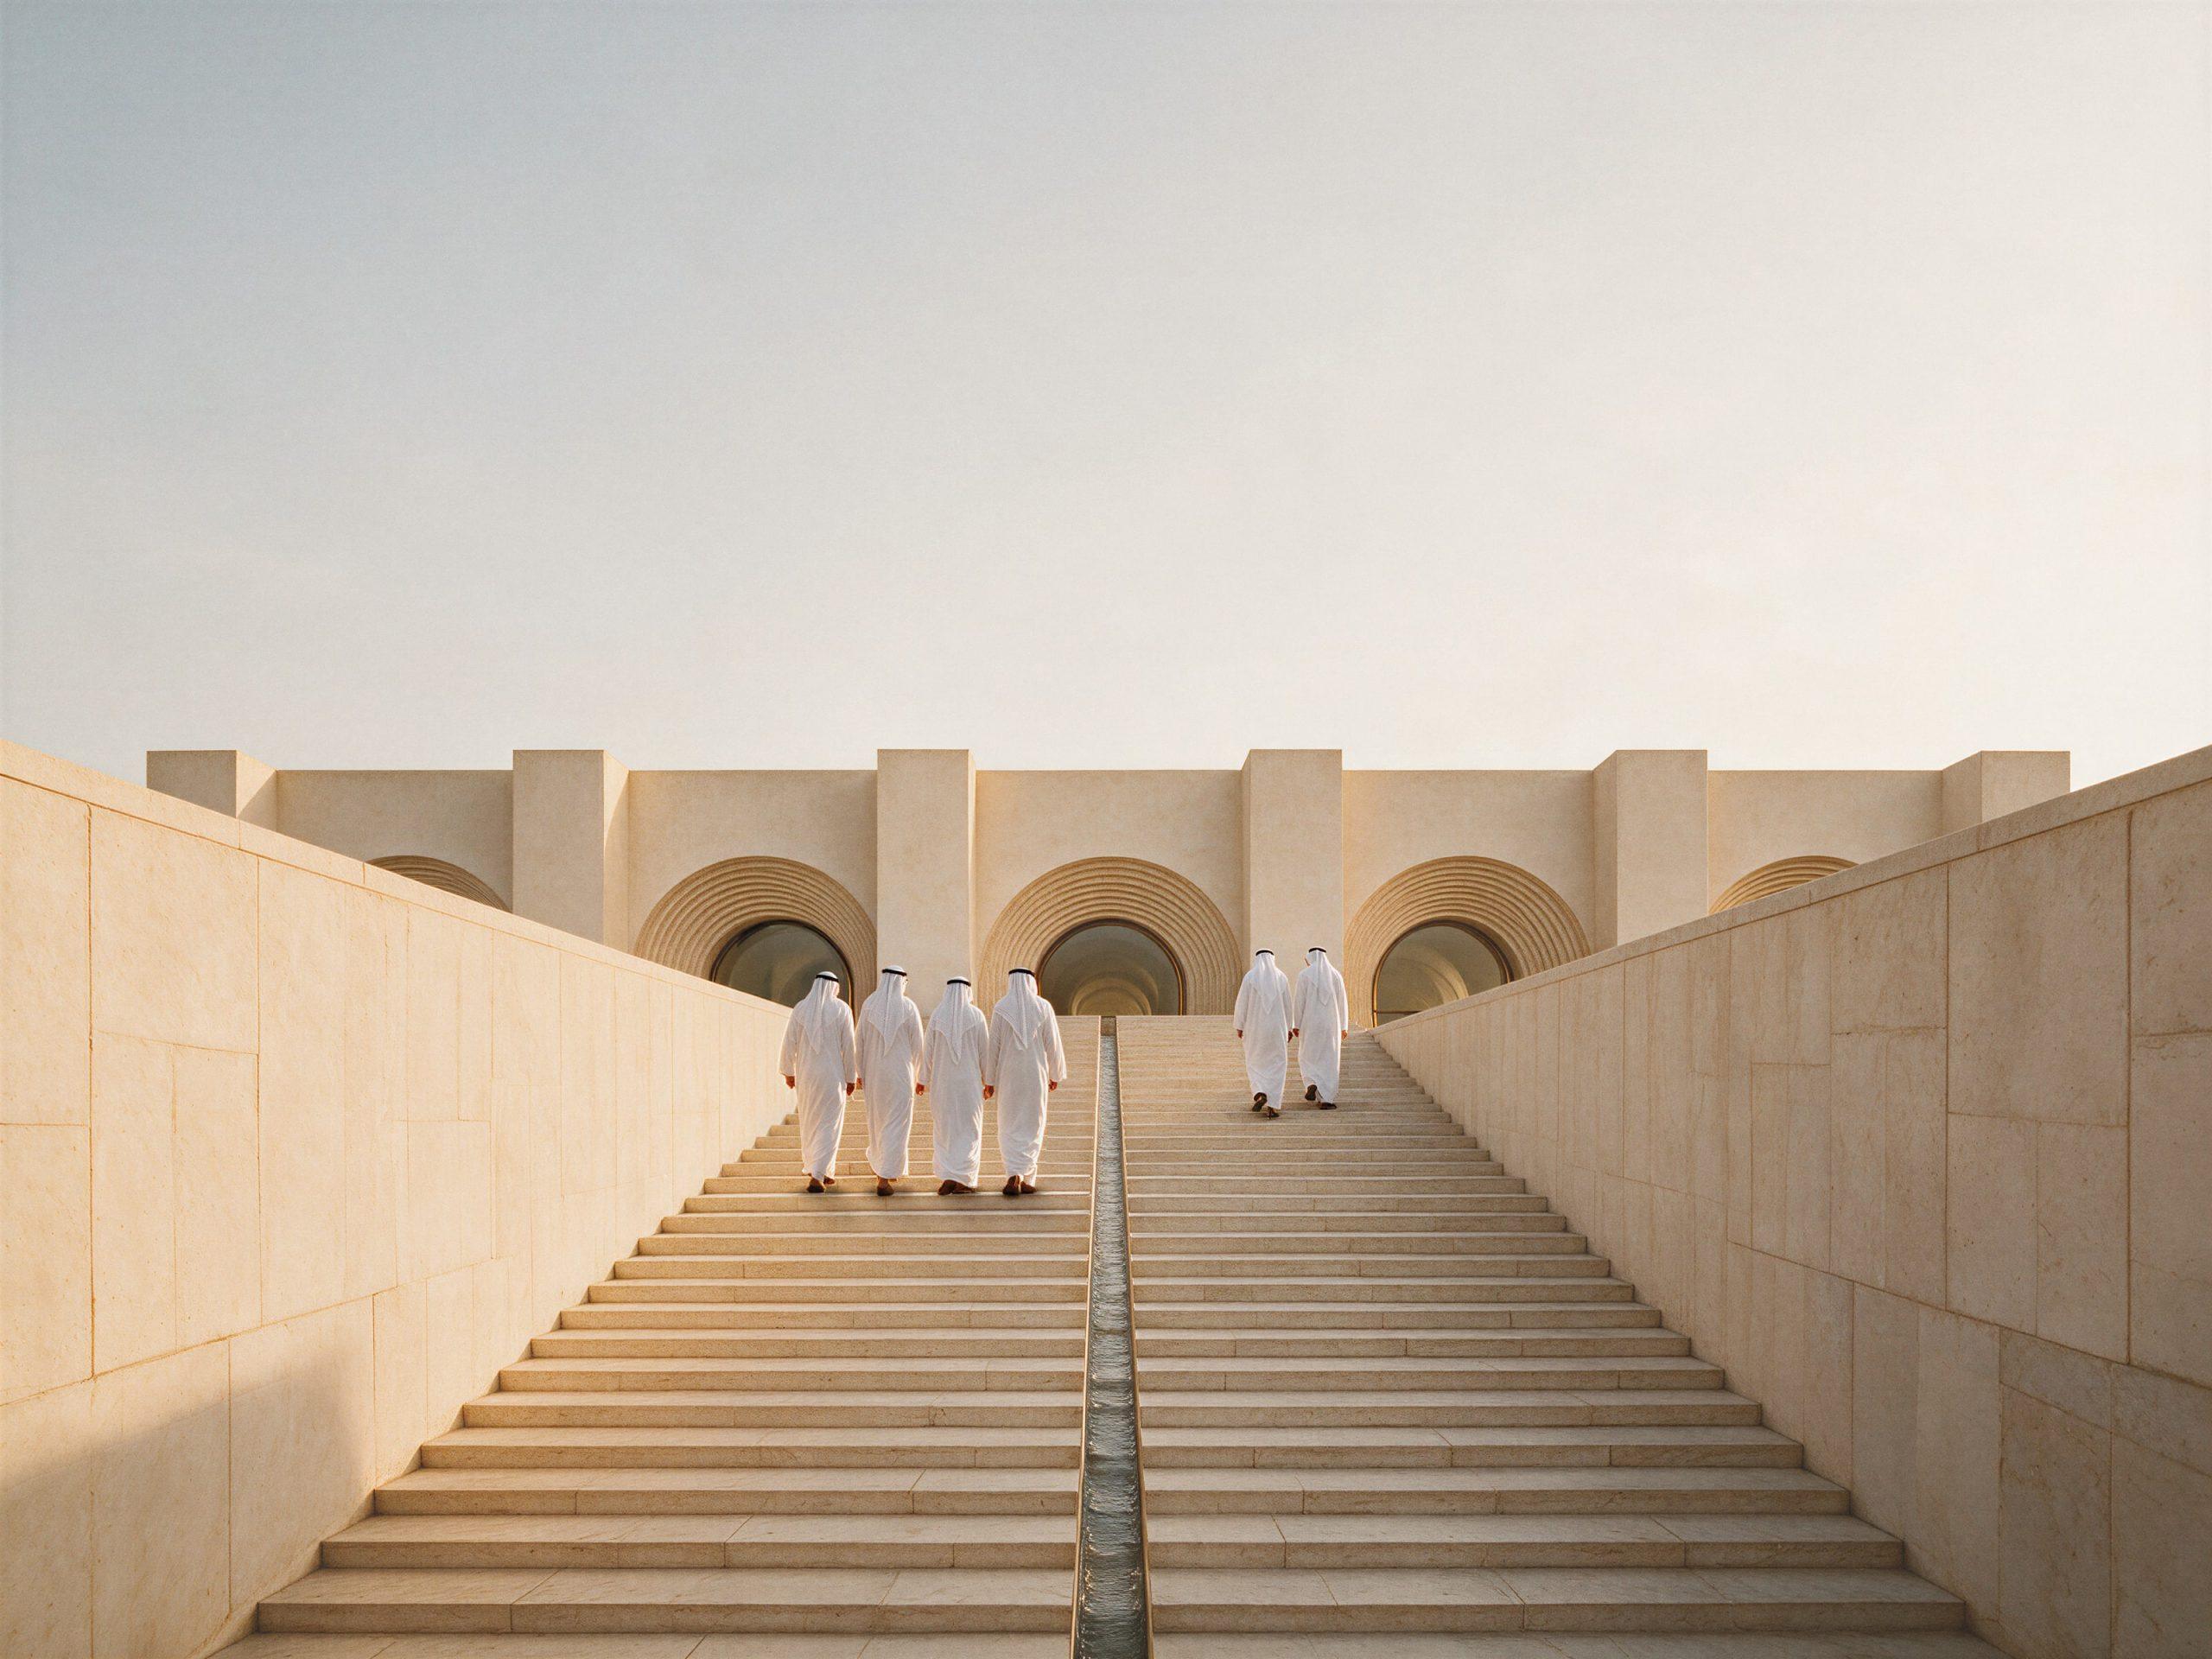
Arrival is designed as a descent in light. The approach is along a single axis — a stair rising between two stone walls, a forecourt of paving, a narrow channel of water running down the centre of both. A reflecting pool lies at the foot of the façade and throws soft light upward into the arches. Then the depth of the arch itself, then the galleries, where the glass sits far back in its reveal and no pane meets the sun.
Each threshold removes a little of the light. By the time the visitor reaches the first work, the eye has adjusted without noticing. The building does over the length of its approach what a blind does in a few centimetres, and does it in a way that can be felt.
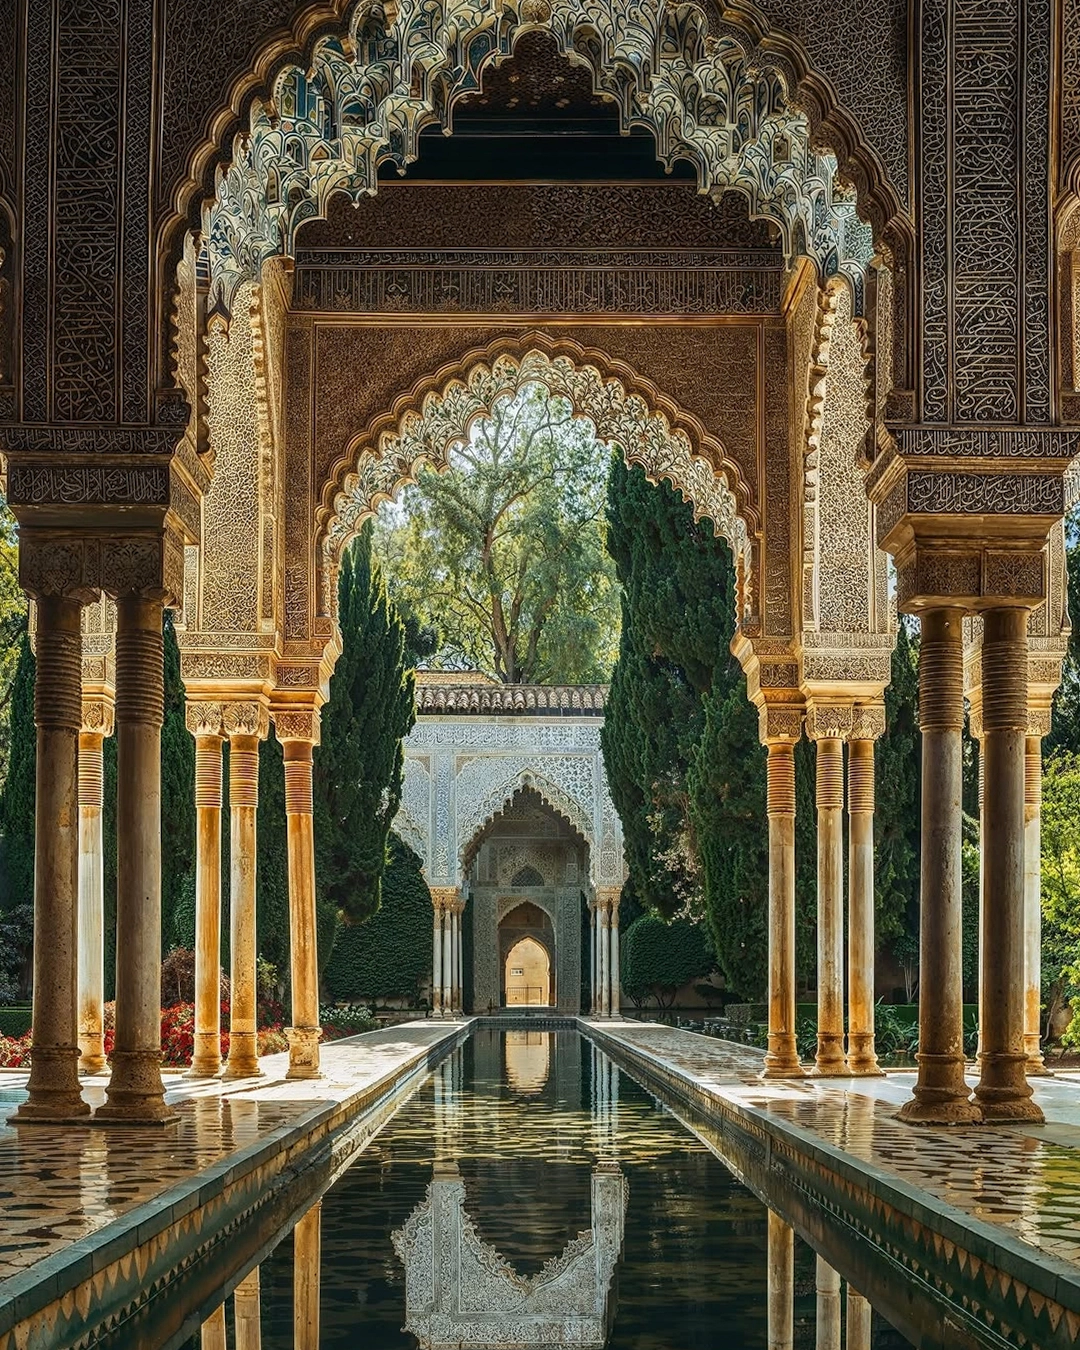 Evocation of the Patio de las Doncellas, Real Alcázar, Seville.
Tradition
None of this is new in the peninsula. Across its building cultures the same answers recur. The wall is thick, the opening is narrow, the passage is shaded, the courtyard holds cool air, and water is placed where it cools and where it is heard. They were never styles. They were the most reasonable way to build where the sun is the dominant fact.
The project does not quote any single example of that tradition — no specific door, no specific ornament taken from a specific place. It belongs to it the way a sentence belongs to a language, by following its grammar rather than repeating its phrases.
Monumentality and symmetry
A museum is a public building, and a public building represents something beyond its programme. It says what a society thinks culture is worth, and how it expects to be received when it goes looking for it.
There are two common ways to make that statement today. One is size. The other is image — a form conceived to be photographed and recognised. The project uses neither. Its monumentality comes from mass, measure and repetition: piers of equal width, bays of equal span, arches of equal depth, all of it held on one axis.
Symmetry here is not a historical reference. It is the most direct way for a building to be understood at once, from the first step of the stair. The visitor knows where the entrance is, knows that the path is straight, and can approach with calm rather than search. That calm is the representation. An institution that is confident does not need to announce itself.
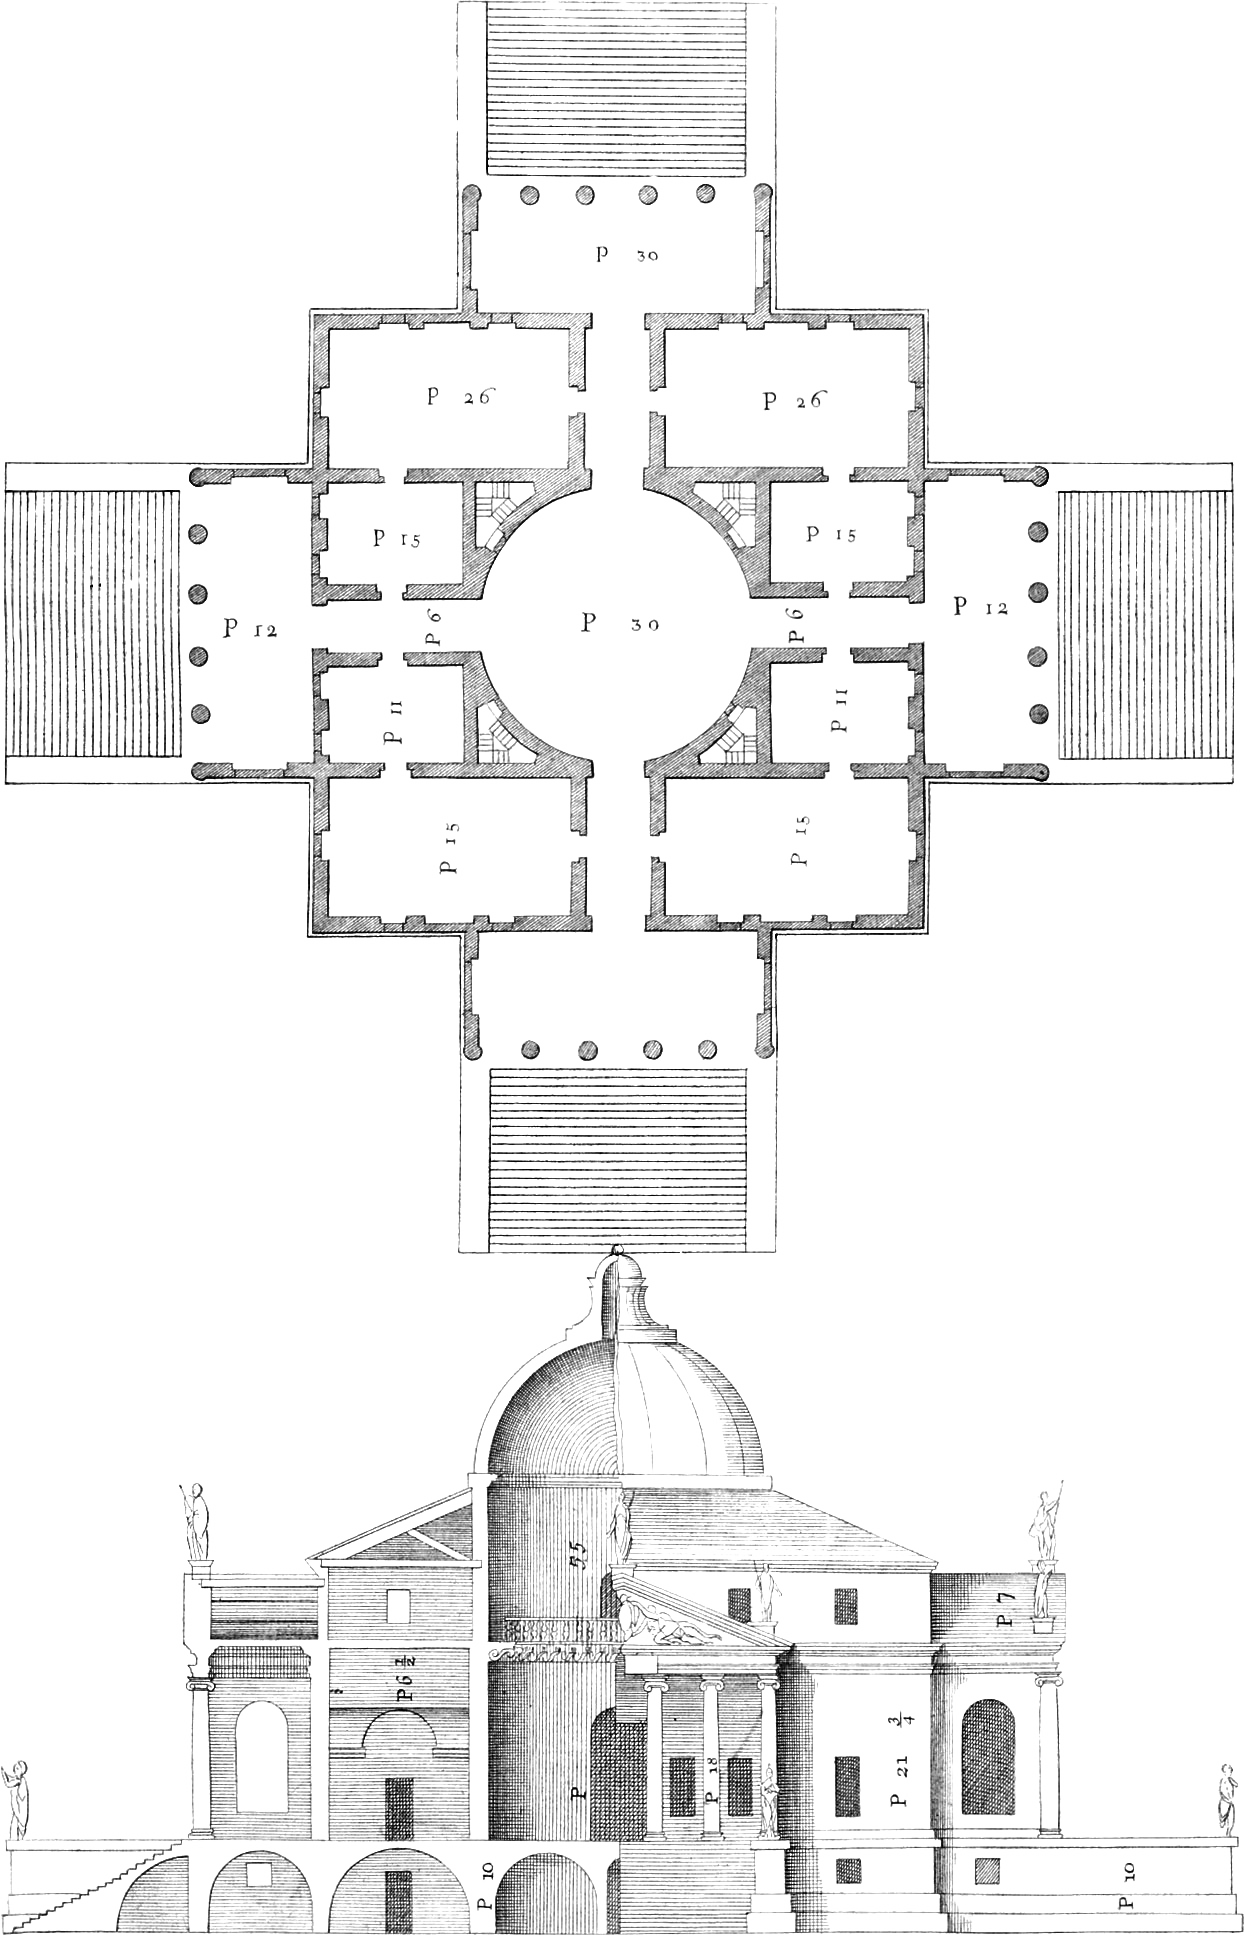 Andrea Palladio, Villa Almerico Capra, La Rotonda, Vicenza. I Quattro Libri dell’Architettura, 1570; plate from Isaac Ware’s English edition, 1738.
Beauty
It is unusual to use the word in an architectural text, and it should not be avoided. The project is meant to be beautiful — not in the sense of a surprising form, but in the older sense of things in their right proportion. The height of the pier to the width of the bay. The number of rings to the depth of the wall. The line of the water against the line of the stair. The warm light on the stone at the end of the afternoon, and the shadow in the arch that deepens as the square empties.
Beauty of this kind is not added at the end. It is what remains when the climate has been answered, the mass has been set out in its right measure and everything that did not belong has been removed.
The museum is a concept. Its proposition is simple enough to state in one line. In a country of excessive light, the first work on view should be the shade.
Museum of Contemporary Art, Saudi Arabia. Concept. Balzar Architects.
Images: Balzar Architects, except the Palladio plates (Isaac Ware edition, 1738; restored by Nicholas Rougeux, CC0) and the Patio de las Doncellas image.
