Balzar Studio
Valencia
2022
Interior
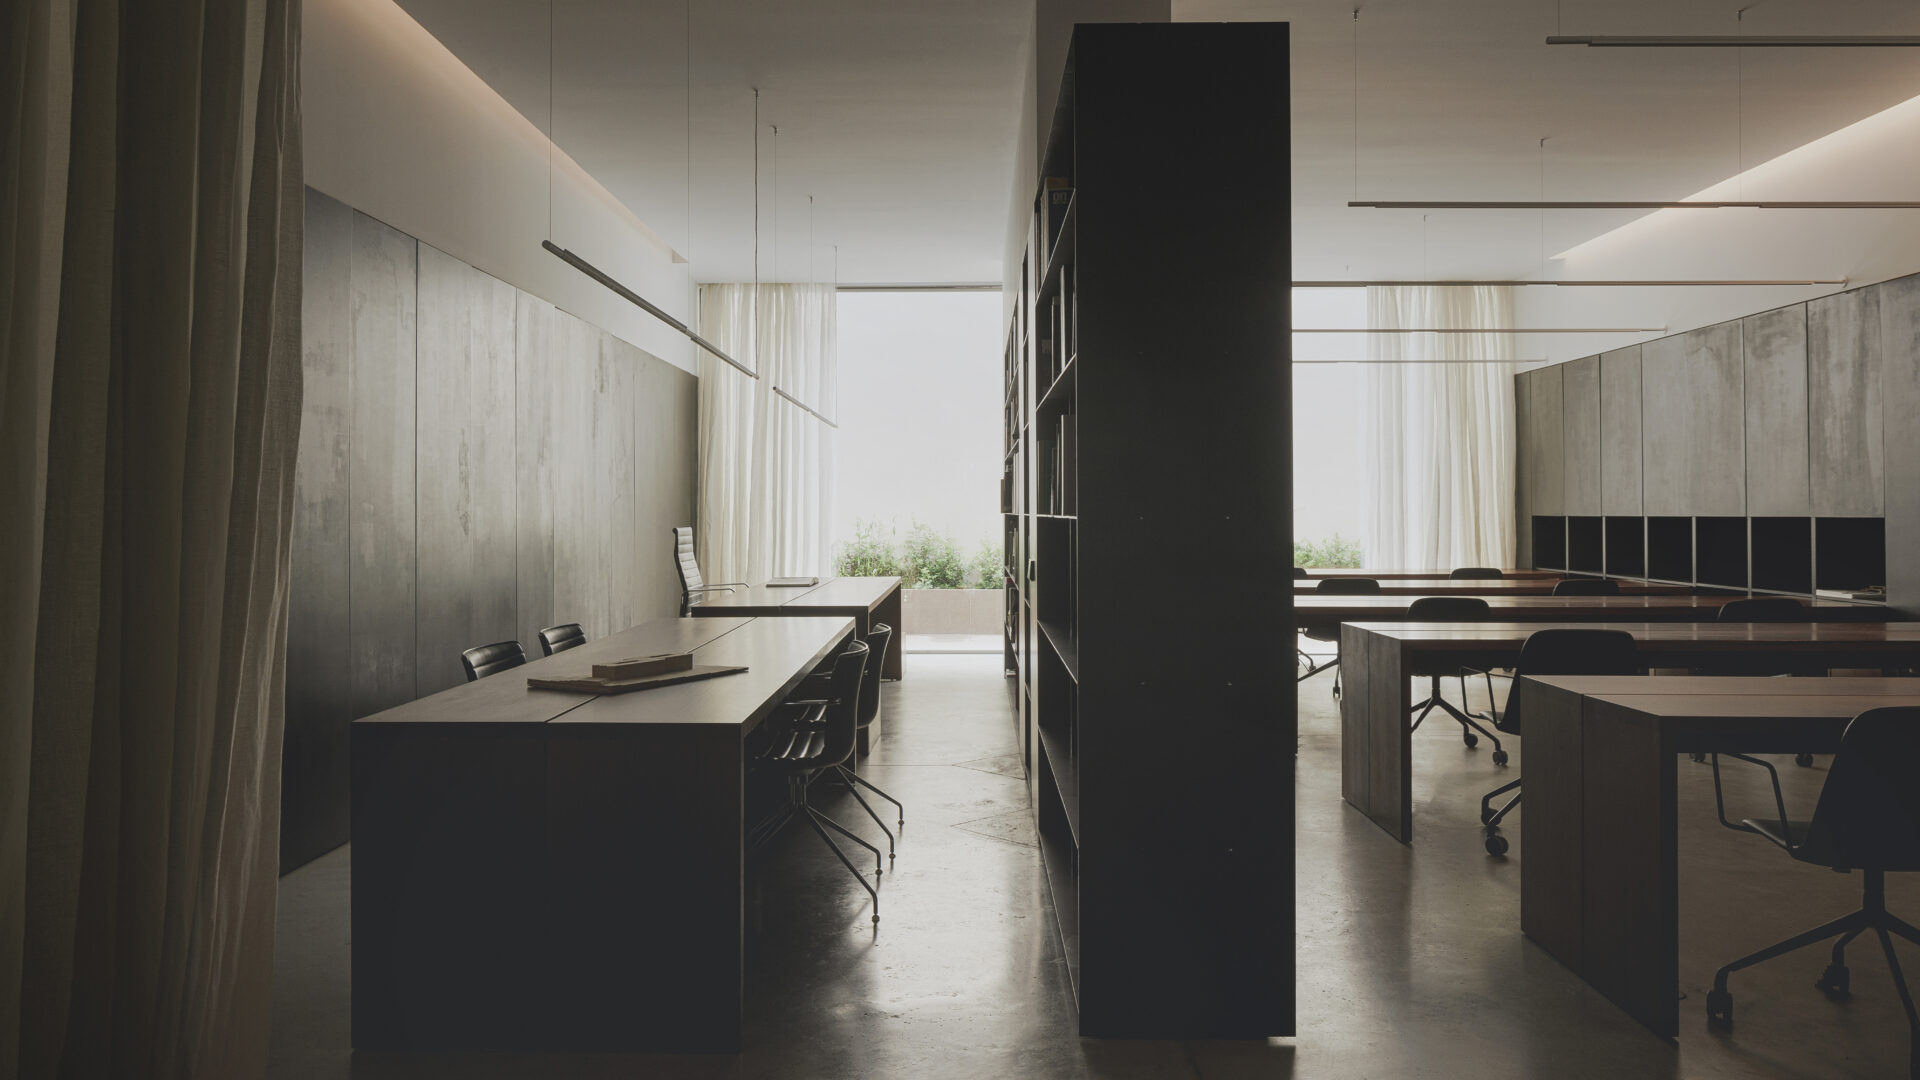
The studio is on the ground floor of an Ensanche building on Joaquín Costa street in Valencia. The space opens at the rear onto an interior courtyard — vegetation, diffused light from a secondary orientation, a quality of stillness distinct from the street. This courtyard is the spatial event of the project. The work floor is positioned to receive that light from behind: even, without direct solar incidence, consistent throughout the day.
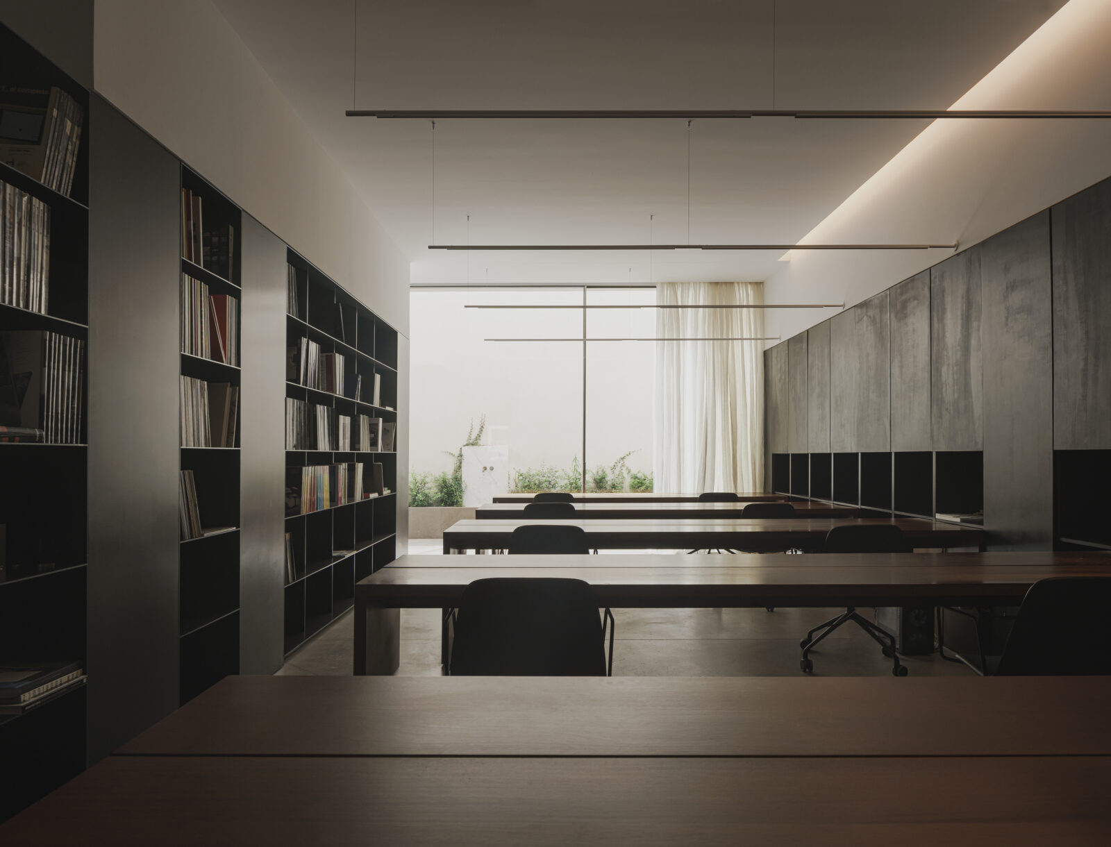

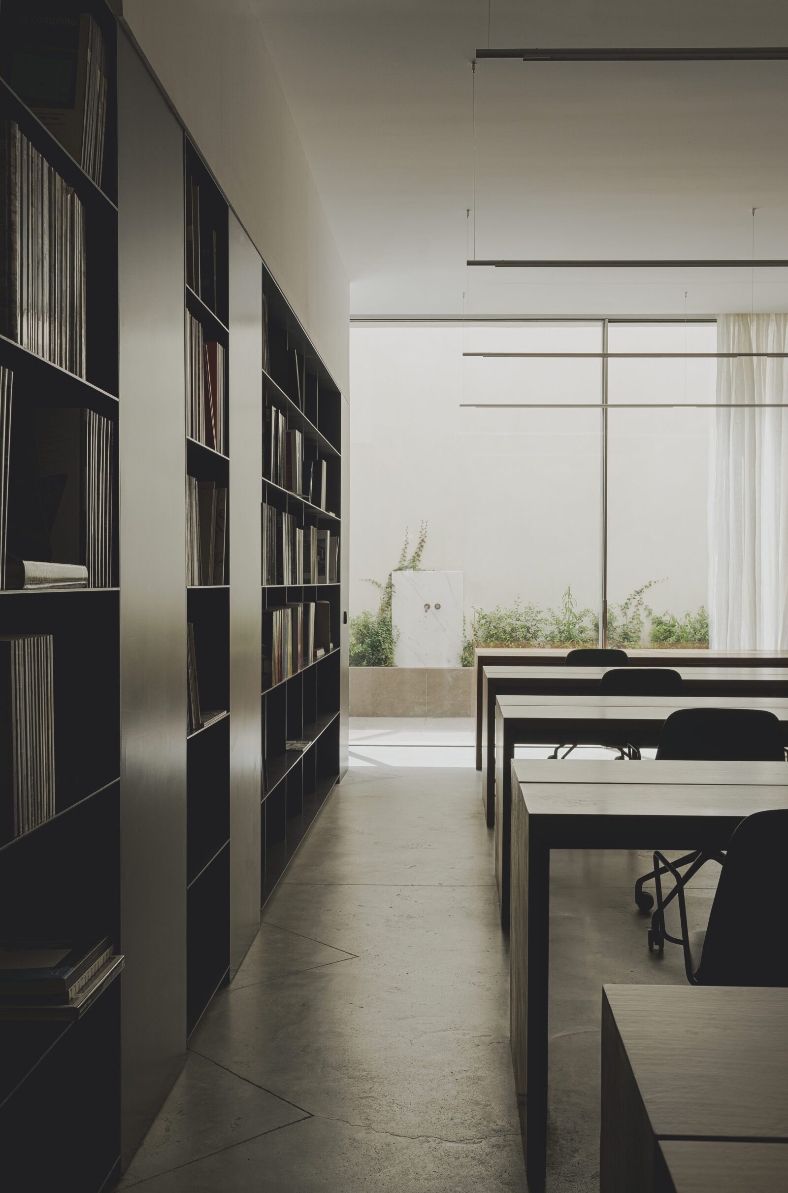
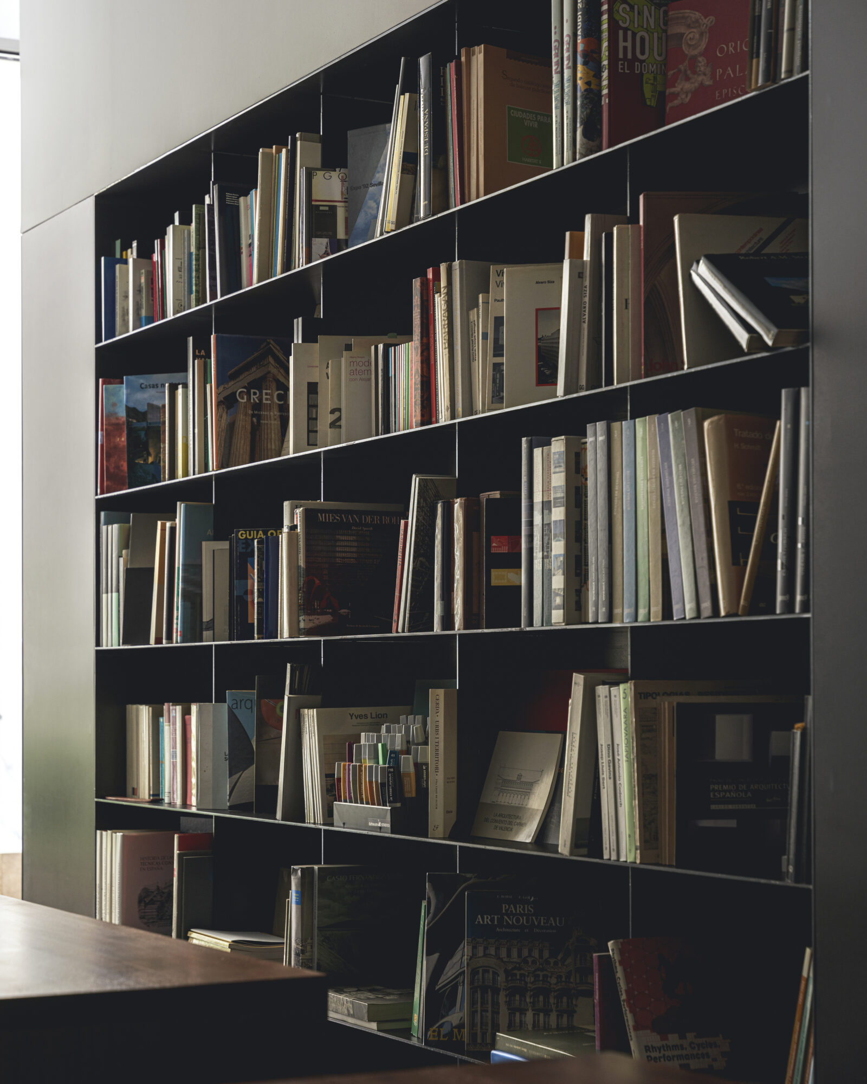
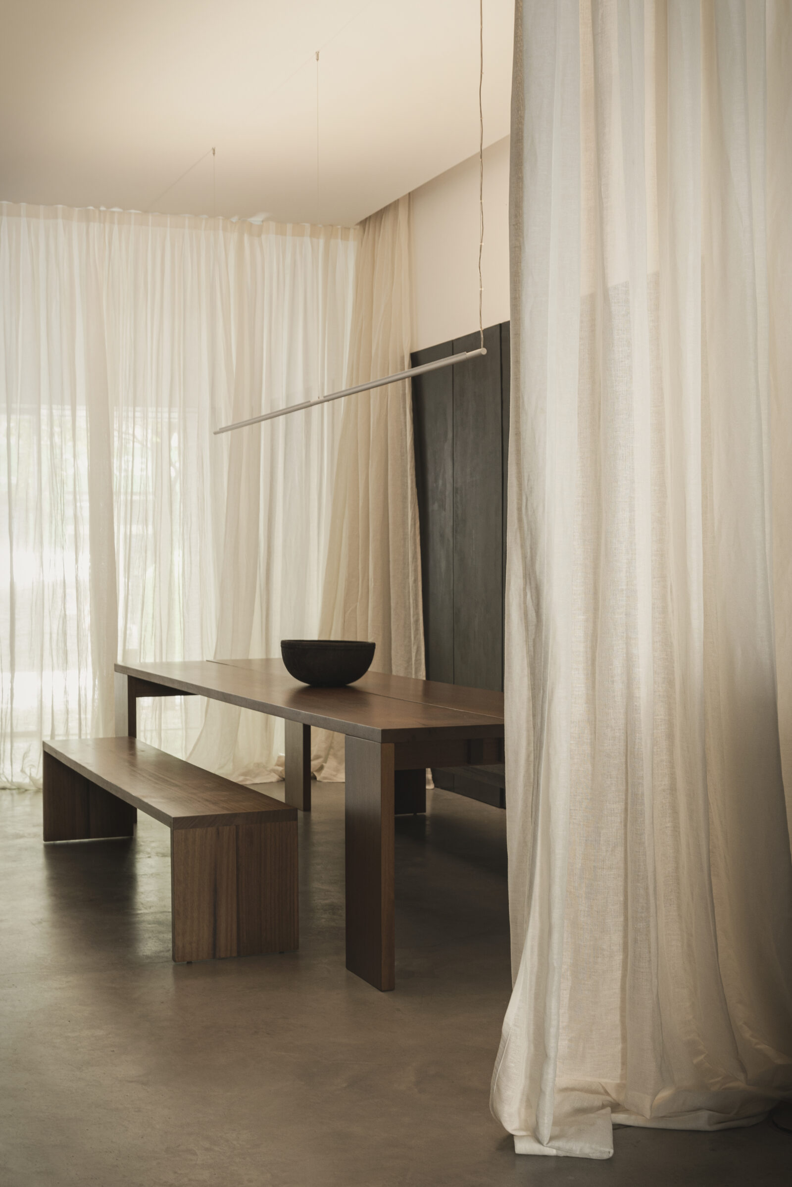
The plan is entirely open. No permanent partition divides the work area from the meeting zones; a full-height bookshelf and movable curtains articulate the space without enclosing it. The logic is one of a single room that accommodates different concentrations of work simultaneously — individual focus, collaborative work, client meetings, informal exchange — without assigning fixed territory to any of them.
This is not an open-plan office in the conventional sense. The absence of hierarchy is a spatial decision as much as a cultural one: the organisation of the studio is legible in the organisation of its space.
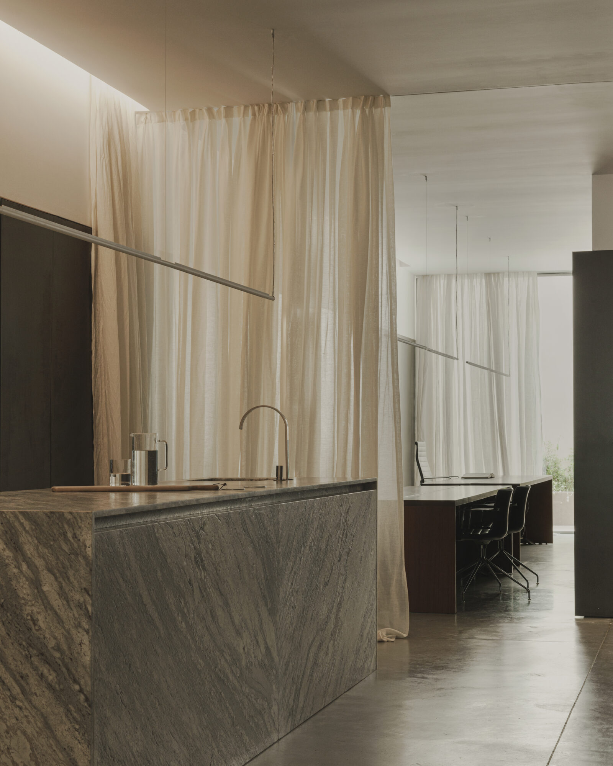
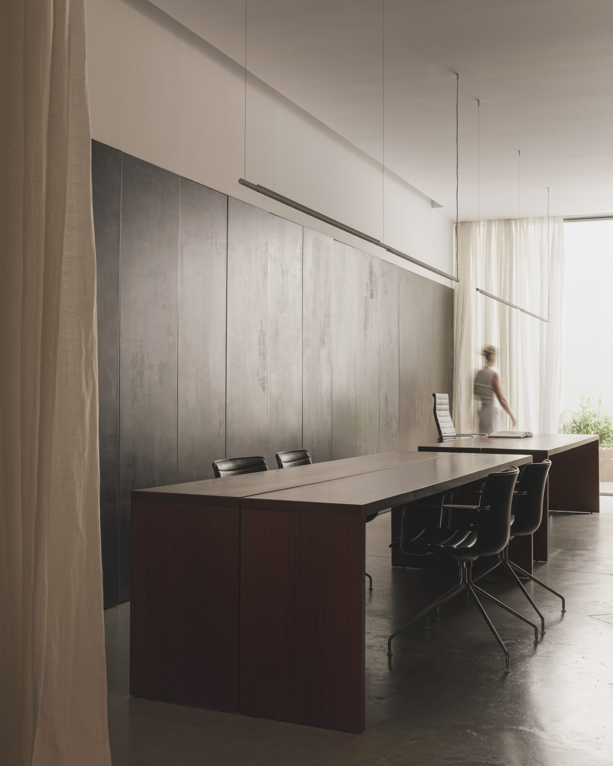
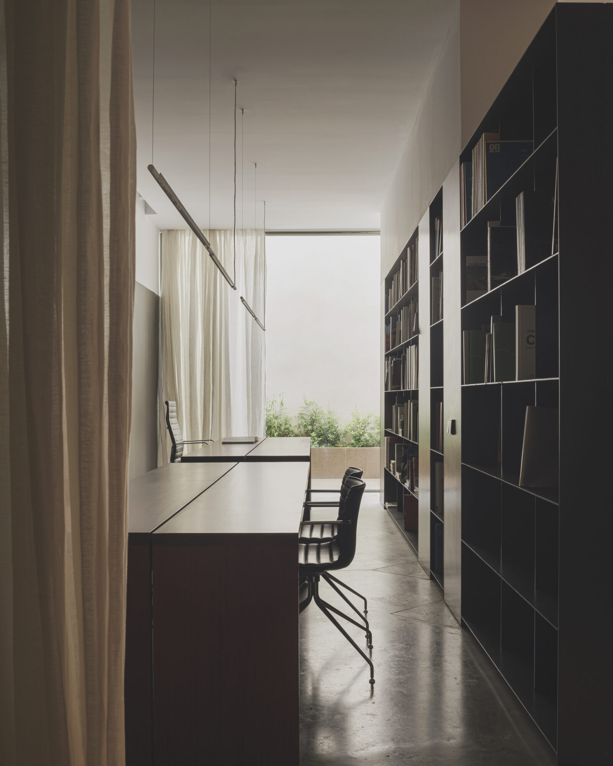
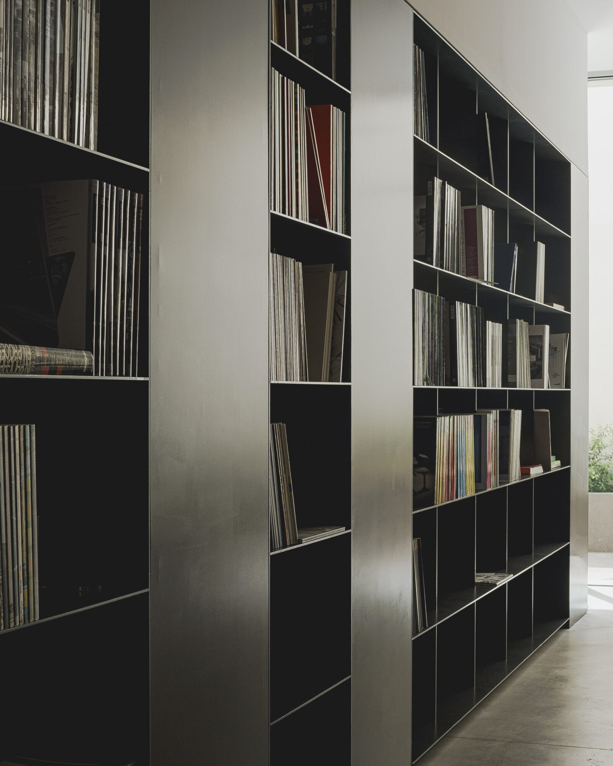

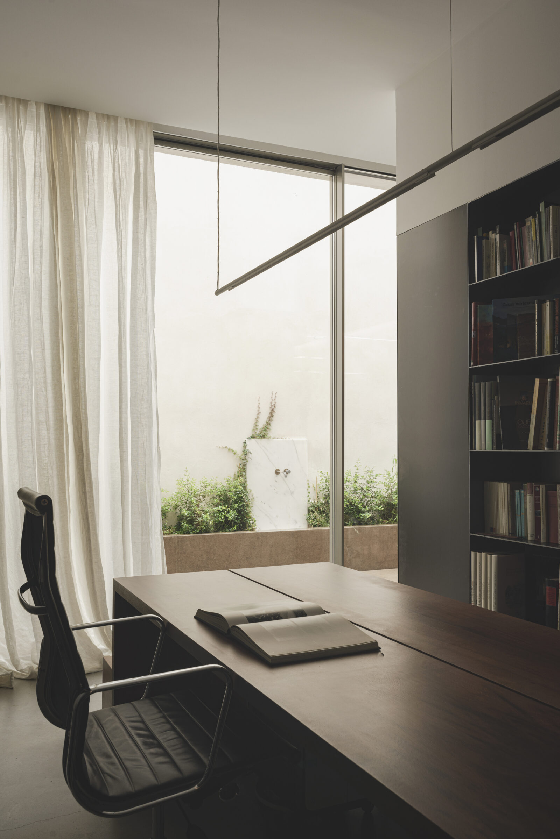
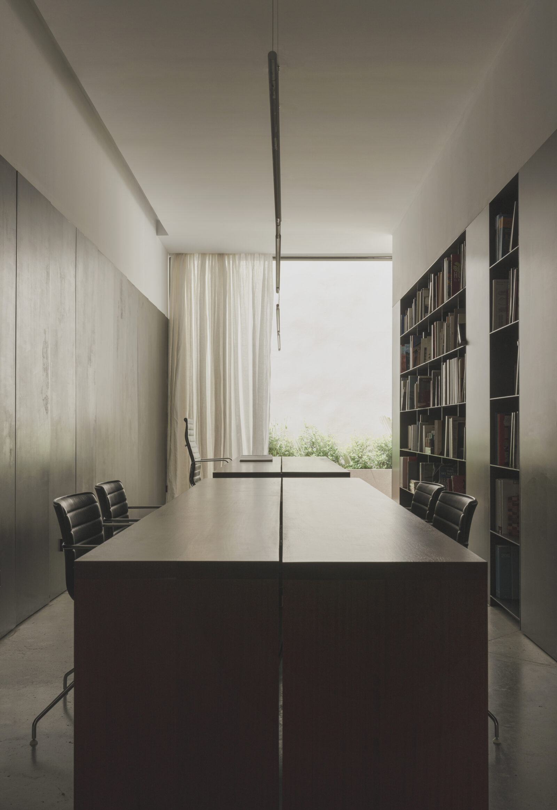
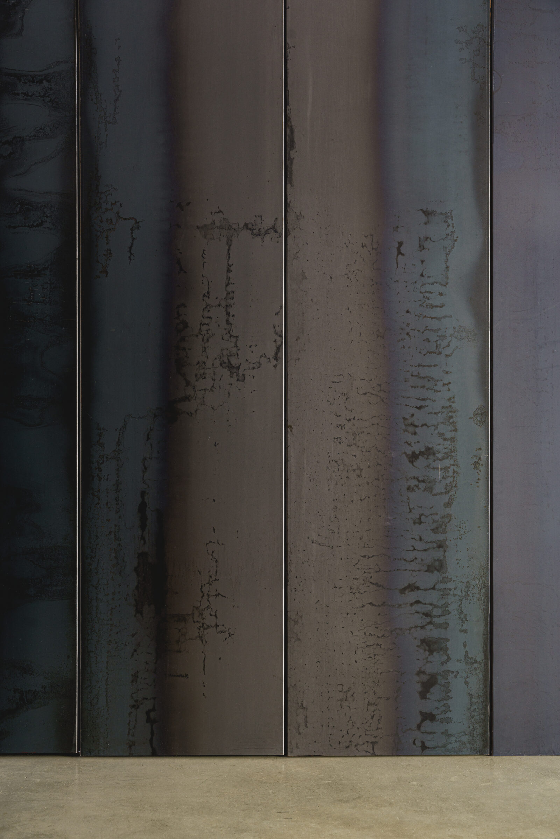
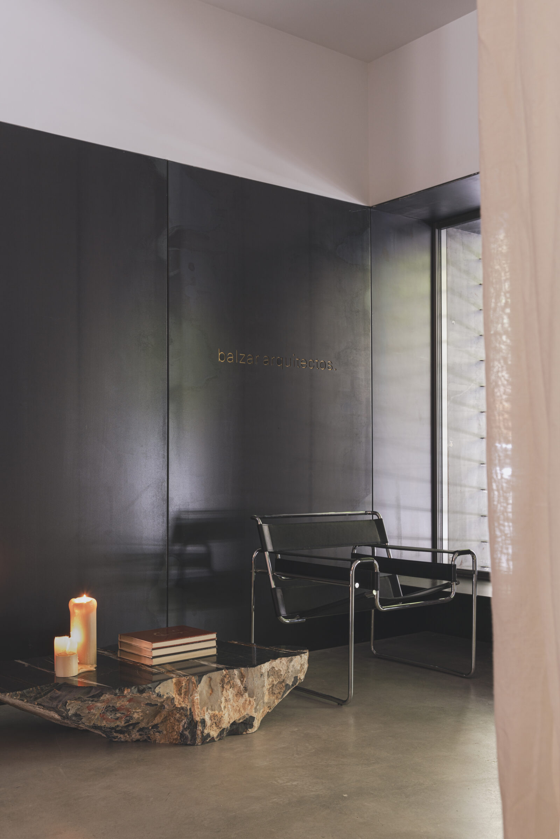
The material decisions are direct and without ambiguity. Steel — dark, raw, expressed — defines all fixed furniture elements. The floor is polished concrete. The kitchen island is natural granite in grey tones. The custom wood furniture is Iroko, warm and reddish against the darker surfaces.
The palette is spare and entirely consistent: no decorative layer is applied over the structural one. The materials are the same materials the studio specifies for its clients — used here at a domestic scale, in a space that is also a working demonstration of the practice’s criteria.
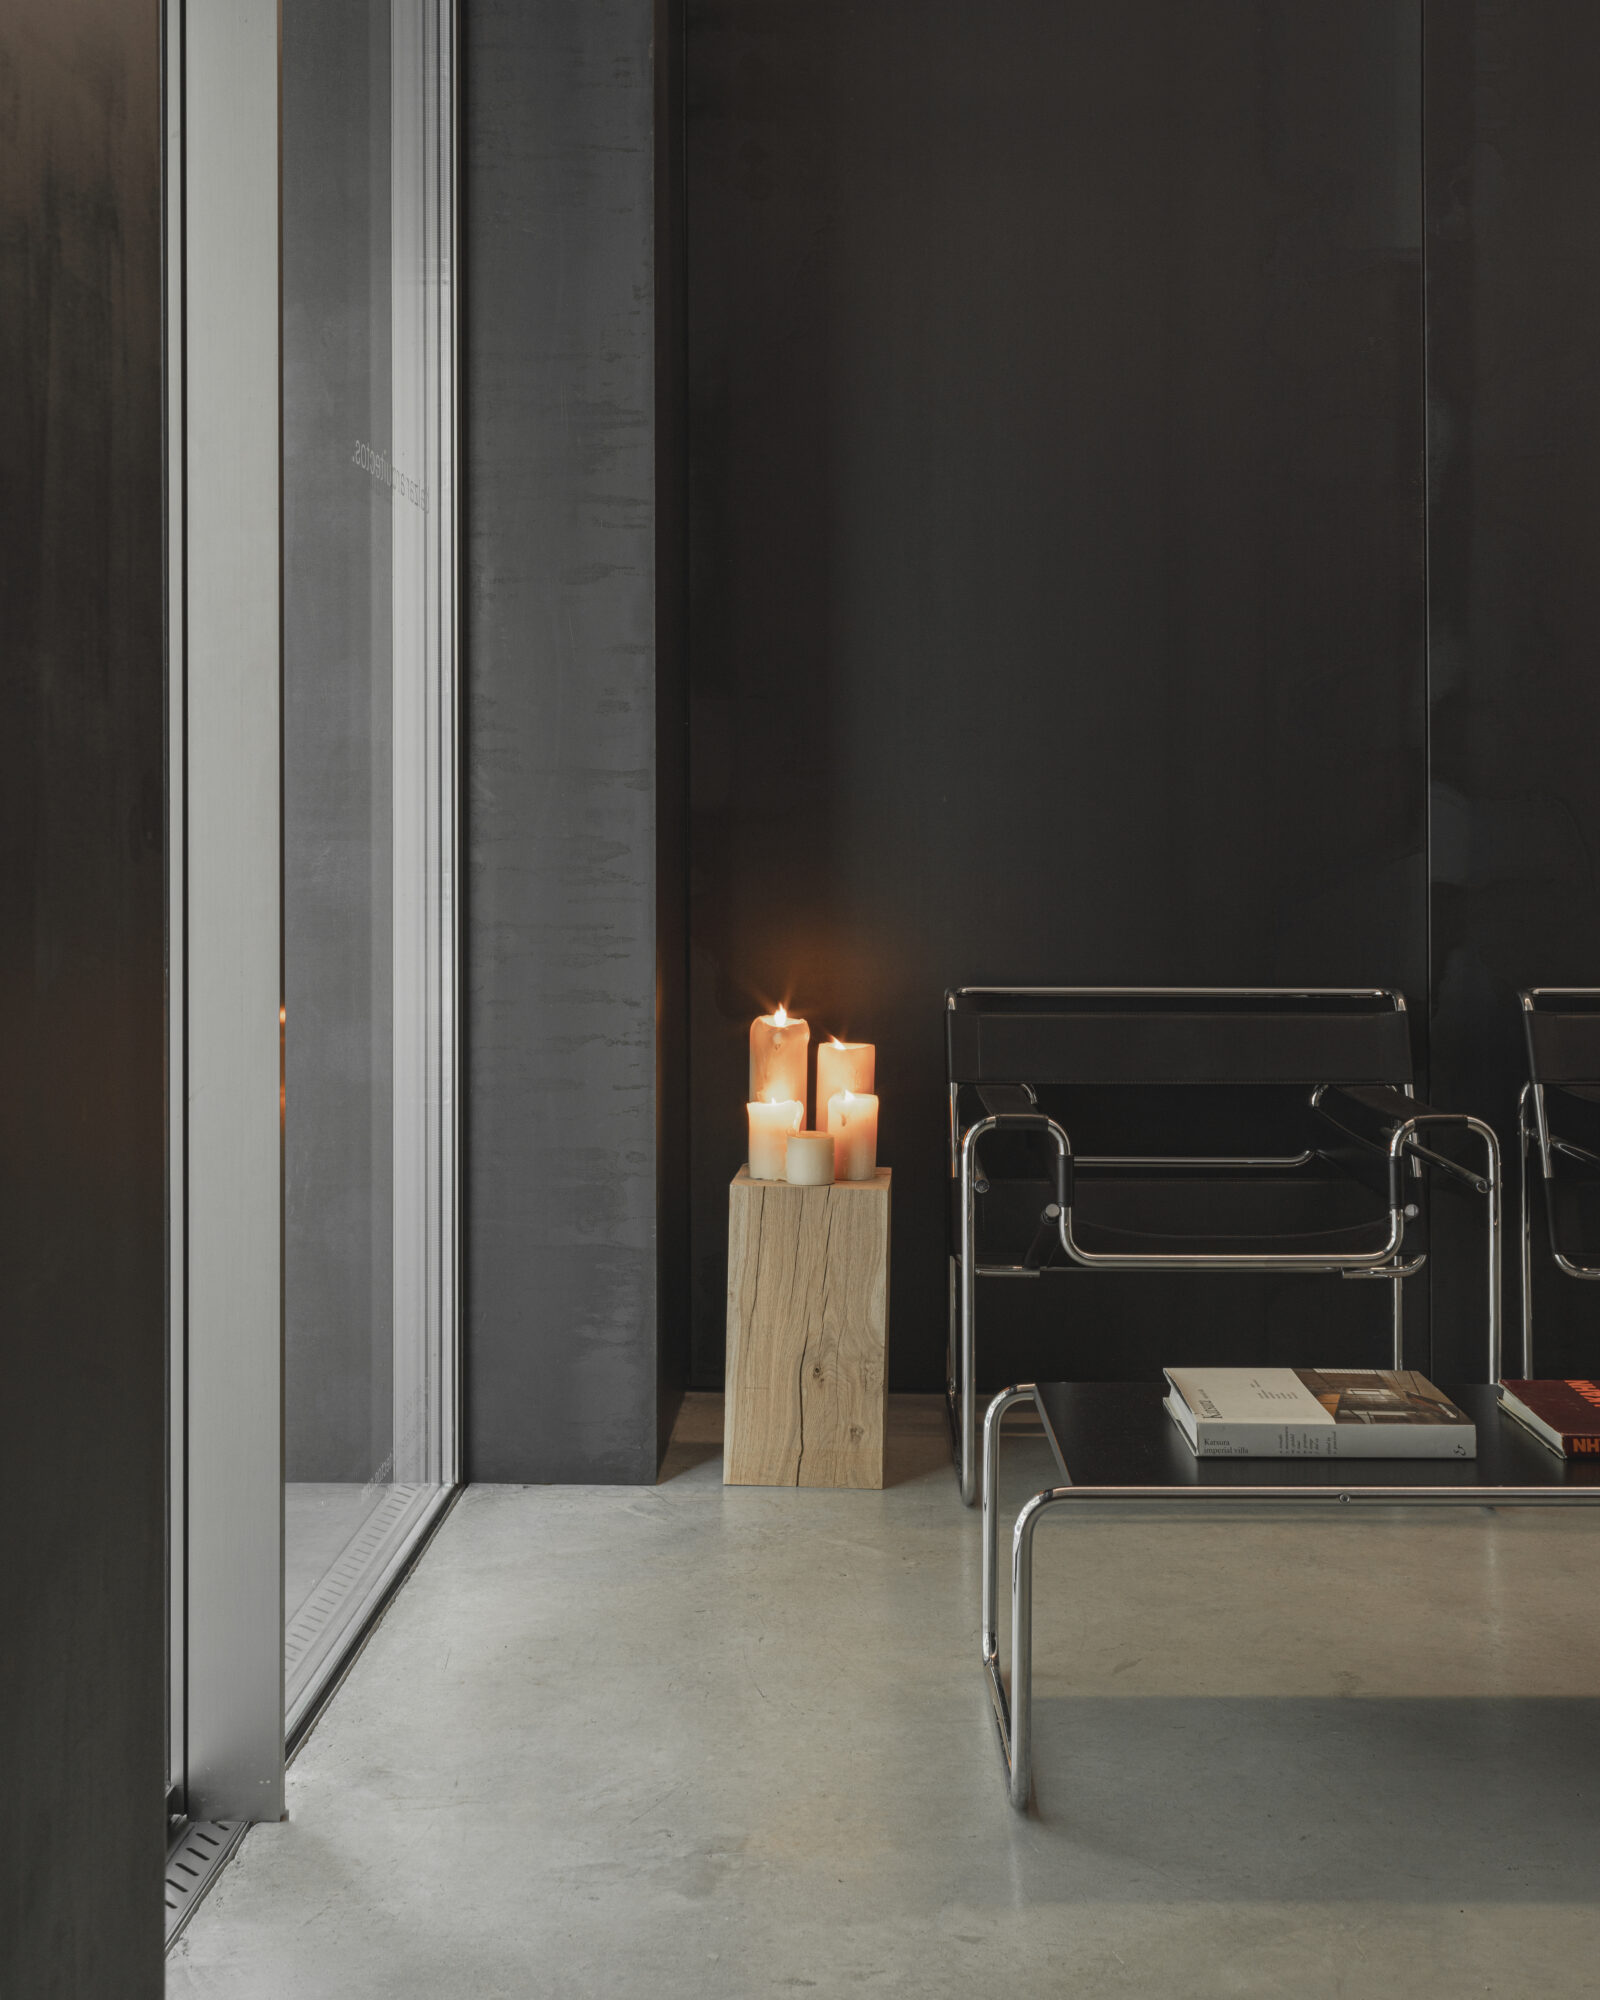
The reception area holds several mid-century pieces — Breuer’s Wassily chair, Mackintosh’s Hill House Chair — alongside the studio’s own custom-designed work and meeting tables. These pieces belong to another era; they read as such, and the contrast with the raw steel and concrete is deliberate. They are not decorative objects. They are a position: architecture and design of lasting quality coexist regardless of period.
Office furniture by Viccarbe, Knoll, Vitra and Cassina. The studio is what Balzar builds for others: ordered, material, open to modification.
More on how the studio approaches work of this kind:
Commissioning a private house with Balzar Architects