Alfinach Development
Valencia
2025
Residential
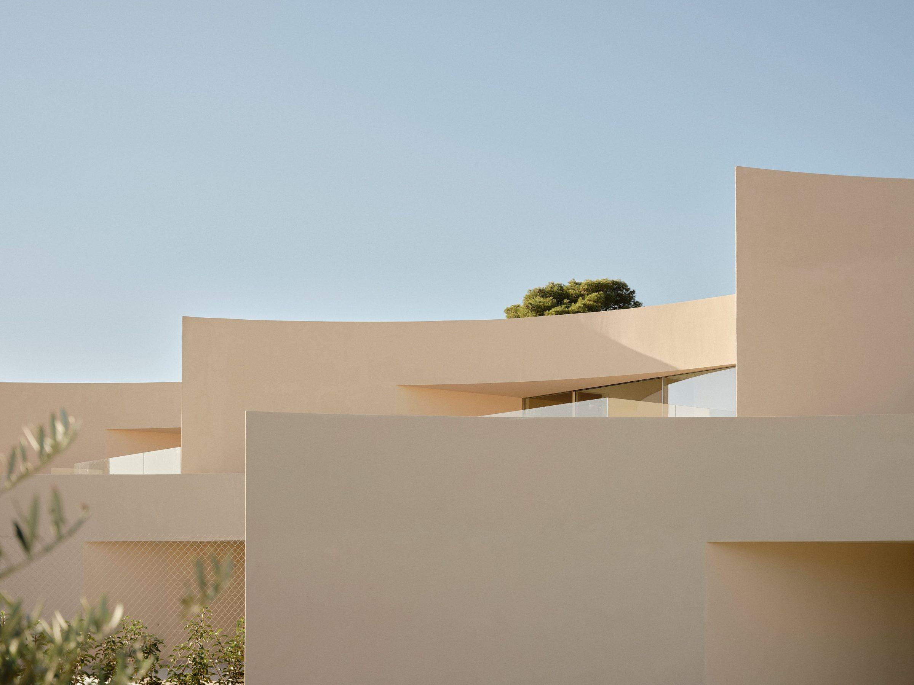
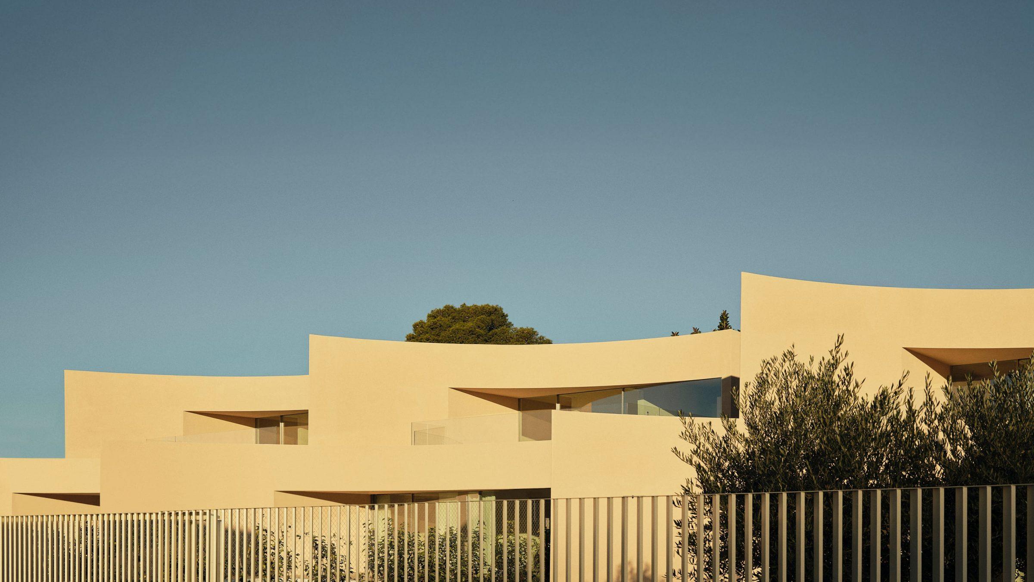
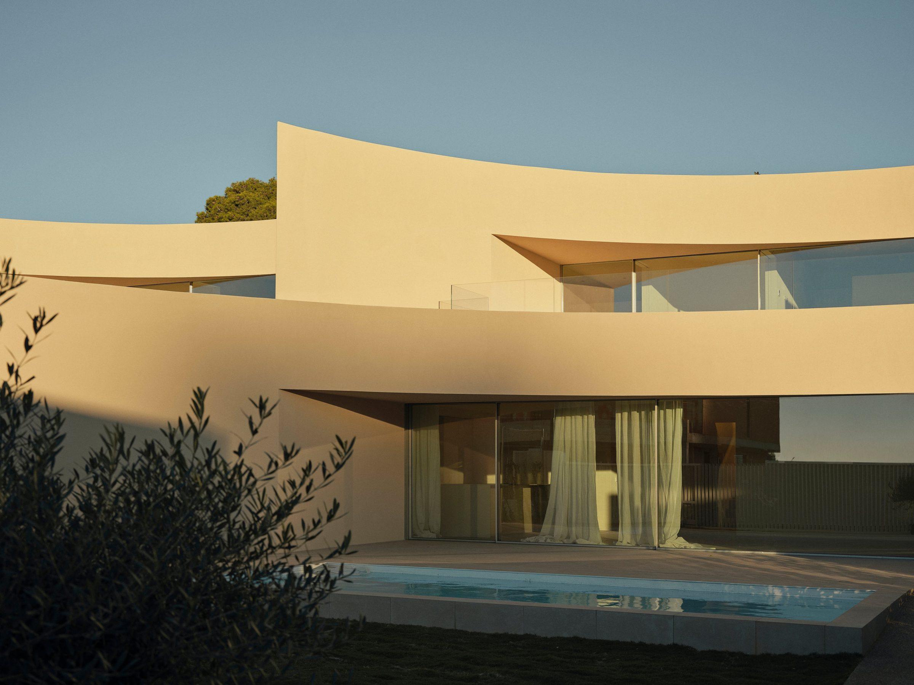
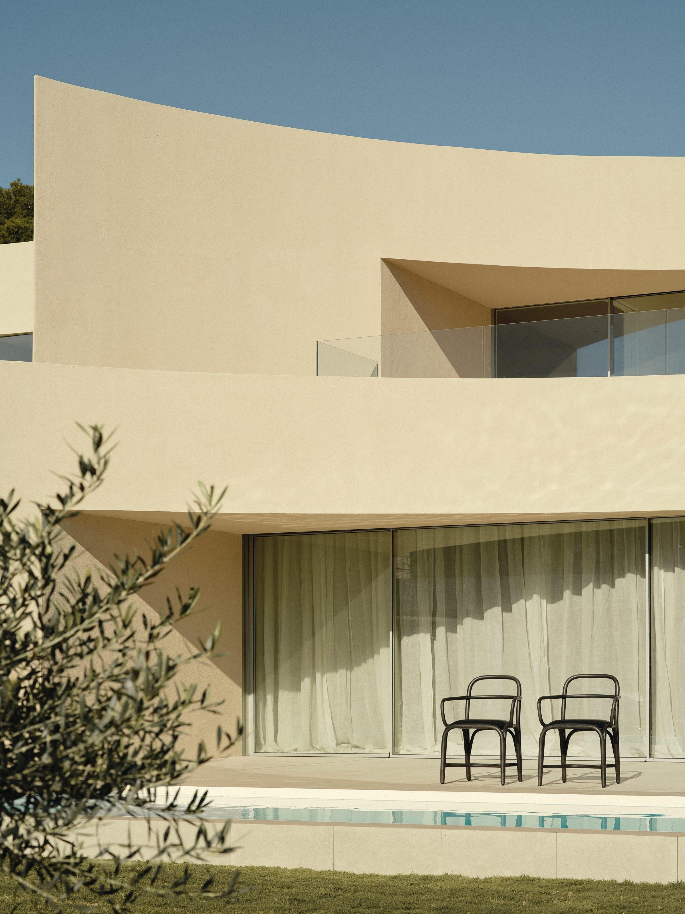
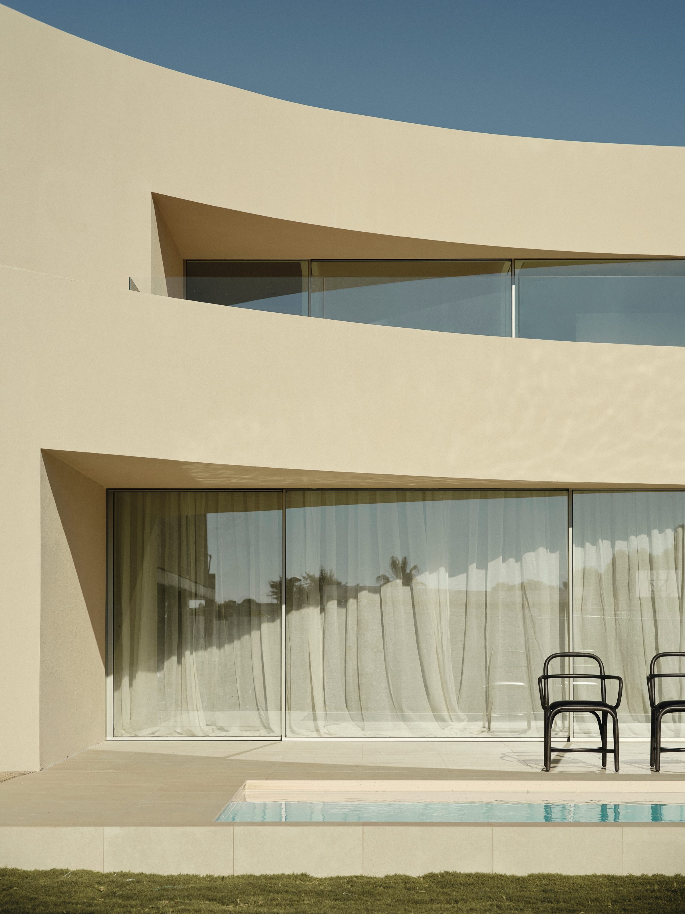
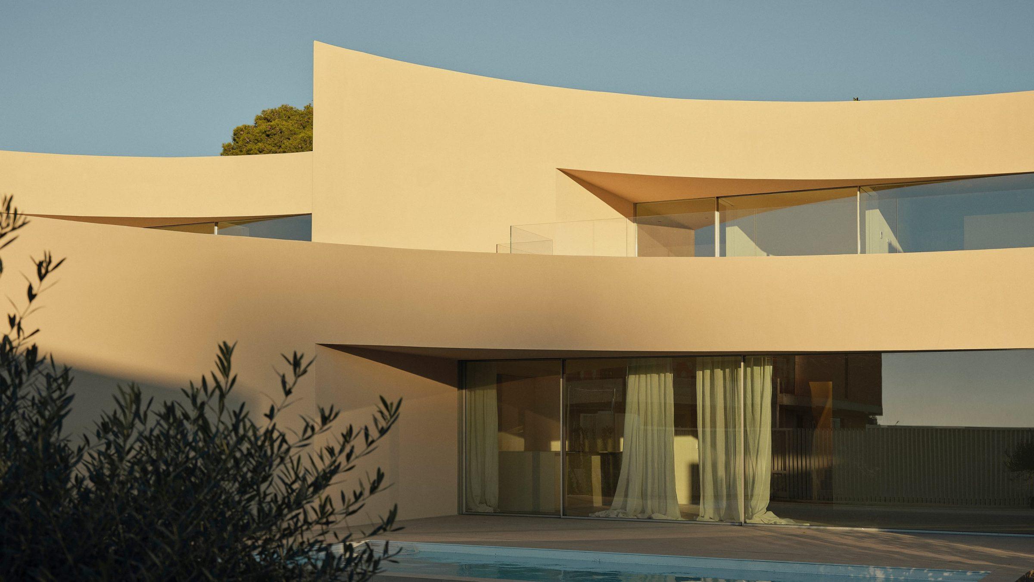
Three single-family houses on one plot in Puzol, Valencia, designed as one architectural system. The plot carries exposed rocky outcrops and native Mediterranean vegetation; the project takes the site as it found it. The ensemble reads as a composition rather than a repetition: three objects sharing a common language, a common section, a common constructive logic. From the street, the development presents itself as a single piece. The individual units are legible only at close range.
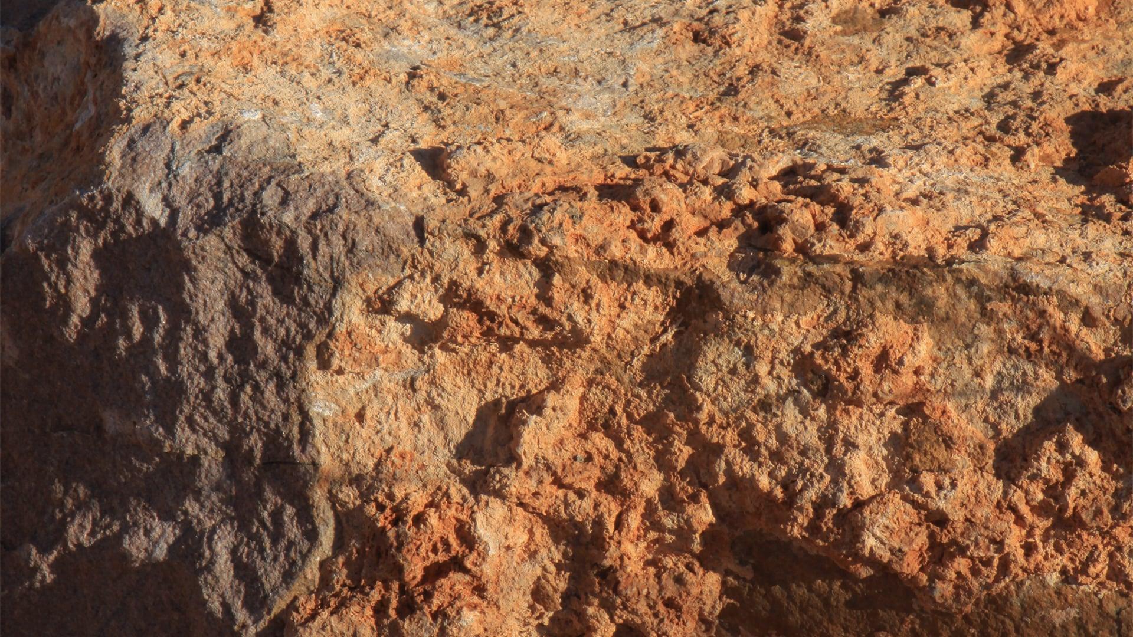
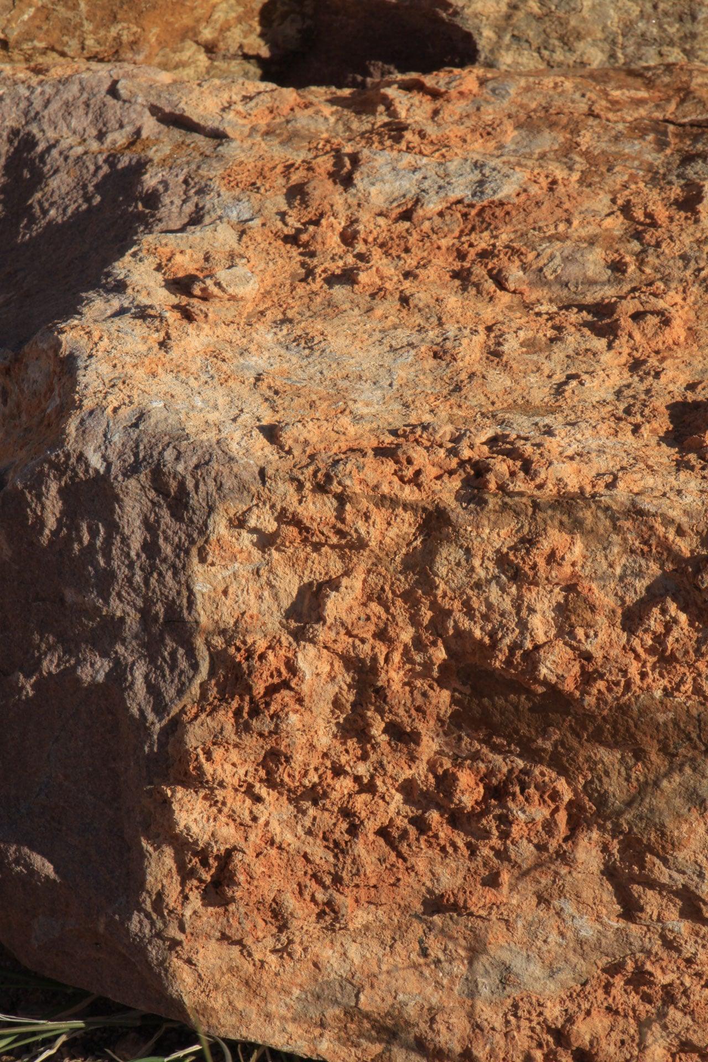
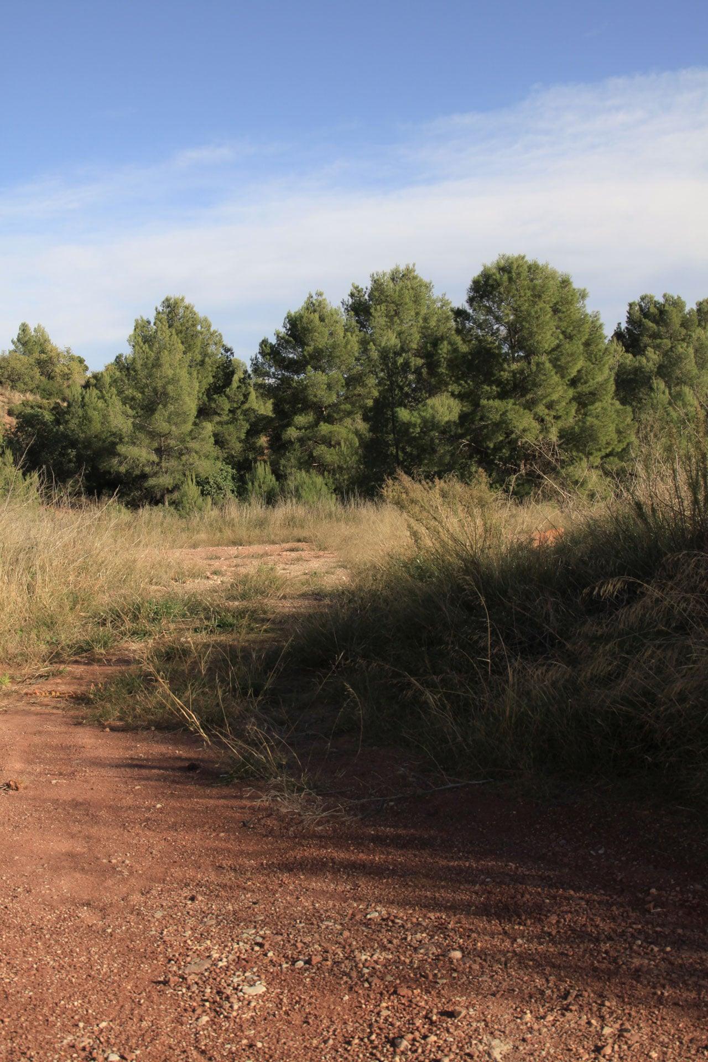
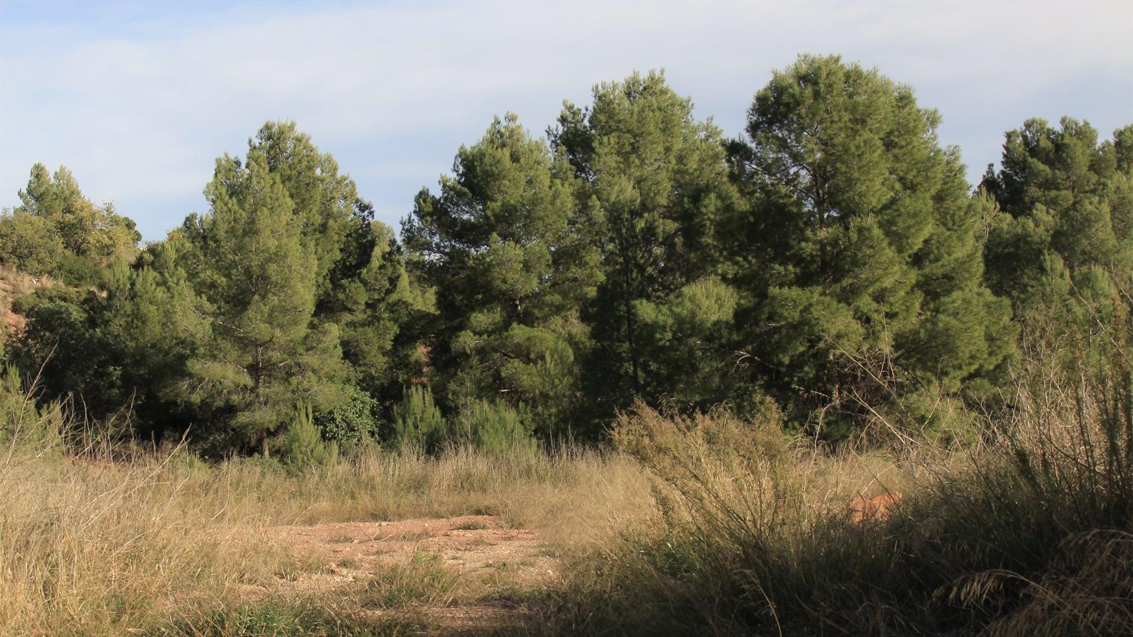
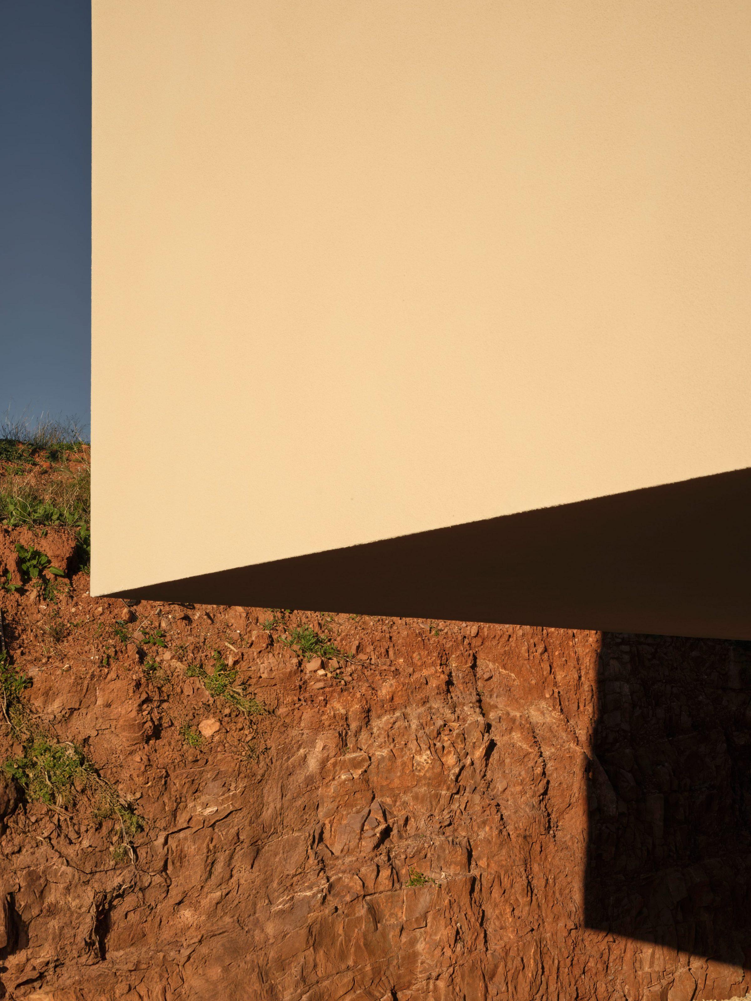
The plot in Puzol presents exposed rocky outcrops and native Mediterranean vegetation. The project does not erase this condition. It works from it: the existing geology informs the position of each volume, the orientation of each opening, the relationship between built and unbuilt ground.
Architecture, structure and construction were developed simultaneously. This is not a formal project executed through standard means: the industrialized methods are design decisions, not post-completion cost savings. Three houses share the same load-bearing system, the same service distribution, the same roof section, the same envelope strategy.
This sharing is what makes the development legible as one piece on the ground, even though it is composed of three separate houses.
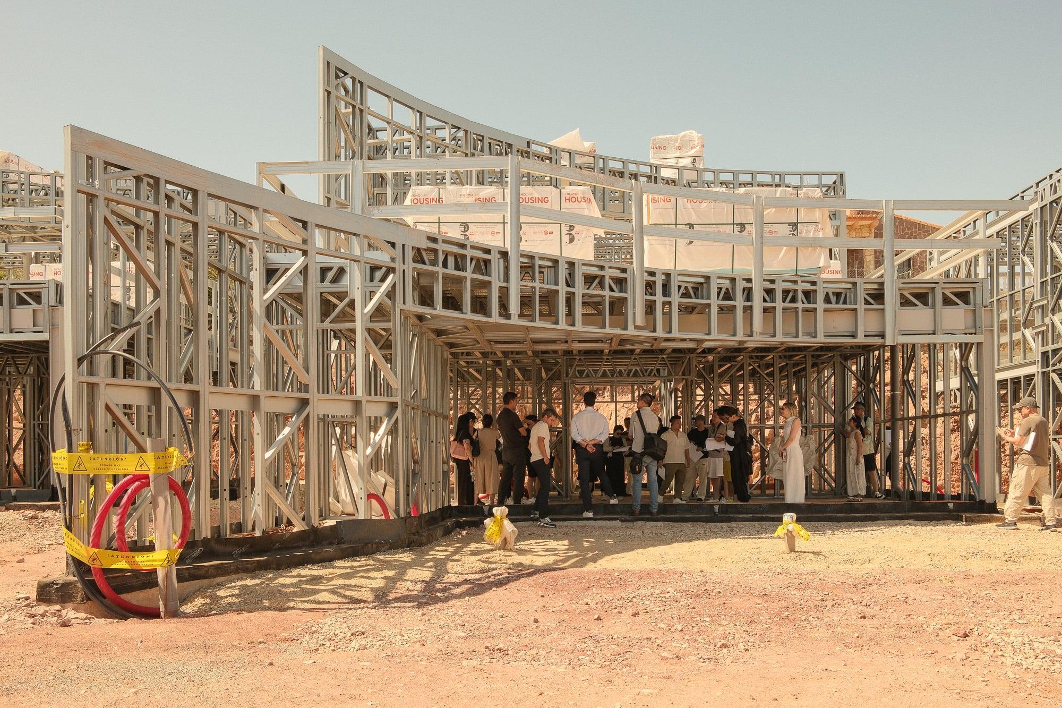
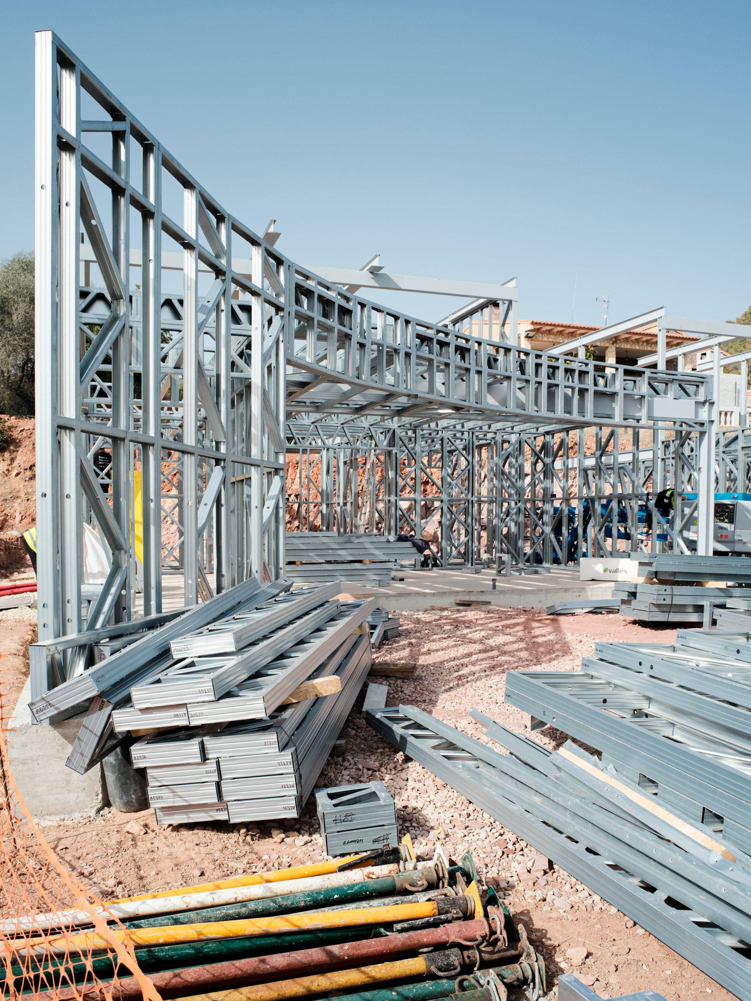
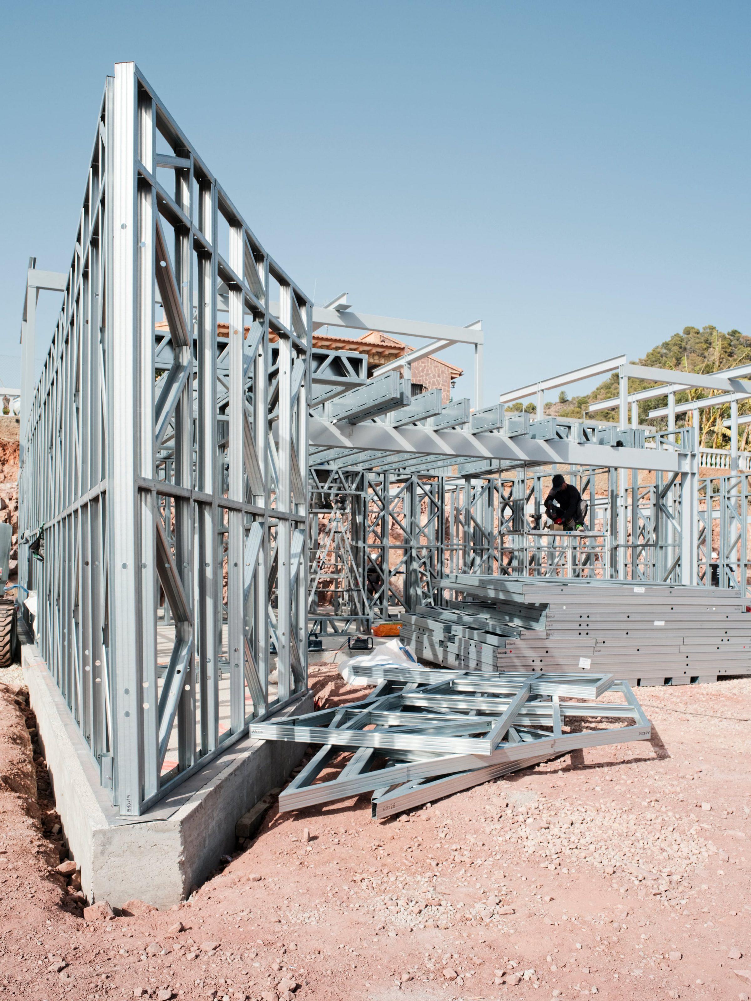
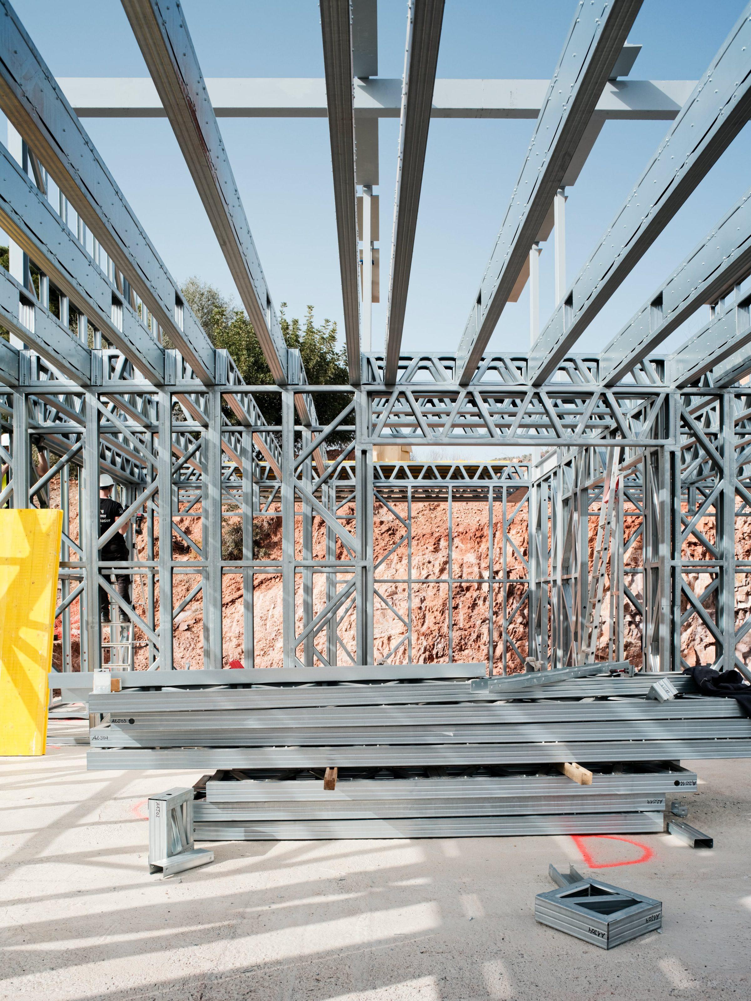
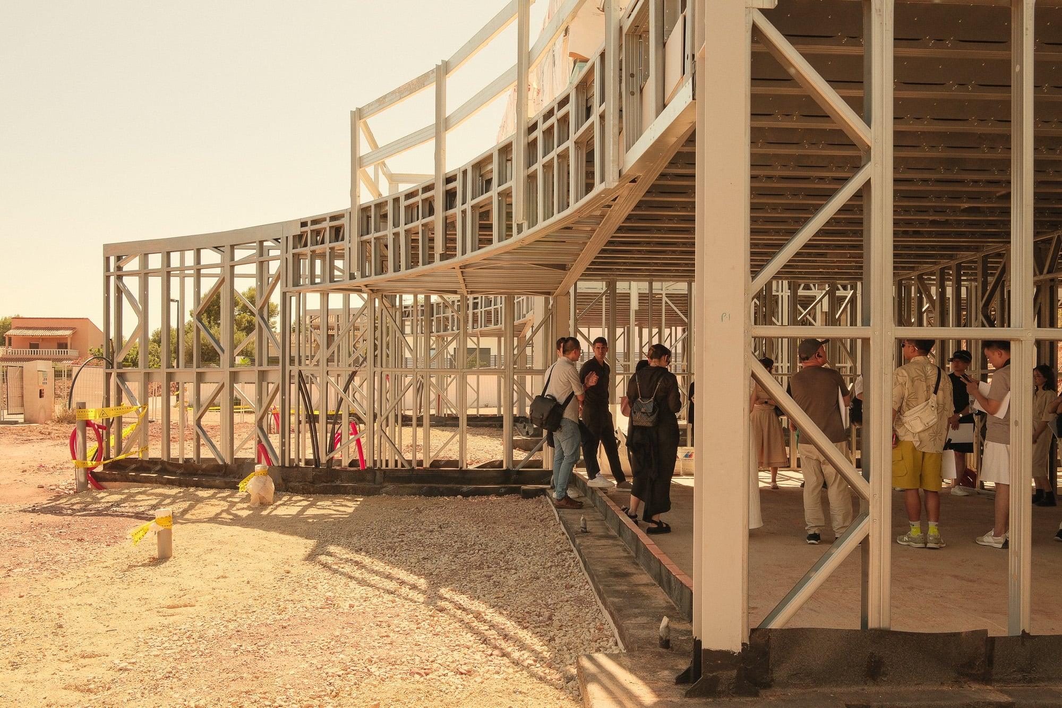
Rather than treating industrialization as repetition, the project uses it to achieve precision and continuity. The three dwellings share proportional dimensions: same ceiling heights, same window scales, same detail depths. These measurements are how the project reads as one piece.
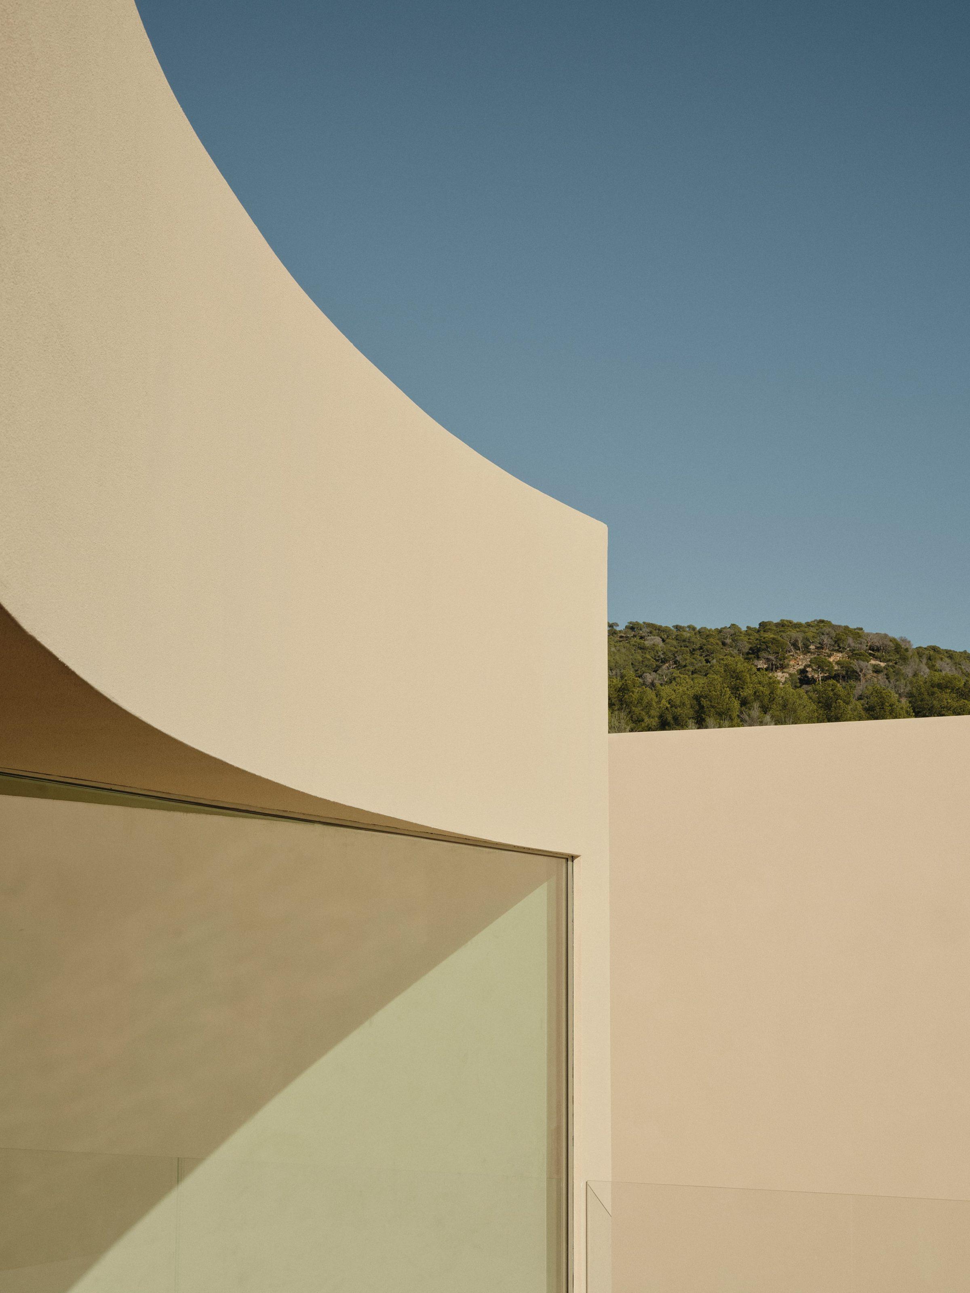
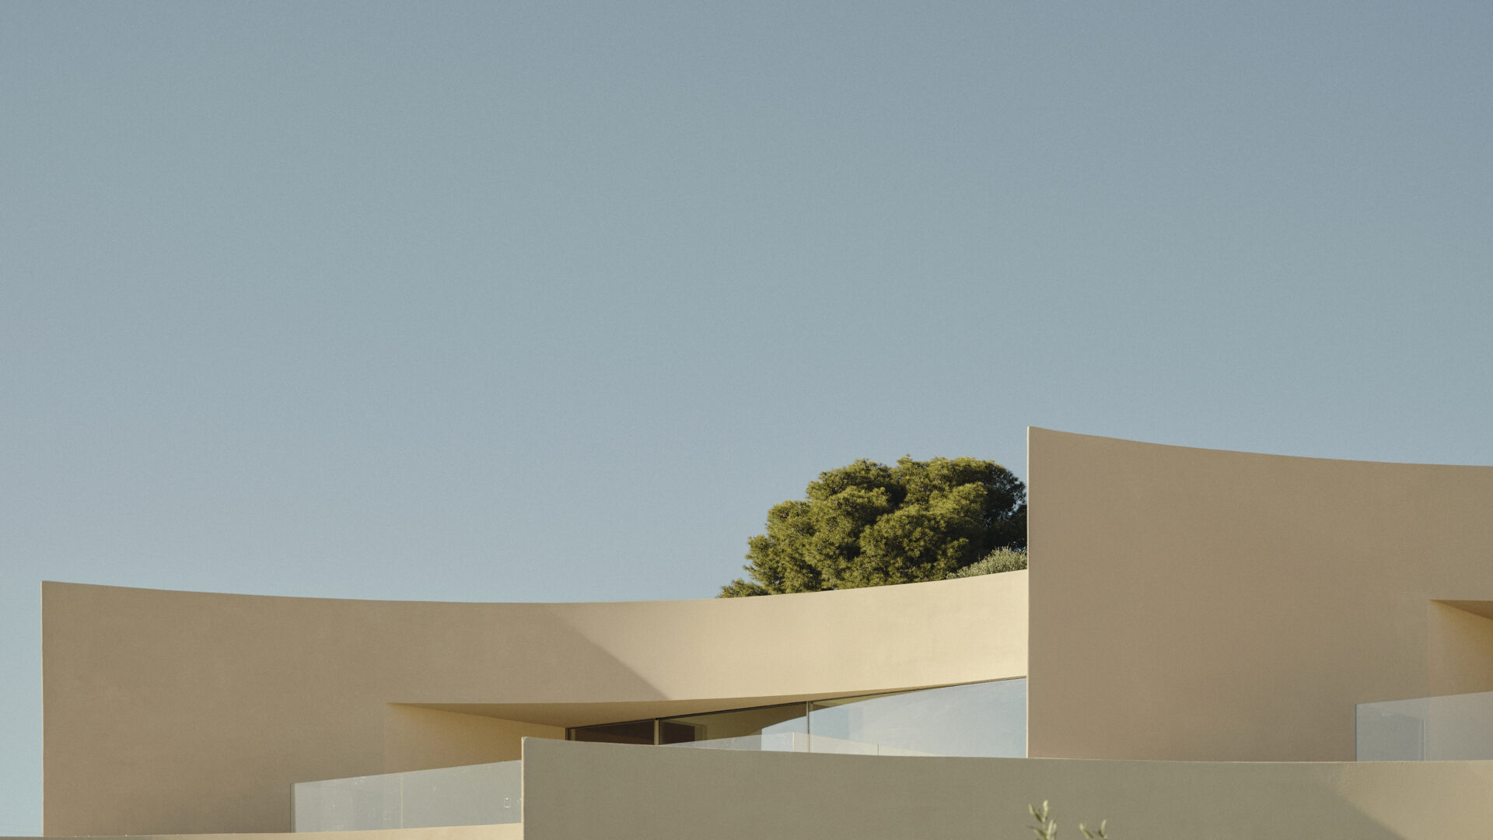
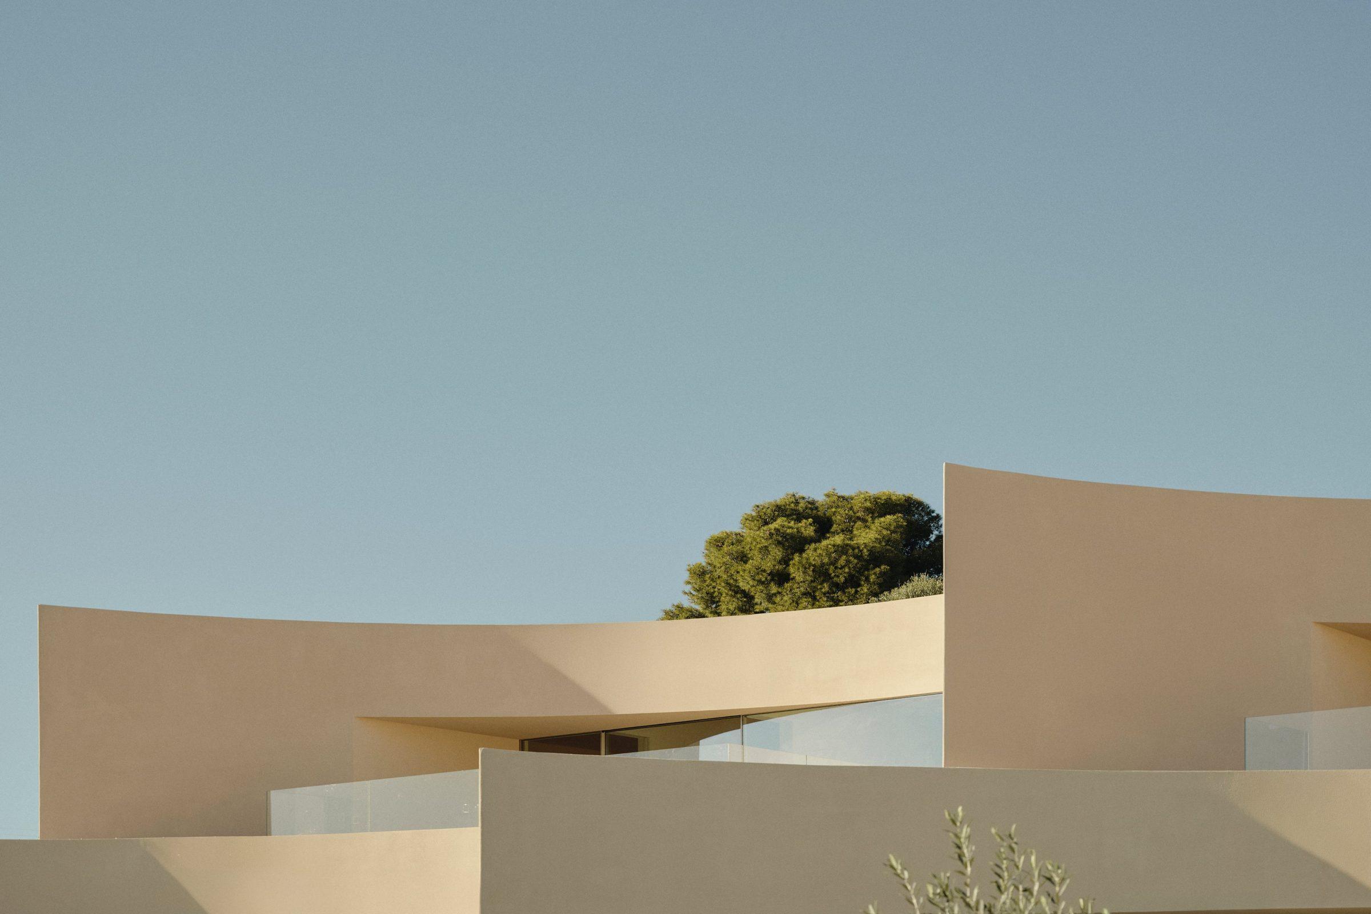
Curved edges along the building perimeter, derived from the same triangular logic, mediate the transition from built mass to planted ground, softening the meeting between built and unbuilt.
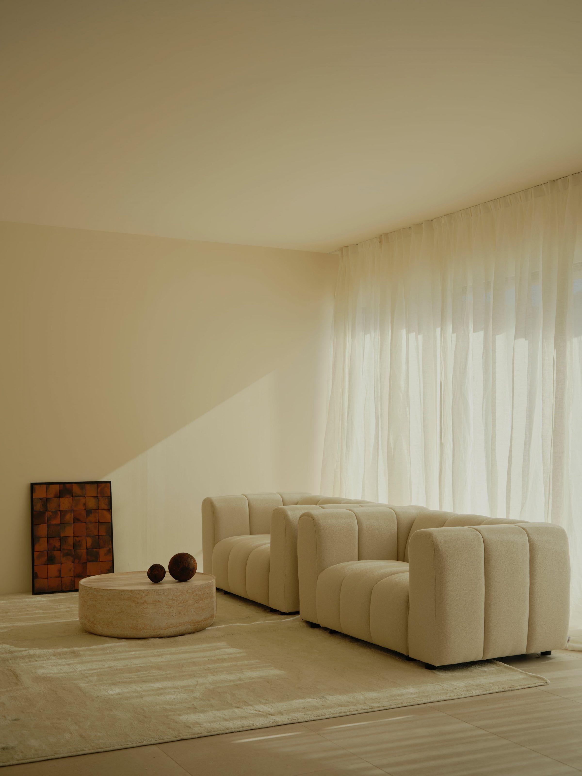
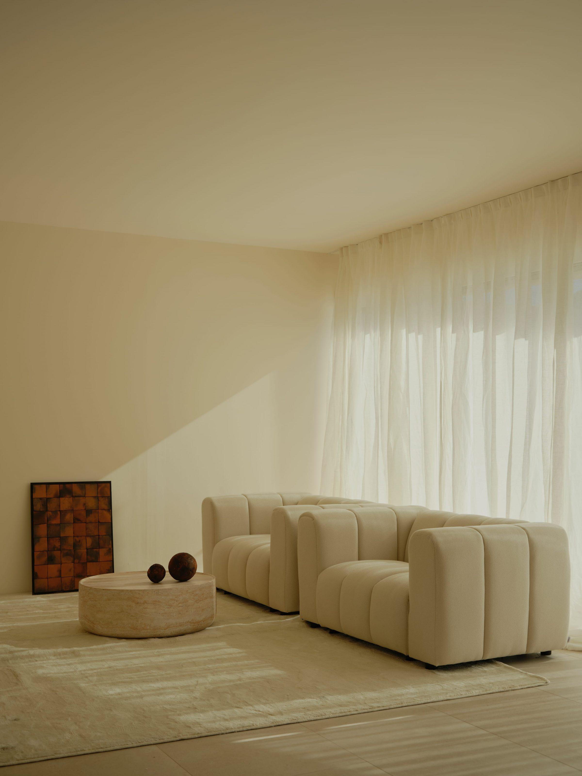
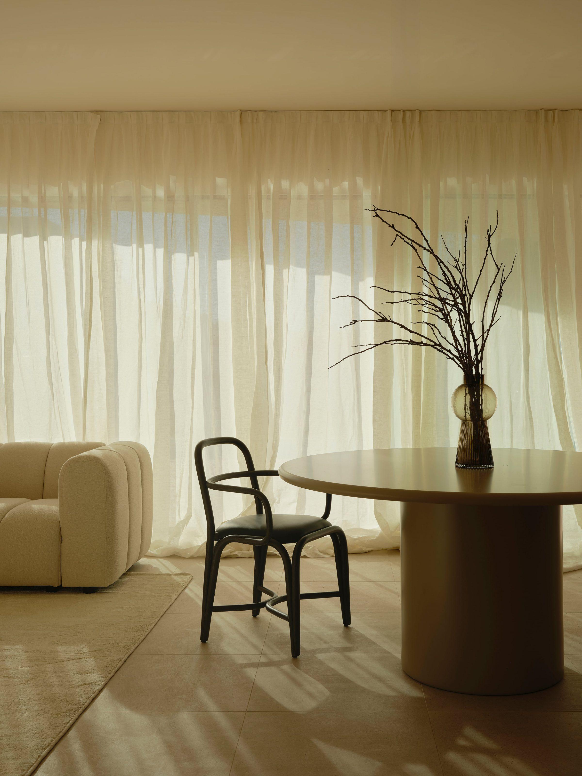
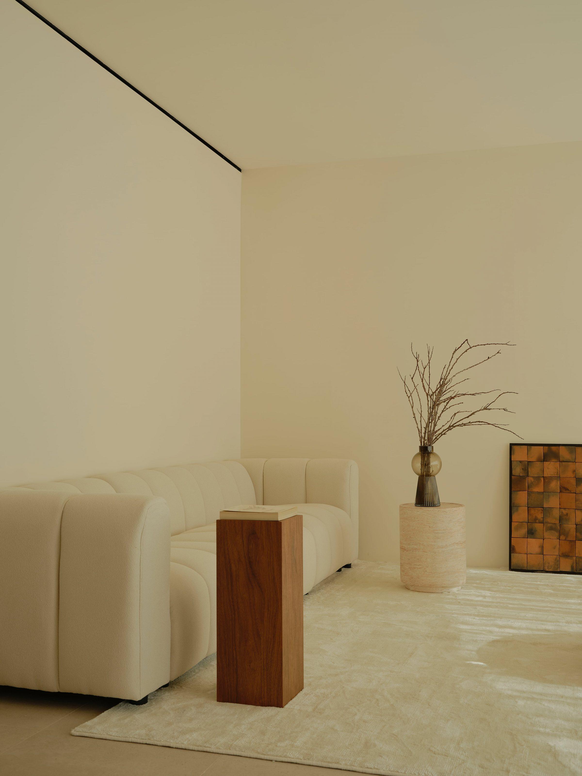
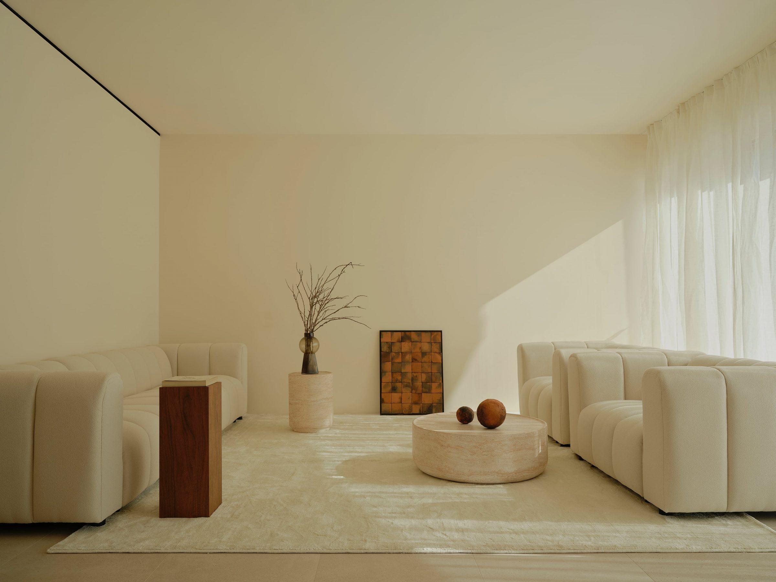
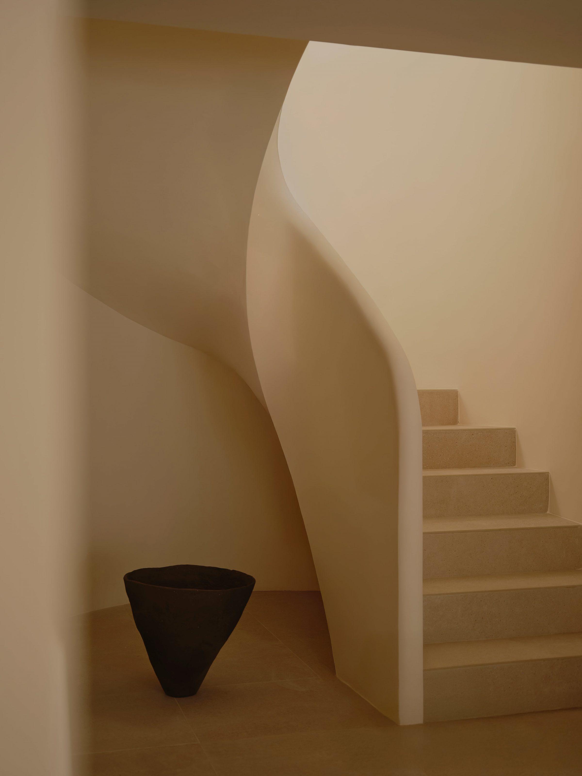
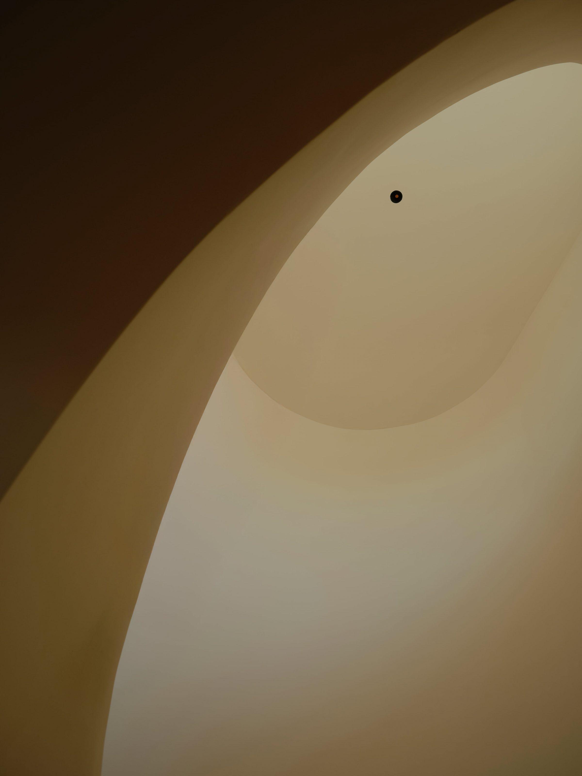
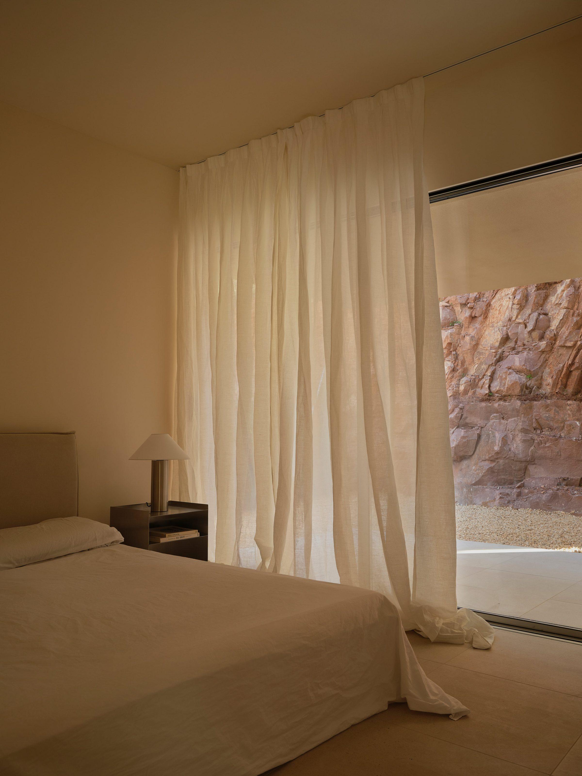
Interior spaces are ordered and spare. Light enters at consistent angles across all three units. Materials are continuous, the same palette inside and out. Fixed joinery absorbs separation, storage and lighting, so the open plan can be perceived as a single space without relying on walls.
Each house is inhabited as a version of the same architectural sentence: same language, same section, same response to the site.