GE 公寓

GE 公寓

Valencia 2025 室内

位置

Valencia, 西班牙

年份

2025

功能

室内

面积

300 m2

状态

已完成

既有肌理作为项目的结构

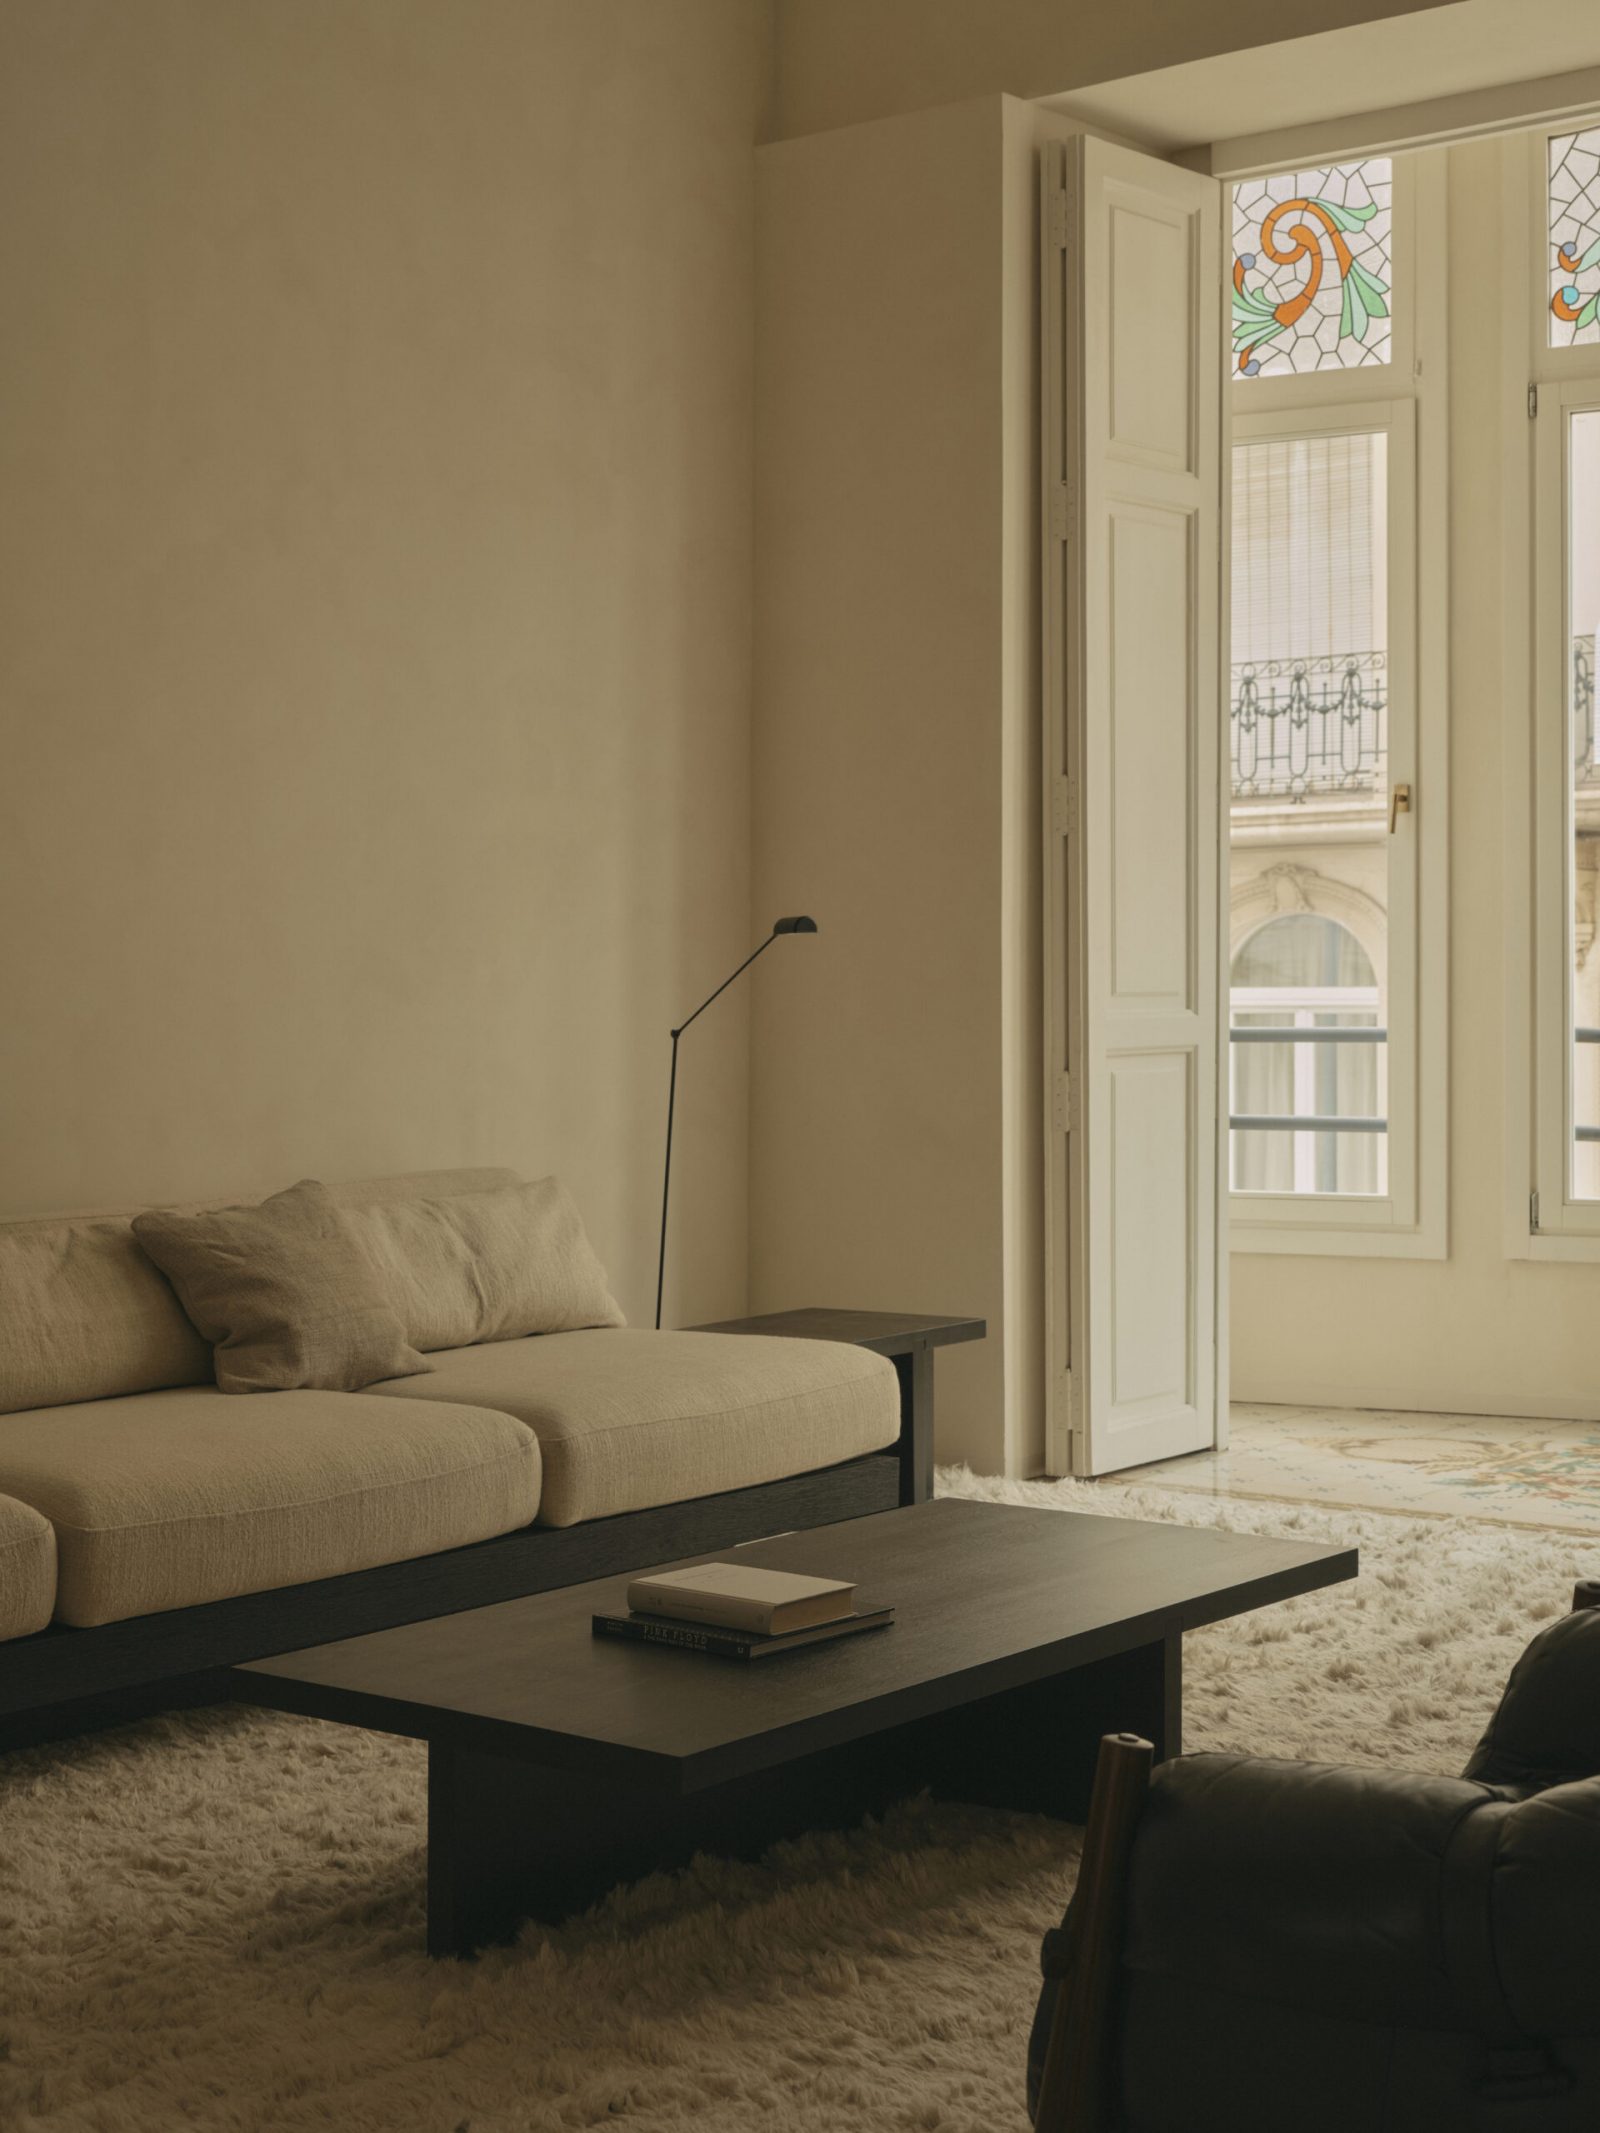
建筑位于哥伦布市场附近。其立面,铁艺、线脚、彩色玻璃,源自十九世纪末,那是巴伦西亚资产阶级以雄心与饱满的装饰密度进行建造的年代。那些房间的比例、天花的高度、原有陶瓷地砖的纹理:这些是项目的起始条件,也是检验每一个新决策的标尺。

GE Apartment, Valencia — the ornate early twentieth-century façade of the building on Calle Grabador Esteve
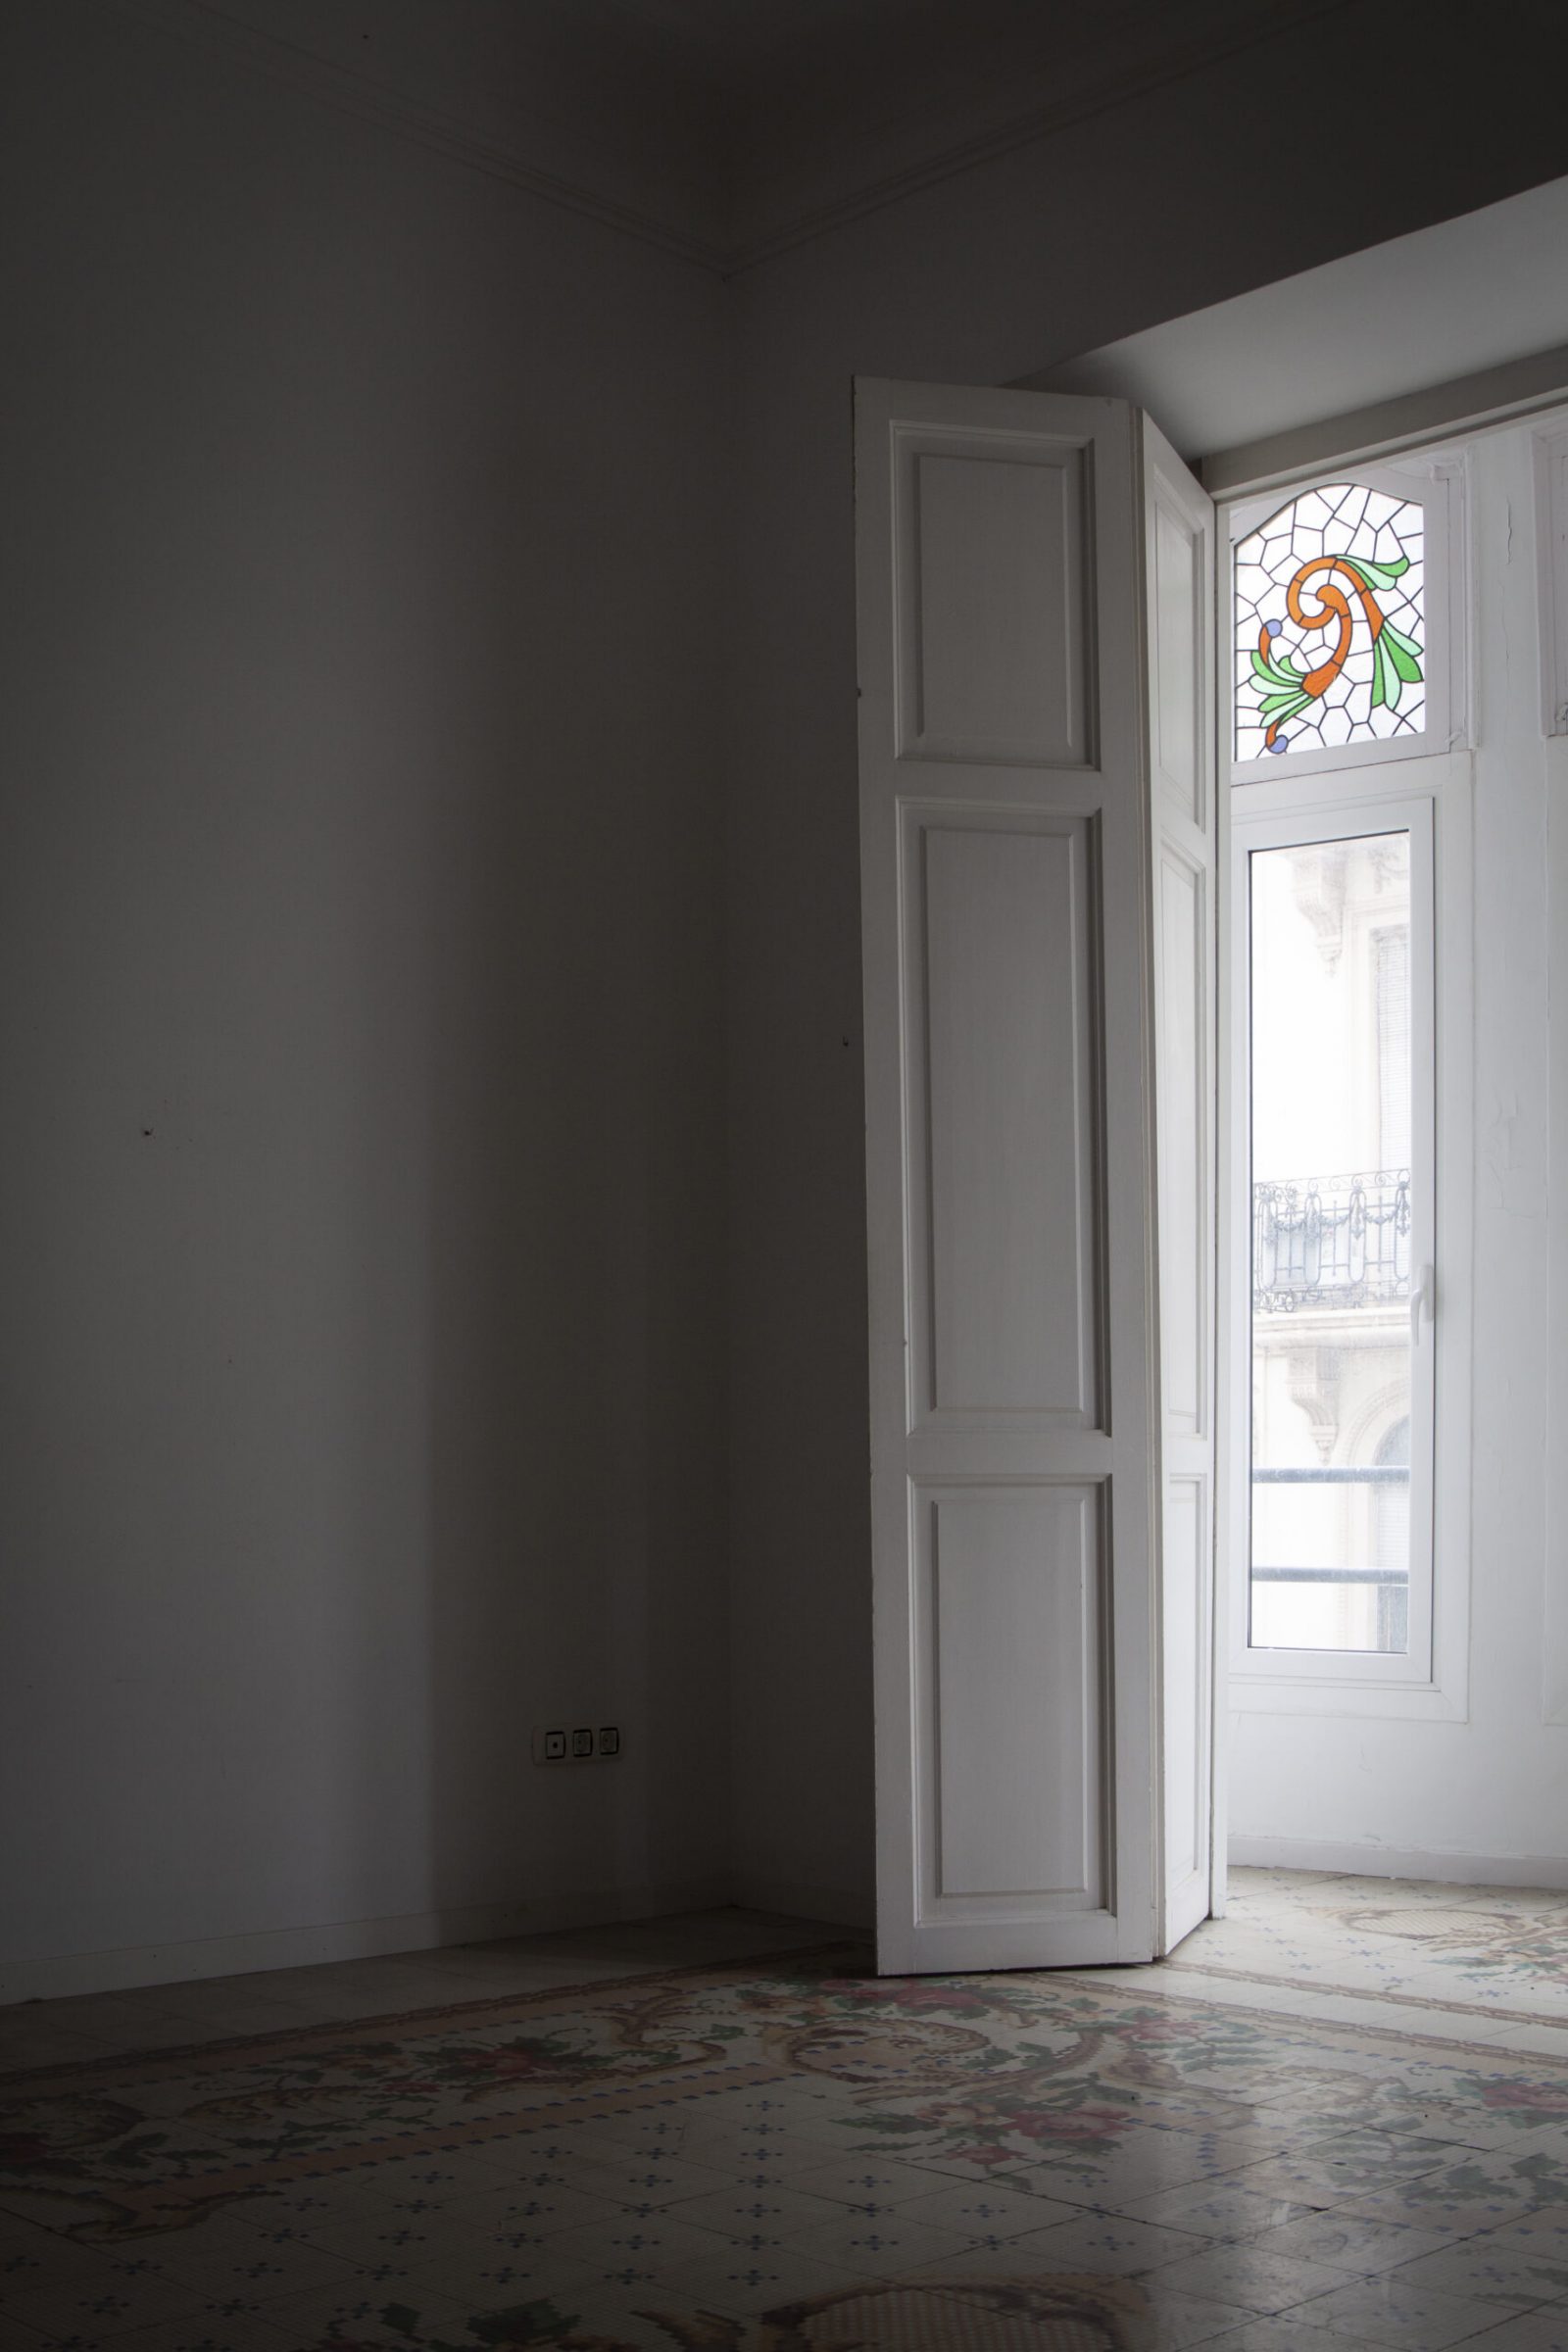
GE Apartment, Valencia — the flat before renovation, with its original hydraulic-tile floor, folding shutters and stained-glass transom

围绕受保护的元素

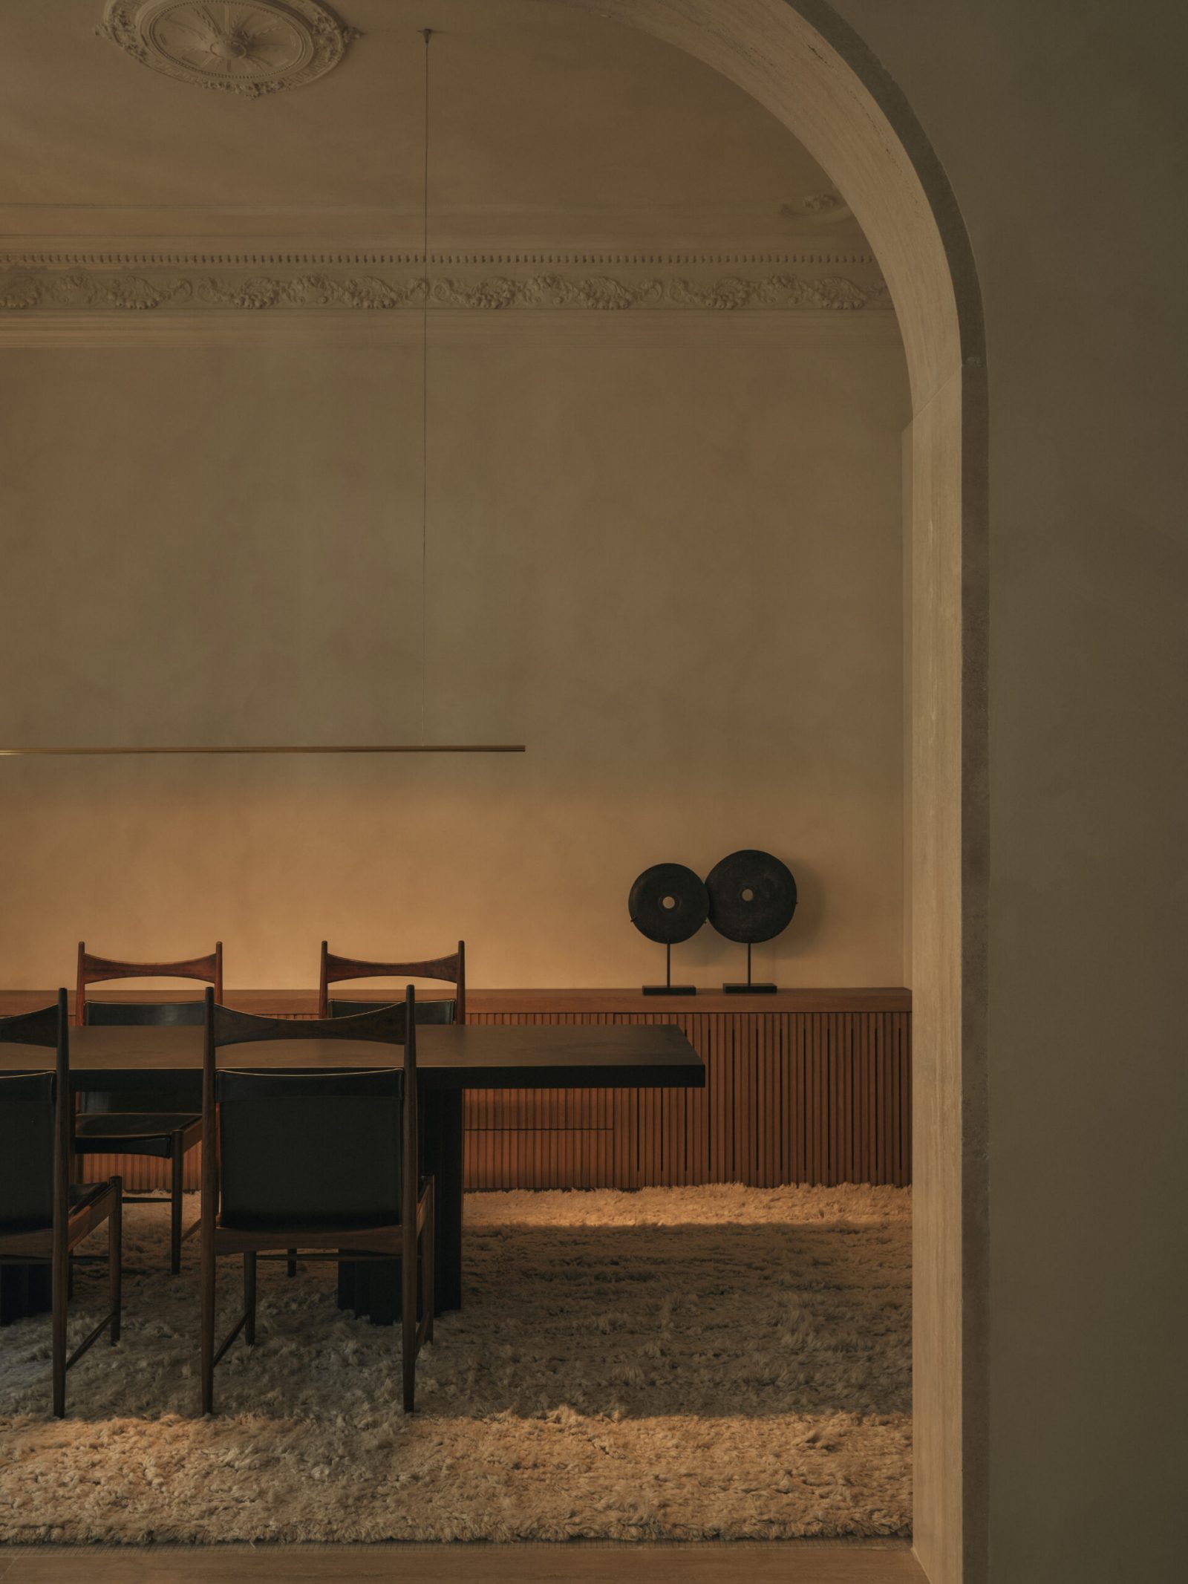
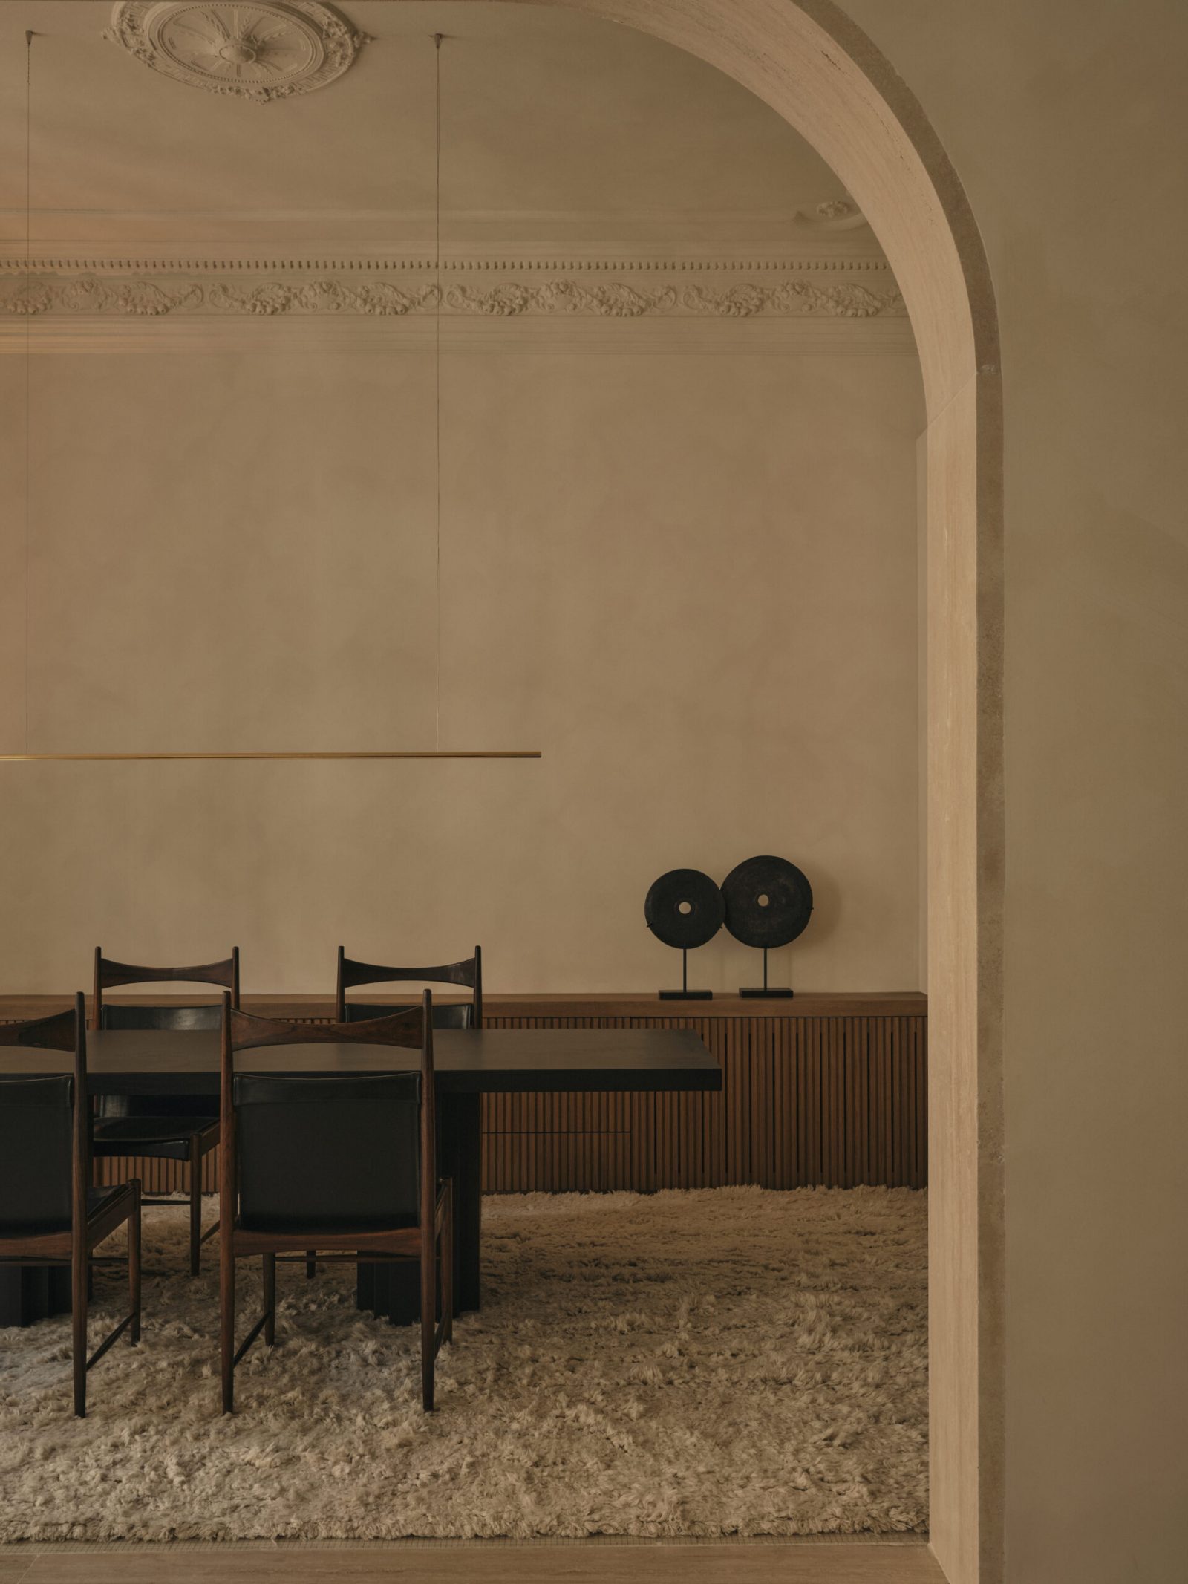
受保护的元素不是约束。它们是结构。改造在它们的周围进行:新的抹灰表面与既有的浮雕相互校准,温色木材的定制木作沿房间的几何形态展开,不模仿其装饰。无一处被擦除。无一处为仿古。

每一个房间被视为既有建筑与新介入之间的交汇点。两个时期之间的区分保持可读,没有试图把其中一个消解到另一个之中。两者的关系是一种被承认的距离:新元素知道它紧邻的是什么,并相应地行事。

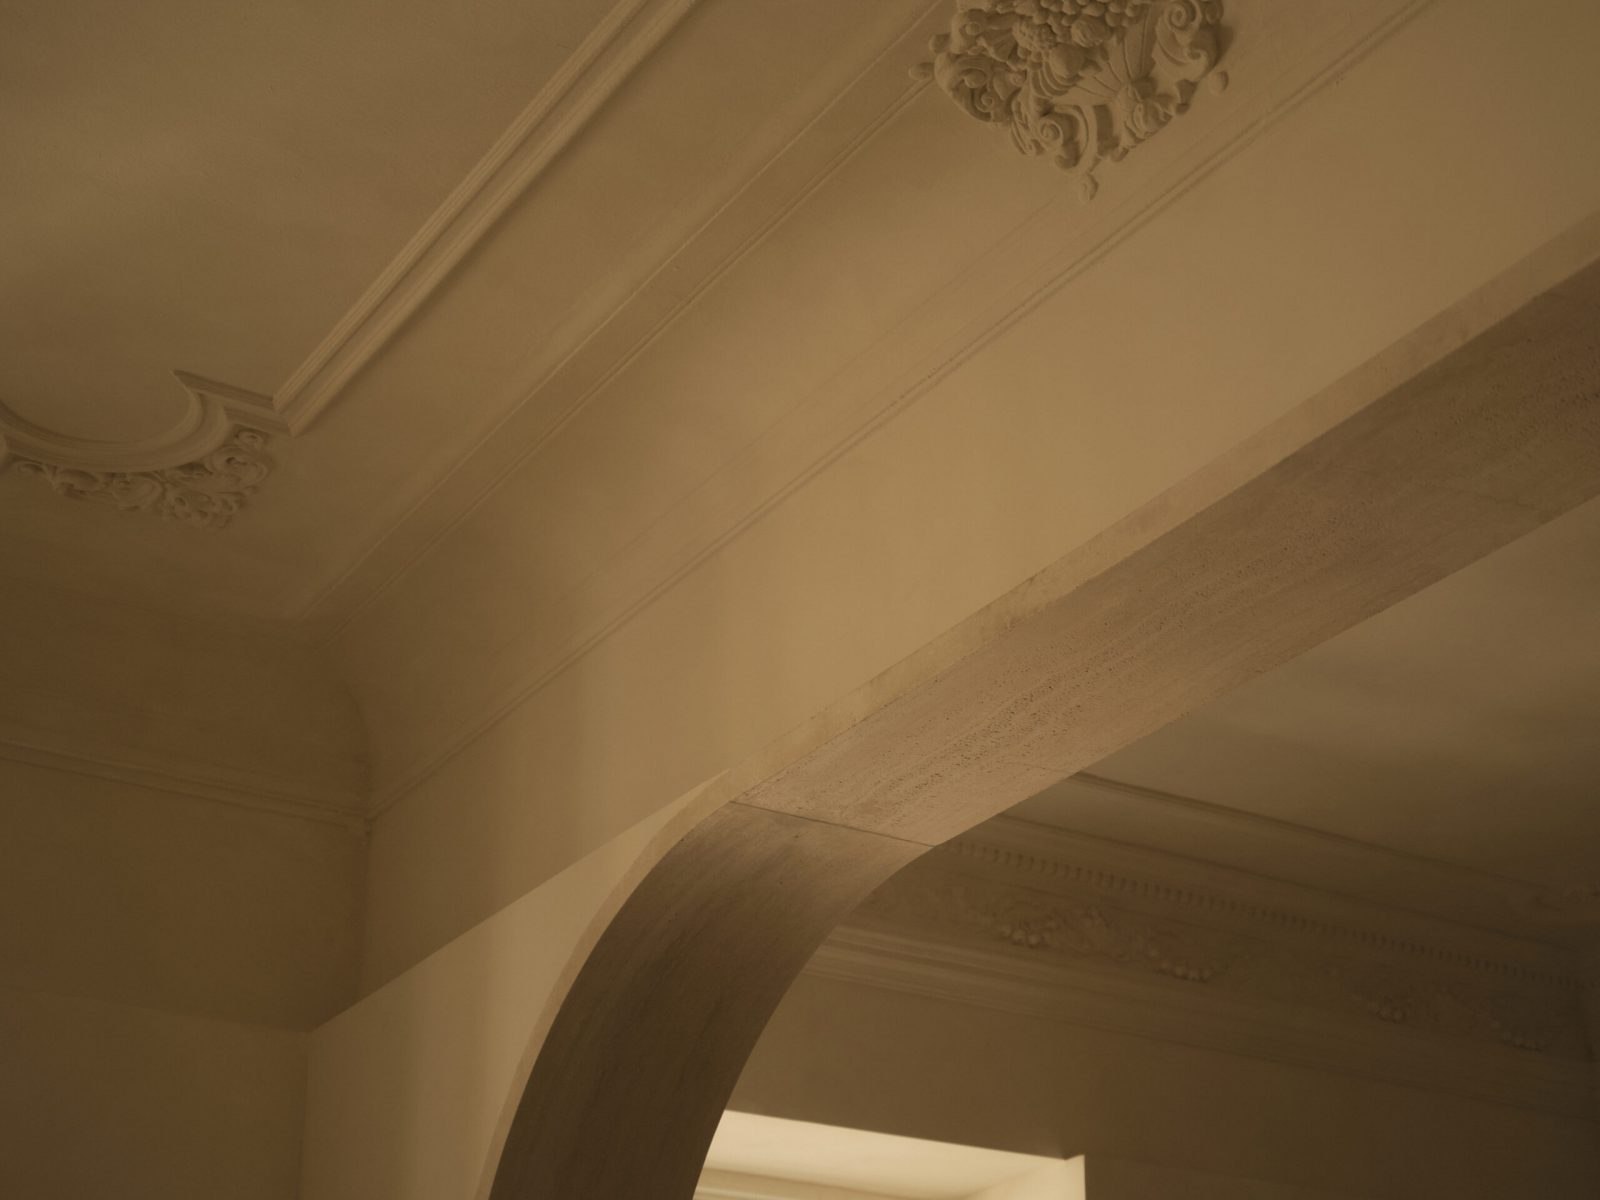
GE Apartment, Valencia — a new plastered arch springing beside the restored ornamental cornice of the original ceiling
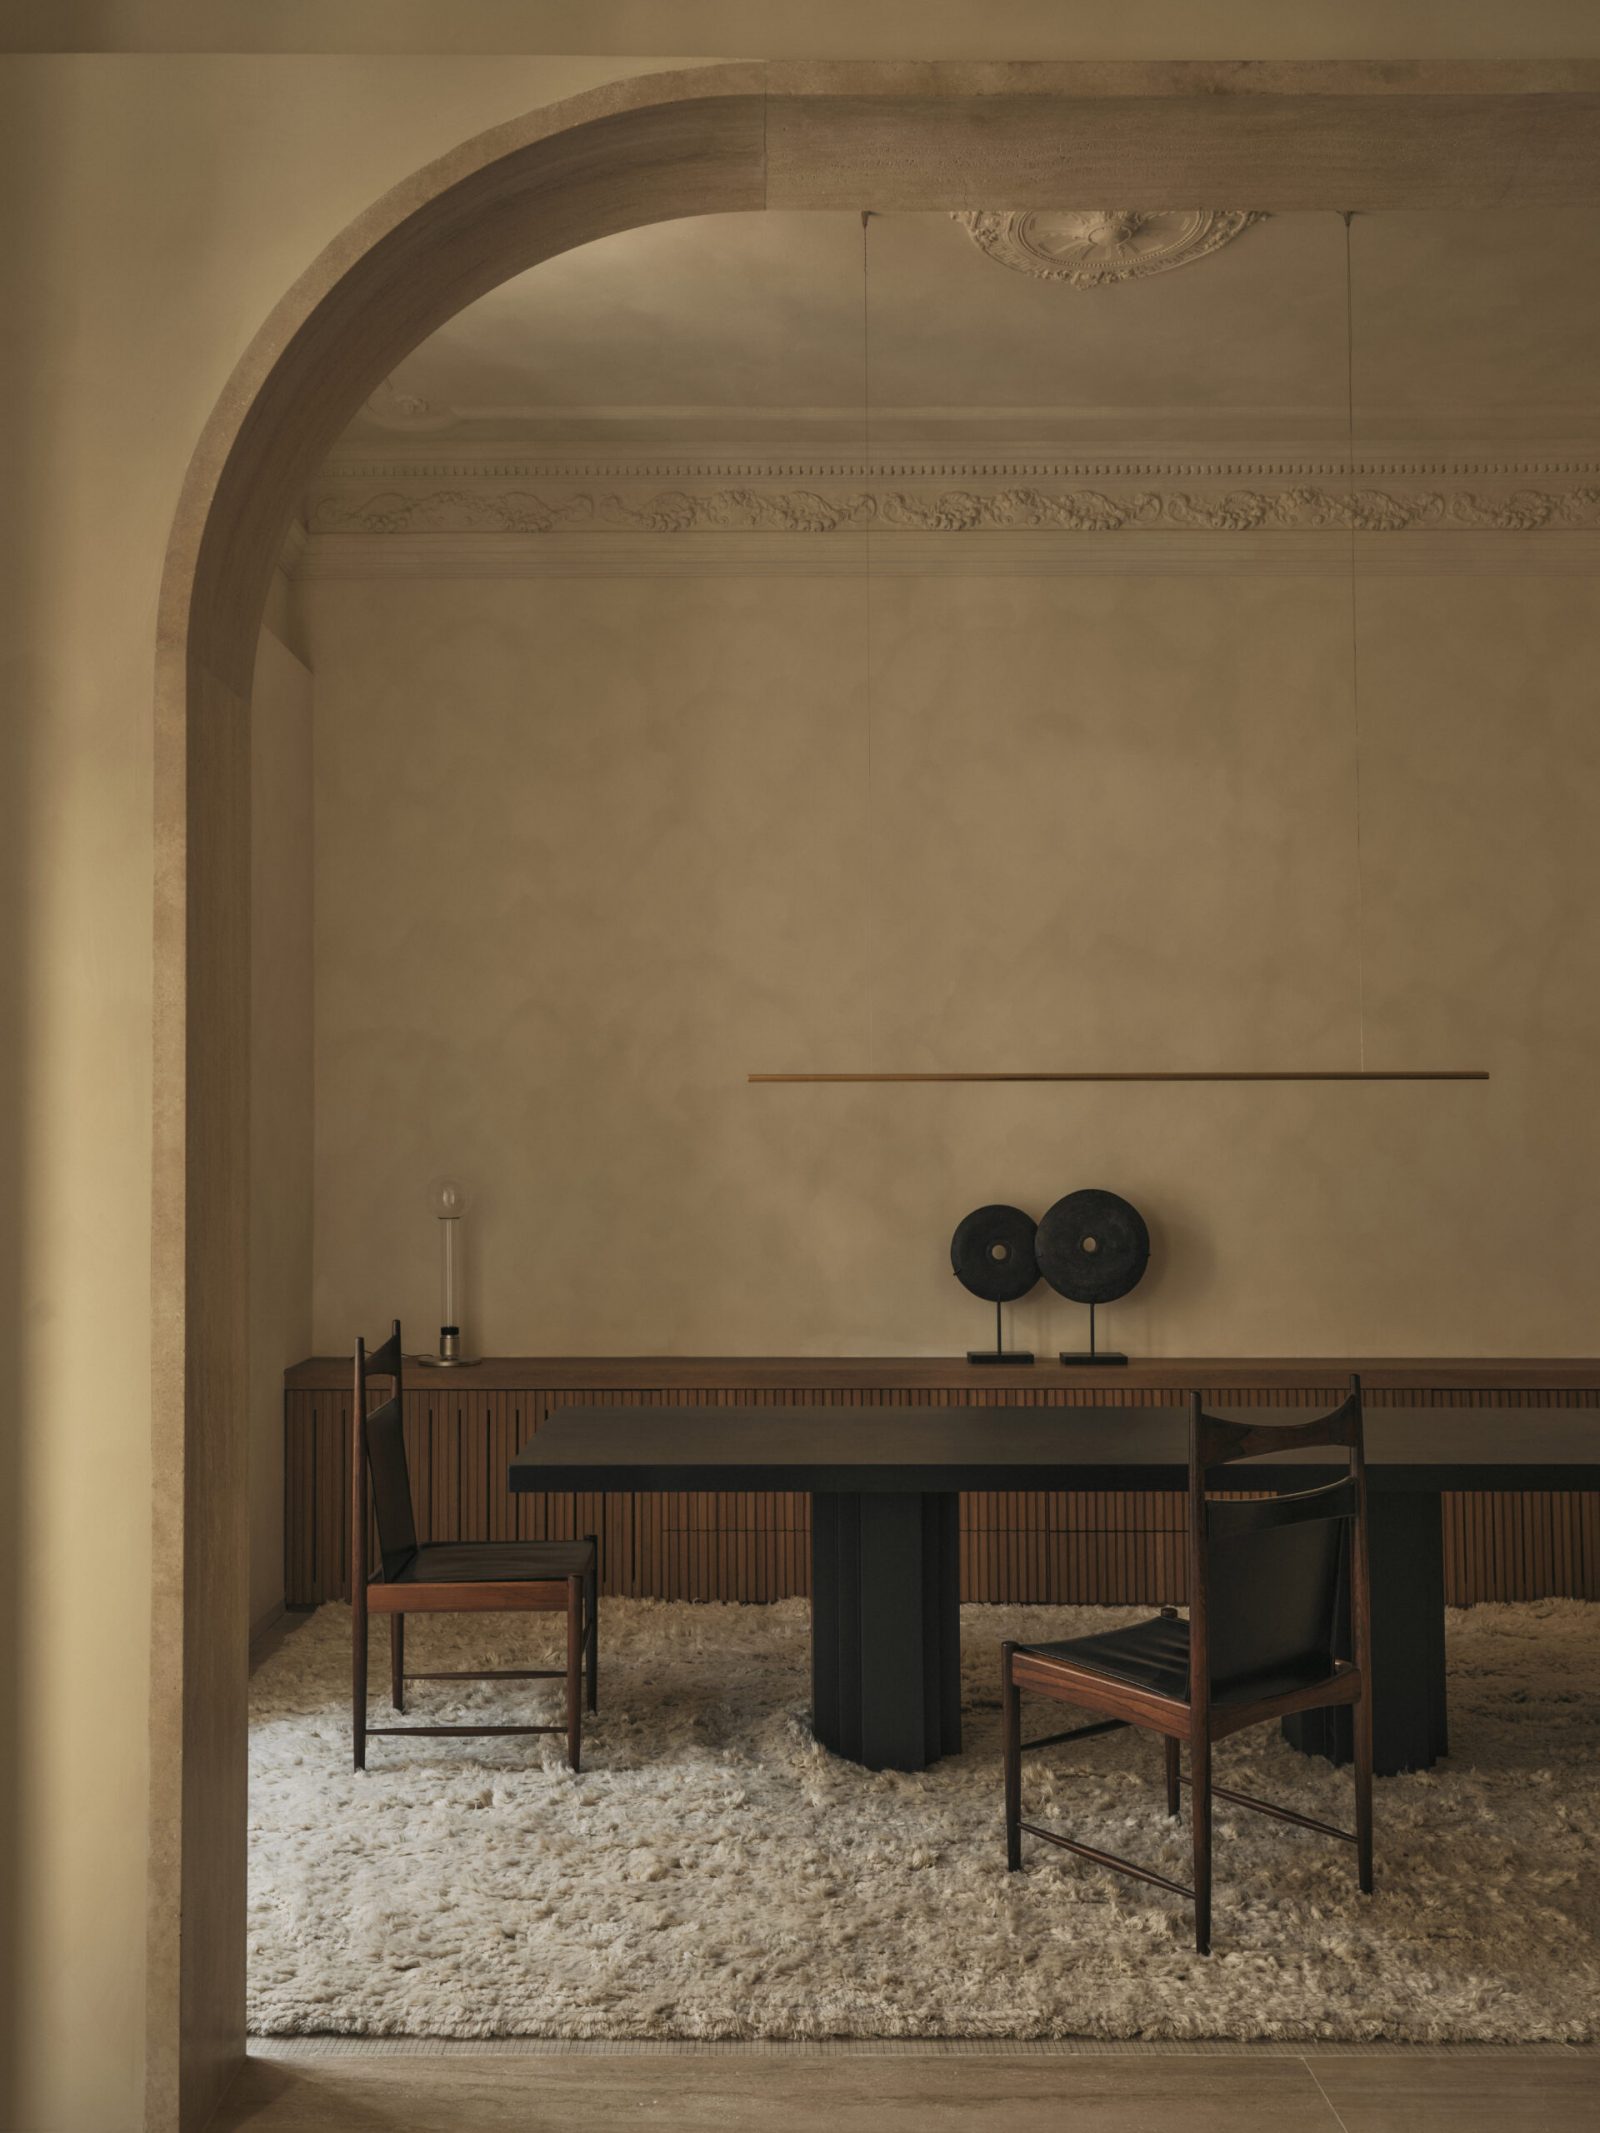
GE Apartment, Valencia — the dining room seen through the new arch, the original ceiling rosette above
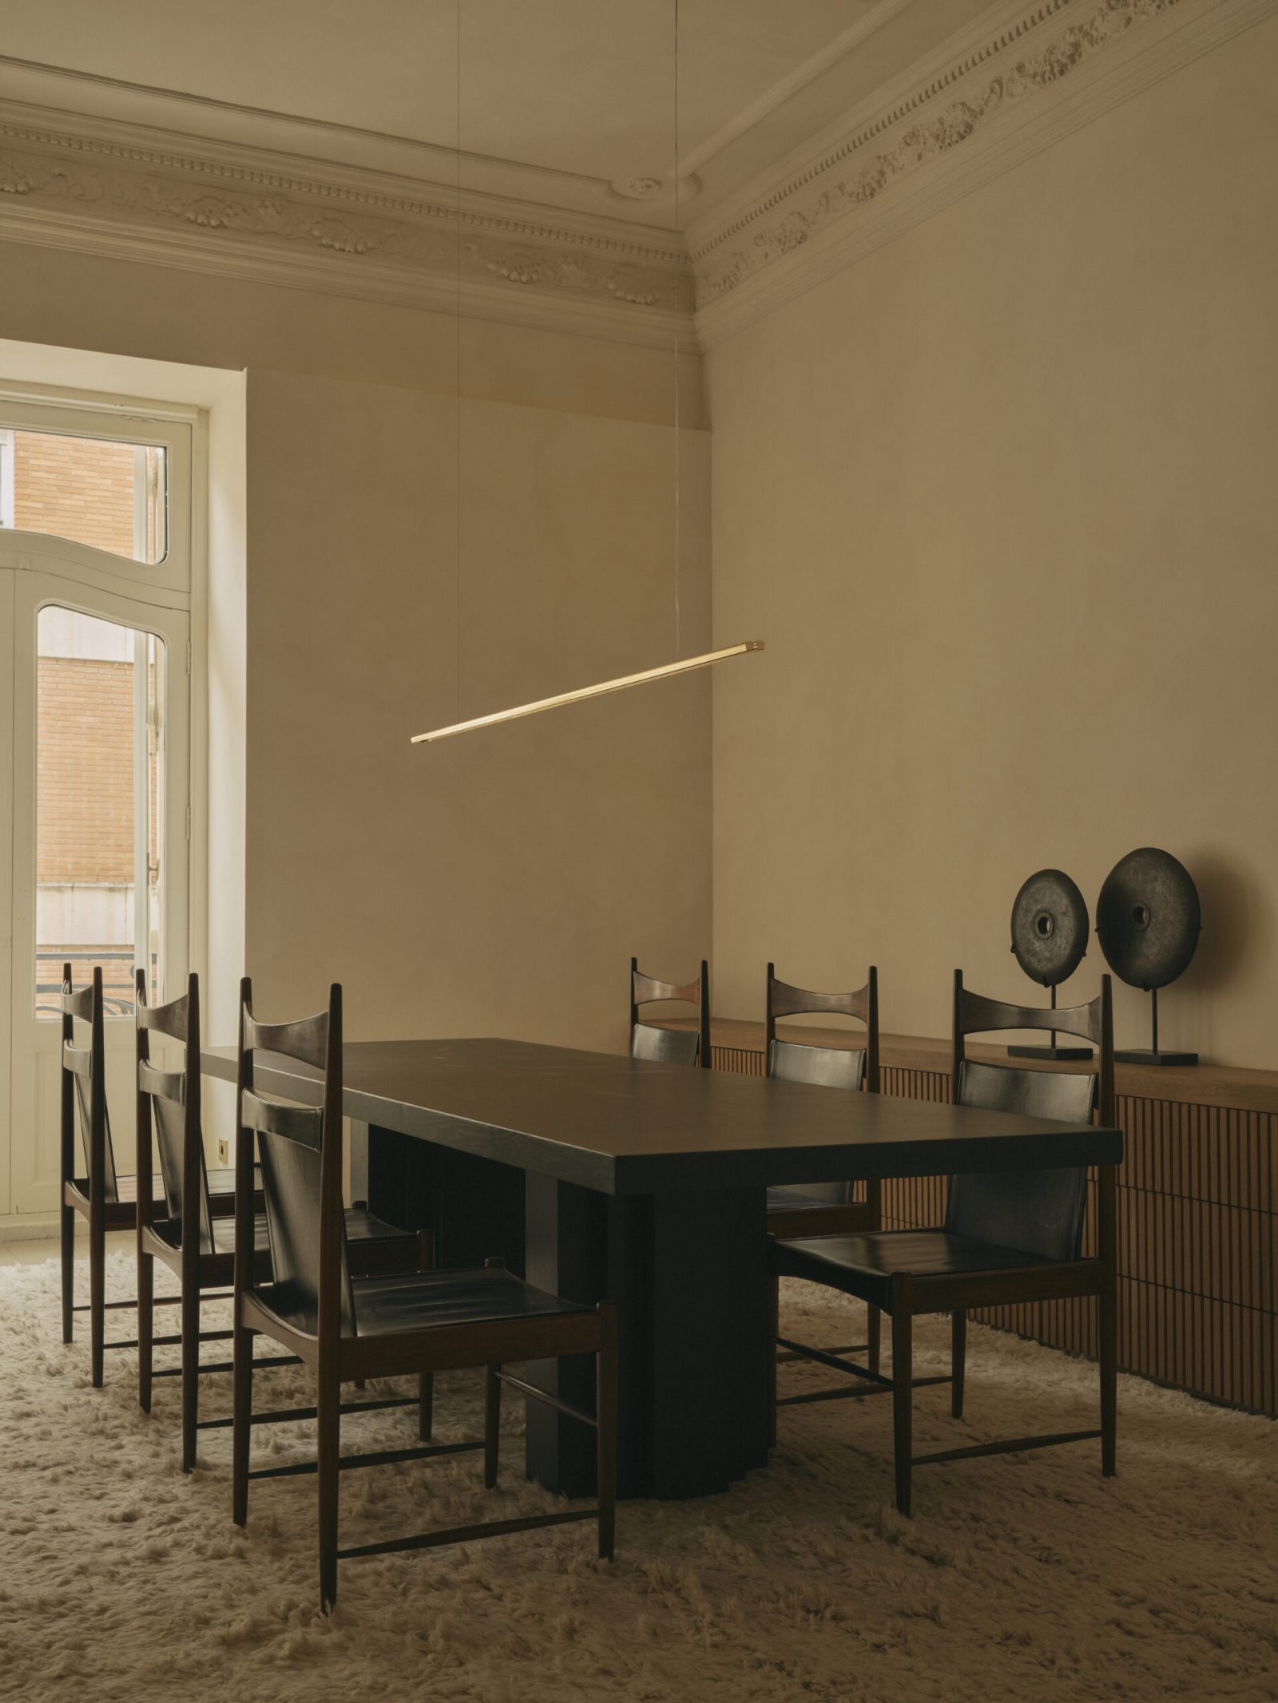
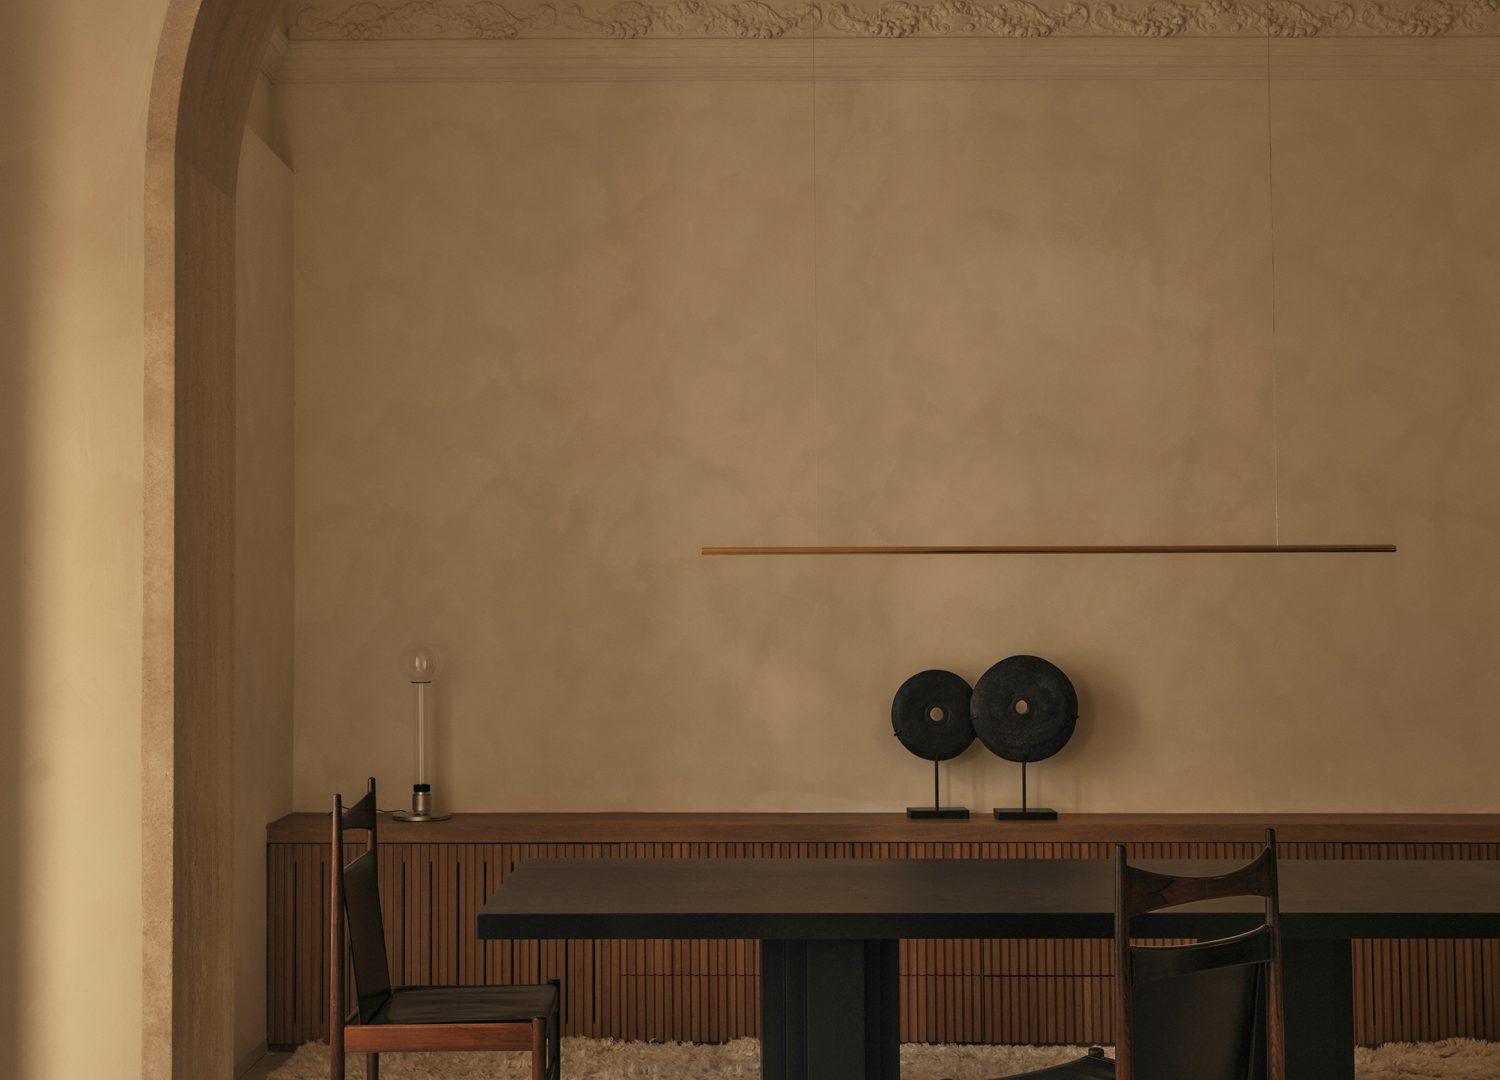
GE Apartment, Valencia — dining room with a long dark table below the ornamental cornice, tall shutters opening to the balcony
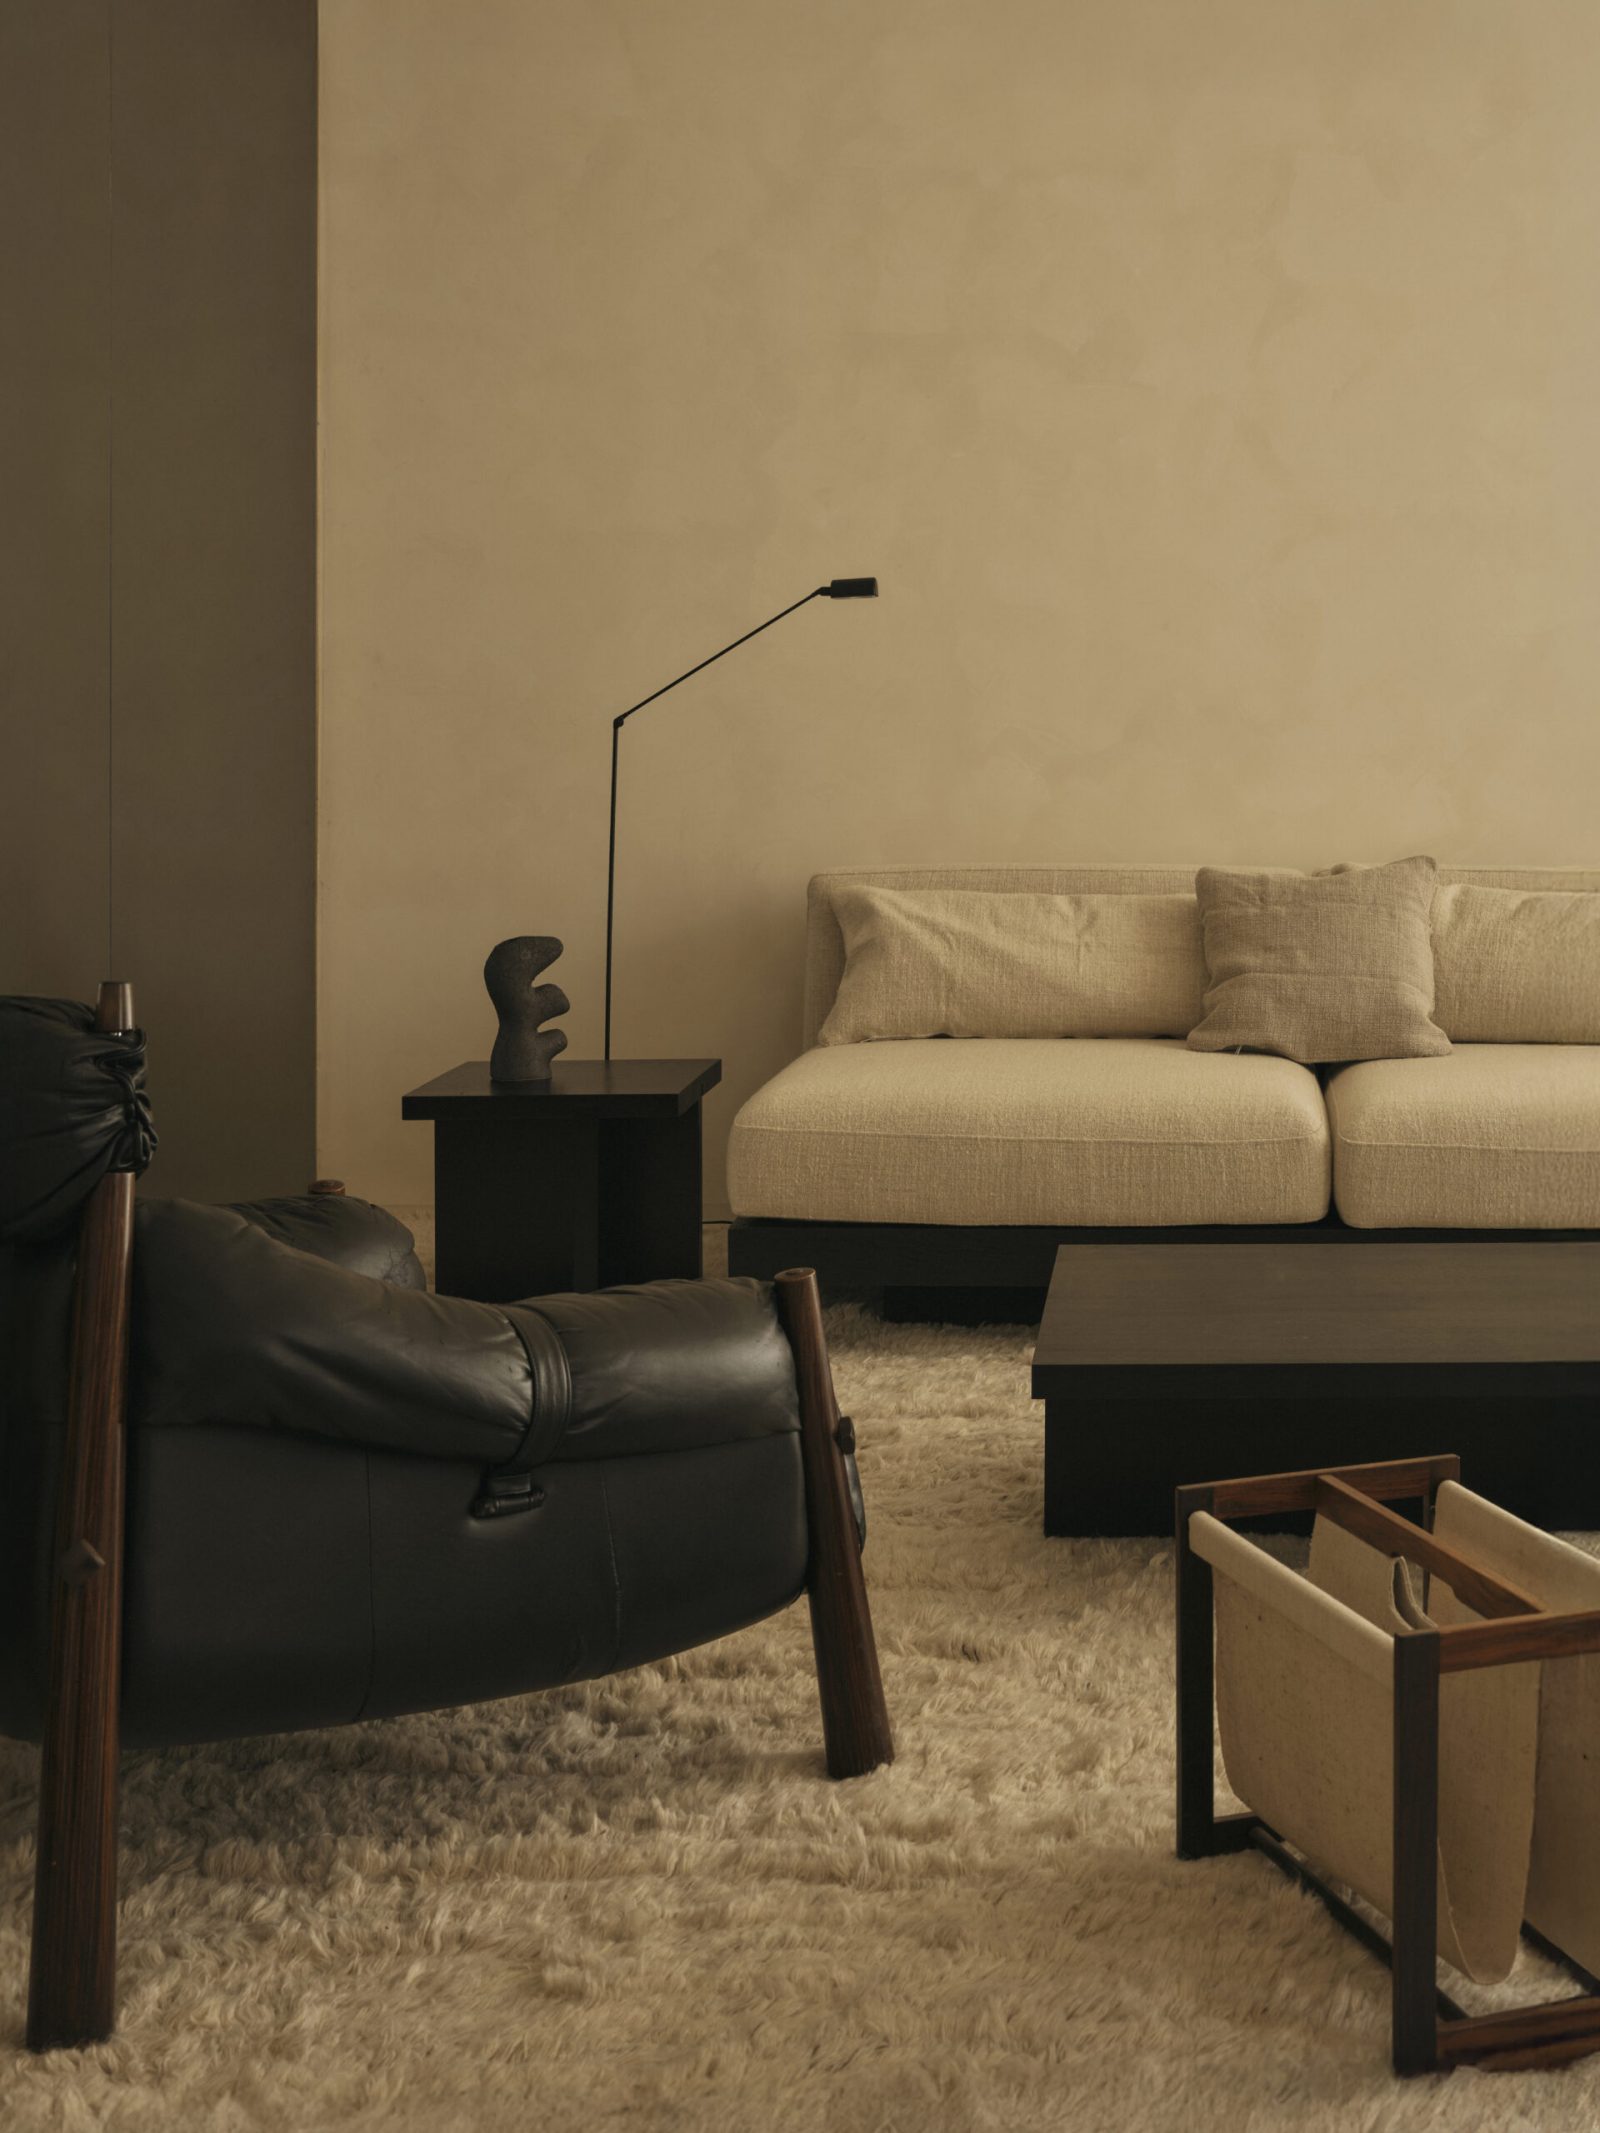
GE Apartment, Valencia — living area with a cream sofa, a black leather lounge chair and a slender floor lamp
GE Apartment, Valencia — living room opening through folding shutters to the balcony, a stained-glass transom above the door

家具作为建筑的延伸

家具是与业主紧密合作选择的。Percival Lafer、Sergio Rodrigues 与 Alvar Aalto 的古董家具与 Vincent Van Duysen 的当代设计并置;定制元素则作为建筑的延伸而开发,使用相同的材料、保持相同的调性。

这些家具并不中性。它们因其材料的重量与形式的清晰而被选择,因其能够支撑房间而不主导房间的方式而被选择。公寓的陈设方式与其建造方式相同:精确,无多余。

GE Apartment, Valencia — the dining room at dusk, the new arch framing the sideboard and paired stone discs
GE Apartment, Valencia — dining table and chairs seen through the arch, below the original frieze and ceiling rosette
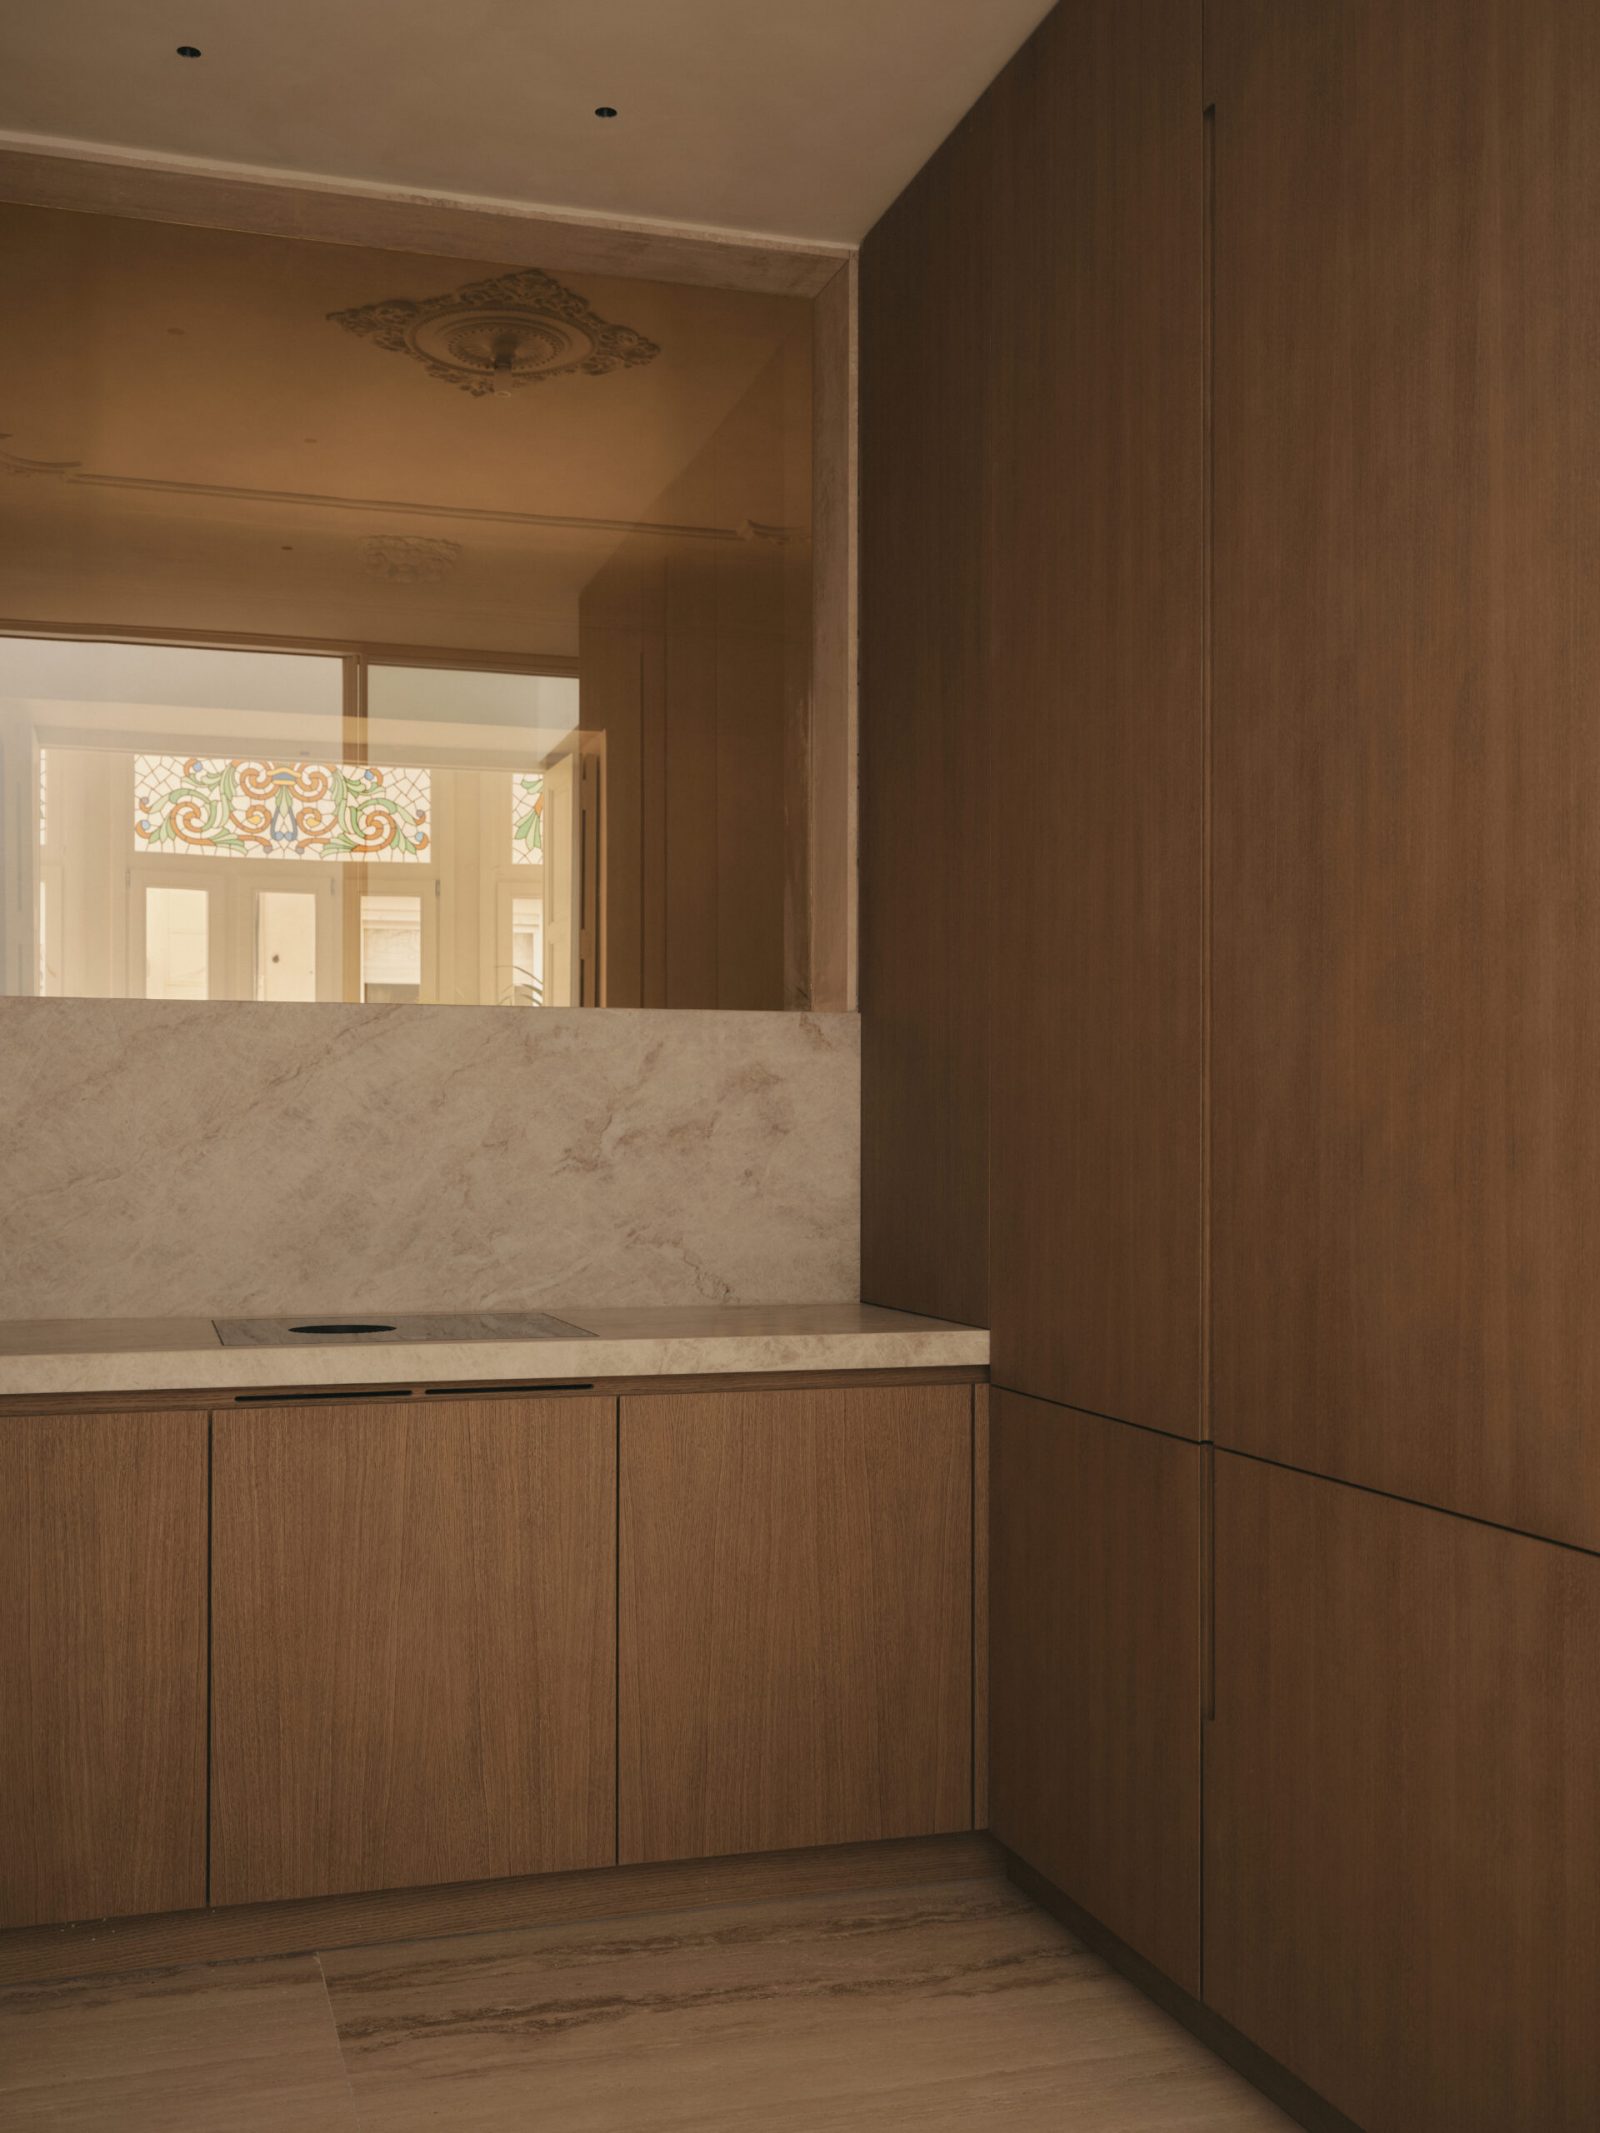
GE Apartment, Valencia — the oak kitchen with a marble worktop, an internal window framing the original ceiling and a stained-glass transom
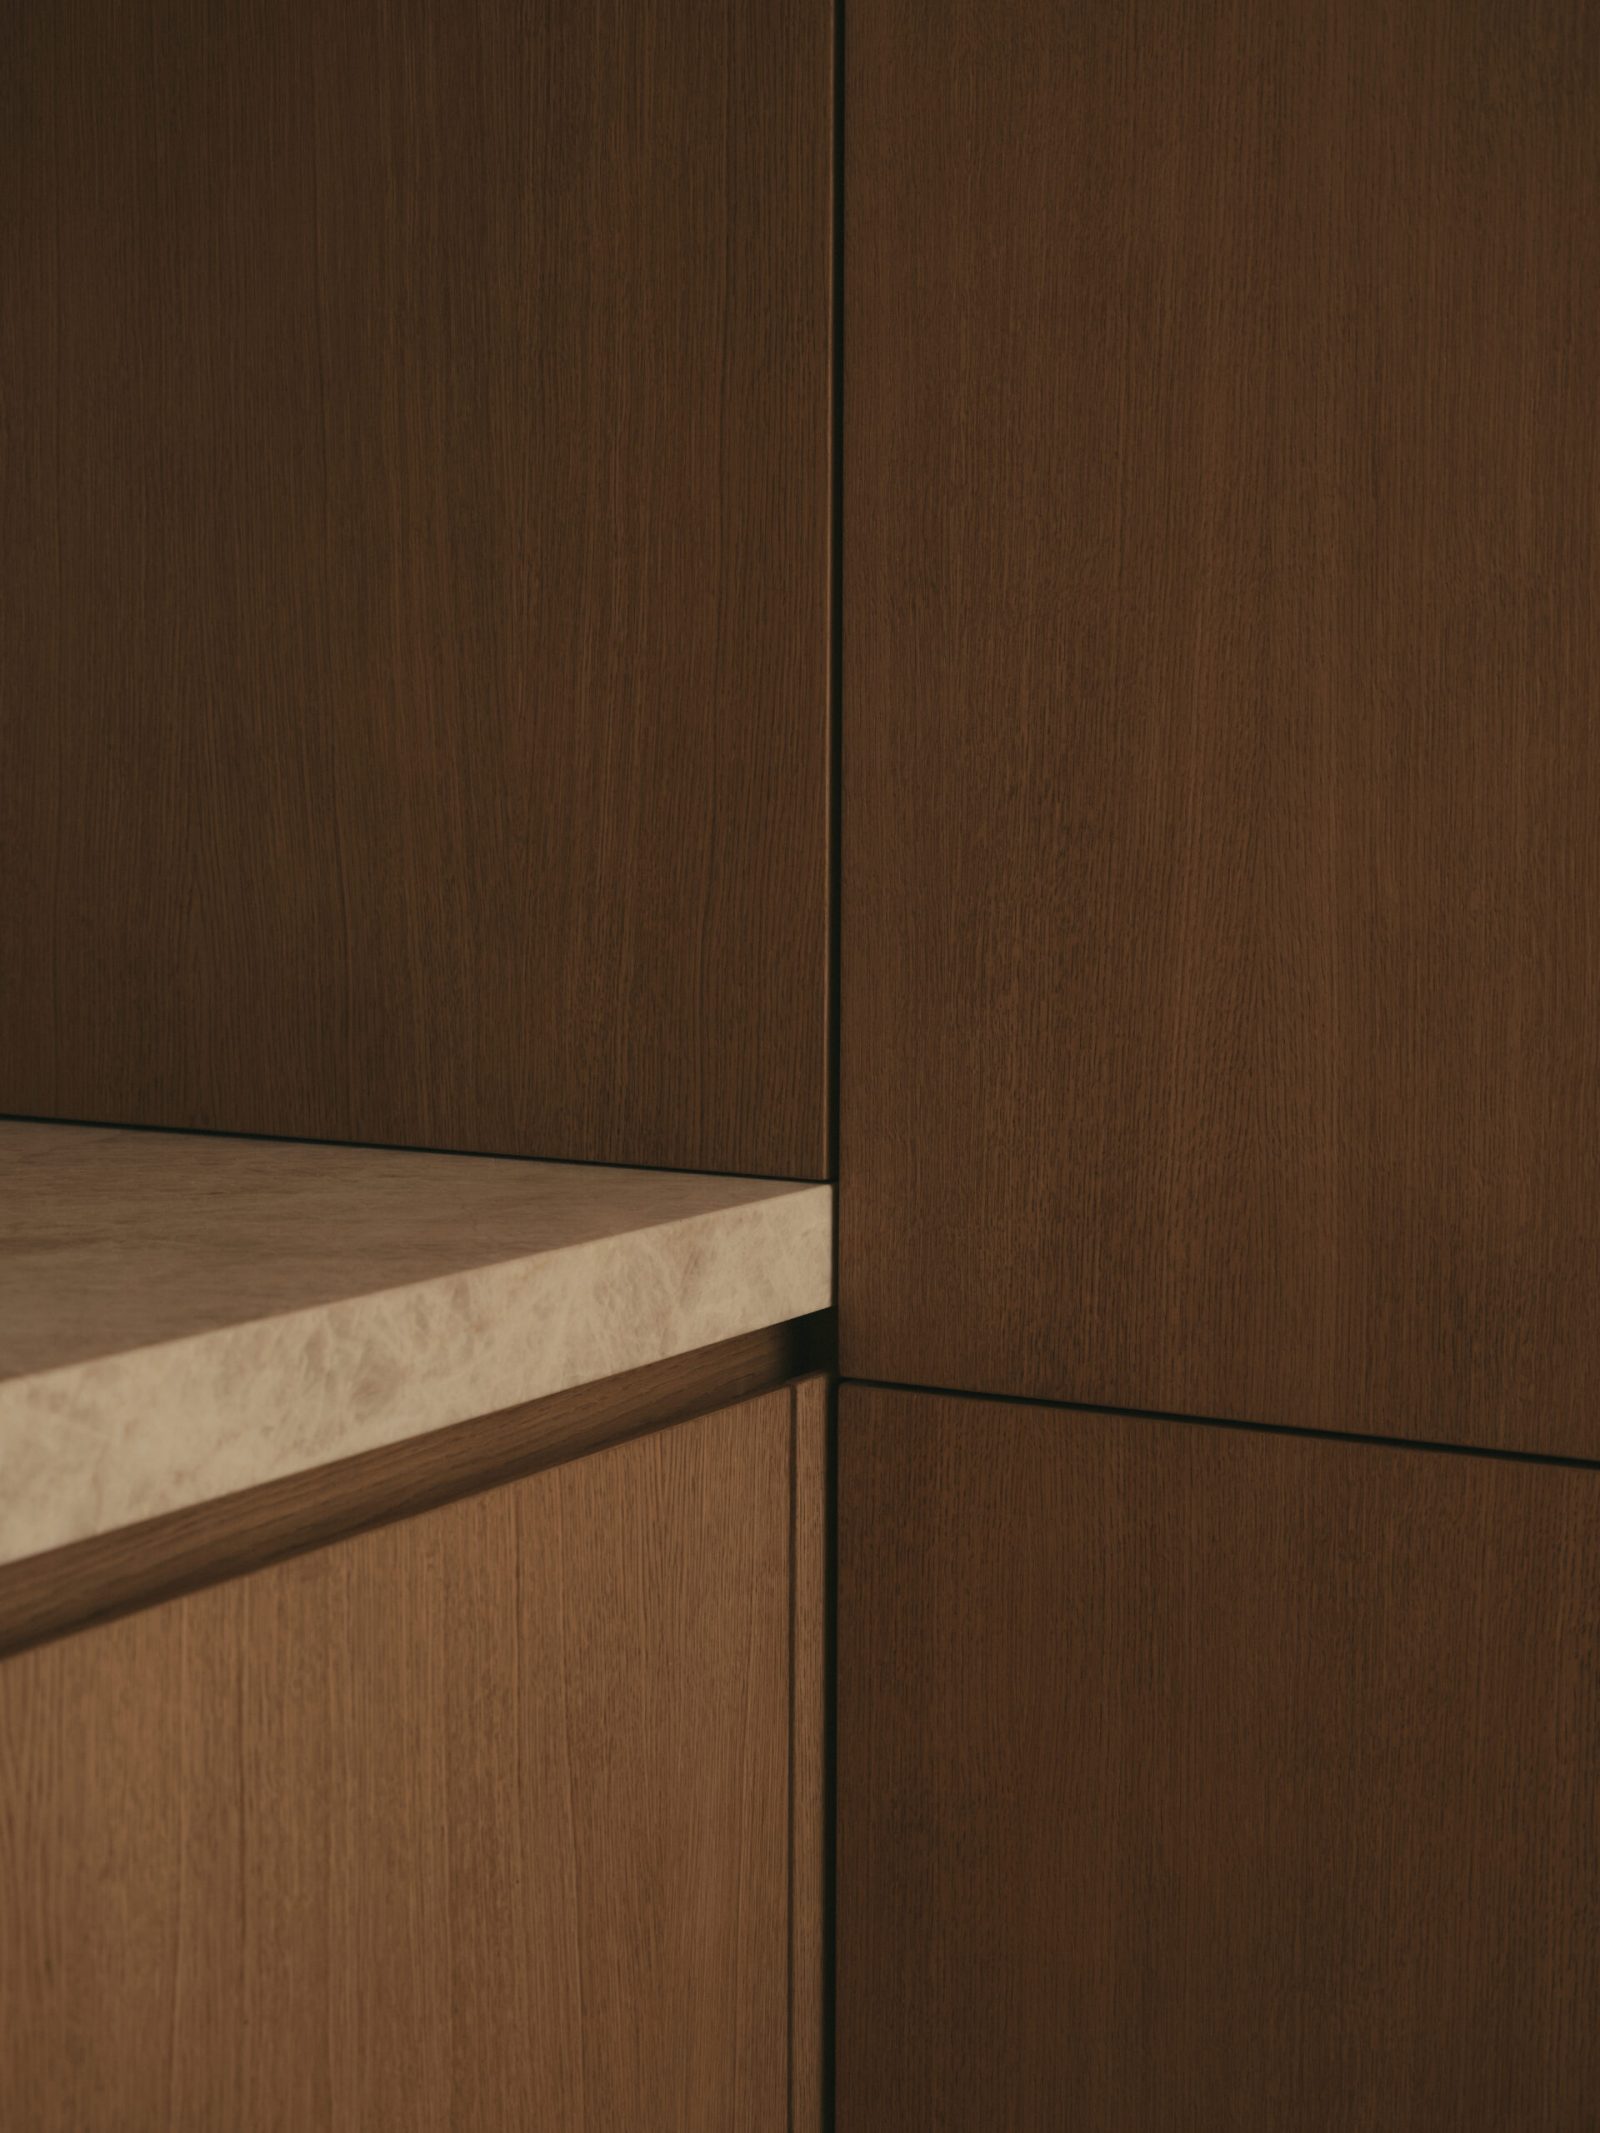
GE Apartment, Valencia — detail of the oak kitchen joinery and its marble shelf
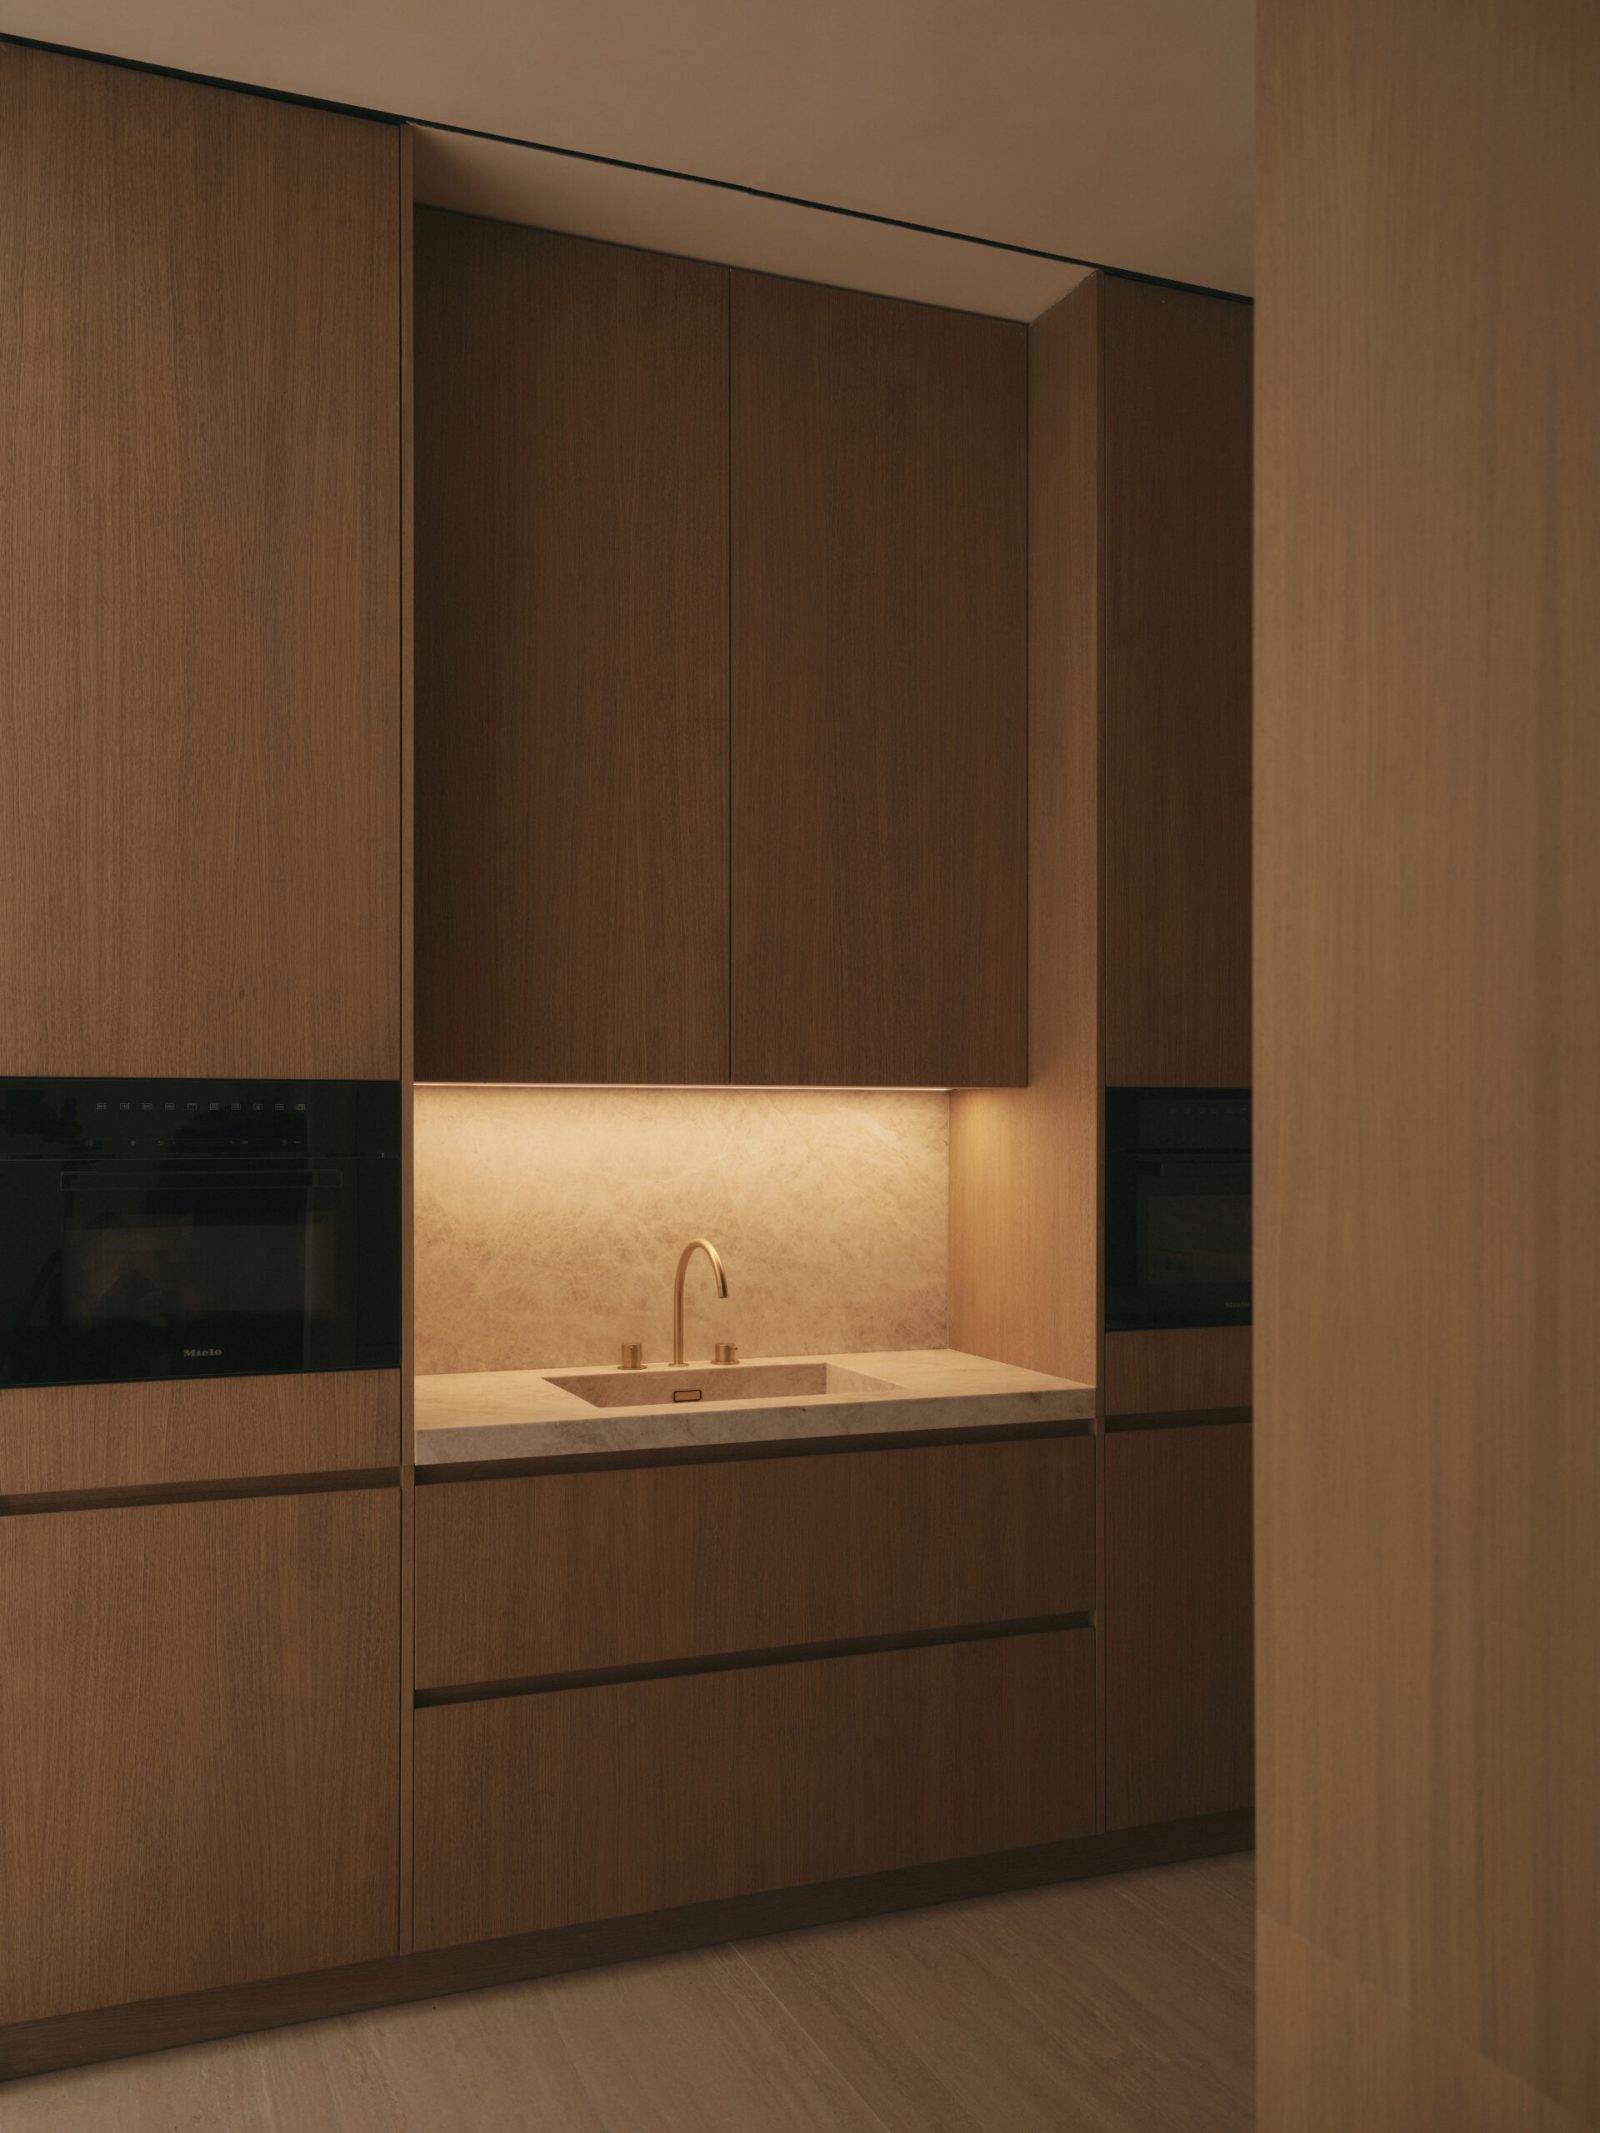
GE Apartment, Valencia — oak kitchen with a marble sink and splashback, a brass tap and integrated ovens under warm light
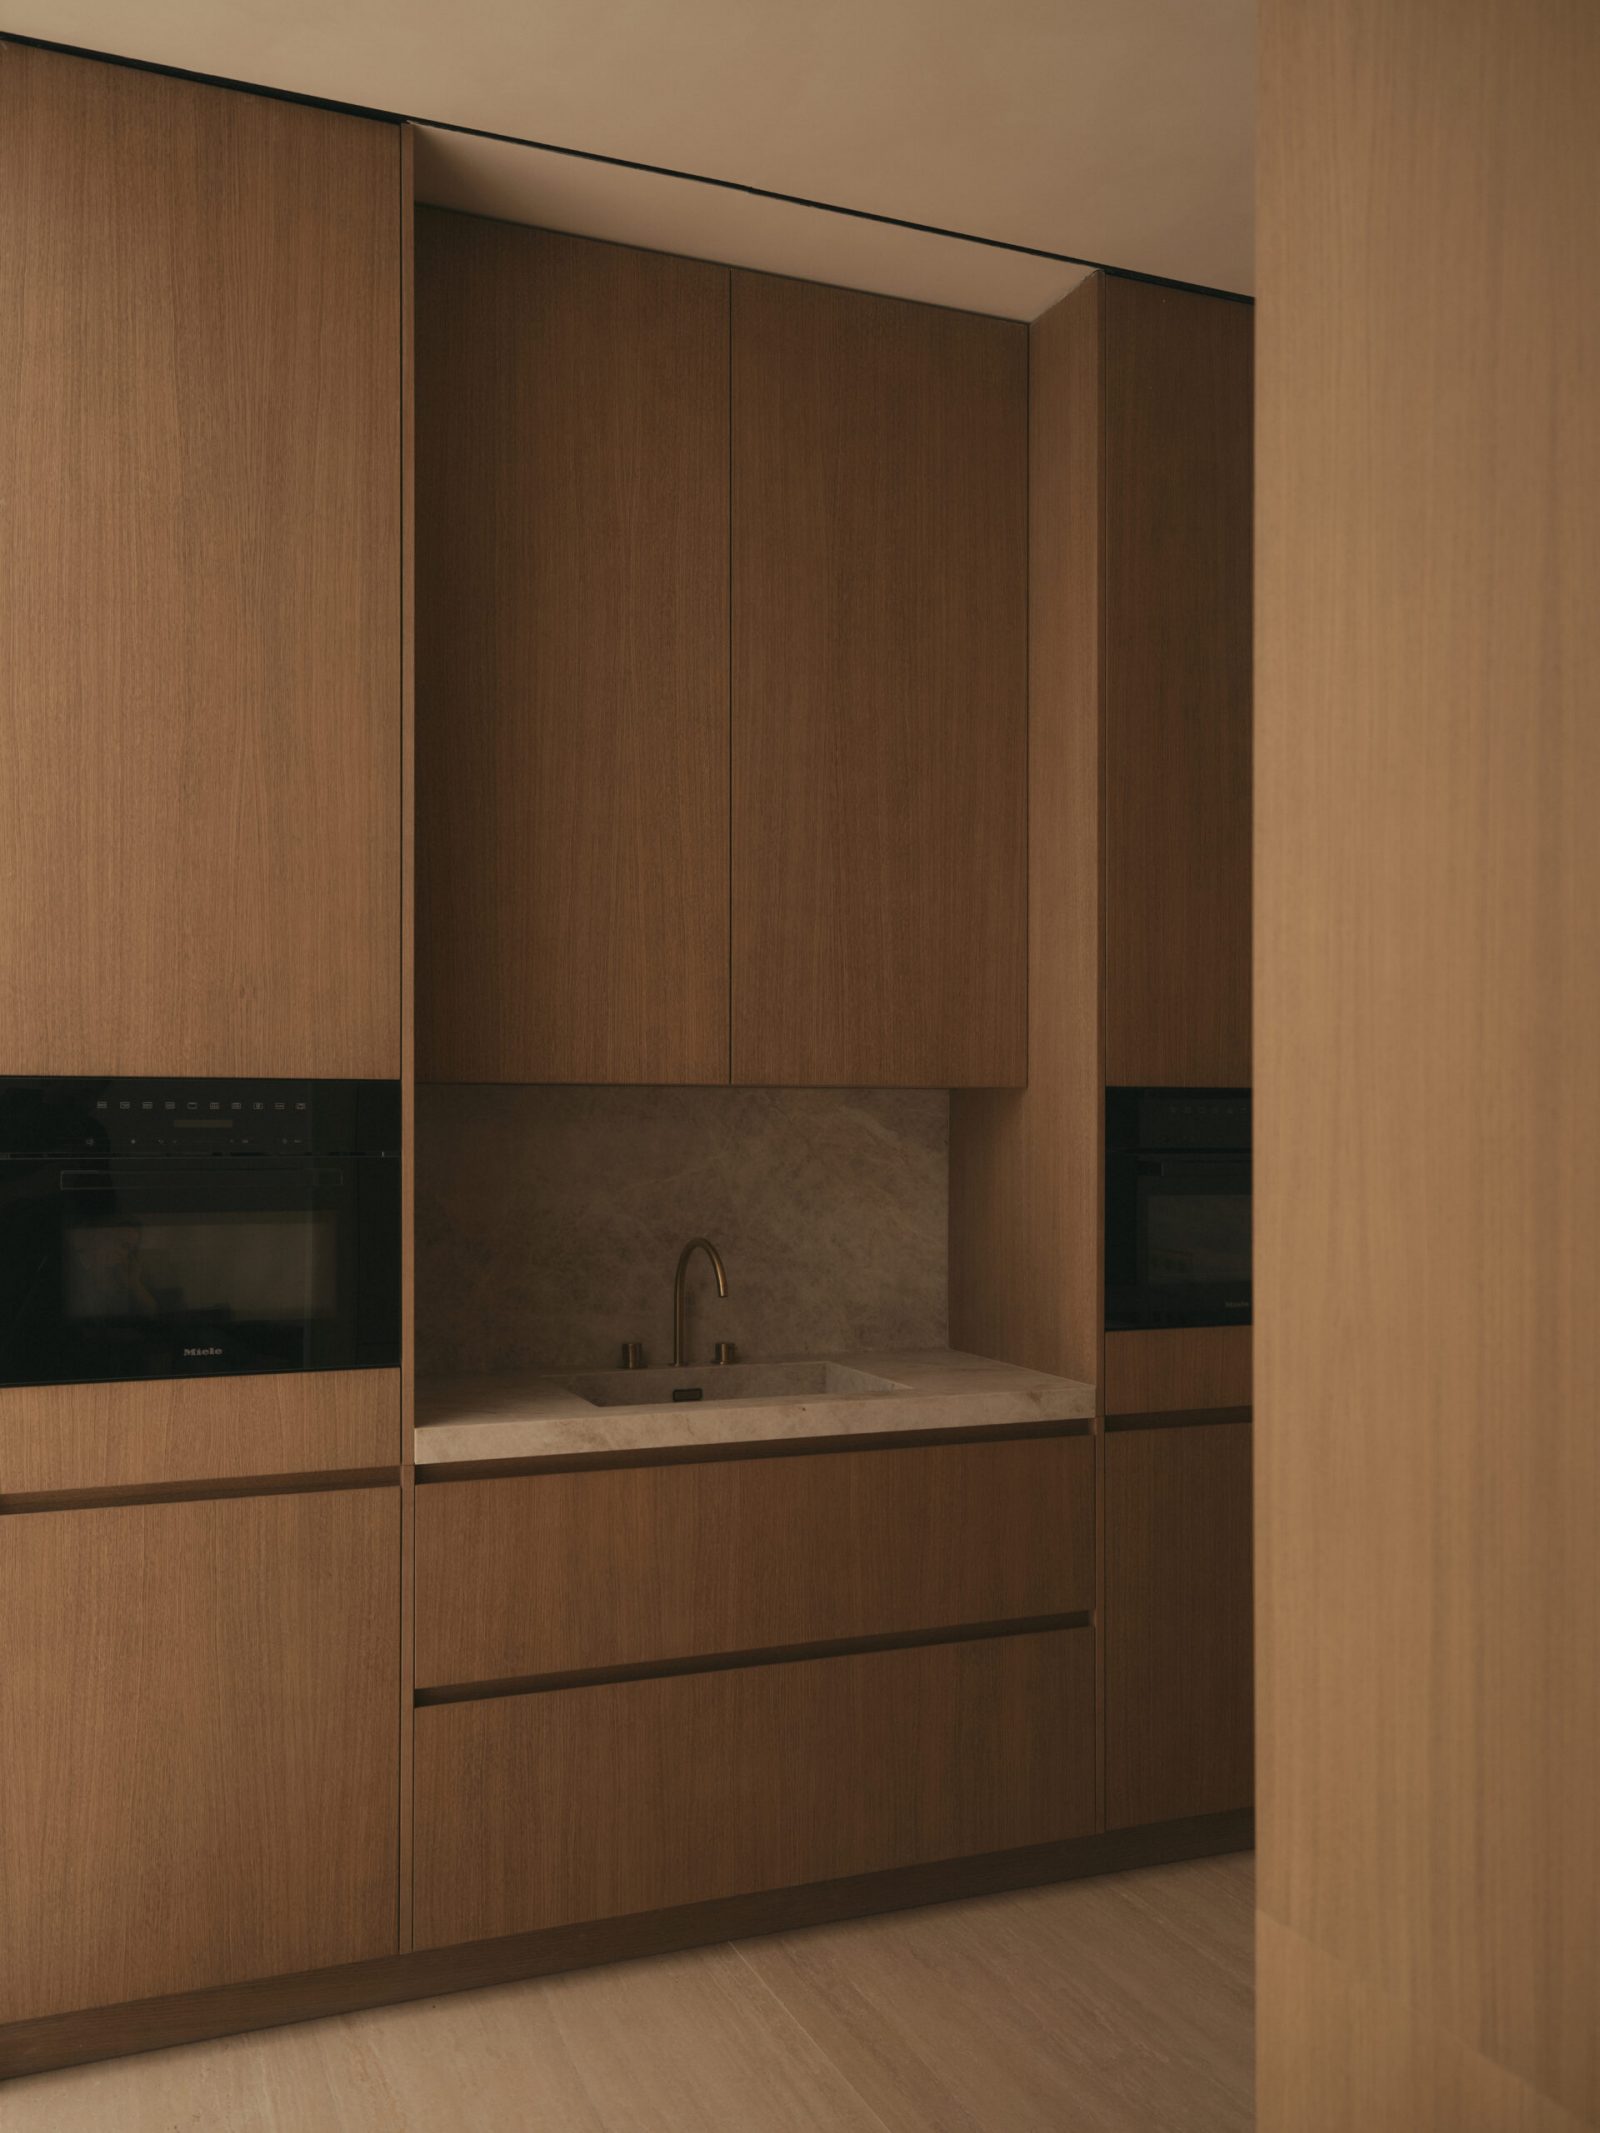
GE Apartment, Valencia — the oak kitchen by day, marble counter and sink with a brass tap, appliances flush in the joinery

材料的一致性。

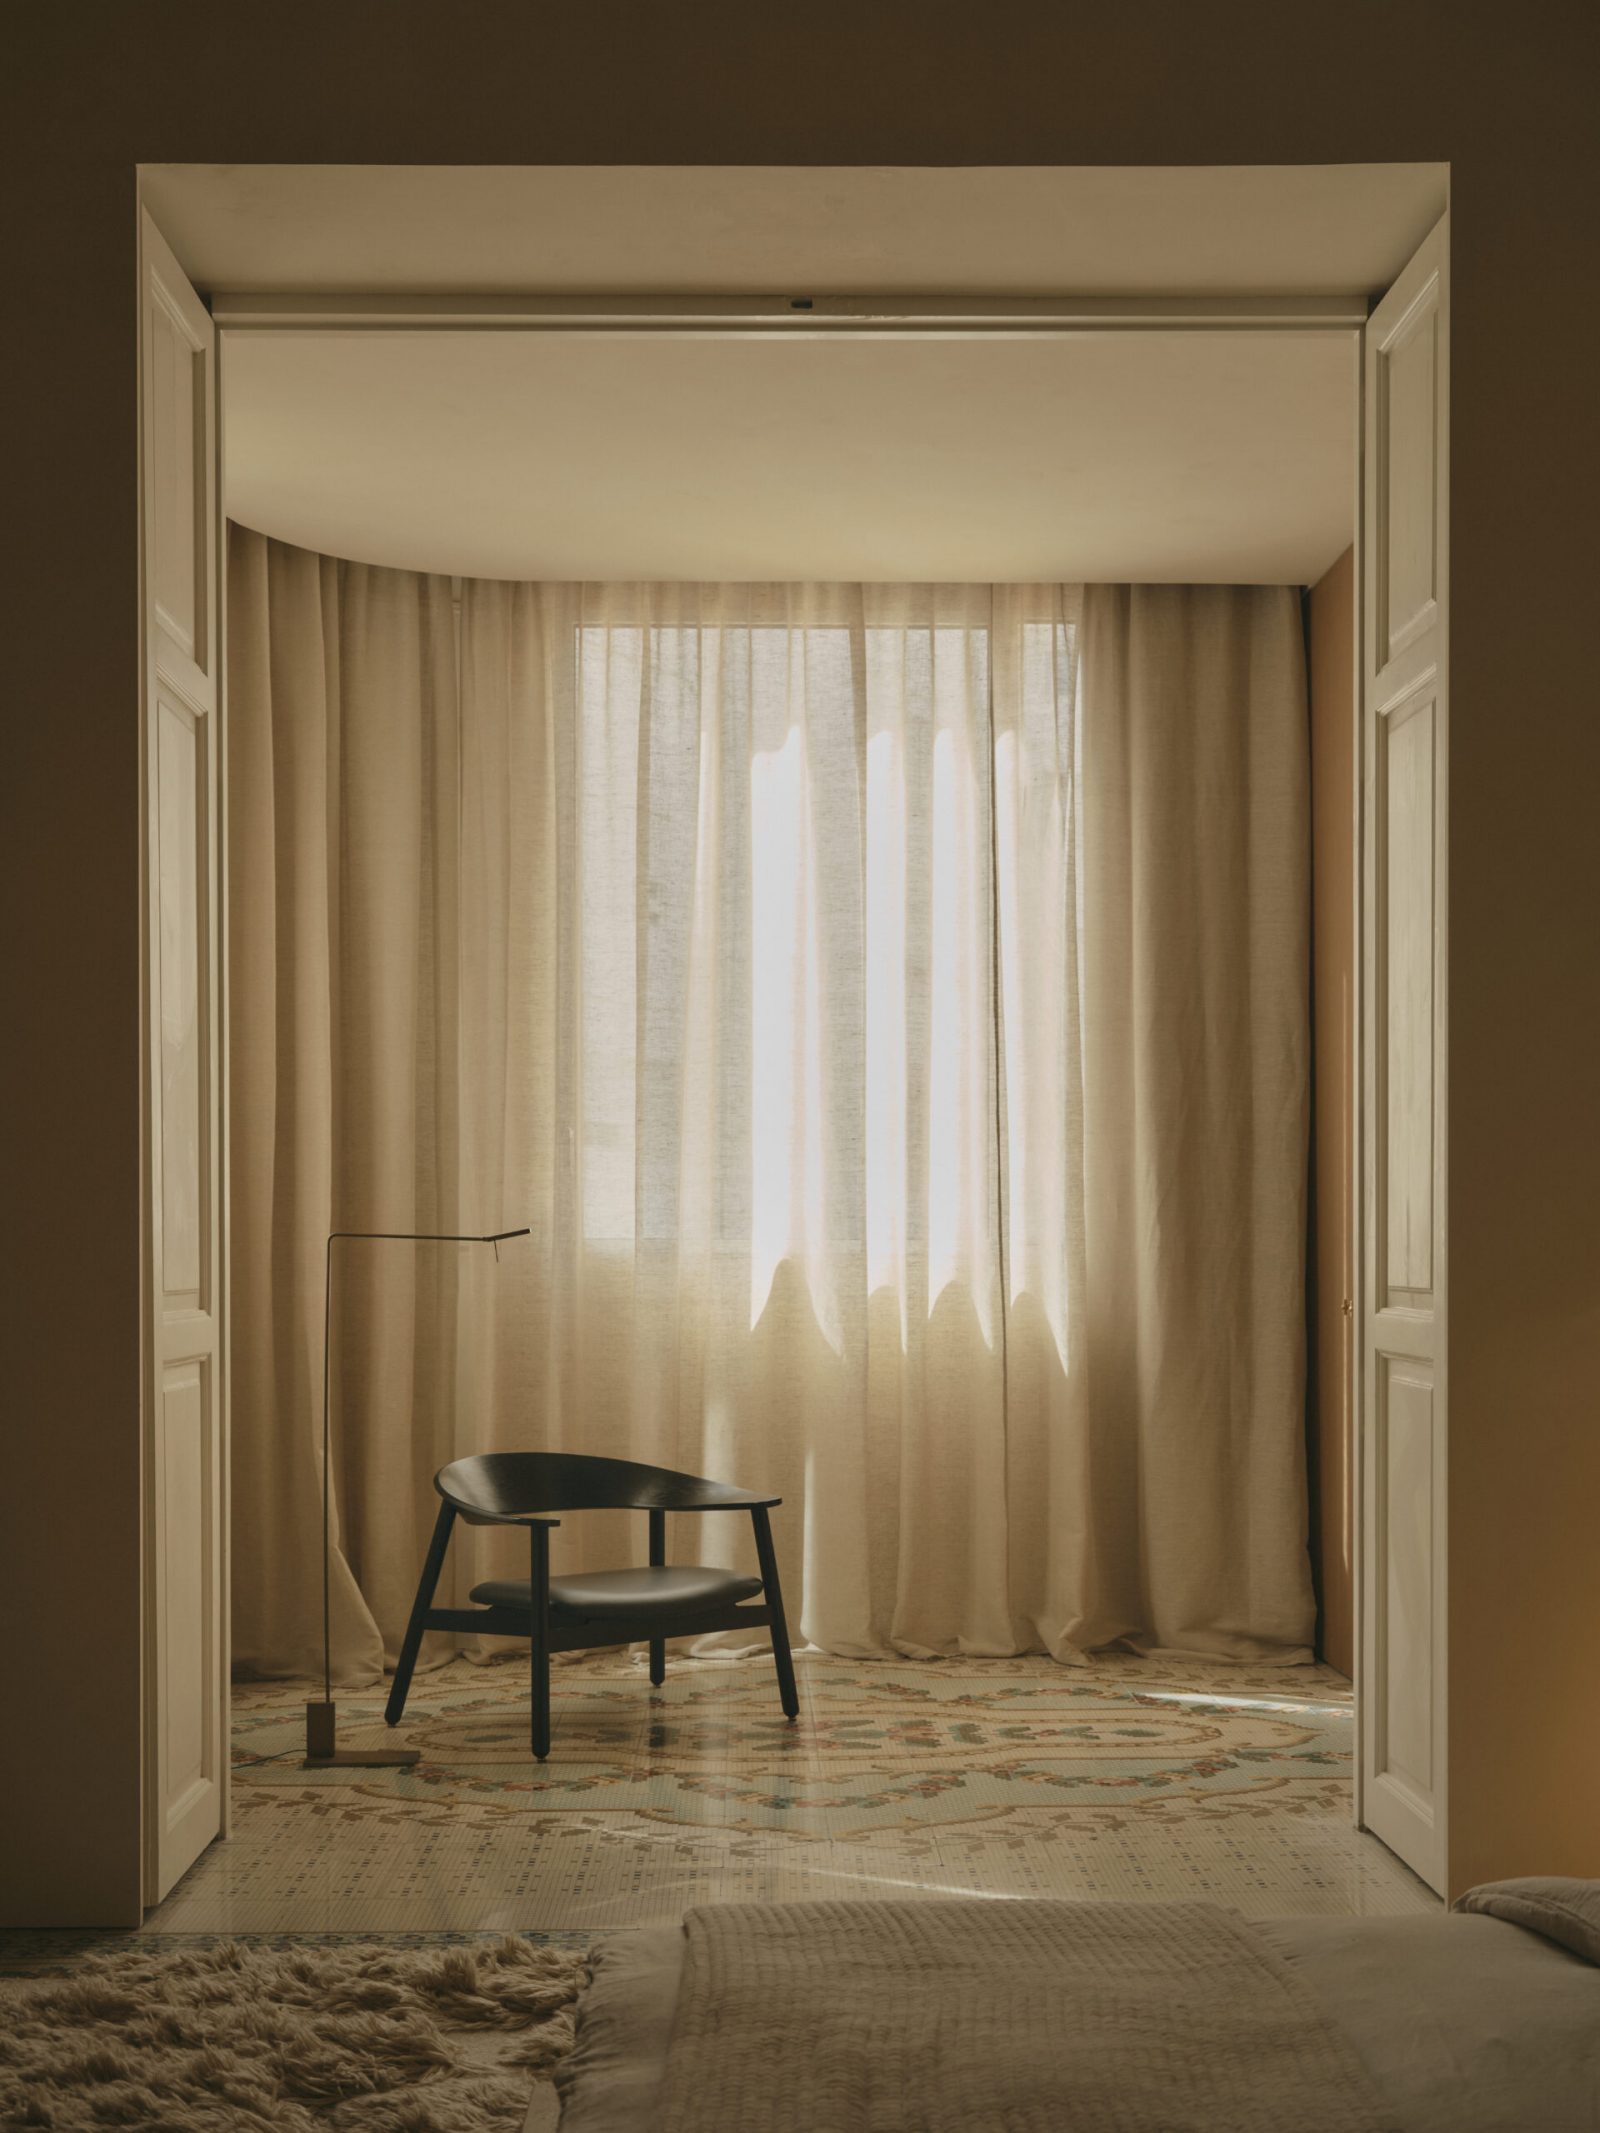
材料贯穿全屋保持一致:洞石、石灰抹灰、木材、亚麻。色调温暖且克制。彩色玻璃将临街房间的光线过滤为一种琥珀色的、漫射的存在;室内的氛围从清晨至傍晚自行转换,无需照明方案来承担这一工作。

湿区维持与主要房间相同的材料逻辑。石材自地面延伸至墙面而无中断;木作的细部以与建筑元素同等的精确度被解决。公寓中没有任何区域,其标准发生改变。

GE Apartment, Valencia — bedroom with oak wardrobes and headboard, a sheer curtain at a window onto a planted light court
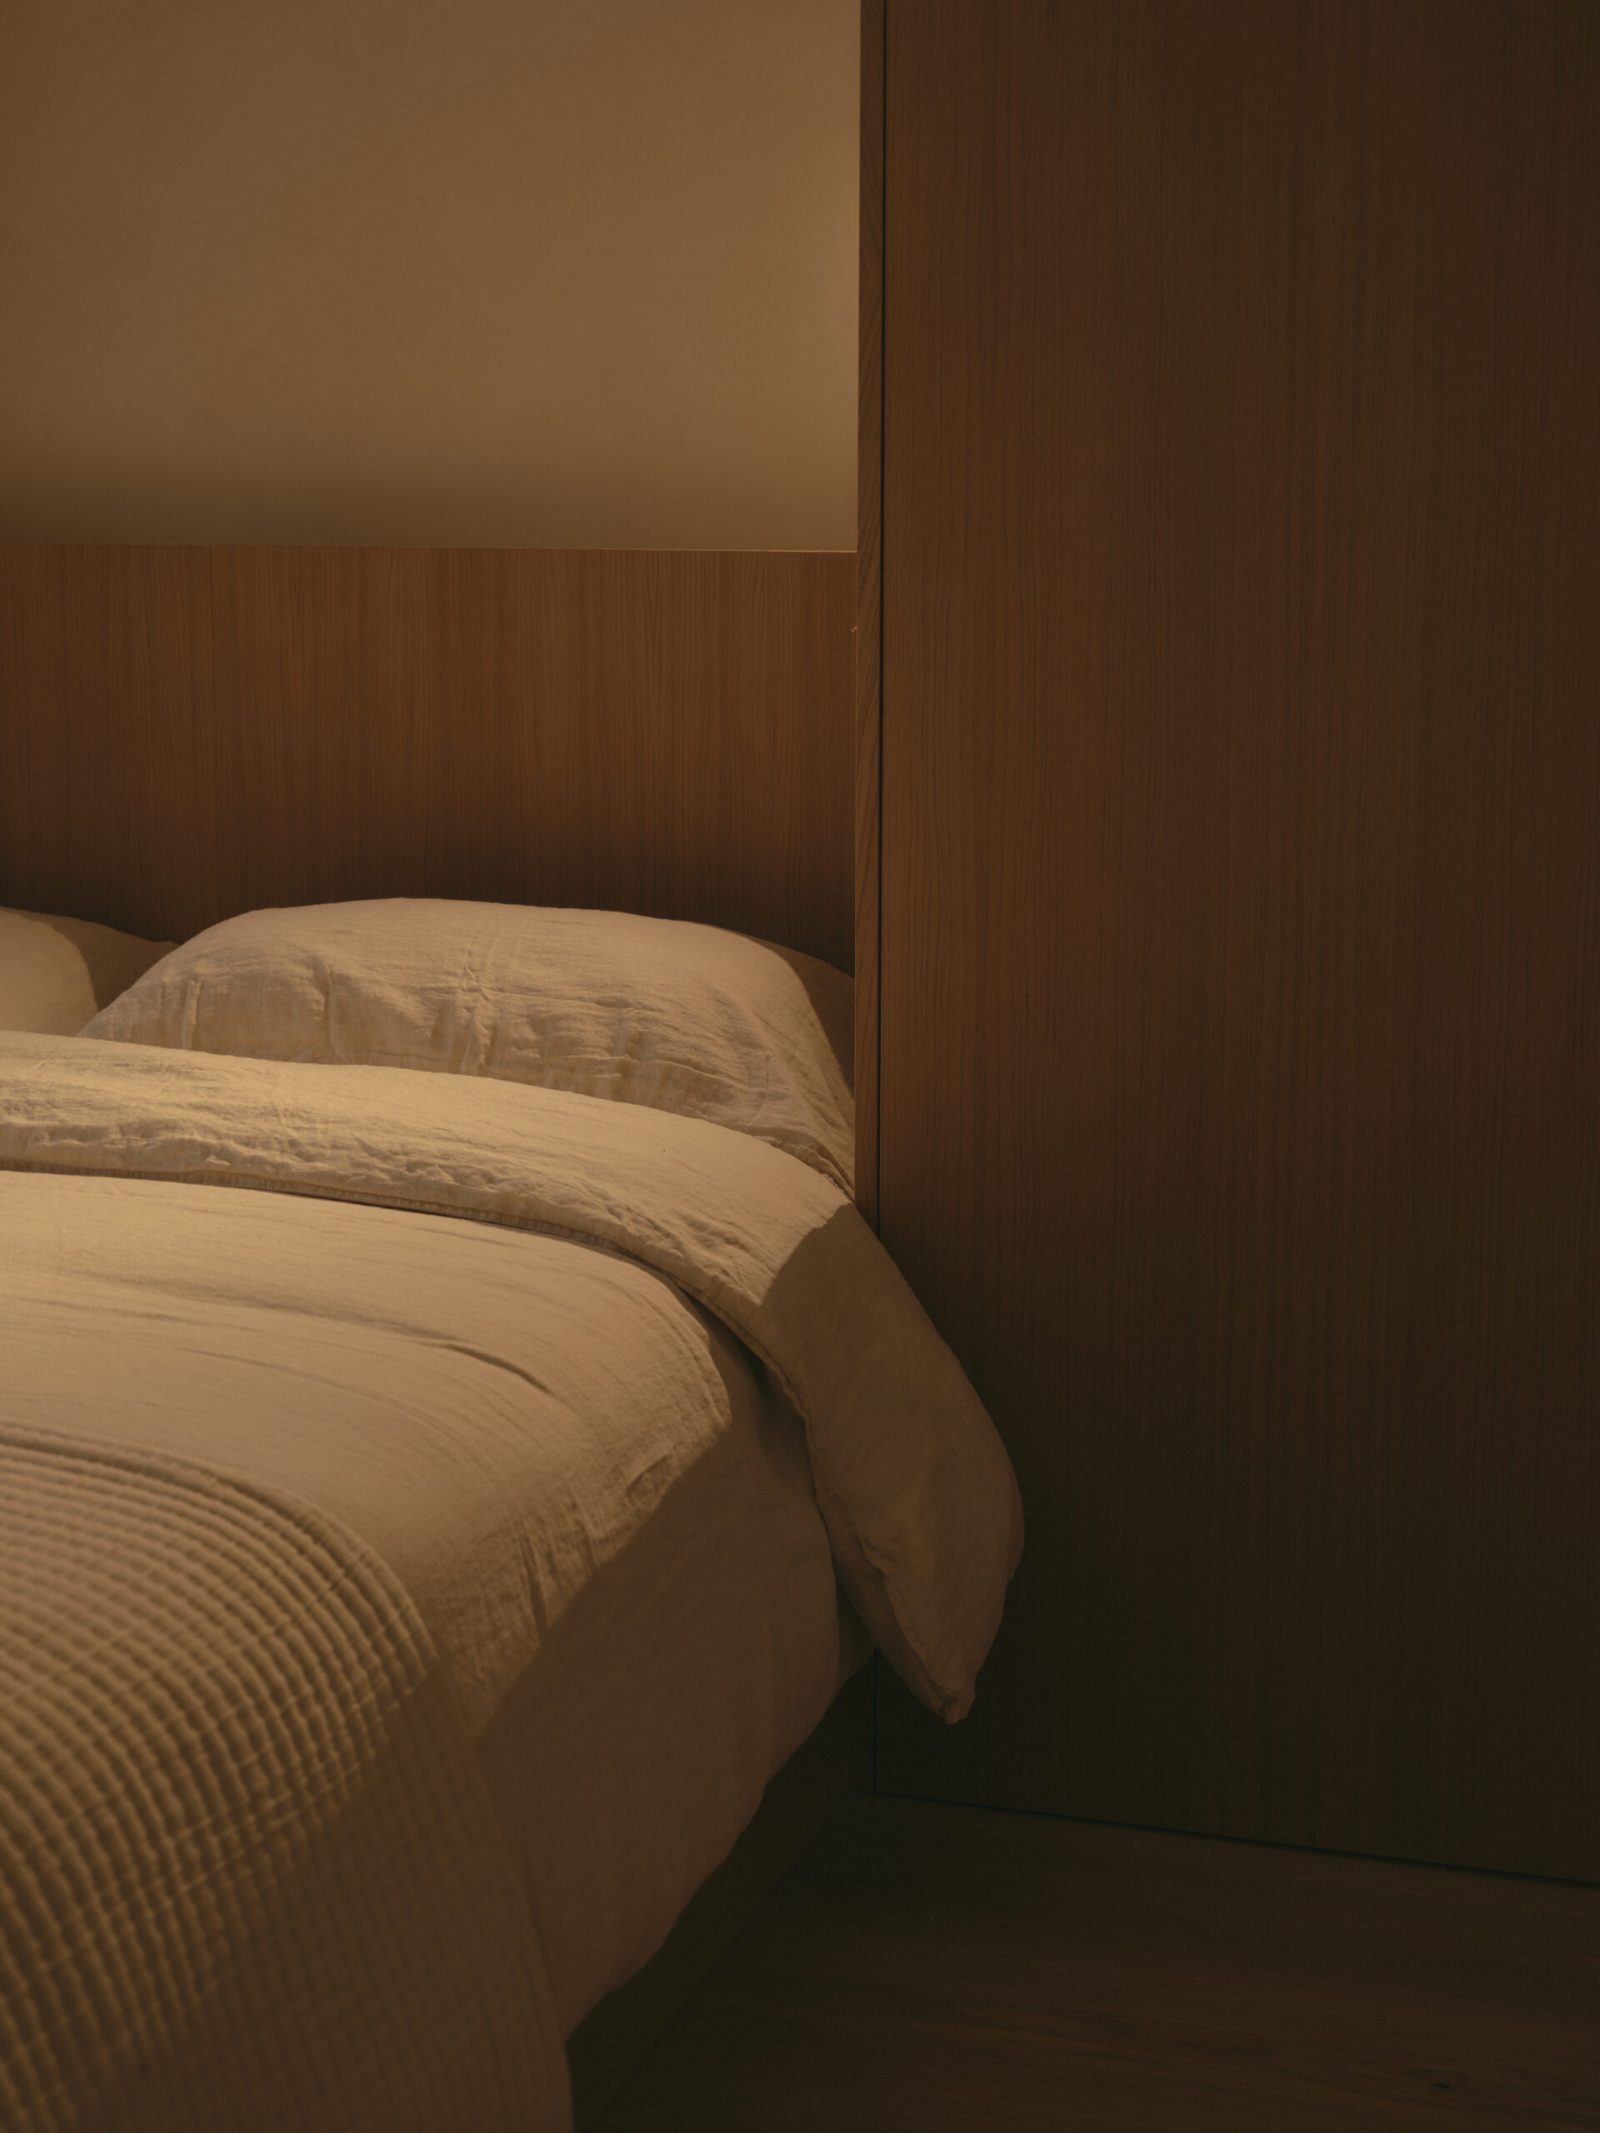
GE Apartment, Valencia — bedroom detail, linen bedding against the oak headboard and wardrobe wall
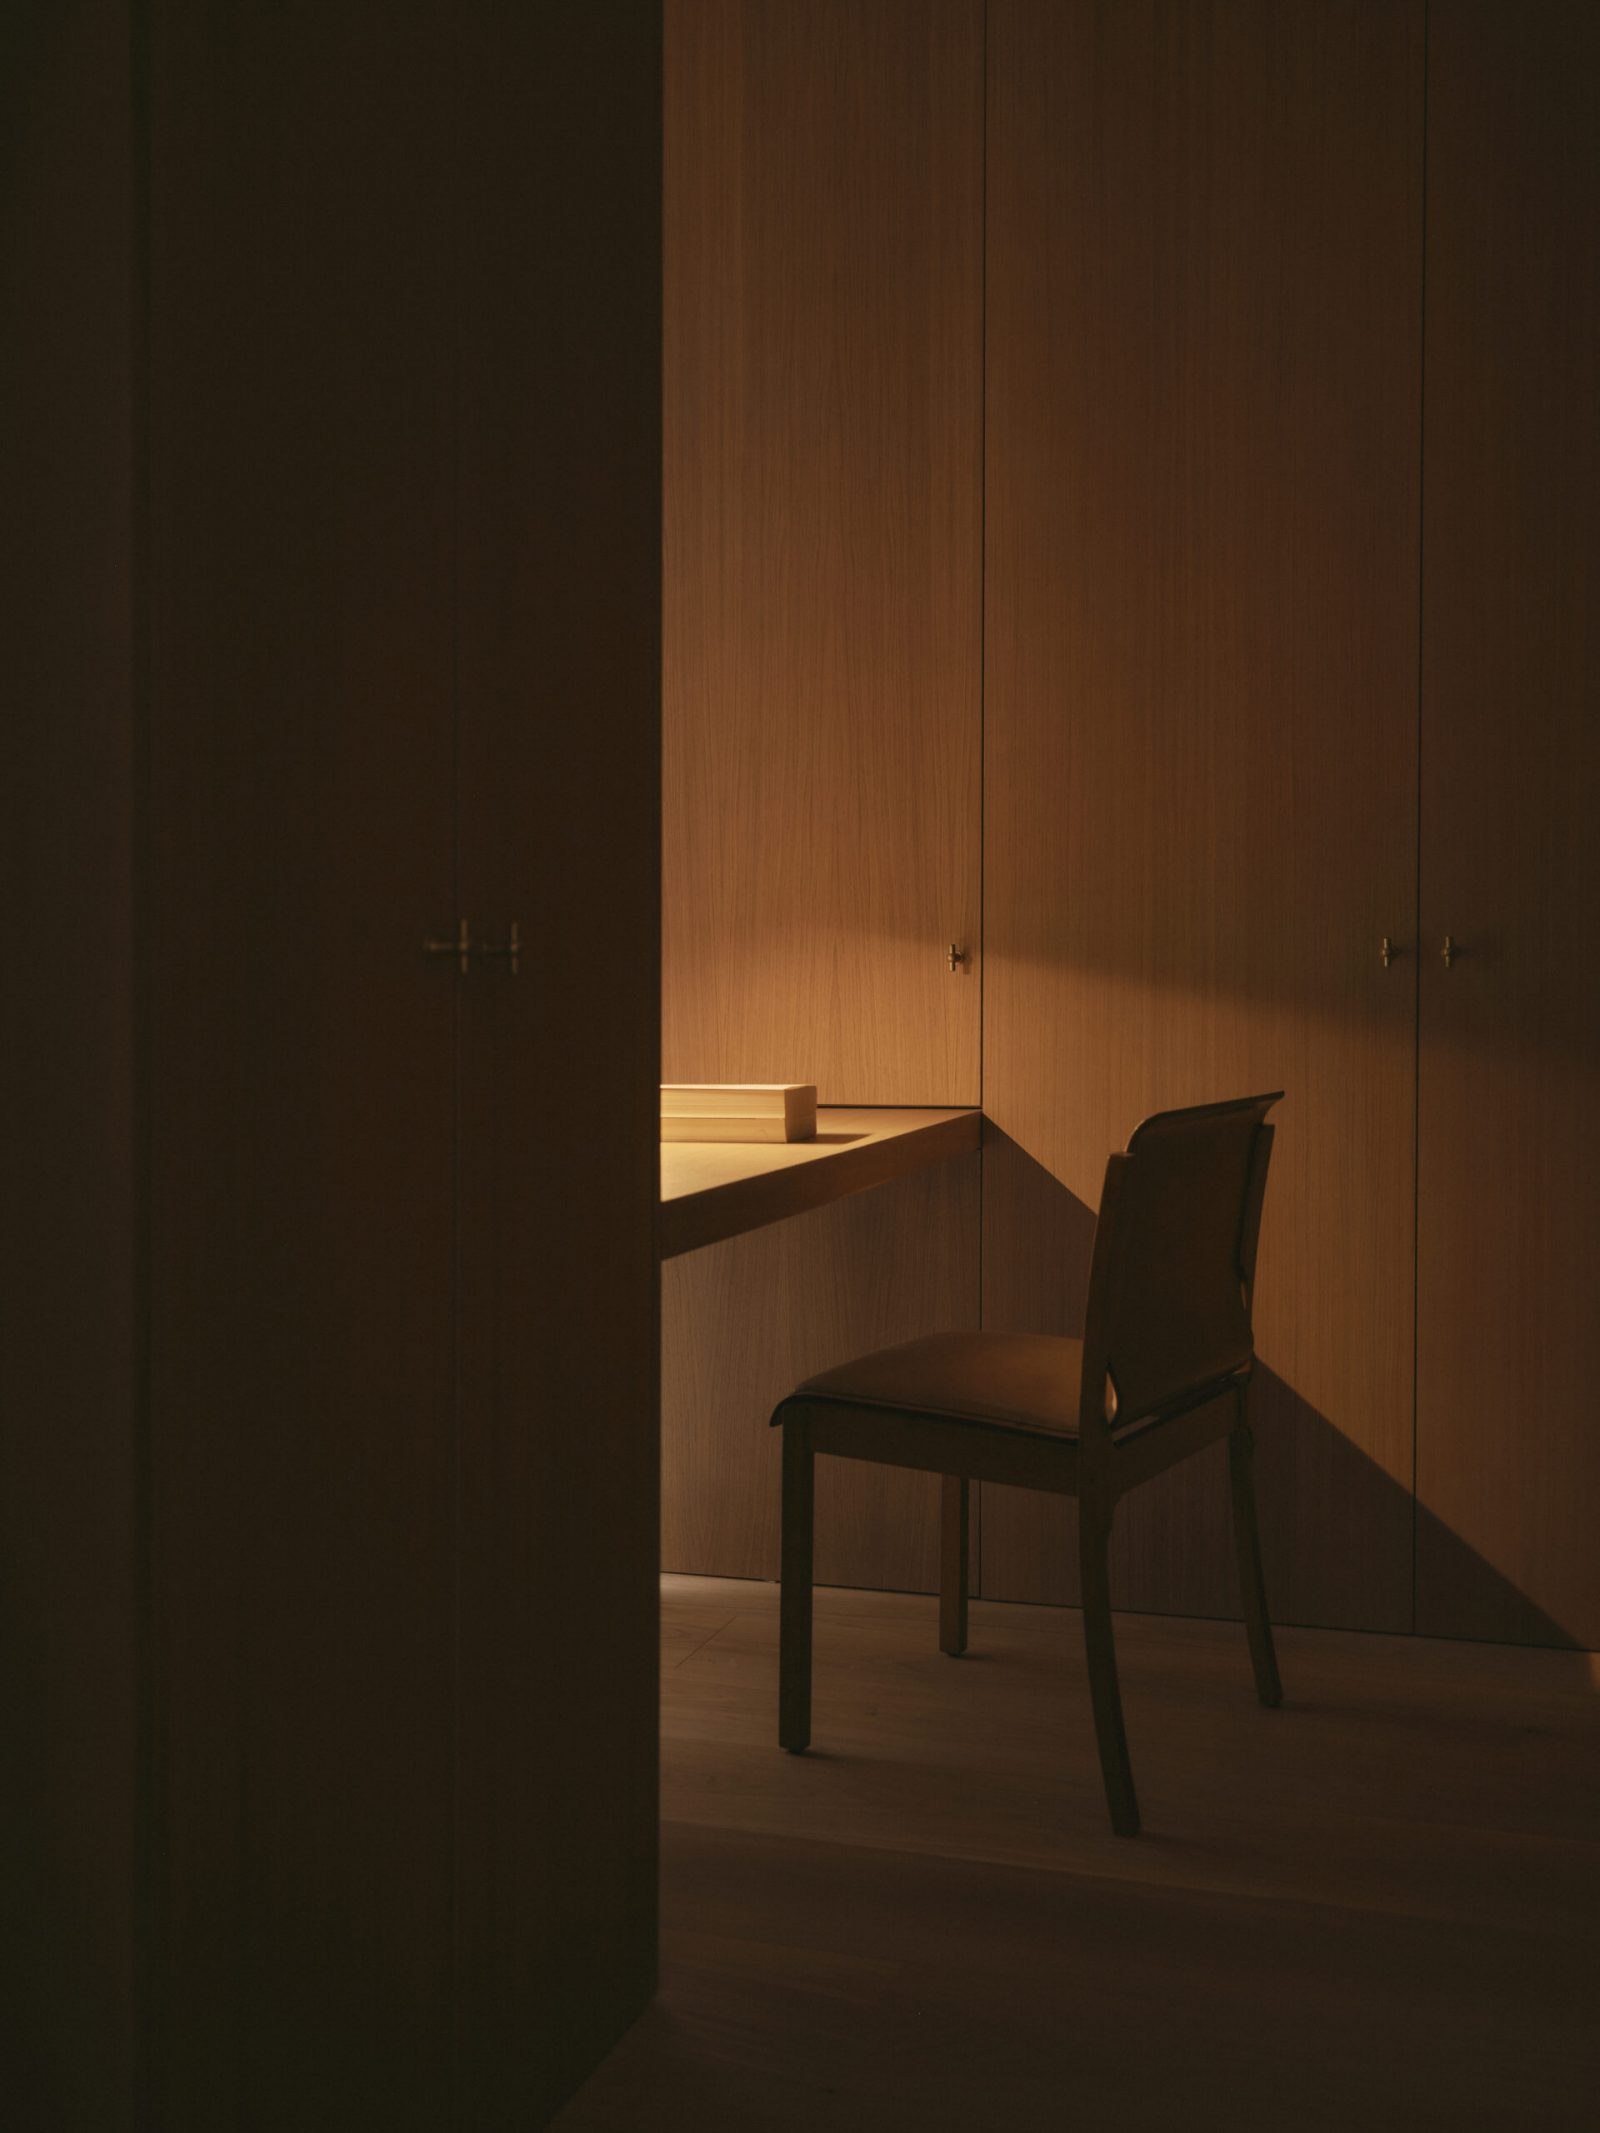
GE Apartment, Valencia — a study niche in oak joinery with a floating desk and chair under low light
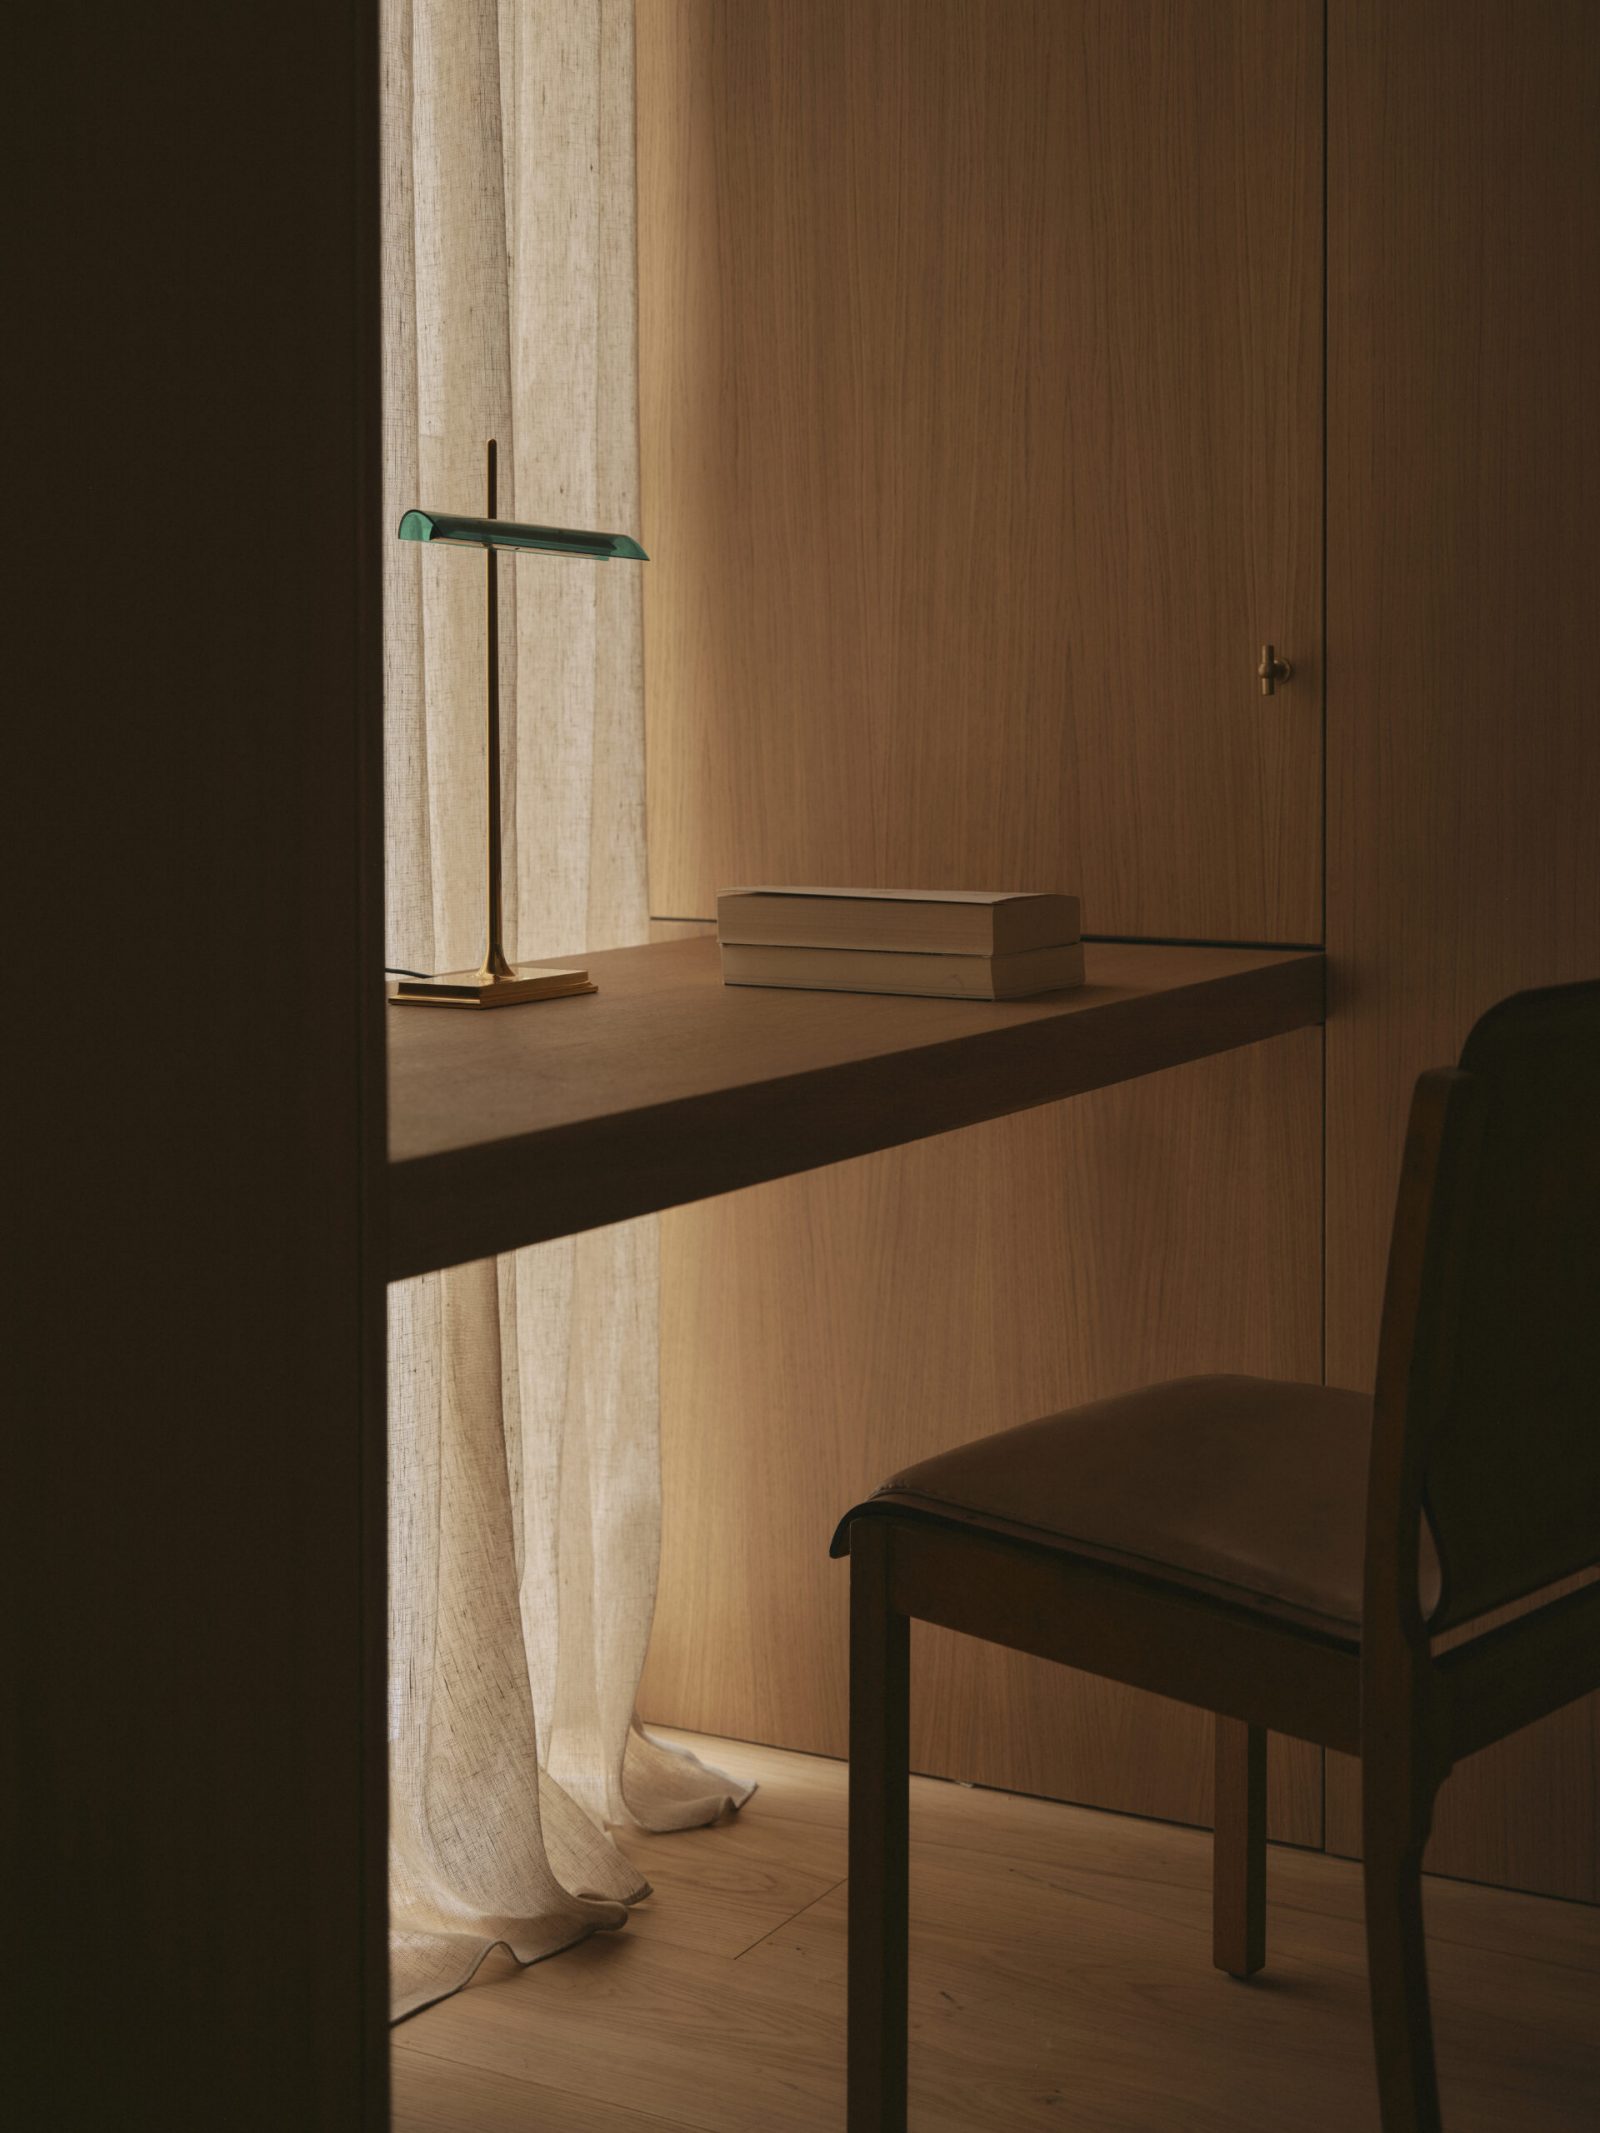
GE Apartment, Valencia — the oak desk with a green glass lamp and books, a sheer curtain and leather chair alongside
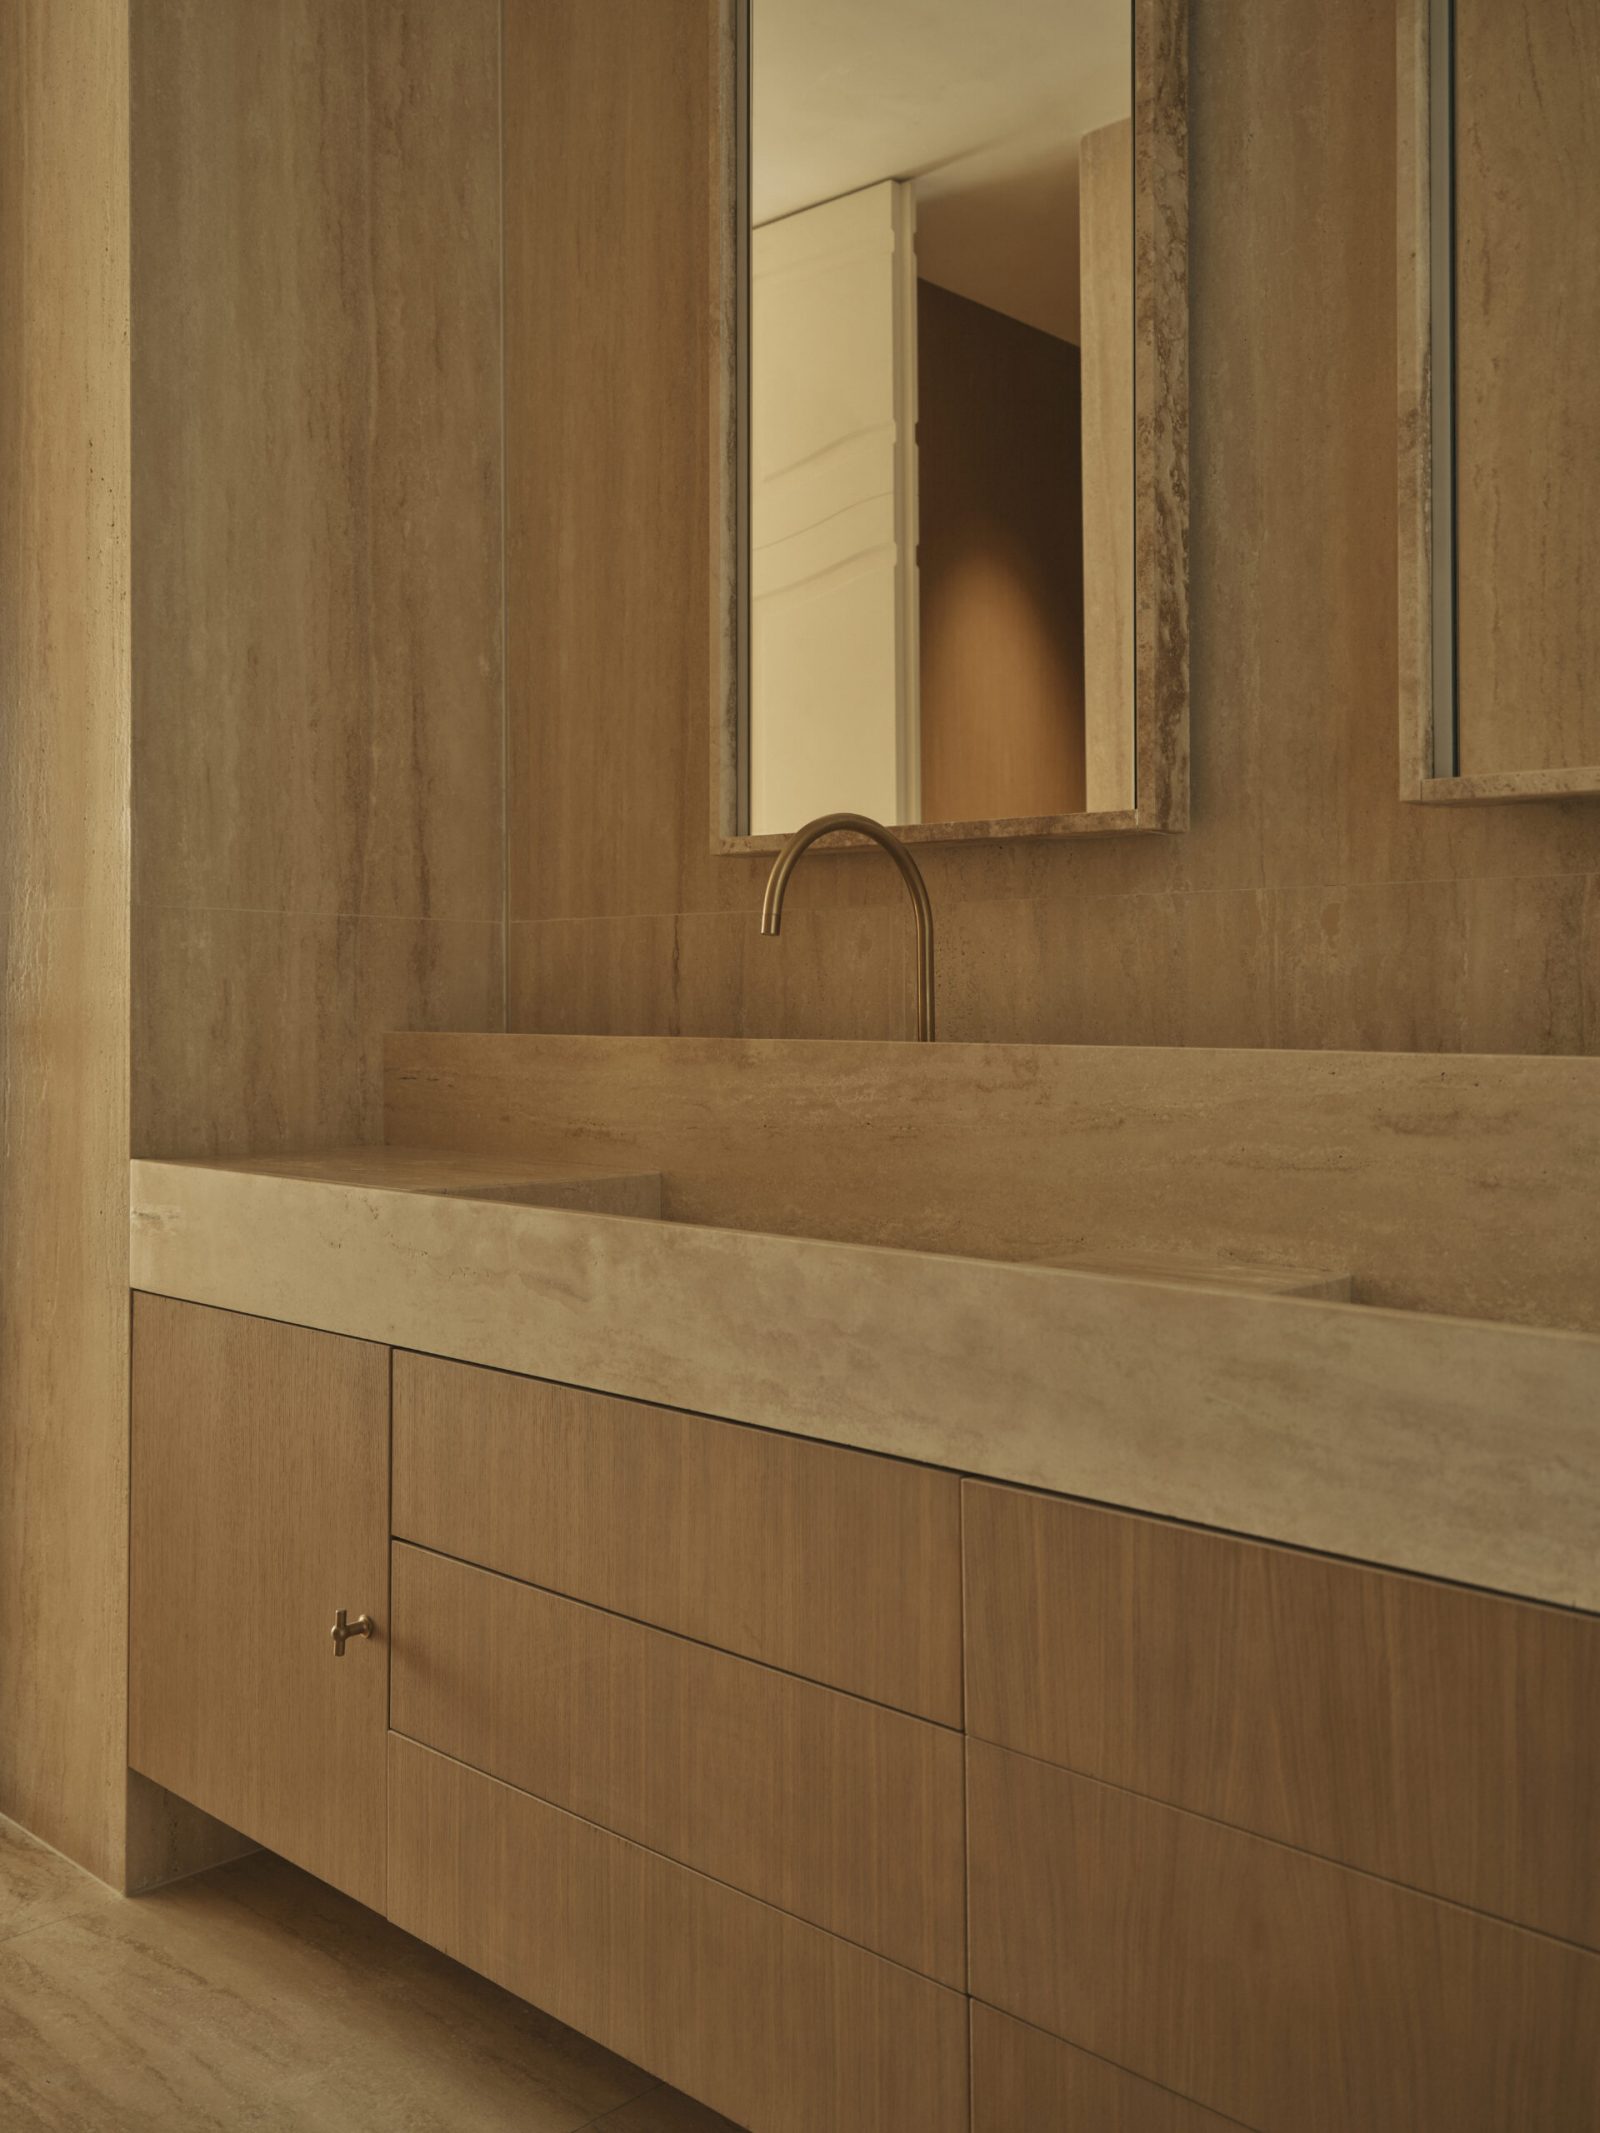
GE Apartment, Valencia — travertine bathroom, a monolithic basin and worktop with a brass tap over oak drawers
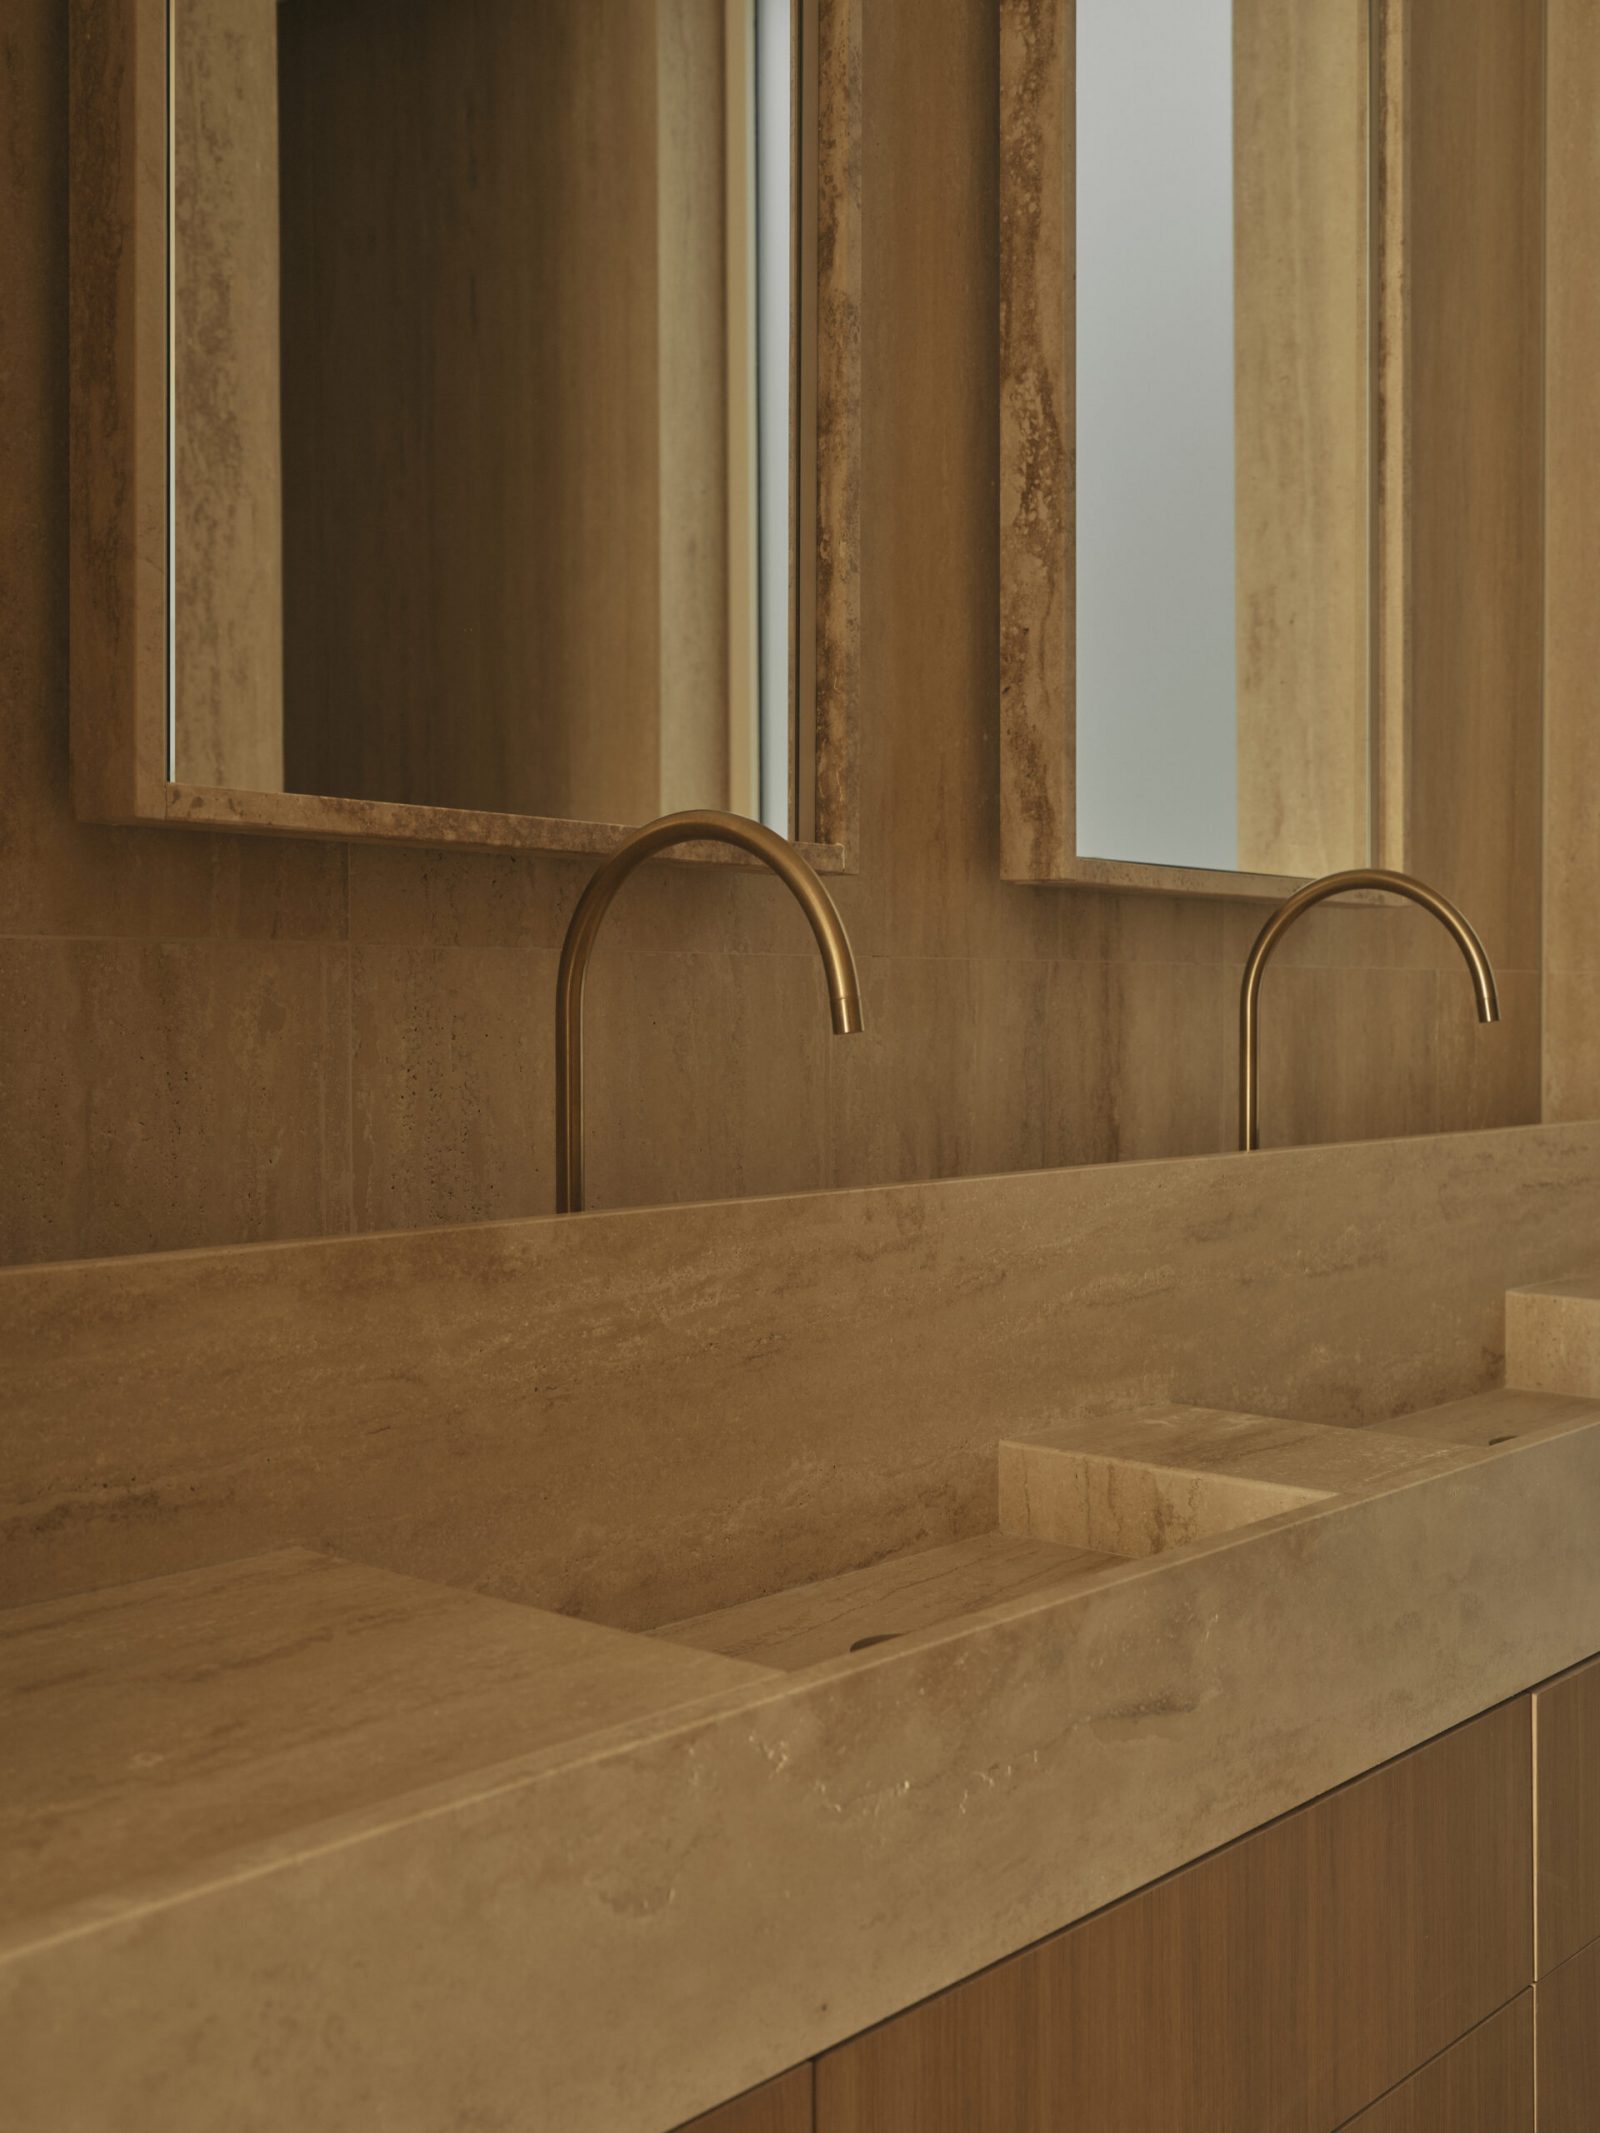
GE Apartment, Valencia — the double travertine washbasin with two brass gooseneck taps and travertine-framed mirrors
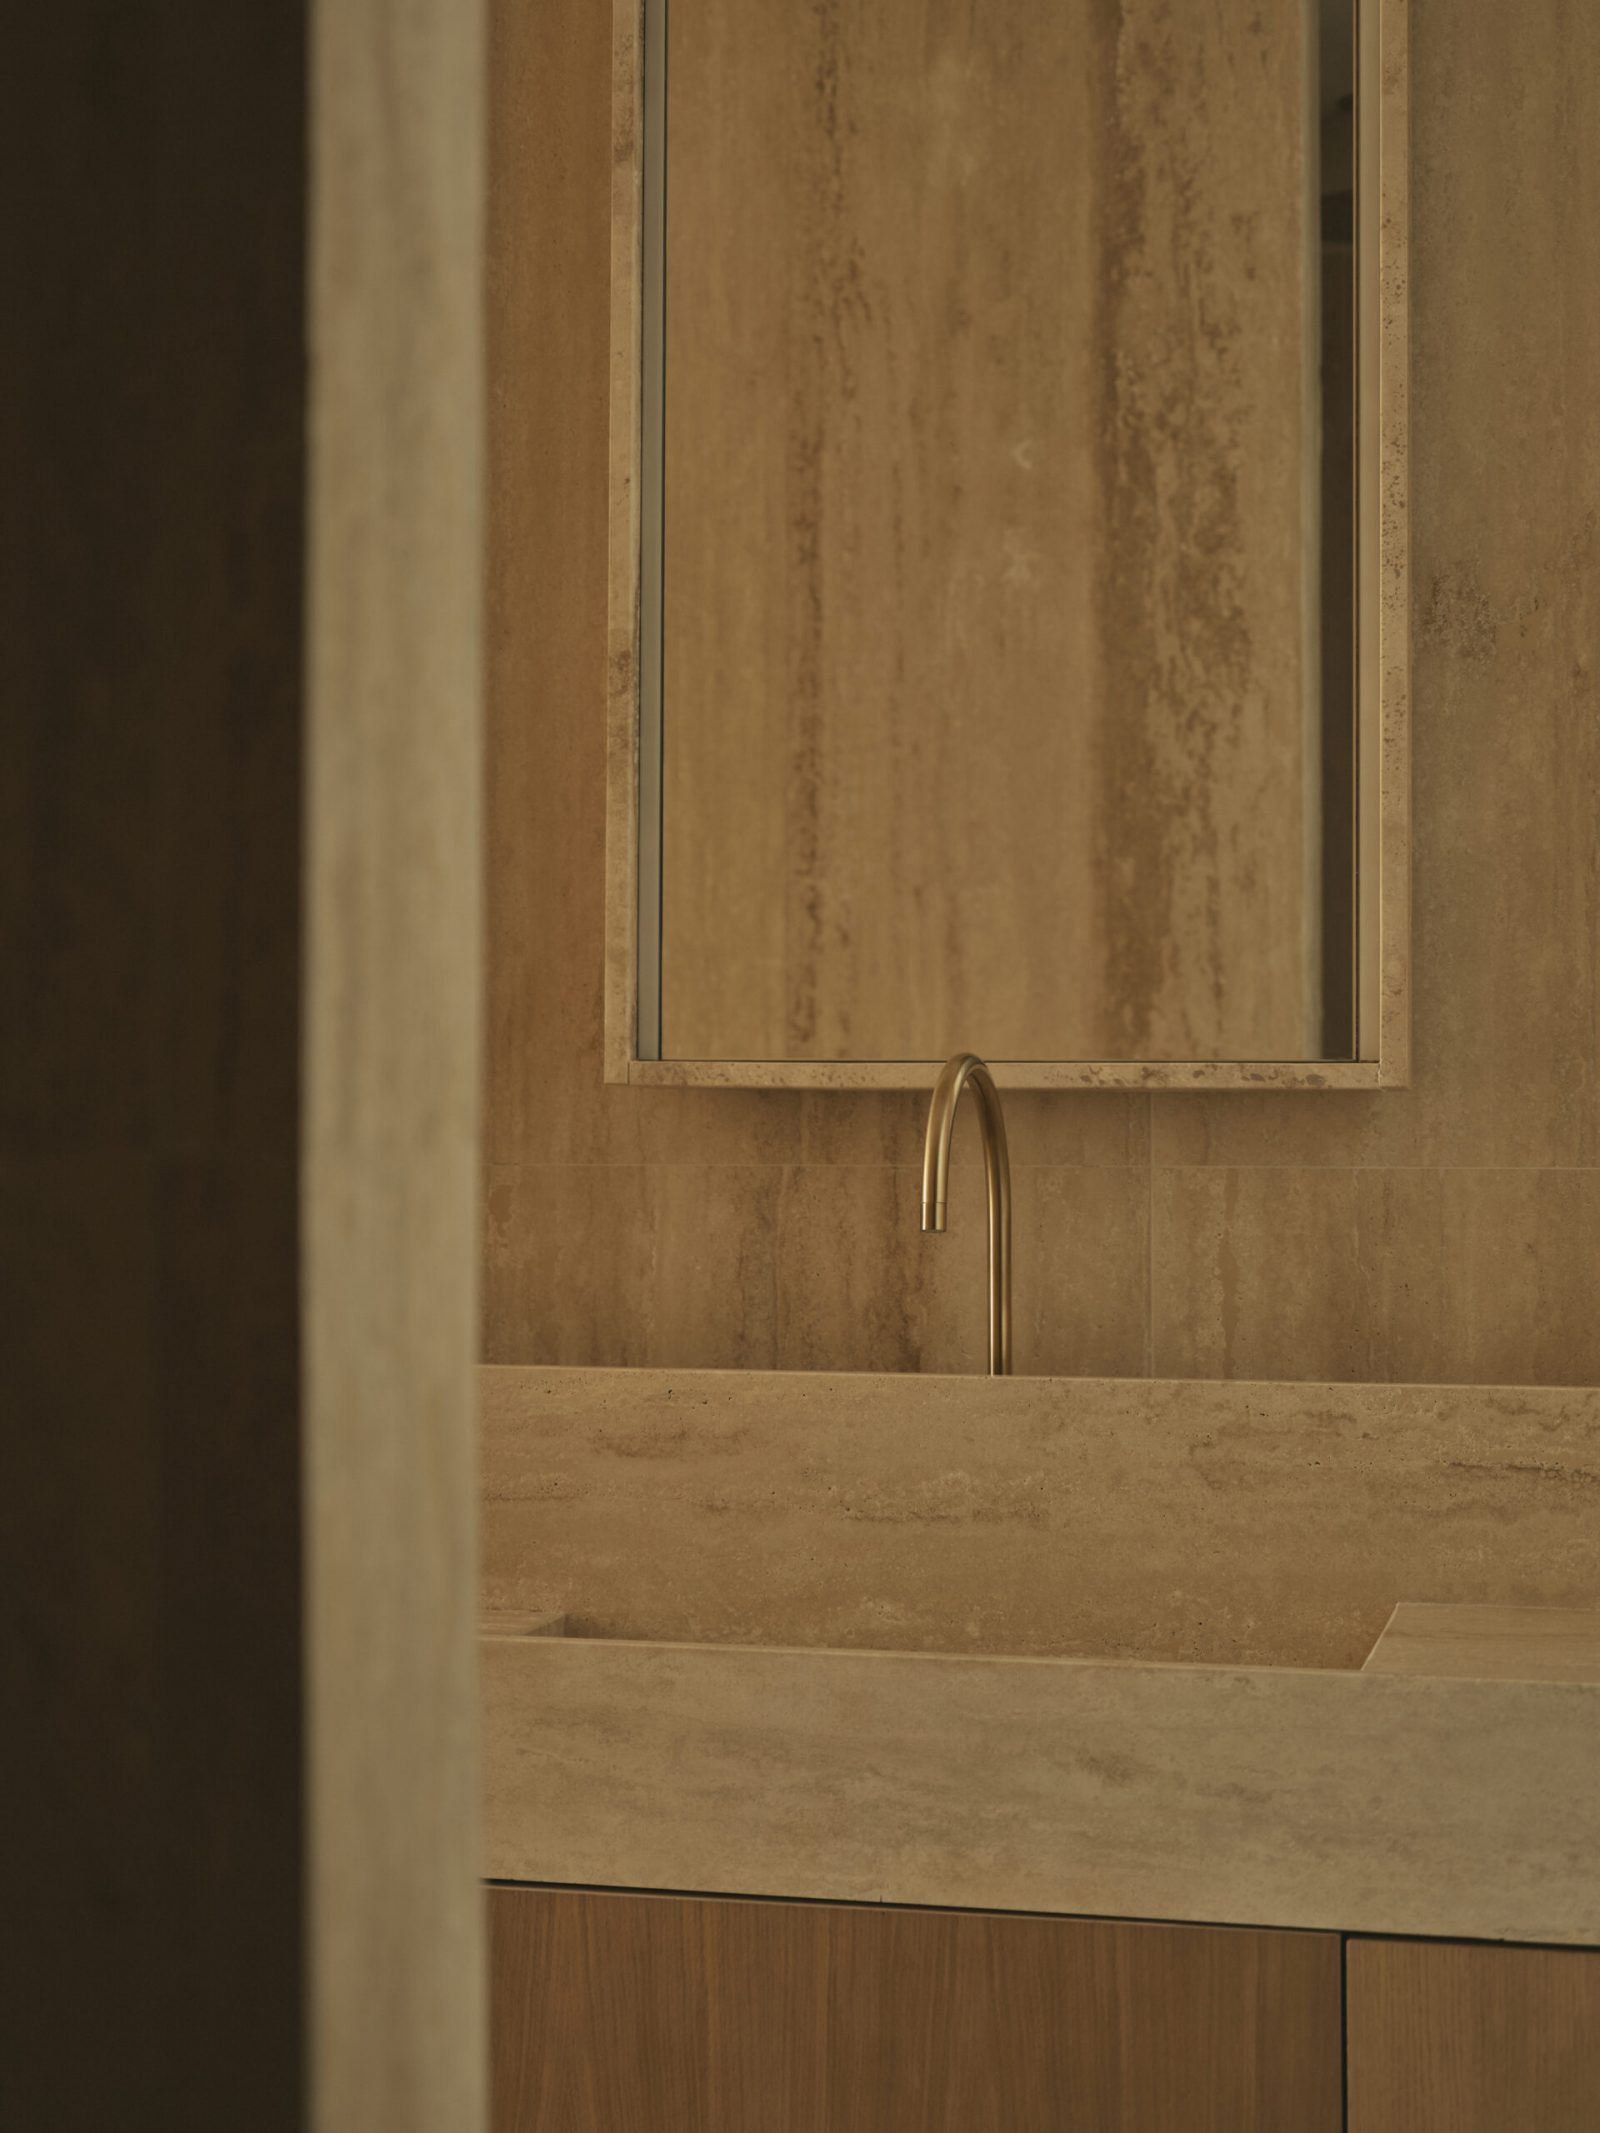
GE Apartment, Valencia — the travertine washbasin and mirror seen through an oak doorway
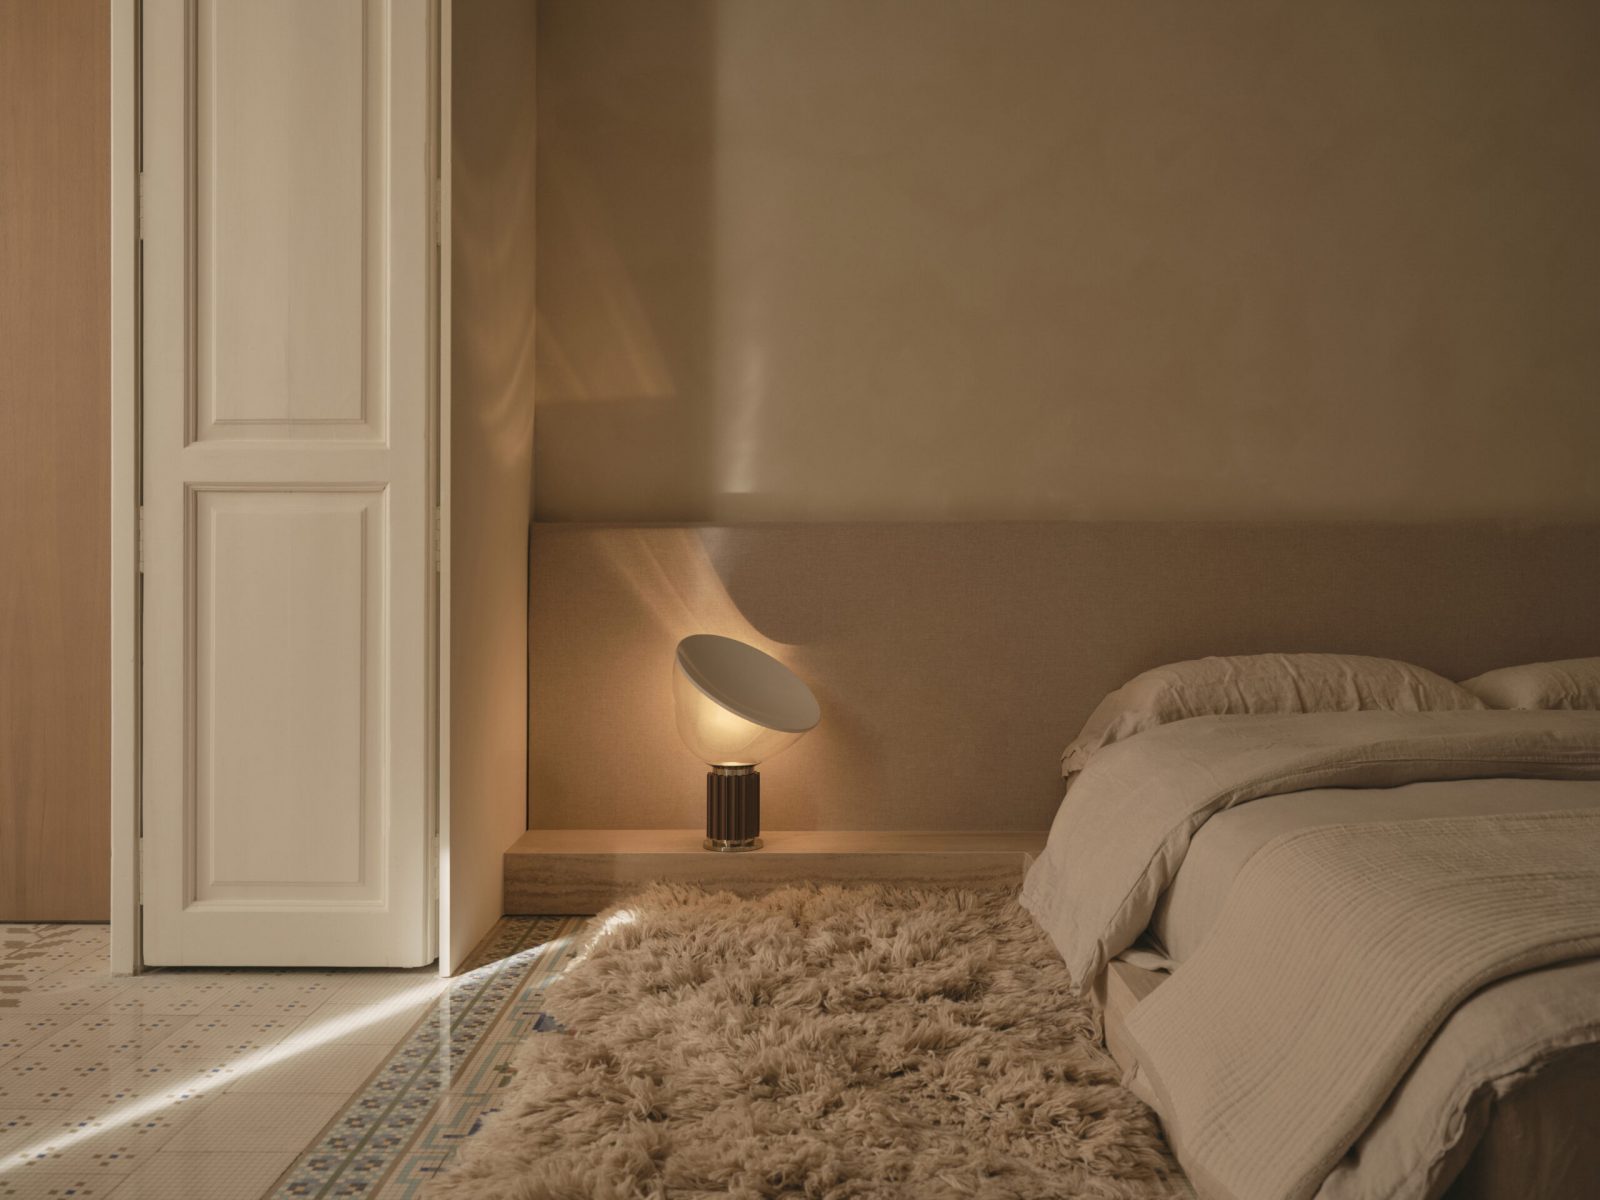
GE Apartment, Valencia — bedroom with a plastered headboard and bench, a mushroom lamp, the original tile floor beside a folding shutter
建筑仍在述说 1900。 公寓属于此刻。
Txema García Ballester,首席建筑师
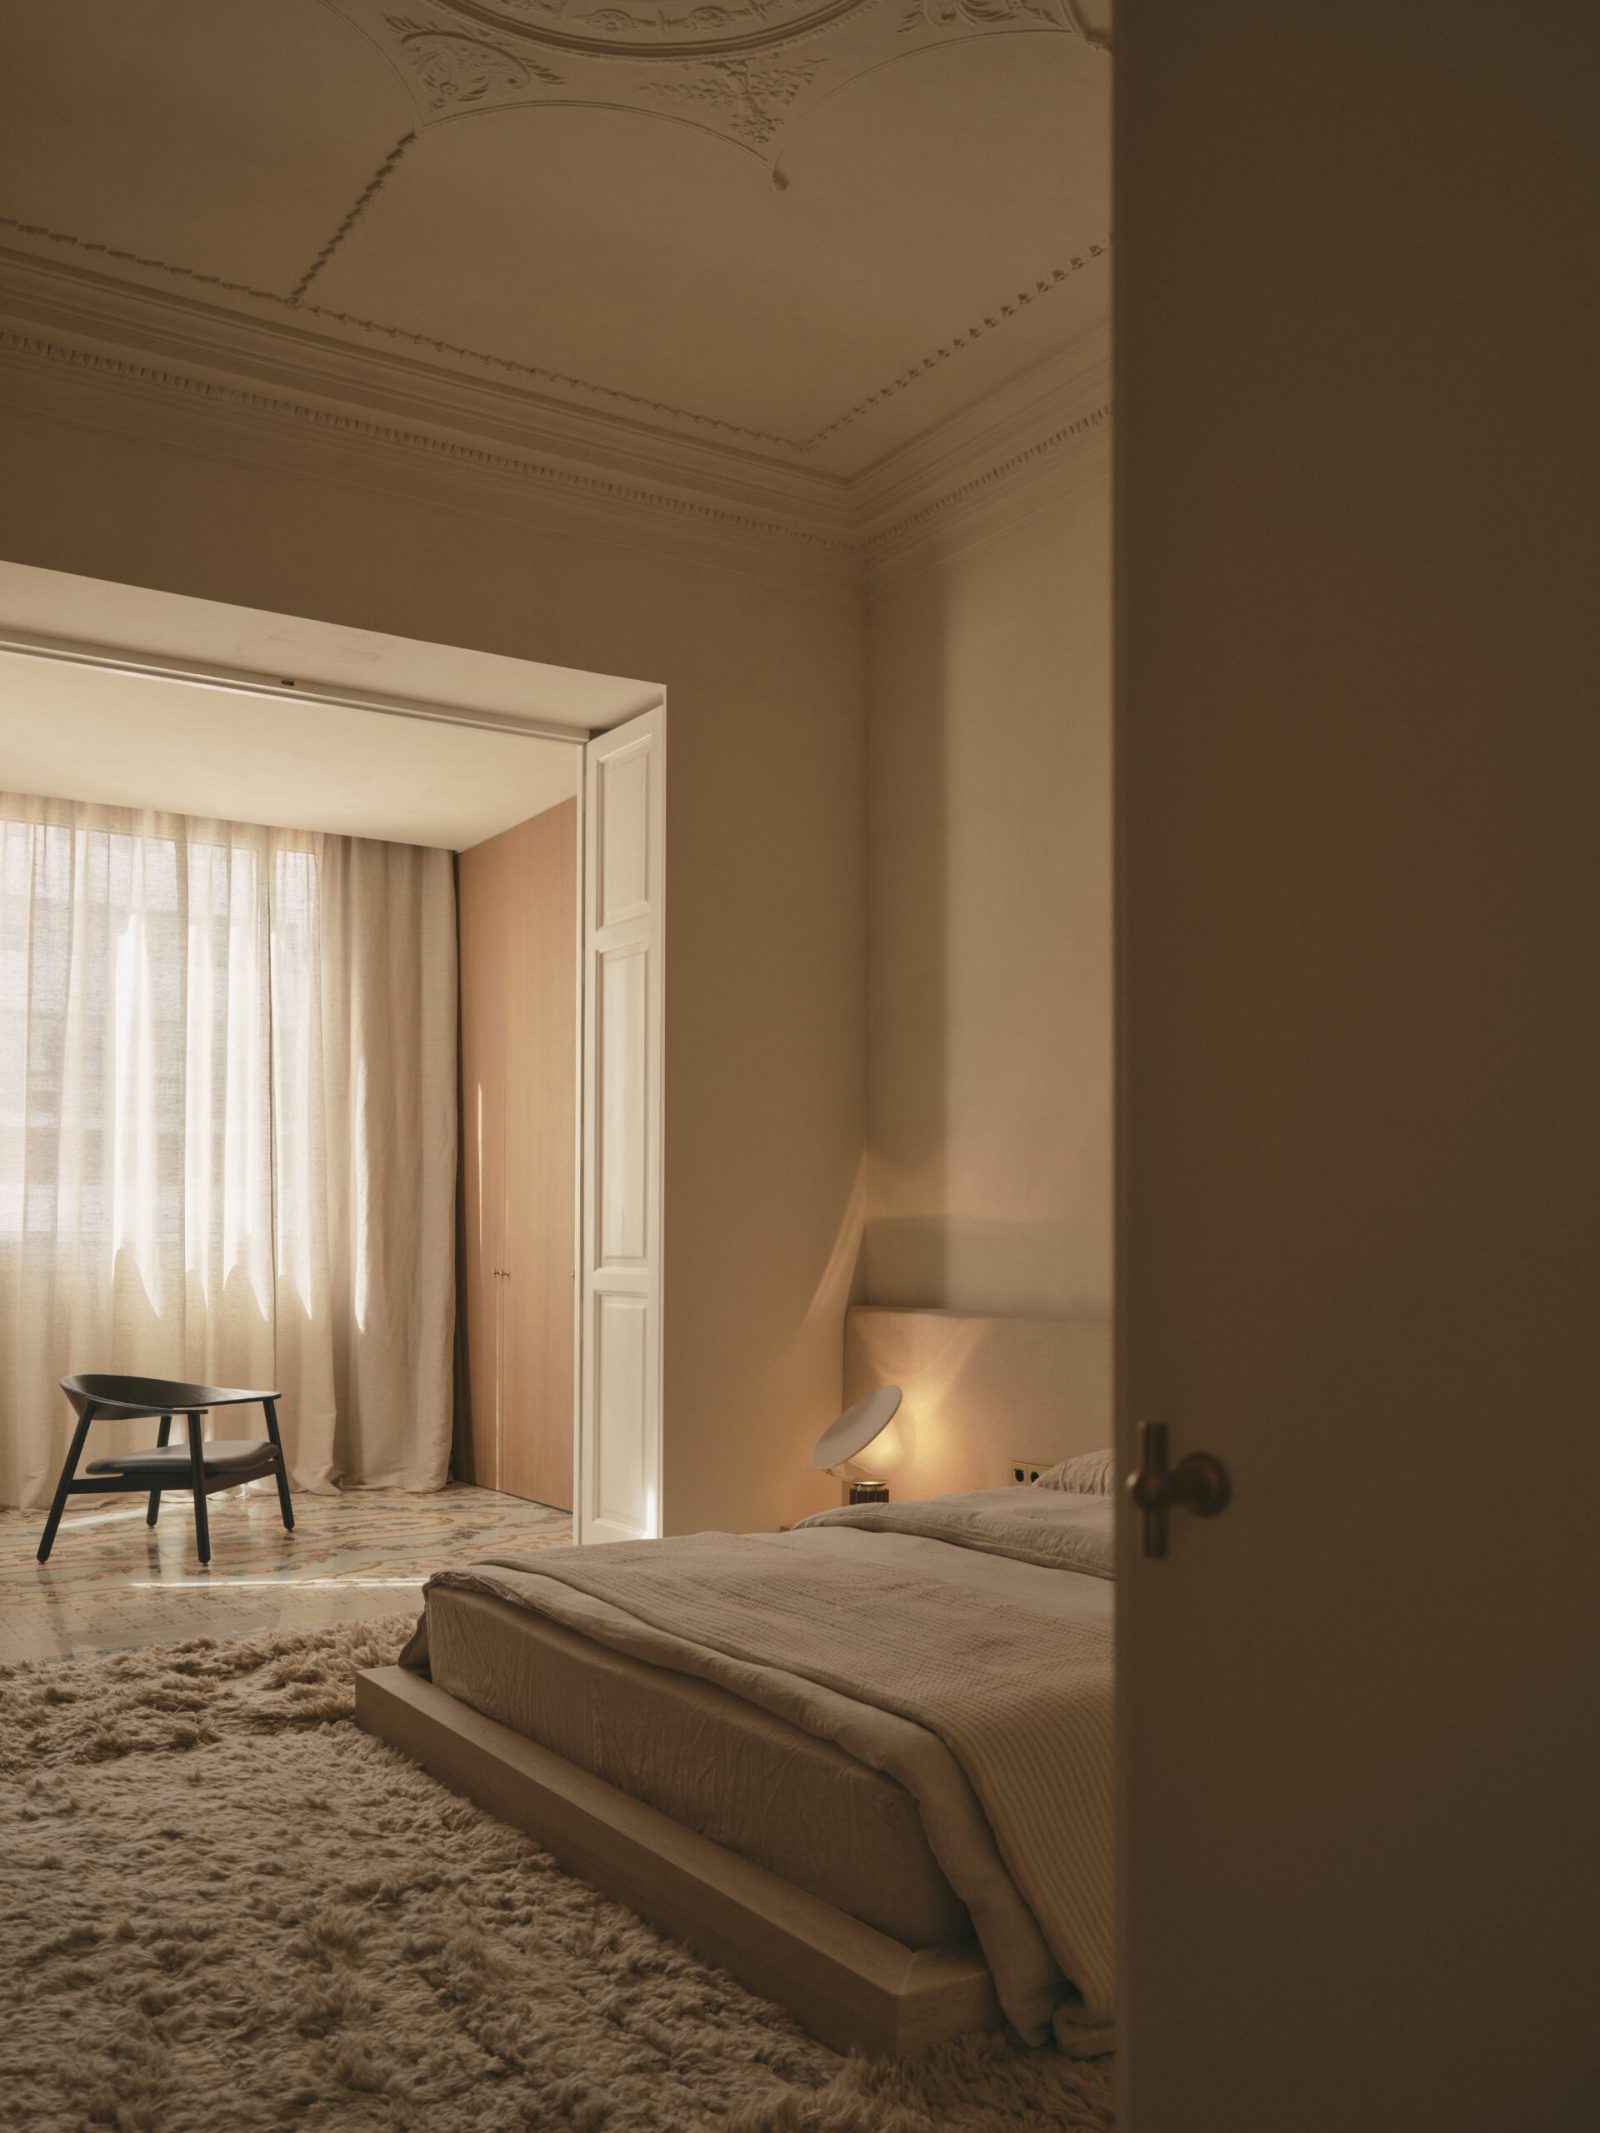
GE Apartment, Valencia — bedroom beneath the original ceiling rosette and cornice, a black lounge chair by the curtained window
GE Apartment, Valencia — a room seen through the original double doors, sheer curtains and the restored mosaic tile floor
GE Apartment, Valencia — the original ornamental frieze and ceiling rosette meeting a new arch, with concealed cove lighting
延伸阅读

更多关于事务所如何开展此类工作的内容:

委托 Balzar Architects 设计私人住宅
上一项 Expormim 办公空间 Valencia, 西班牙 · 2025 · 室内 下一项 1928 顶层公寓 Valencia, 西班牙 · 2022 · 室内