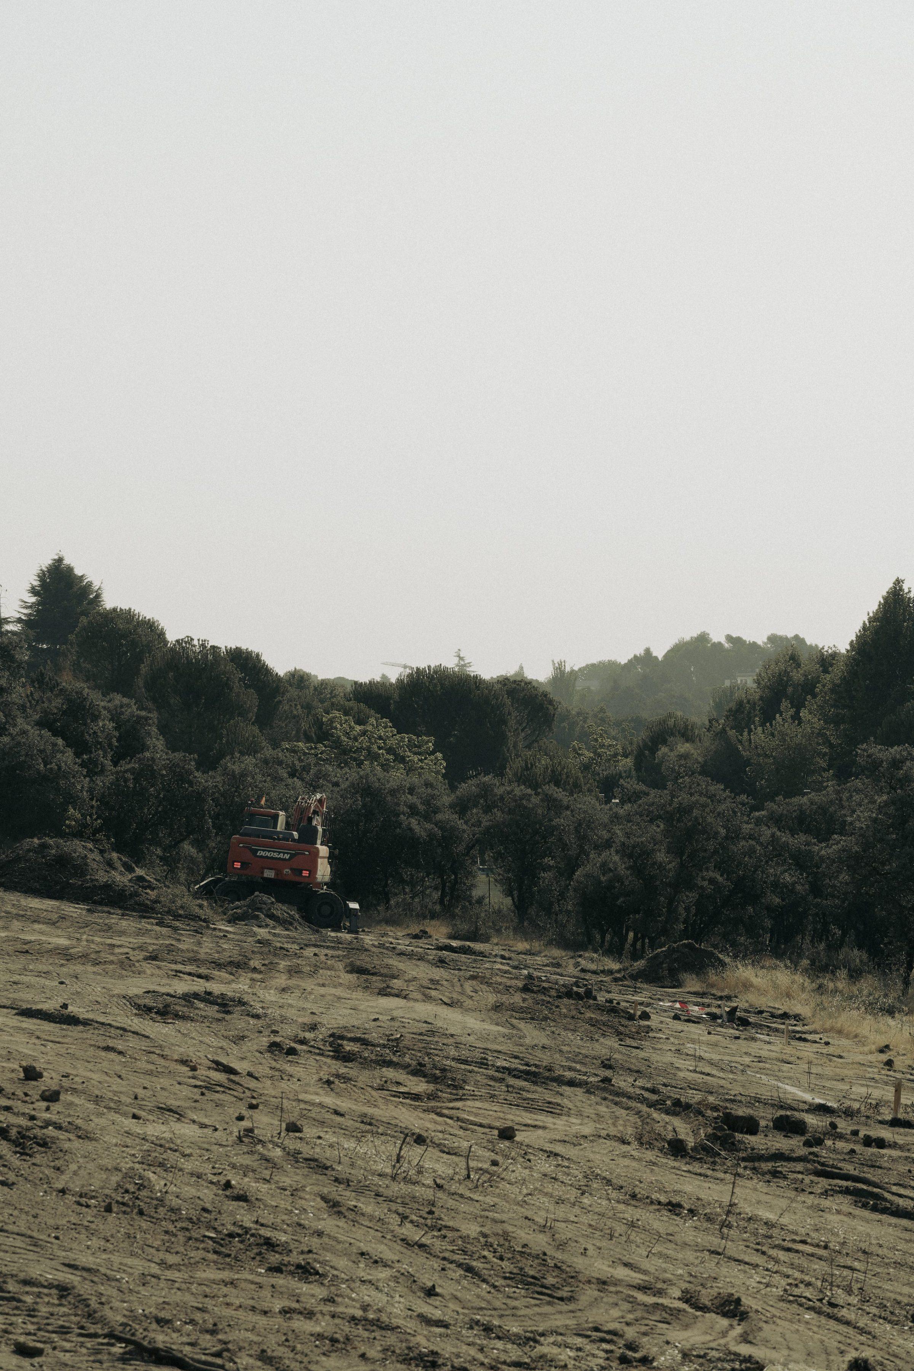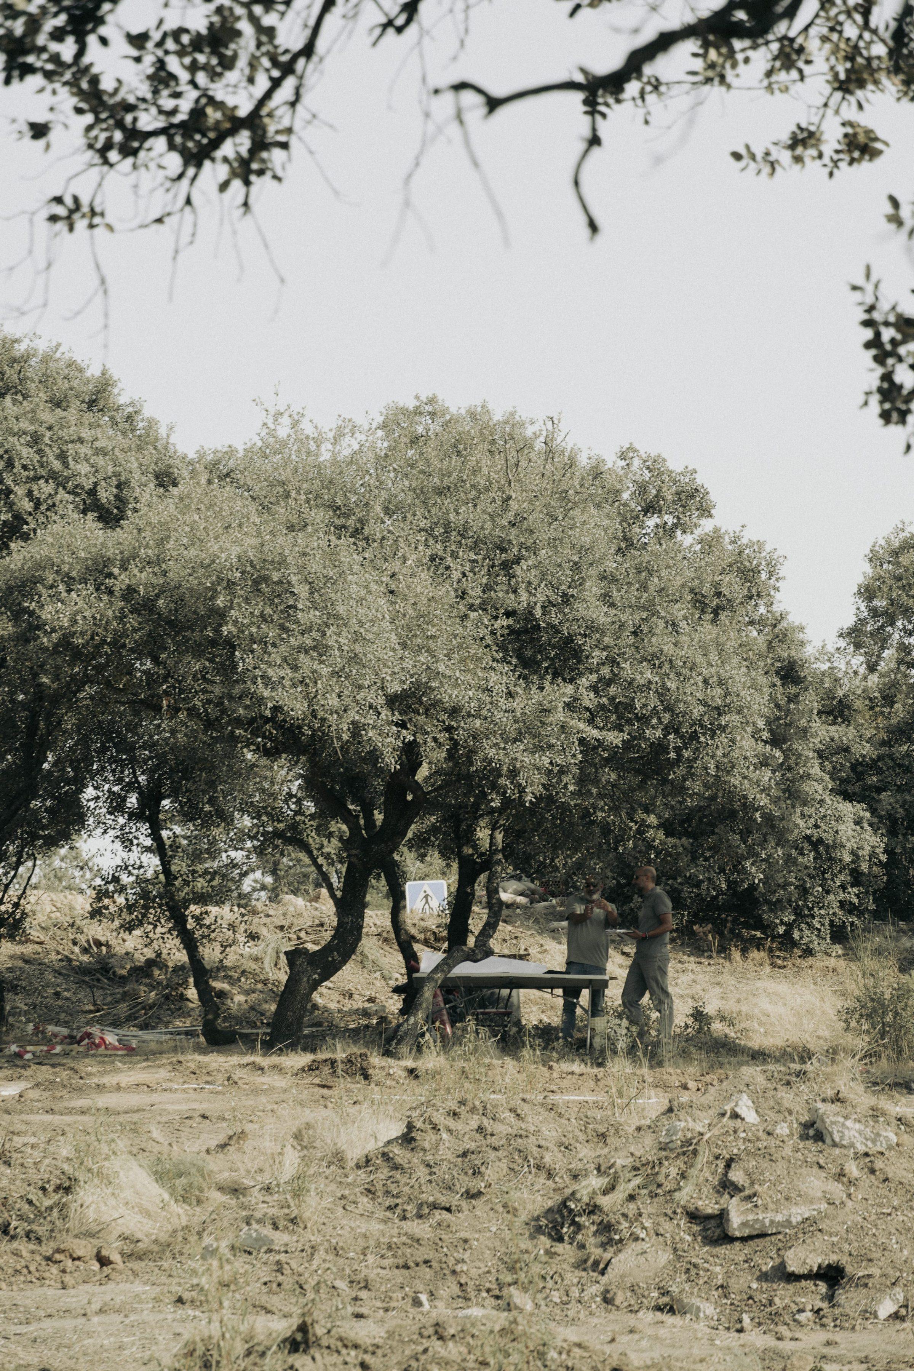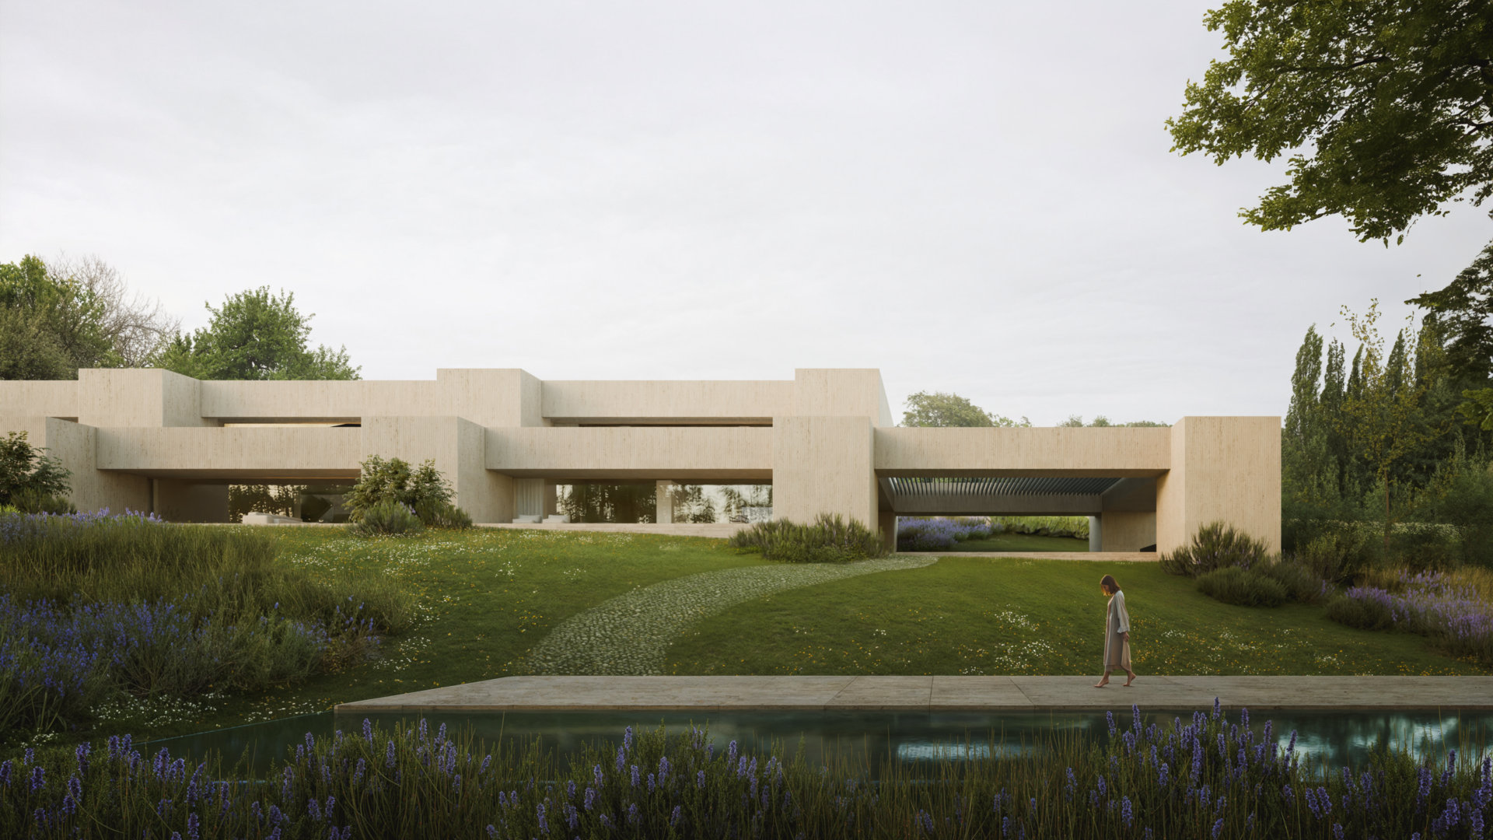
基地位于马德里以北的 La Moraleja。它向下展开:从街道标高的入口处,一片成熟橡树构成的起伏地形向南界跌落。项目直接由这一地形出发。住宅在坡顶进入,对街仅以一层呈现,并随地面在其下方跌落,通过两个主要楼层向下延伸。
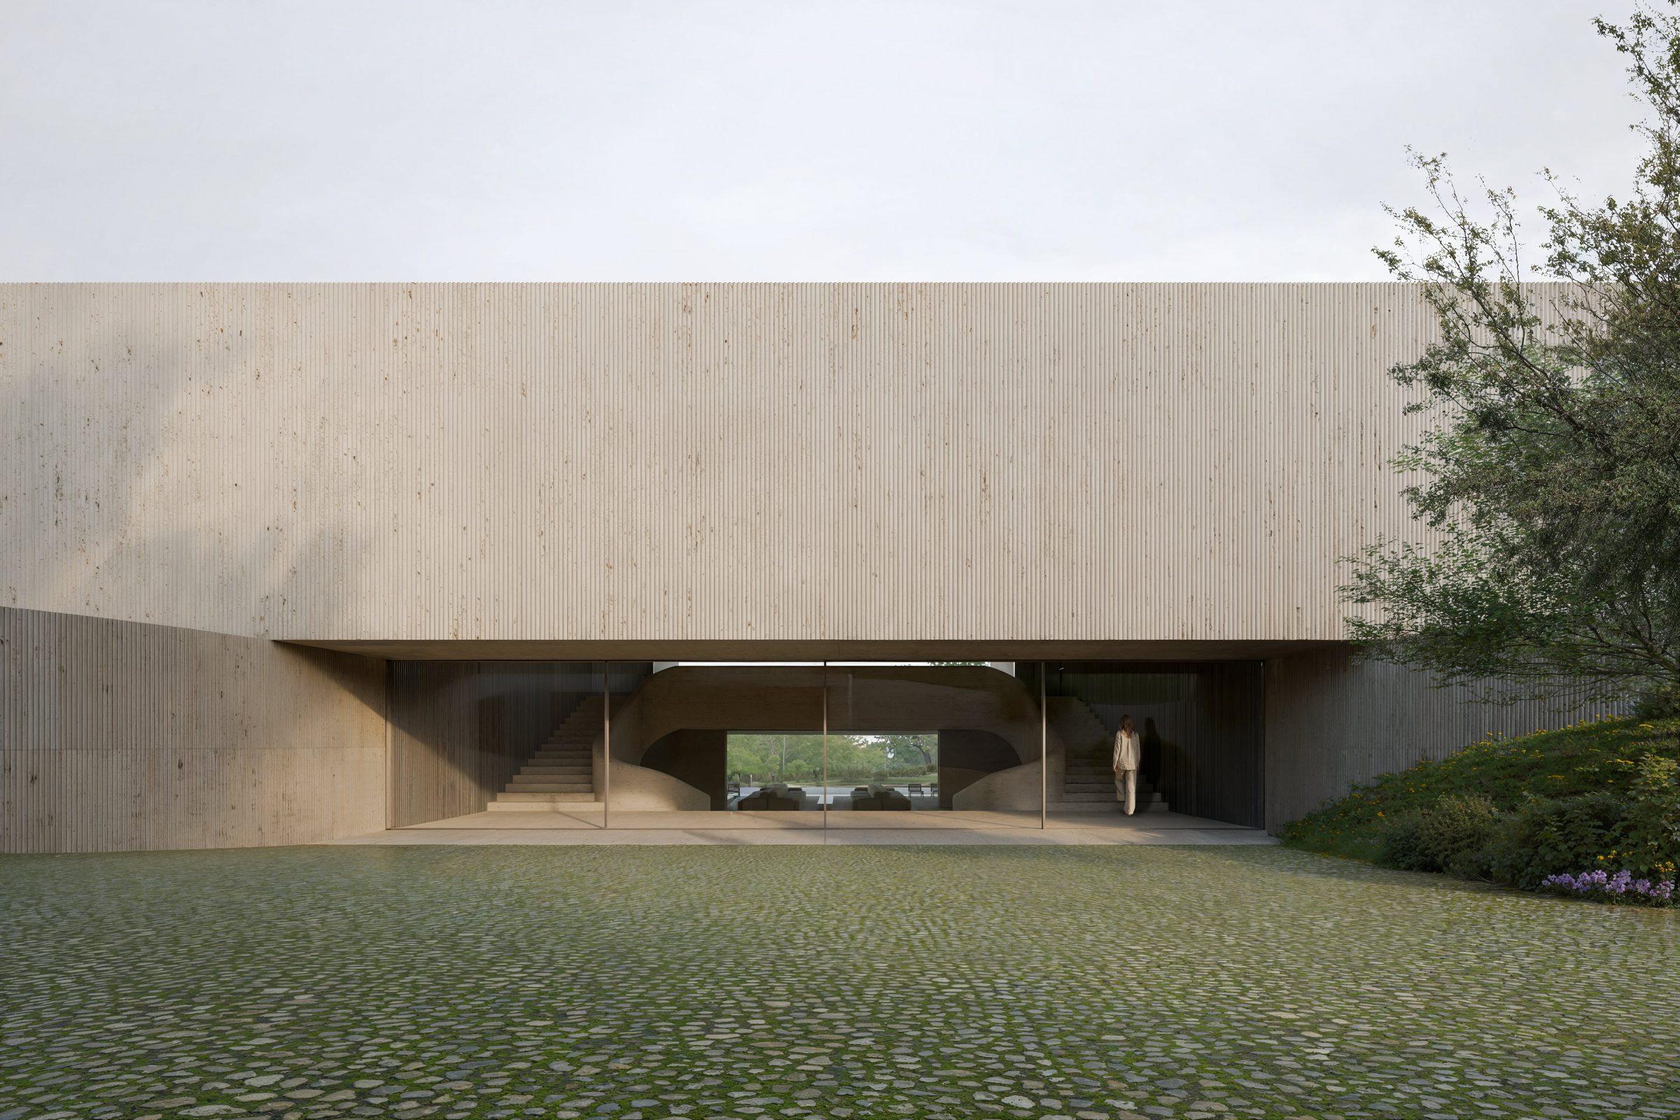
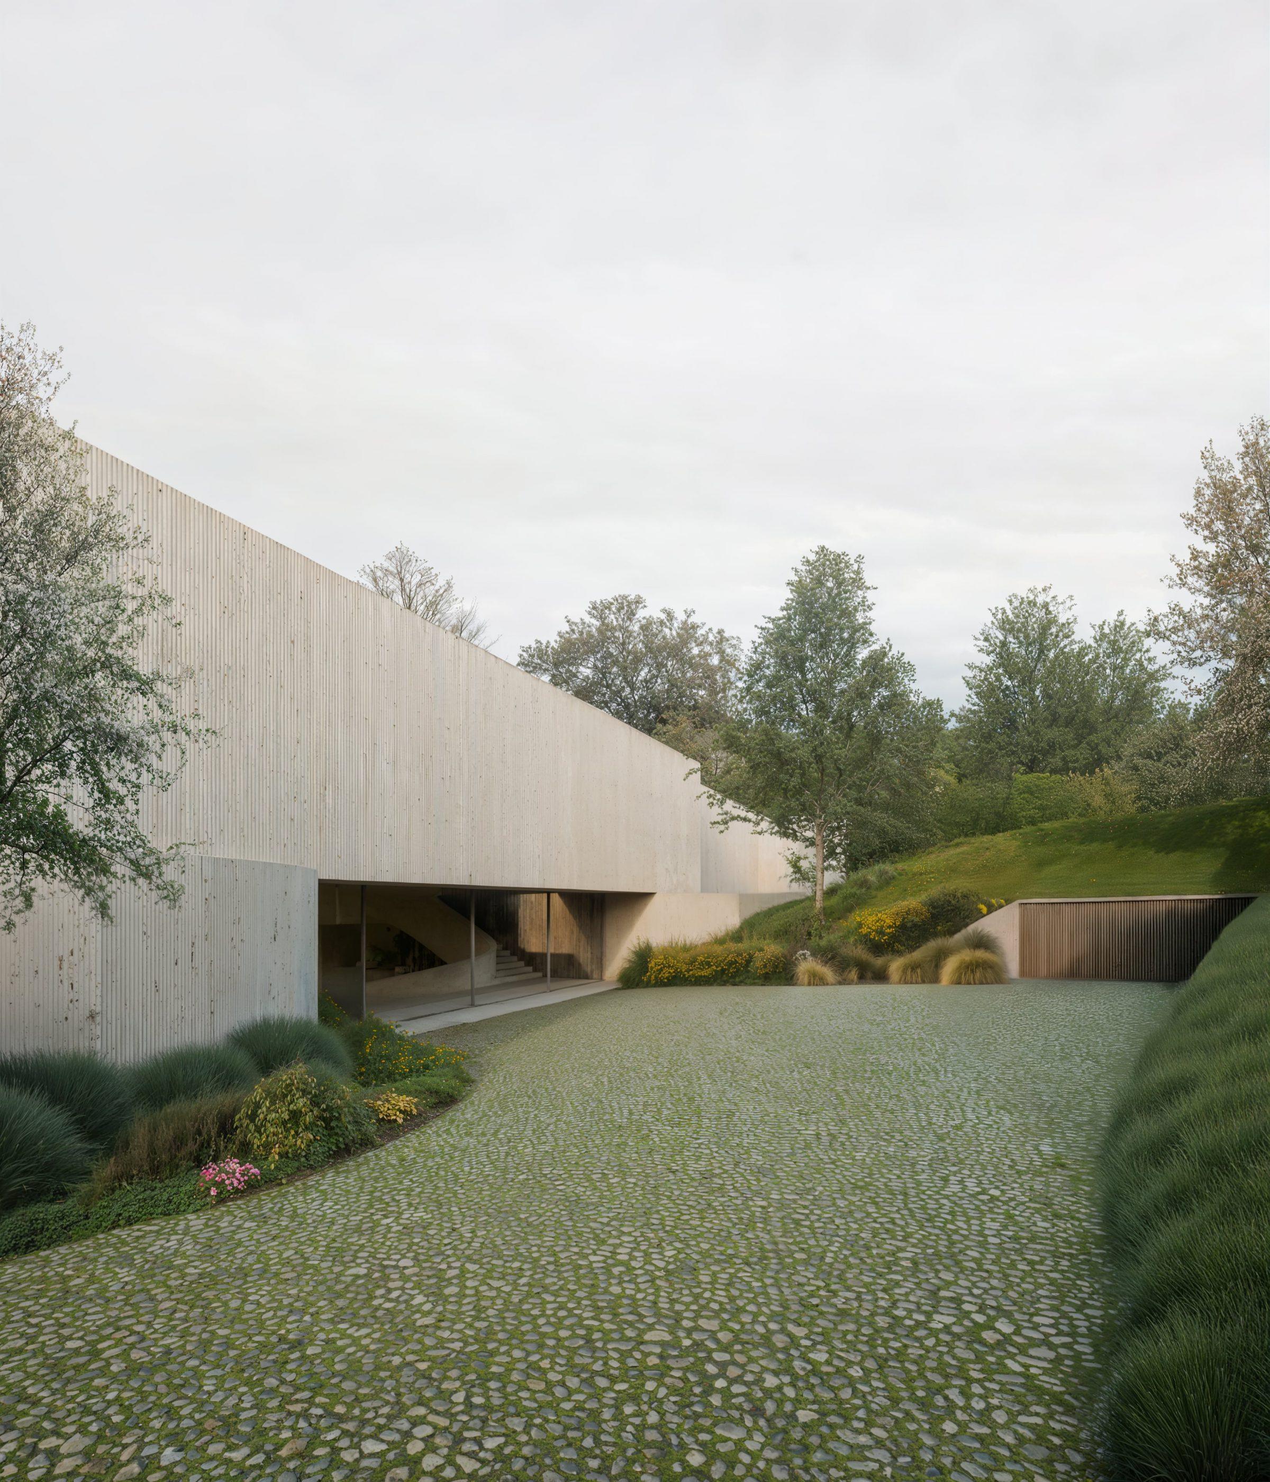
The entry sequence begins at the highest point of the plot: a garden, a path, a plaza that functions as an arrival threshold before the house proper. From here, one volume is visible against the sky. The full extent of the project, its section, its scale, its relationship to the landscape, is only understood from within.
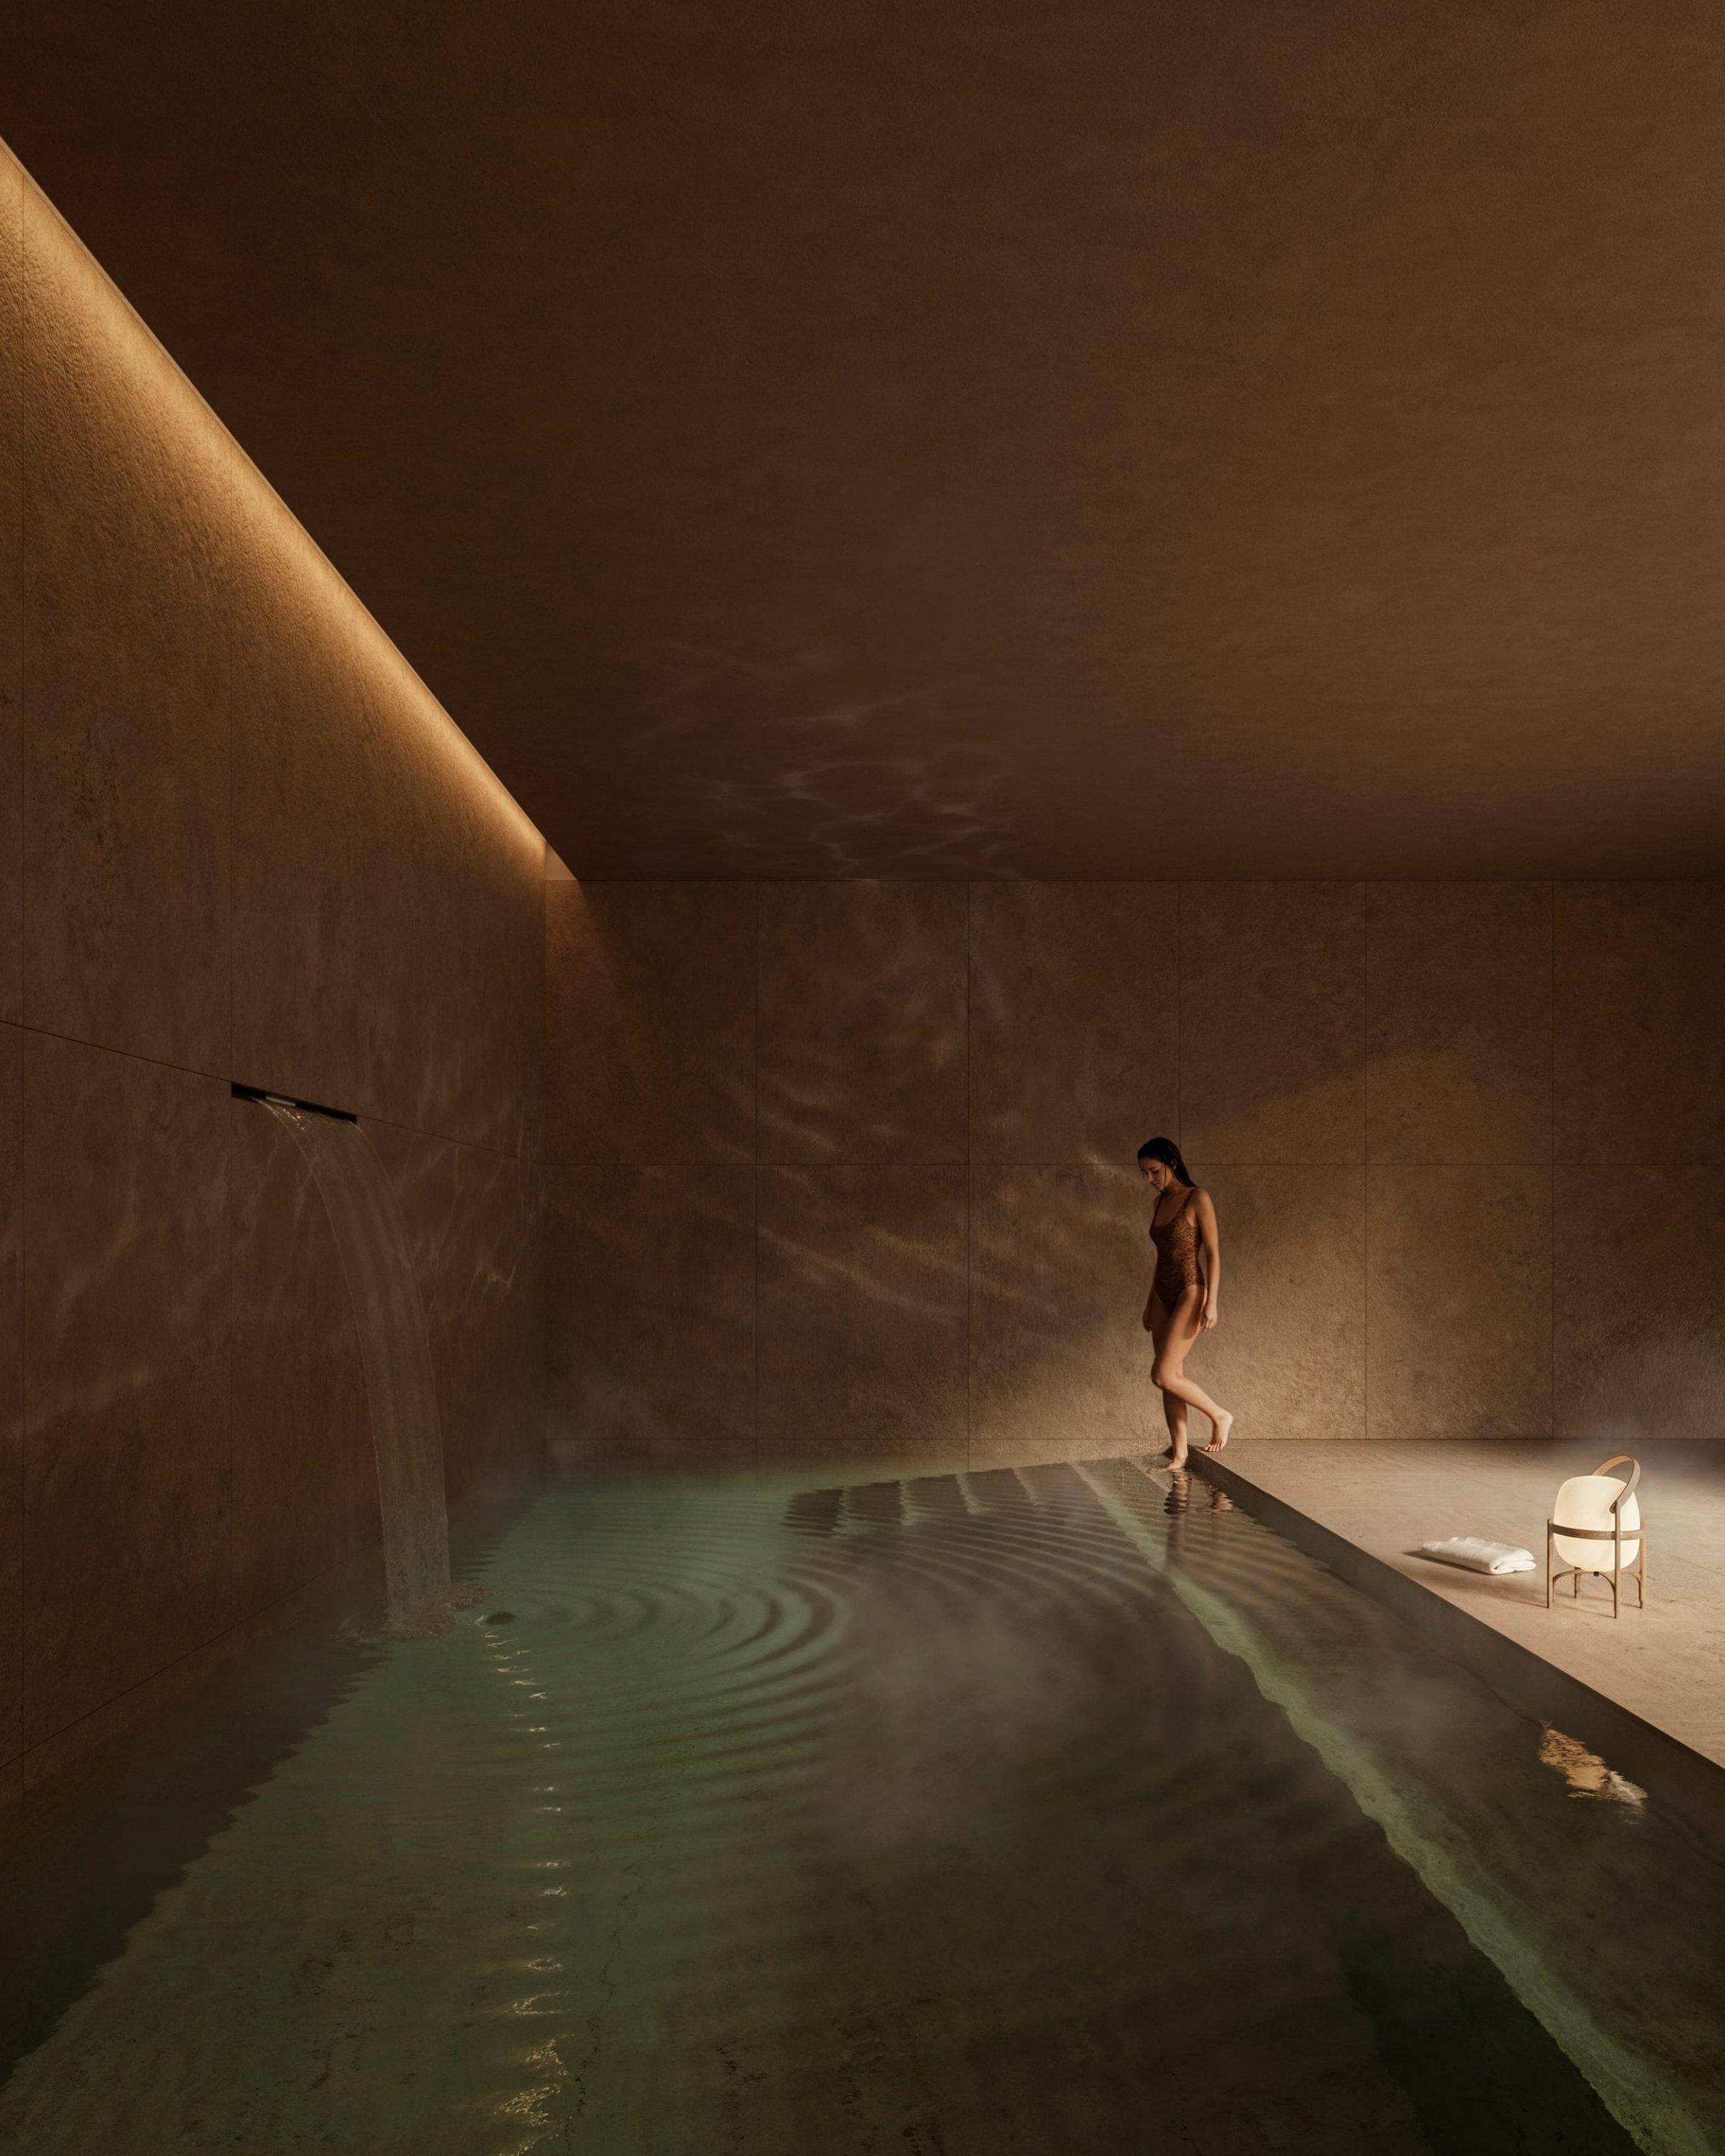
The programme unfolds below: descending with the land rather than sitting above it. The lower level accommodates parking, an indoor pool, and service areas in a semi-buried condition, with views, natural light, and ventilation despite their position. The roof of this level is planted, reading as ground from the living areas above.
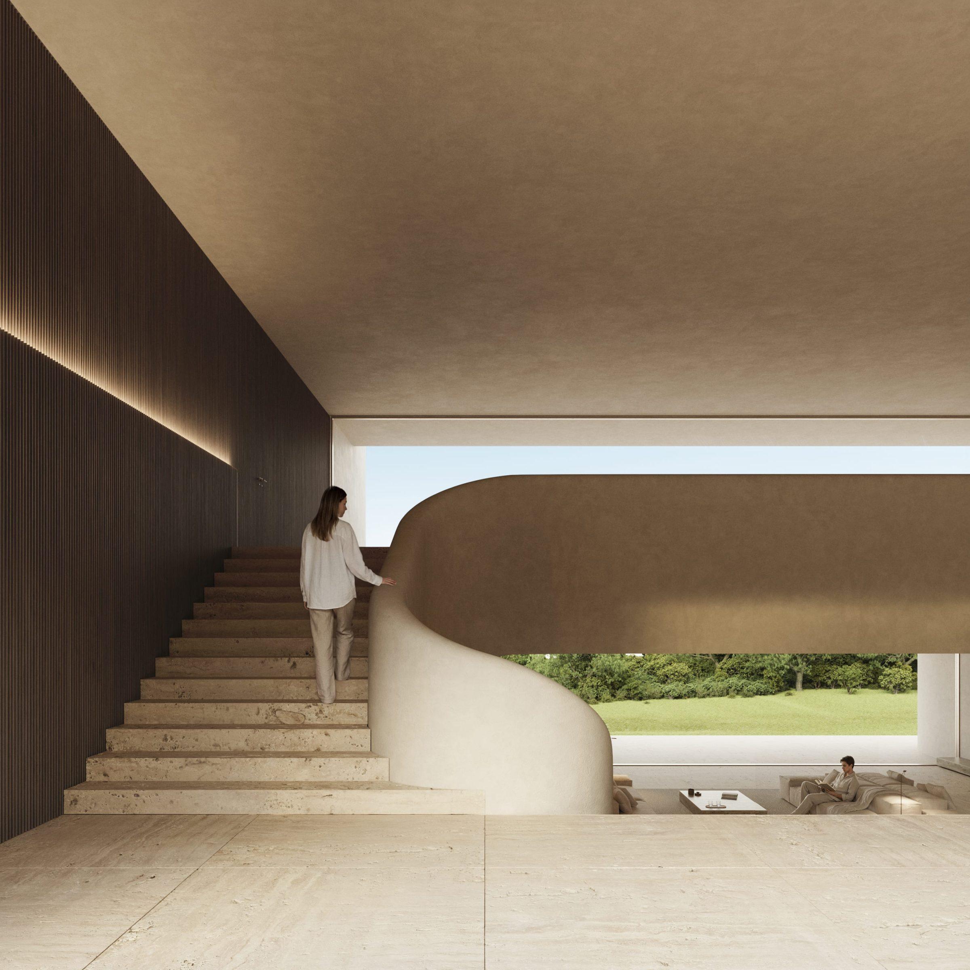
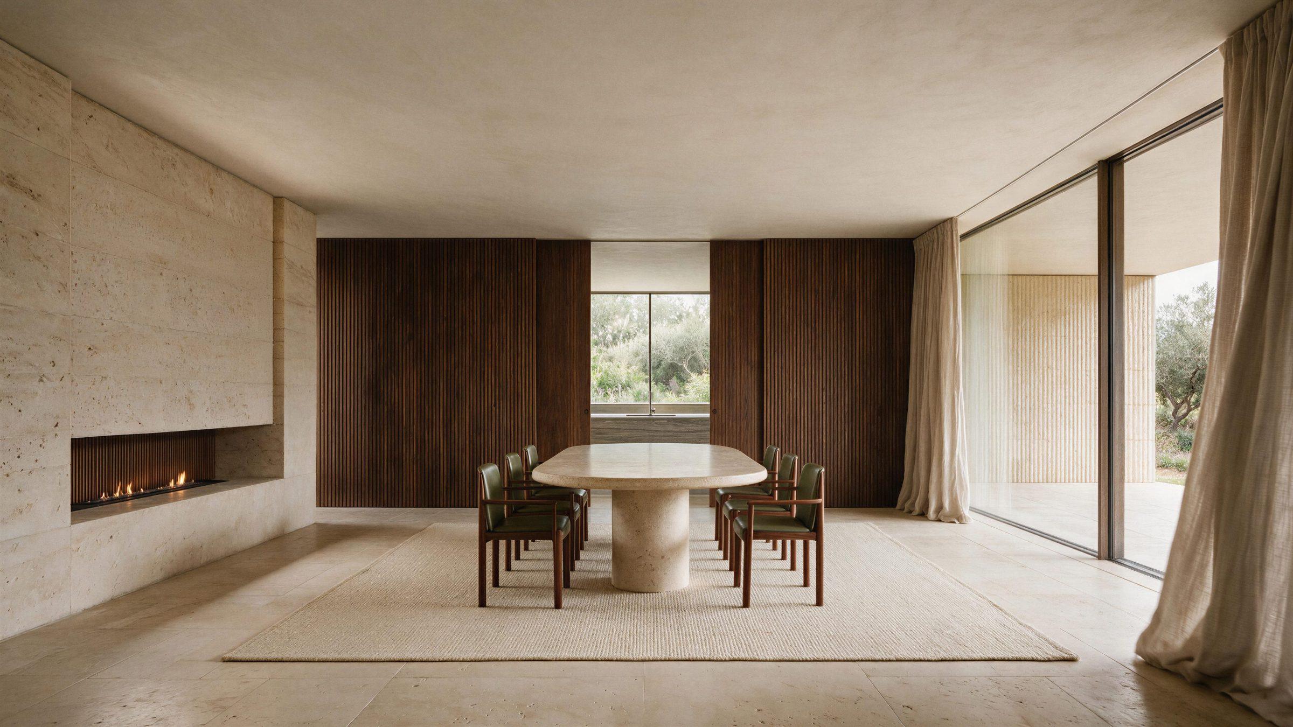
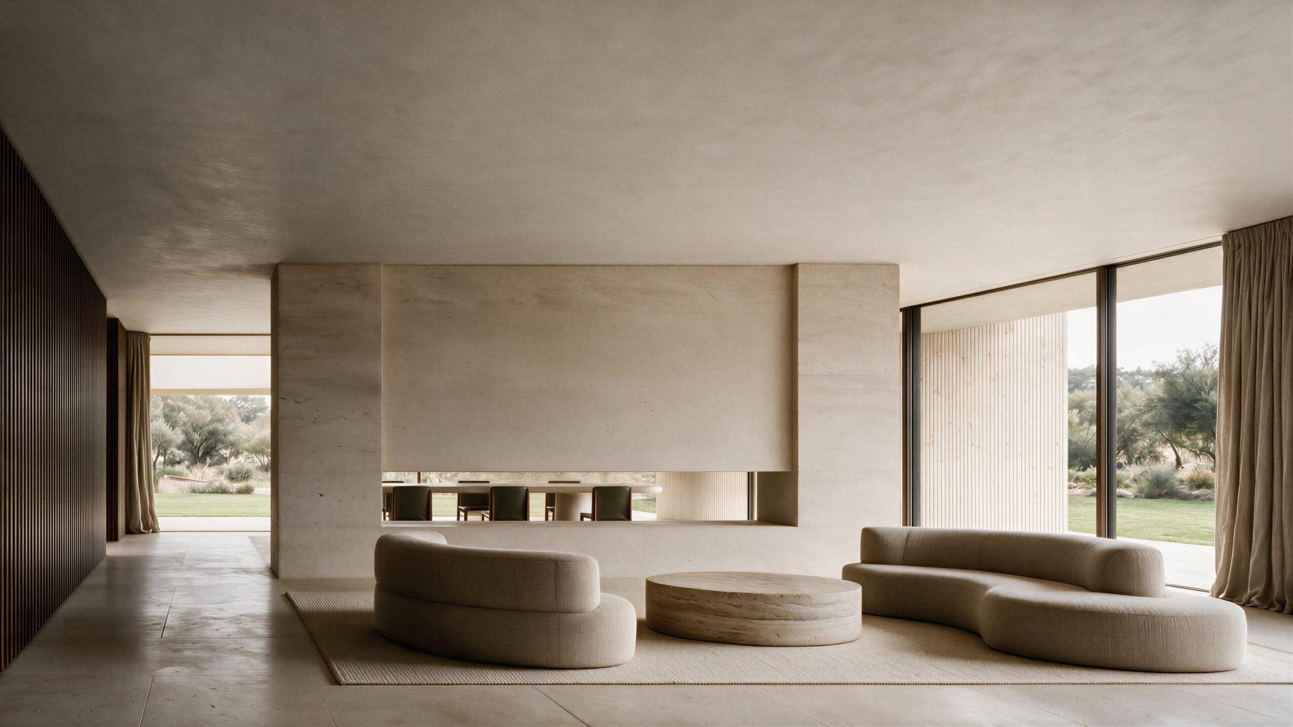
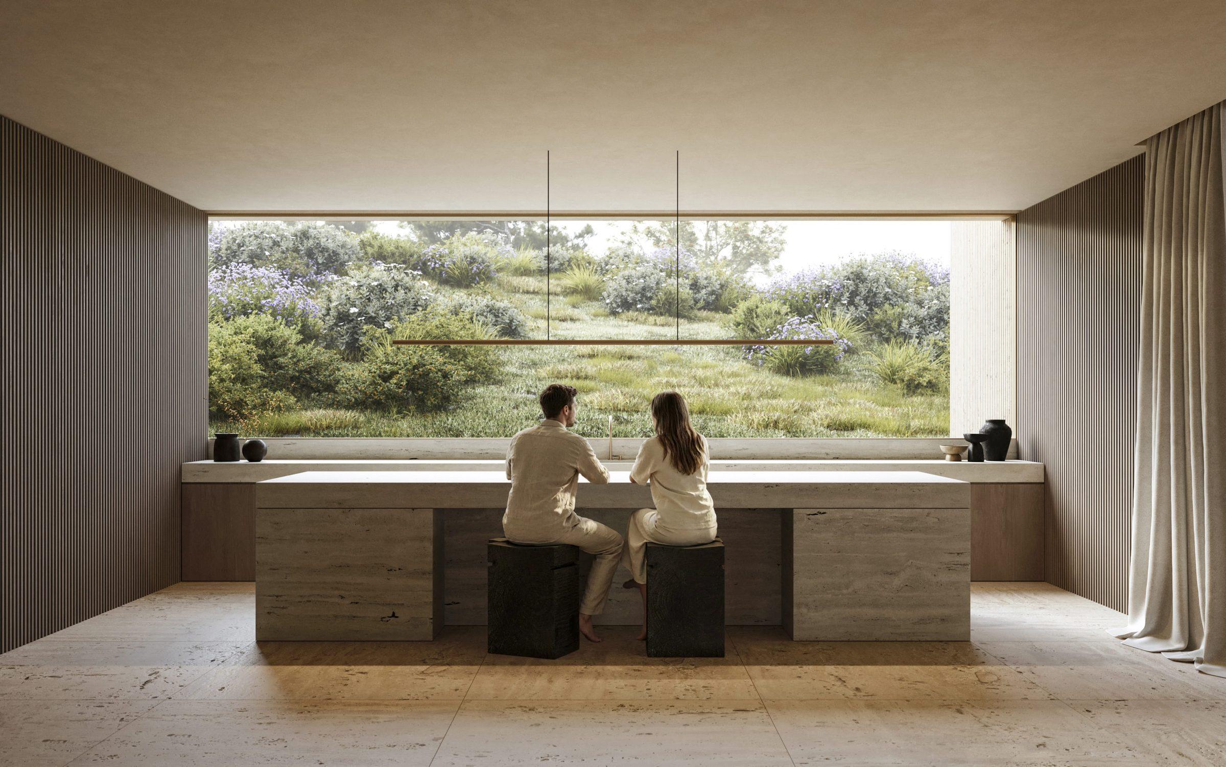
The day spaces occupy the intermediate level, principal rooms oriented toward the south, where the oak canopy is densest and most continuous. The section is calibrated precisely: the house is most open where the landscape is most generous, and most contained where the street boundary is nearest.
This calibration produces a building that behaves differently depending on your position relative to it. From the street, it is discreet to the point of near-invisibility. From the garden level, it opens fully. From within, it is present and spatially generous across every level.
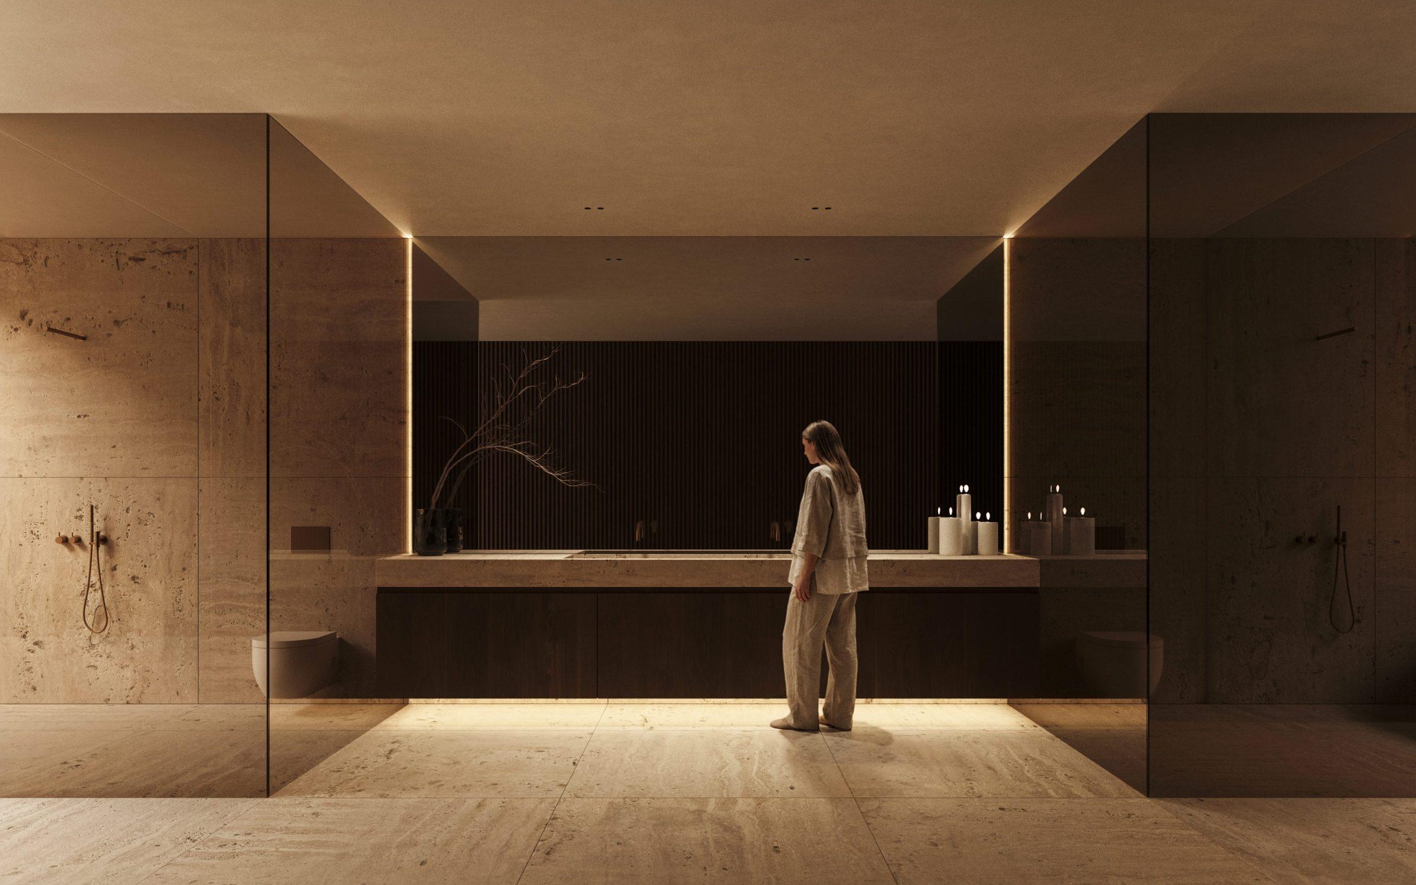
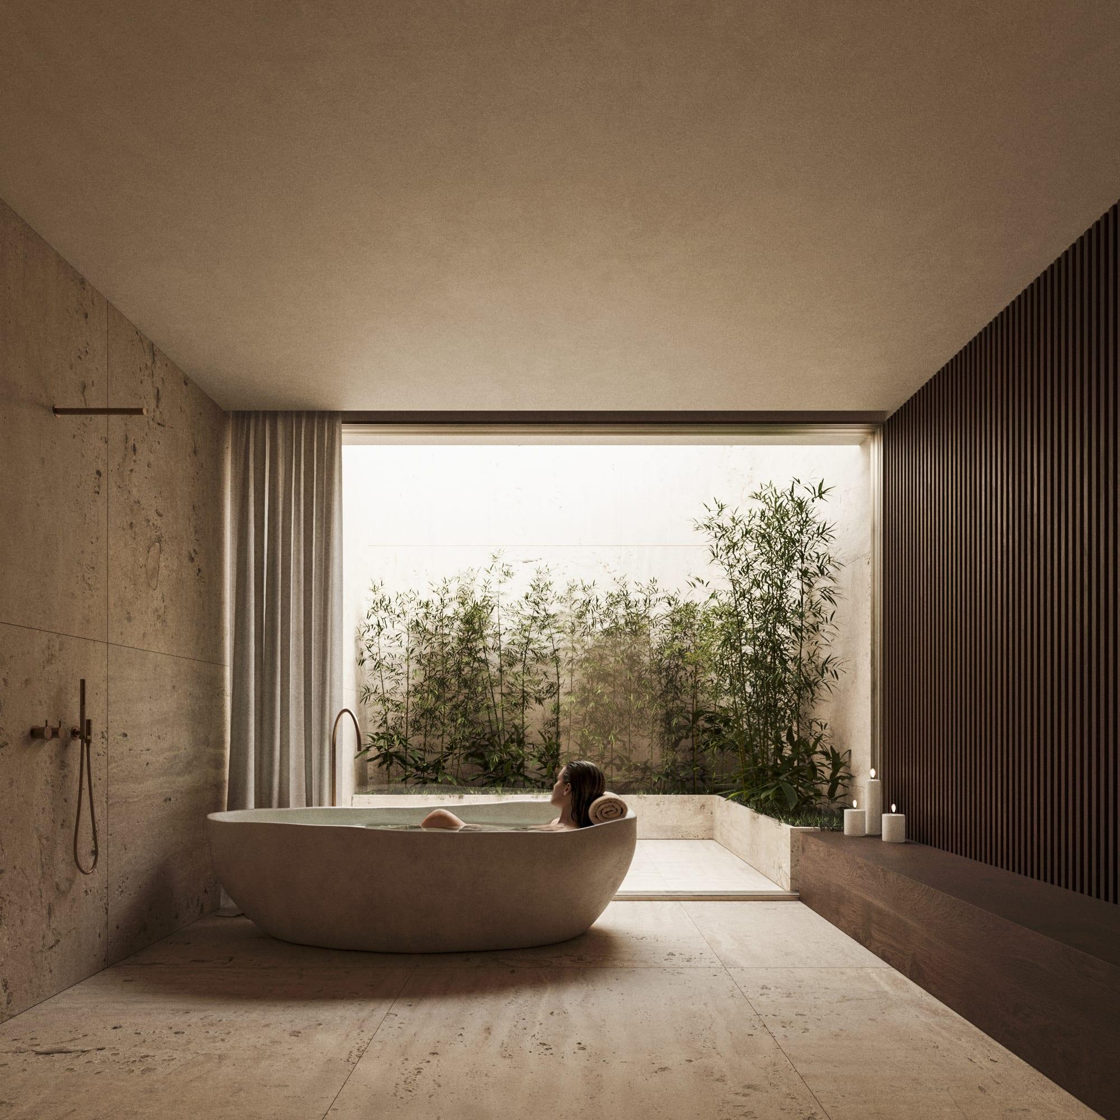

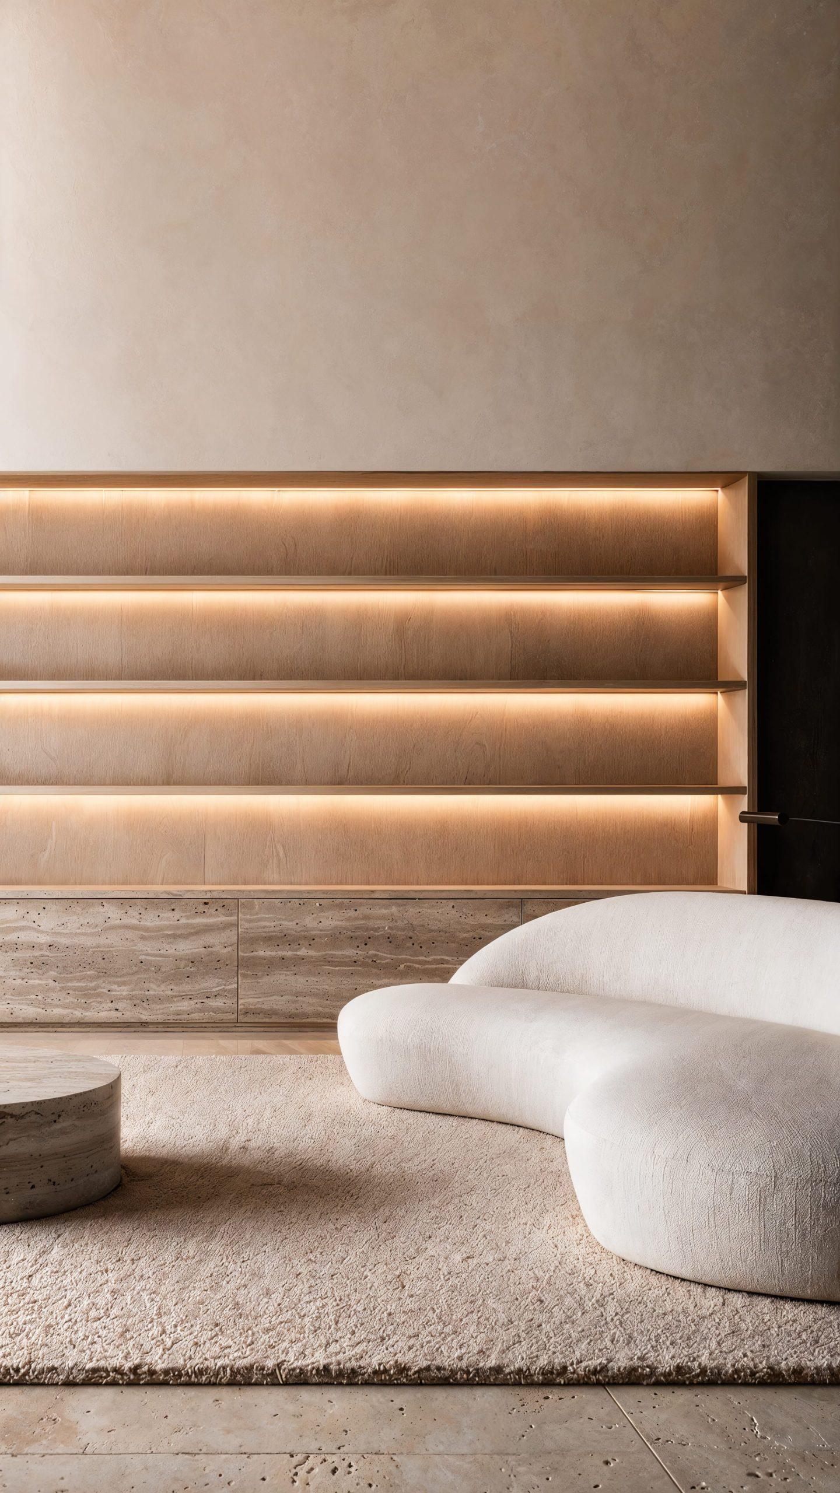
The mature oak trees of La Moraleja, some of them decades old, are the dominant spatial presence of the development. Rather than treating them as obstacles or incidental features, the project positions the main glazed facades directly beneath the canopy, so that the tree cover filters the southern light before it enters the rooms.
The result is an interior light quality that changes continuously through the seasons: the canopy is dense in summer, filtering and cooling; sparse in winter, allowing low sun to penetrate deep into the plan. The trees do the work that mechanical systems would otherwise perform.
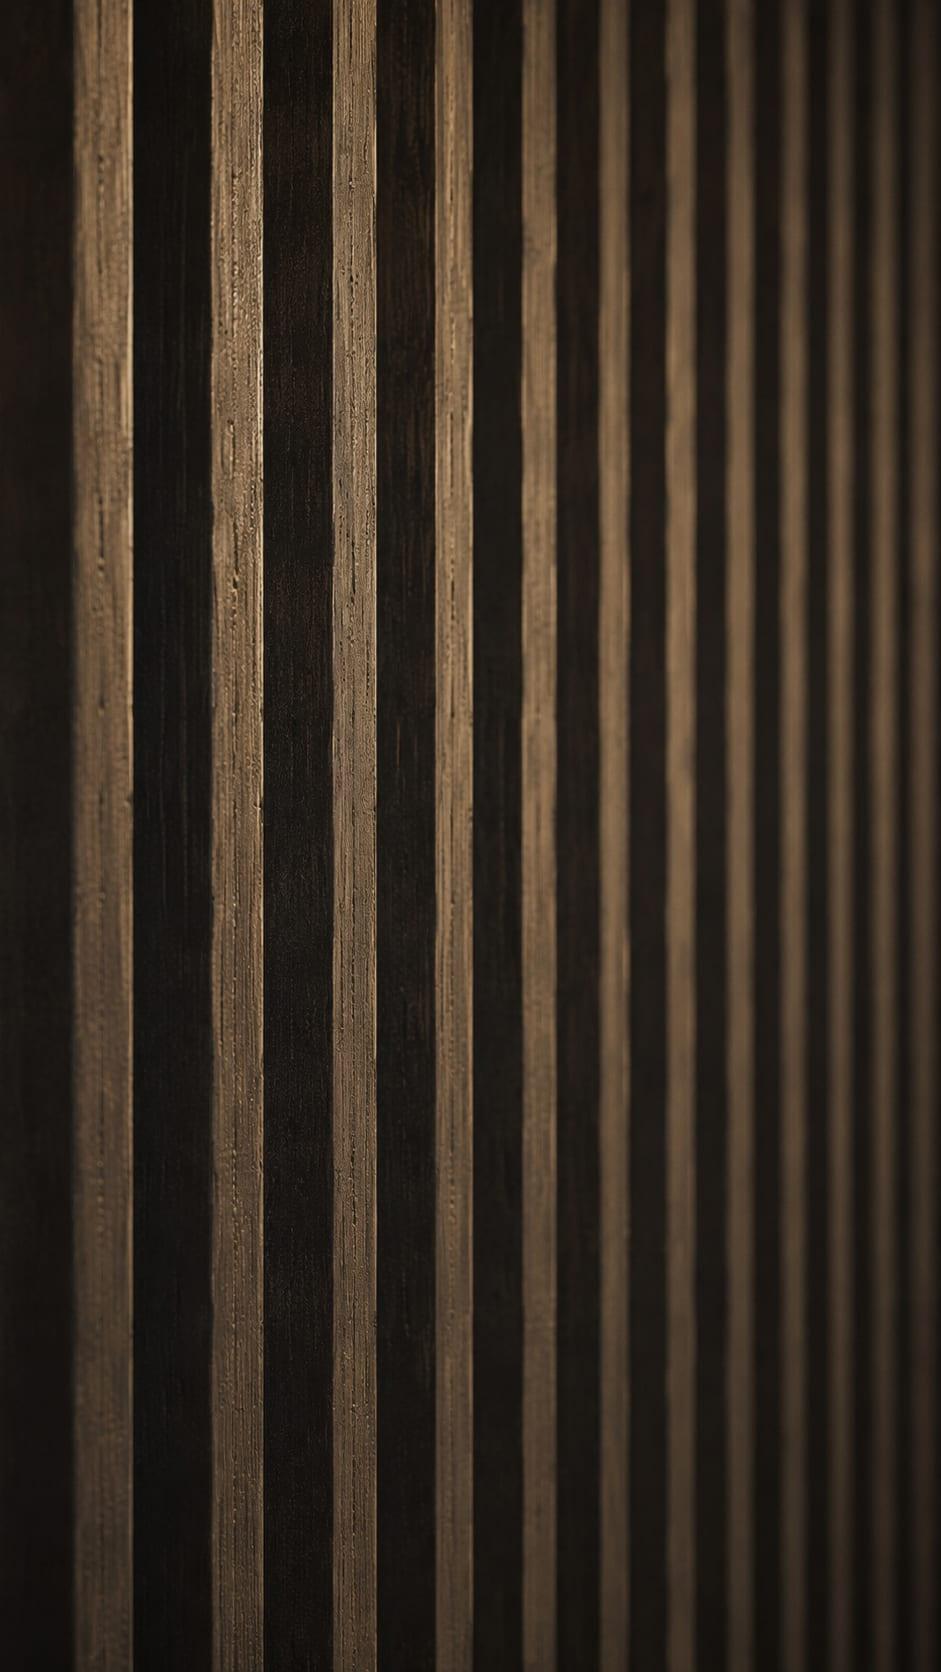
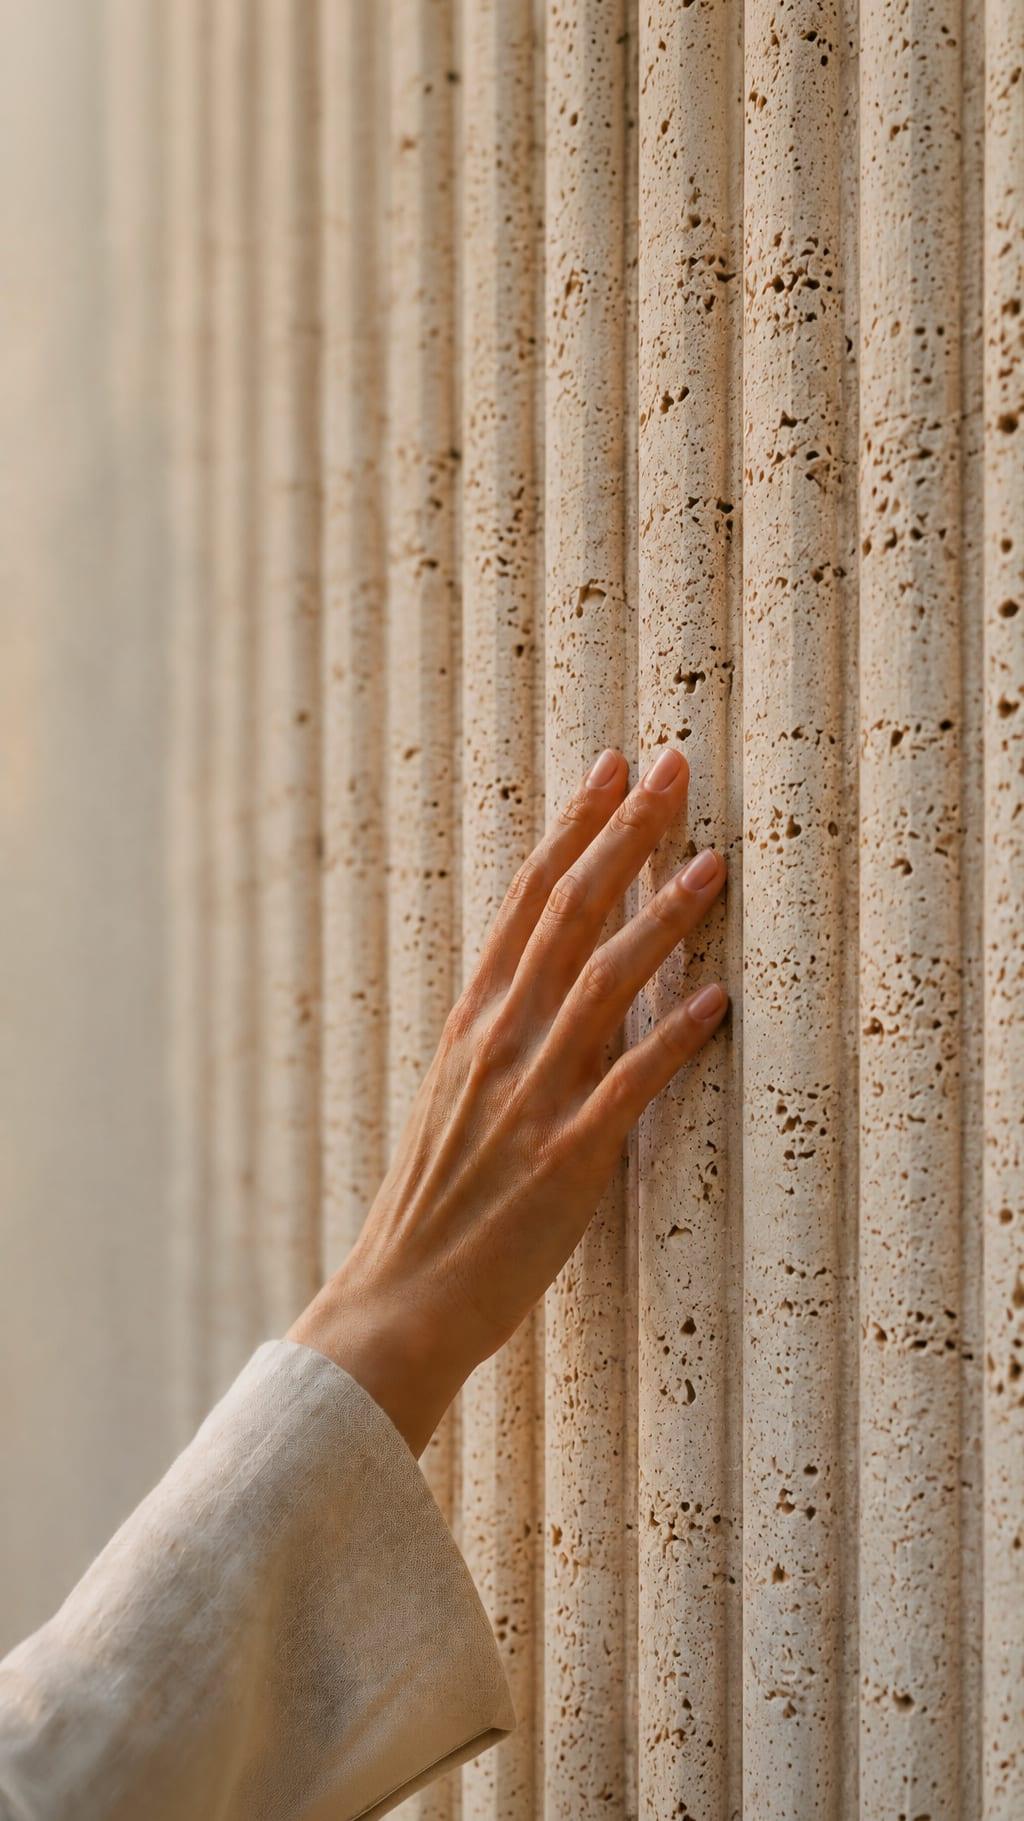

From the street the house is discreet to the point of near-invisibility. From within, it belongs entirely to its landscape. The architecture is the negotiation between those two readings: one storey to the road, three storeys to the garden, with the planted roof of the lower level rejoining the slope as if the house had only borrowed the ground.
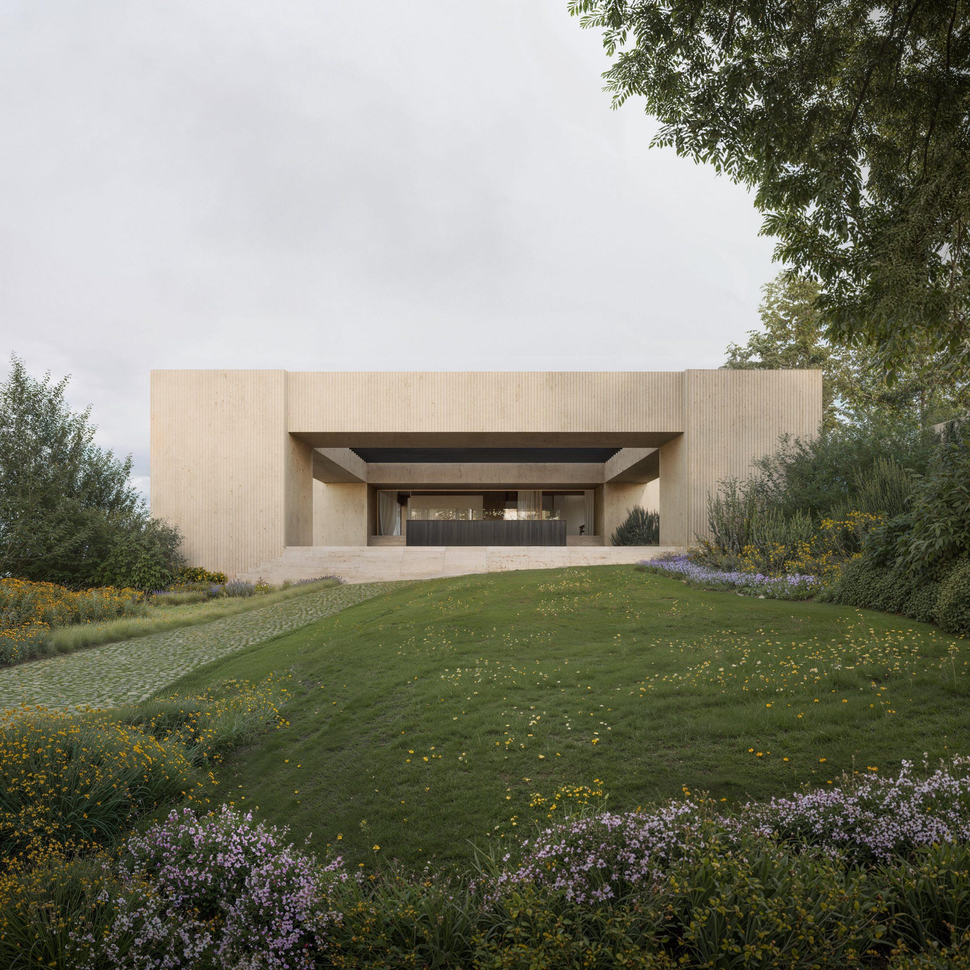



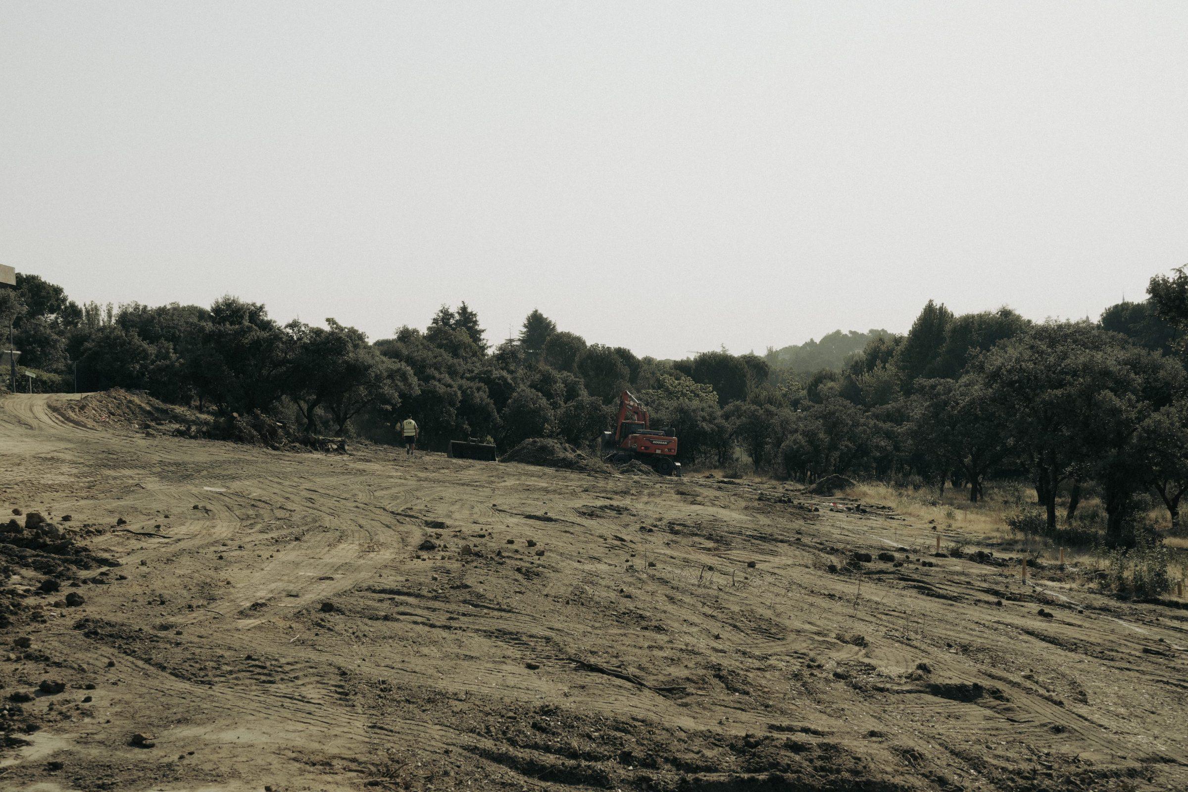
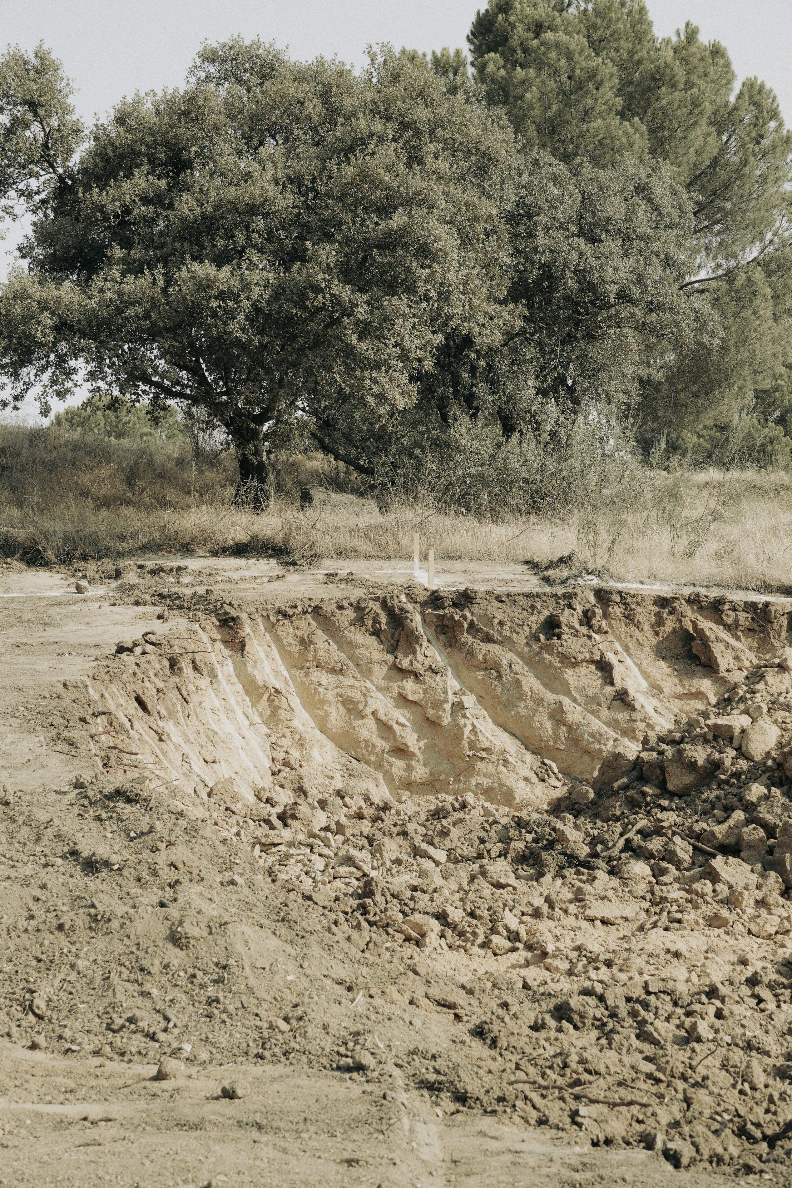
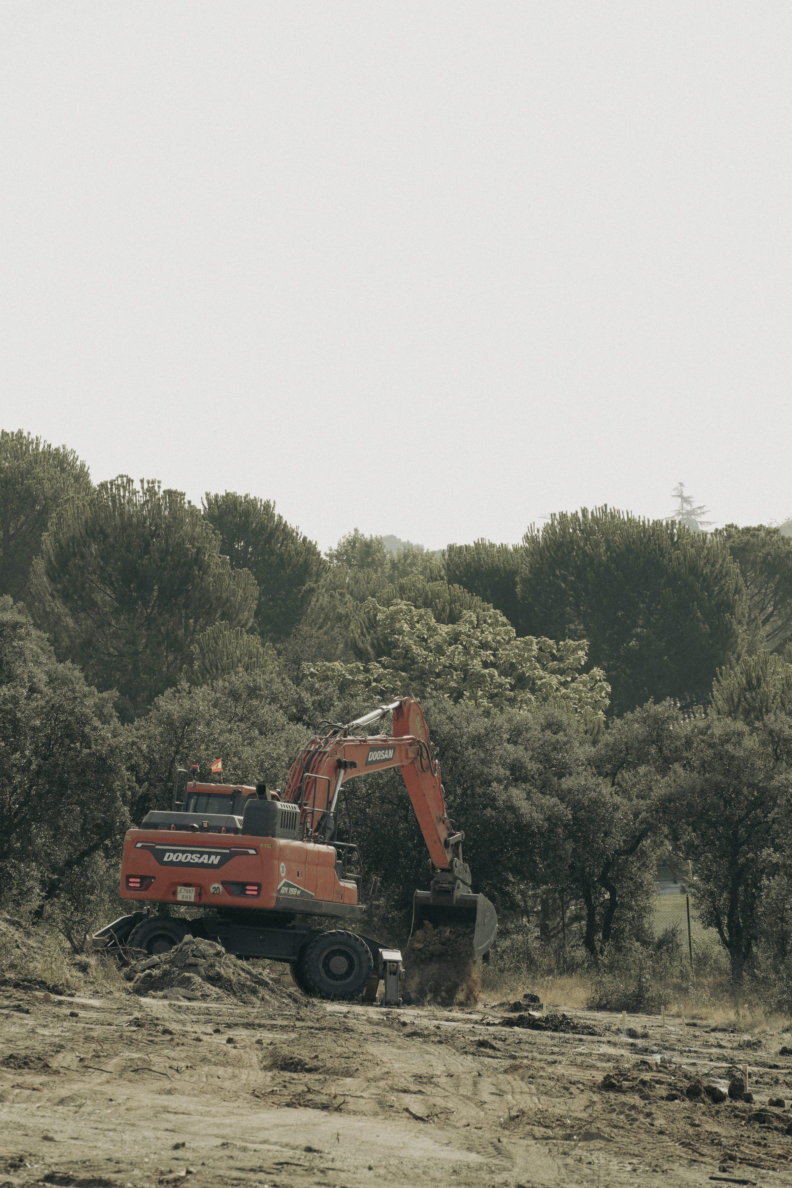
设计阶段之后,项目落到了土地上。首批工程对这片坡地进行清理与整形,顺应地形的自然跌落,而非将其整平。半埋于坡地中的下层由此开始开挖,其覆土屋面日后将从上方房间读作地面。
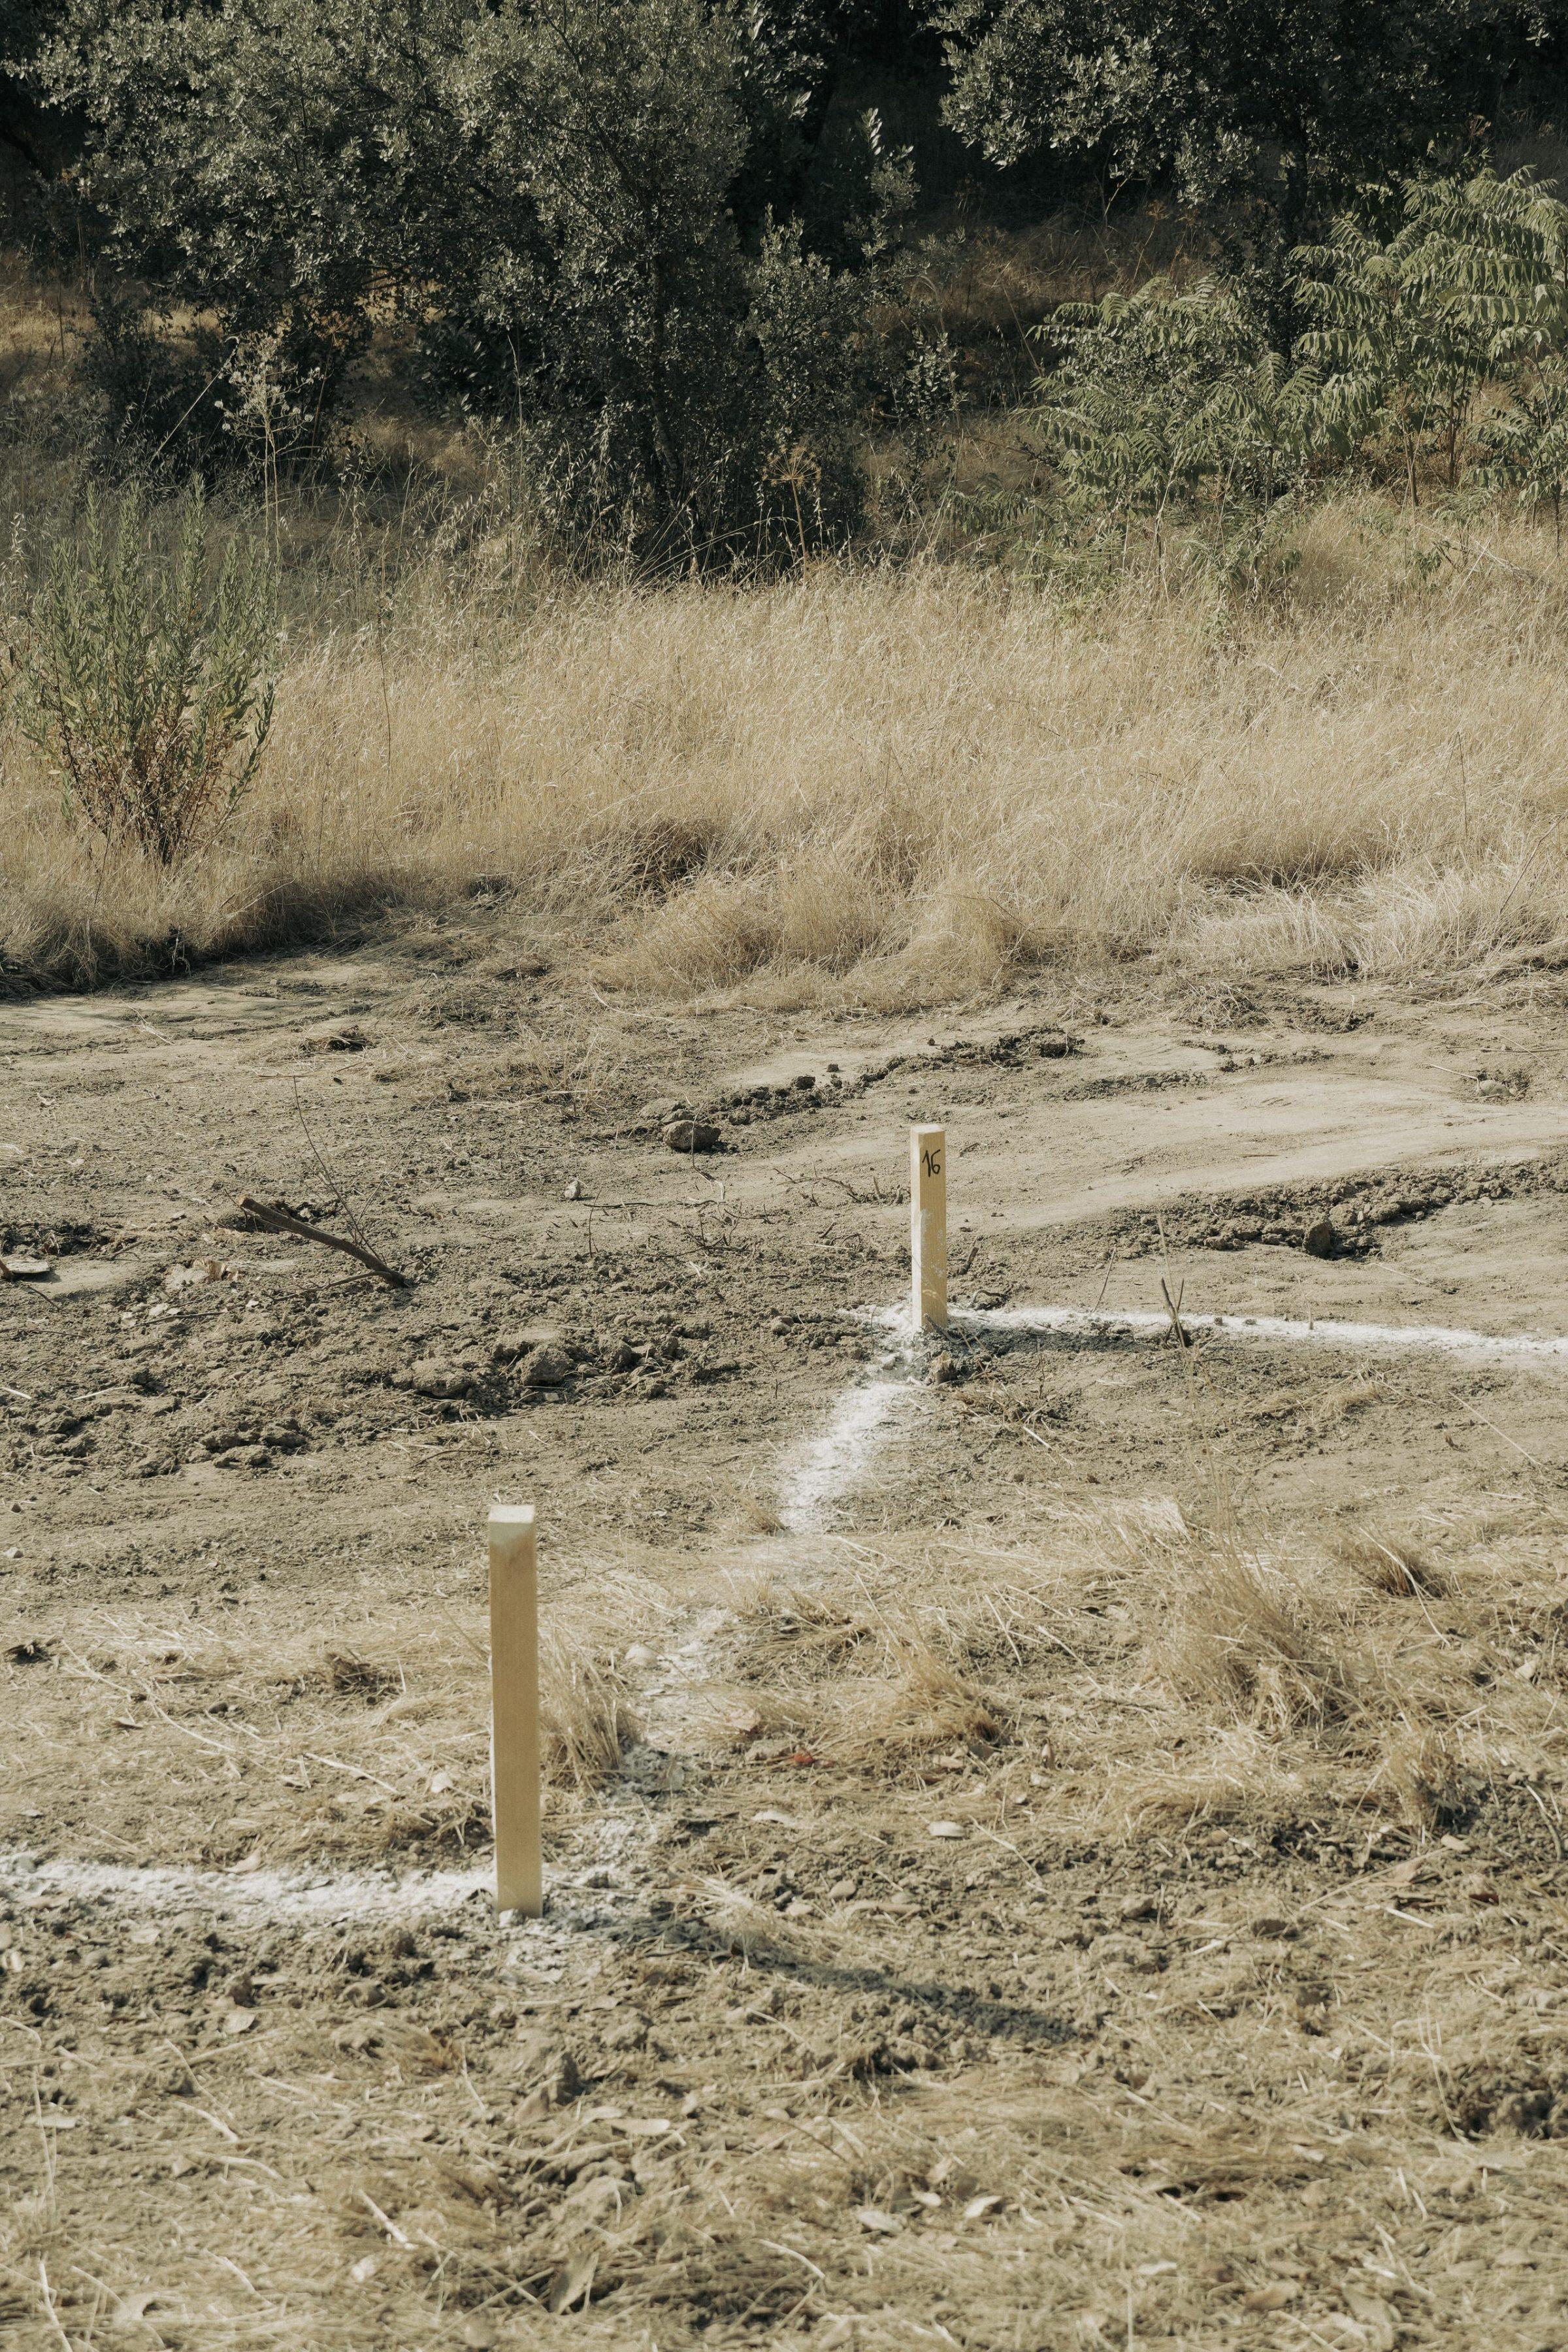
La Moraleja 成熟的橡树在整个过程中被保留:机械在树冠之间作业,住宅的放线依据其将要坐落其下的树木来校准。渲染图中所提出的剖面与景观,如今正被刻入基地本身。