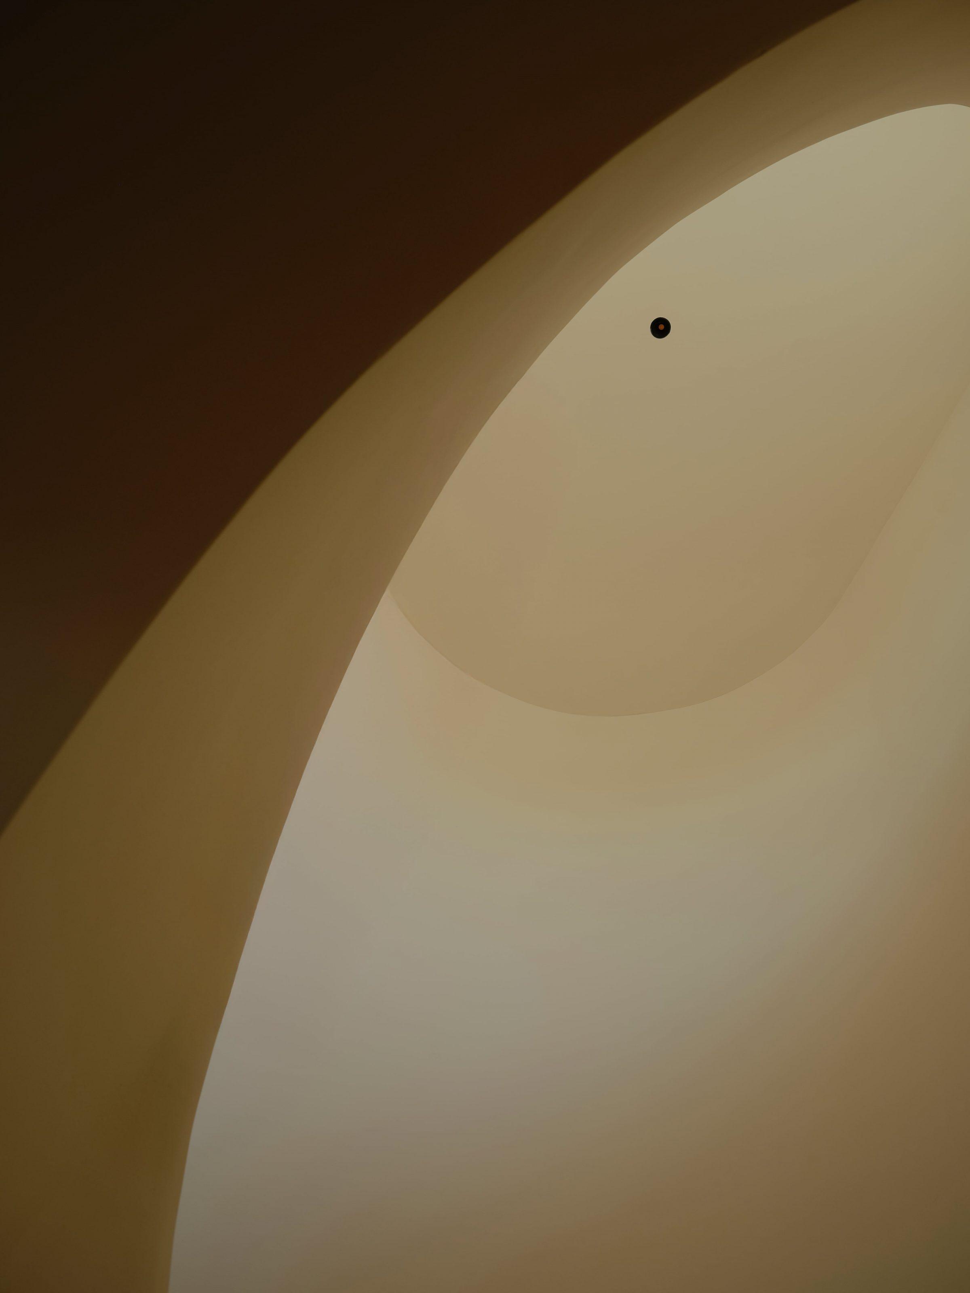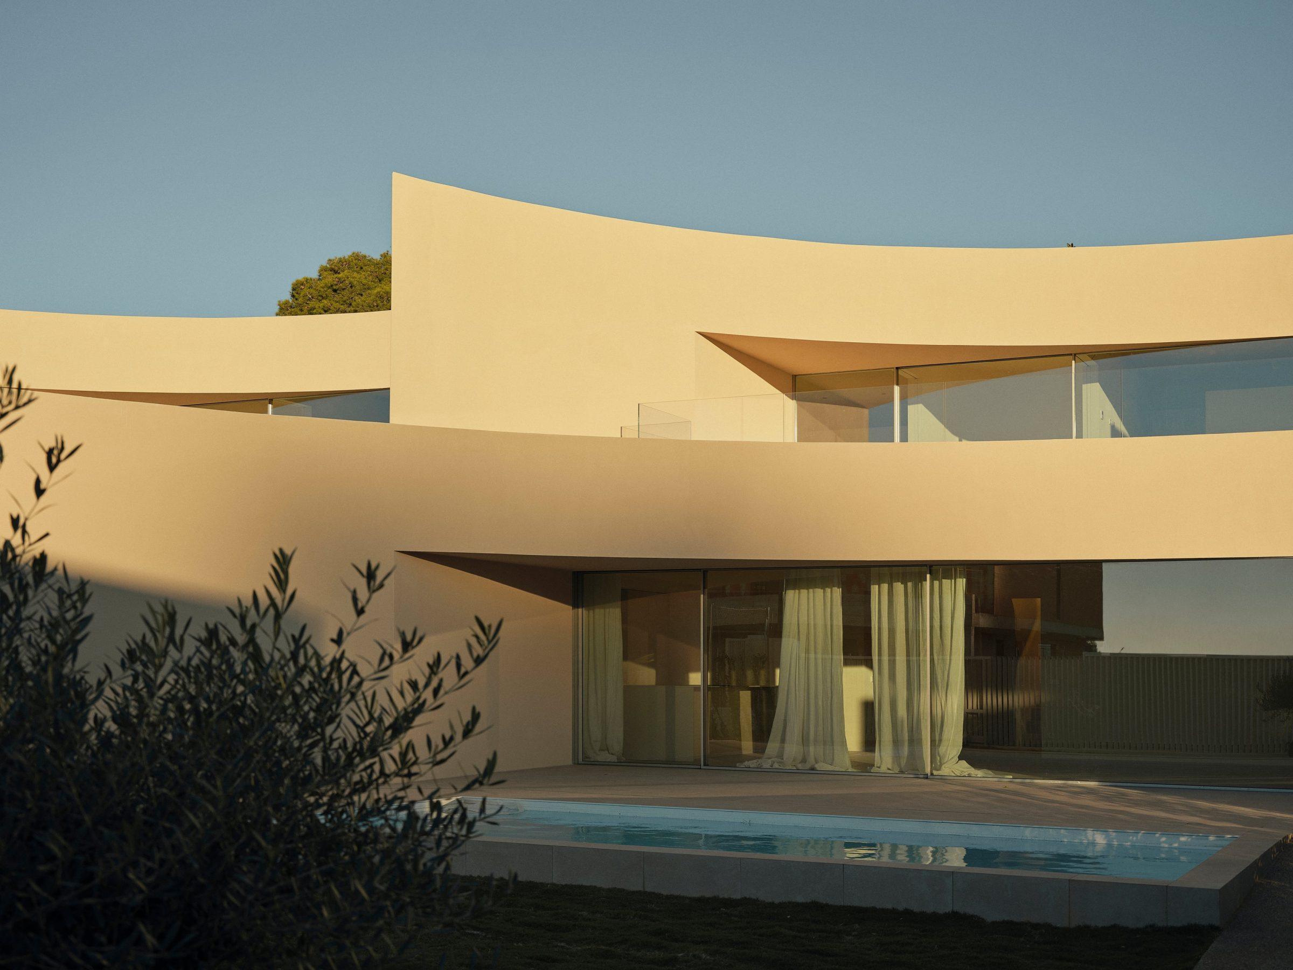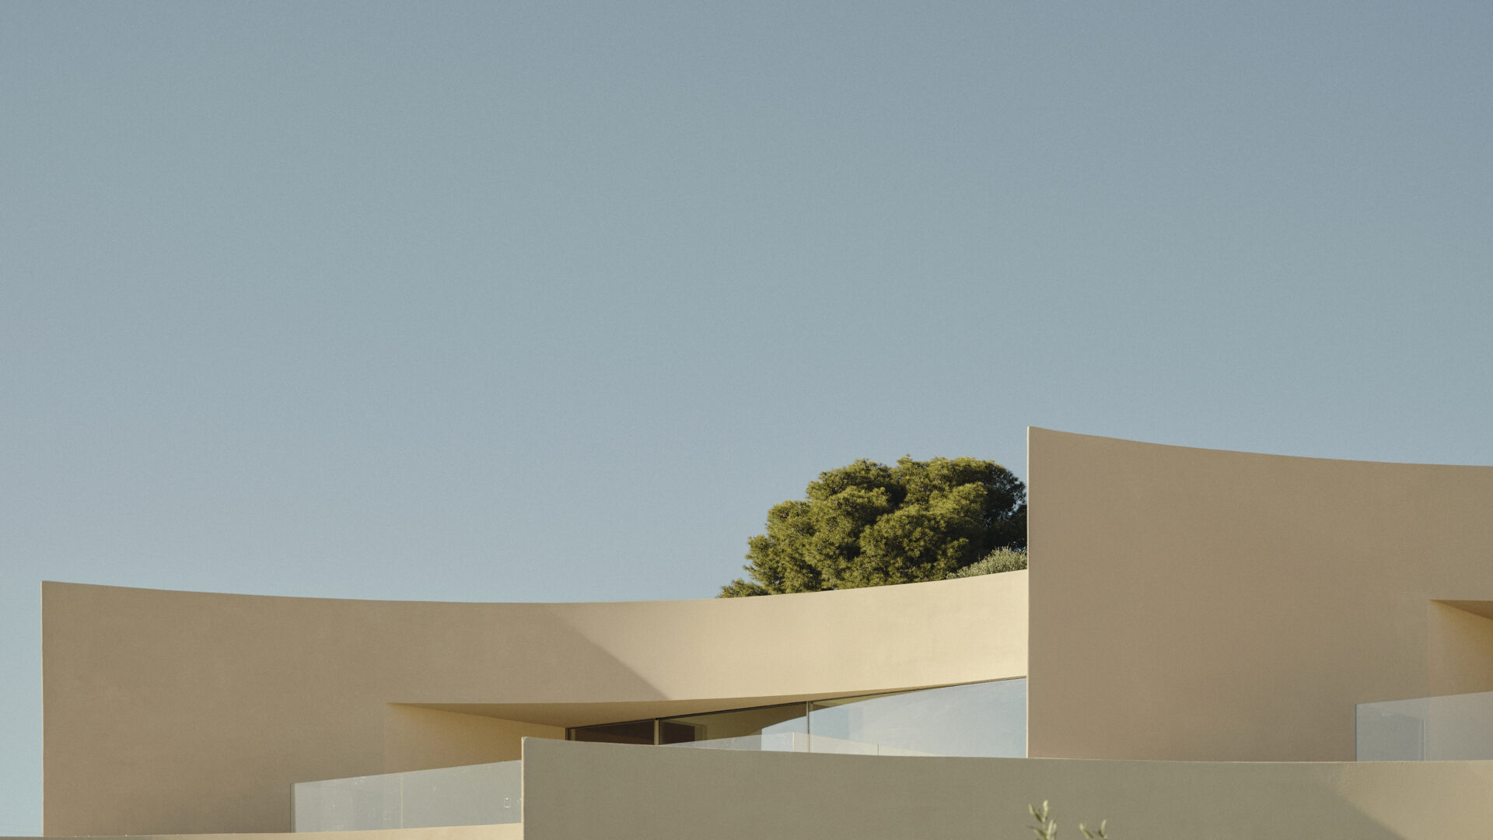
Alfinach 住宅开发

Alfinach 住宅开发

Puzol 2025 住宅

位置

Puzol, 西班牙

年份

2025

功能

住宅

面积

600 m²

状态

已完成

客户

Private

三栋独立住宅置于一块基地上,作为一个建筑系统而设计。整体读作一种组合而非重复,三个物体共享一种共同语言、一种共同剖面、一种共同的构造逻辑。从街道望去,开发项目以单一一体呈现。个体单元只在近距离才可被读出。
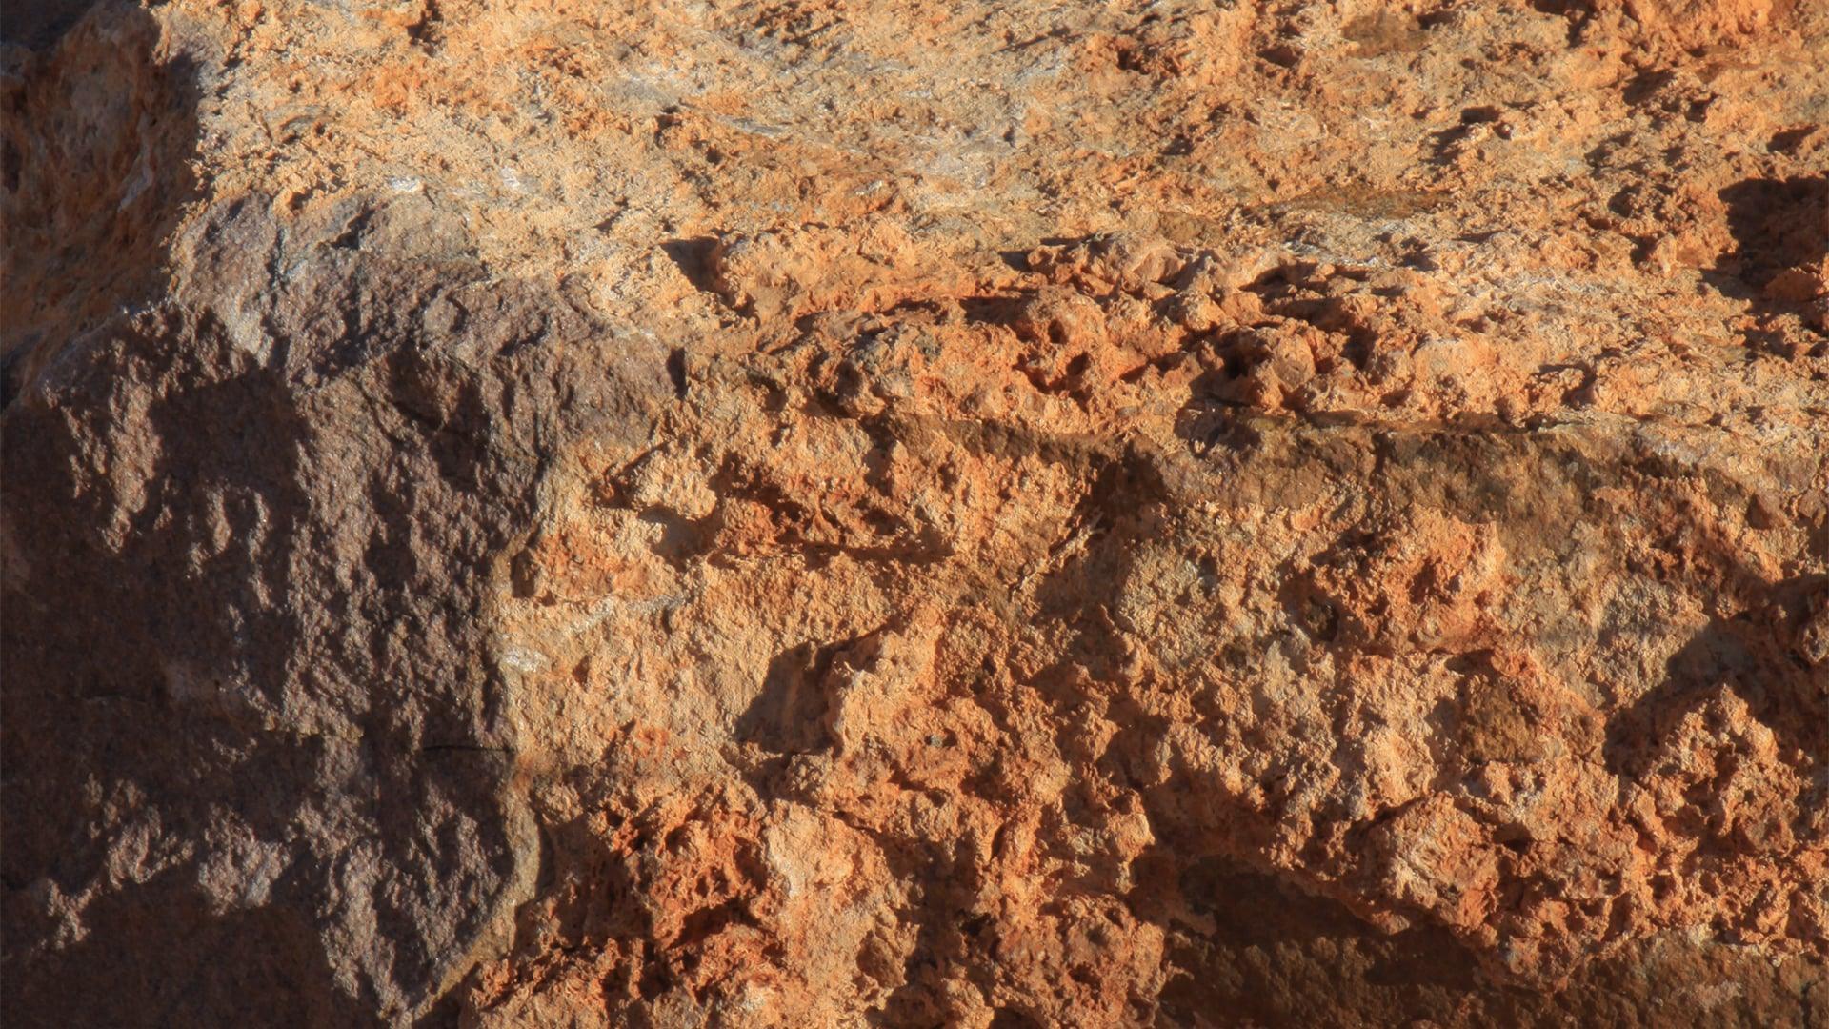
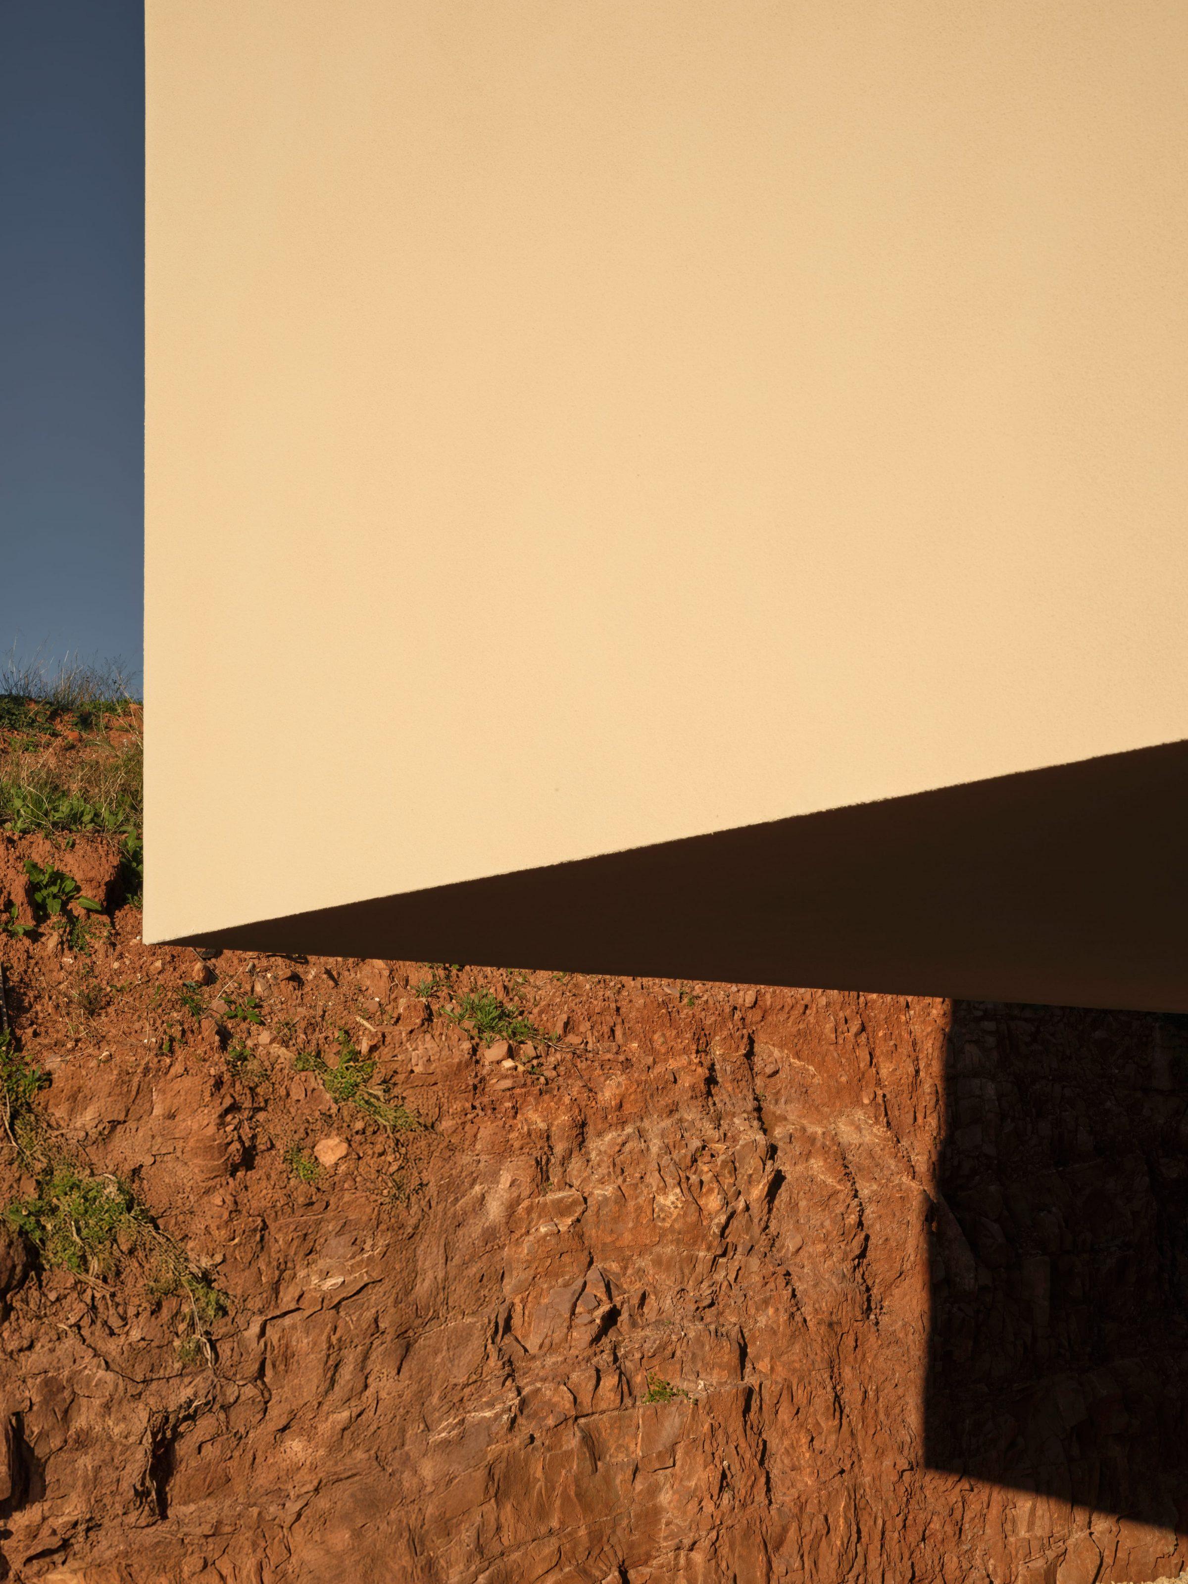
Alfinach Development, Valencia — a detail of the red ferric rock of the site

以场地为起点。

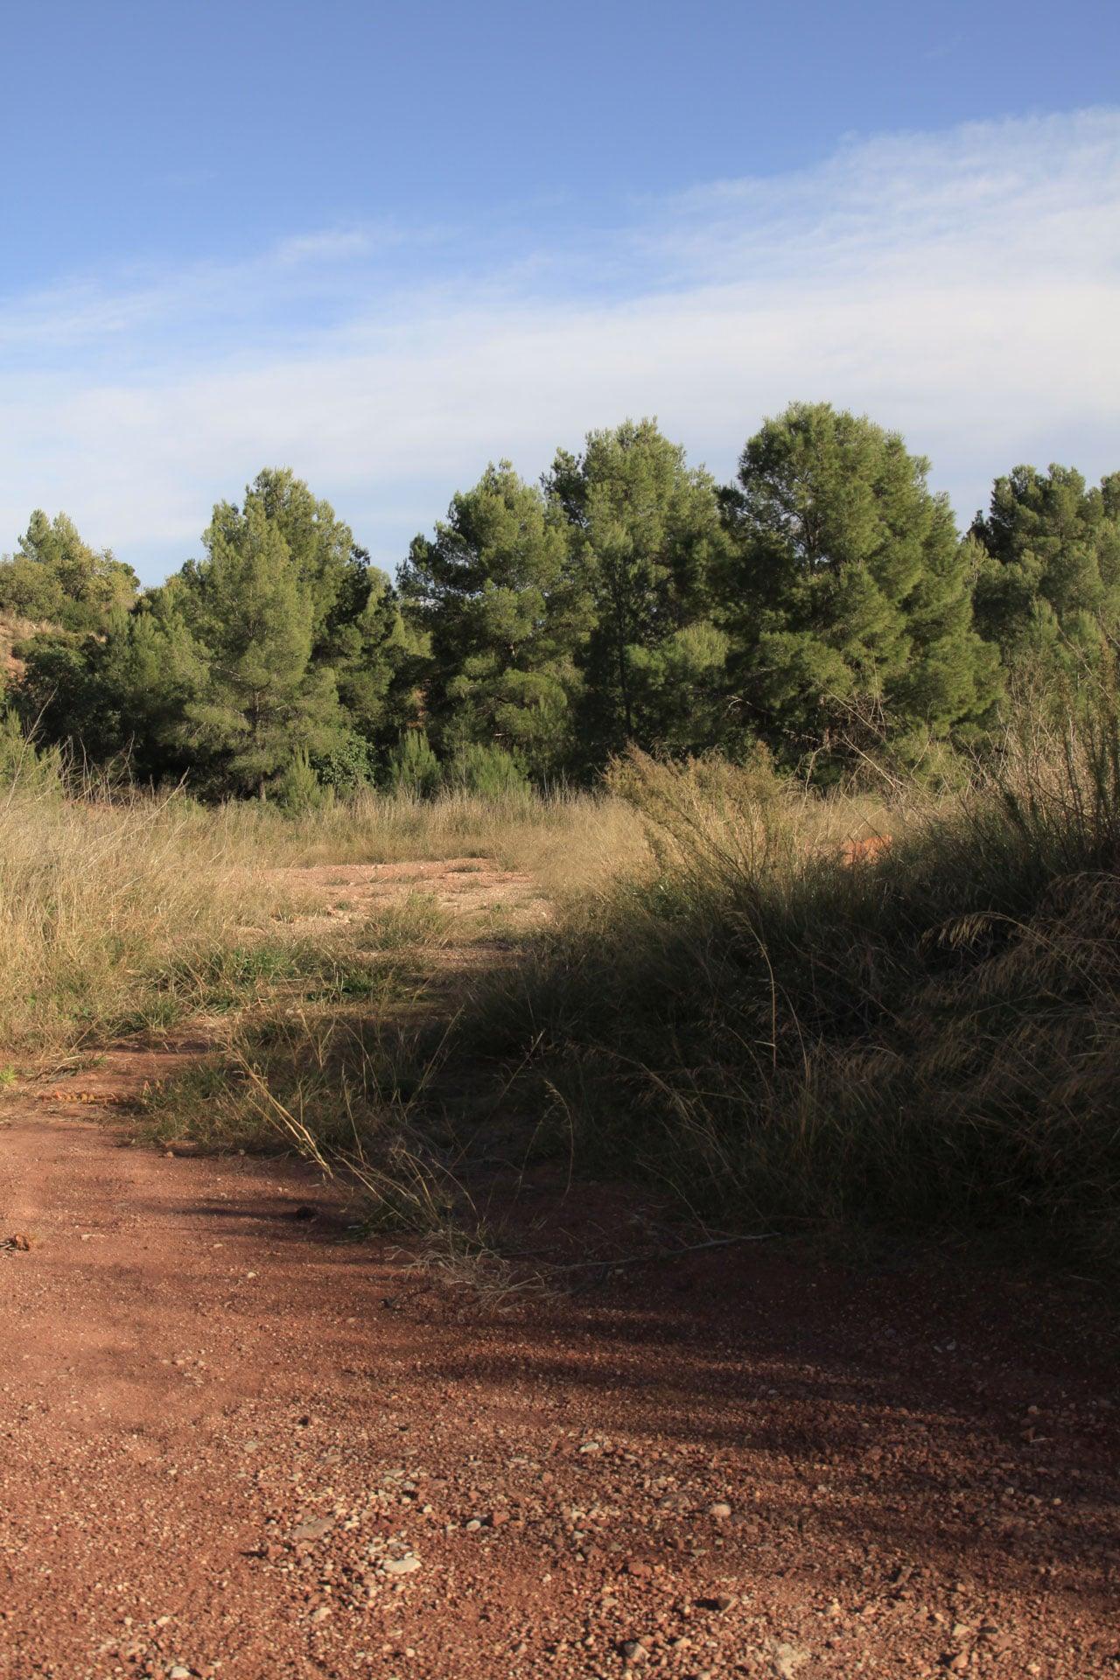
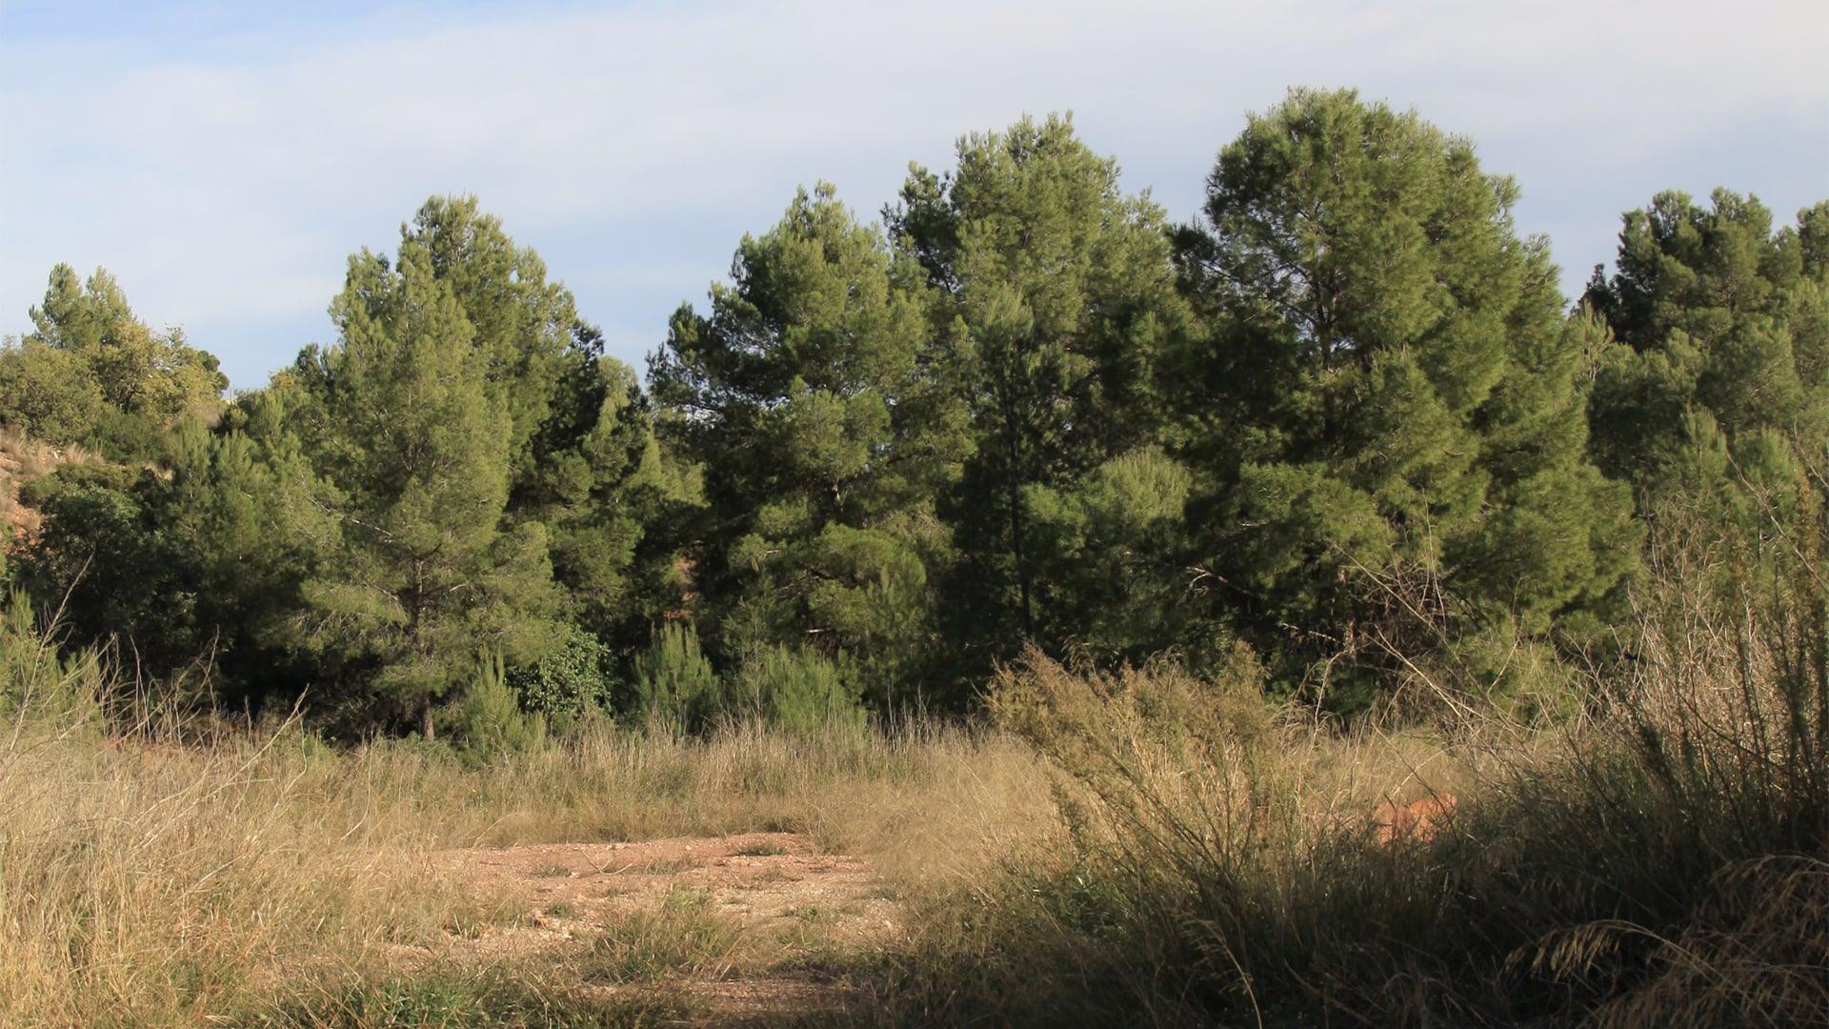
普索尔的地块带有裸露的岩石露头与本土地中海植被。项目不抹去这一条件,而是由它出发:既有的地质决定每一体量的位置、每一洞口的朝向、以及已建与未建地面之间的关系。
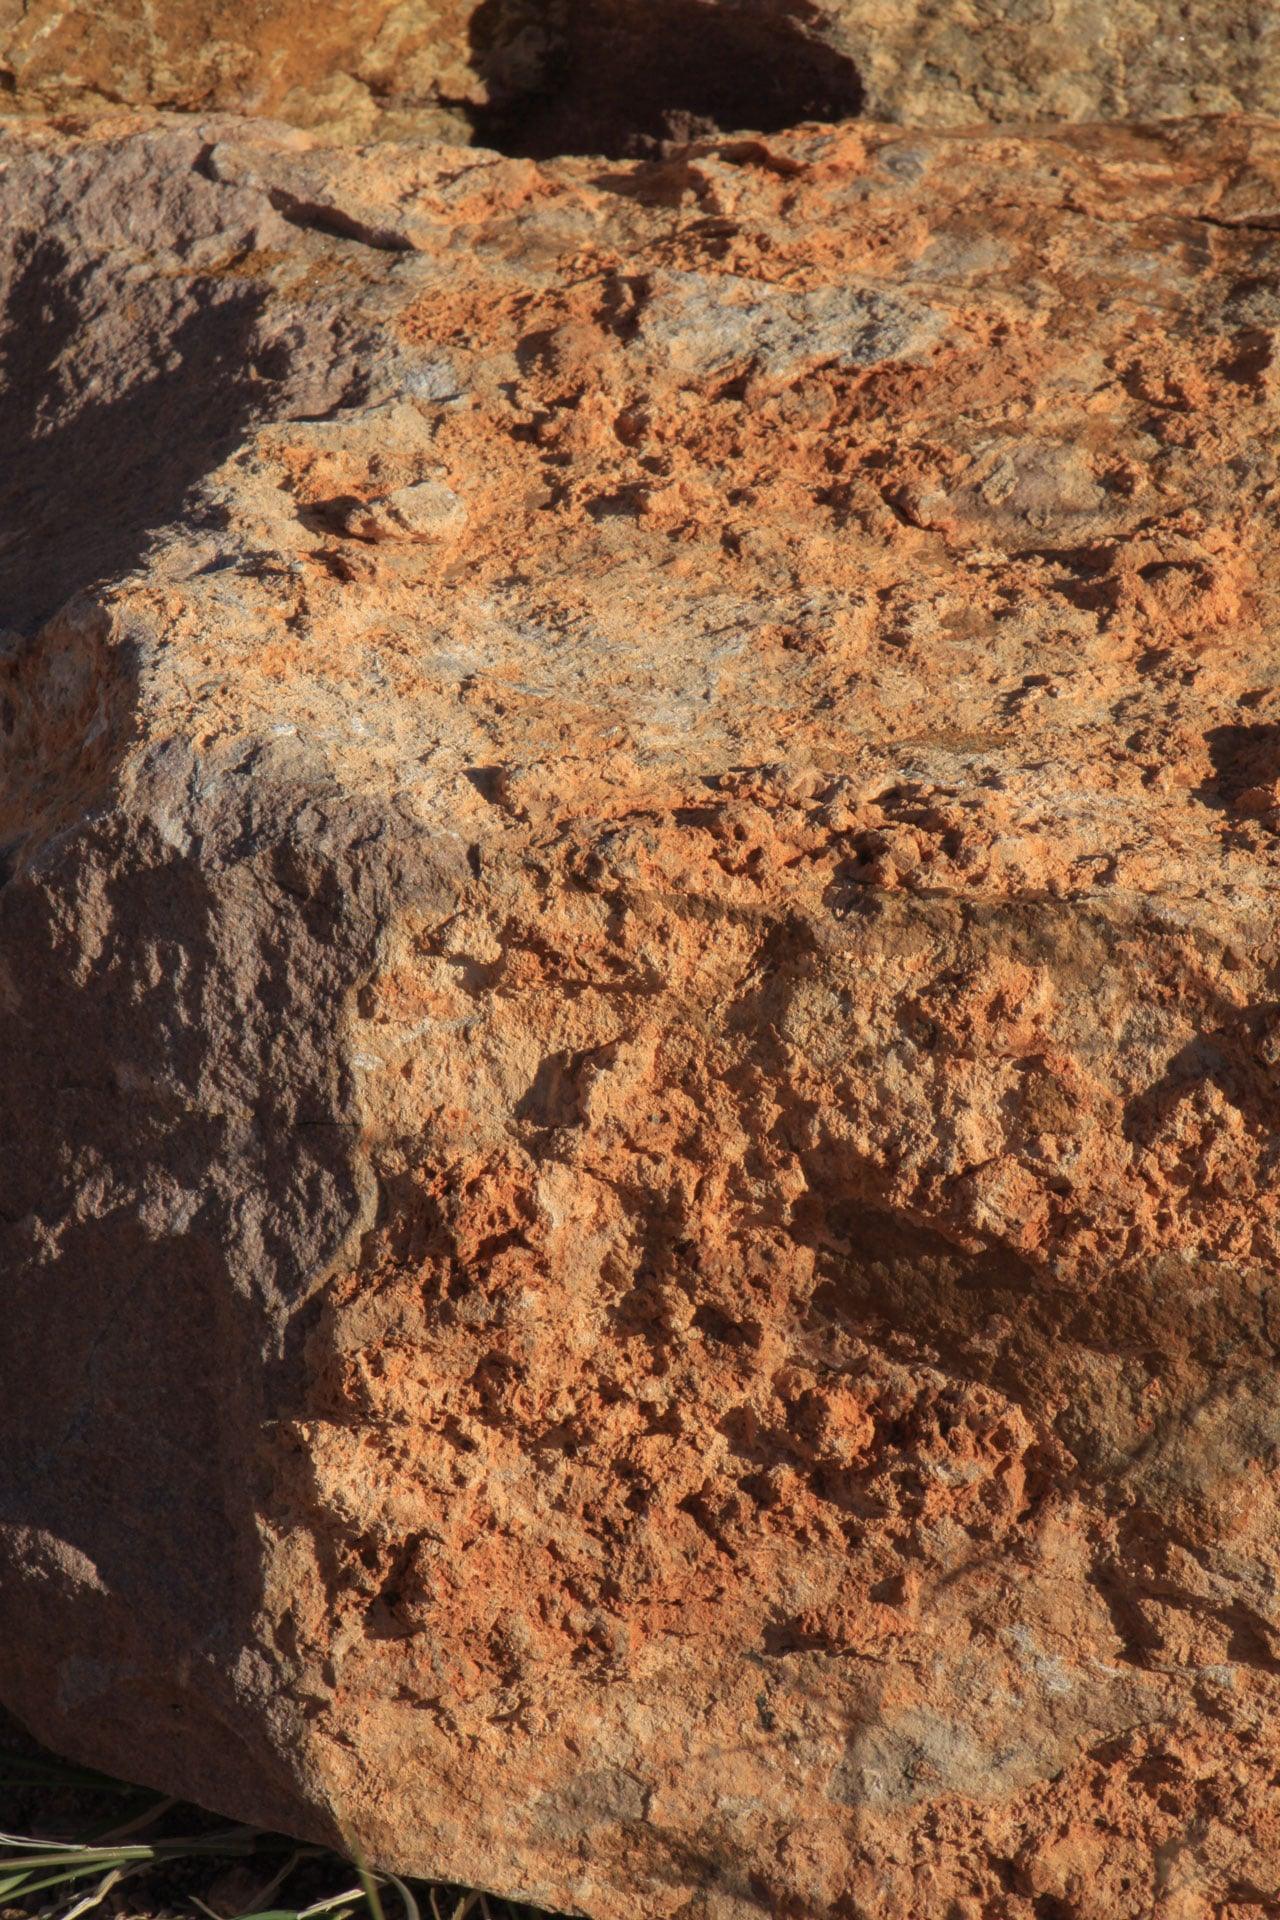
Alfinach Development, Valencia — a large outcrop of red rock on the site
Alfinach Development, Valencia — the wooded site before building, red earth and Mediterranean pines
Alfinach Development, Valencia — the pine woodland and red earth of the site before construction

三栋住宅,一种构造逻辑。

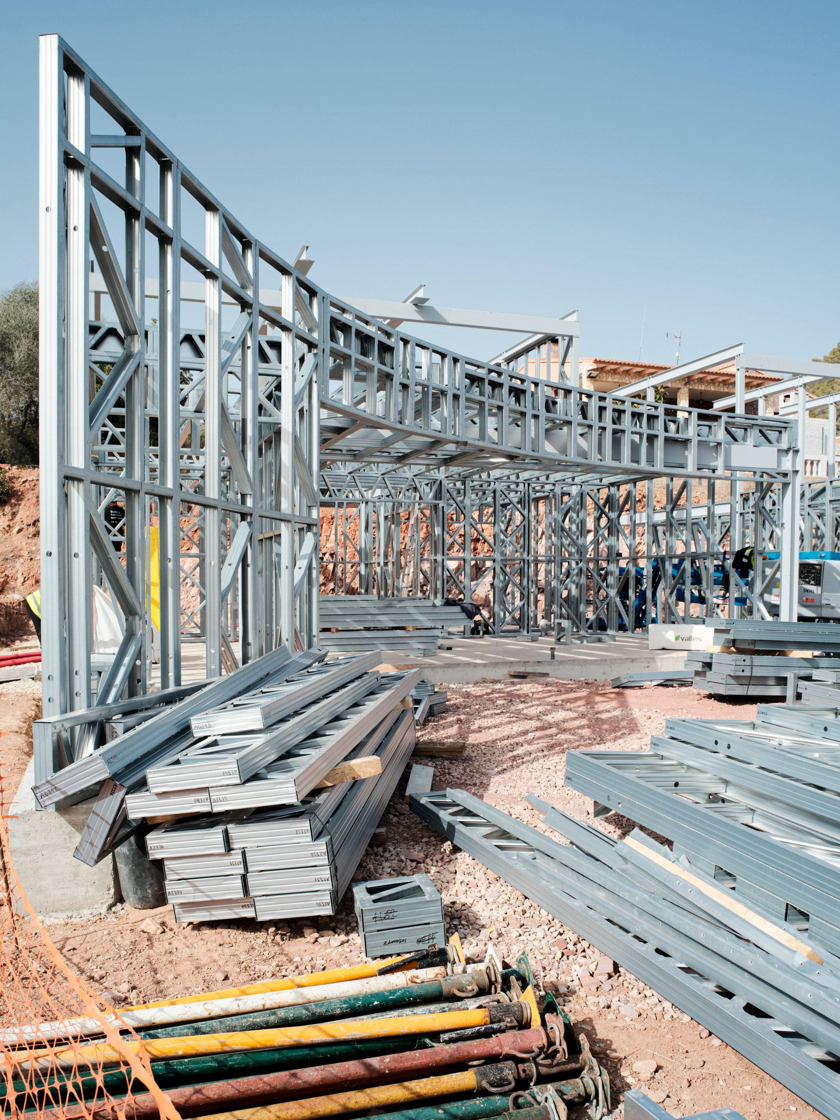
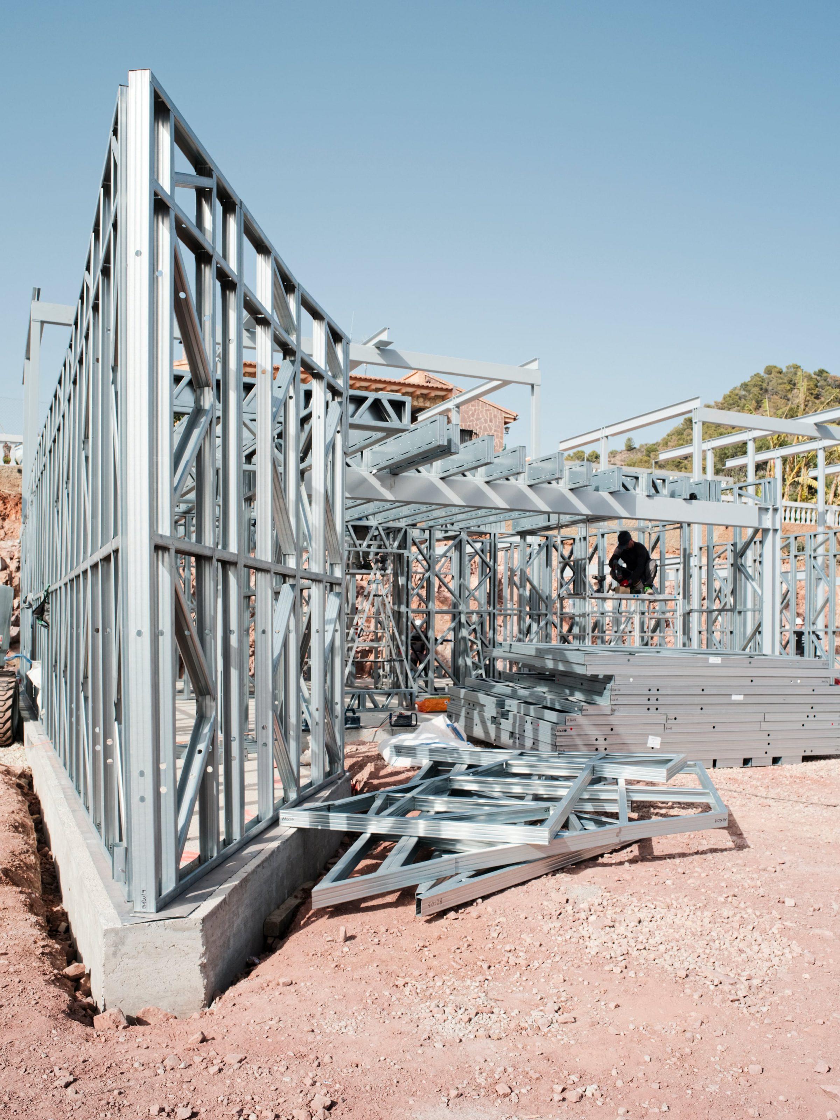
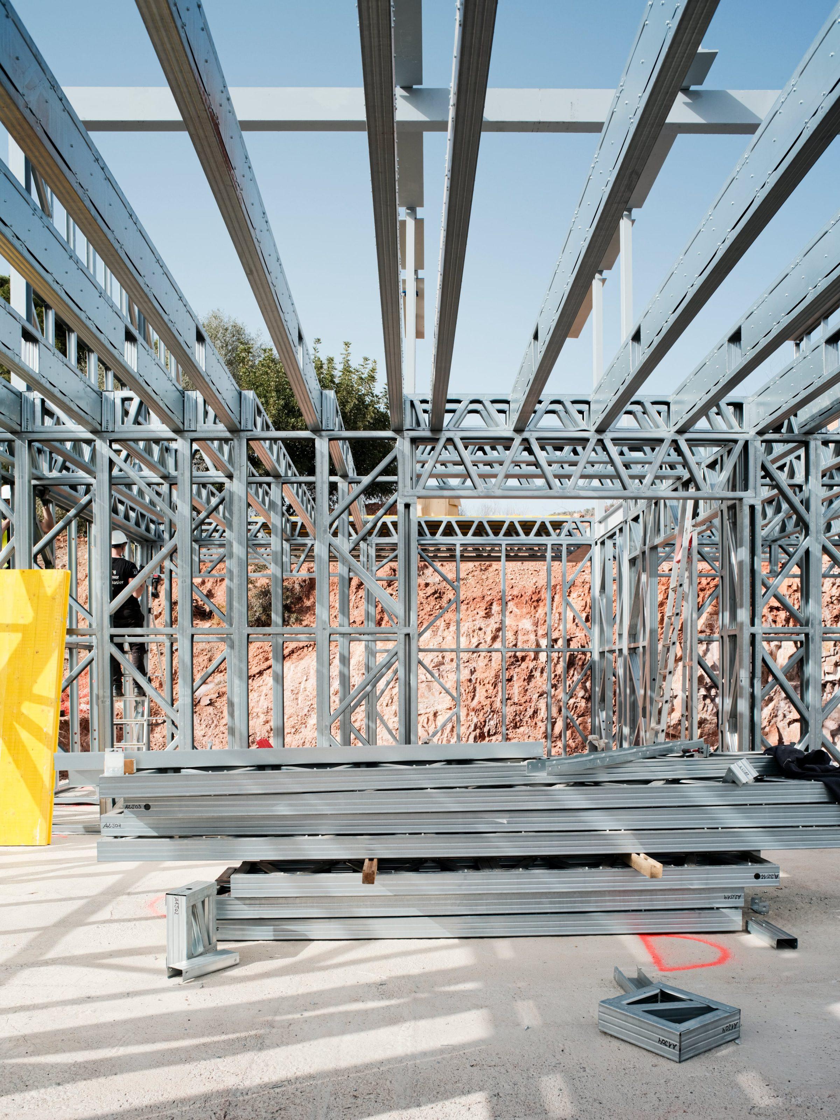
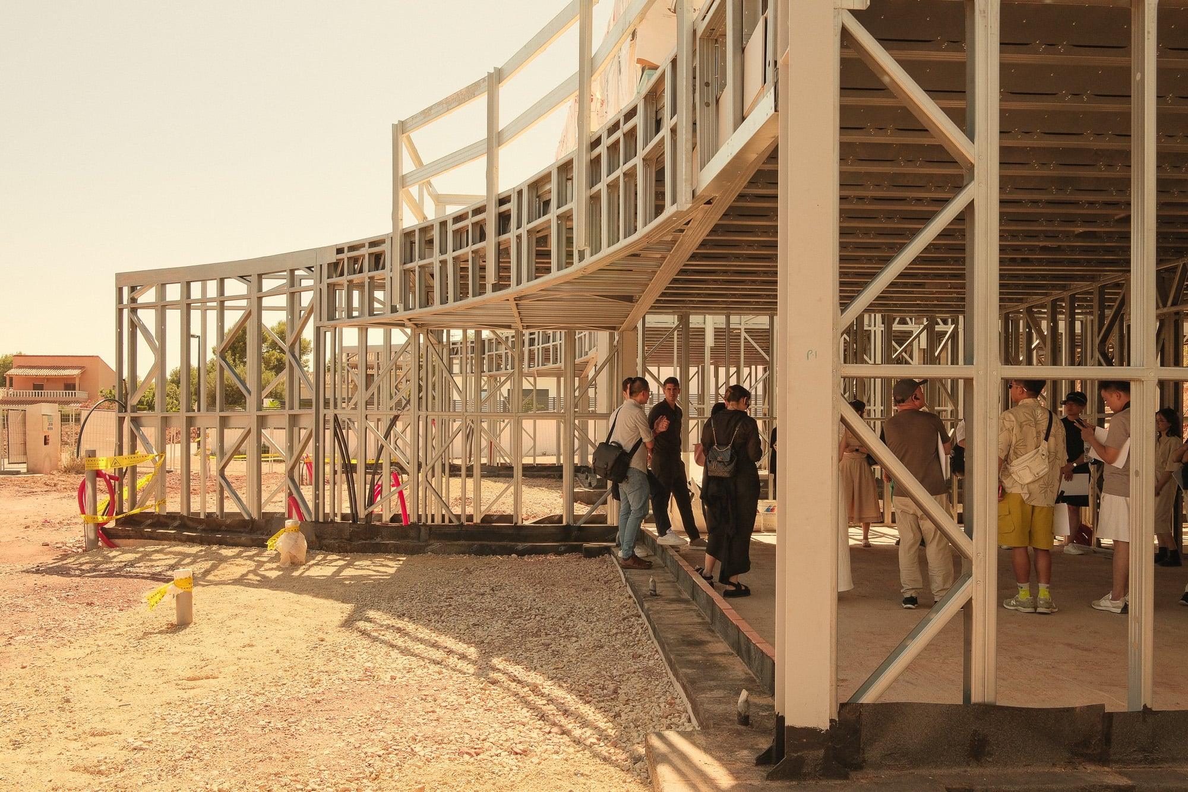
建筑、结构与施工同步发展。这不是一个以标准手段执行的形式项目:工业化方法是设计决策,而非完工后的成本节省。三栋住宅共享同一承重体系、同一设备分布、同一屋面剖面、同一围护策略。

正是这种共享,使开发尽管由三栋独立的住宅组成,在场地上仍读作单一一体。
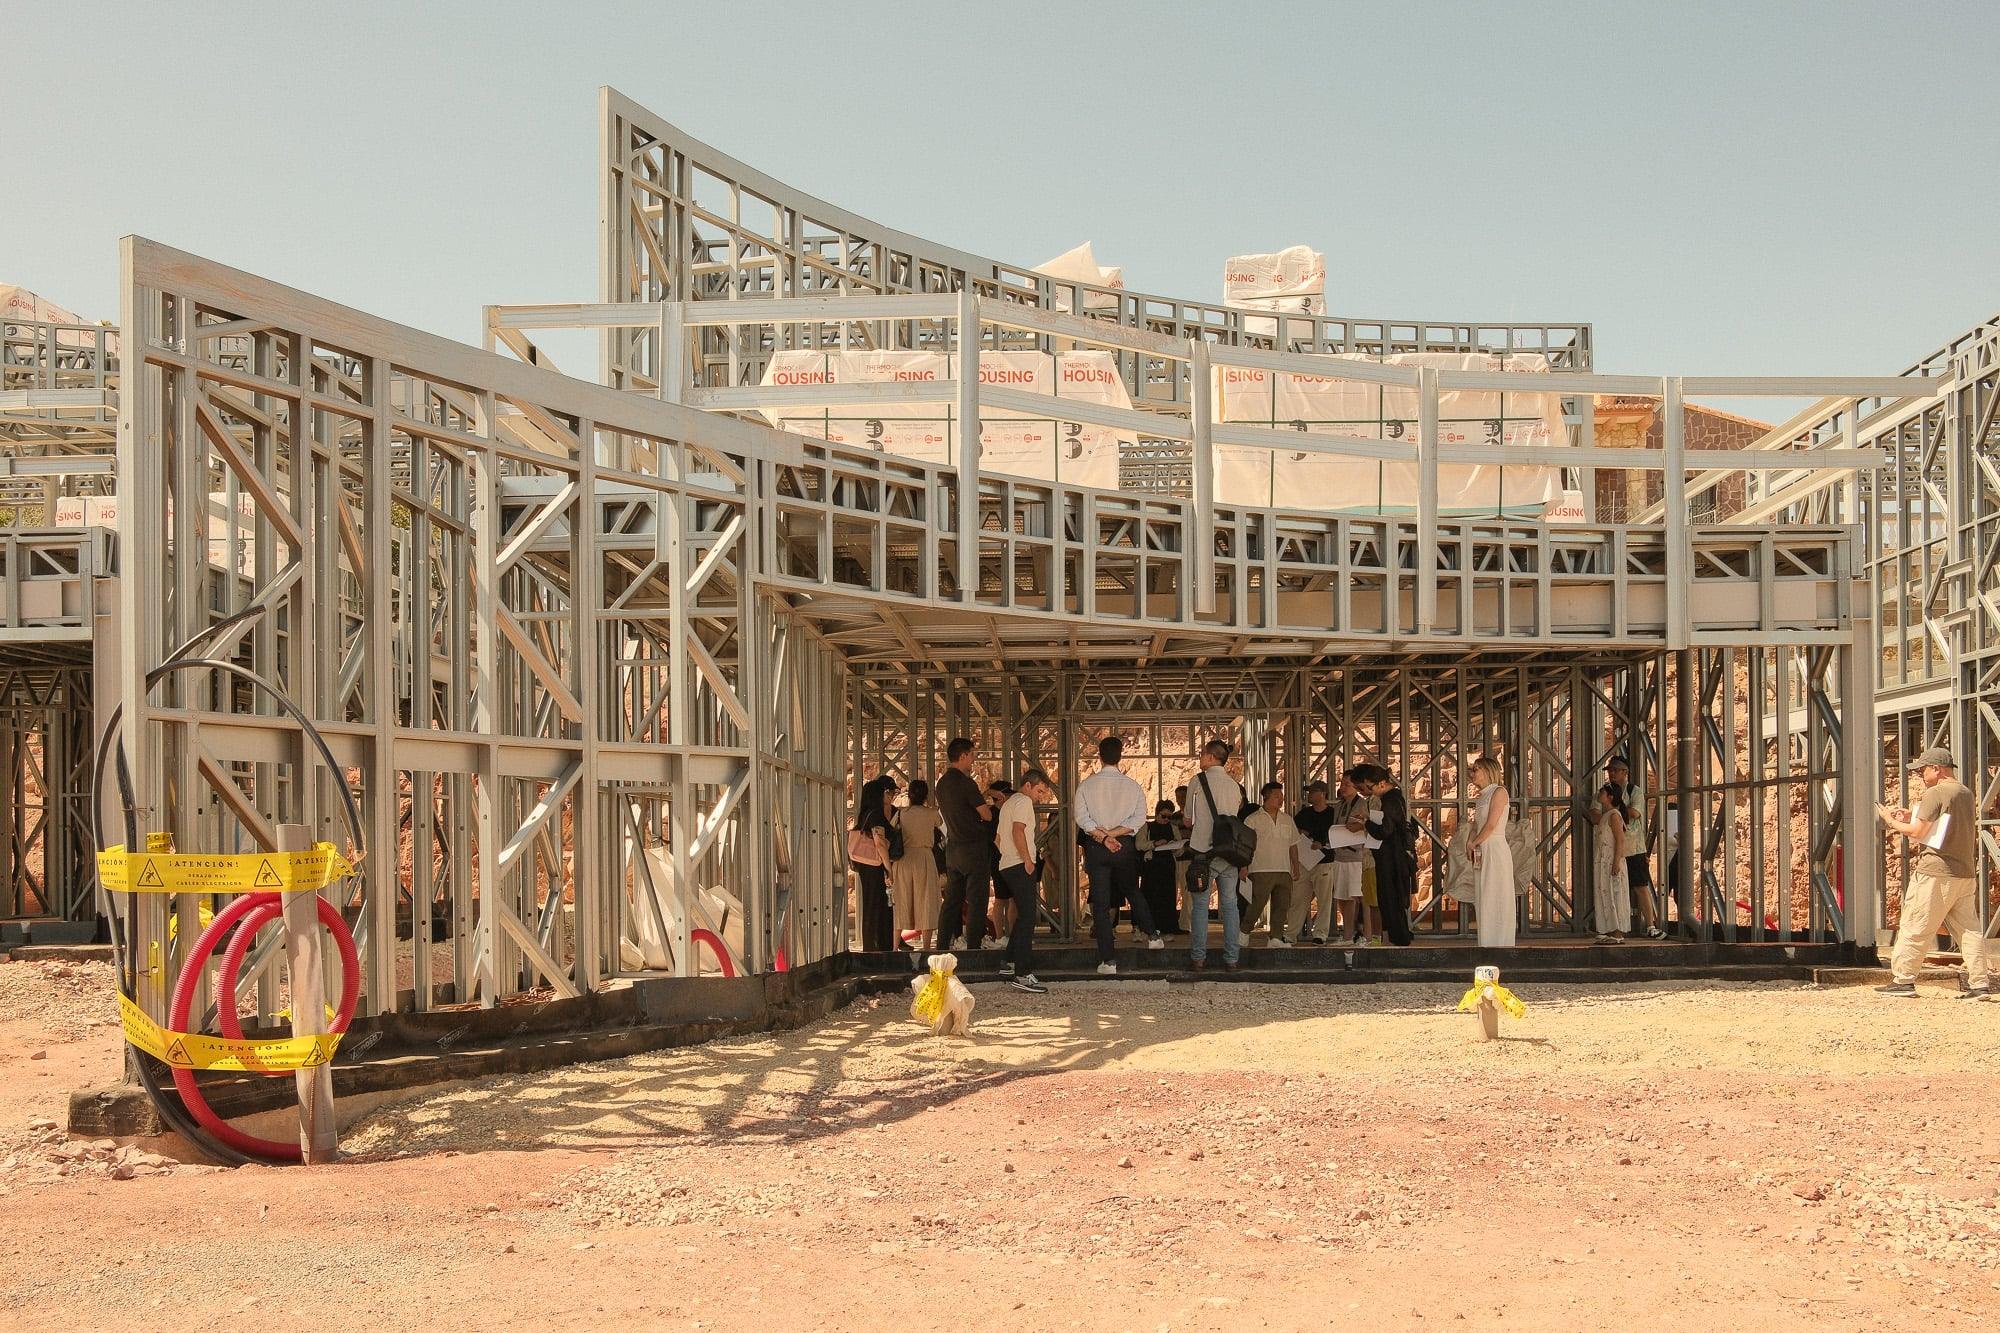
Alfinach Development, Valencia — a visit to the works, people gathered inside the light-steel frame
Alfinach Development, Valencia — the galvanised light-steel frame of the houses under construction
Alfinach Development, Valencia — the light-steel structure rising over the red-earth site, framing stacked on the ground
Alfinach Development, Valencia — inside the light-steel frame, the cut red rock visible beyond
Alfinach Development, Valencia — a site visit along the curved light-steel frame under construction
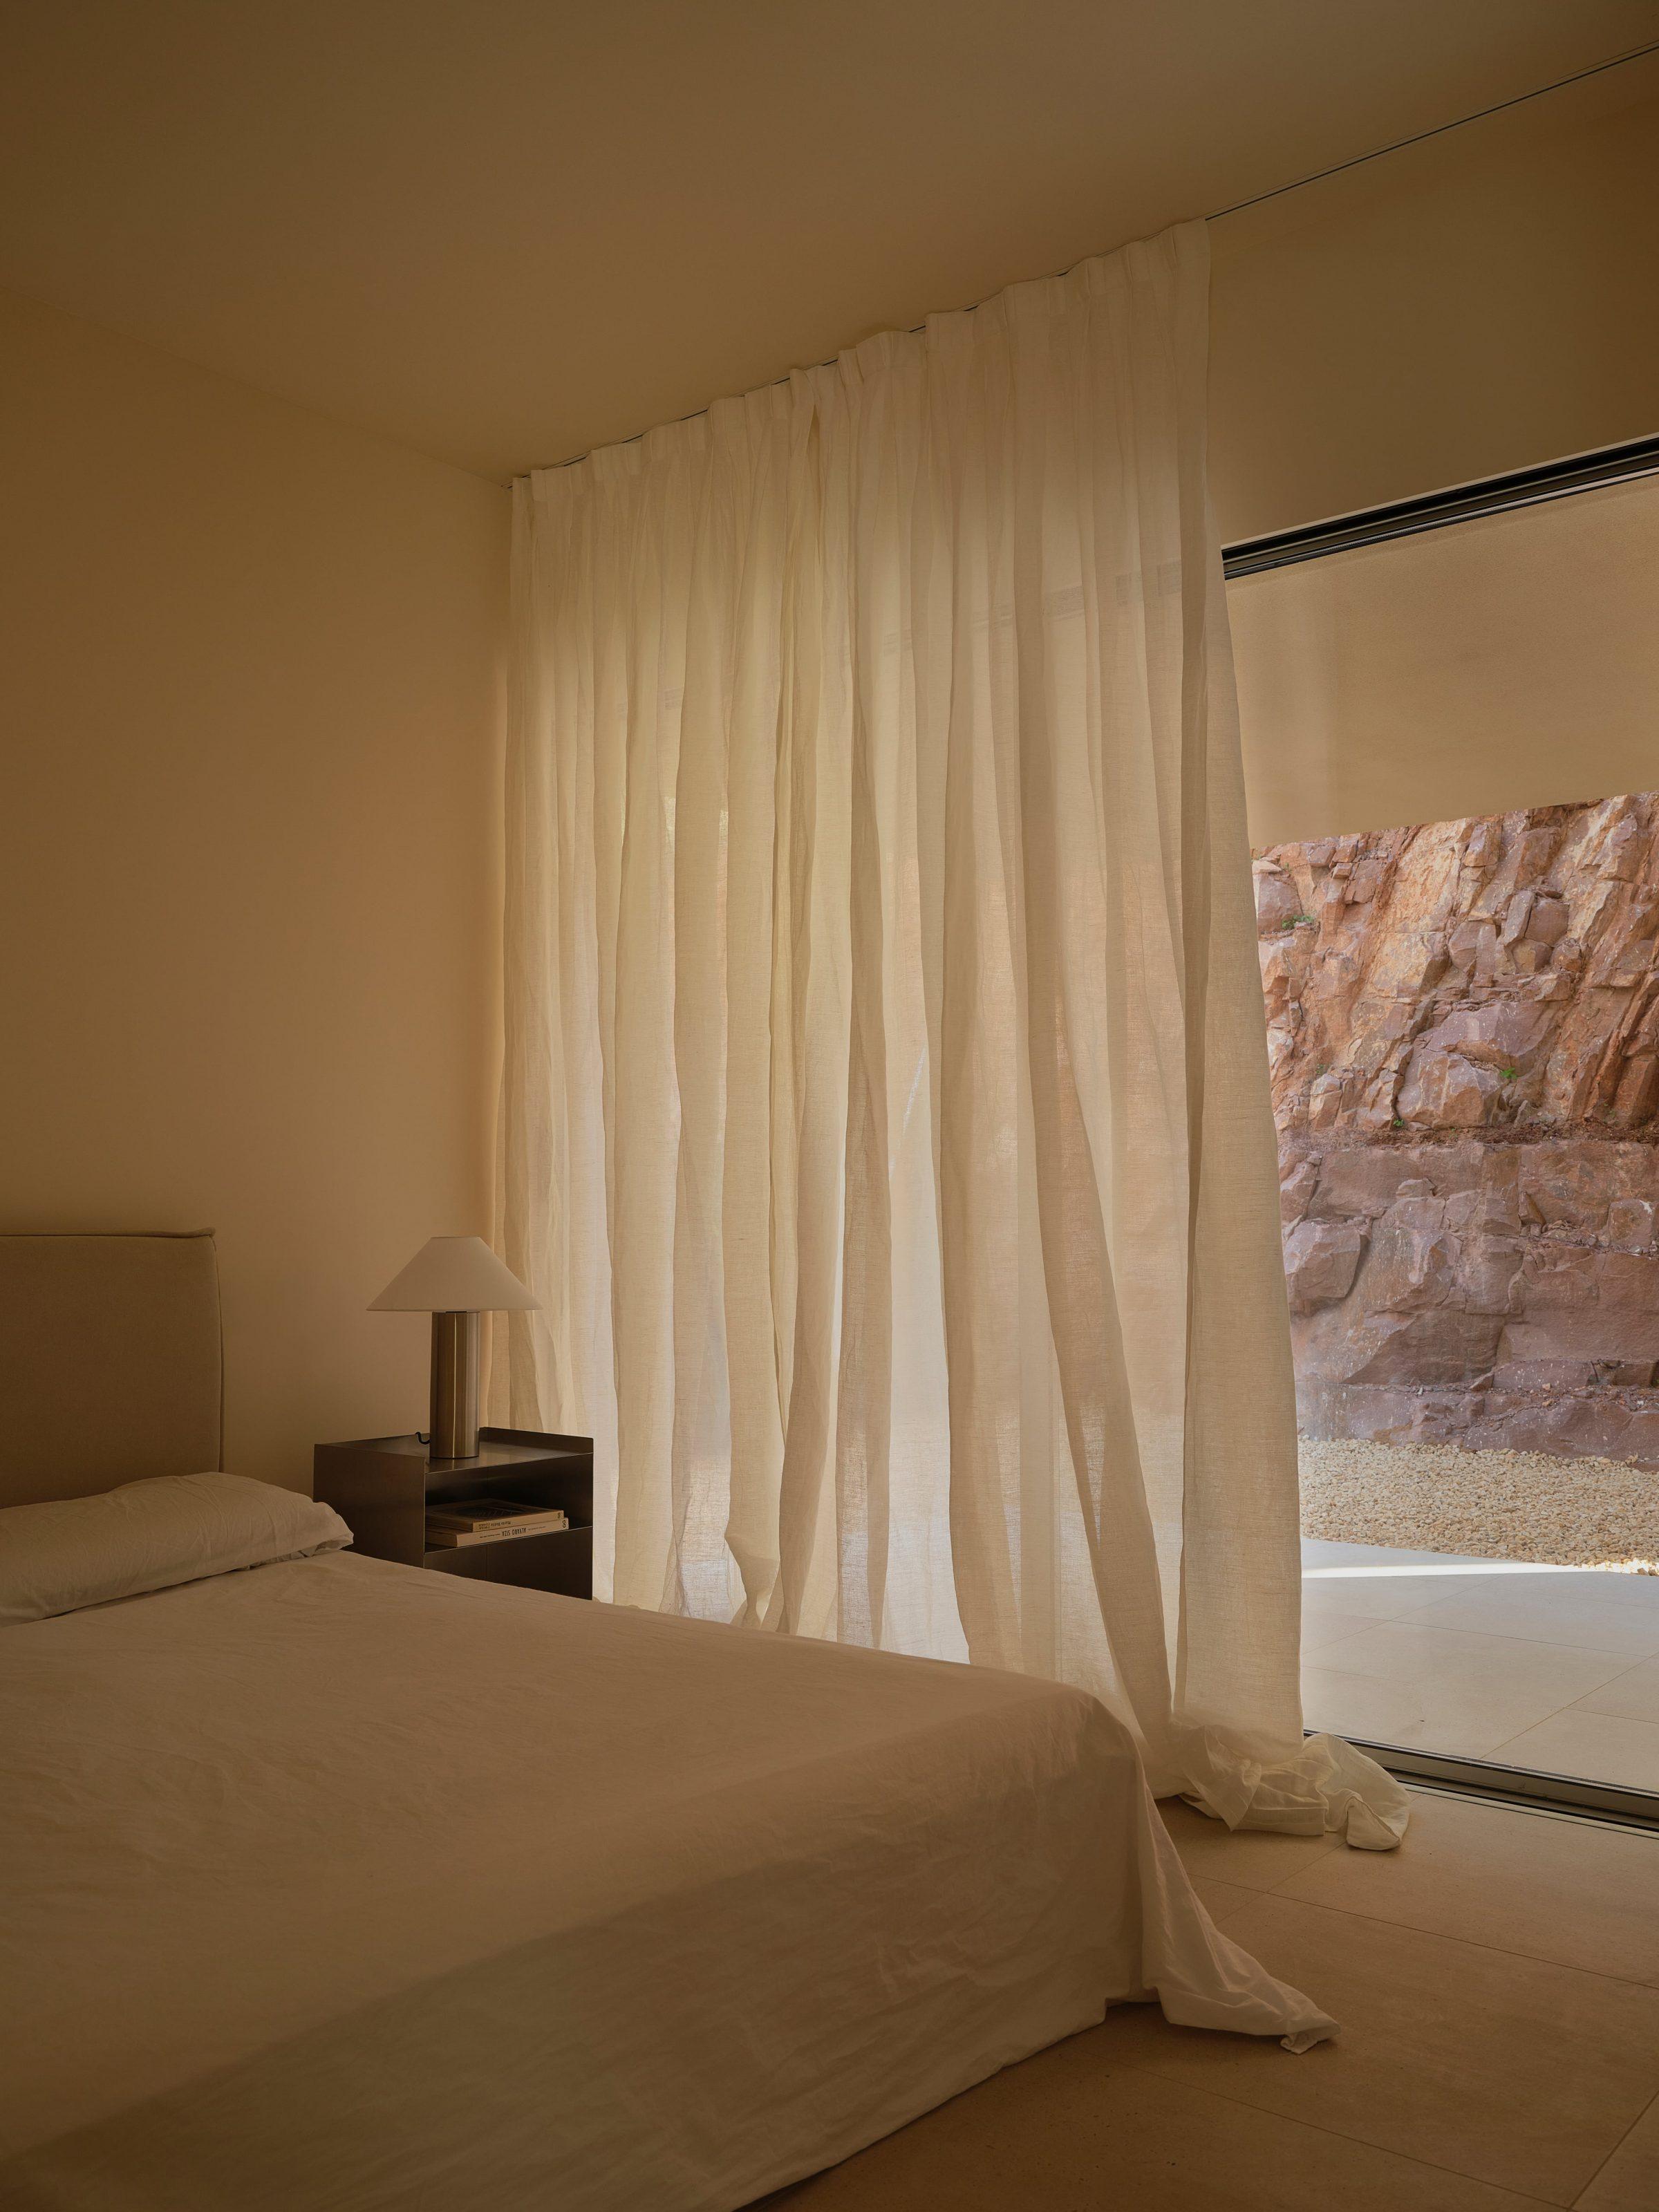
Alfinach Development, Valencia — a bedroom opening through full-height curtains to the raw red rock outside

比例与连续性作为工具。

项目不将工业化视为重复,而是以它达成精确与连续。三栋住宅共享比例尺度:相同的天花高度、相同的窗洞尺度、相同的细部深度。正是这些尺度使项目读作单一一体。

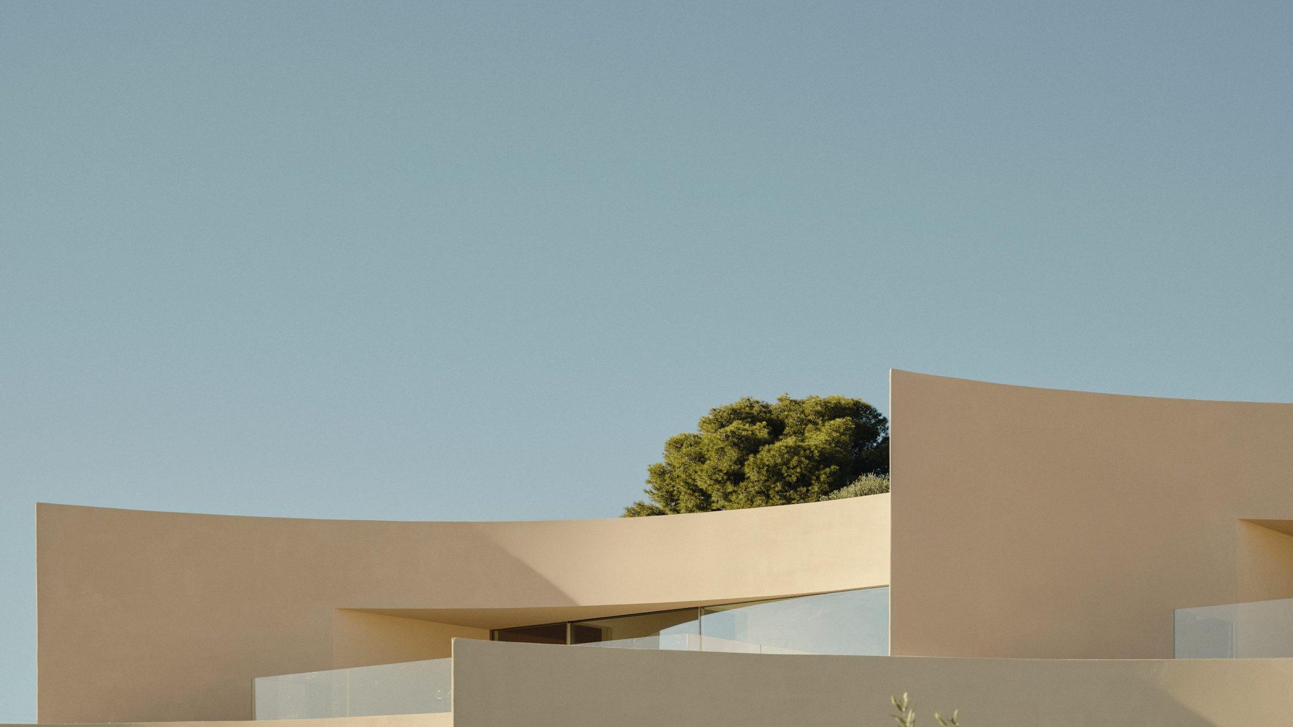
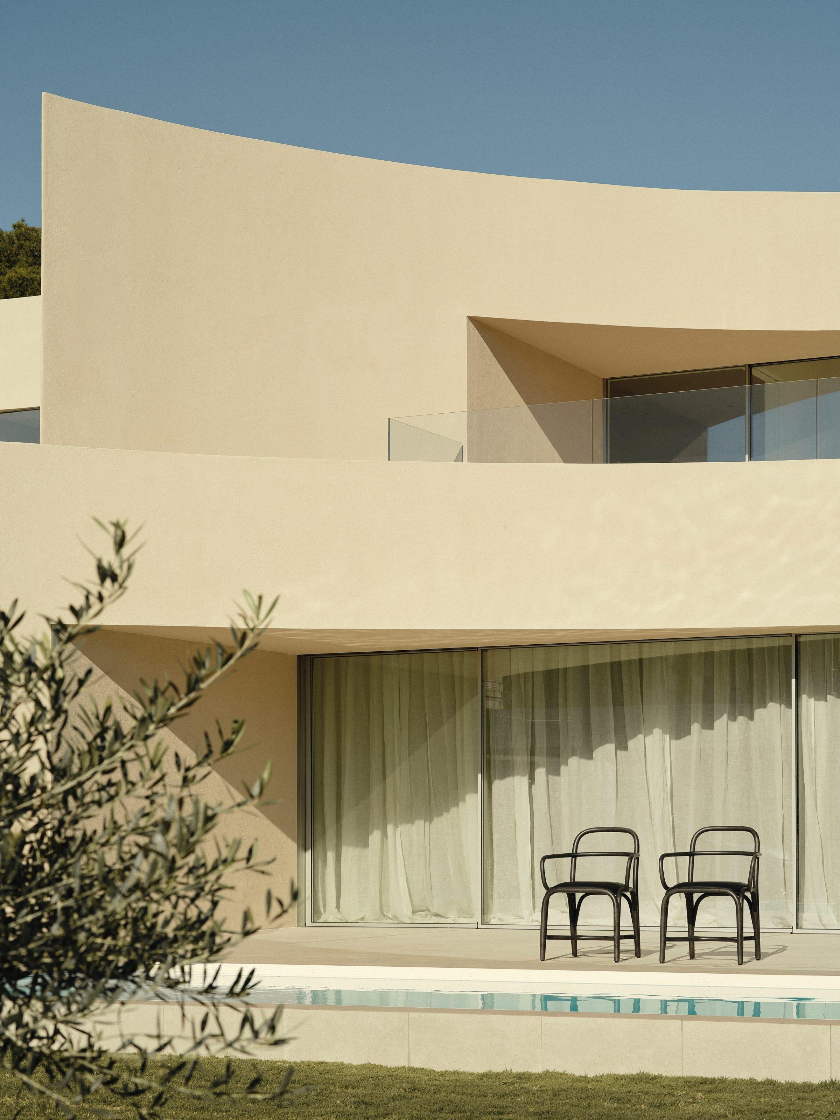
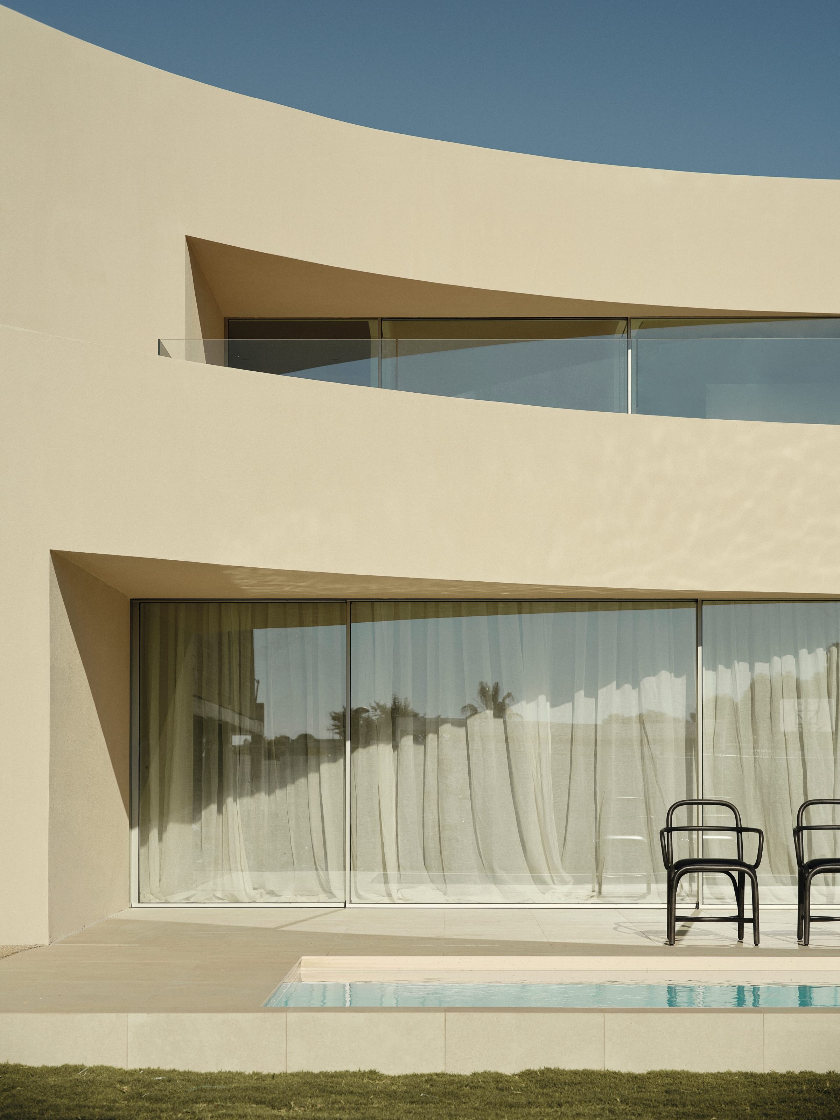
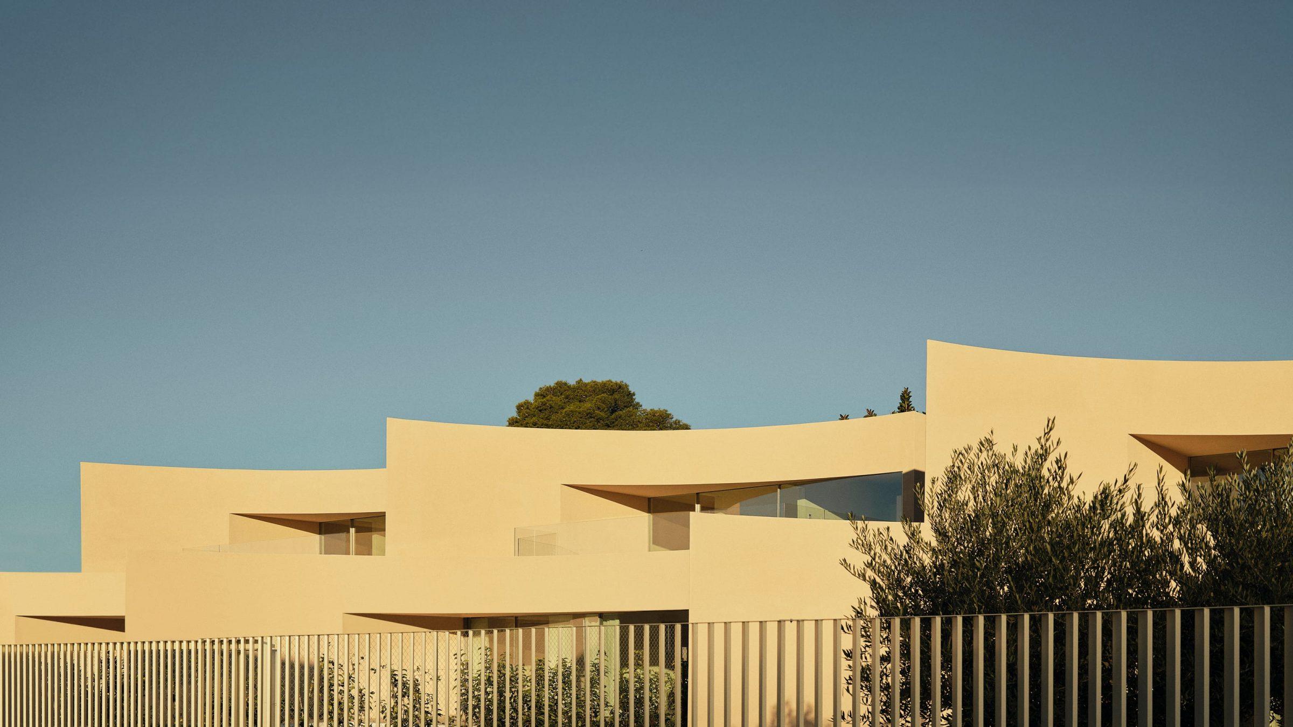
建筑边缘的弧形线条,源自同一三角形逻辑,调和由建造体量向种植地面的过渡,软化已建与未建之间的相接。
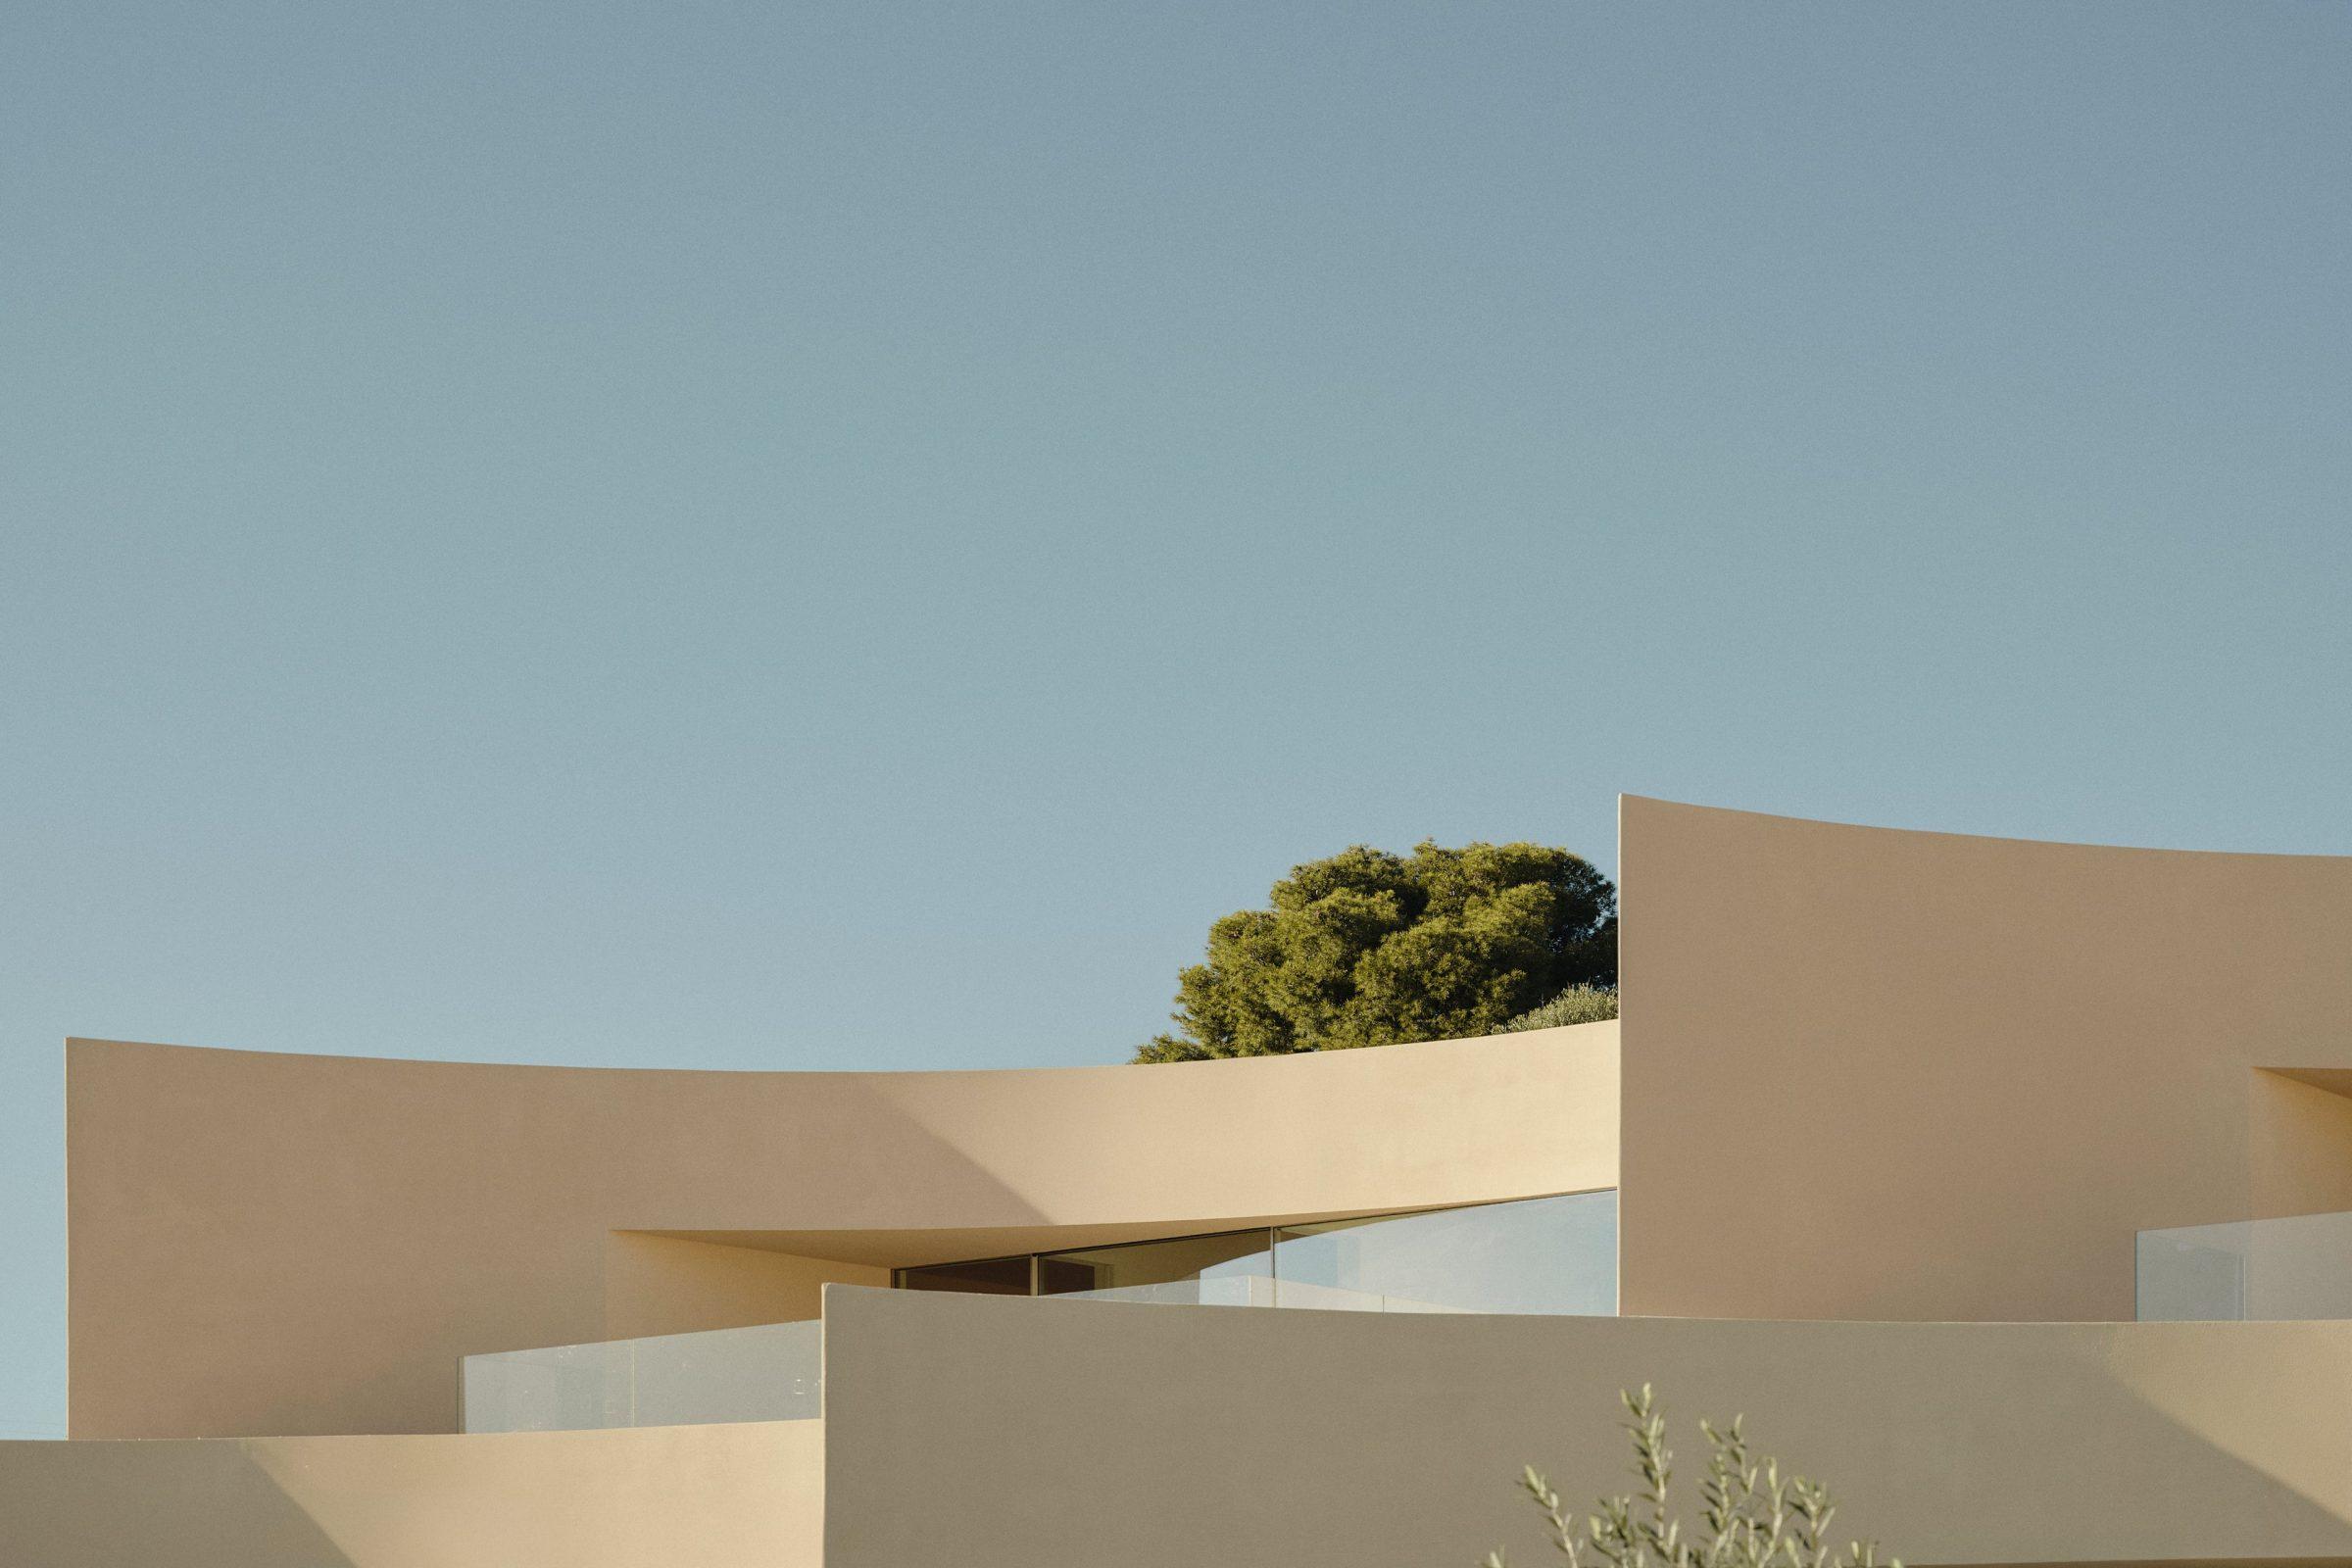
Alfinach Development, Valencia — the curved sand-render volumes stacking against a clear sky
Alfinach Development, Valencia — the curved rooflines of the houses, a pine behind
Alfinach Development, Valencia — the pale render volume meeting the red rock of the ground
Alfinach Development, Valencia — the curved two-storey house above its lap pool, full-height glazing behind sheer curtains
Alfinach Development, Valencia — the cantilevered curved terrace over the pool, black chairs on the deck
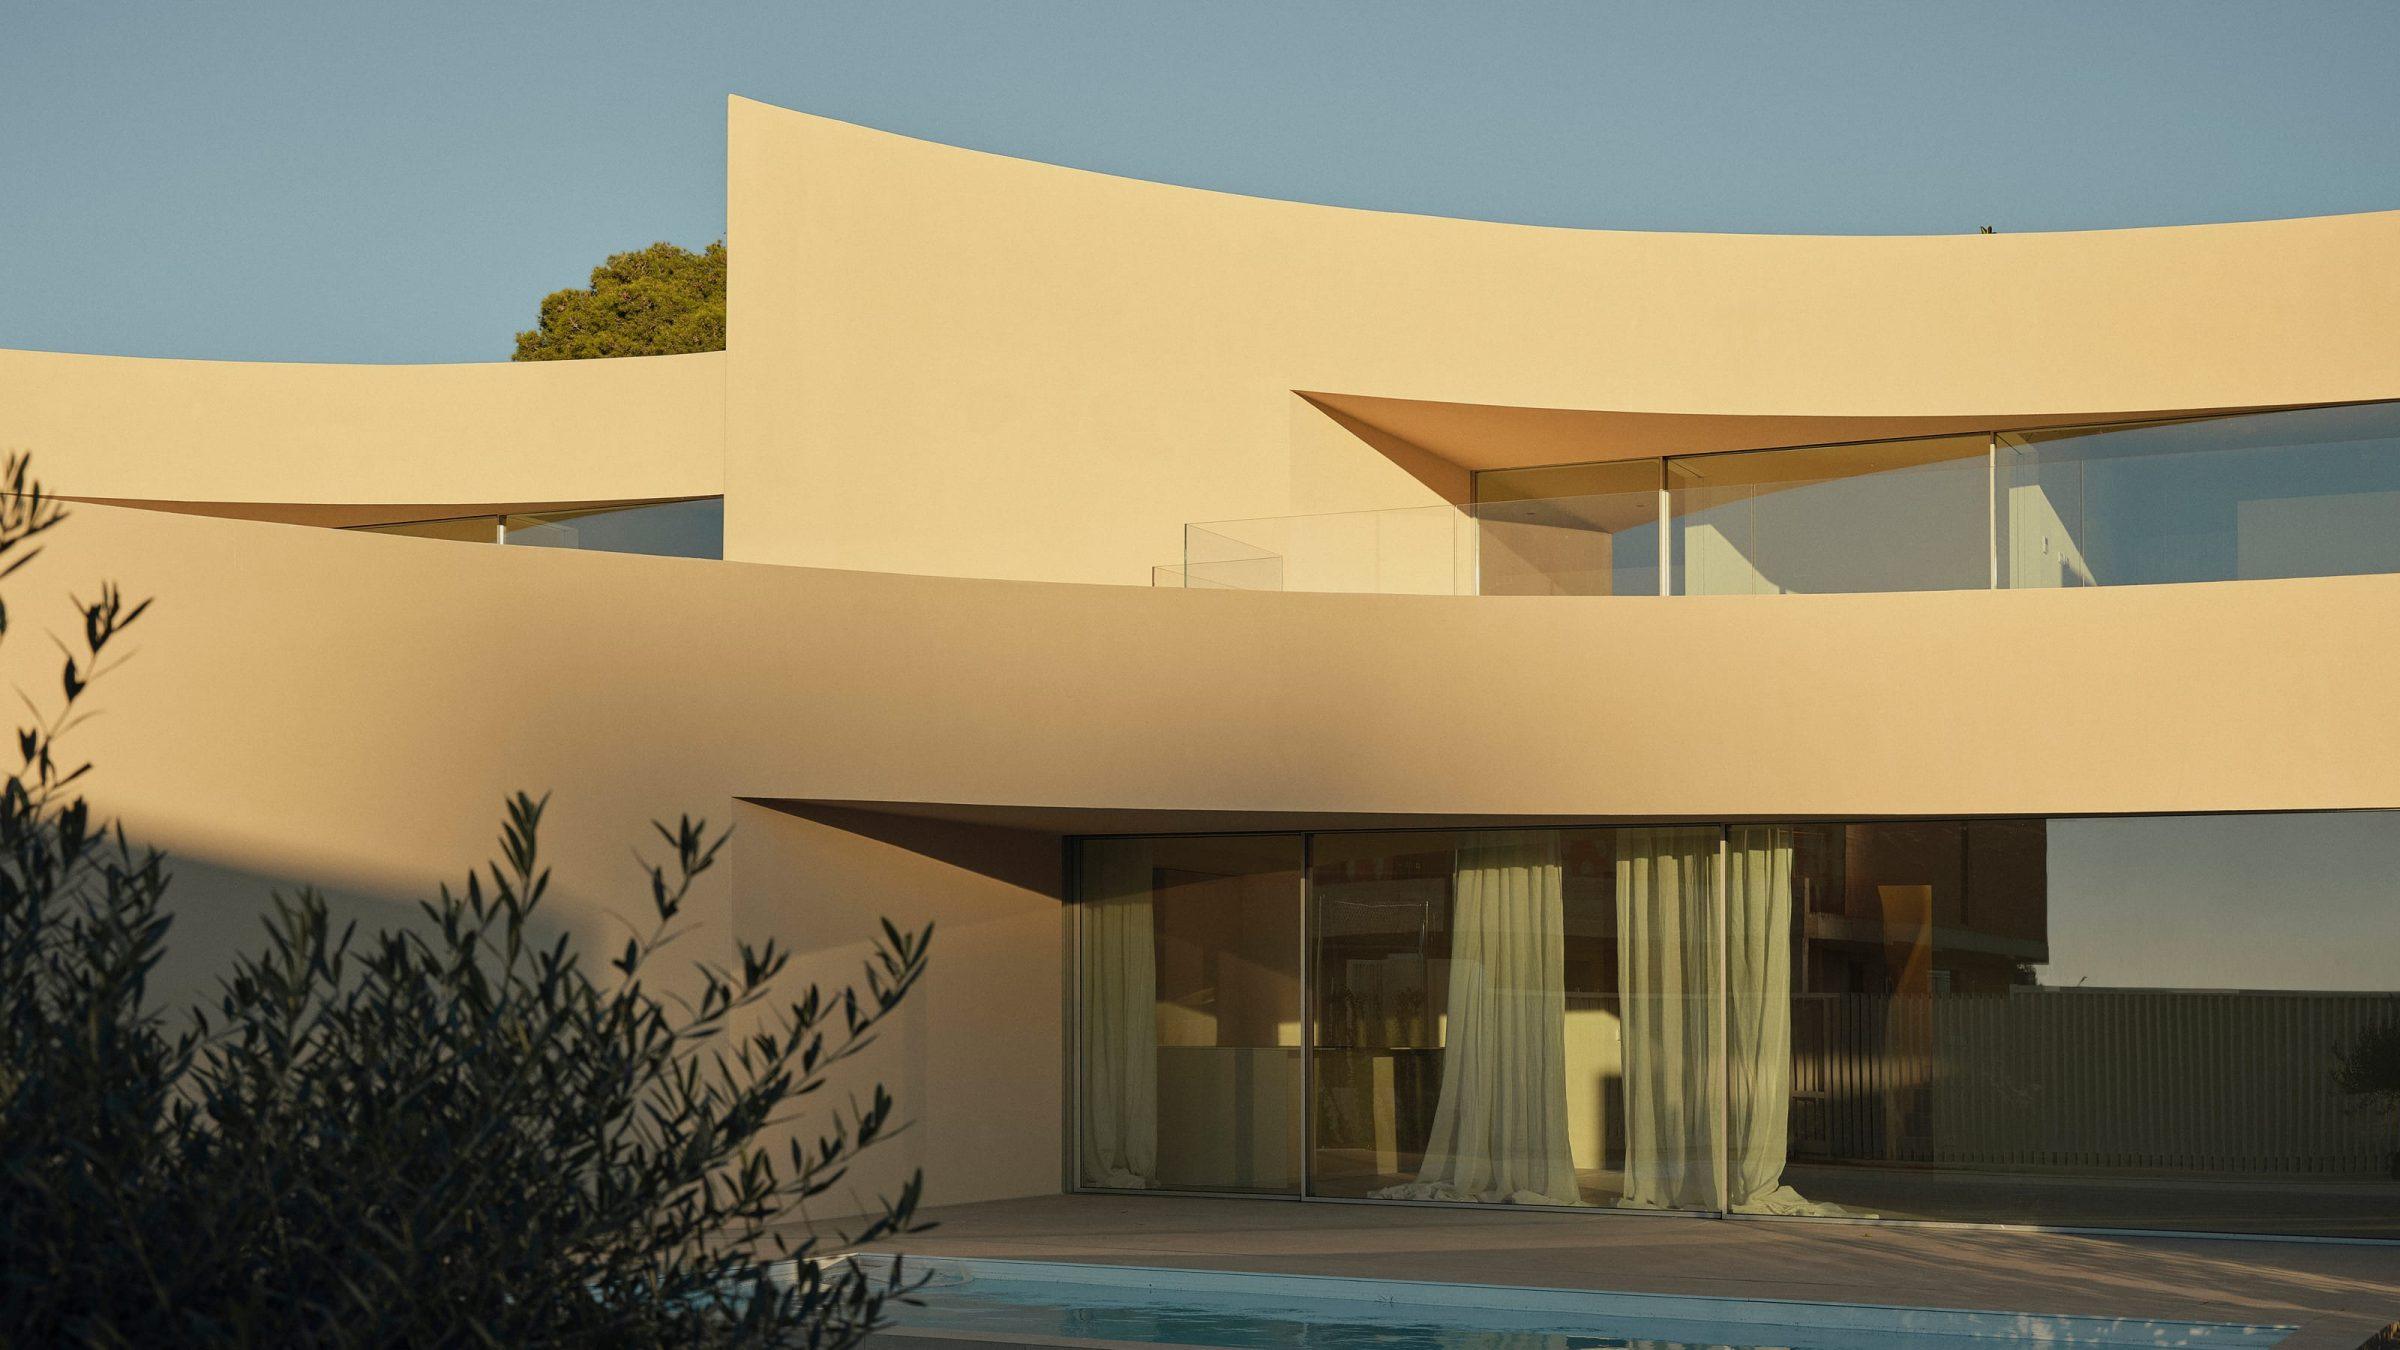
Alfinach Development, Valencia — the curved sand-render facade and pool at golden hour

内部秩序。

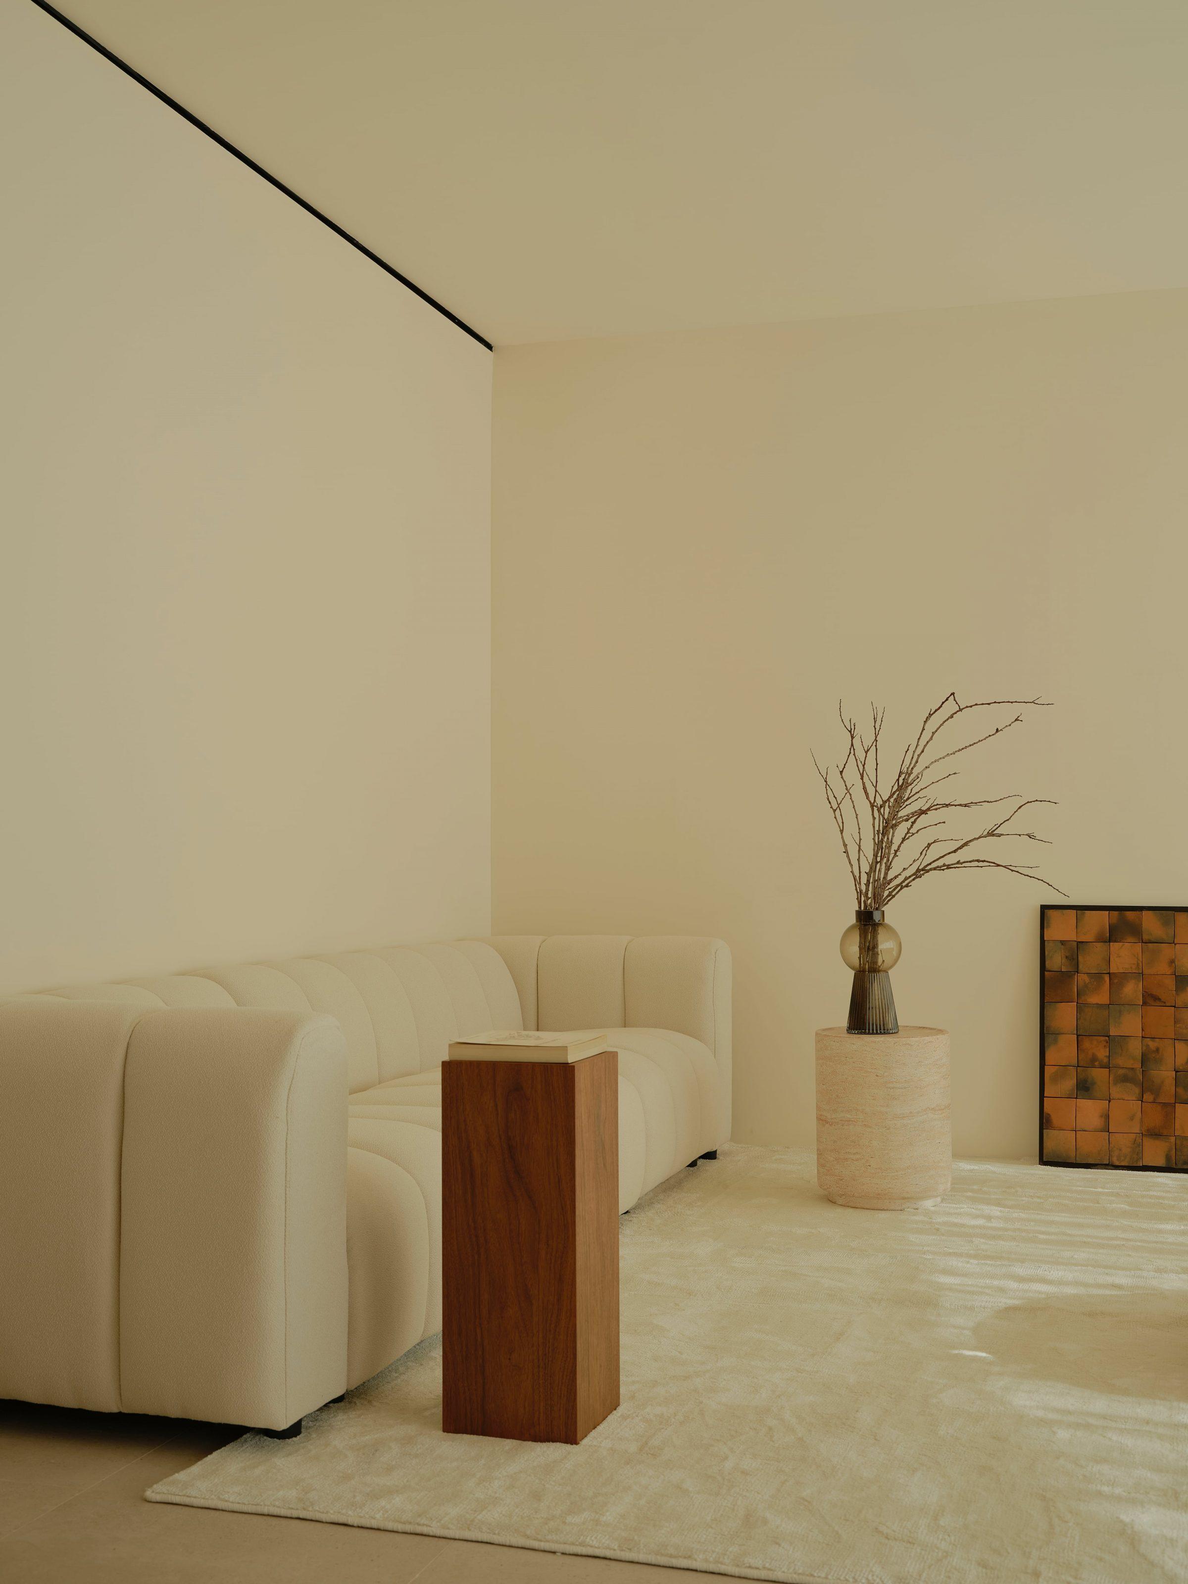
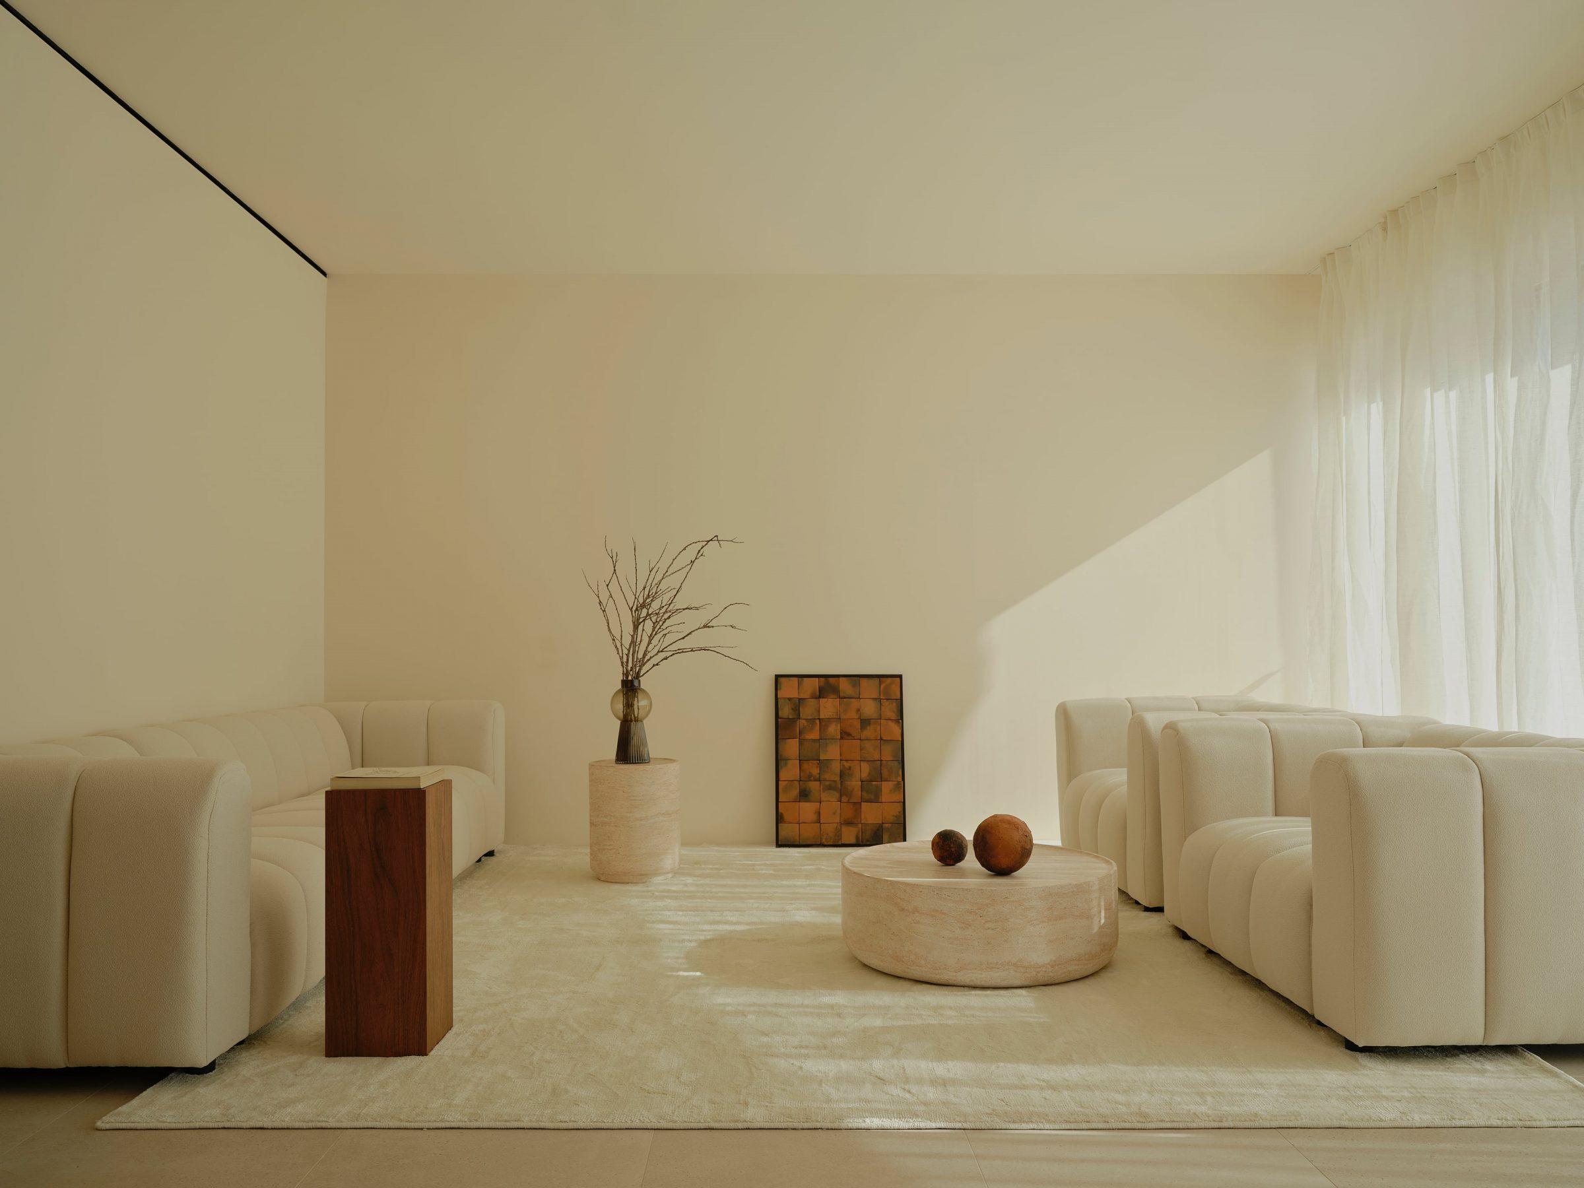
室内空间有序而克制。光线以一致的角度进入三栋单元。材料保持连续,内外同一色板。固定木作吸纳分隔、储物与照明,使开放平面无需依赖墙体即可被感知为单一空间。

每一栋住宅都作为同一建筑语句的一个版本被居住:同一语言、同一剖面、同一对场地的回应。
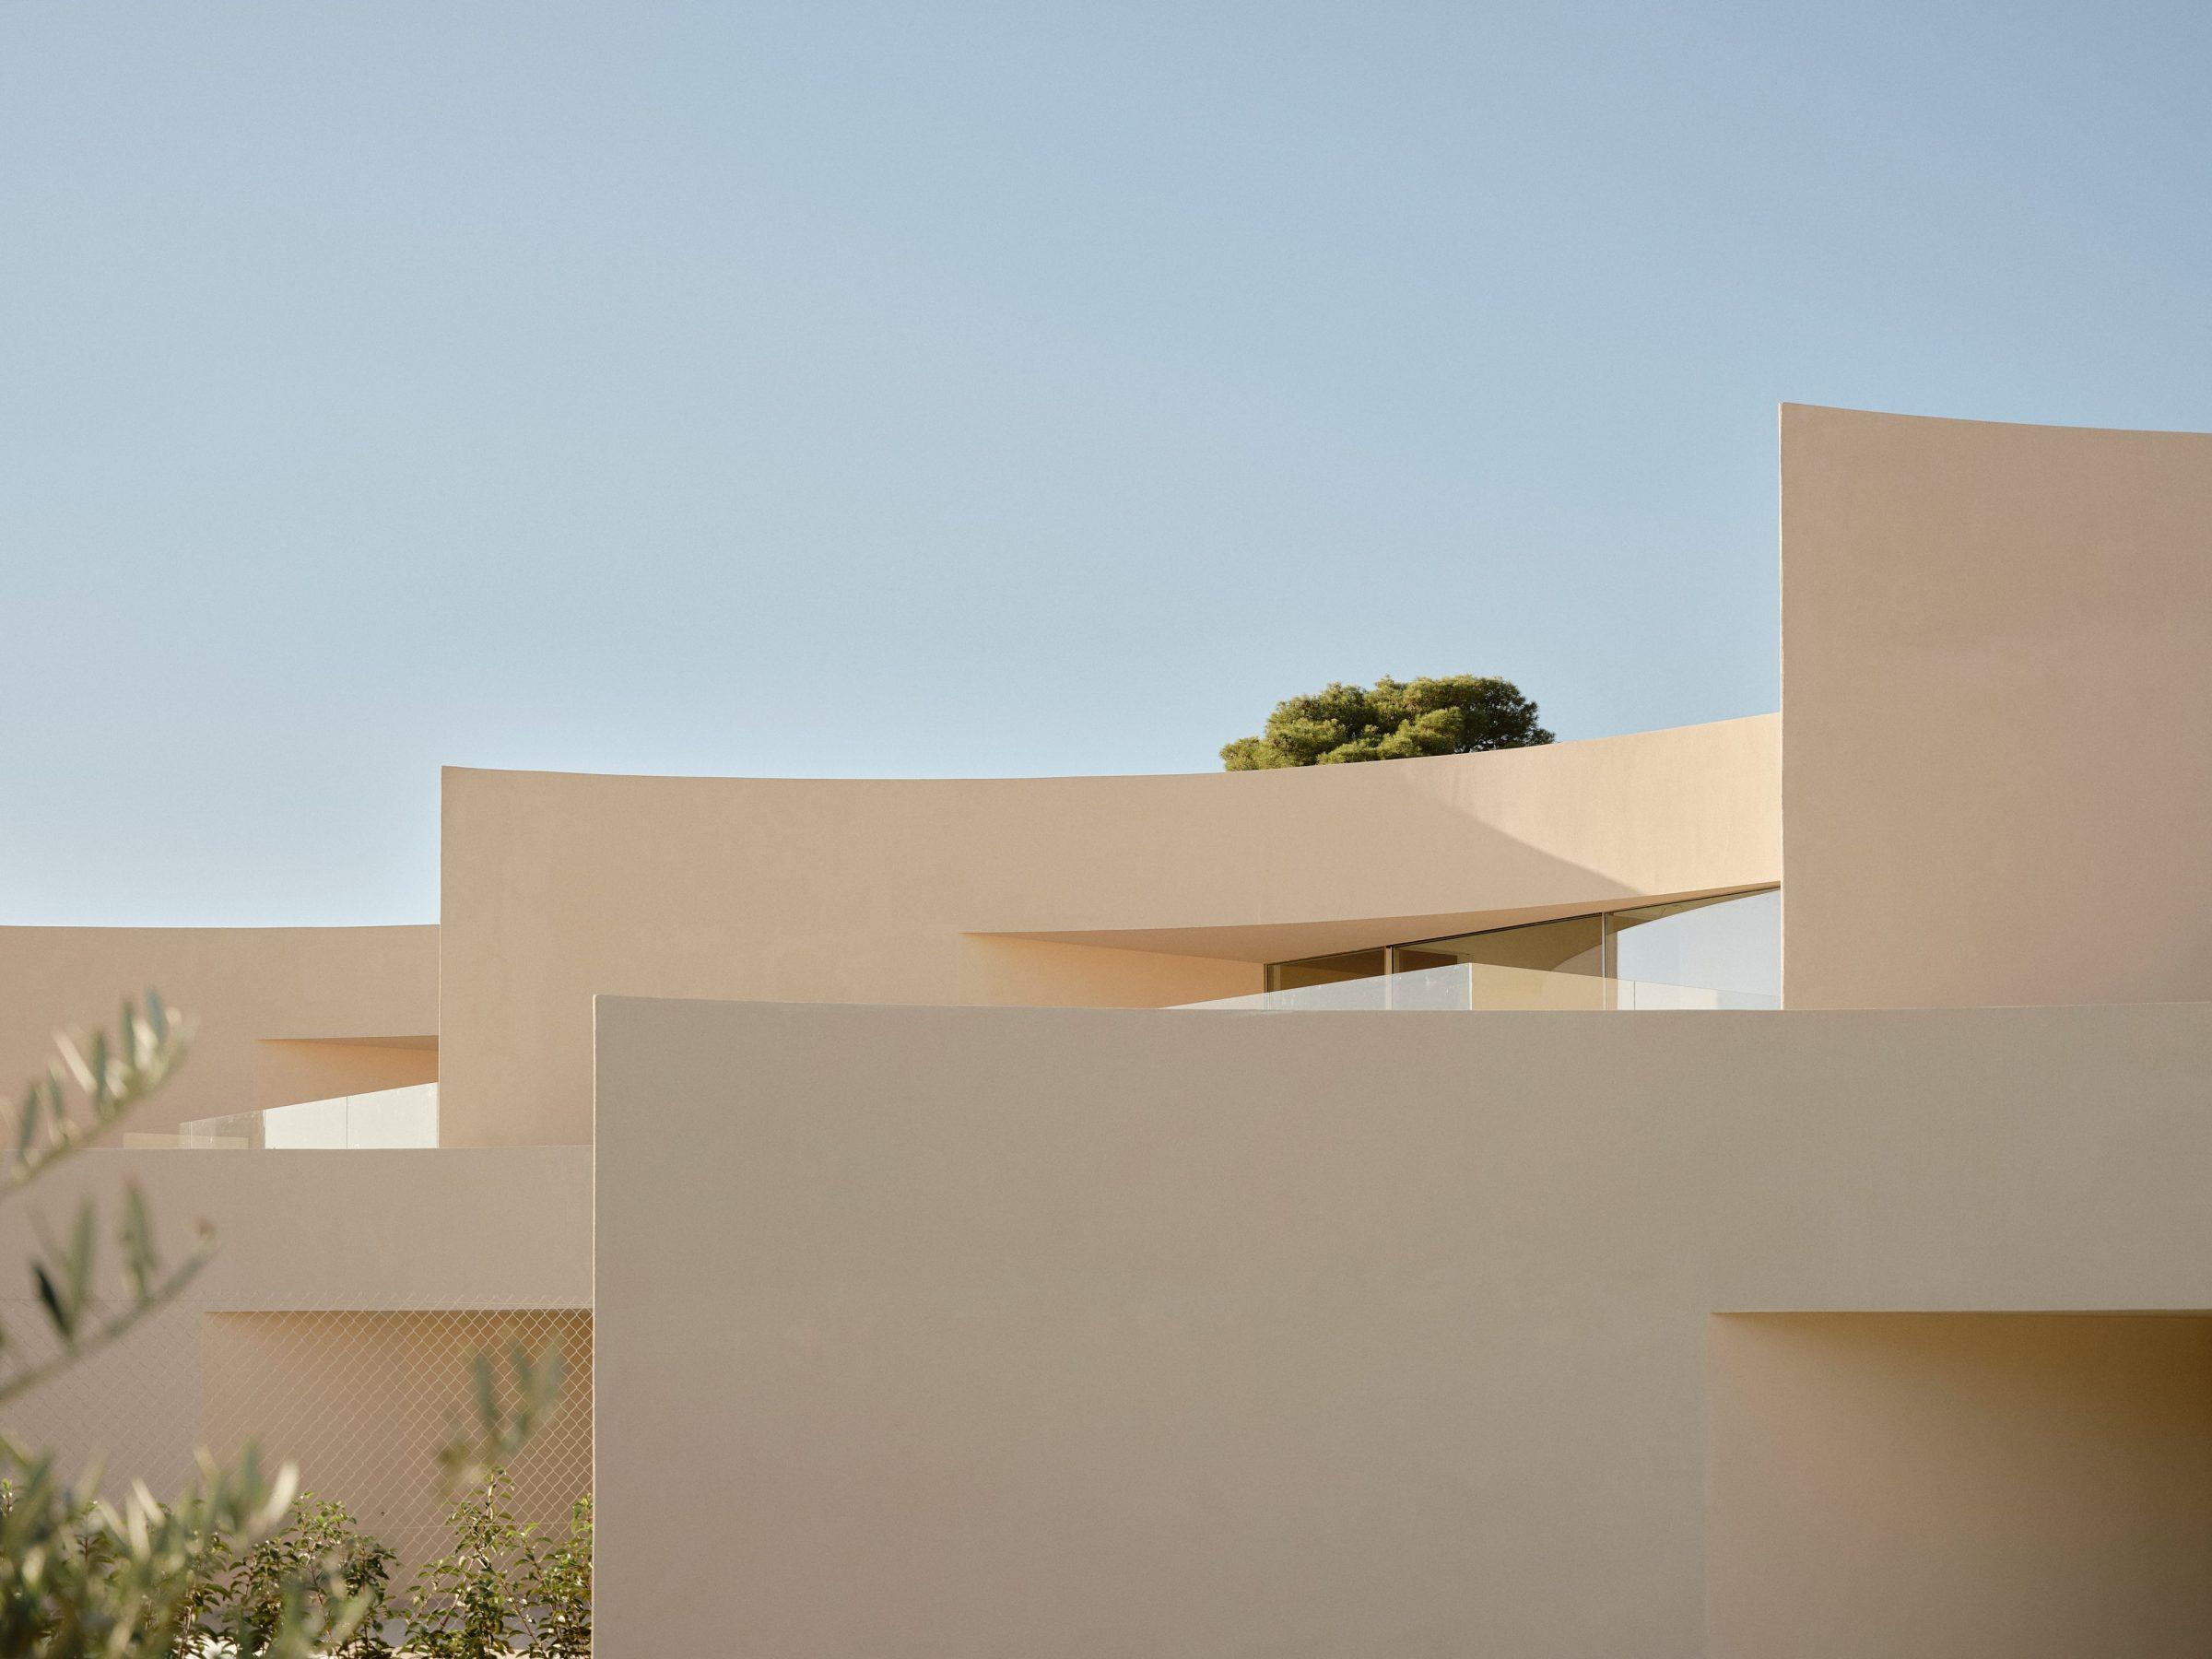
Alfinach Development, Valencia — the curved rendered volumes in golden evening light
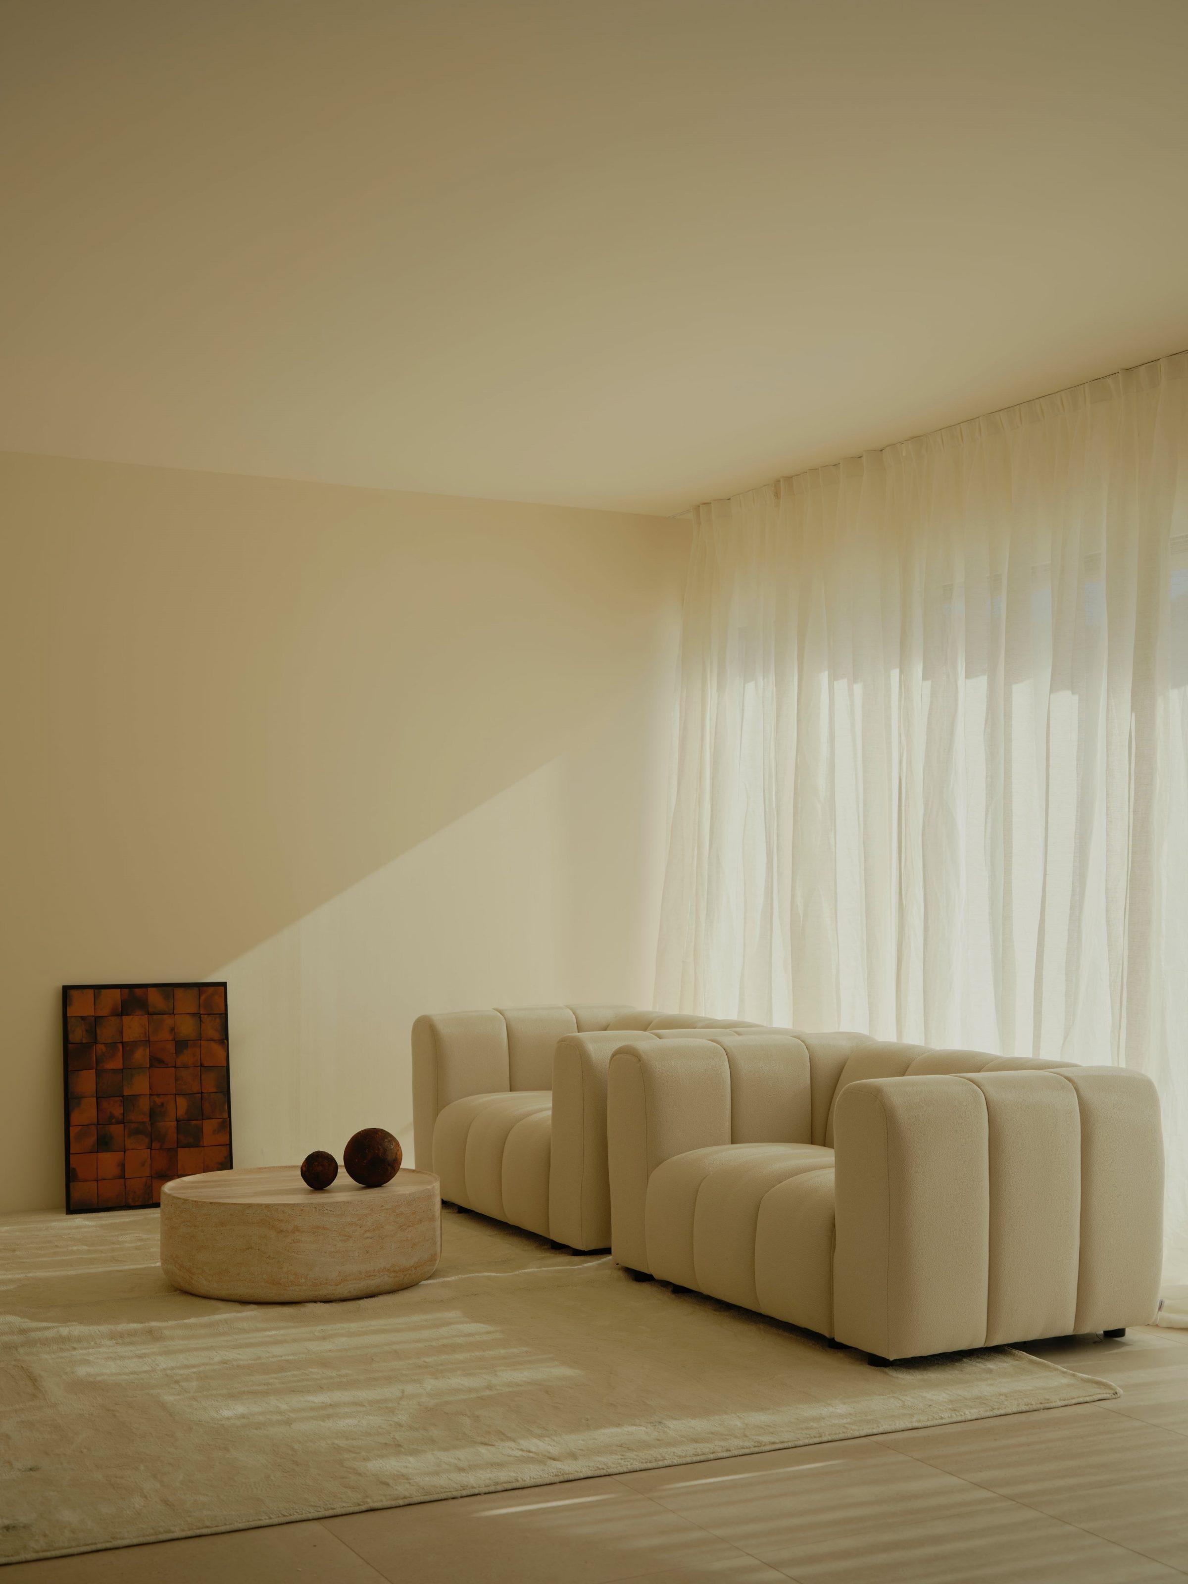
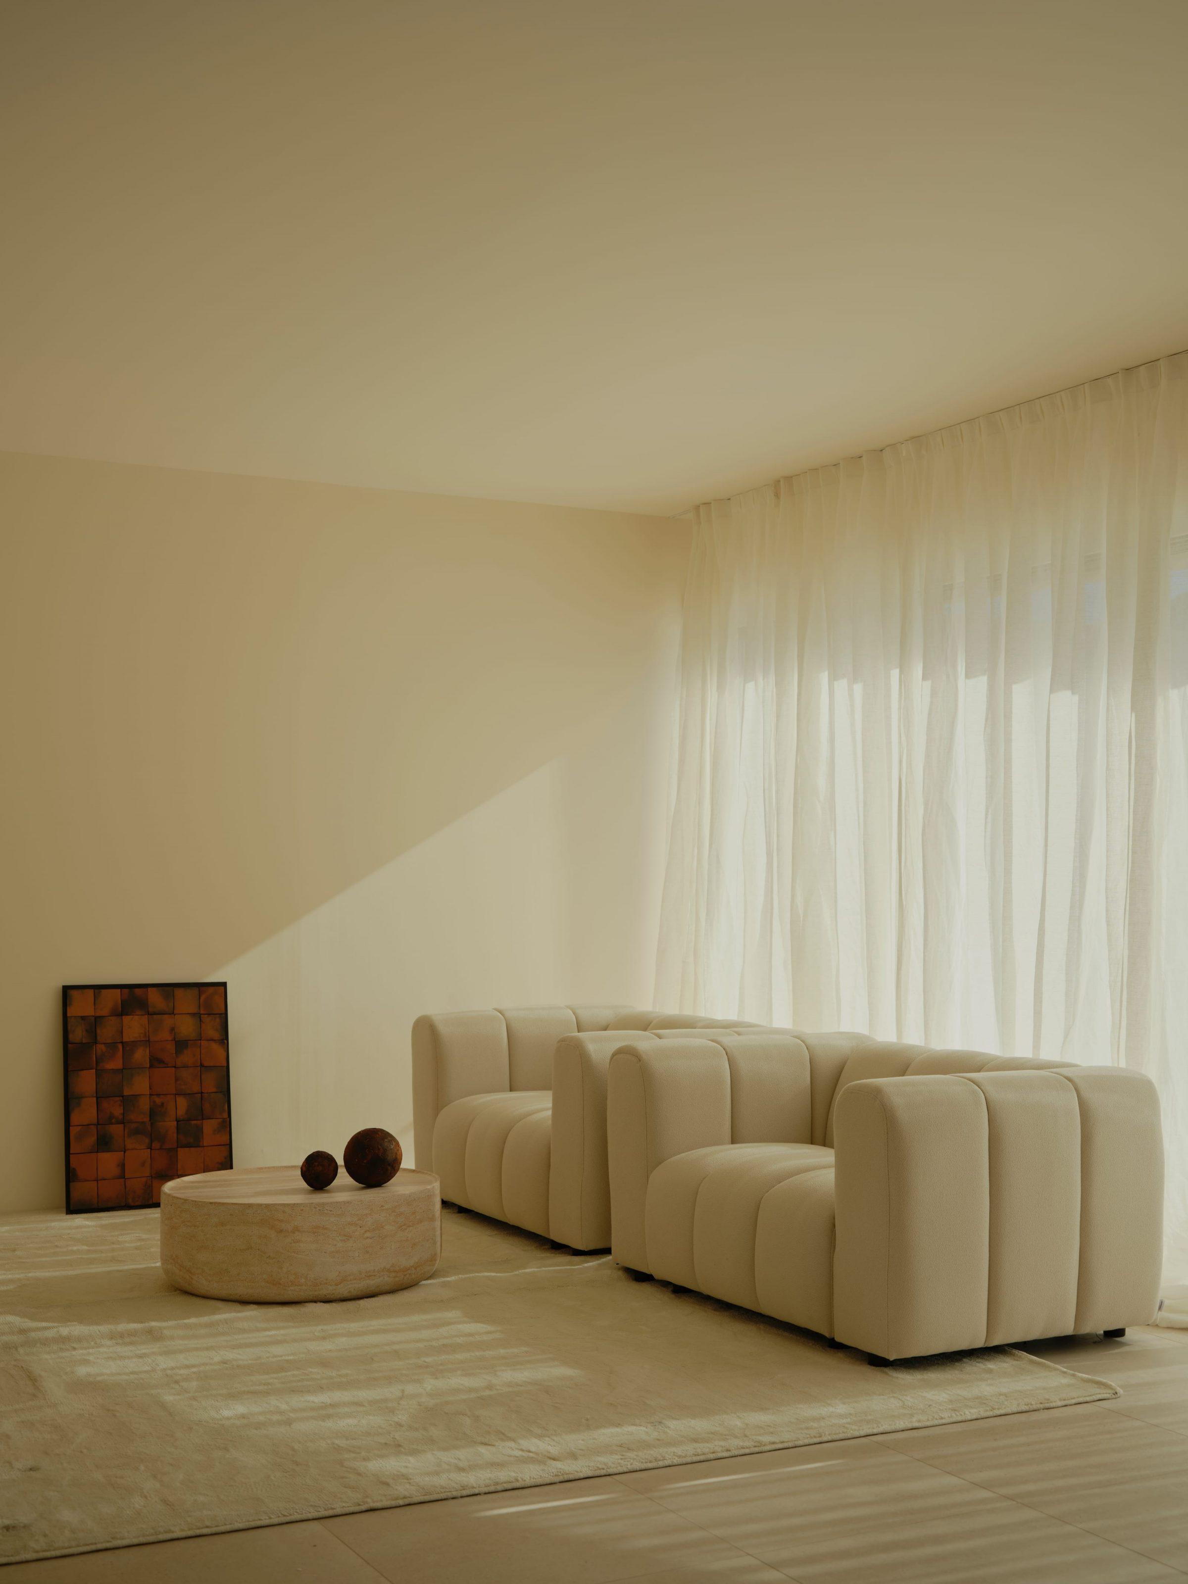
Alfinach Development, Valencia — the living room, a cream channel sofa and a round travertine table below sheer curtains
Alfinach Development, Valencia — the living room in warm light, cream sofa and travertine table behind sheer curtains
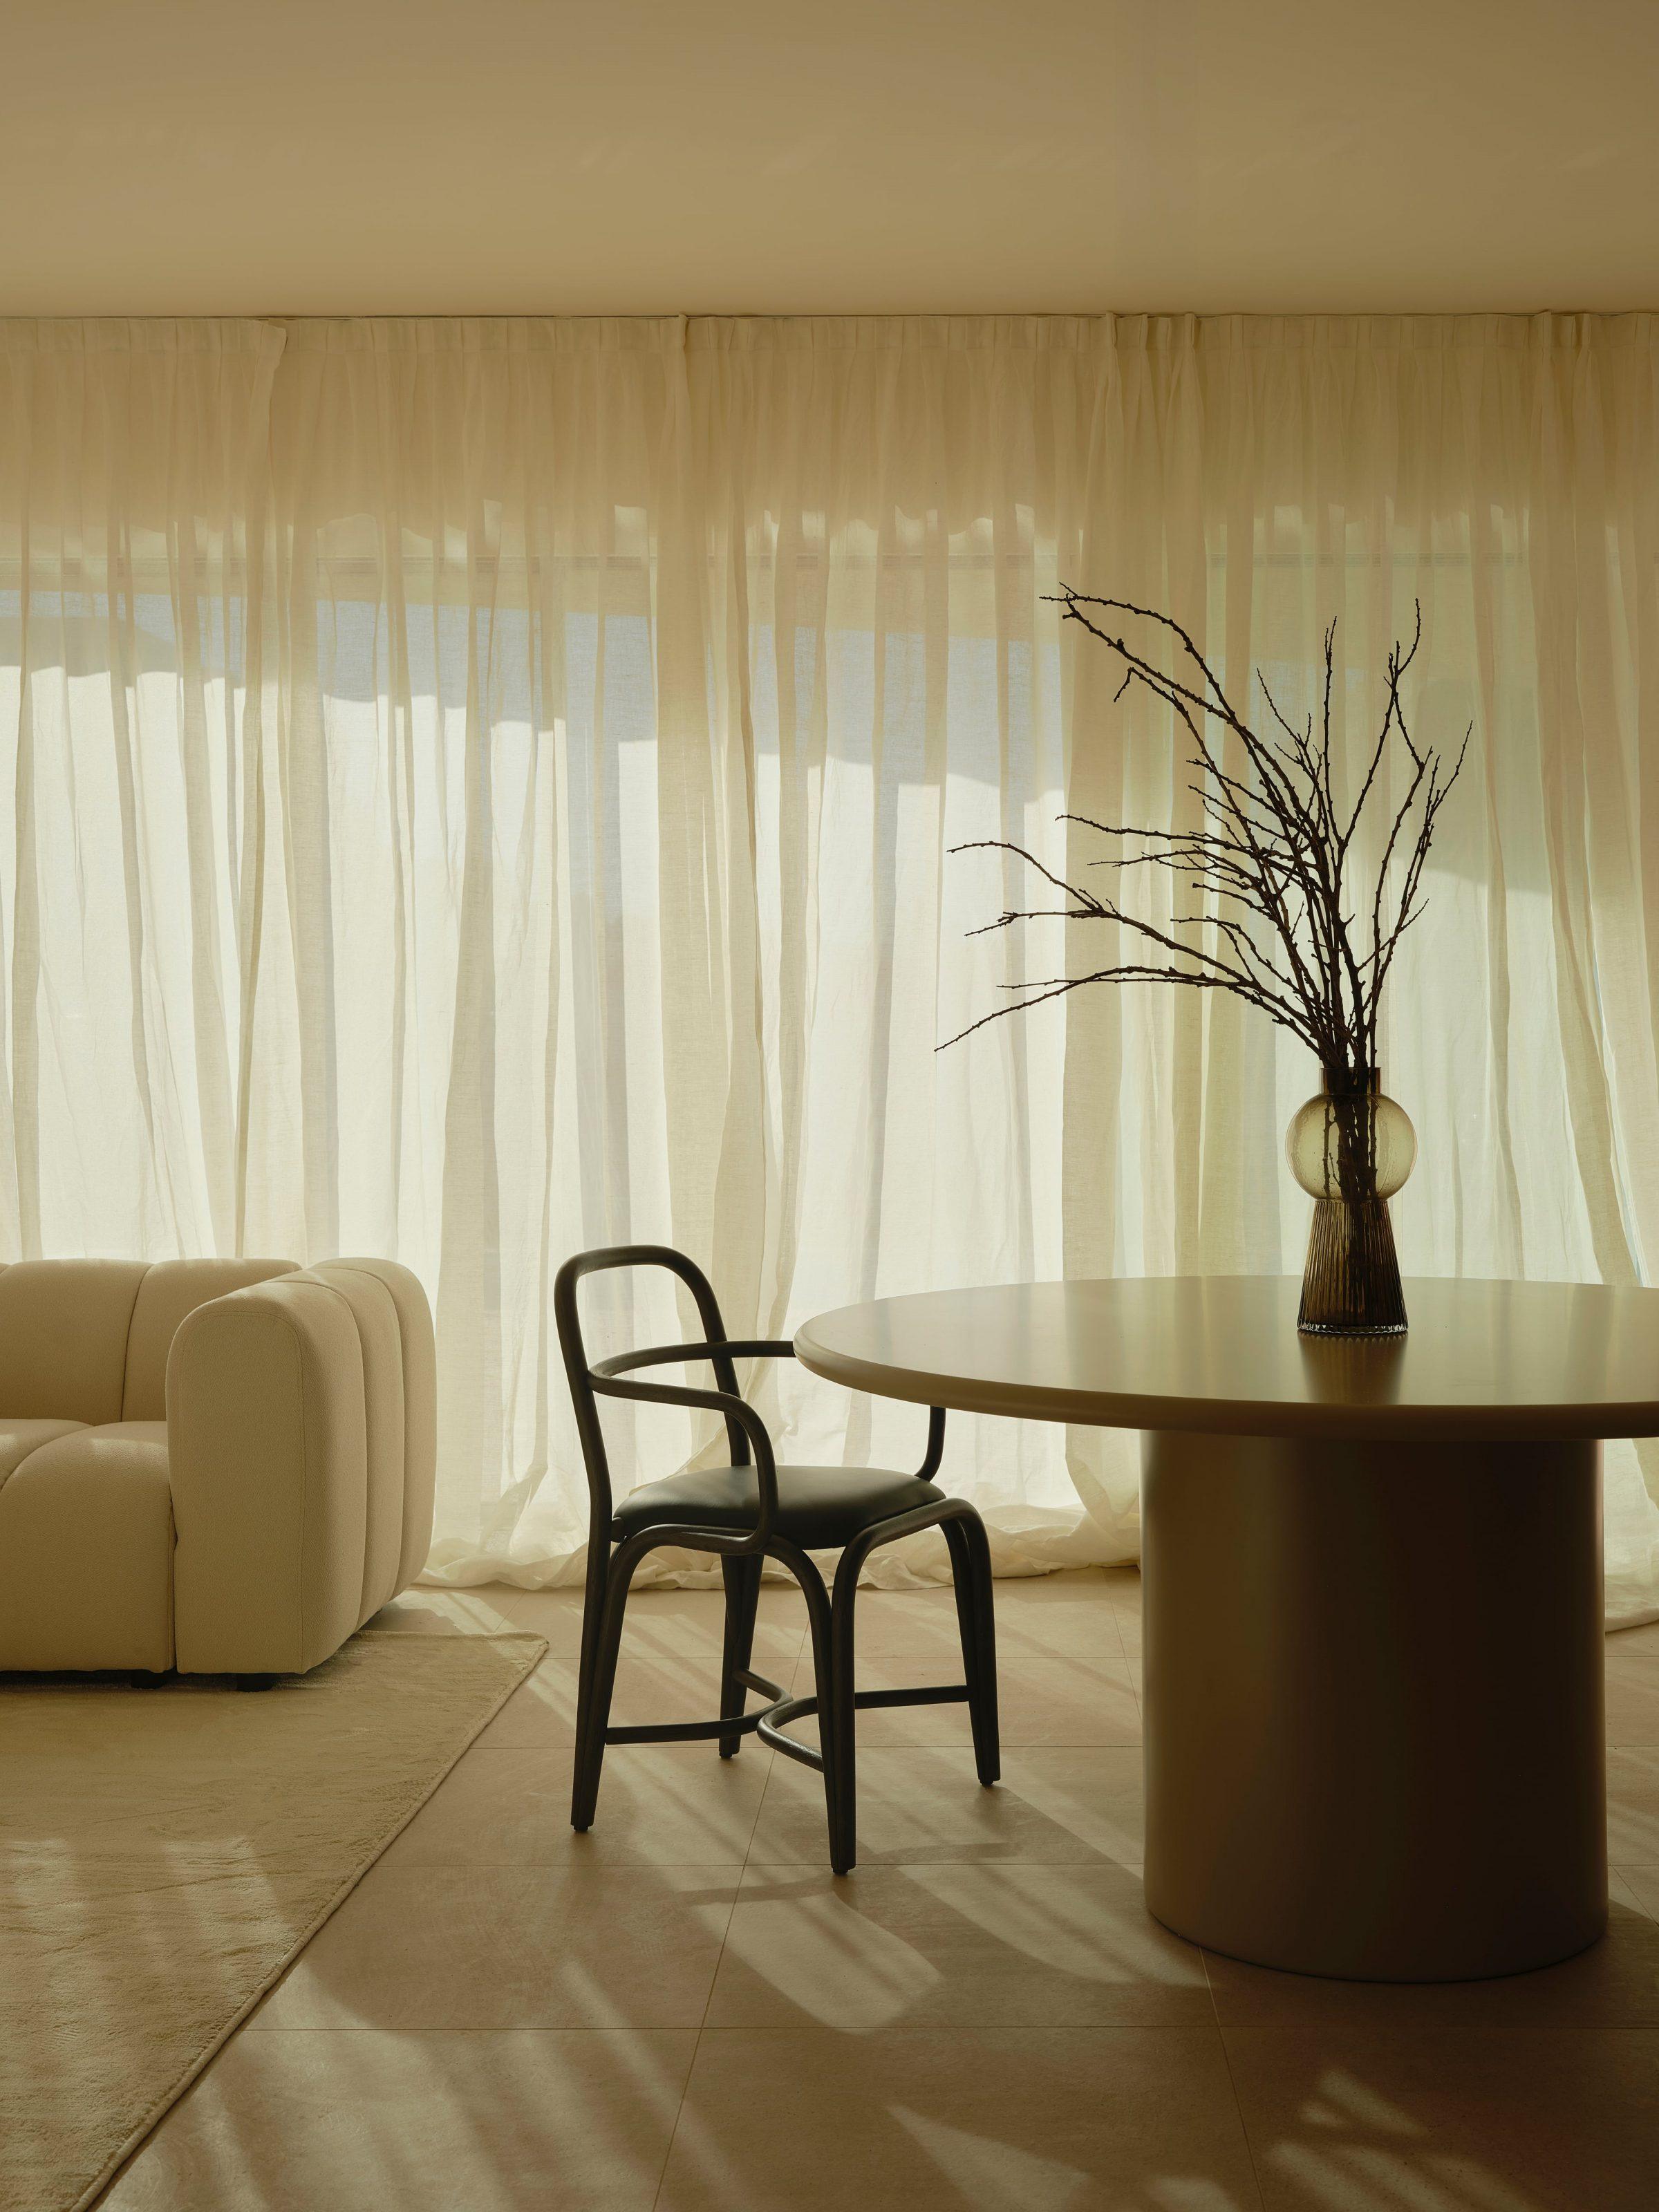
Alfinach Development, Valencia — the dining table with a black bentwood chair and a vase of bare branches
Alfinach Development, Valencia — the living room, a walnut plinth by the cream sofa and a travertine pedestal with a vase
Alfinach Development, Valencia — the living room with two cream sofas around a round travertine table
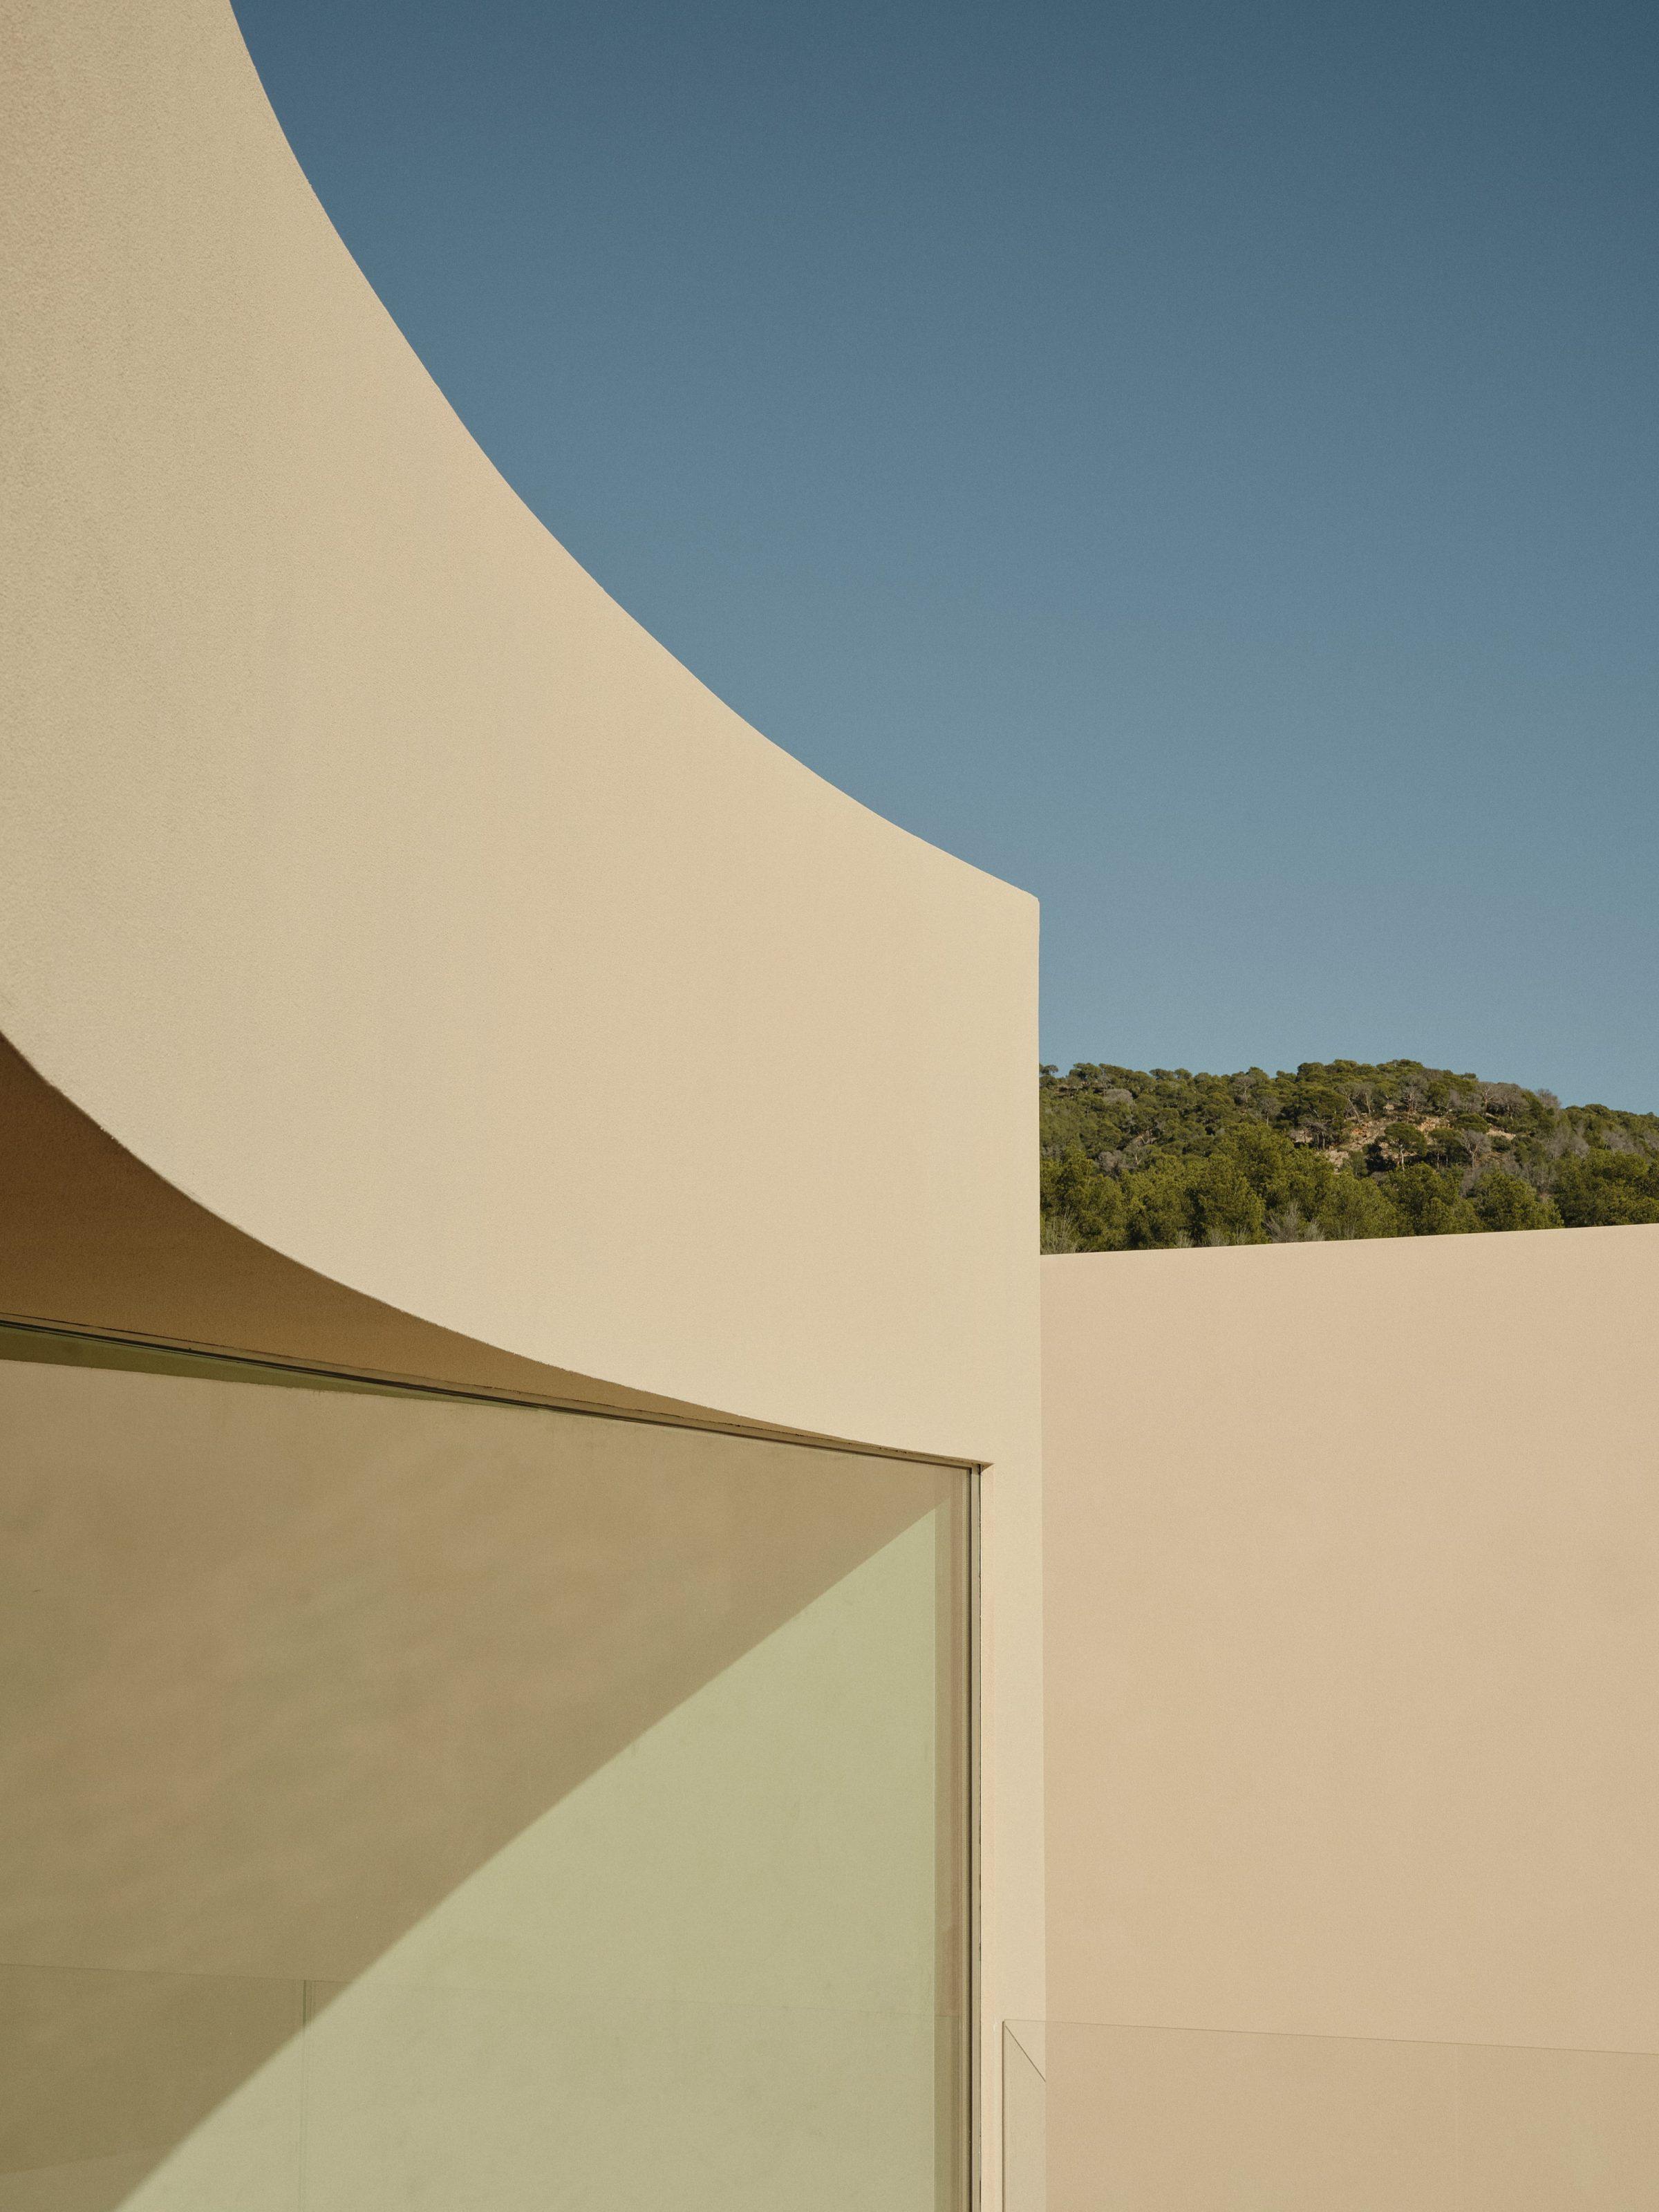
Alfinach Development, Valencia — a curved render wall meeting a frameless glass corner, wooded hills beyond
Alfinach Development, Valencia — the row of curved house volumes at golden hour behind a slatted fence
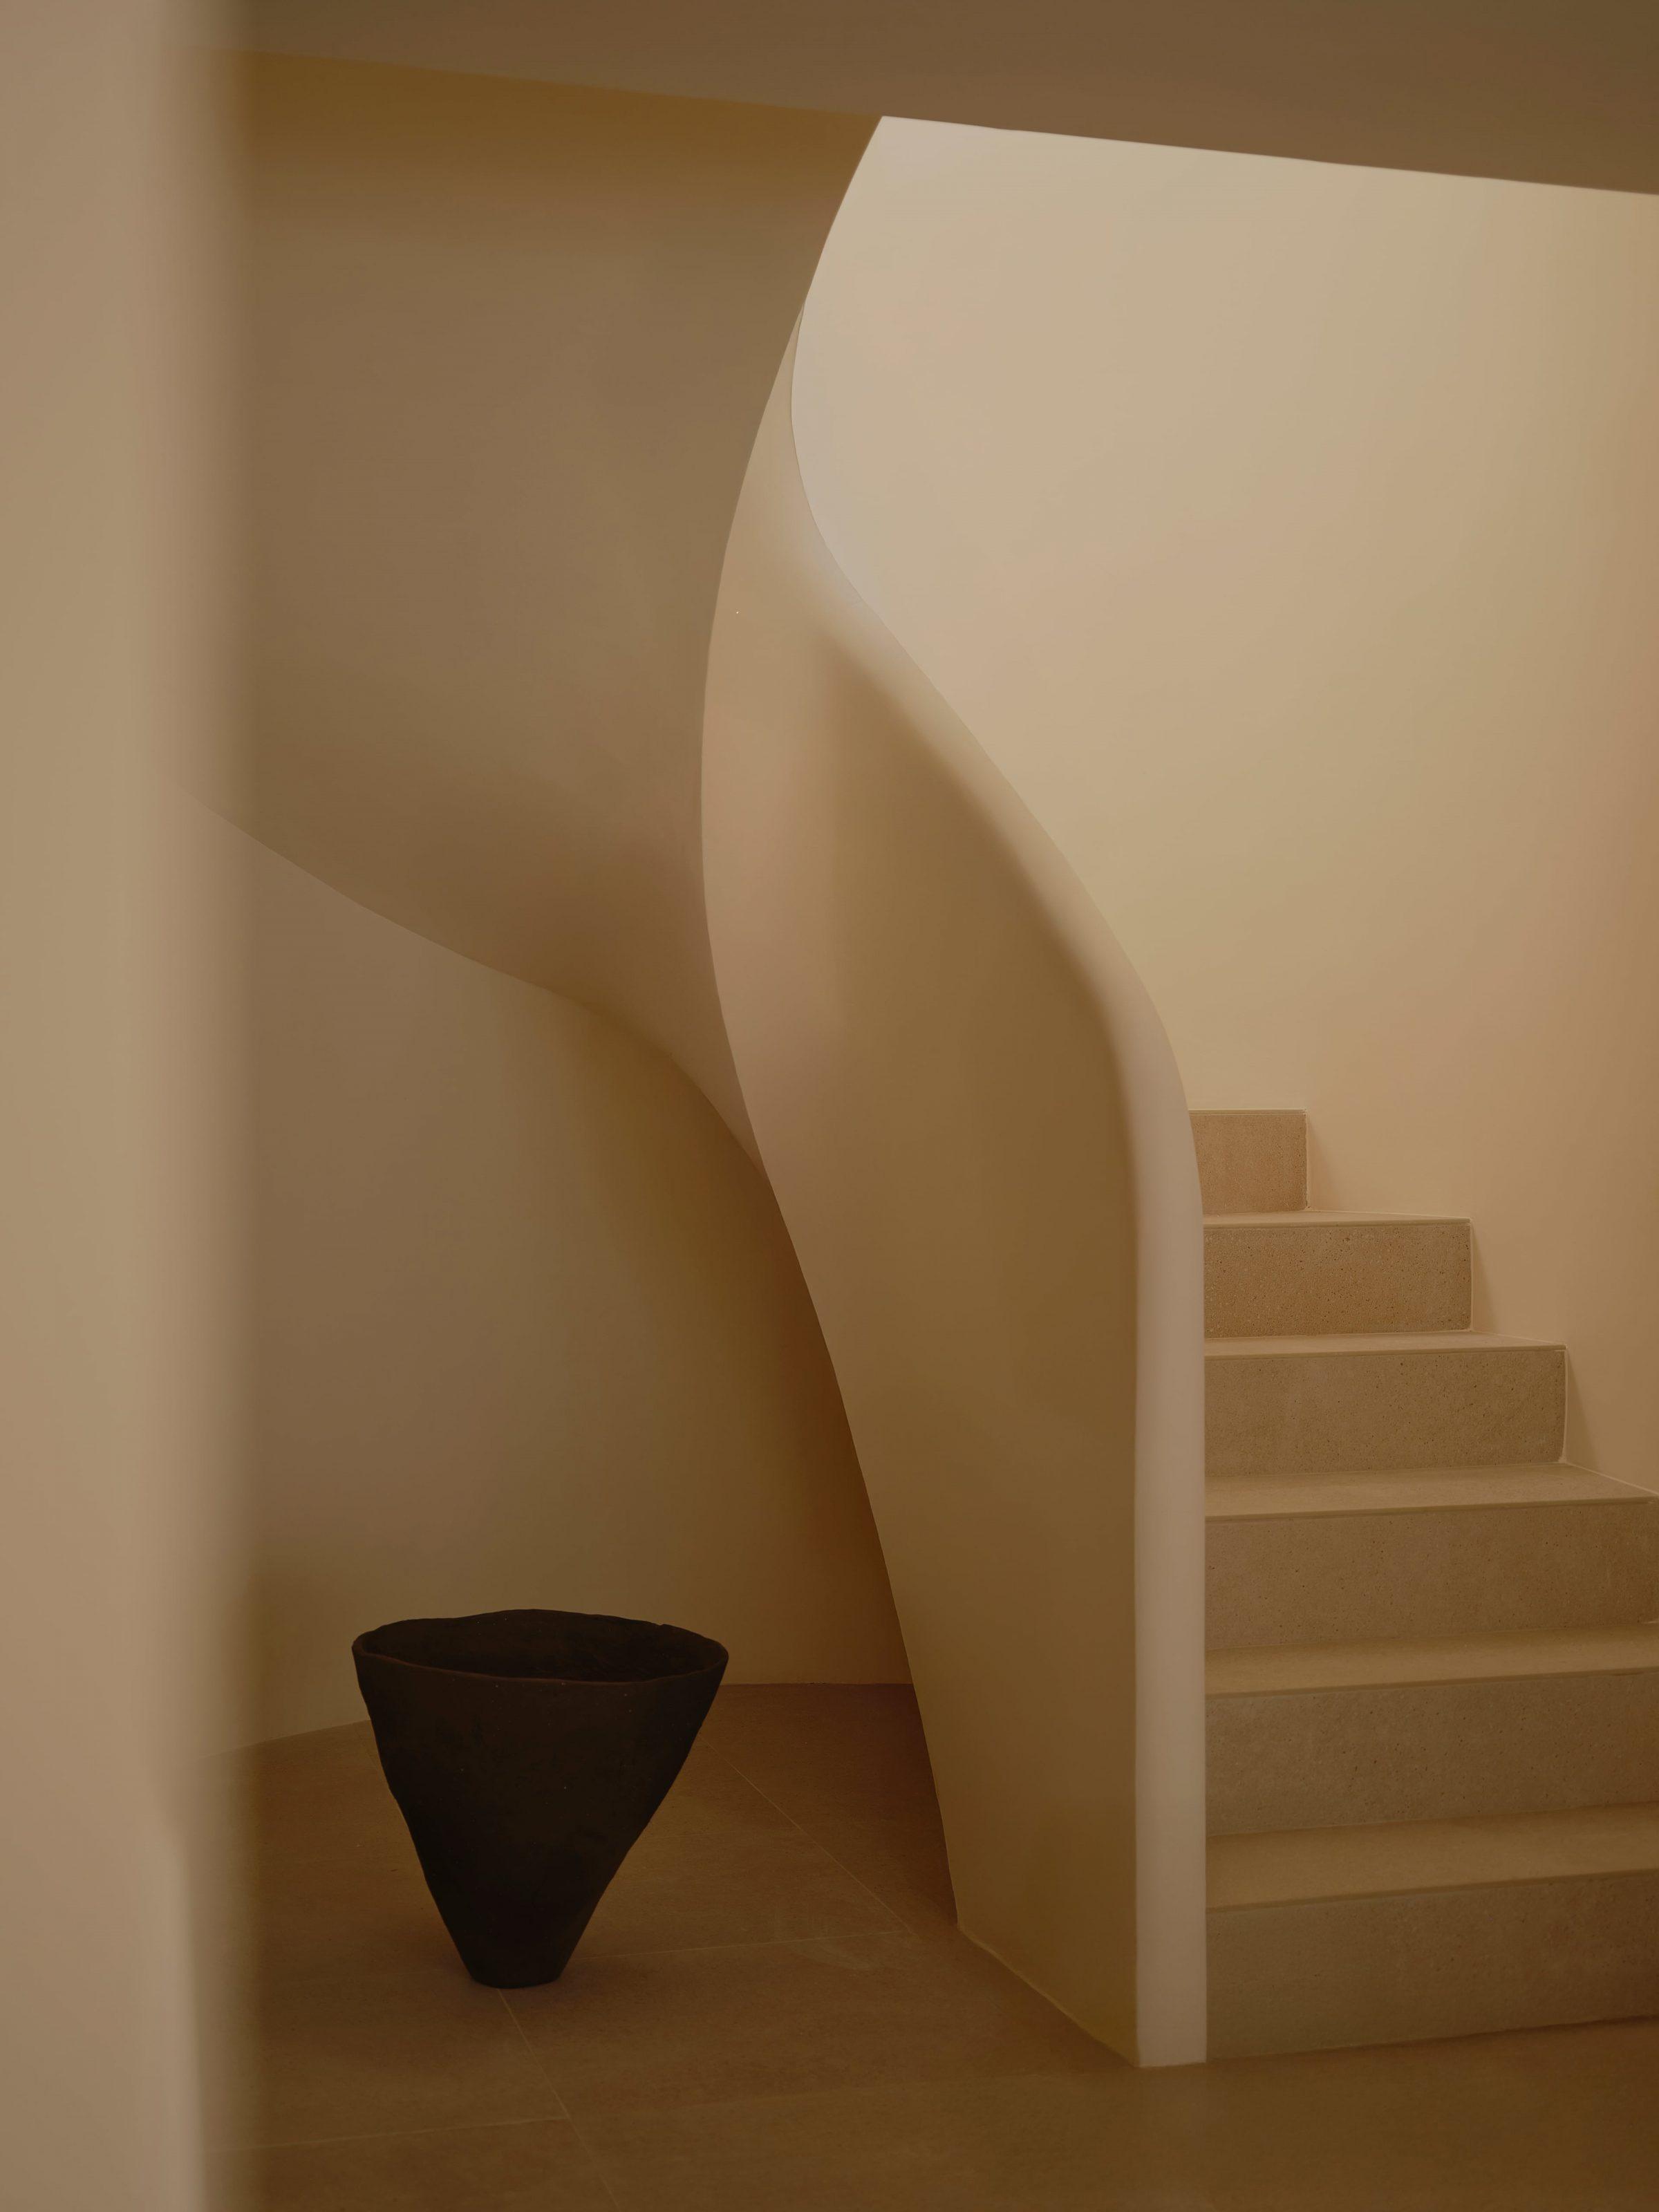
Alfinach Development, Valencia — the sculptural curved staircase with pale stone treads, a dark vessel alongside
Alfinach Development, Valencia — the curved underside of the staircase in warm gradient light
Alfinach Development, Valencia — the sweeping curved forms of the stair void
Alfinach Development, Valencia — an abstract view of the curved plaster staircase
Alfinach Development, Valencia — the curved sand-render facade, terrace and pool at sunset
上一项 1928 顶层公寓 Valencia, 西班牙 · 2022 · 室内 下一项 Bunker 住宅 Ibiza, 西班牙 · 2026 · 住宅