当代艺术博物馆

当代艺术博物馆

利雅得 2026 文化

位置

利雅得, 沙特阿拉伯

年份

2026

功能

文化

面积

10,550 m²

状态

进行中

一座降低光线的建筑

这座博物馆为一种气候而设计:在那里,光并不稀缺,而是过剩。它的首要任务不是引入日光,而是削减日光——分阶段地削减,直到光降至艺术作品所能承受的程度。实现这一点的工具,是体量。
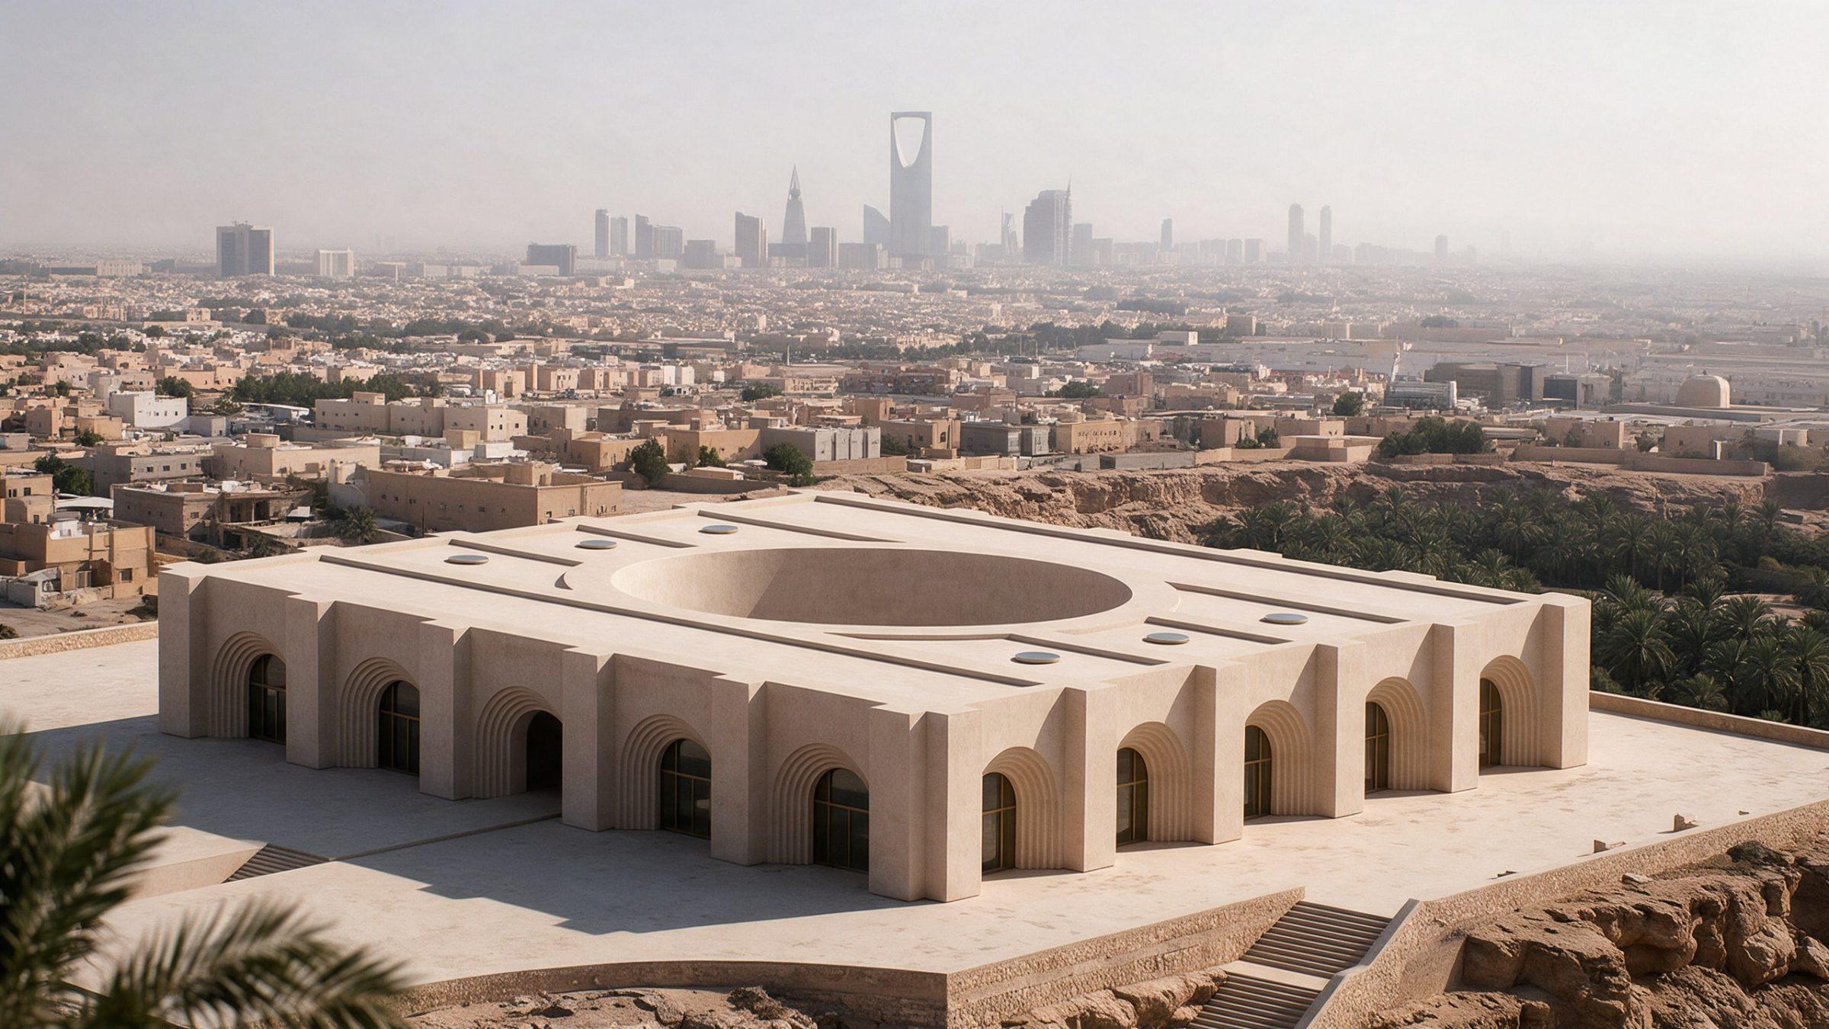
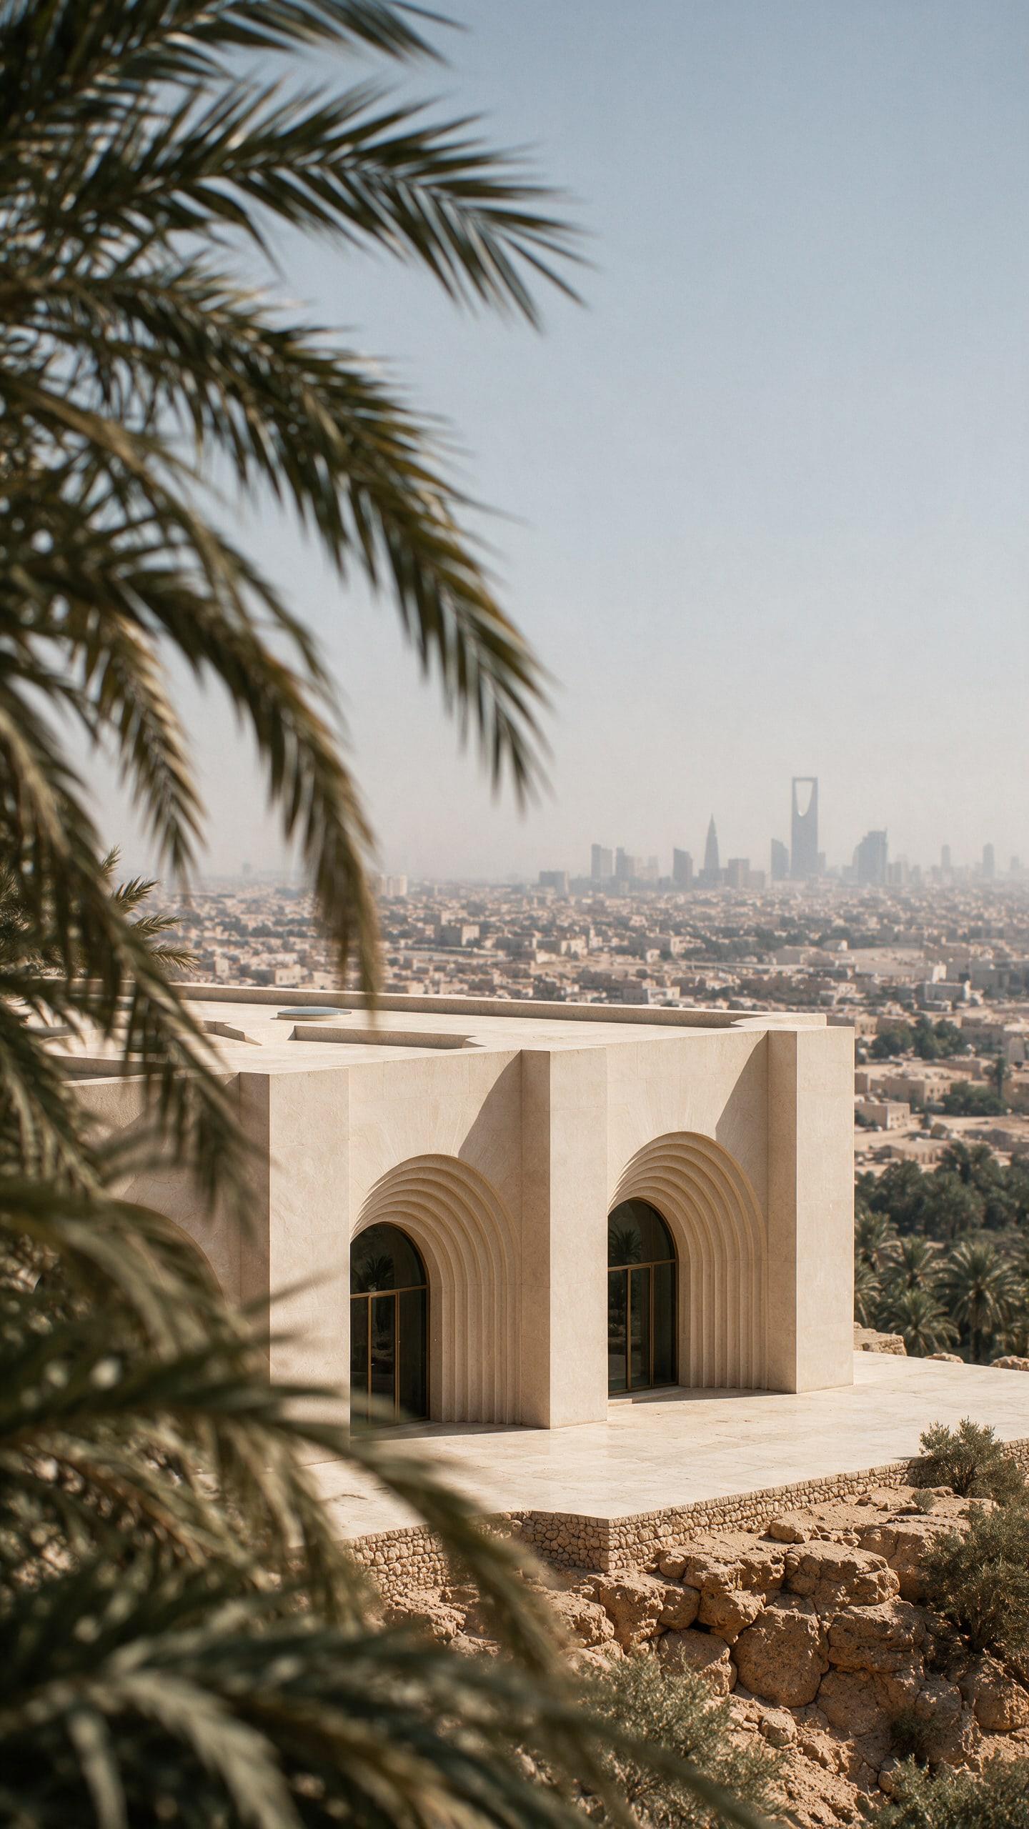
Museum of Contemporary Art, Saudi Arabia — the arcaded body on the edge of a wadi, the city beyond in the haze

边缘。

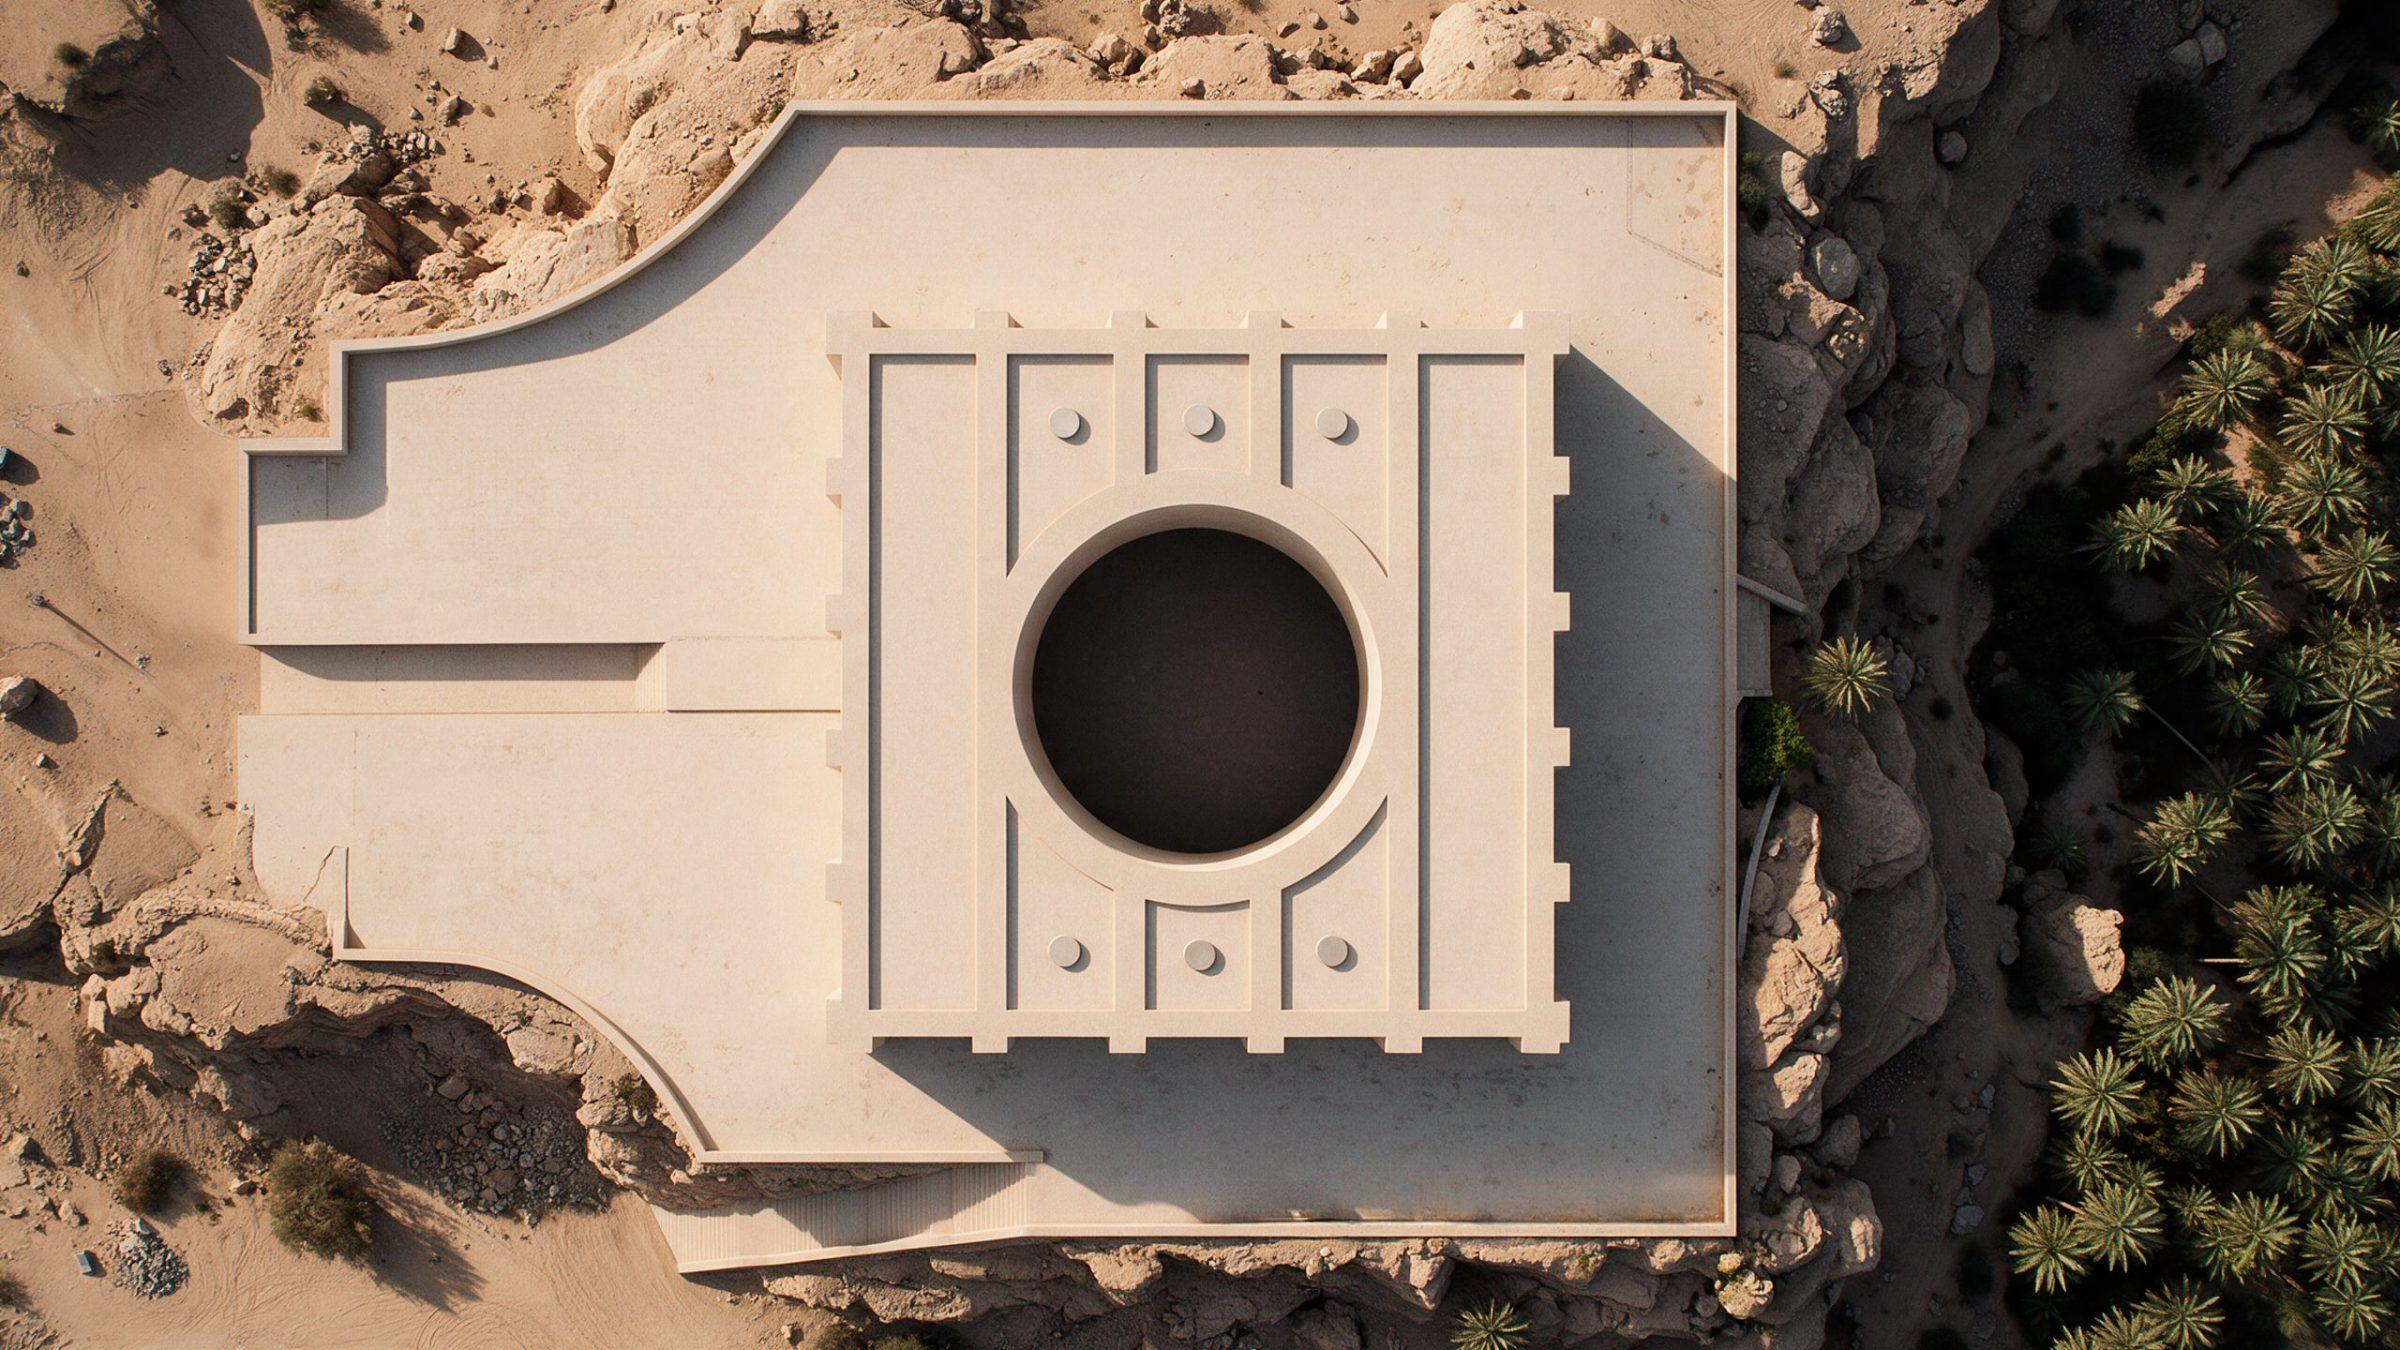
建筑立于一道旱谷的边缘,坐落在嵌入岩体的石砌平台之上,城市在远处铺展开来。从上方看,它是一个中心带有圆形的正方形:一个石材体量,一个向天空敞开的庭院。一段凿入崖壁的台阶通向谷底。
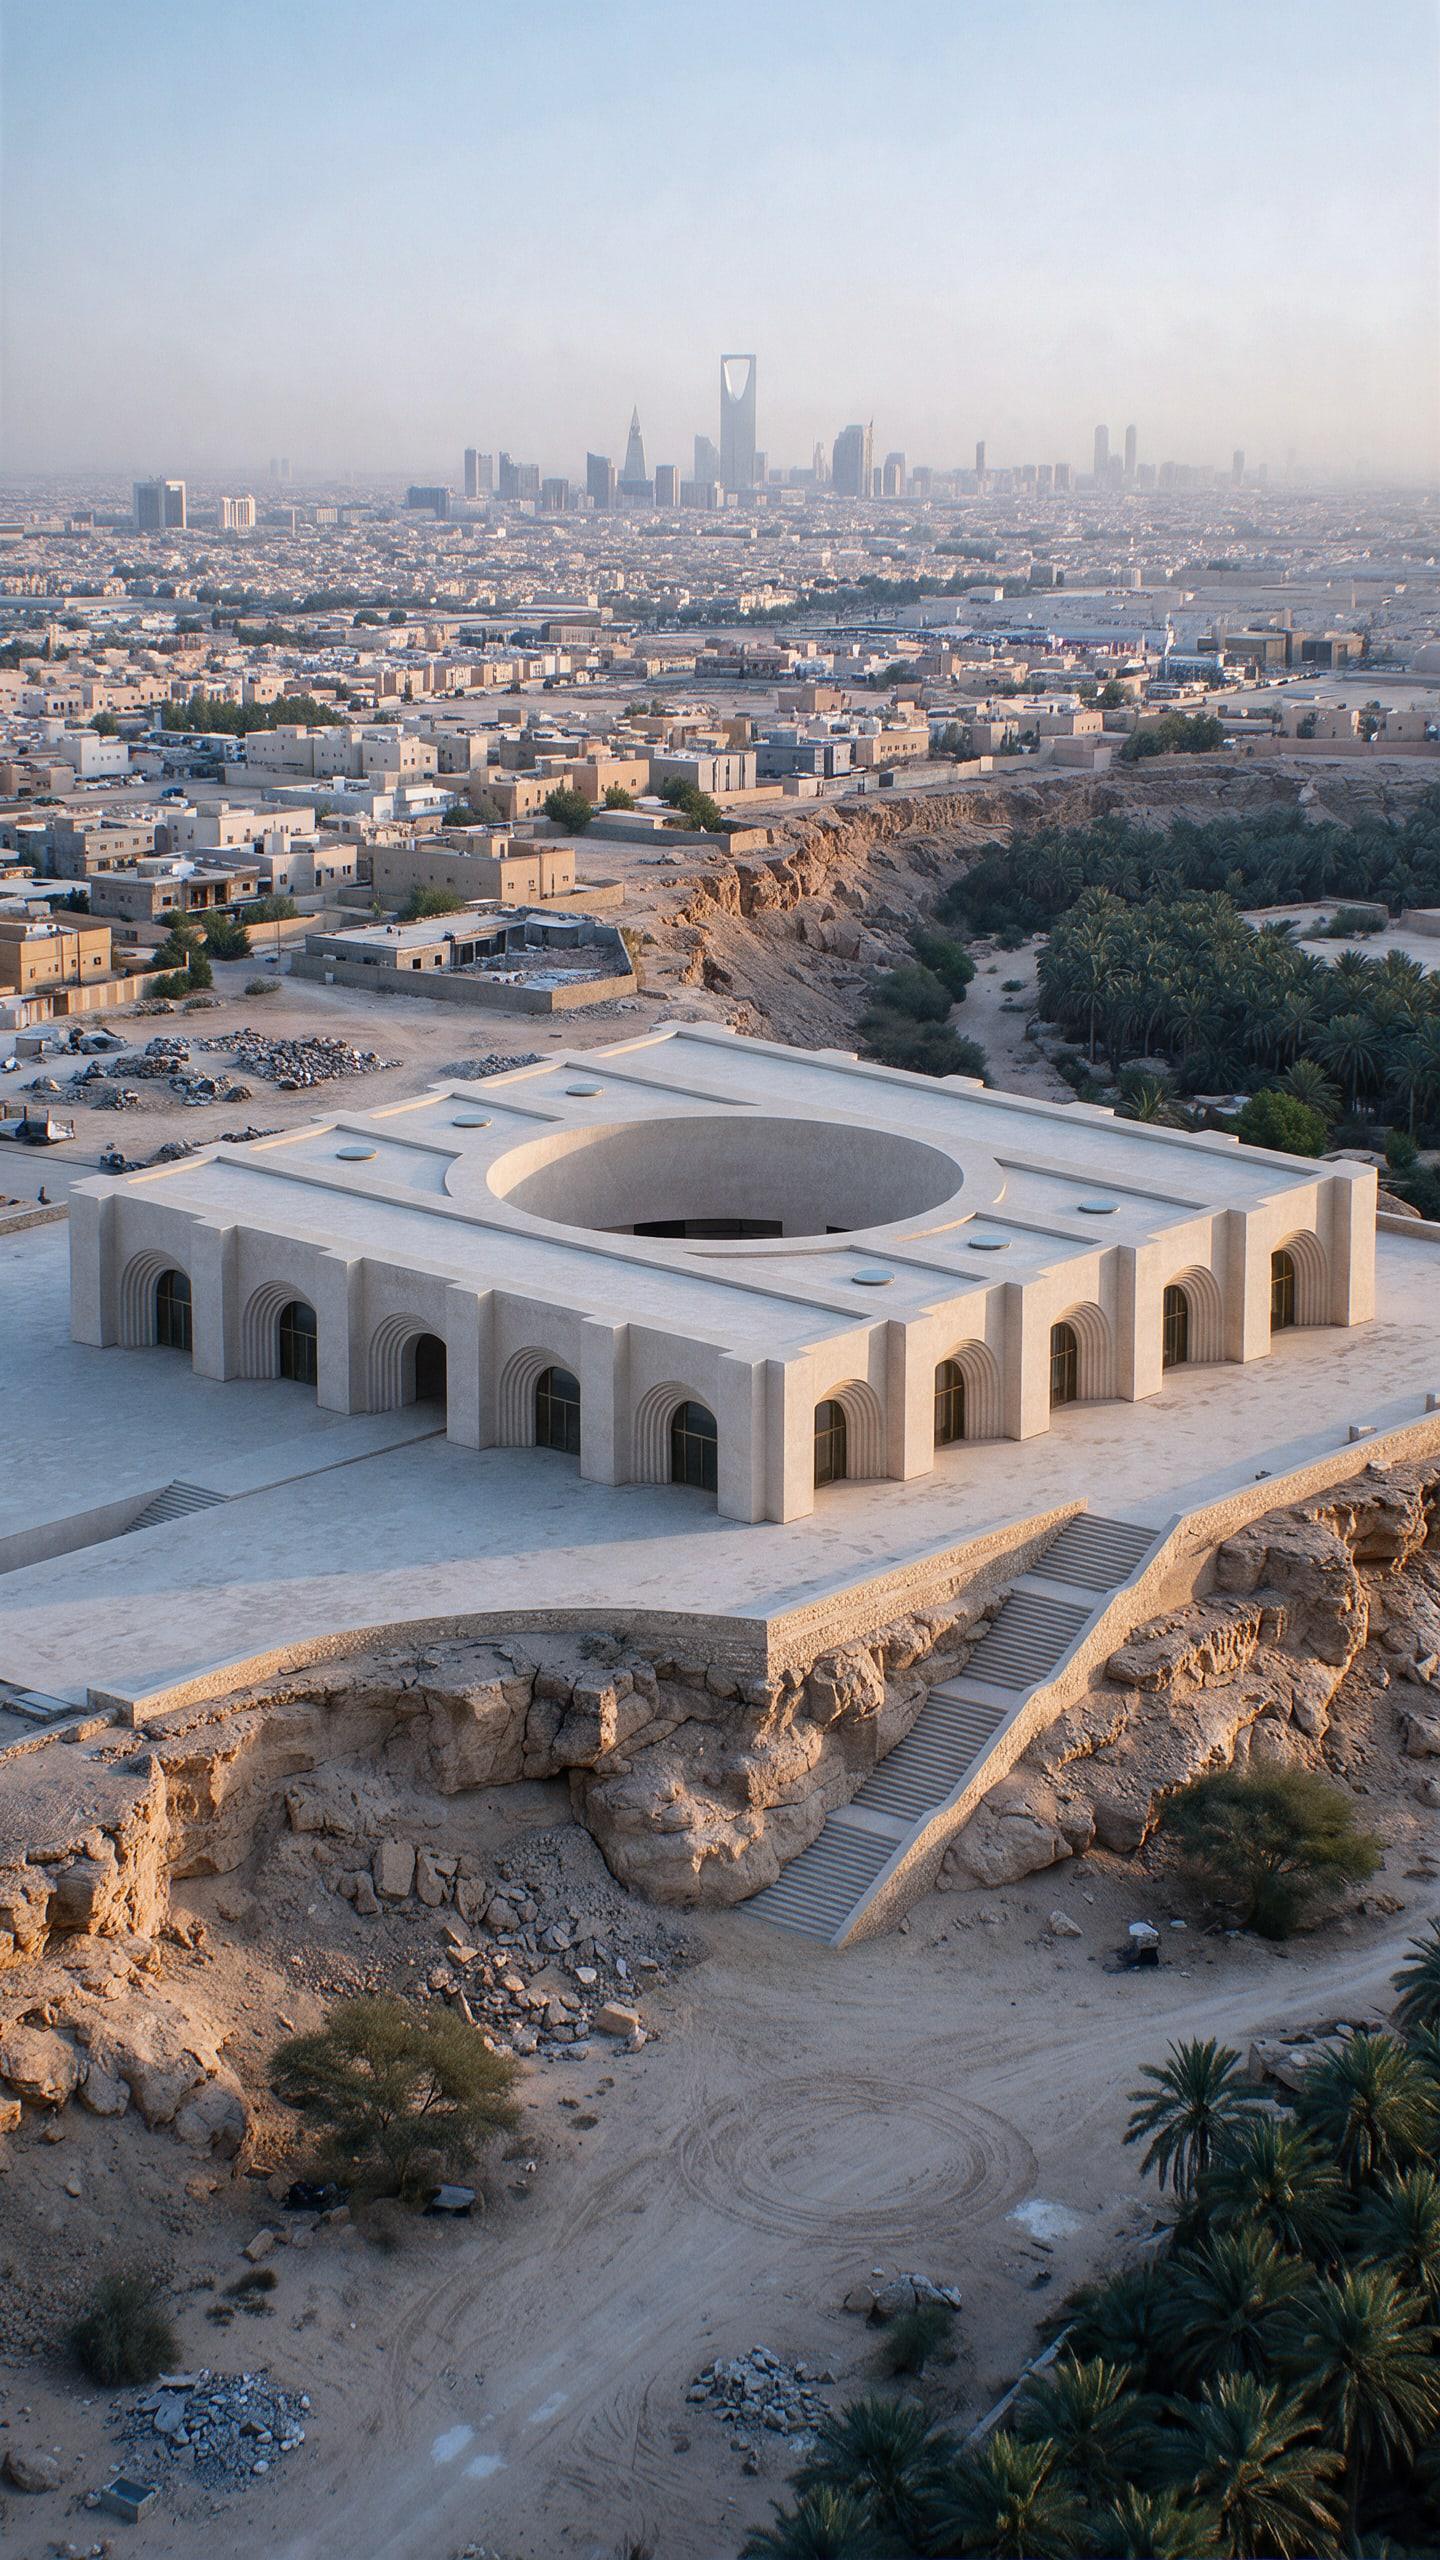
Museum of Contemporary Art, Saudi Arabia — aerial view at low sun, the platform cut into the escarpment and the stair down to the wadi
Museum of Contemporary Art, Saudi Arabia — two stepped arches on the edge of the platform, the city beyond
Museum of Contemporary Art, Saudi Arabia — seen from directly above, a square body of stone with a circular court at its centre

体量。

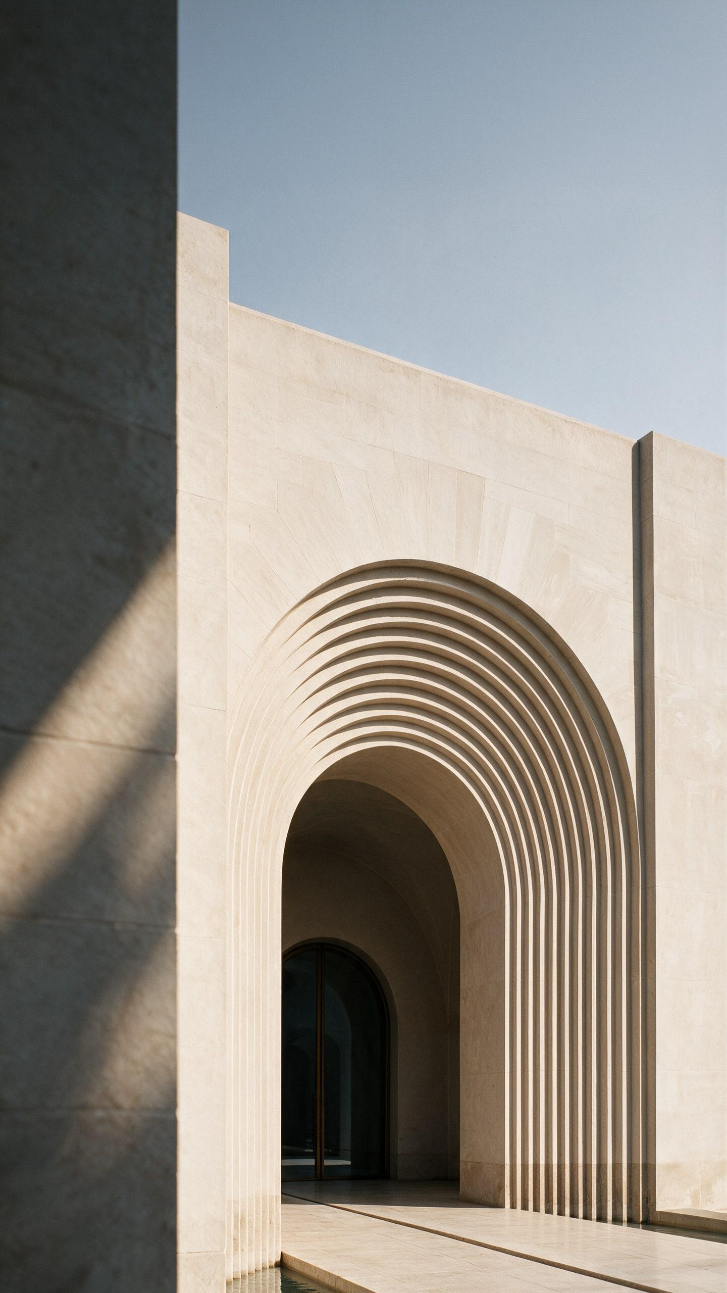
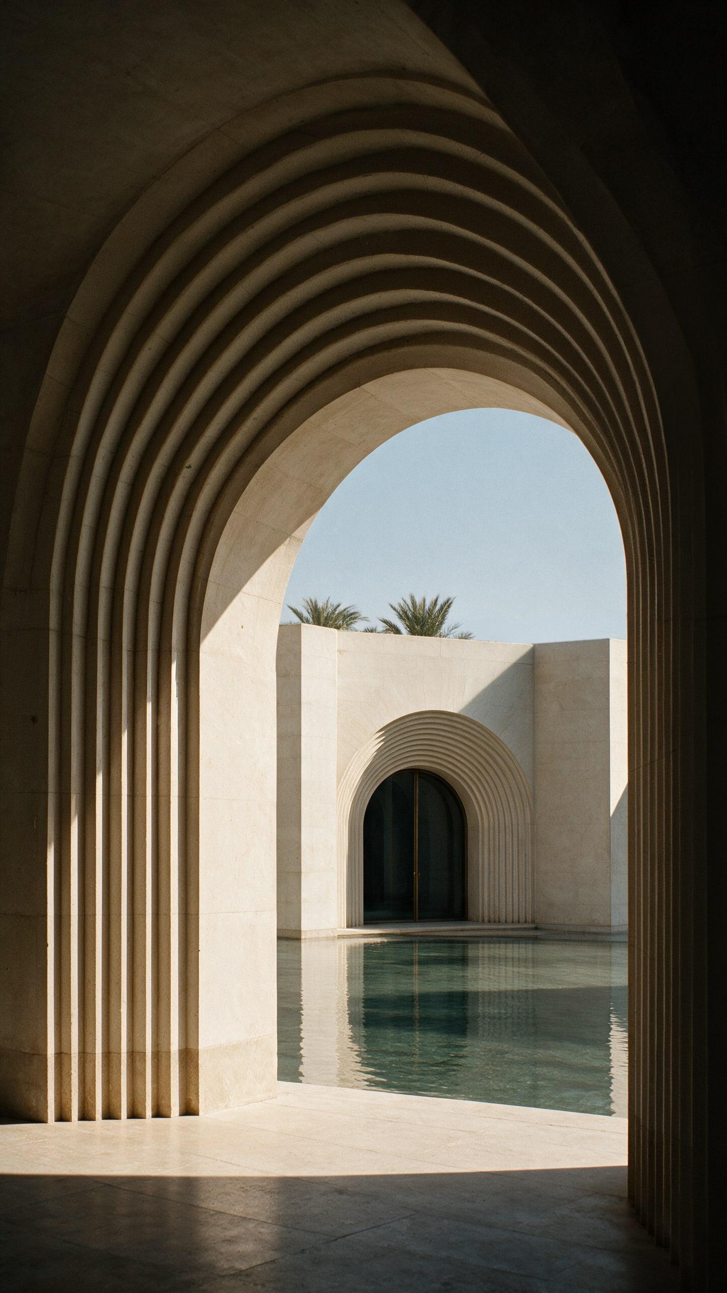
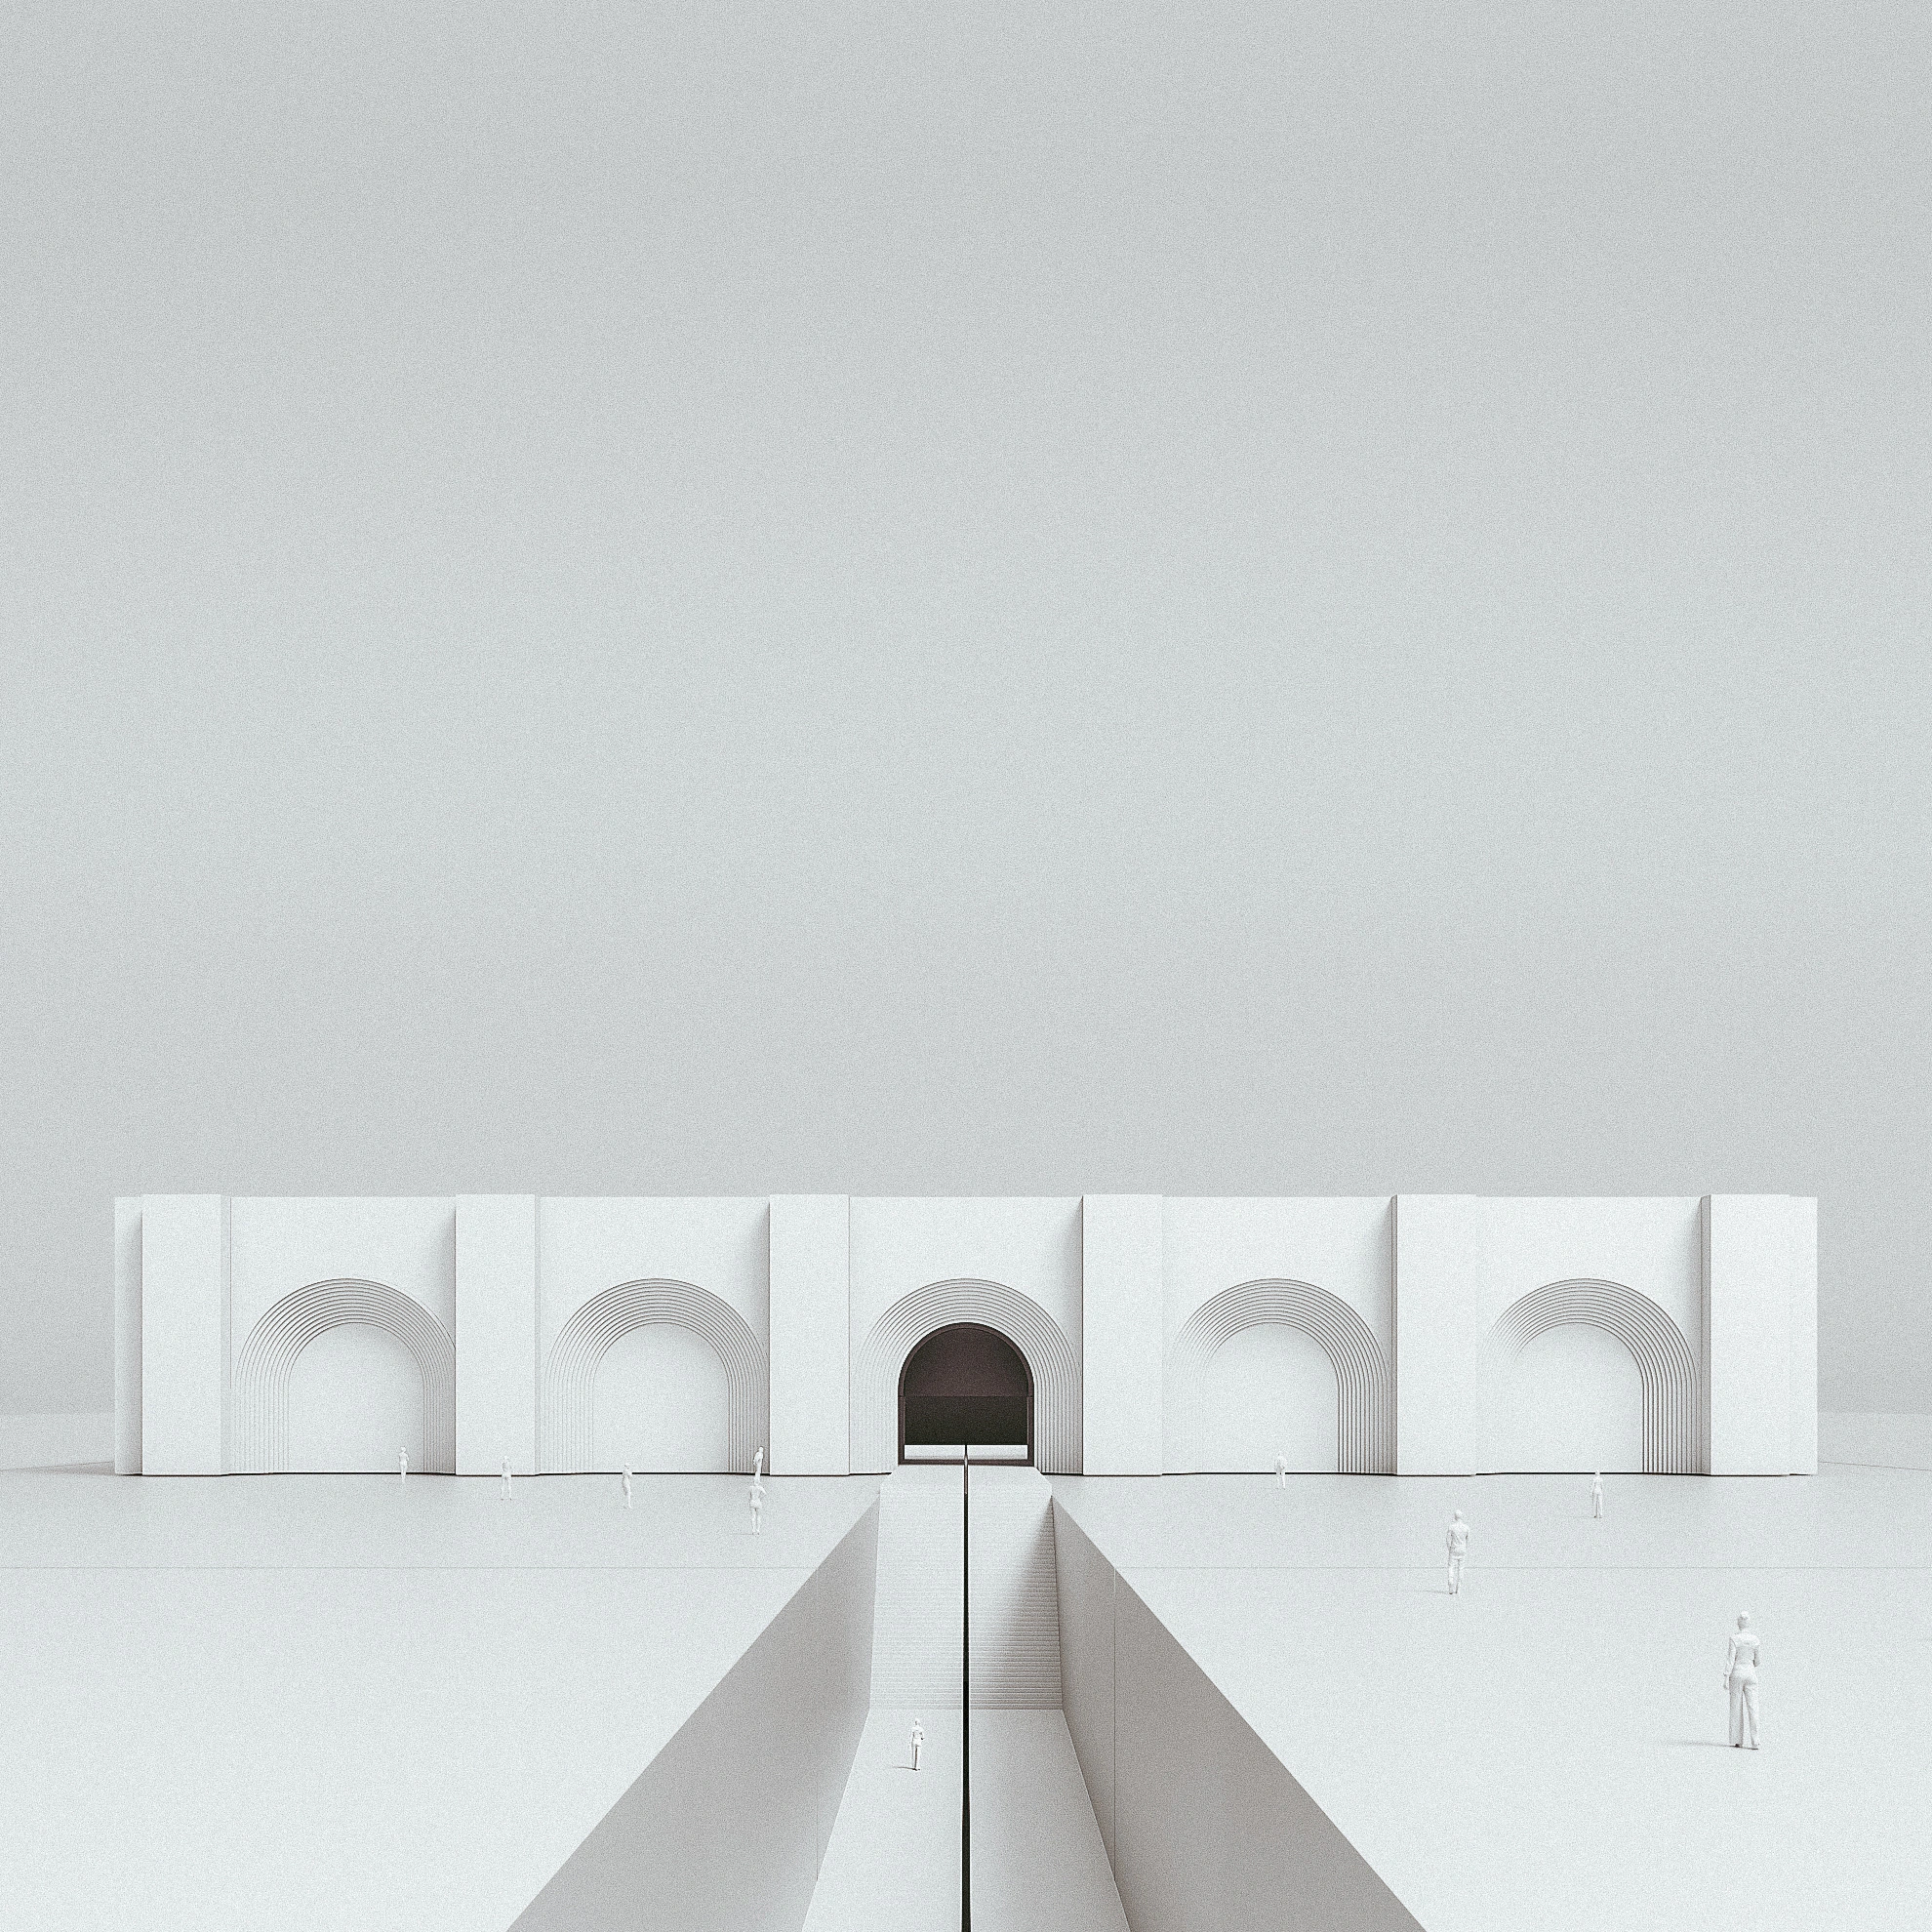
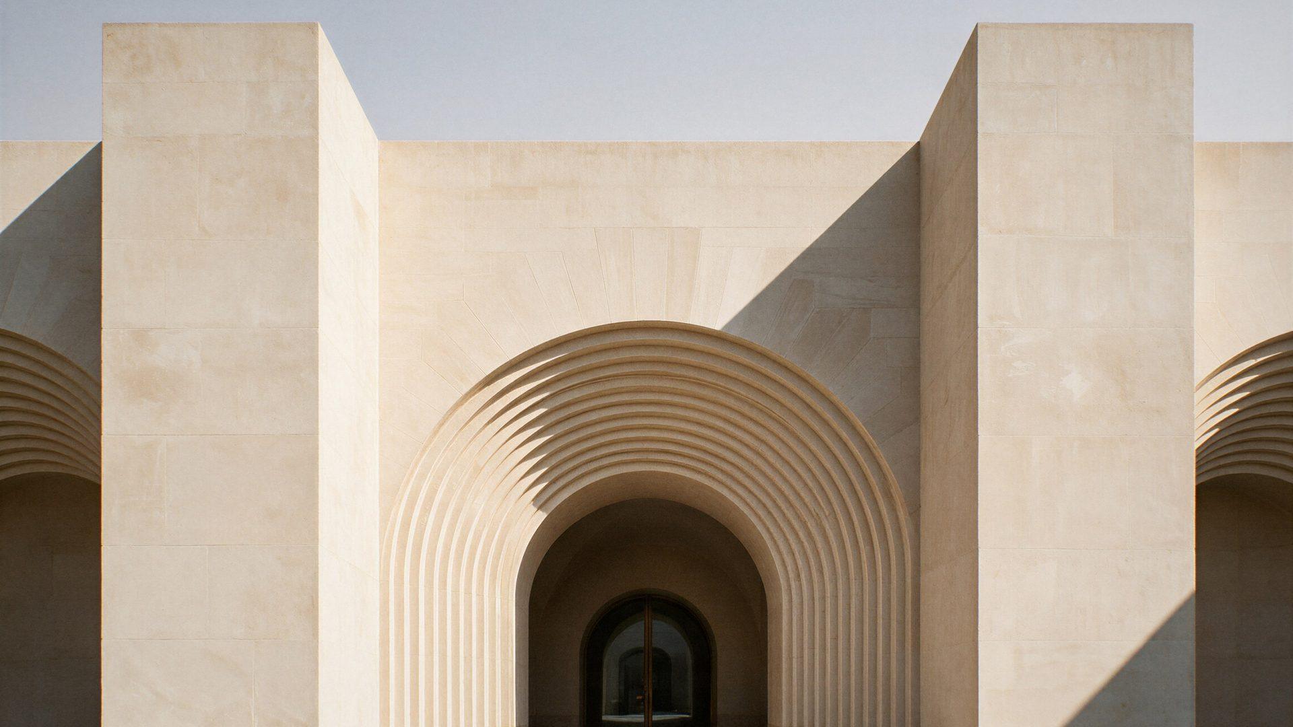
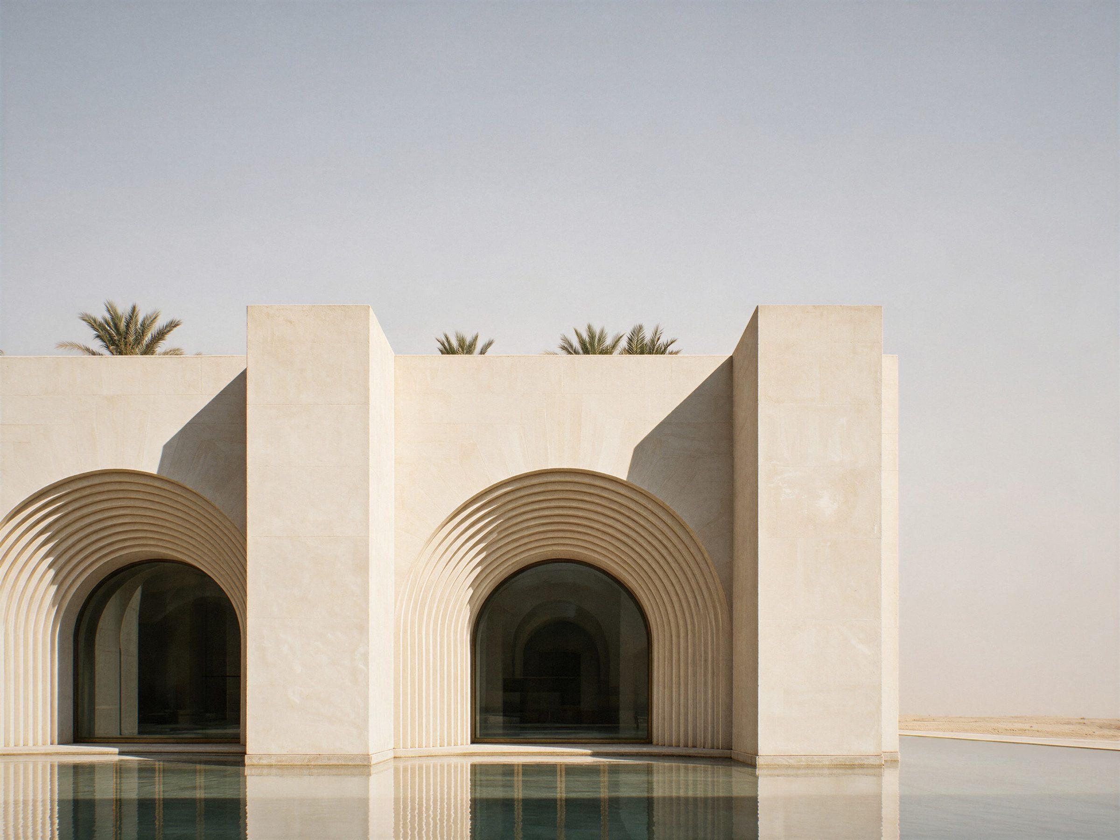
建筑是一个完整的浅色石材长体量,退后于一片由铺地与水面构成的前庭。它的墙体很厚,因为气候如此要求——厚墙将白昼的热量阻隔于展厅之外,并在入夜后缓缓释放。高大的壁柱将立面划分为若干开间。壁柱之间,入口以深拱的形式开启,每一道拱都由层层退进的同心拱环框定,袒露出墙体的全部厚度。这些拱环并非装饰。它们度量着来访者所穿过的深度,并将这一深度转化为阴影,随太阳的移动而在石面上移动。
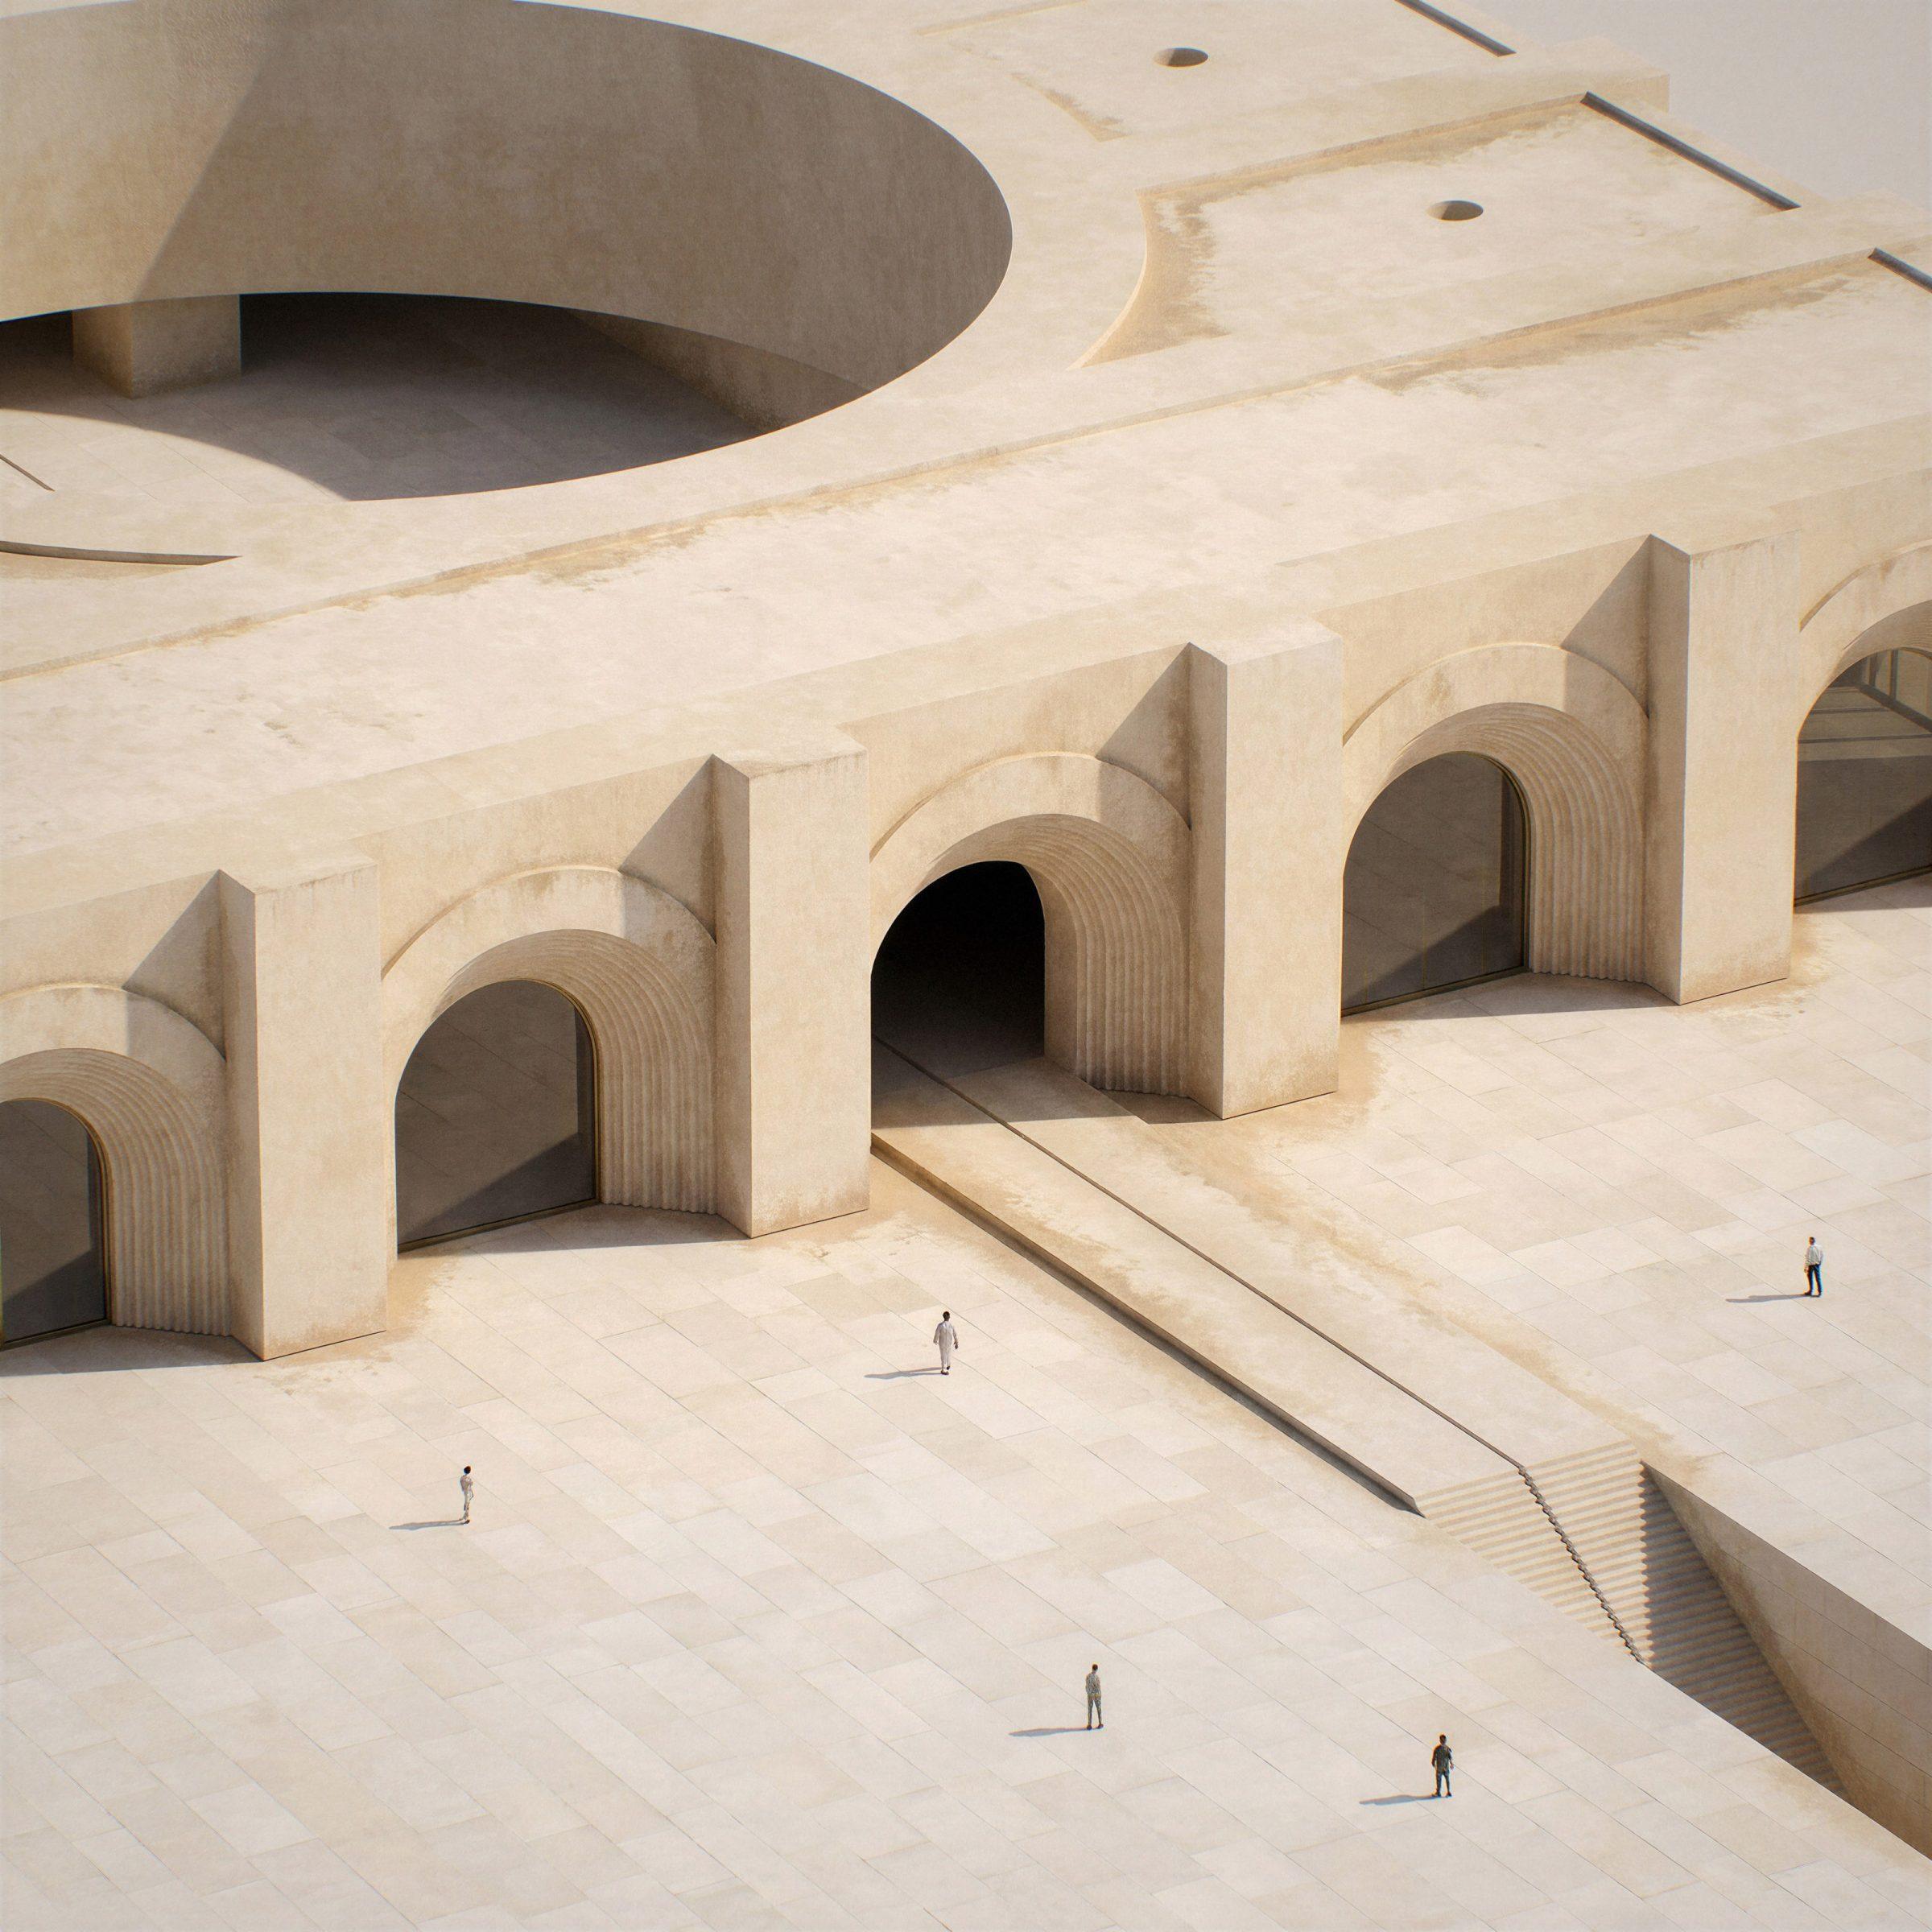
Museum of Contemporary Art, Saudi Arabia — aerial view of the arcaded front, the forecourt and the stair on the axis
Museum of Contemporary Art, Saudi Arabia — the stone front over the reflecting pool, each arch framed by stepped rings
Museum of Contemporary Art, Saudi Arabia — a stepped arch in sunlight, the door held deep in the wall
Museum of Contemporary Art, Saudi Arabia — from inside the depth of an arch, looking out across the water to the next one

轴线。

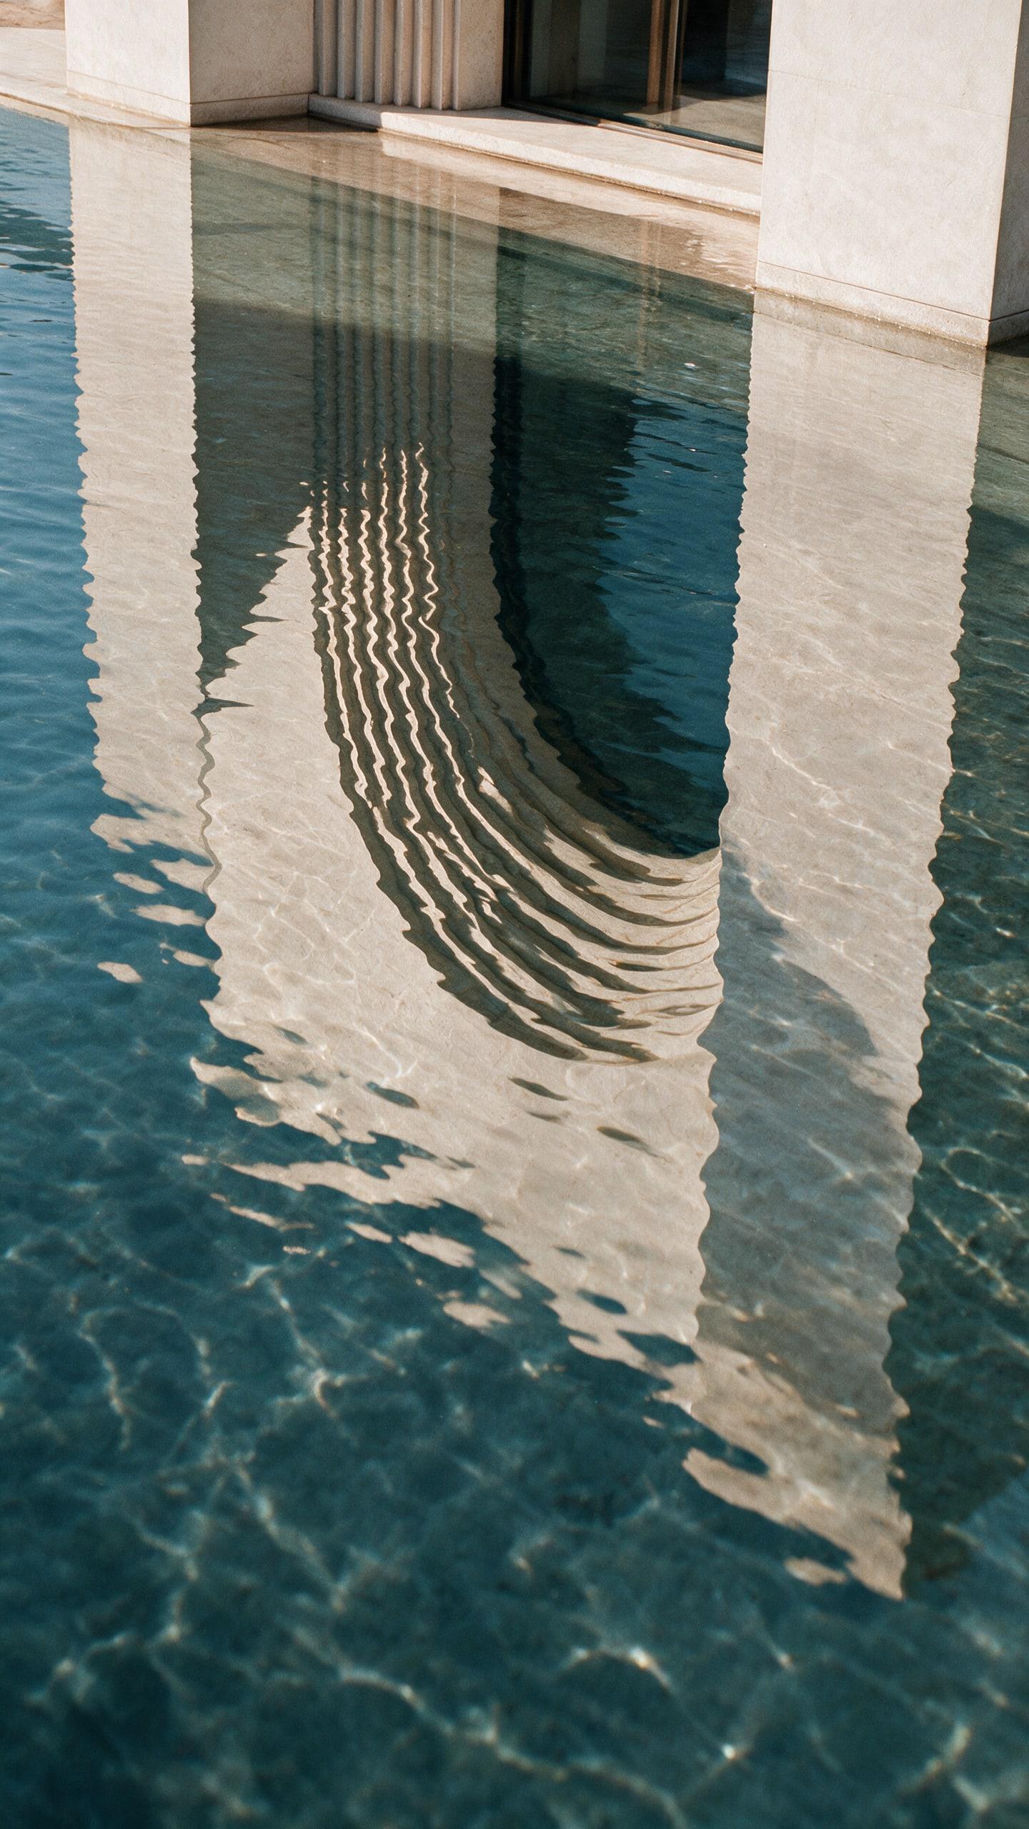
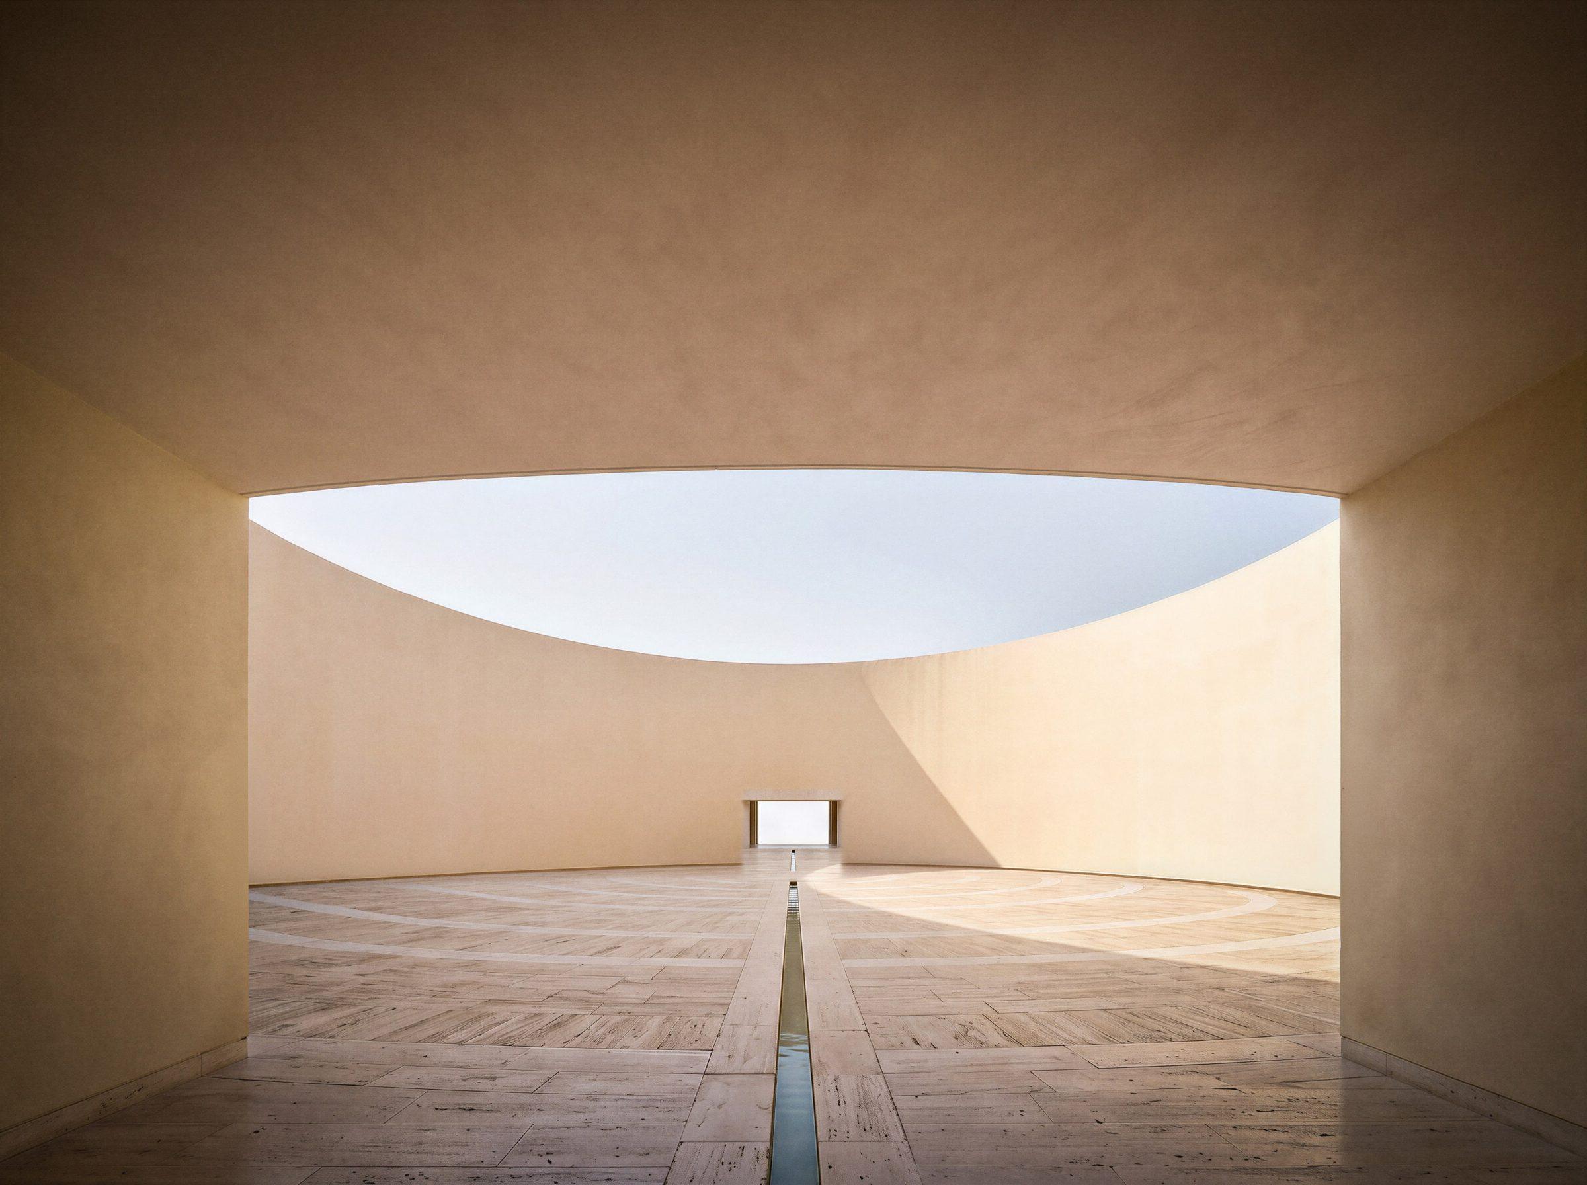
平面是对称的,轴线是真实存在的。一段台阶在两道石墙之间向入口升起,一条狭窄的水渠沿其中央流下。在前庭,同一条水渠穿过铺地直抵中央拱门;一池倒影水面沿立面基部展开。阳光、水面、拱的深度、展厅——每经过一道门槛,光线便降低一级。
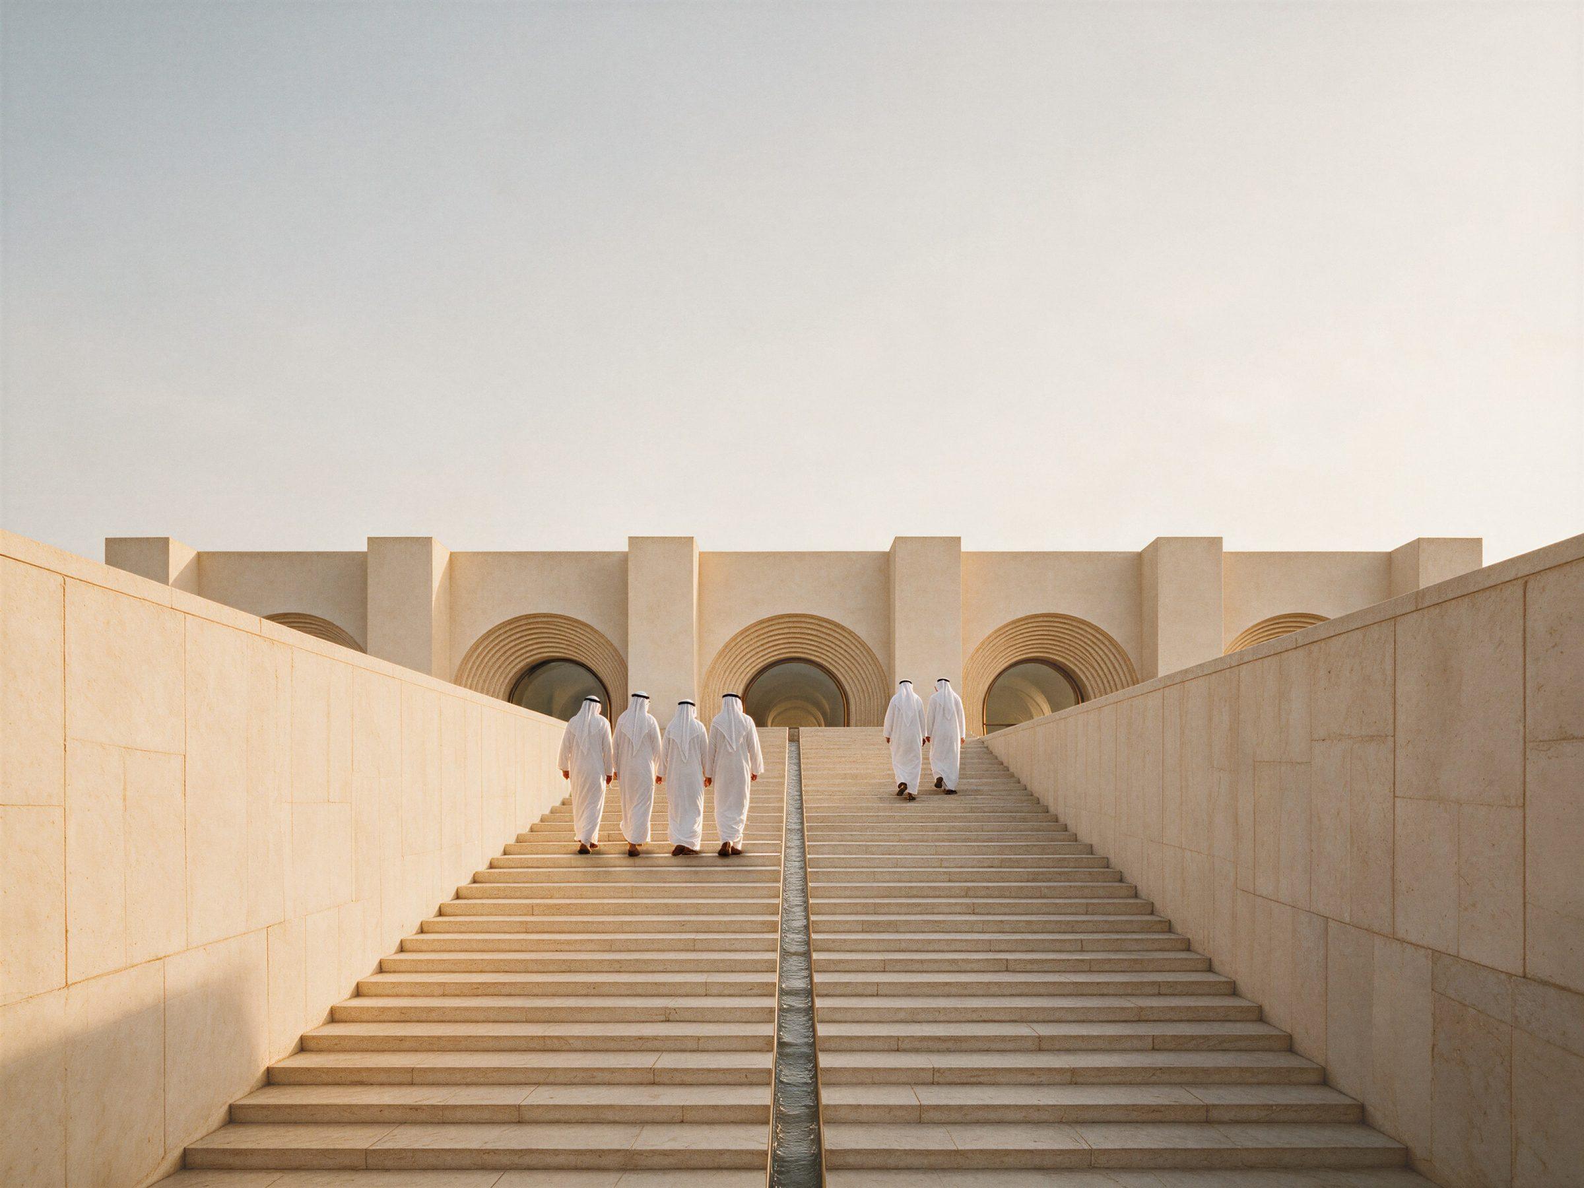
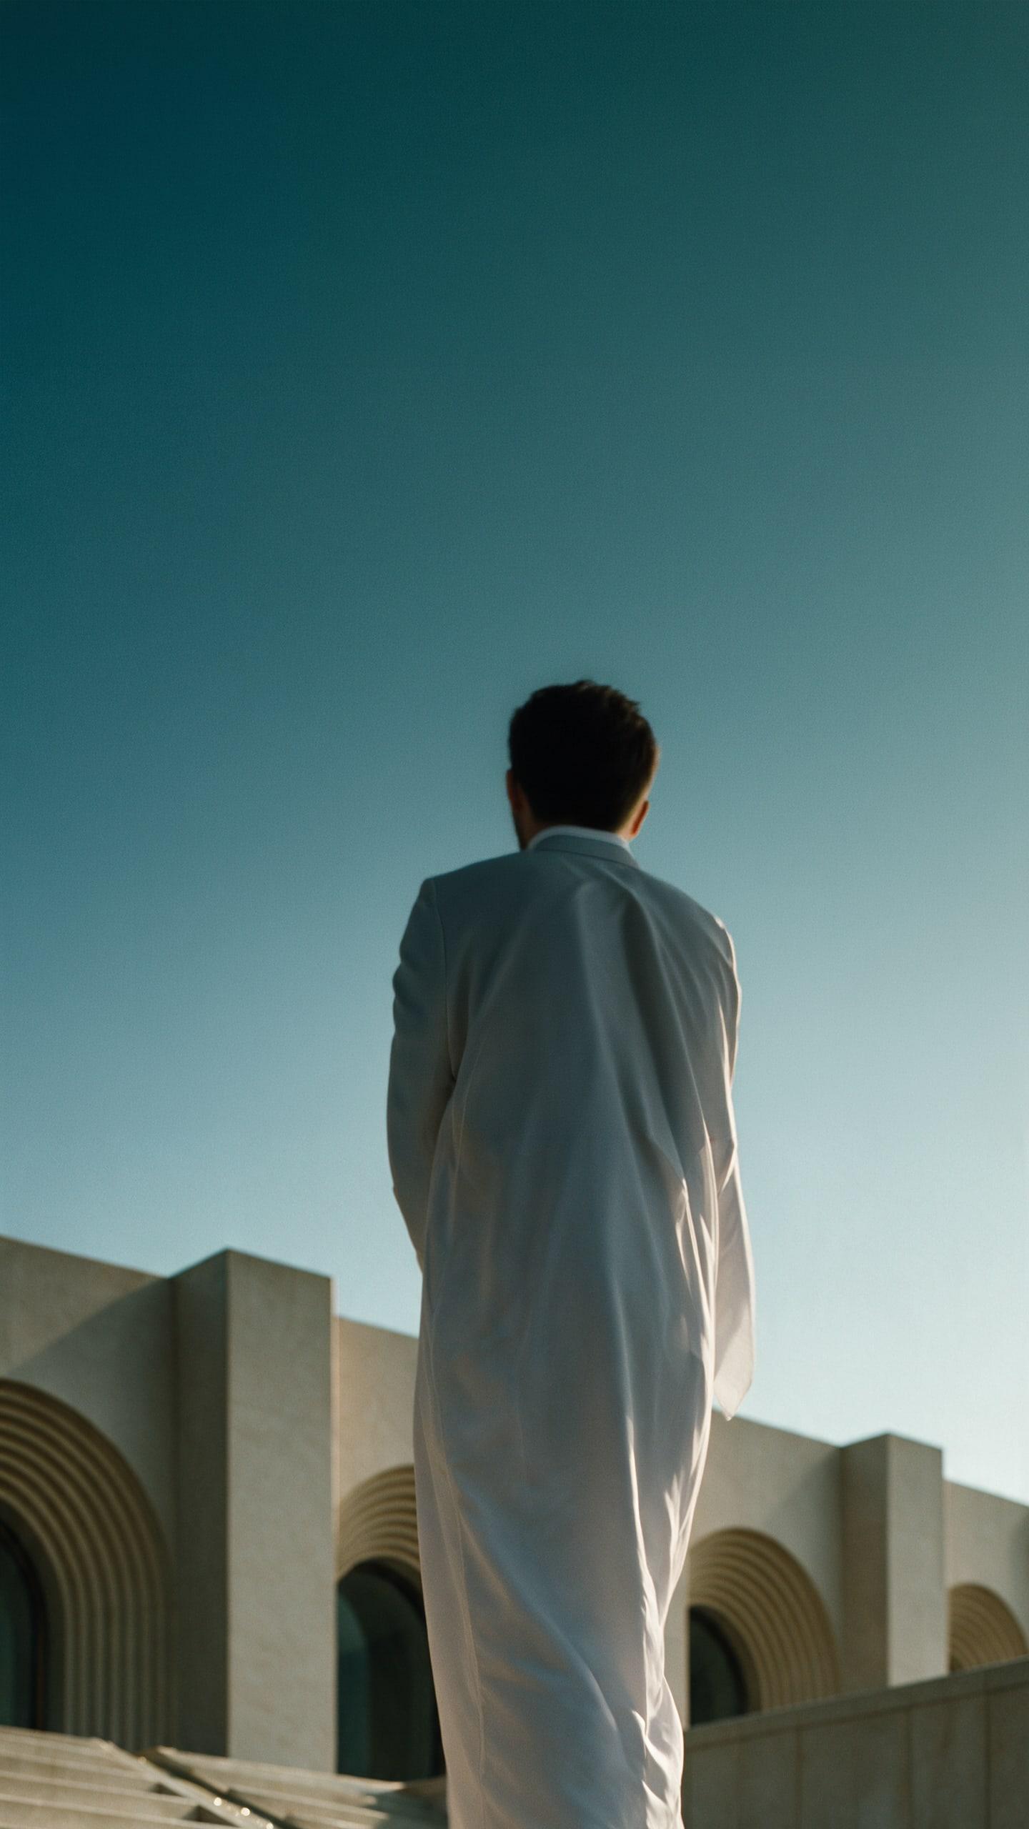
Museum of Contemporary Art, Saudi Arabia — the stair rising between two stone walls, a channel of water at its centre
Museum of Contemporary Art, Saudi Arabia — a visitor at the top of the stair, facing the arcaded front
Museum of Contemporary Art, Saudi Arabia — the stepped arch reflected in the pool

退入深处的玻璃。

在立面之后,拱形洞口一个接一个地向深处退去。玻璃被安置在洞口侧壁的深处,从不位于墙面之上,因此没有一块玻璃直面阳光。
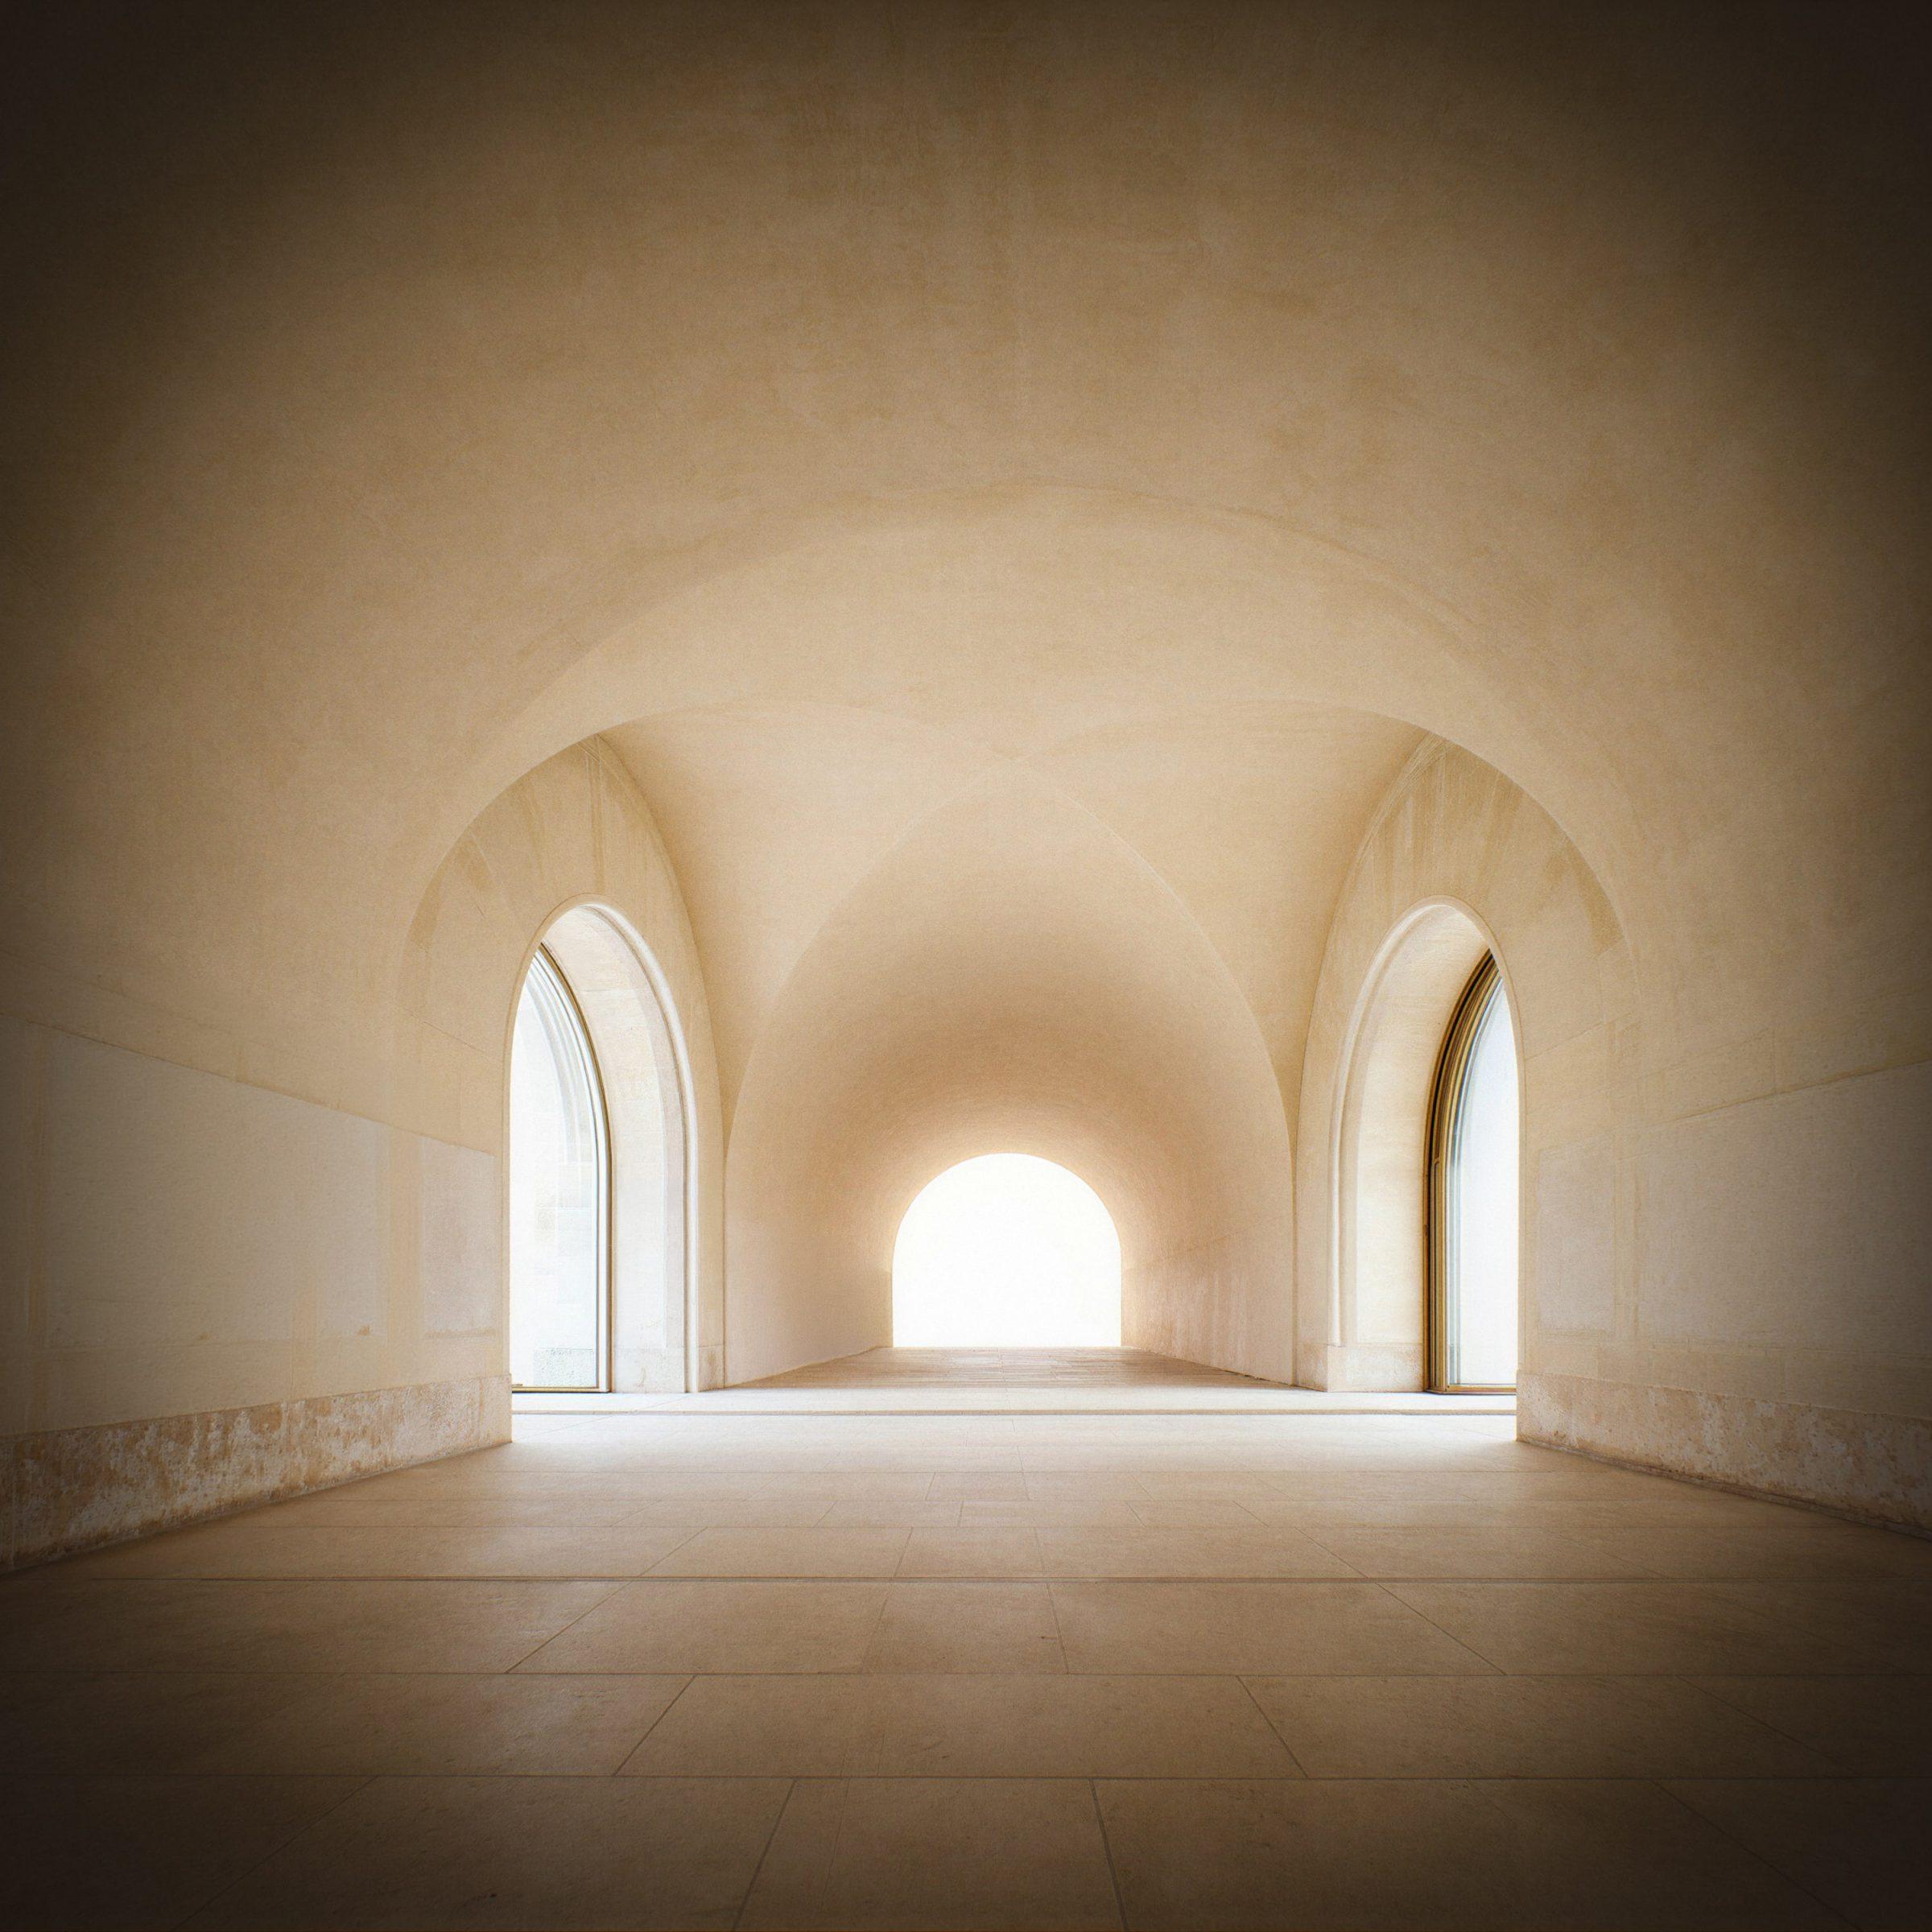
Museum of Contemporary Art, Saudi Arabia — vaulted gallery, arched openings receding toward the light
Museum of Contemporary Art, Saudi Arabia — the circular court open to the sky, a channel of water on the axis

属于传统,而非引用。

这座建筑属于阿拉伯半岛以深度营造建筑的悠久传统,却不引用其中任何一个具体的范例。它的纪念性来自体量、尺度与对称,而非来自规模。它以秩序的沉静来代表一座公共机构,而非依靠一个形象。

本项目为概念设计。它提出:海湾地区的一座博物馆,首先应以它所提供的阴影的品质来衡量,其次才是它所展示的内容。
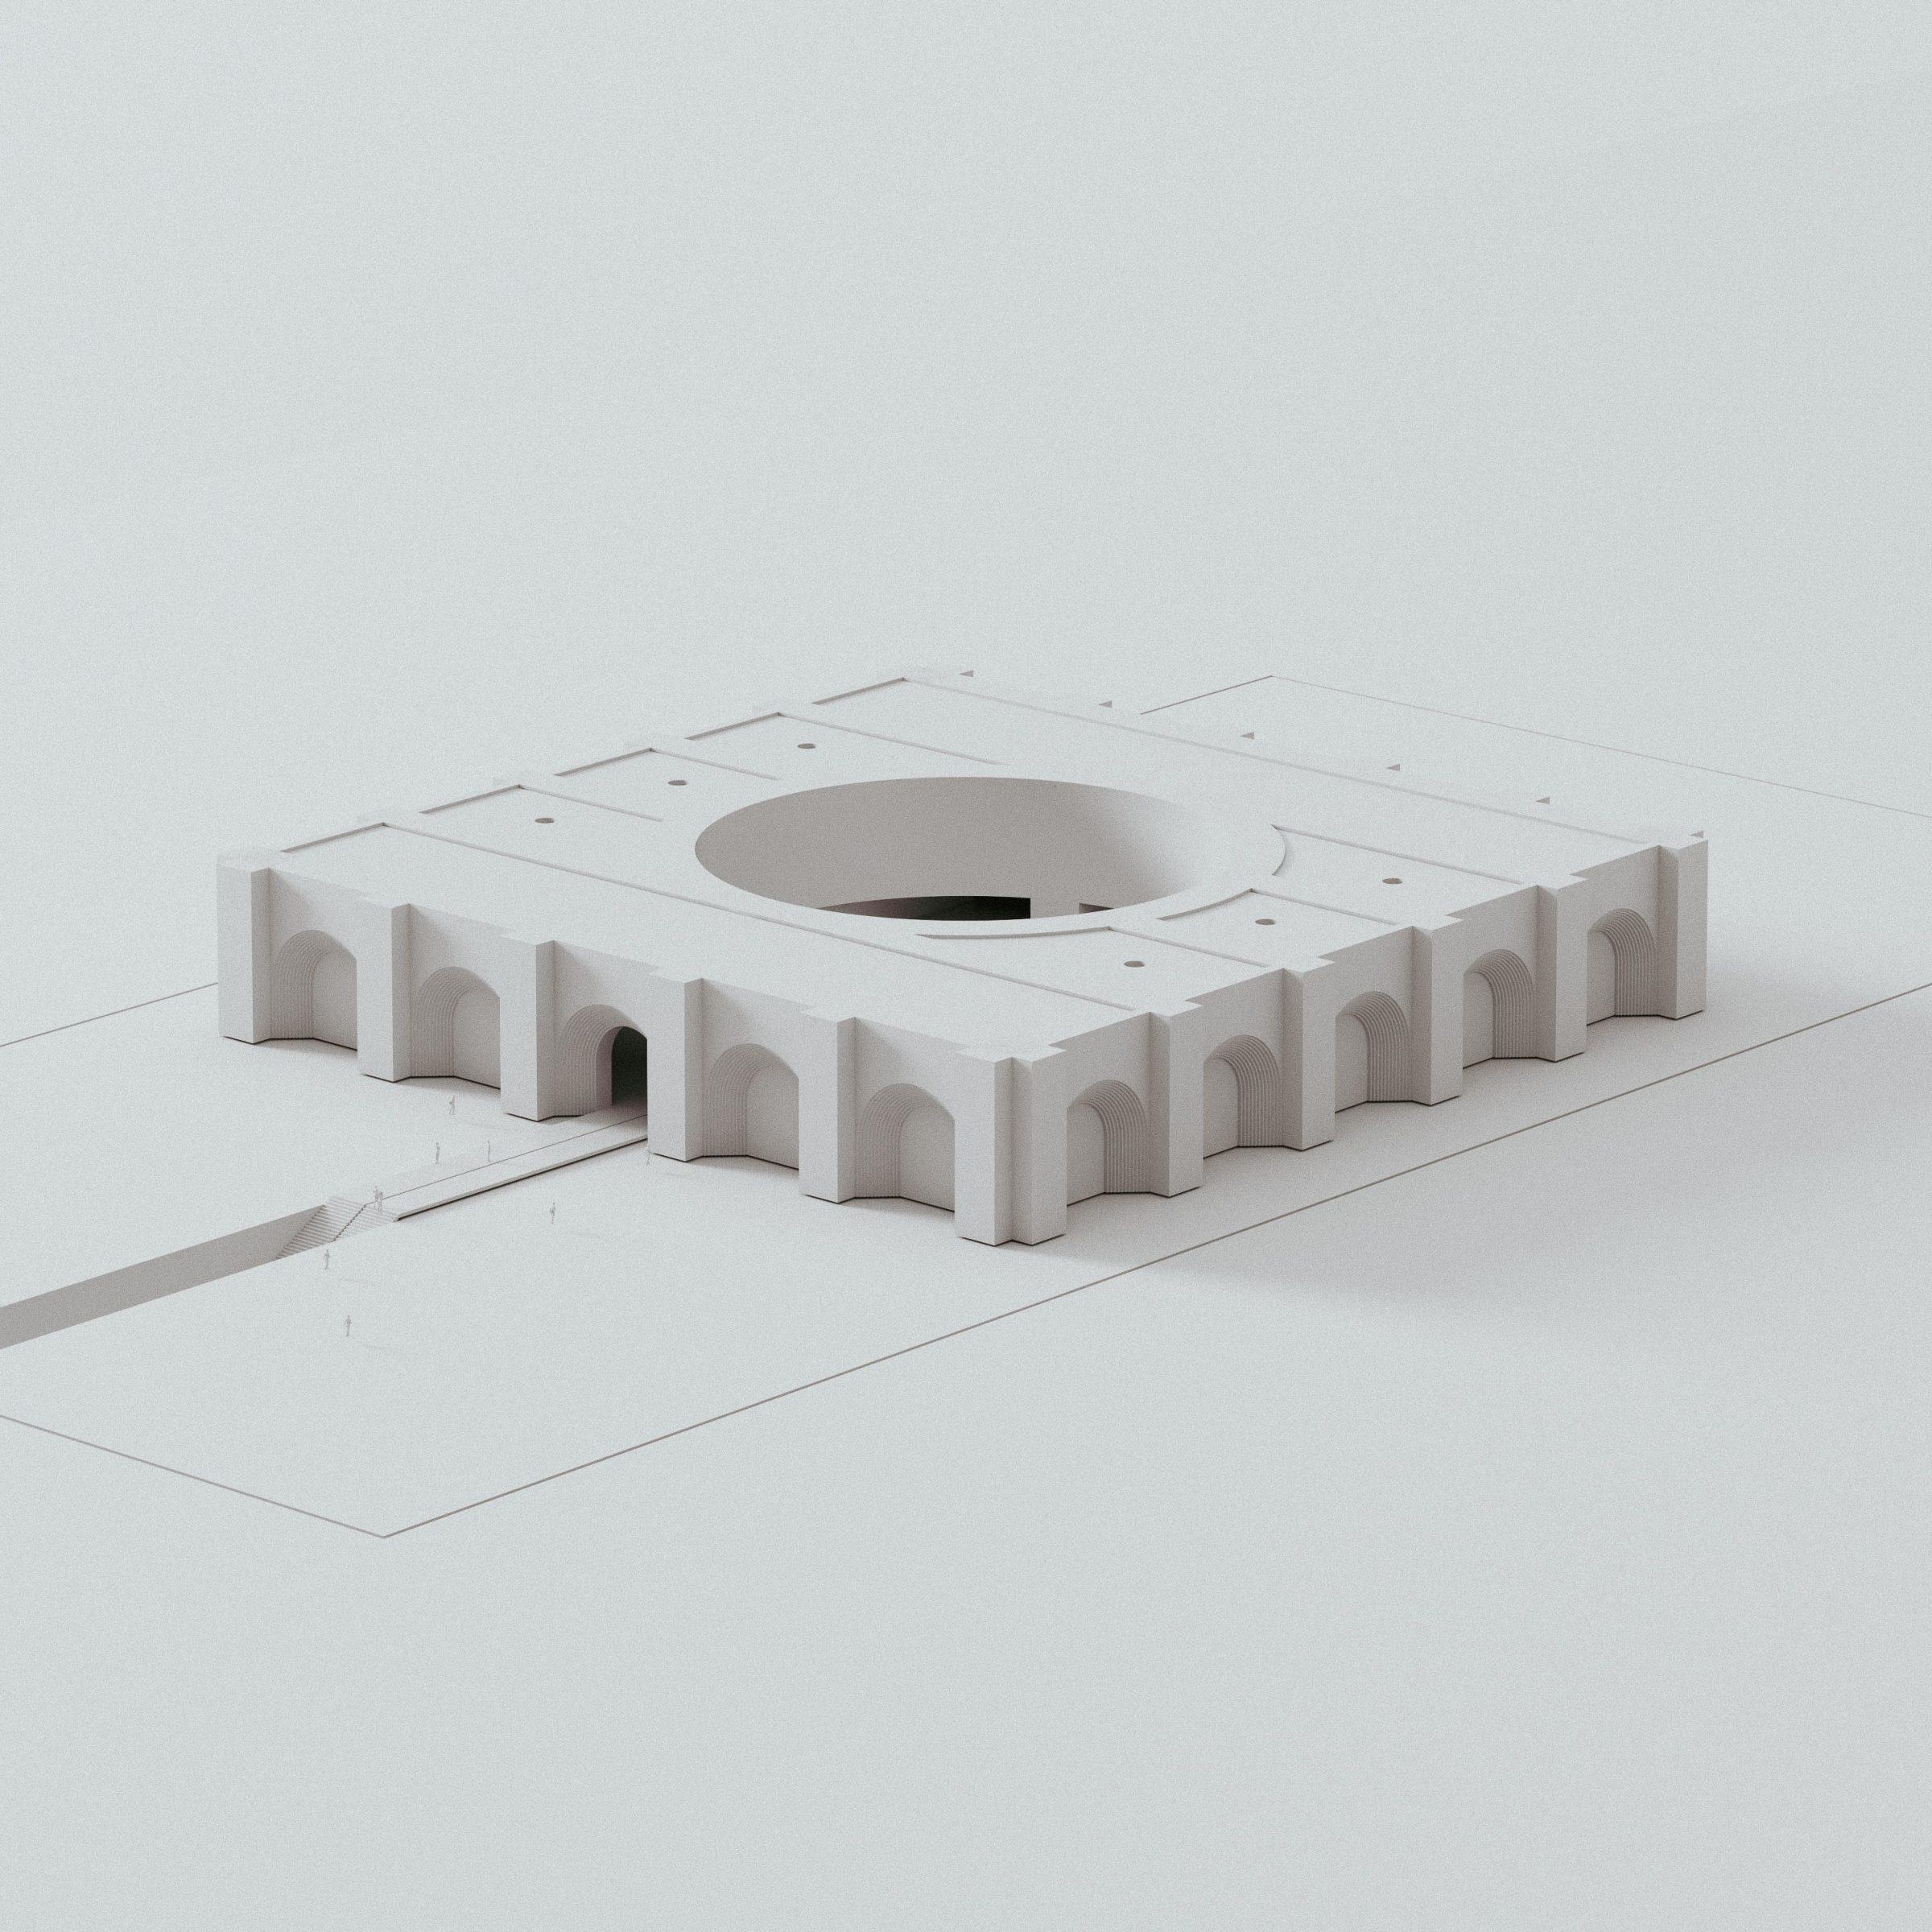
Museum of Contemporary Art, Saudi Arabia — study model, the building as a single square body with a circular court
Museum of Contemporary Art, Saudi Arabia — study model, the symmetrical front on the axis between two walls
延伸阅读

更多关于事务所如何开展此类工作的内容:

在科威特、沙特阿拉伯与海湾地区的工作
上一项 Moraleja CN6 住宅 La Moraleja, 马德里 · 2026 · 住宅 下一项 AO17 公寓 Valencia, 西班牙 · 2021 · 室内